
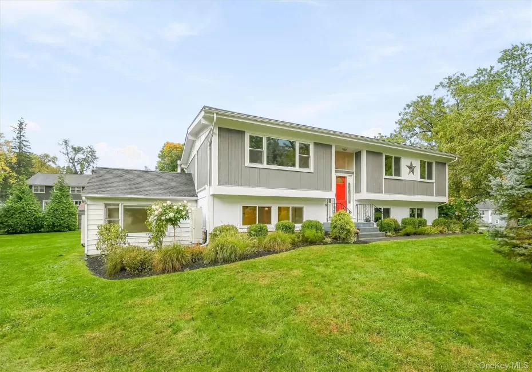
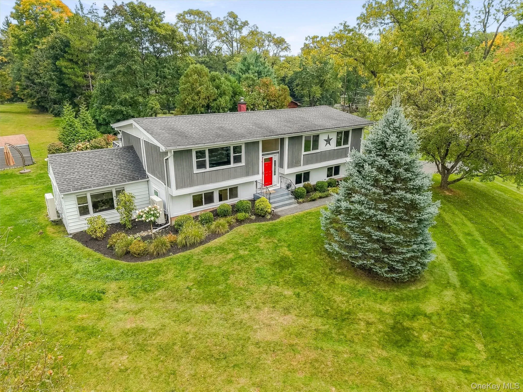
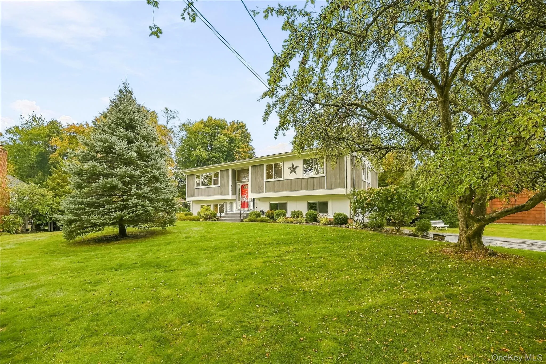
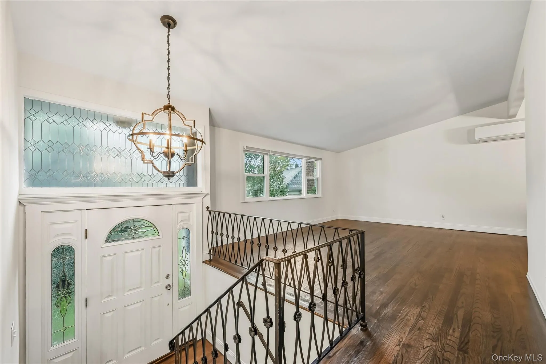
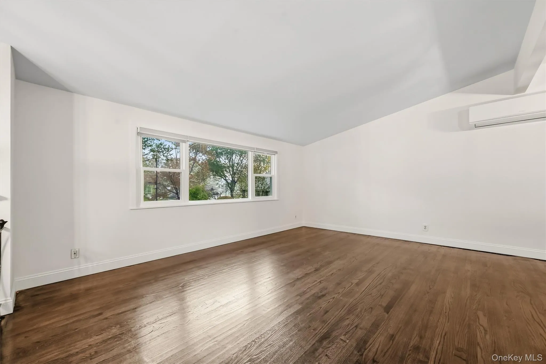
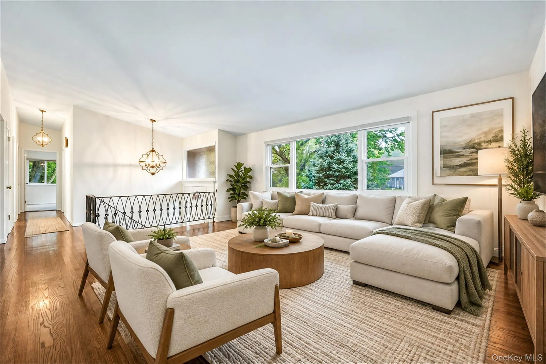
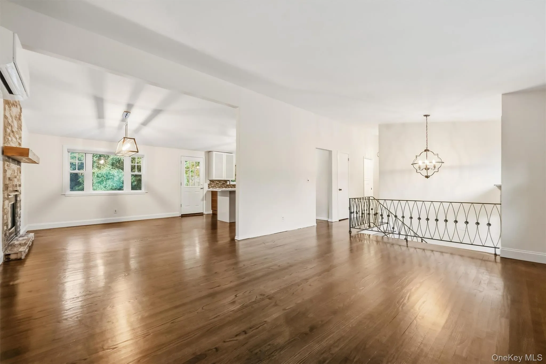
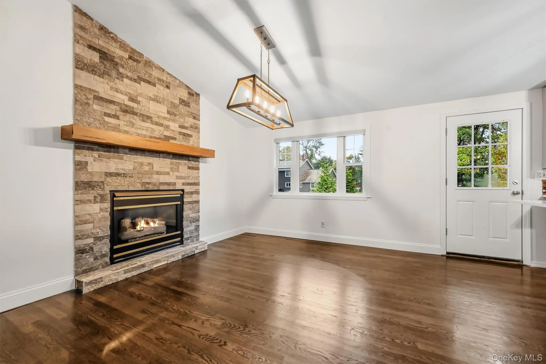
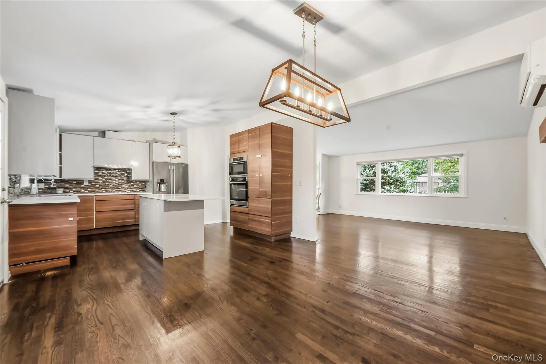
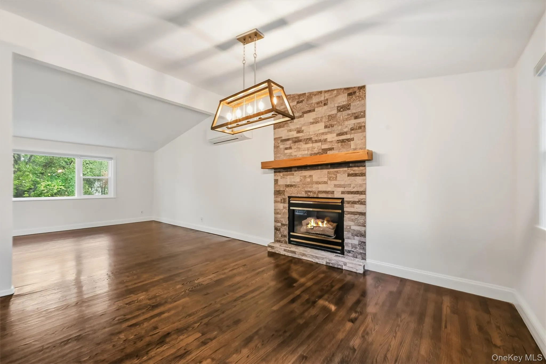
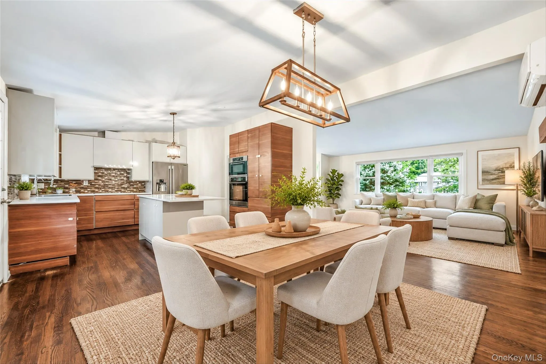

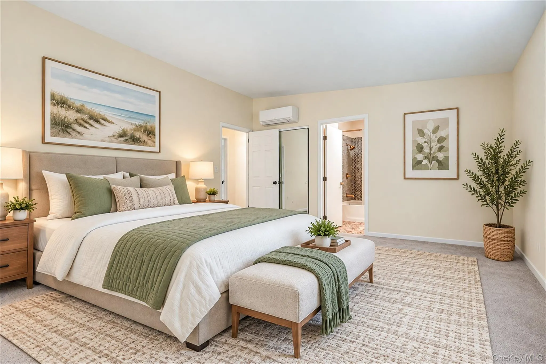
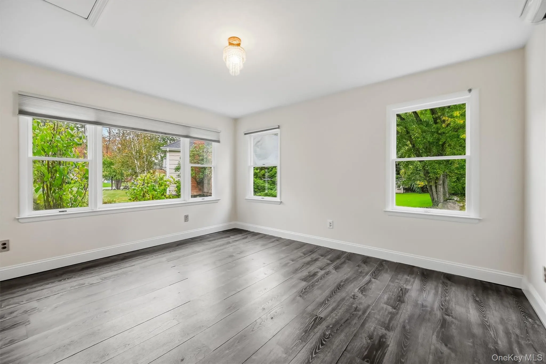
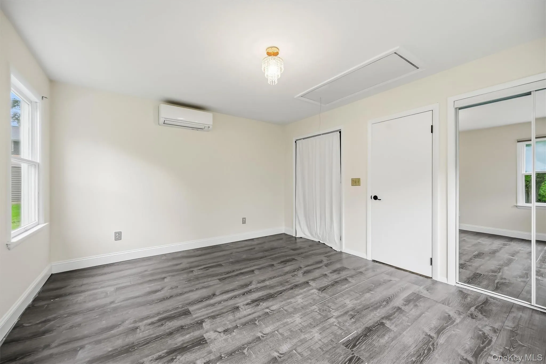
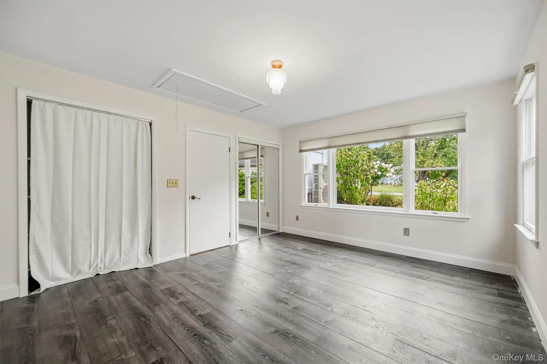
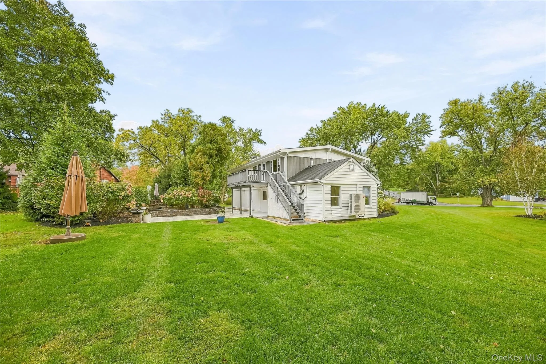
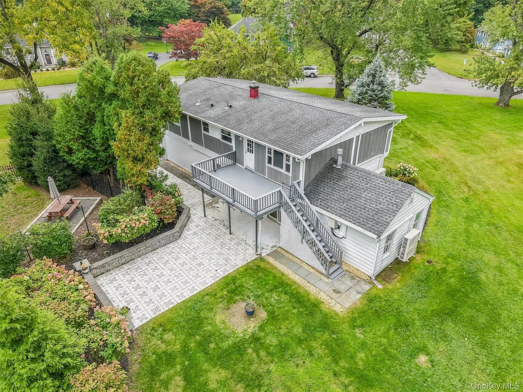
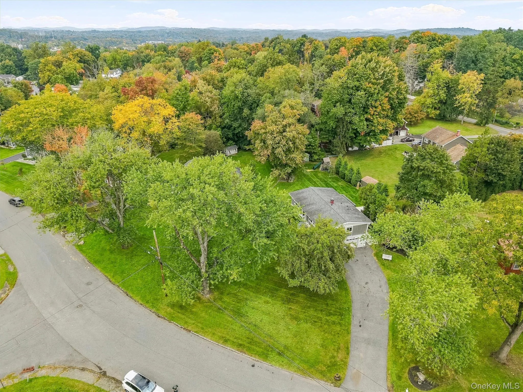
**Welcome to a home that truly has it all, space, comfort, beautiful outdoor living, and an unbeatable Yorktown location!** This charming 4-bedroom, 2 1/2 bath raised ranch with a 2-car attached garage is nestled in a wonderful neighborhood, just minutes from town, shopping, dining, schools, and major highways. It’s the perfect blend of everyday convenience and a peaceful setting in a wonderful Yorktown neighborhood.
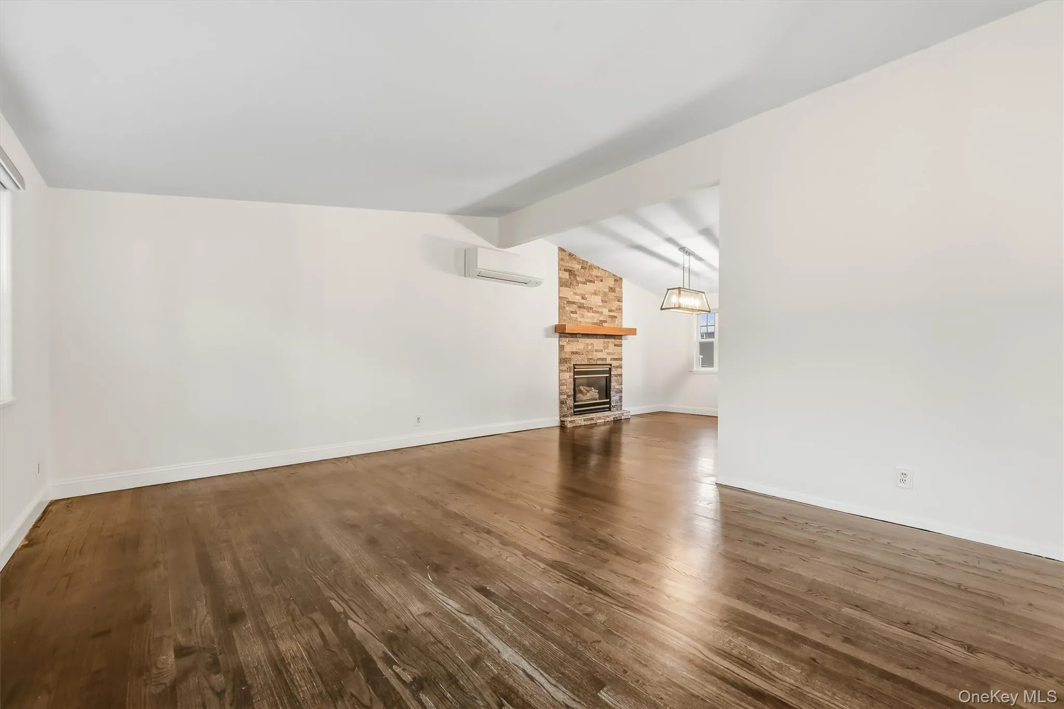
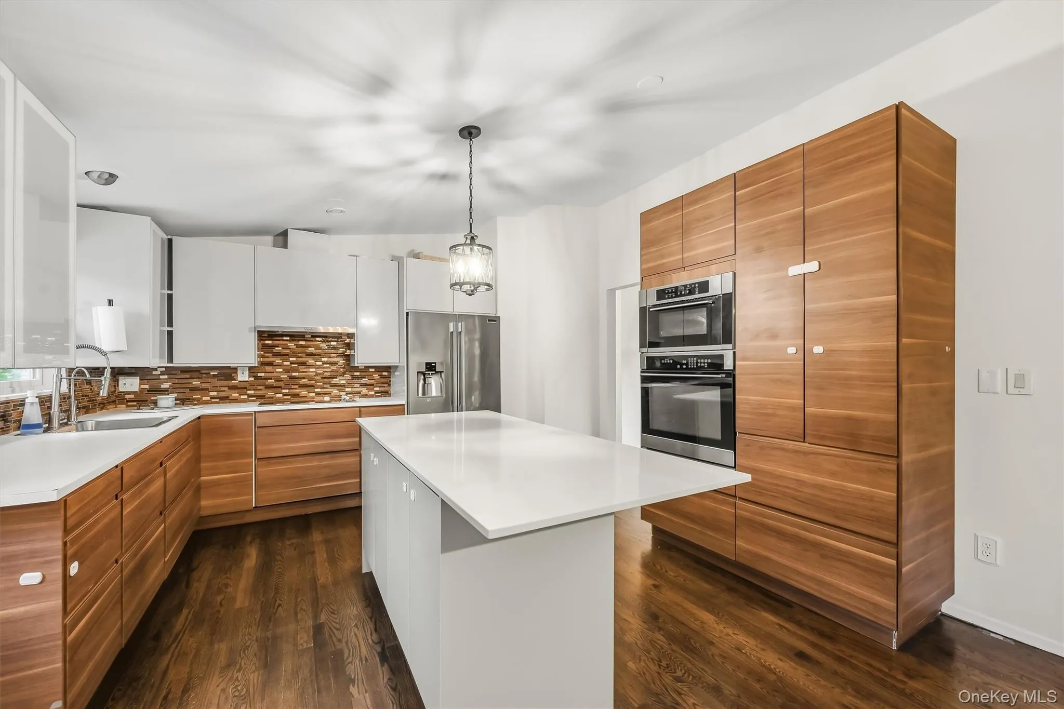
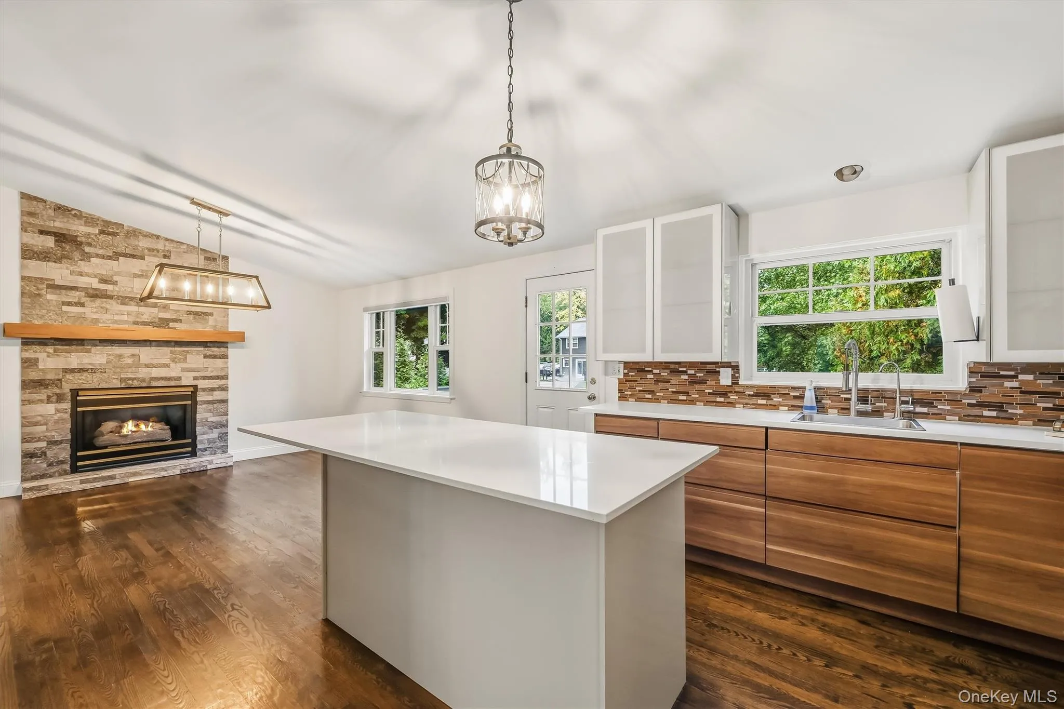
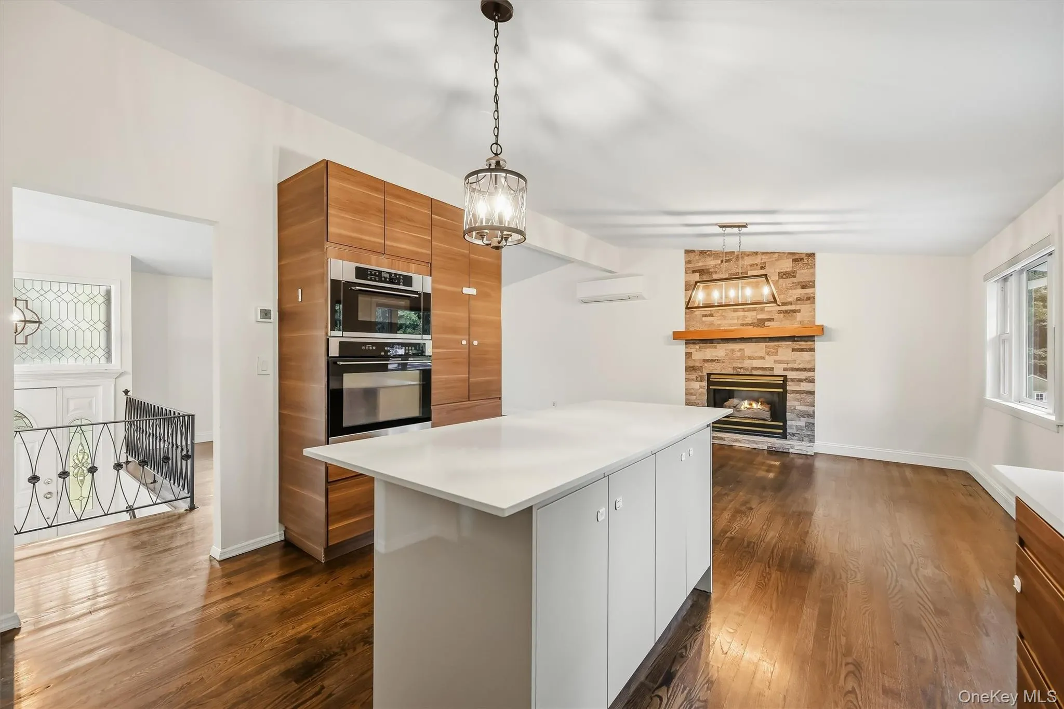
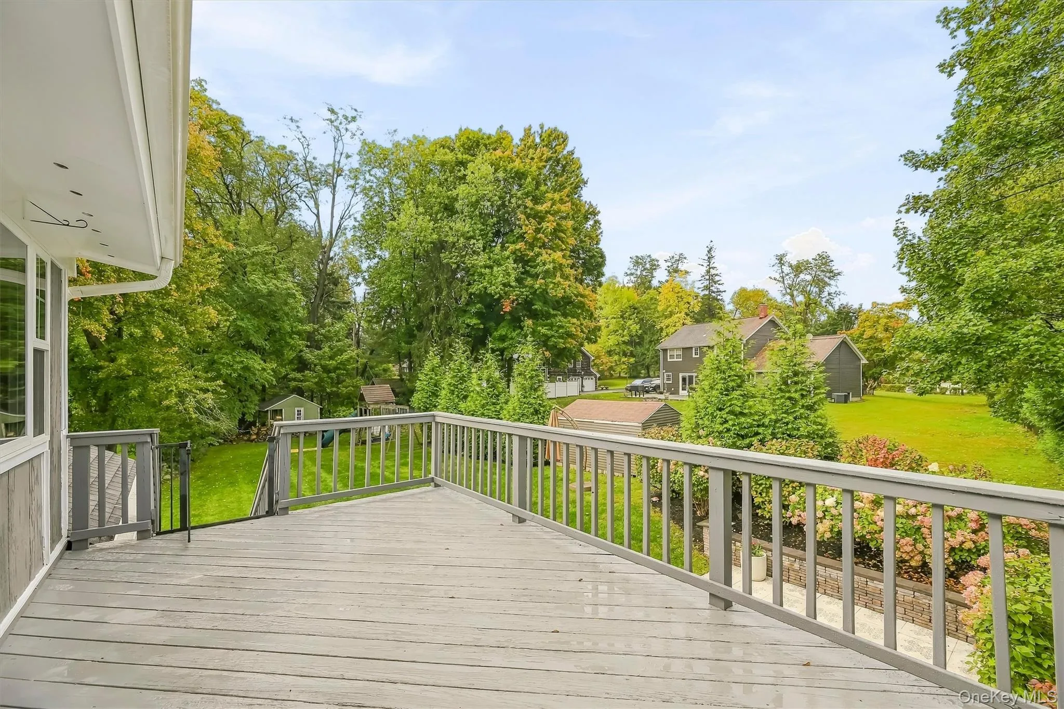
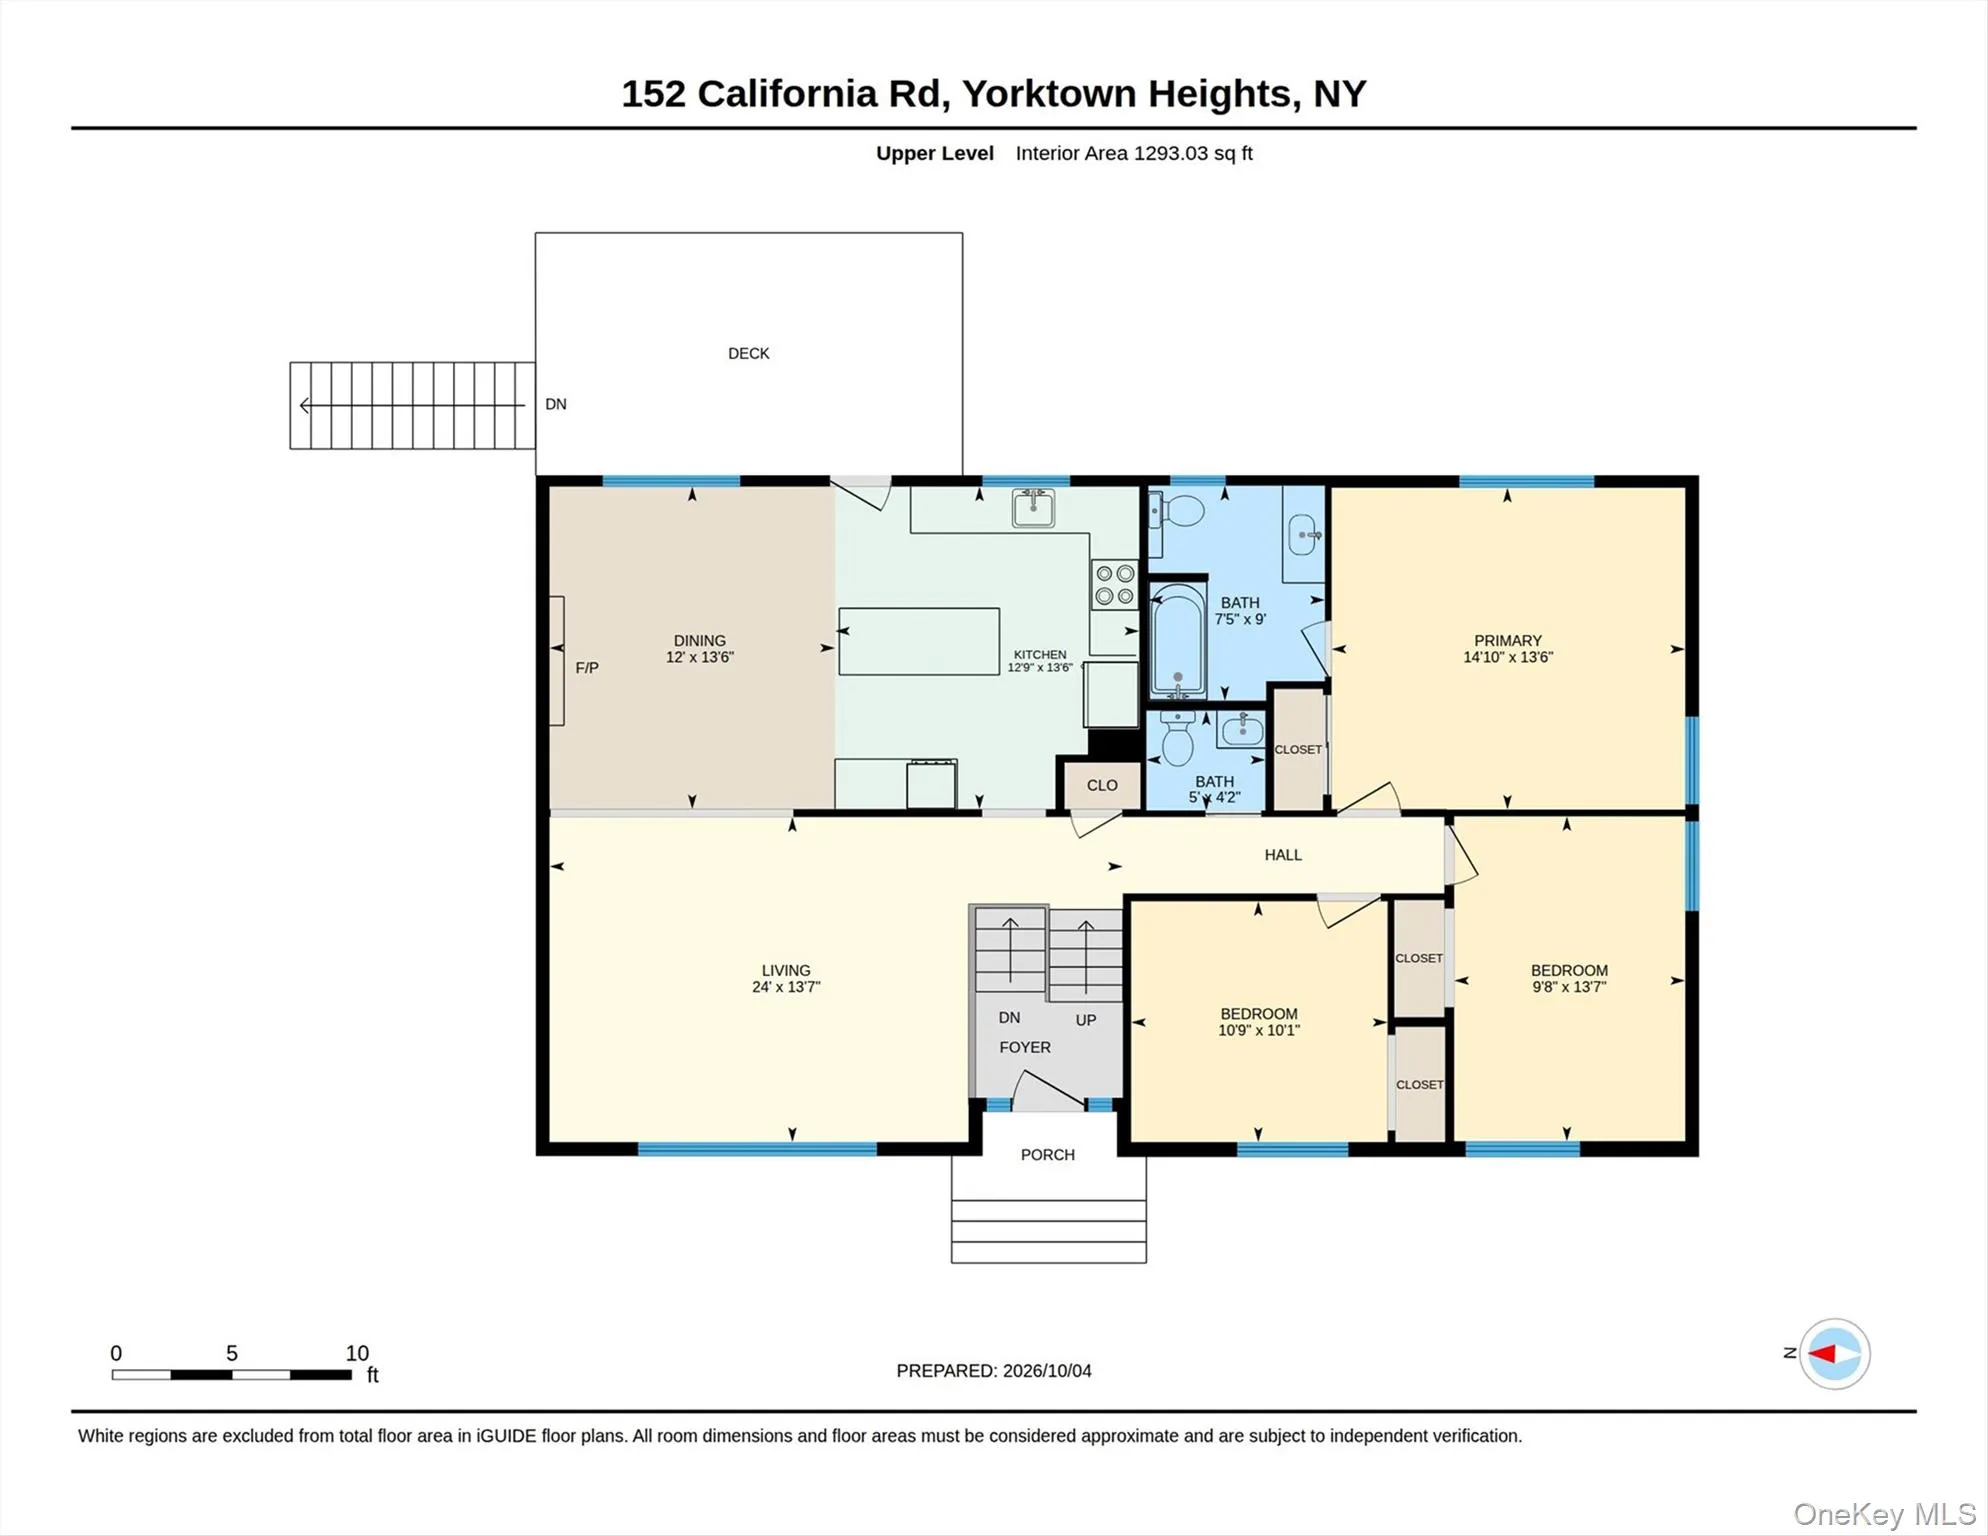
Step inside to a bright, spacious open floor plan filled with natural light. The inviting Country kitchen features a gas fireplace and flows seamlessly into the dining area, where sliding doors lead to the deck overlooking the beautiful backyard. The updated eat-in kitchen offers stainless steel appliances and plenty of space to gather and enjoy everyday meals.
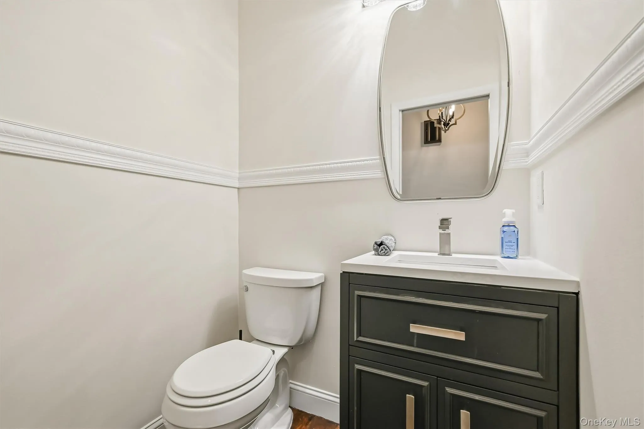
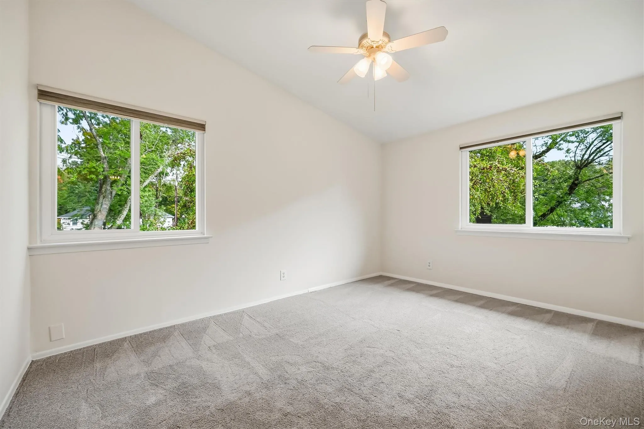
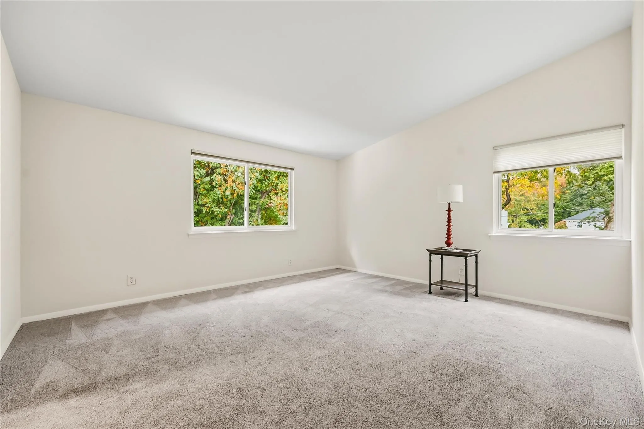
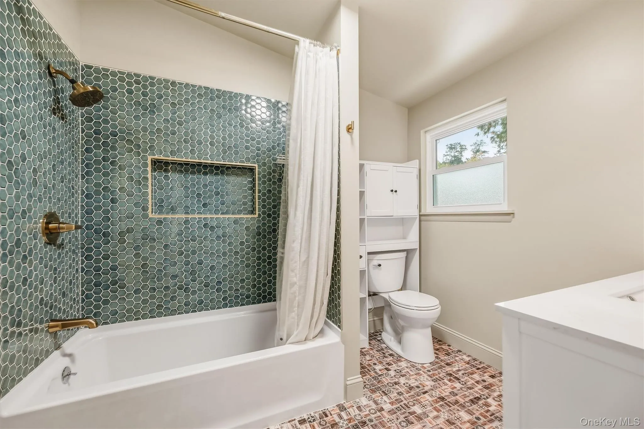
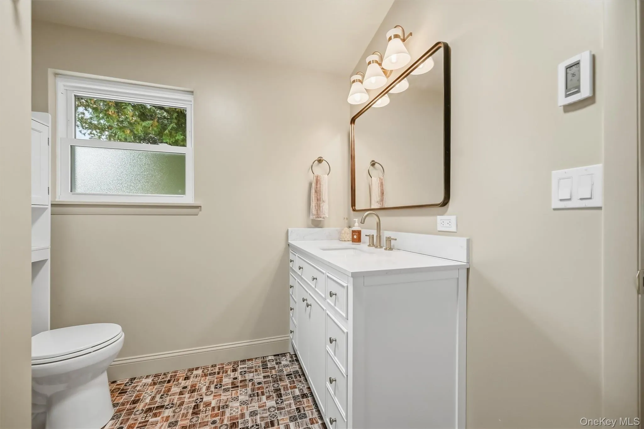
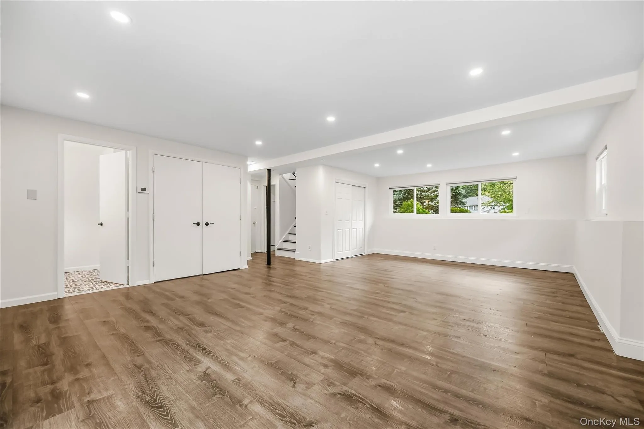
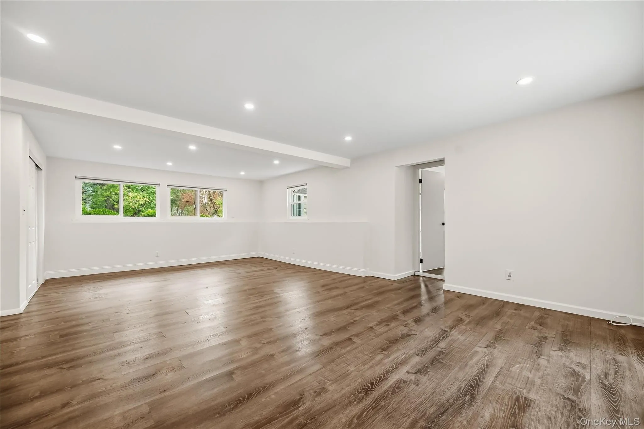
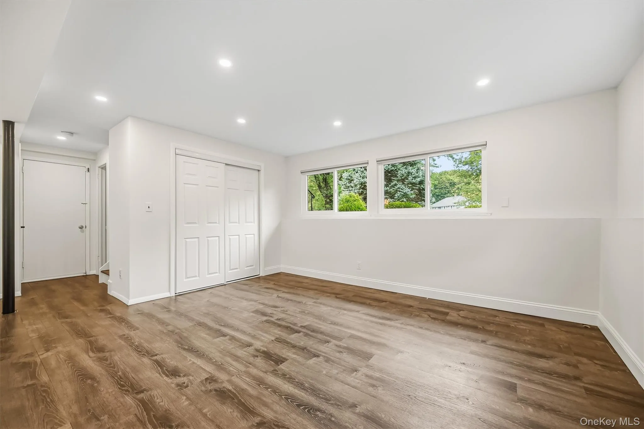
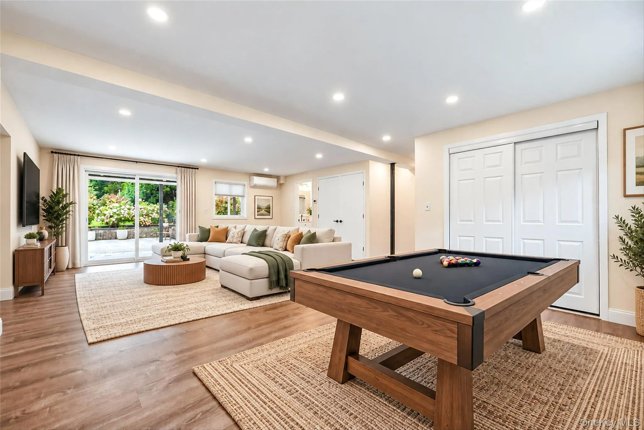
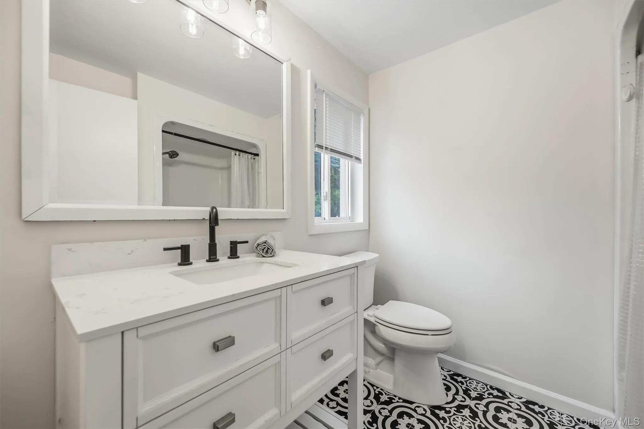
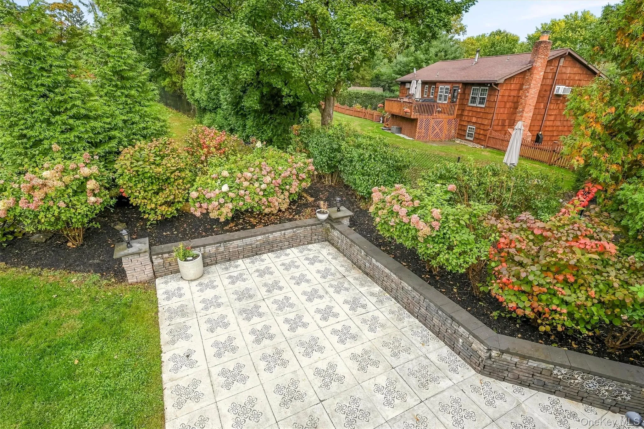
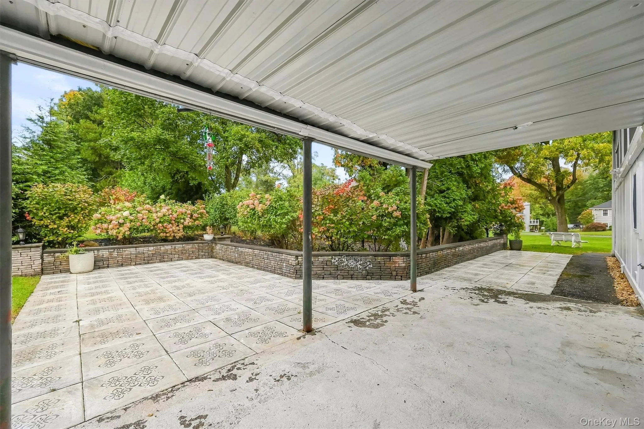
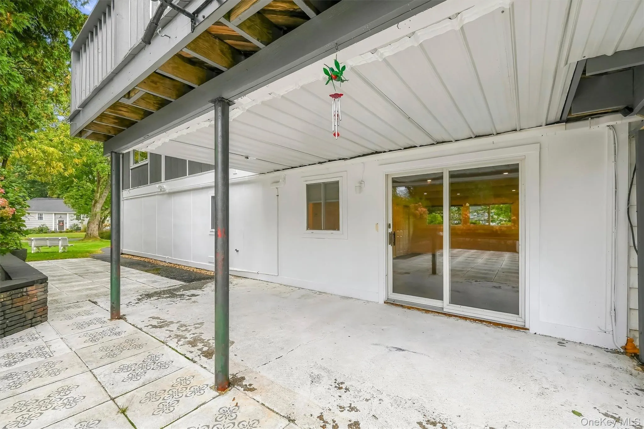
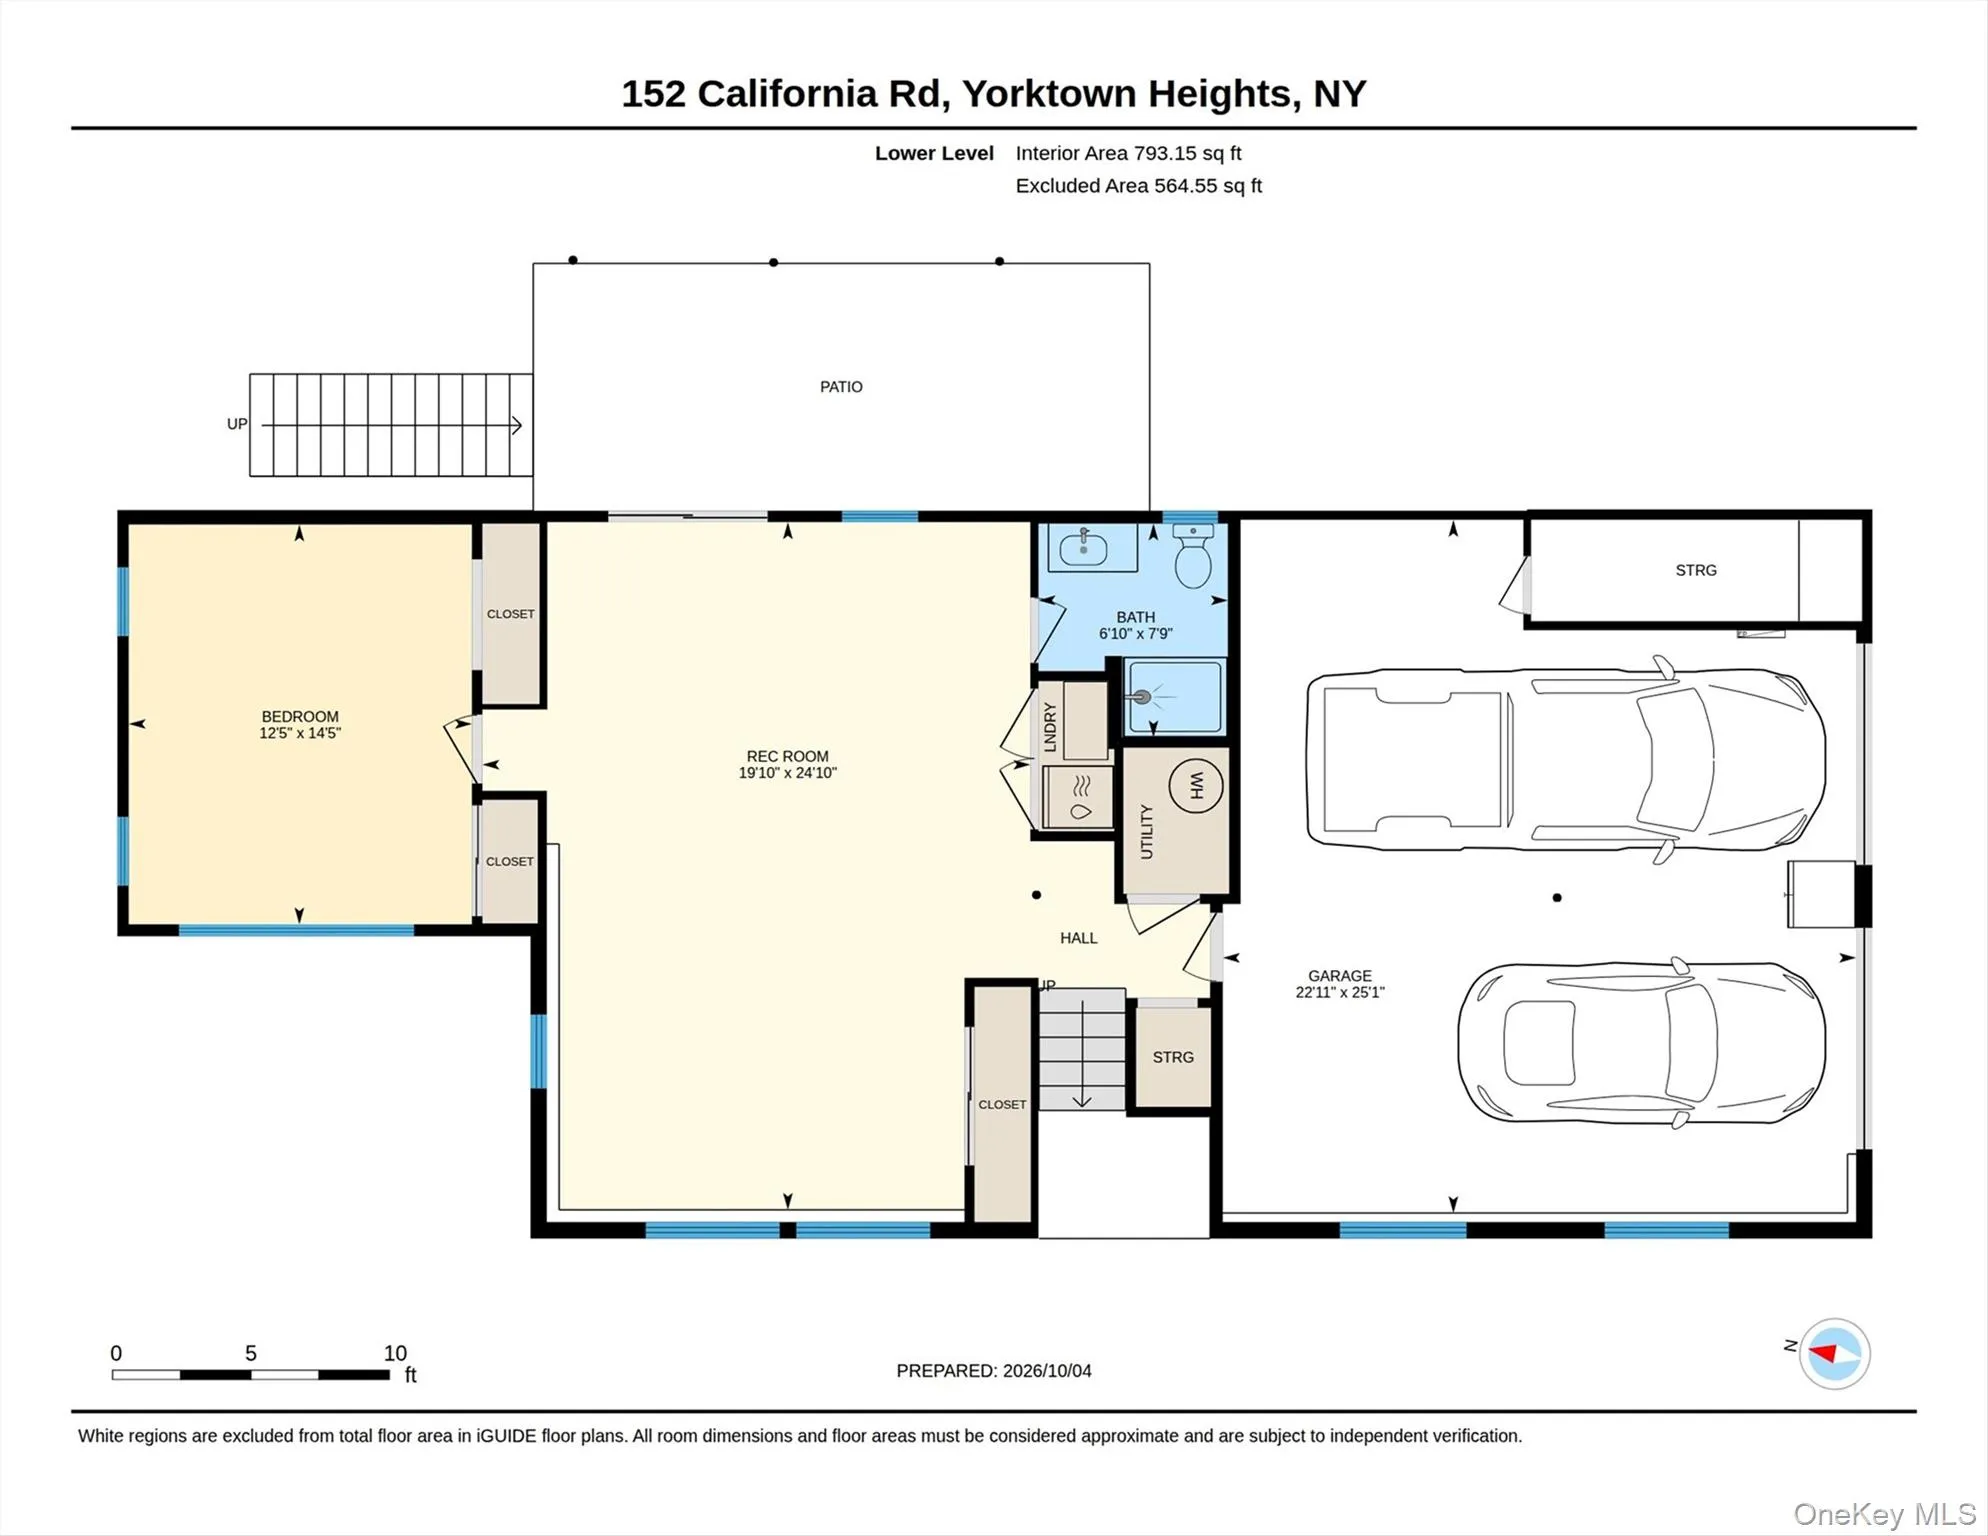
The main level features a comfortable primary bedroom with its own updated full bath, along with two additional bedrooms and a convenient powder room. Downstairs, you’ll find a bright and generously sized family room with a full updated bath and sliding doors leading to a covered patio. Step outside and discover an expansive outdoor living area surrounded by beautiful blossoming flowers and lush greenery…an ideal setting for relaxing, entertaining, or simply enjoying the seasons.
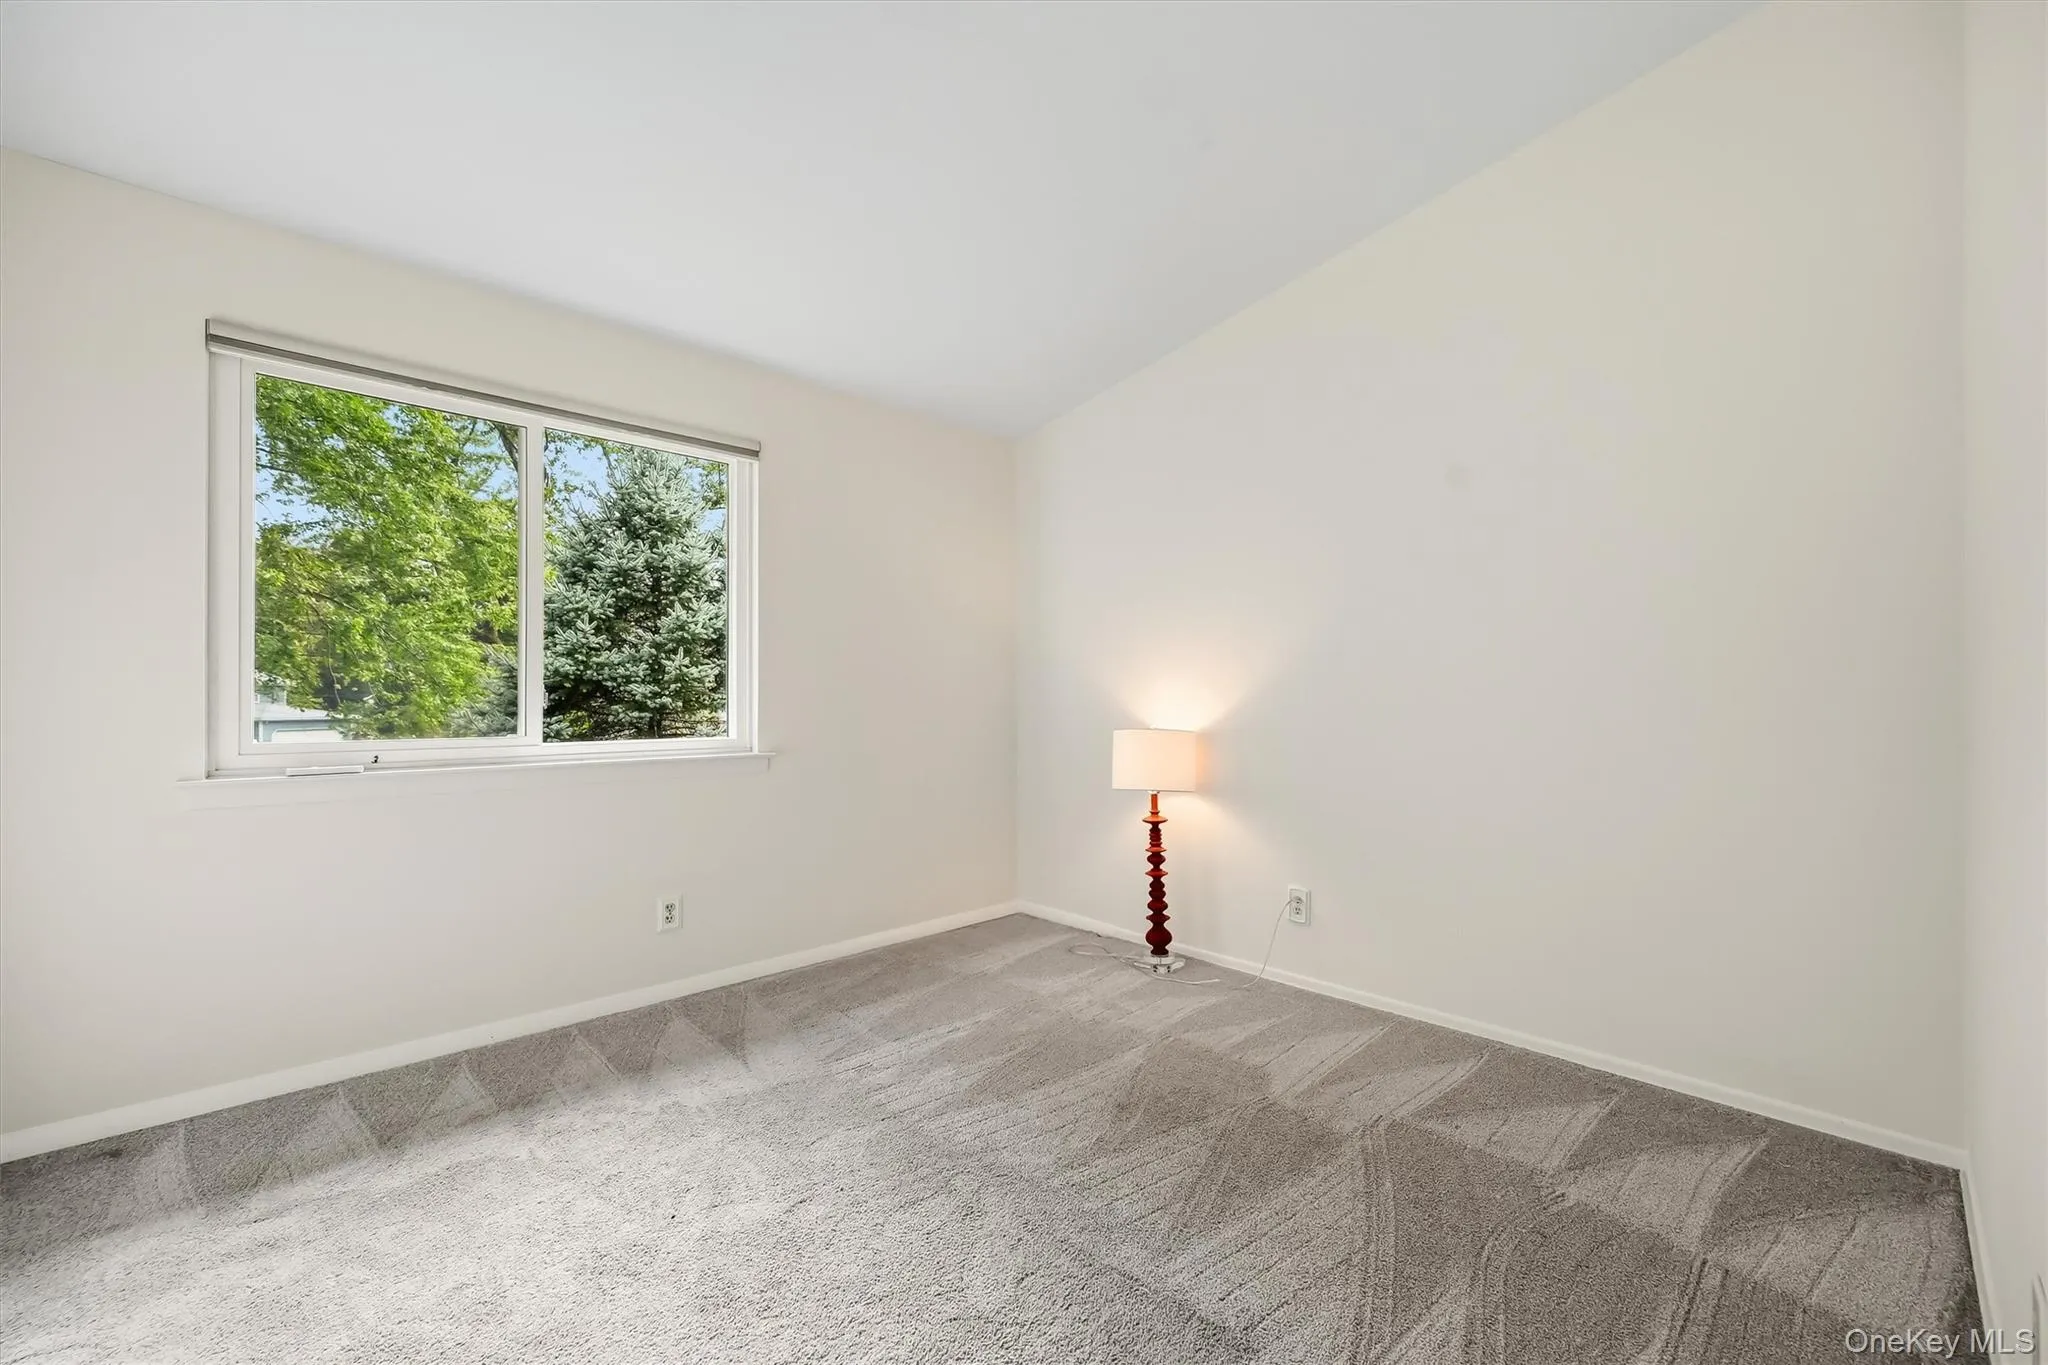
With a spacious 4th bedroom, attached 2-car garage, multiple living spaces, updated baths, beautiful outdoor areas, and a location that puts everything within easy reach, this home offers the flexibility and lifestyle you’ve been waiting for. **Come see why this special Yorktown home is one you’ll want to make your own!**
- Heating System:
- Electric
- Cooling System:
- Ductless
- Patio:
- Patio, Porch, Deck, Covered
- Appliances:
- Dishwasher, Oven, Refrigerator, Dryer, Electric Cooktop
- Fireplaces Total:
- 1
- Flooring:
- Carpet, Laminate
- Garage Spaces:
- 2
- Interior Features:
- Eat-in Kitchen, Open Kitchen, Open Floorplan, Cathedral Ceiling(s), Kitchen Island, First Floor Bedroom, Primary Bathroom, Chandelier, First Floor Full Bath
- Parking Features:
- Driveway, Garage, Attached
- Sewer:
- Public Sewer
- Utilities:
- Trash Collection Public
- City:
- Yorktown
- State:
- NY
- Street:
- California
- Street Number:
- 152
- Street Suffix:
- Road
- Postal Code:
- 10598
- Floor Number:
- 0
- Longitude:
- W74° 13' 39.6''
- Latitude:
- N41° 15' 39.4''
- PostalCity:
- Yorktown Heights
- Architectural Style:
- Raised Ranch
- Construction Materials:
- Wood Siding
- Elementary School:
- Brookside Elementary School Campus
- High School:
- Yorktown High School
- Levels:
- Two
- Agent MlsId:
- 2763
- MiddleOrJunior School:
- Mildred E Strang Middle School
- PhotosCount:
- 41
- Special Listing Conditions:
- No
- Tax Annual Amount:
- $16,481
- VirtualTour URL:
- https://tours.hometourvision.com/x3449799
- Water Source:
- Public
- Office MlsId:
- MANCIN
Residential - MLS# 1058836
152 California Road, Yorktown, NY
- Property Type :
- Residential
- Property SubType :
- Single Family Residence
- Listing Type :
- For Rent
- Listing ID :
- 1058836
- Price :
- $750,000
- Rooms :
- 7
- Bedrooms :
- 4
- Bathrooms :
- 2
- Half Bathrooms :
- 1
- Bathrooms Total :
- 3
- Square Footage :
- 2,049 Sqft
- Lot Area :
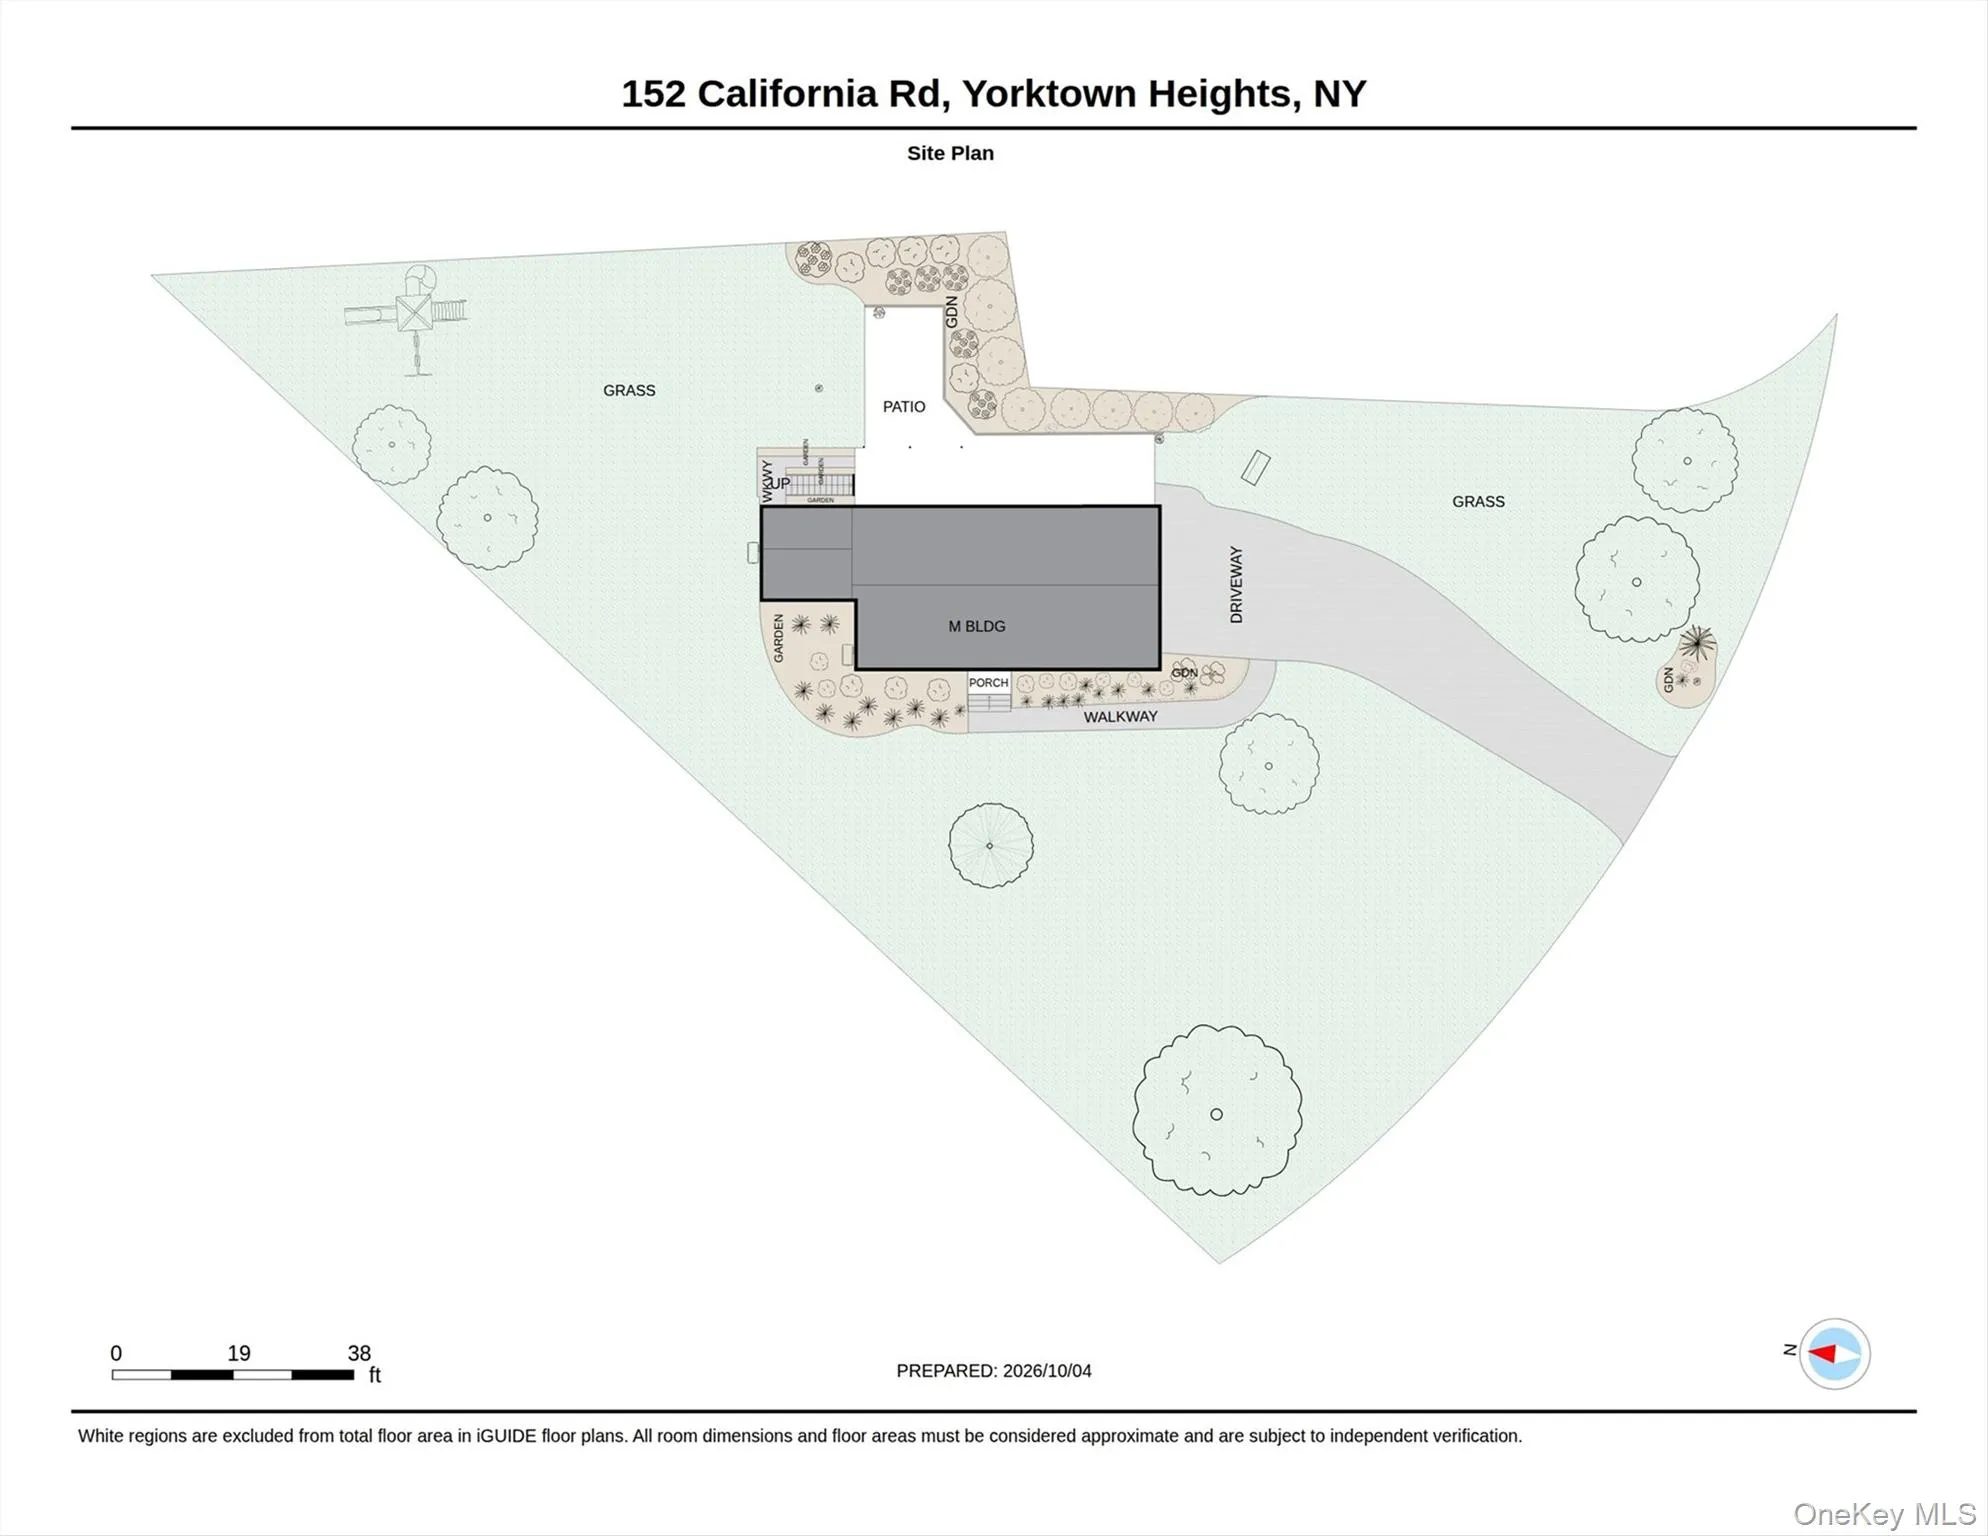
- 0.45 Acre
- Year Built :
- 1965
- Status :
- Active
- Listing Agent :
- Joan Mancini
- Listing Office :
- Mancini Realty Inc.




