
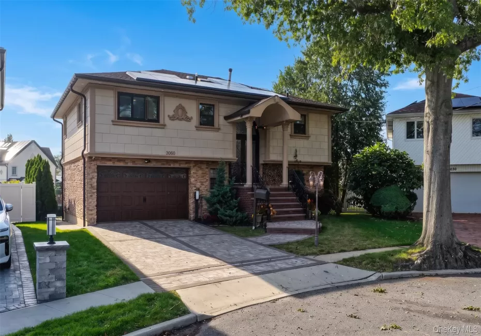
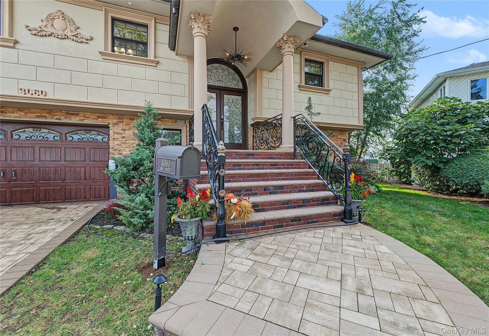
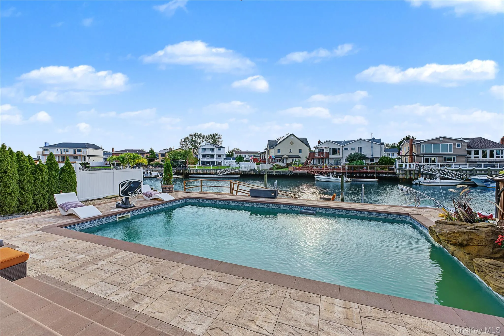
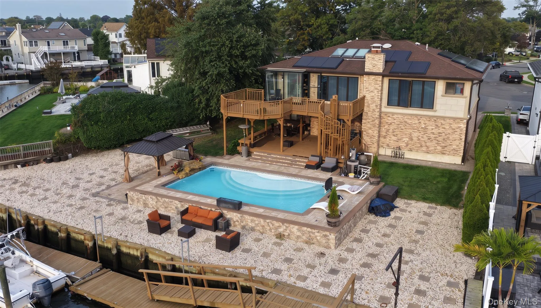
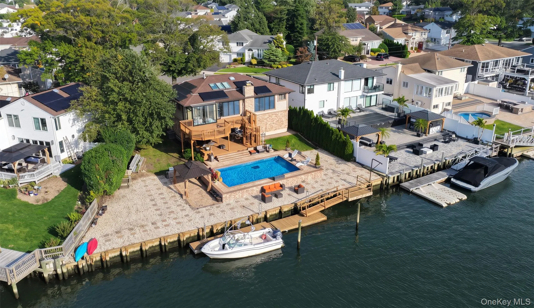
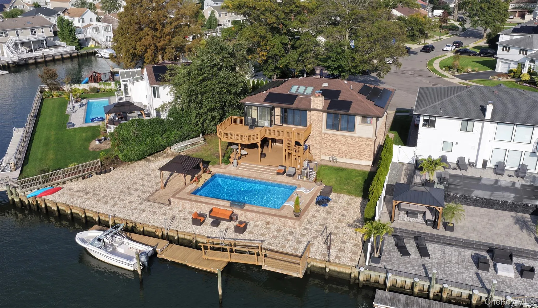
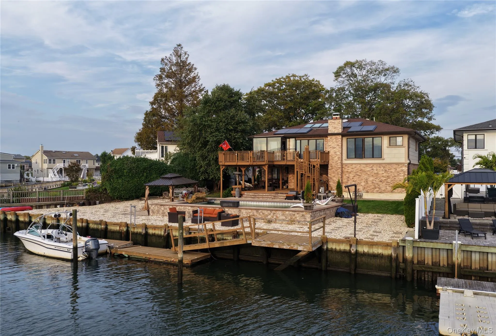
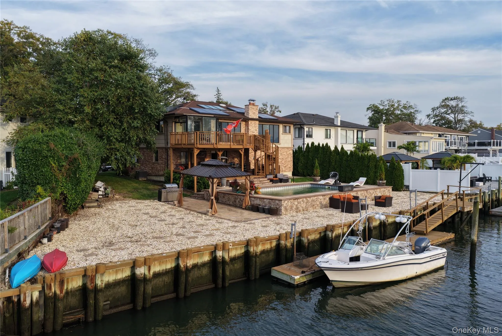
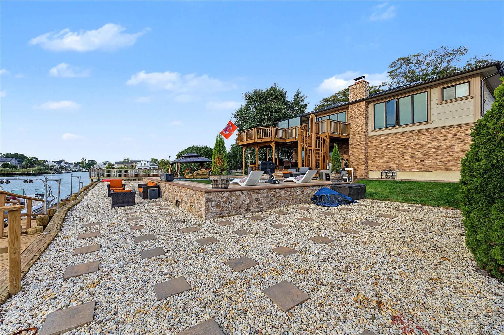
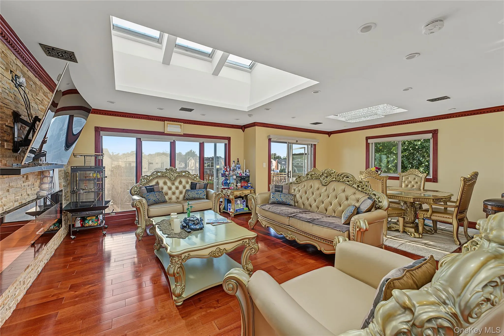
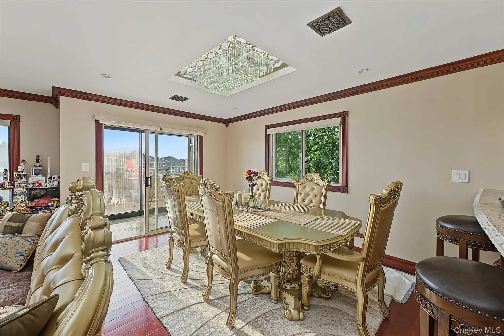
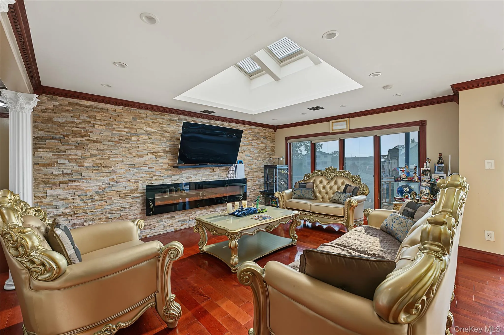
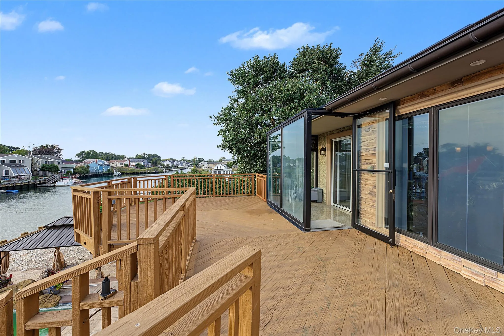
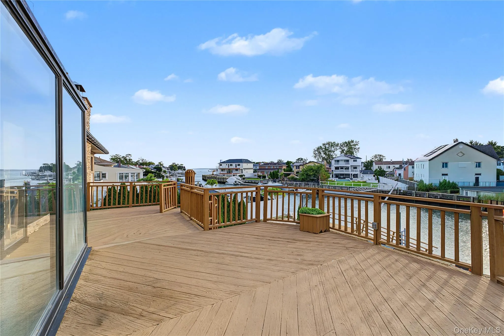
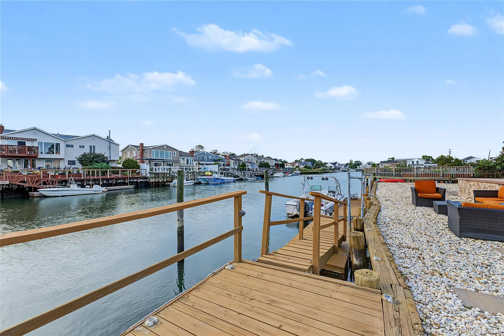
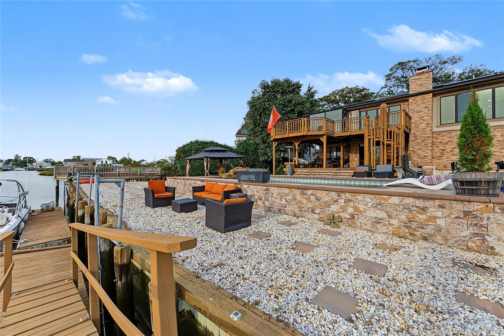
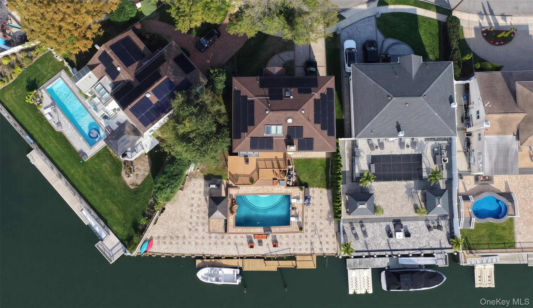
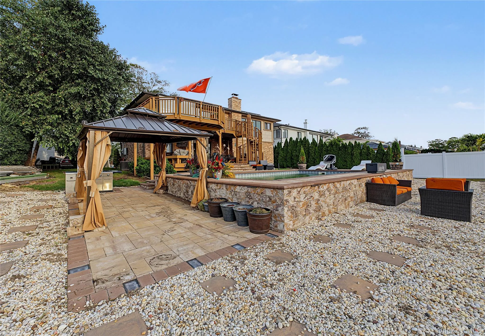
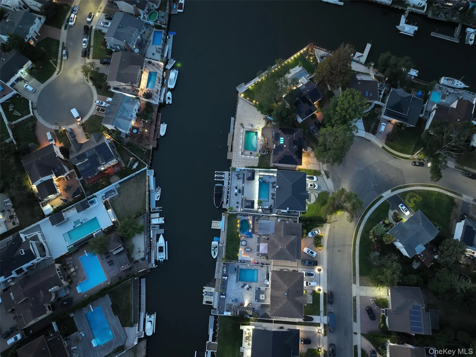
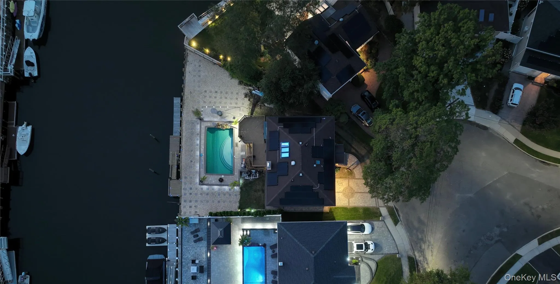
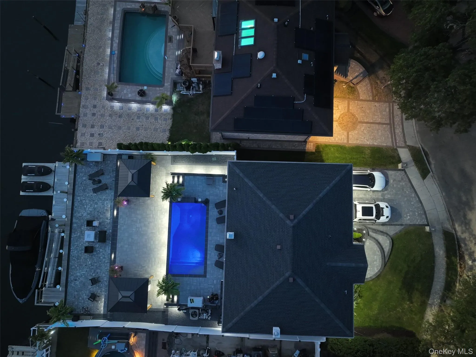
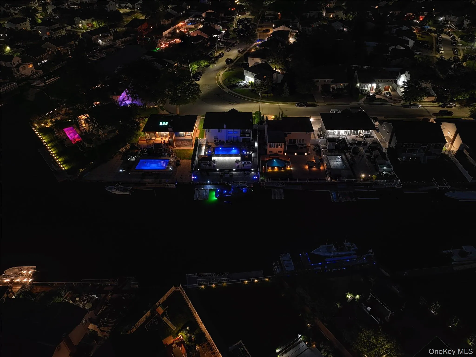
WEST-FACING BAYFRONT RETREAT ON A CUL-DE-SAC! Welcome to this exceptional, fully furnished waterfront property situated on an impressive 8,125 sq. ft. lot with 105 feet of bulkhead along the widest canal in Baldwin. Located on a quiet cul-de-sac, this unique home offers the perfect combination of waterfront living, modern amenities, and turnkey convenience.
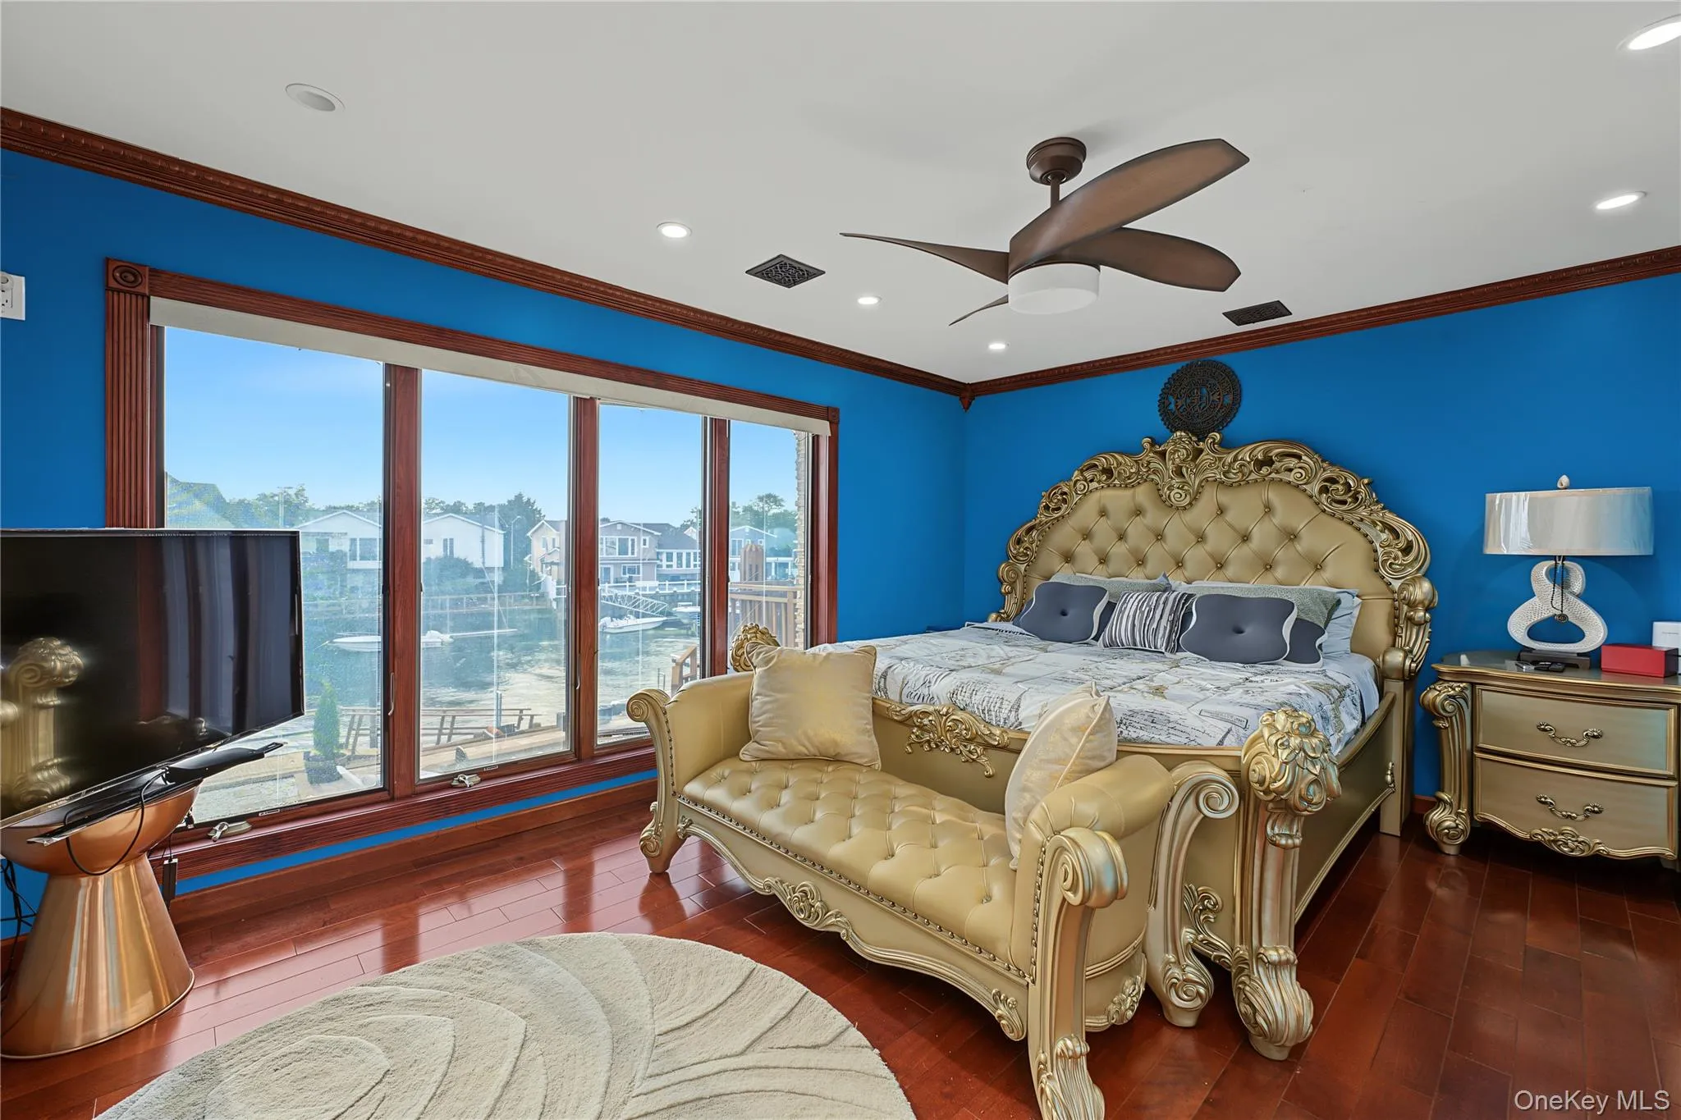
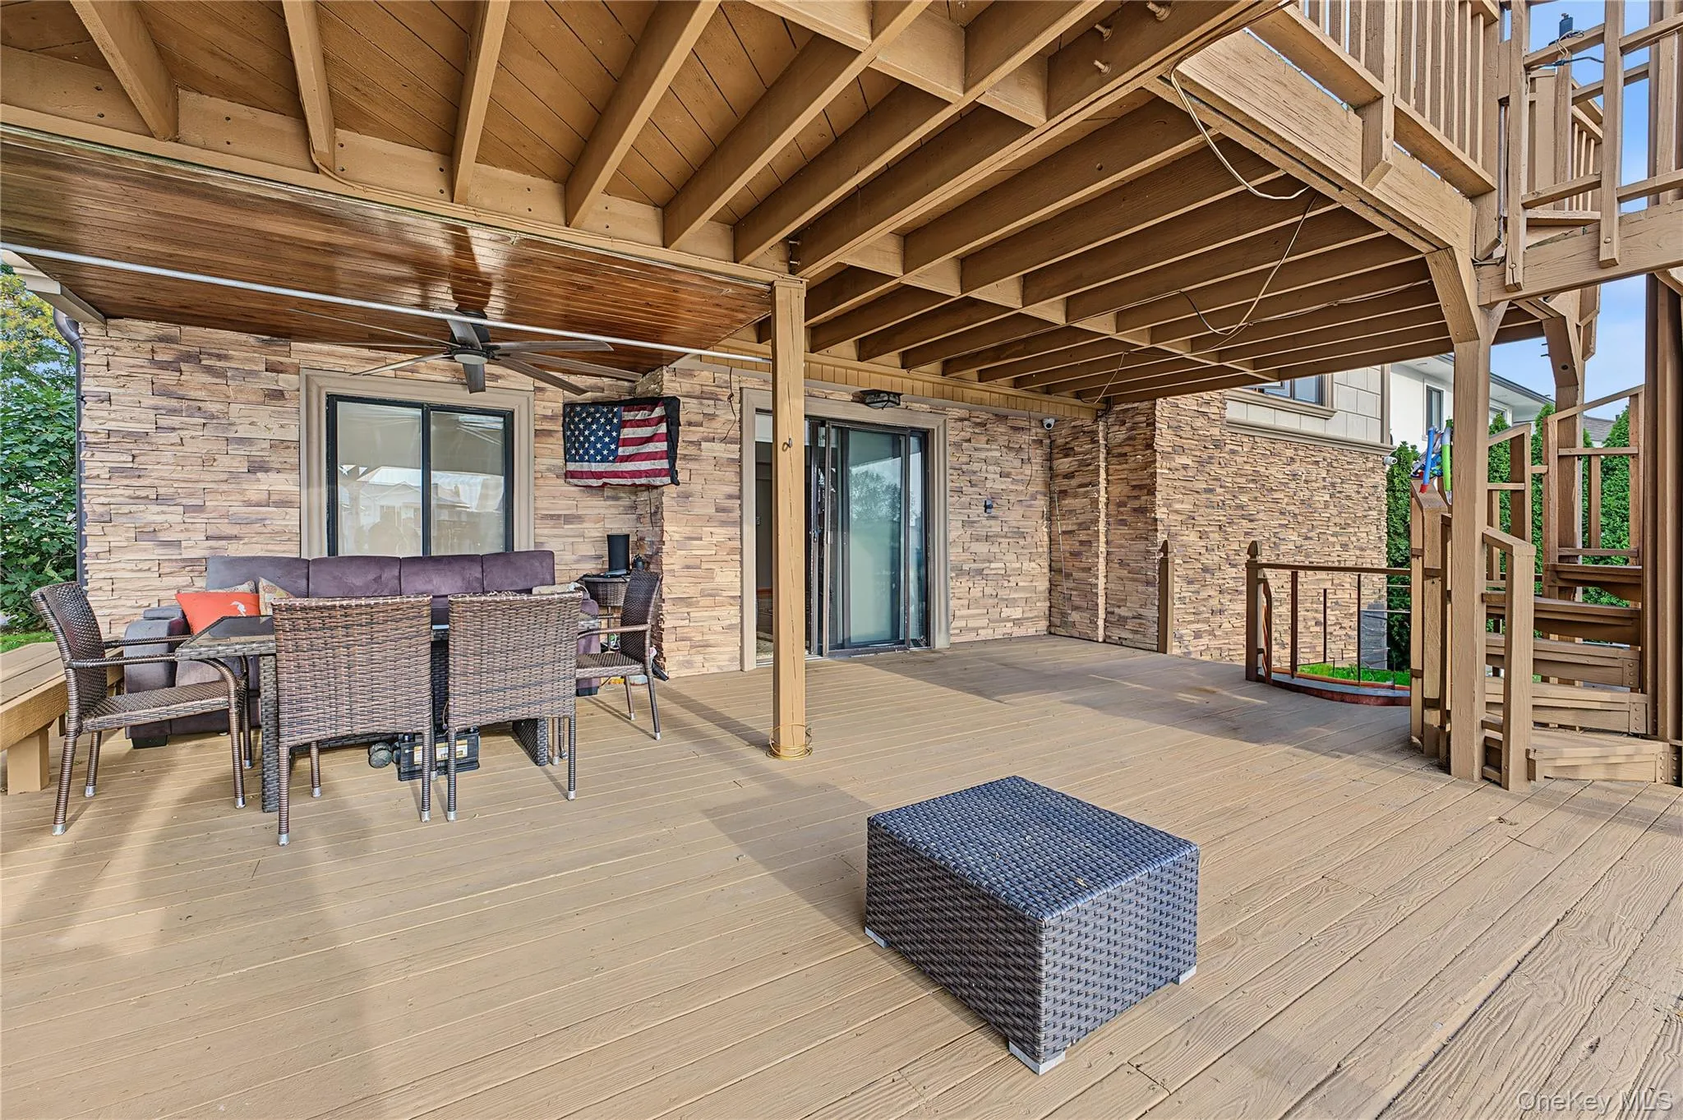
The main attraction is the beautiful west-facing bayfront exposure, providing breathtaking sunsets and an incredible backdrop for entertaining, relaxing, and enjoying waterfront living. The heated saltwater pool further enhances the outdoor experience, creating your own private resort-style setting.
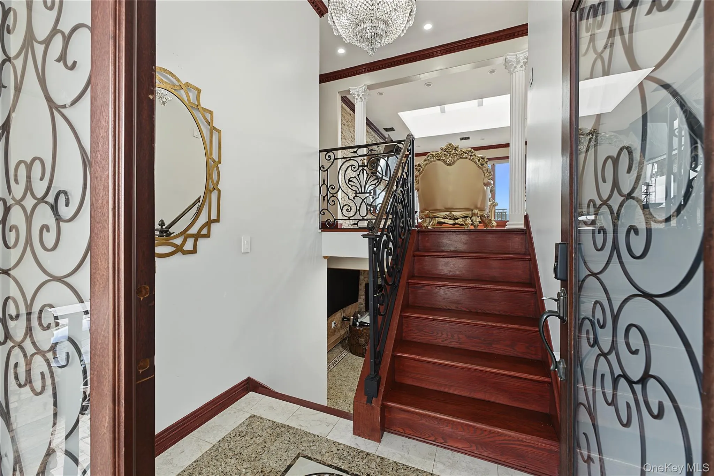
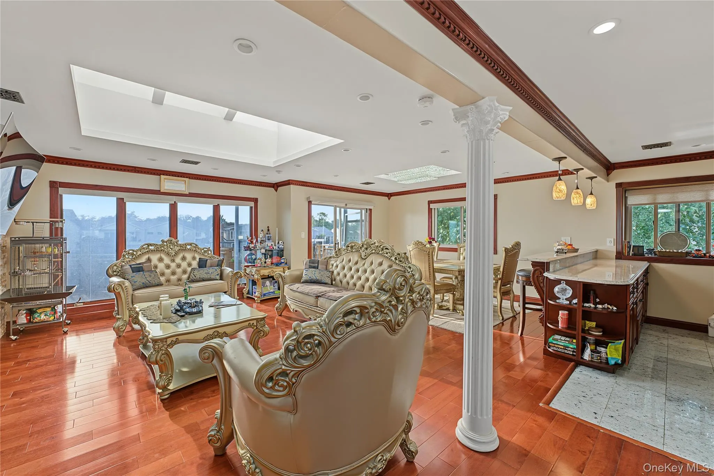
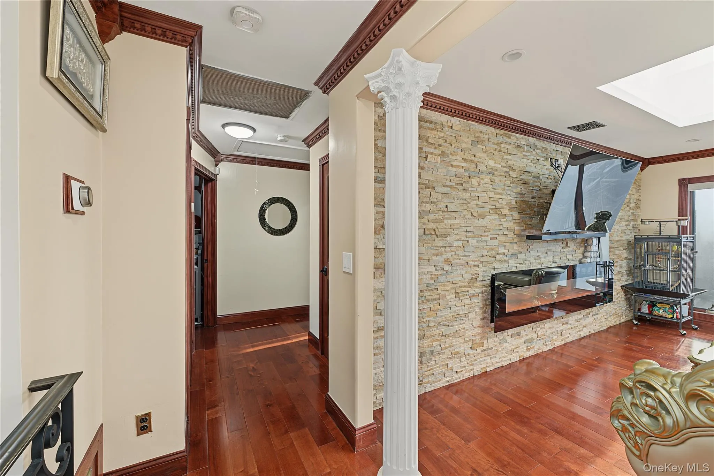
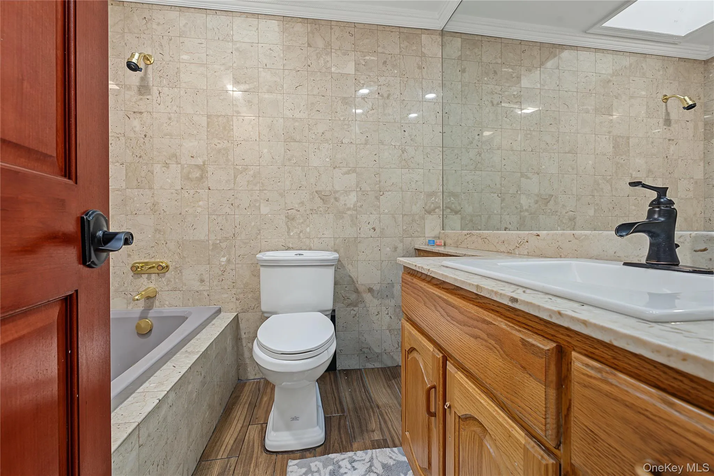
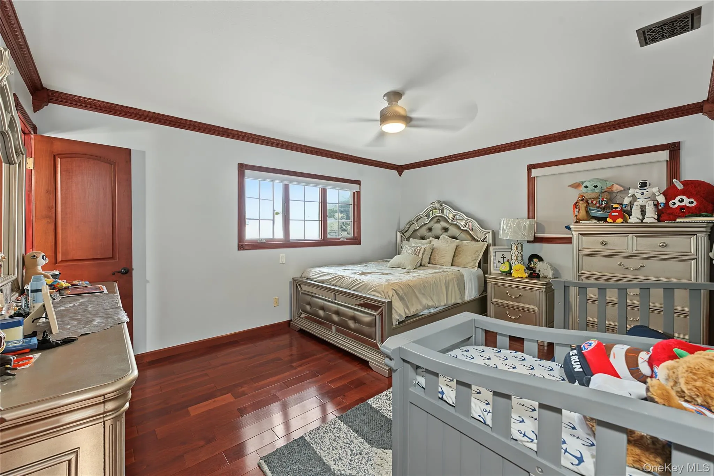
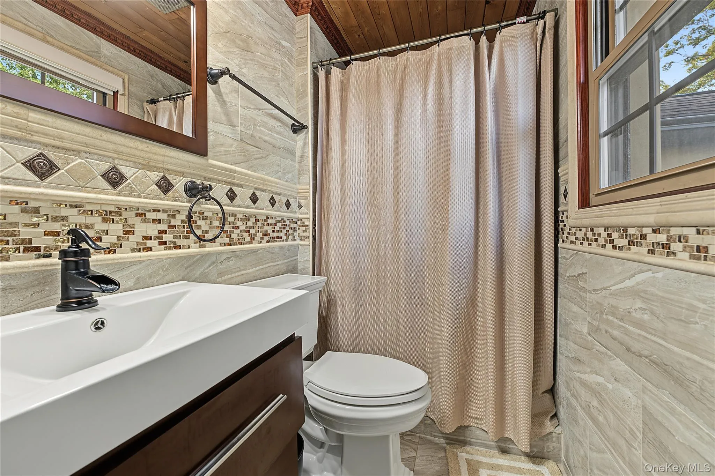
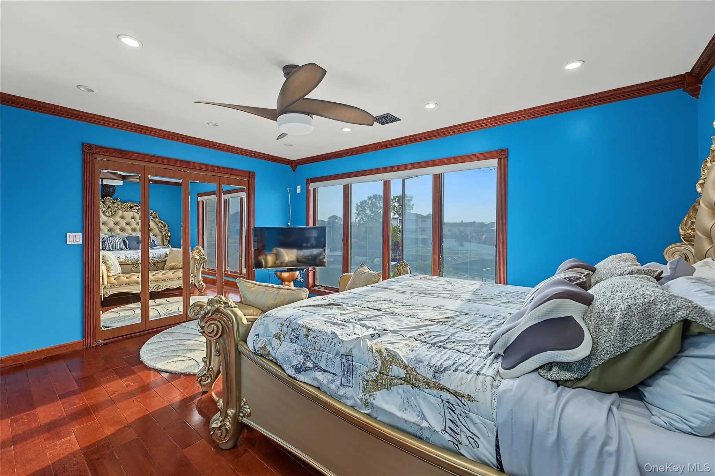
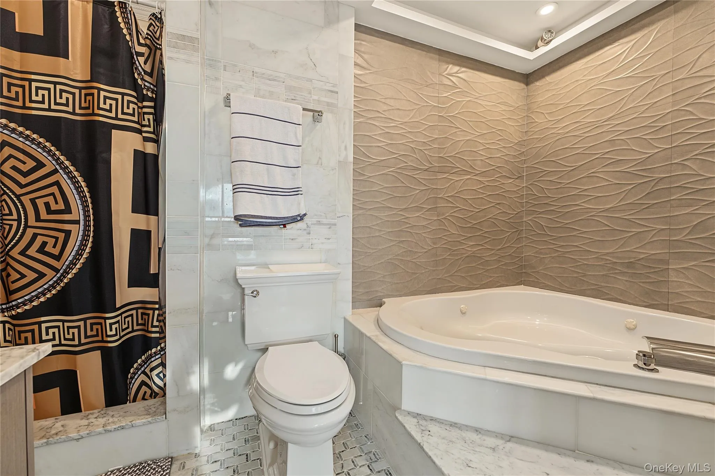
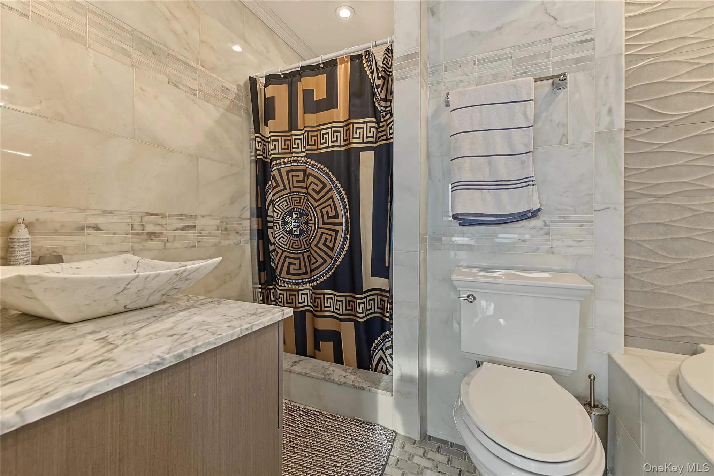
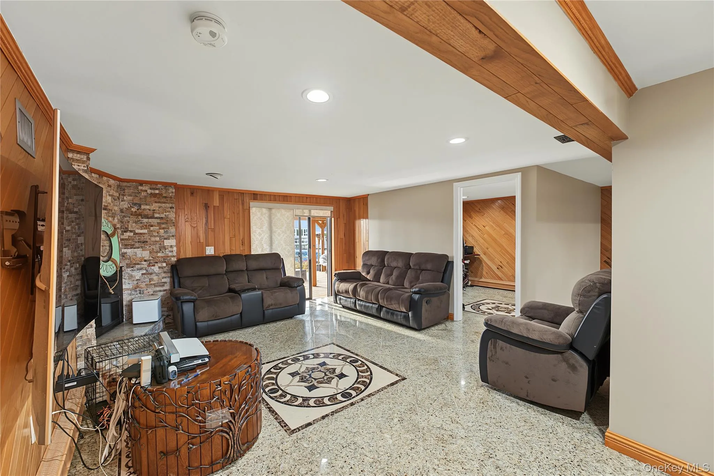
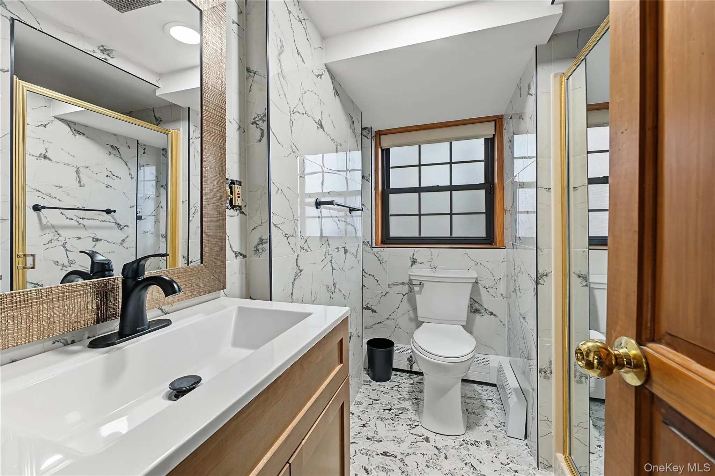
The home features two spacious master suites, each with a private bathroom, plus a total of four bathrooms. Enjoy a wood-burning fireplace on the lower level and an electric fireplace on the upper level. Three motorized skylights and motorized blinds add convenience and natural light throughout the home.
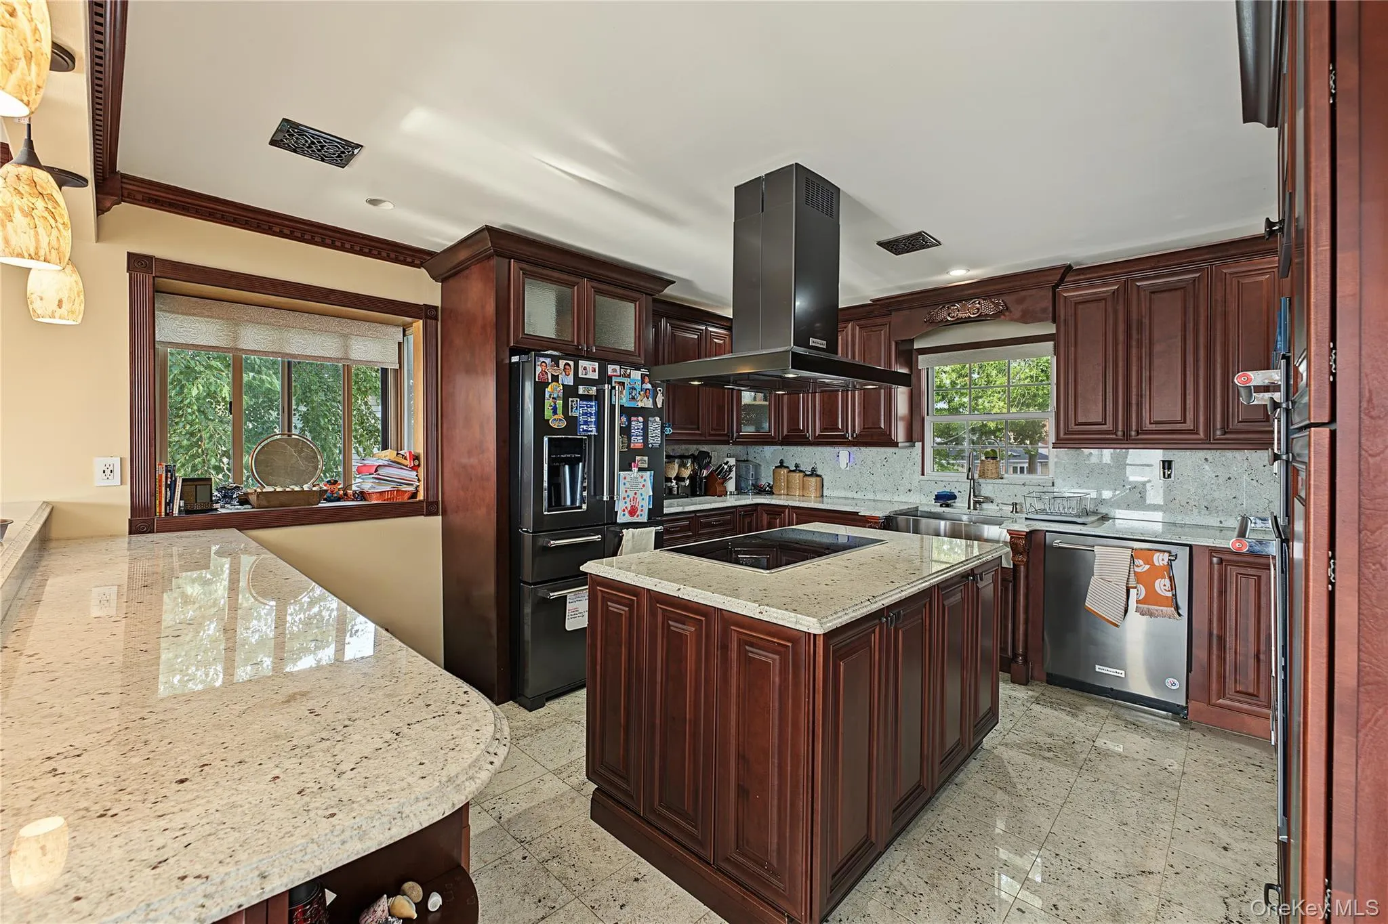
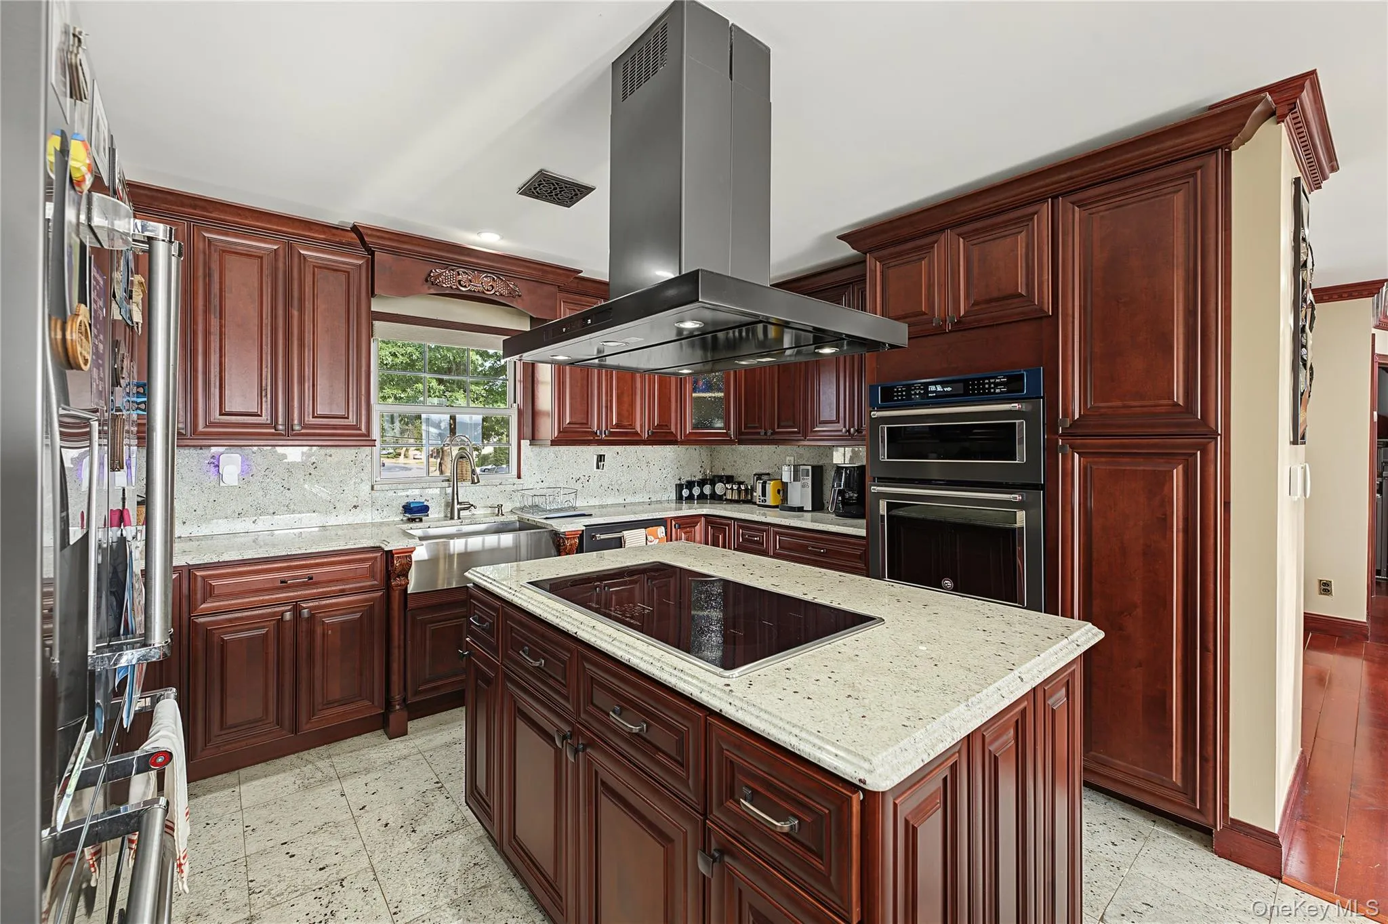
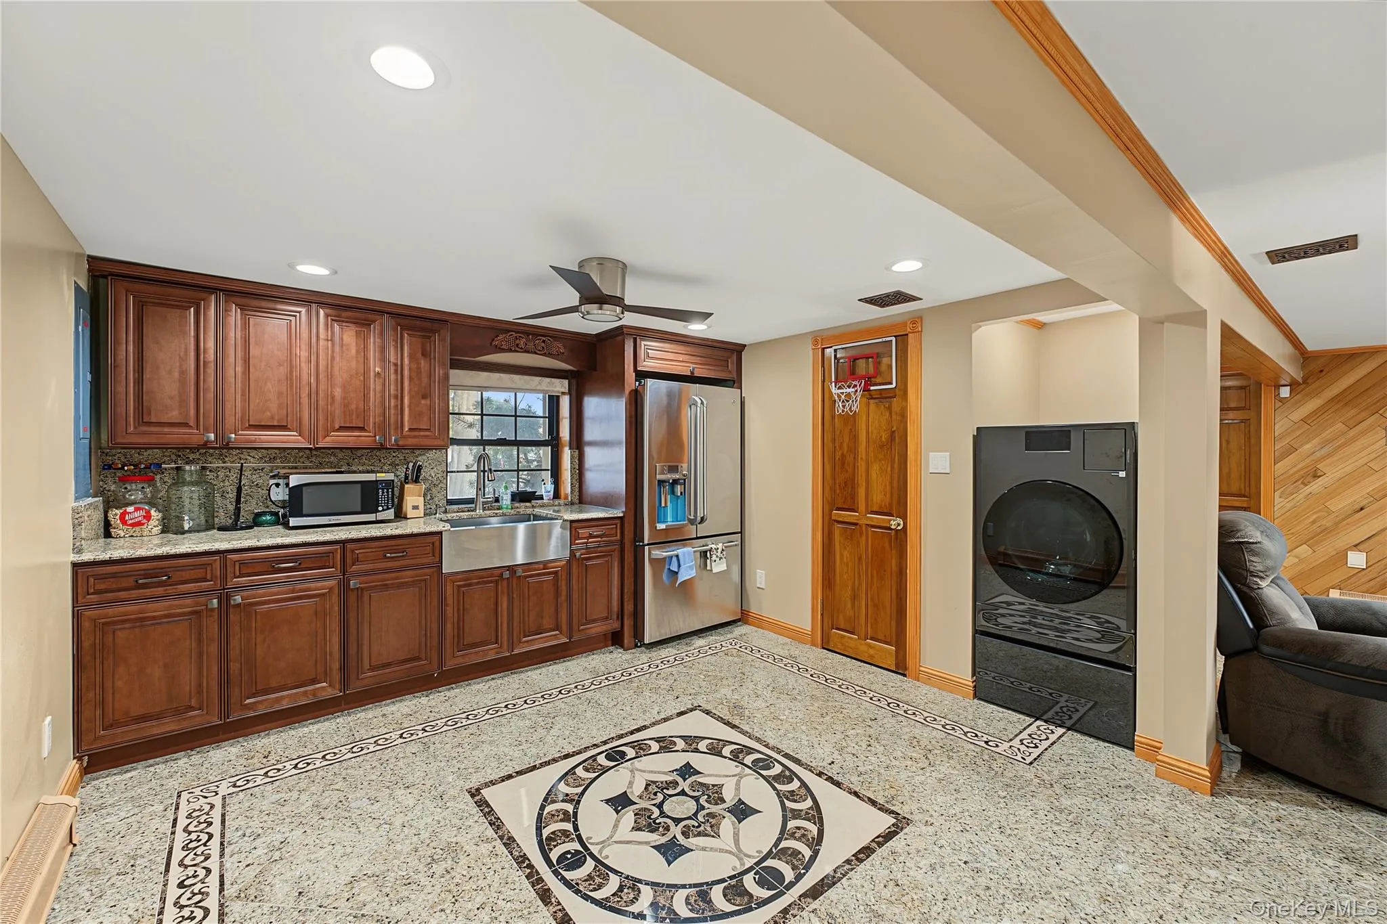
The kitchen is equipped with all KitchenAid appliances, granite countertops, granite flooring, and a granite backsplash. Granite flooring continues throughout the lower level, adding durability and a polished finish.
Energy-conscious features include a Tesla solar system installed in 2020, which is expected to be paid off, offering the potential for significant savings on electric costs, along with a Tesla EV charging station.
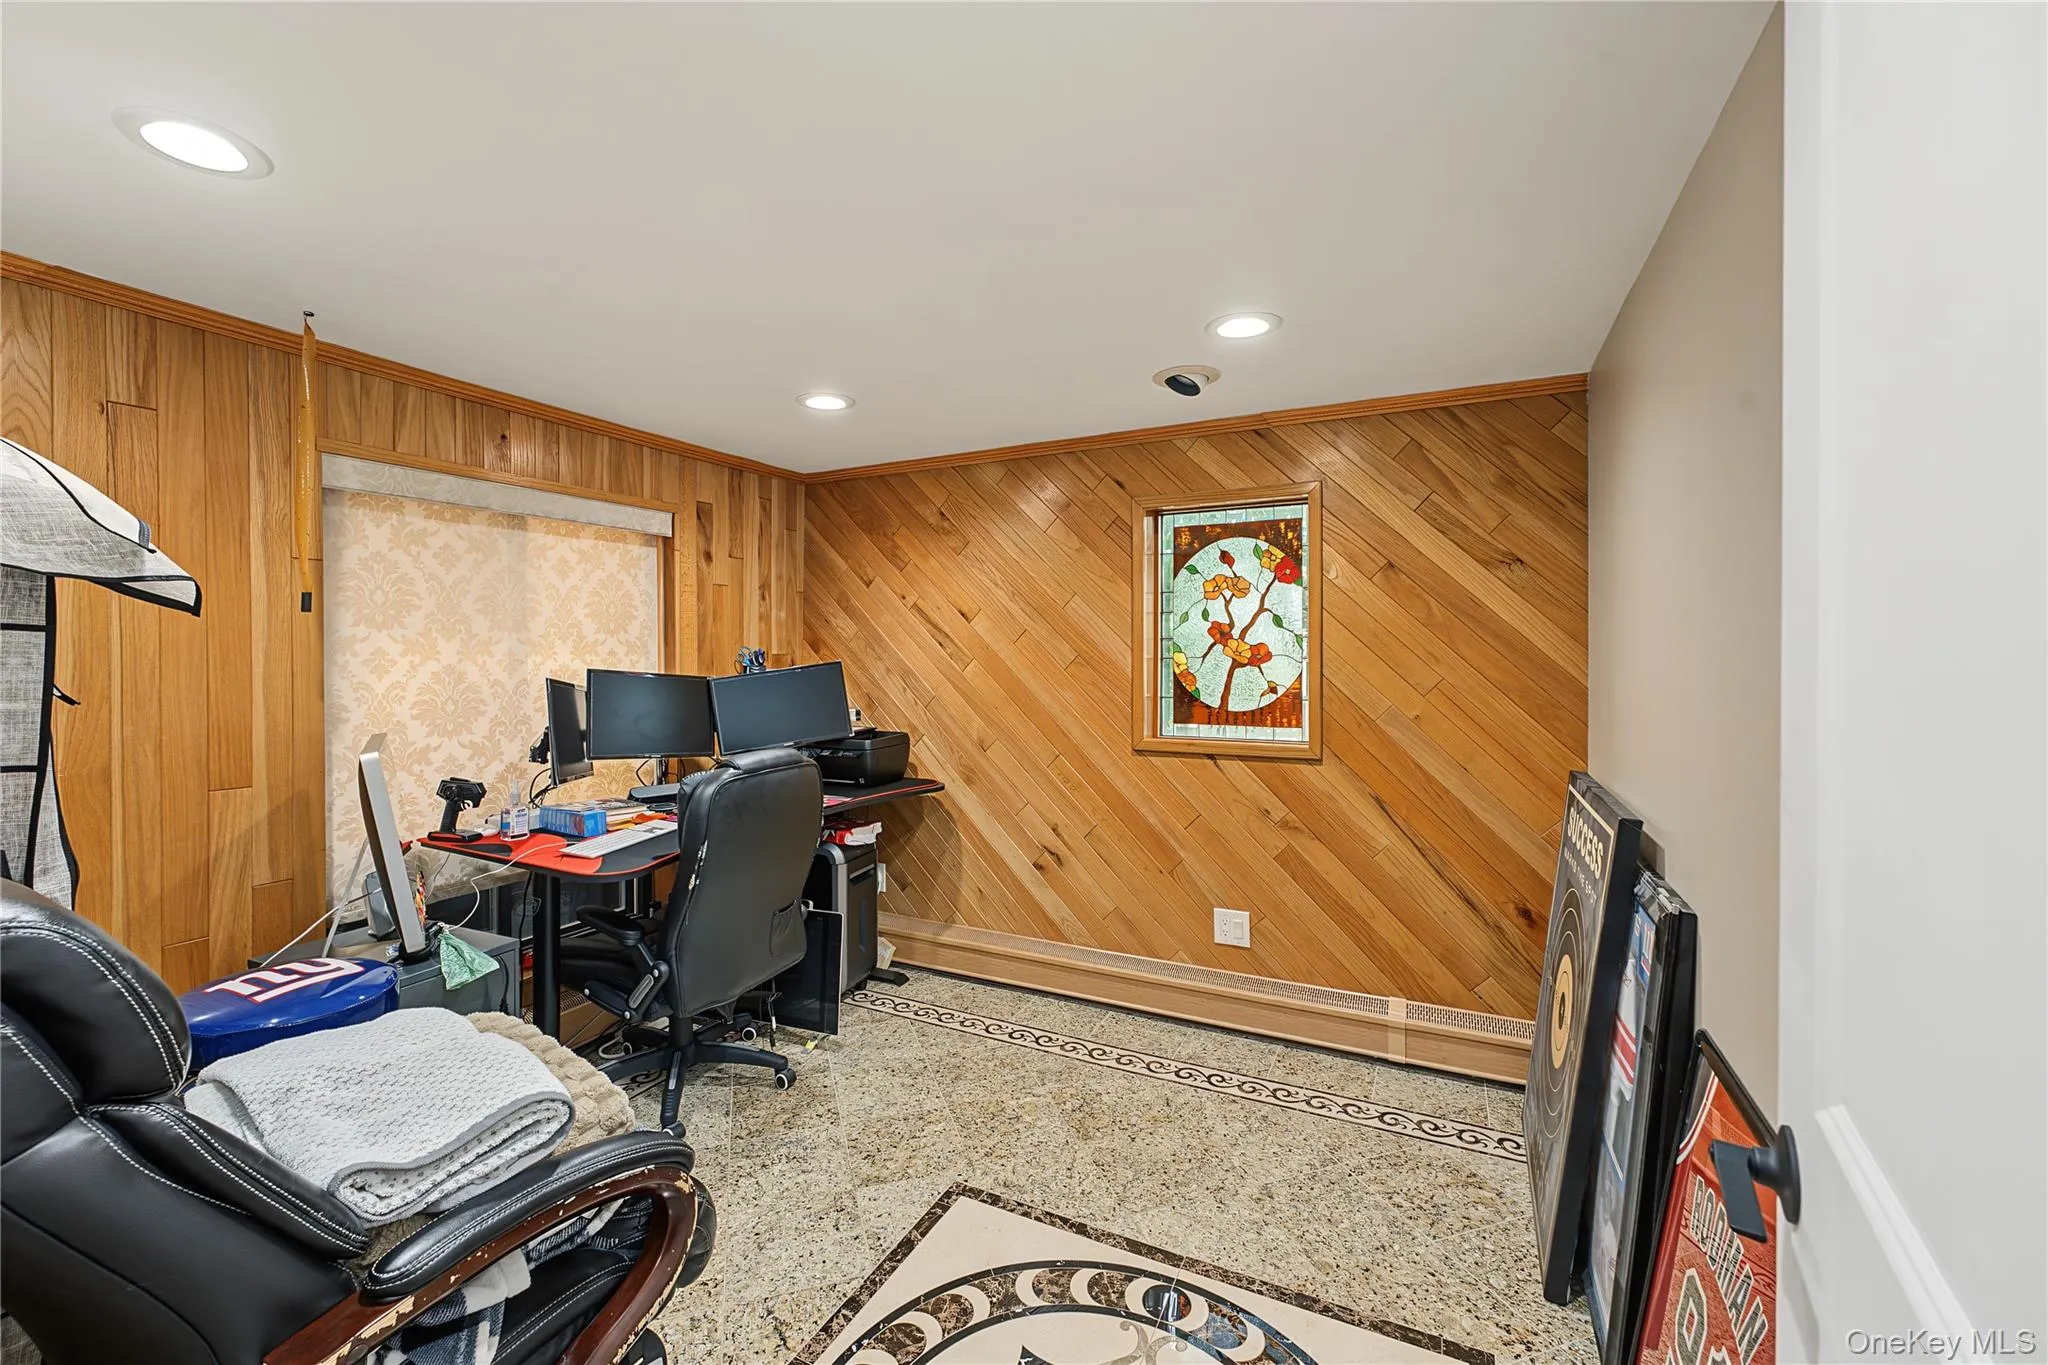
This property is being offered fully furnished, including furniture, TVs, bedroom sets, and more, making it truly turnkey and Airbnb-ready for the right buyer, subject to all applicable municipal and regulatory requirements.
Whether you’re looking for a full-time waterfront residence, a vacation-style retreat, or an investment opportunity, this property delivers an exceptional waterfront lifestyle. Come experience the sunsets, expansive canal frontage, private pool, and incredible west-facing bay views for yourself.
- Heating System:
- Oil
- Cooling System:
- Central Air
- Appliances:
- Dishwasher, Oven, Refrigerator, Microwave, Dryer, Washer, Exhaust Fan
- Garage Spaces:
- 2
- Interior Features:
- Open Kitchen, High Ceilings, Cathedral Ceiling(s), Kitchen Island
- Parking Features:
- Driveway
- Sewer:
- Public Sewer
- Utilities:
- Sewer Connected
- City:
- Hempstead
- State:
- NY
- Street:
- Ann
- Street Number:
- 3060
- Street Suffix:
- Street
- Postal Code:
- 11510
- Floor Number:
- 0
- Longitude:
- W74° 23' 2.9''
- Latitude:
- N40° 38' 3.3''
- PostalCity:
- Baldwin
- Architectural Style:
- Hi Ranch
- Construction Materials:
- Stucco
- Elementary School:
- Meadow Elementary School
- High School:
- Baldwin Senior High School
- Agent MlsId:
- 187309
- MiddleOrJunior School:
- Baldwin Middle School
- PhotosCount:
- 39
- Special Listing Conditions:
- No
- Tax Annual Amount:
- $16,841
- Water Source:
- Public
- Office MlsId:
- RVUR01
Residential - MLS# 1059586
3060 Ann Street, Hempstead, NY
- Property Type :
- Residential
- Property SubType :
- Single Family Residence
- Listing Type :
- For Rent
- Listing ID :
- 1059586
- Price :
- $1,200,000
- Rooms :
- 10
- Bedrooms :
- 3
- Bathrooms :
- 4
- Bathrooms Total :
- 4
- Square Footage :
- 2,270 Sqft
- Building Area :
- 2,270 Sqft
- Lot Area :
- 0.19 Acre
- Year Built :
- 1962
- Status :
- Active
- Listing Agent :
- Avinash Dilchand
- Listing Office :
- Revenue Realty LLC




