
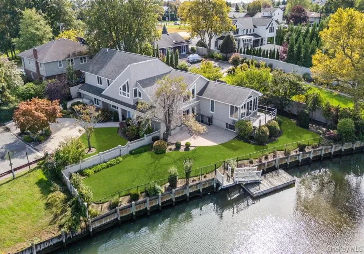
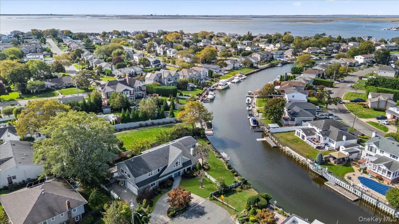
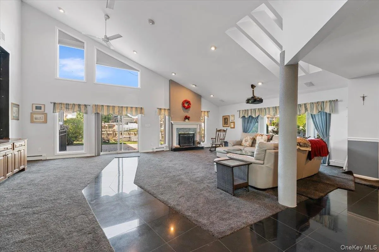
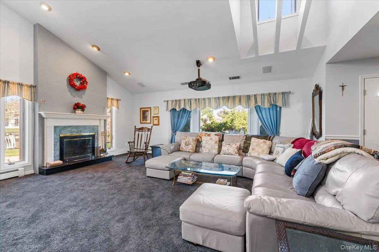
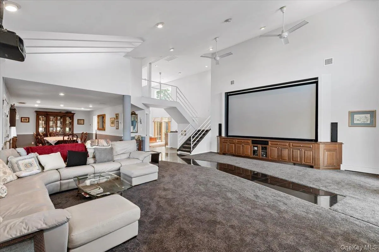
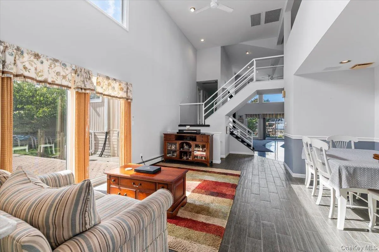
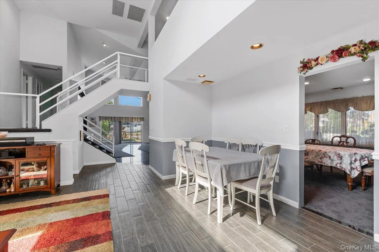
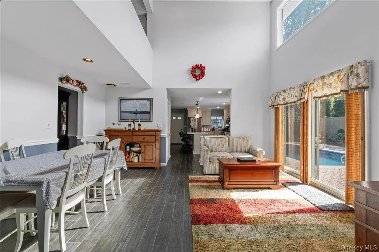
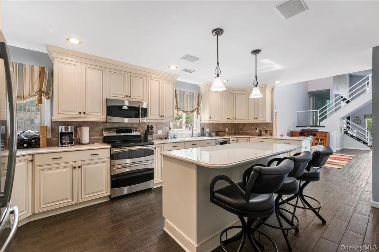
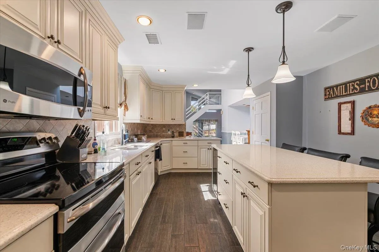
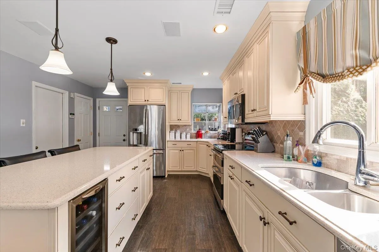
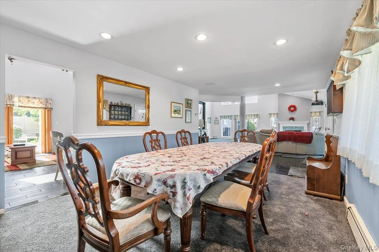
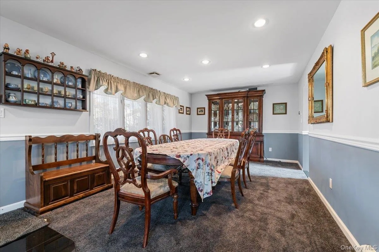
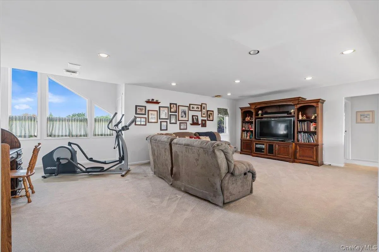
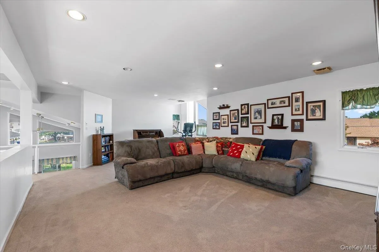
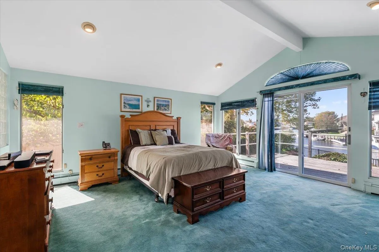
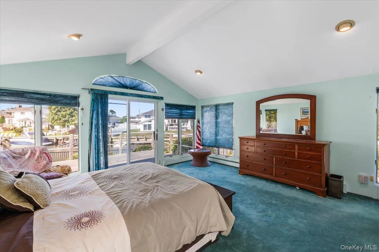
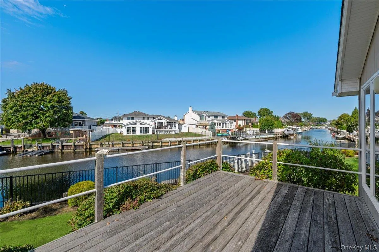
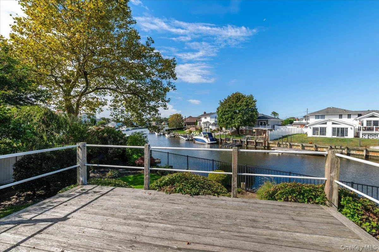
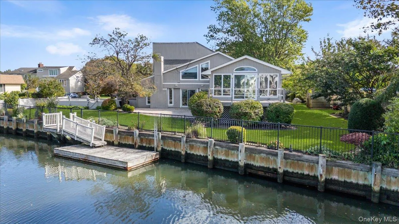
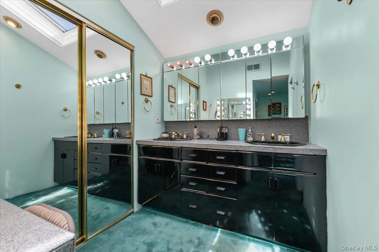
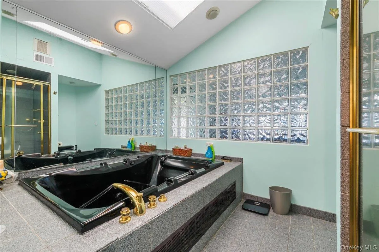
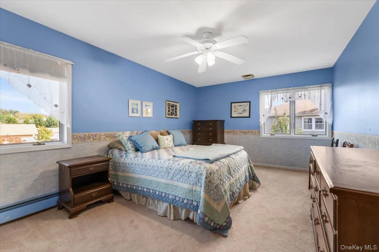
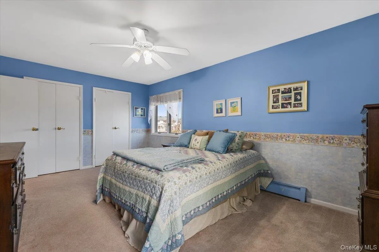
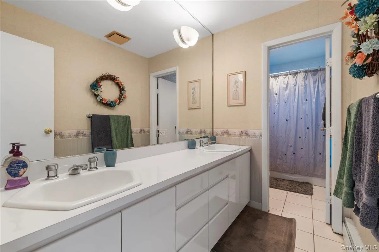
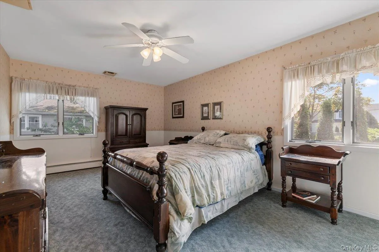
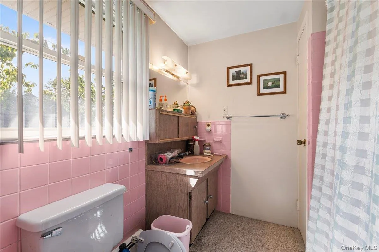
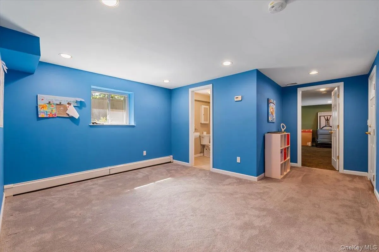
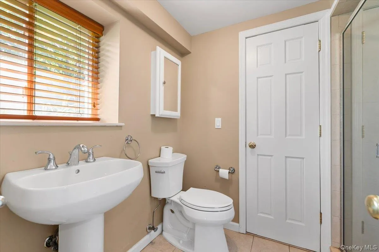
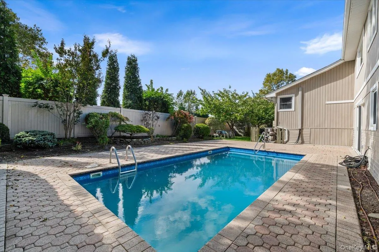
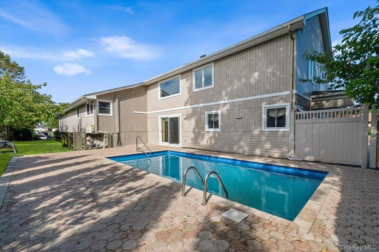
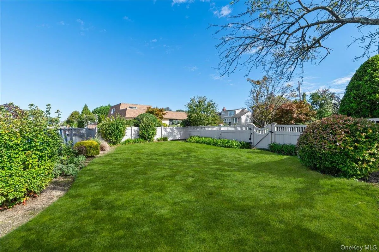
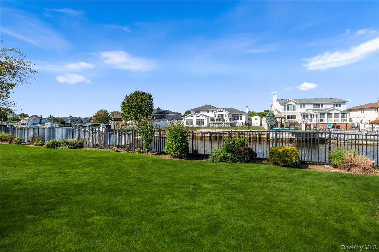
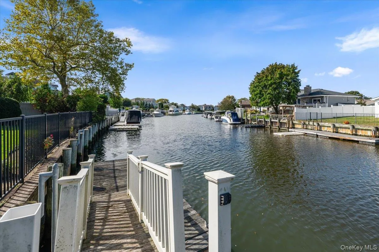
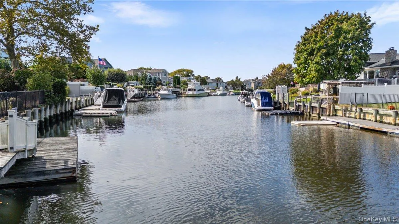
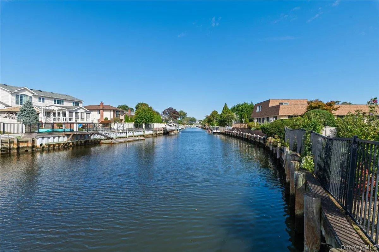
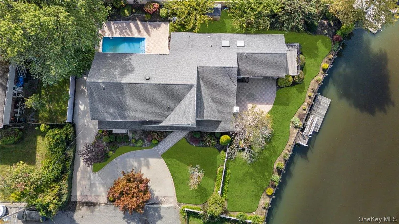
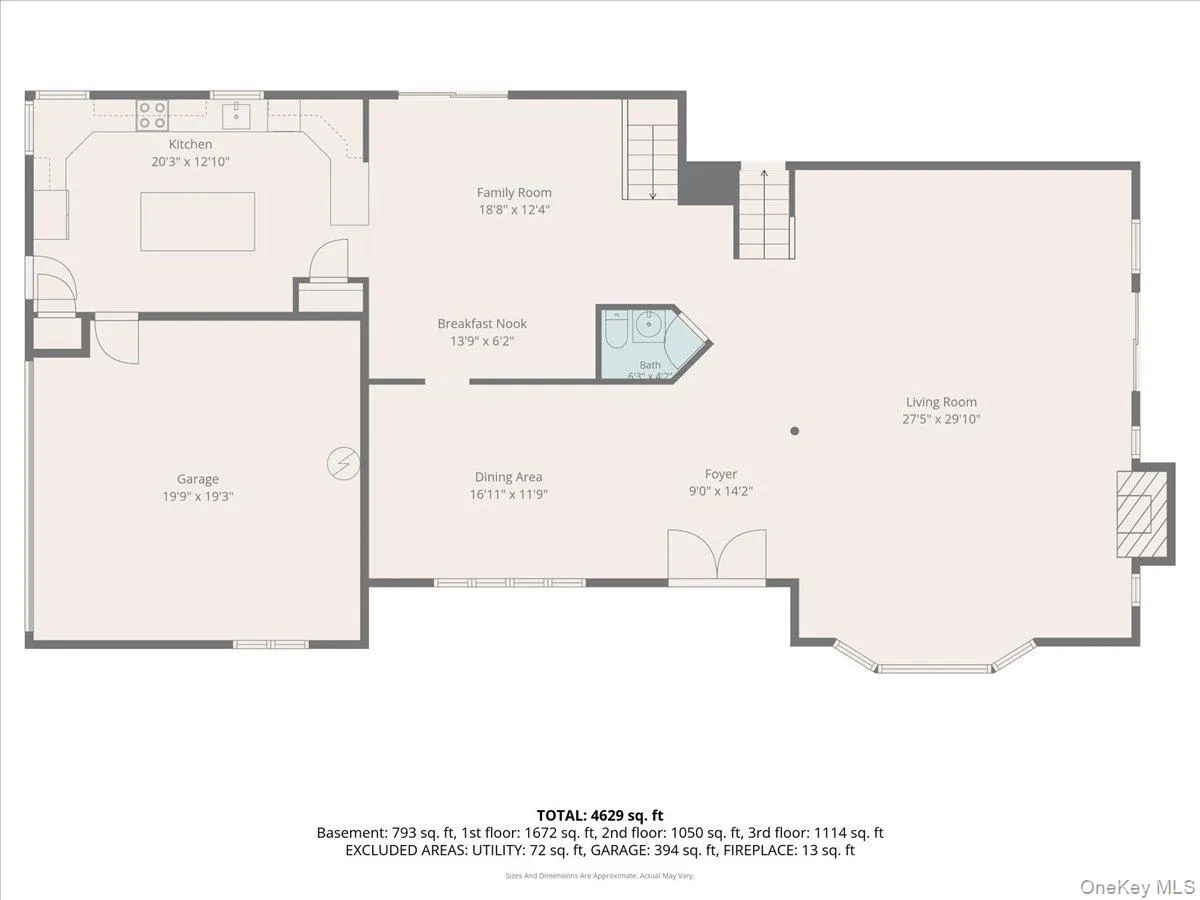
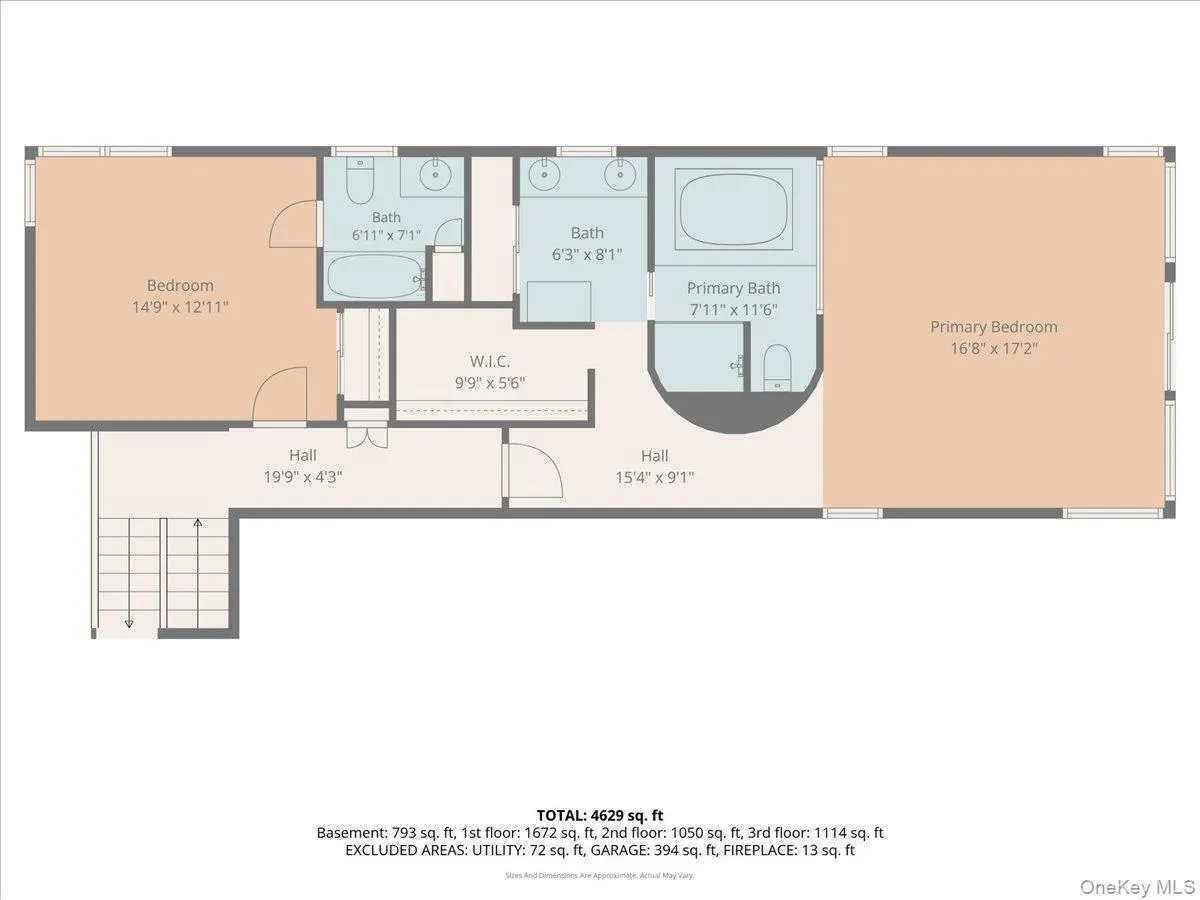
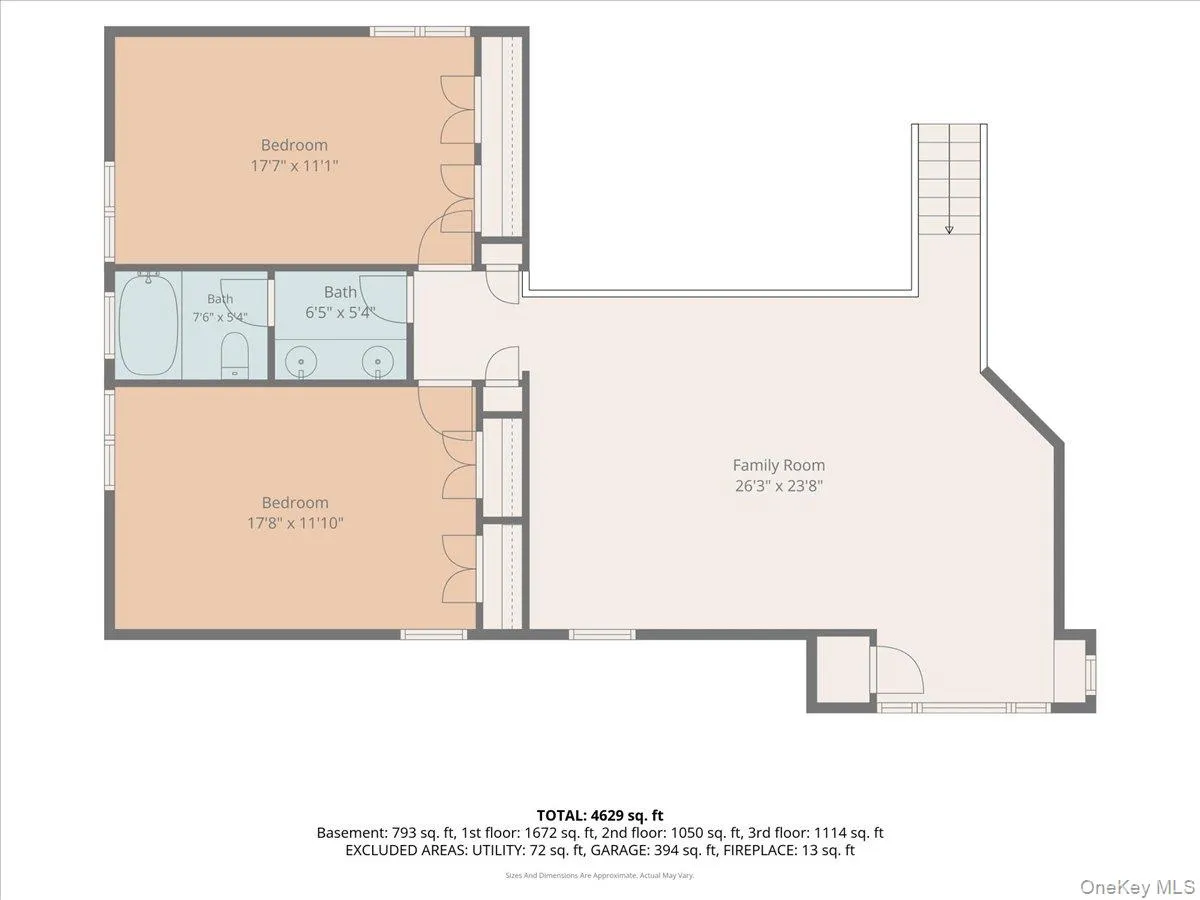
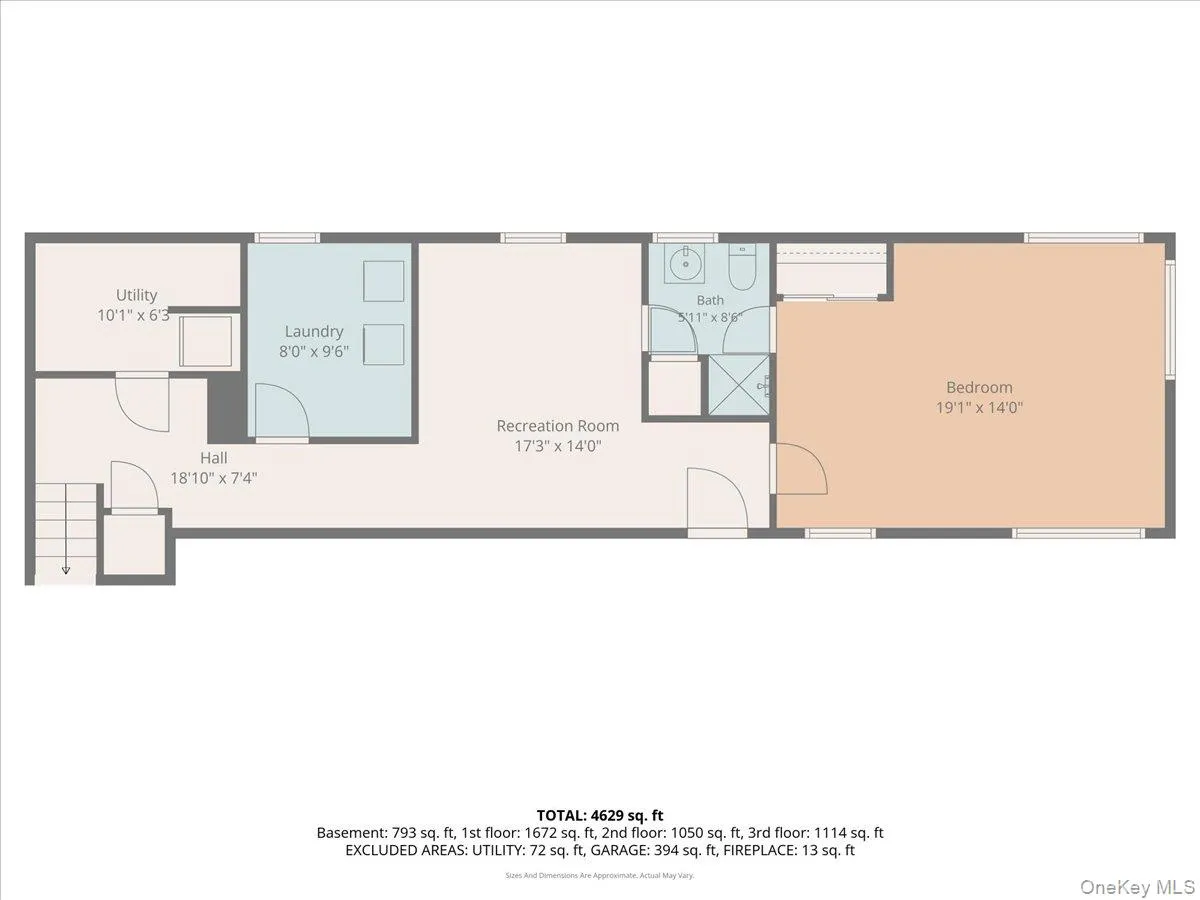
Rare waterfront opportunity in the highly desirable Harbour Green section of Massapequa! Set on an oversized .32-acre property with approximately 100 feet of bulkhead, this expansive 4,629 sq. ft. contemporary offers incredible space, water views and exceptional potential. Featuring 5 bedrooms and 5 baths, the home includes a spacious primary suite with en-suite bath, walk-in closet and private balcony overlooking the yard and water, plus two additional bedrooms with en-suite baths. A dramatic great room with soaring ceilings and multiple living and entertaining spaces throughout the home provide tremendous flexibility. Outside, enjoy a large waterfront yard, in-ground pool, deck, patio, bulkhead and boat slip. Just a short distance to Sunset Park and offering rights to the Harbour Green Shore Club. Exceptional house size, property size and waterfront footage for the area—a rare opportunity in one of Massapequa’s most sought-after waterfront communities.
- Heating System:
- Oil
- Cooling System:
- Central Air
- Basement:
- Finished, Walk-out Access, Partial
- View:
- Water
- Fence:
- Back Yard, Vinyl
- Patio:
- Patio, Deck
- Swimming Pool:
- In Ground, Outdoor Pool, Fenced, Pool Cover, Vinyl
- Appliances:
- Dishwasher, Refrigerator, Microwave, Stainless Steel Appliance(s), Dryer, Washer, Freezer, Wine Refrigerator, Electric Oven, Electric Range
- Exterior Features:
- Balcony, Dock, Garden, Boat Slip
- Fireplace Features:
- Family Room, Wood Burning
- Fireplaces Total:
- 1
- Flooring:
- Carpet, Tile
- Garage Spaces:
- 2
- Interior Features:
- Eat-in Kitchen, Entrance Foyer, Granite Counters, Open Kitchen, Open Floorplan, High Ceilings, Cathedral Ceiling(s), Storage, Walk-in Closet(s), Chefs Kitchen, Double Vanity, Kitchen Island, Washer/dryer Hookup, Soaking Tub, Formal Dining, Primary Bathroom, Ceiling Fan(s), Built-in Features, Breakfast Bar, Recessed Lighting
- Laundry Features:
- Laundry Room
- Lot Features:
- Near Public Transit, Private, Corner Lot, Level, Paved, Views, Waterfront, Garden, Cul-De-Sac, Near Shops, Near School, Back Yard, Landscaped, Front Yard, Near Golf Course
- Parking Features:
- Driveway, Garage, Attached, Private, Storage, Oversized
- Sewer:
- Public Sewer
- Utilities:
- Trash Collection Public, Cable Connected, Water Connected, Electricity Connected, Sewer Connected
- City:
- Oyster Bay
- State:
- NY
- Street:
- Fairfax
- Street Number:
- 2
- Street Suffix:
- Road
- Postal Code:
- 11758
- Floor Number:
- 0
- Longitude:
- W74° 32' 28.4''
- Latitude:
- N40° 39' 12.2''
- Subdivision Name:
- Harbour Green
- PostalCity:
- Massapequa
- Architectural Style:
- Contemporary
- Construction Materials:
- Vinyl Siding
- Elementary School:
- Birch Lane Elementary School
- High School:
- Massapequa High School
- Levels:
- Three Or More
- Agent MlsId:
- 183760
- MiddleOrJunior School:
- Berner Middle School
- PhotosCount:
- 41
- Special Listing Conditions:
- No
- Tax Annual Amount:
- $34,790
- Water Source:
- Public
- Office MlsId:
- BHHS03
Residential - MLS# 1059209
2 Fairfax Road, Oyster Bay, NY
- Property Type :
- Residential
- Property SubType :
- Single Family Residence
- Listing Type :
- For Rent
- Listing ID :
- 1059209
- Price :
- $1,650,000
- Rooms :
- 16
- Bedrooms :
- 5
- Bathrooms :
- 4
- Half Bathrooms :
- 1
- Bathrooms Total :
- 5
- Square Footage :
- 4,629 Sqft
- Building Area :
- 4,629 Sqft
- Lot Area :
- 0.32 Acre
- Year Built :
- 1966
- Status :
- Active
- Listing Agent :
- Michael Pesce
- Listing Office :
- BERKSHIRE HATHAWAY




