
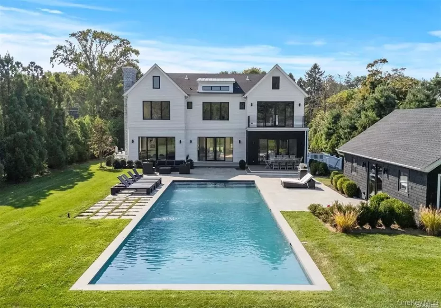
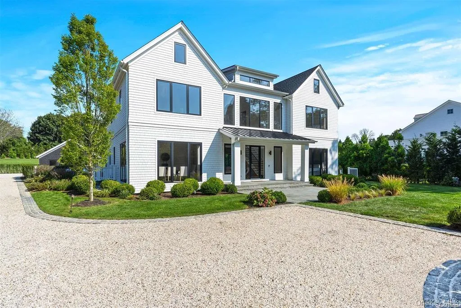
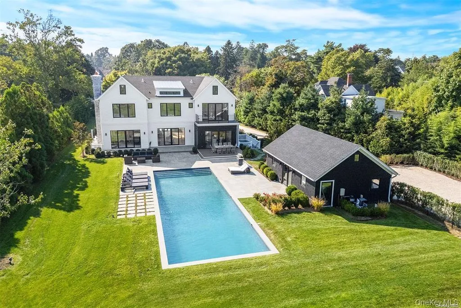
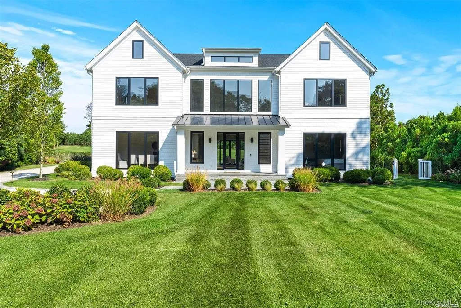
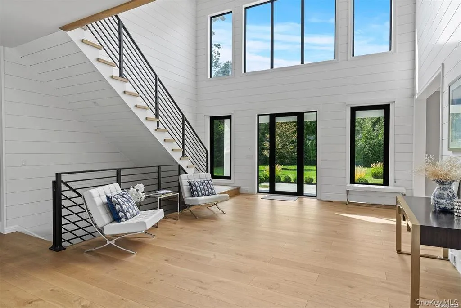
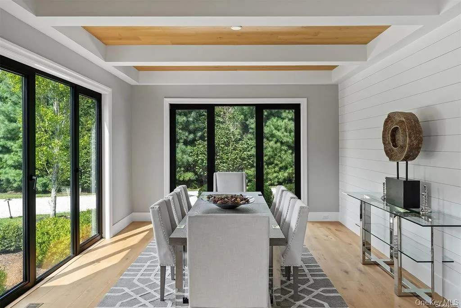
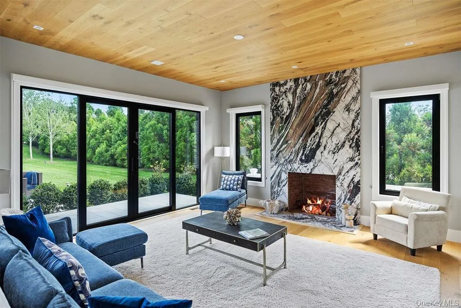
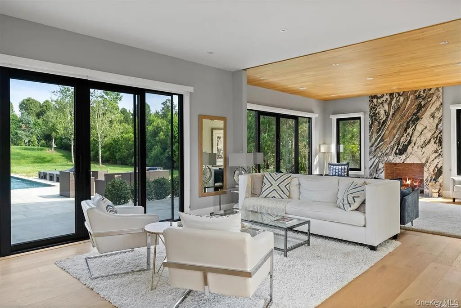
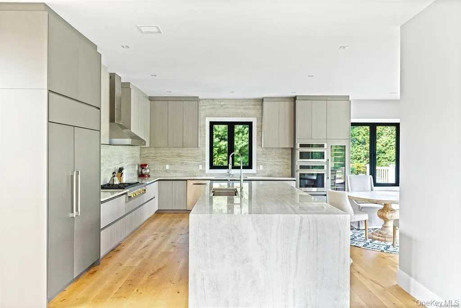
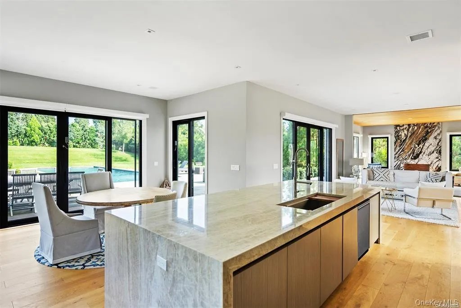
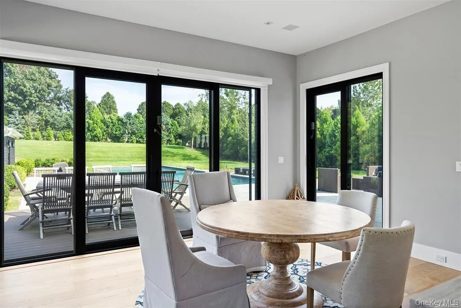
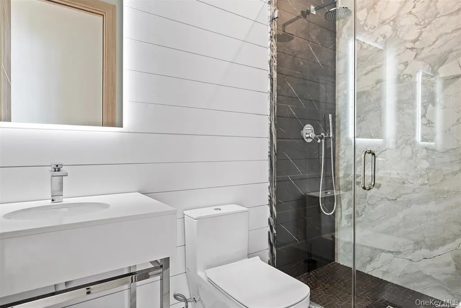
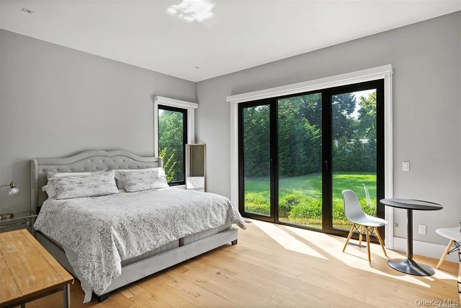
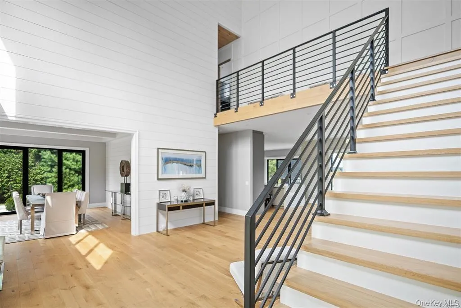
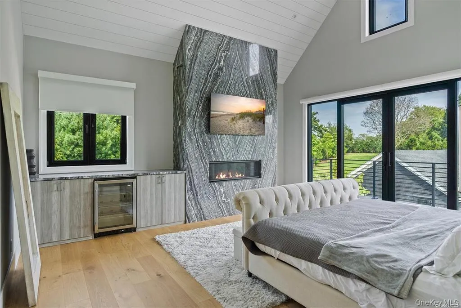
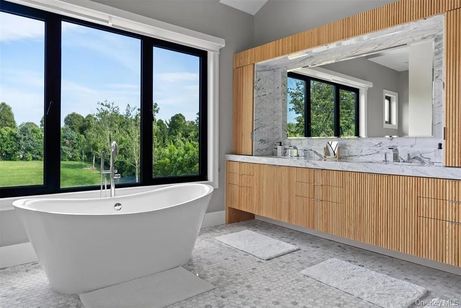
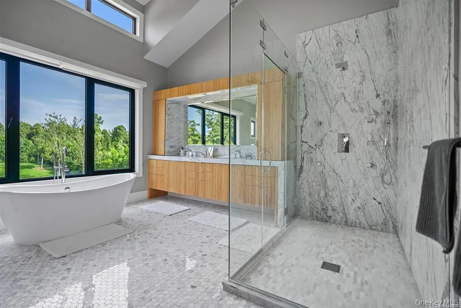
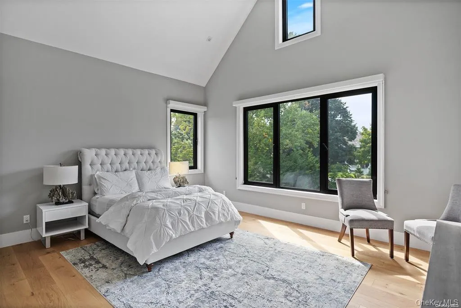
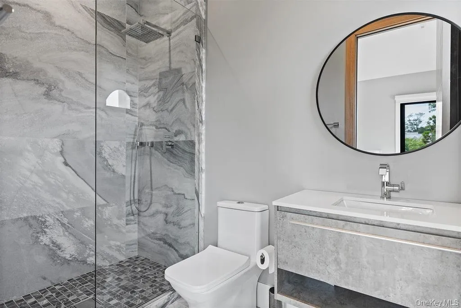
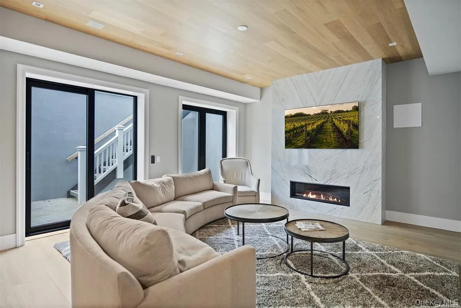
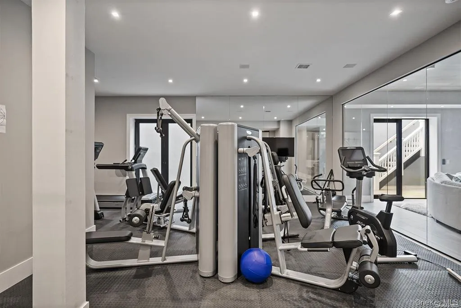
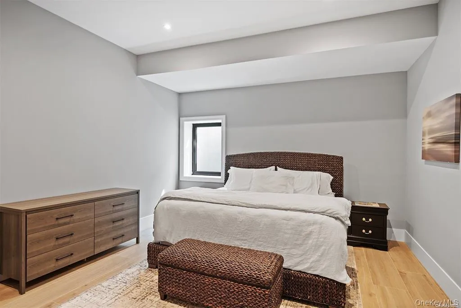
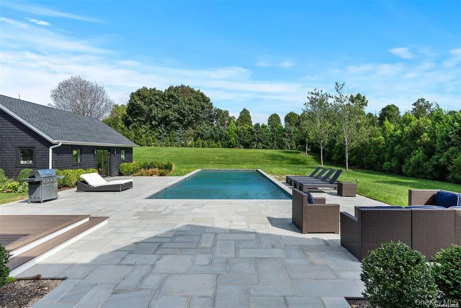
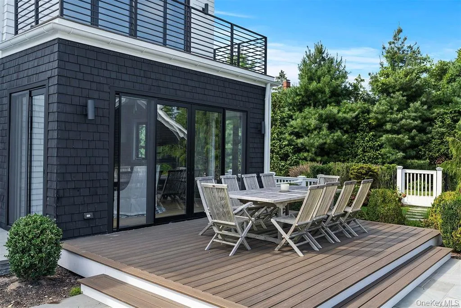
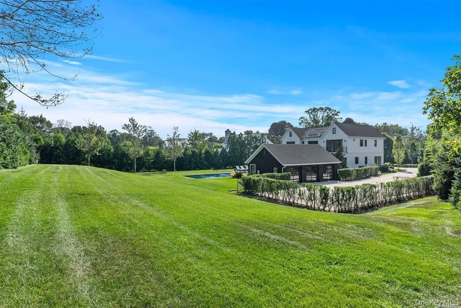
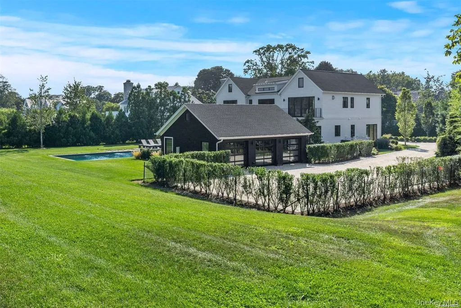
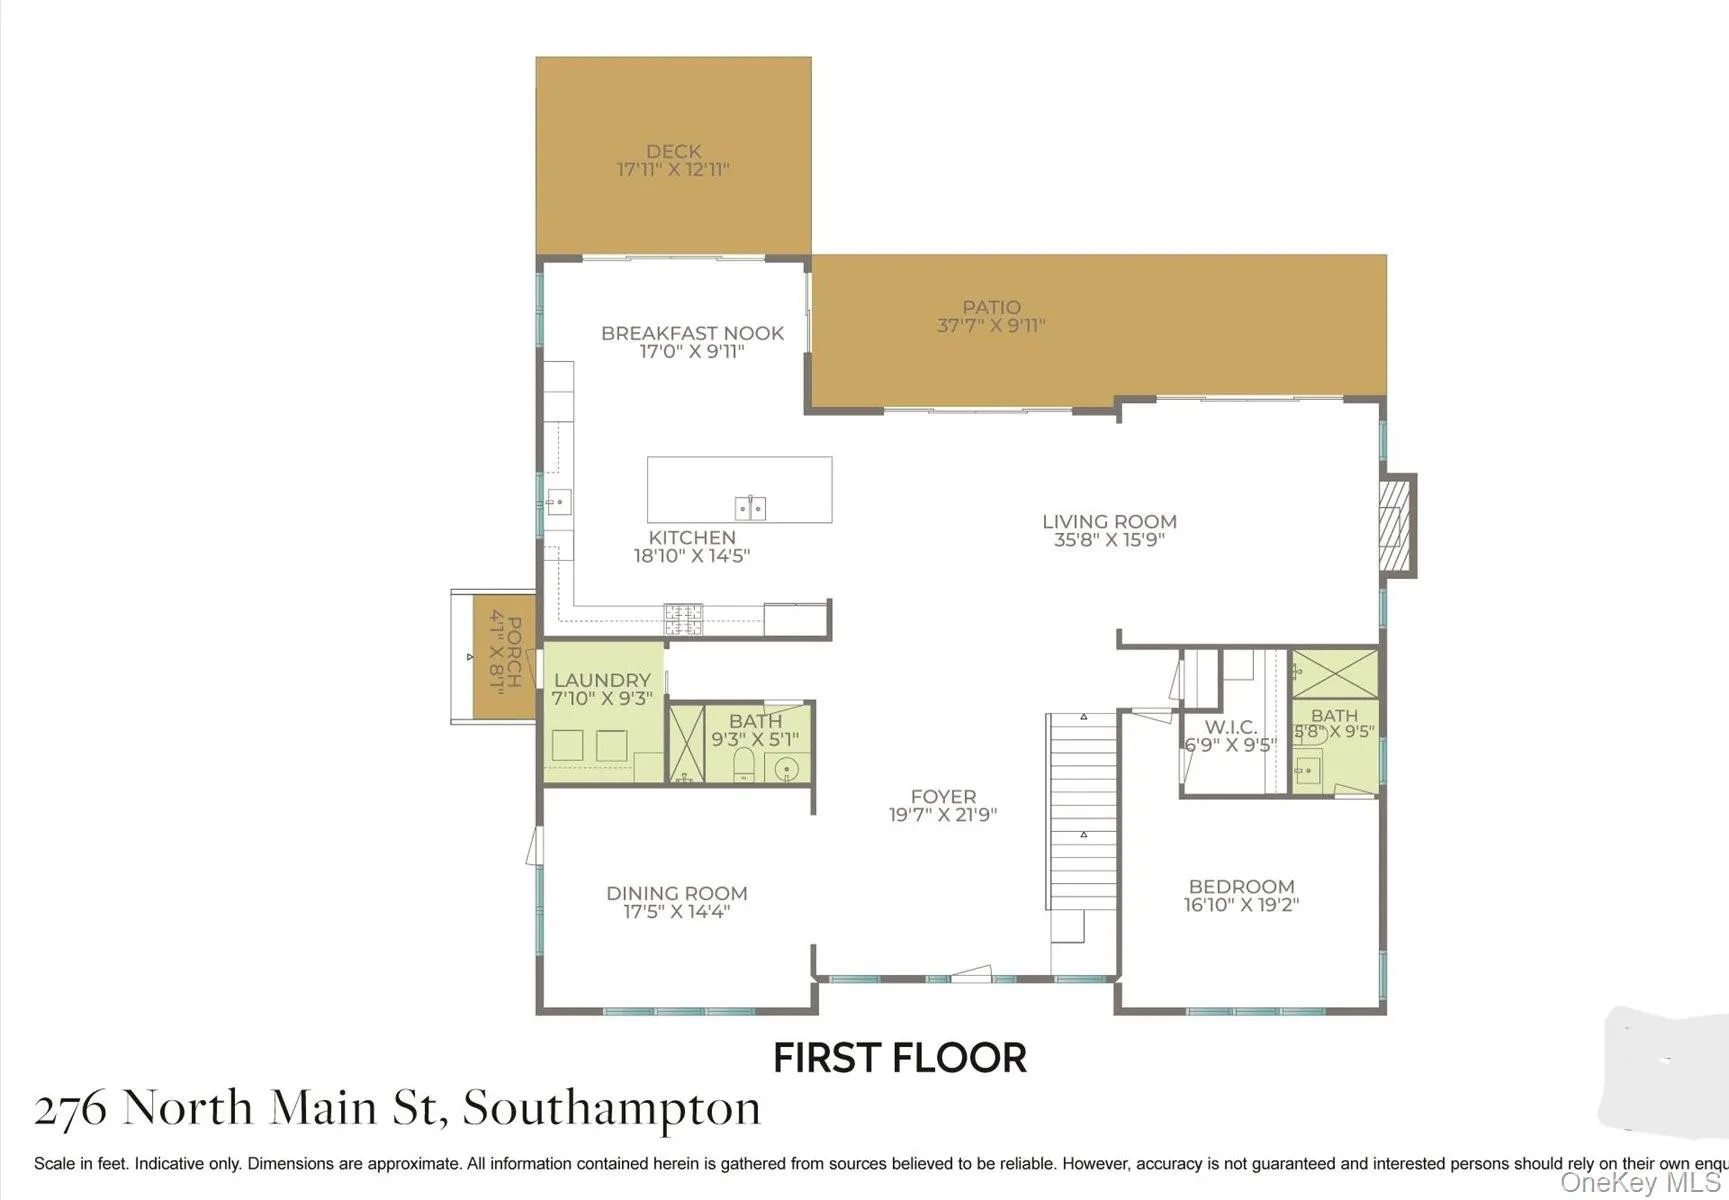
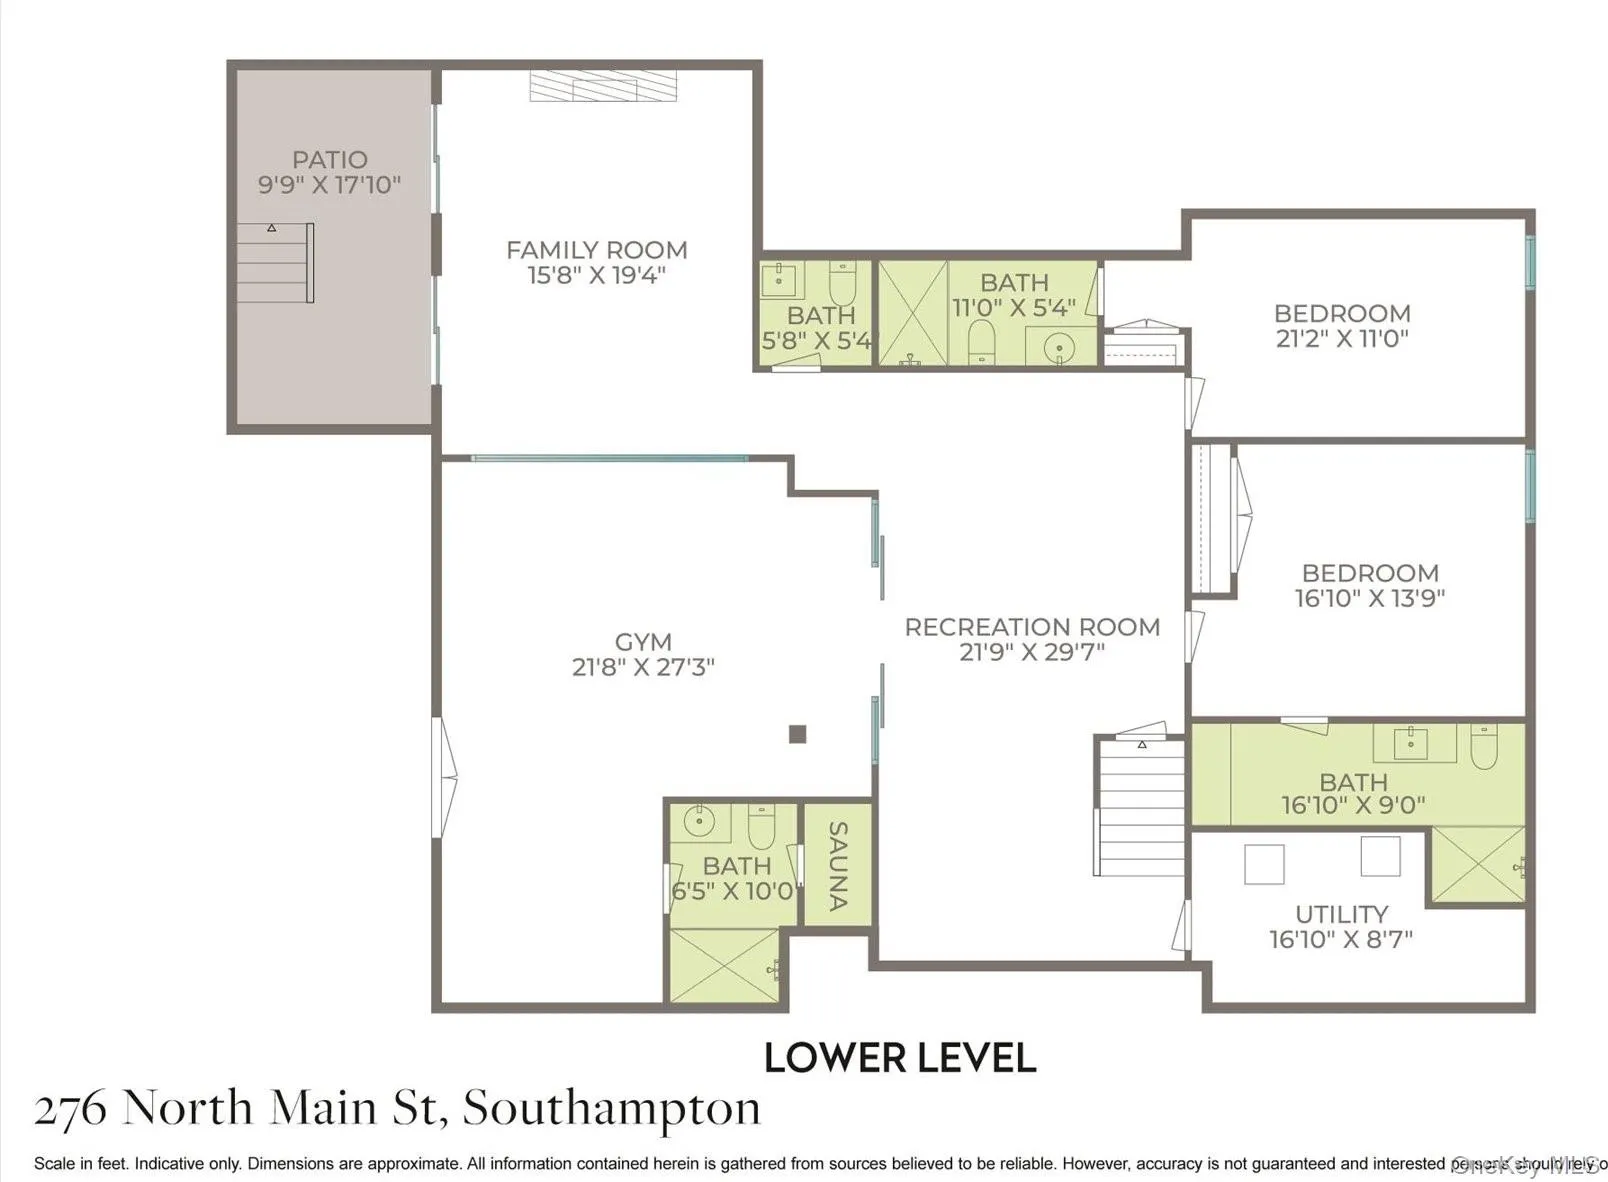
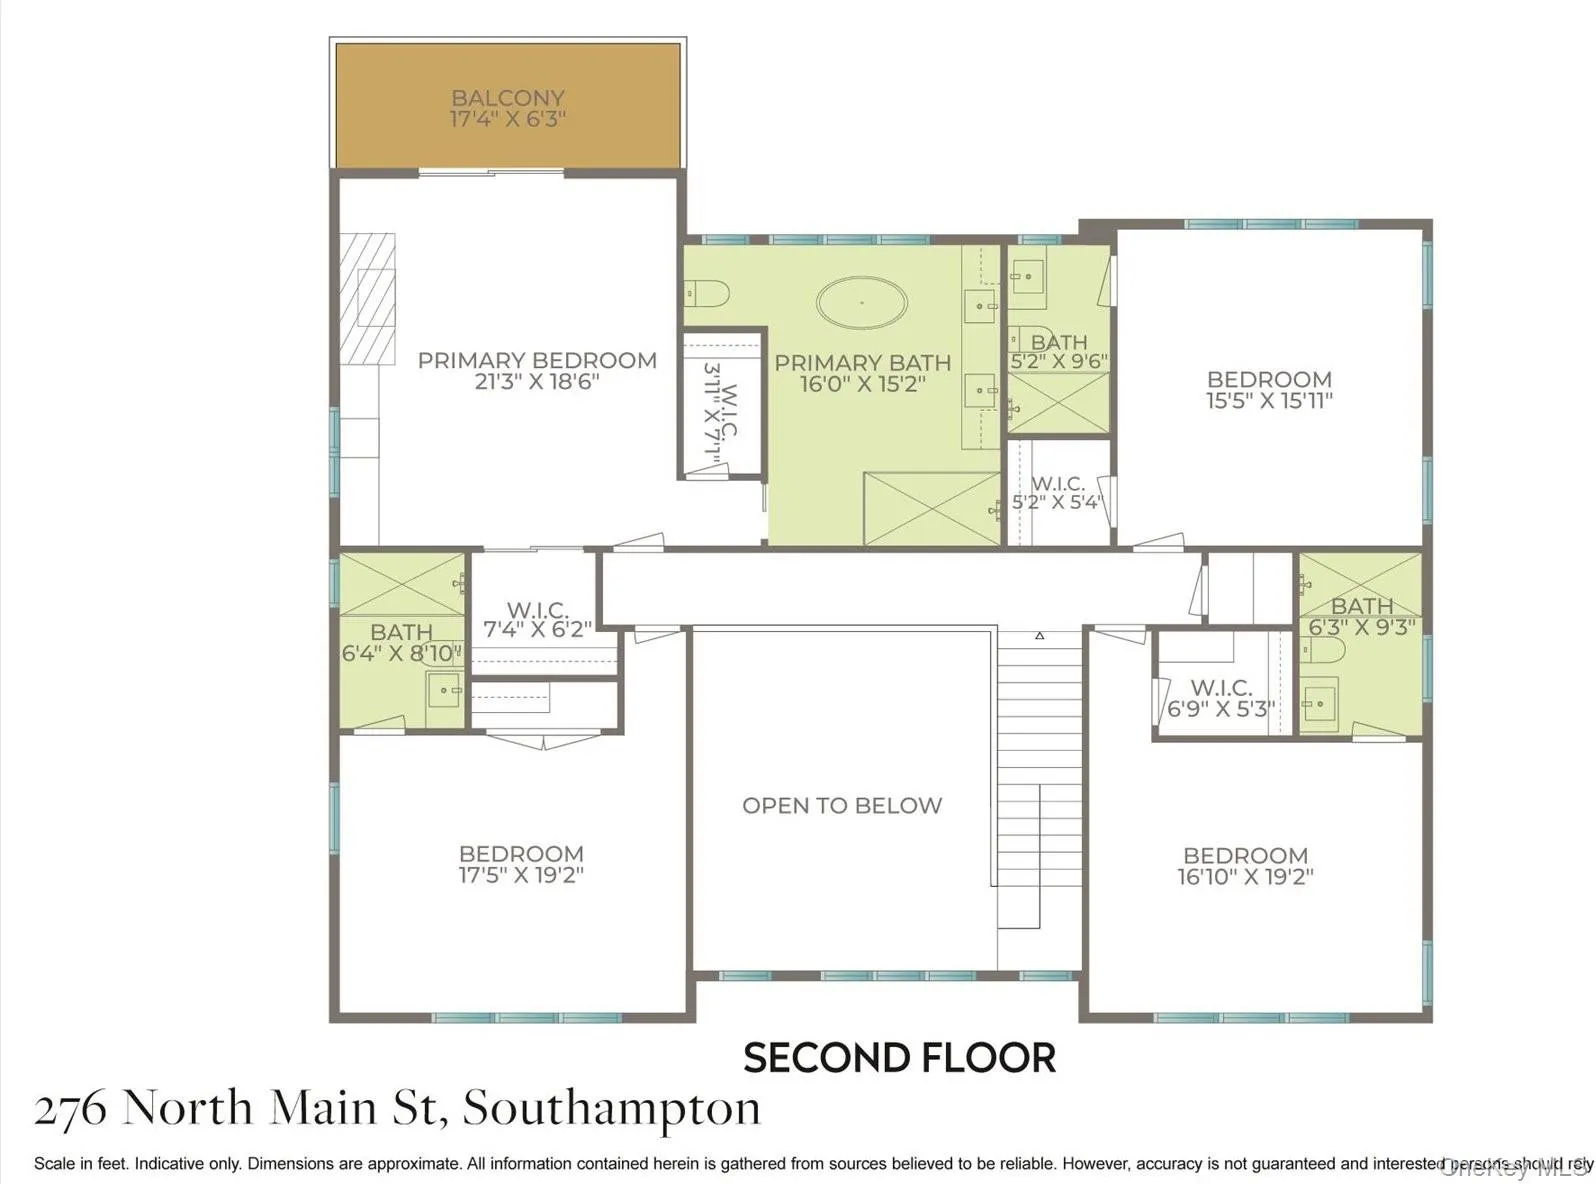
This stunning modern home offers luxurious living on 1.17+- acres with 7 spacious bedrooms and 9.5 elegant bathrooms; a rare opportunity to own an expansive, newly constructed, custom-built home in the Village of Southampton, with ample room to expand living area.. A grand entrance unfolds into a double-height foyer that transitions into an open living room, formal dining area, and eat-in gourmet kitchen with top-of-the line appliances. A junior primary suite with floor-to-ceiling pocket doors, a full bath, and laundry/mudroom completes the first floor. Upstairs, a primary suite with private balcony, two walk-in closets also includes a spa bath with tub, glass shower, and double vanity; three additional generously sized en-suite bedrooms finishes the second floor. The fully finished lower level is an ideal retreat for relaxation and entertainment. A separate entryway leads to the state-of-the-art fitness center with a sauna, a den, and two ensuite bedrooms. Outdoors, a stunning heated gunite 20×60 pool is surrounded by a bluestone patio and overlooks a lush, rolling lawn. Other features include three fireplaces, a three-car garage, built-in sound system, extra high ceilings, and the finest level of luxury finishes. All overflowing with natural light, this home is ideal for the Hamptons lifestyle. Conveniently located close to ocean beaches as well as Southampton Village restaurants and shops., Additional information: Interior Features:Lr/Dr
- Heating System:
- Forced Air, Propane
- Cooling System:
- Central Air
- Basement:
- Finished, Walk-out Access
- Fence:
- Back Yard
- Patio:
- Patio, Deck
- Swimming Pool:
- In Ground
- Appliances:
- Dishwasher, Dryer, Tankless Water Heater
- Exterior Features:
- Balcony
- Fireplaces Total:
- 3
- Flooring:
- Hardwood
- Garage Spaces:
- 3
- Interior Features:
- Eat-in Kitchen, Entrance Foyer, Cathedral Ceiling(s), Sauna, Walk-in Closet(s), Formal Dining, First Floor Bedroom, Primary Bathroom, Central Vacuum
- Lot Features:
- Sprinklers In Front, Near Shops, Sprinklers In Rear
- Parking Features:
- Private, Detached, Garage Door Opener
- Sewer:
- Septic Tank
- Utilities:
- Natural Gas Available, Cable Connected, Electricity Connected
- City:
- Southampton
- State:
- NY
- Street:
- Main
- Street Number:
- 276
- Street Suffix:
- Street
- Postal Code:
- 11968
- Floor Number:
- 0
- Longitude:
- W73° 37' 26.5''
- Latitude:
- N41° 17' 26.8''
- PostalCity:
- Southampton
- Street Dir Prefix:
- N
- Architectural Style:
- Modern
- Construction Materials:
- Frame
- Elementary School:
- Southampton Elementary School
- High School:
- Southampton High School
- Agent MlsId:
- 194220
- MiddleOrJunior School:
- Southampton Intermediate School
- PhotosCount:
- 29
- Special Listing Conditions:
- No
- Tax Annual Amount:
- $16,920
- Water Source:
- Public
- Office MlsId:
- BRNH05
Residential - MLS# 852599
276 Main Street, Southampton, NY
- Property Type :
- Residential
- Property SubType :
- Single Family Residence
- Listing Type :
- For Rent
- Listing ID :
- 852599
- Price :
- $8,195,000
- Rooms :
- 12
- Bedrooms :
- 7
- Bathrooms :
- 9
- Half Bathrooms :
- 1
- Bathrooms Total :
- 10
- Square Footage :
- 6,500 Sqft
- Lot Dimensions :
- 1.17
- Year Built :
- 2023
- Status :
- Active
- Listing Agent :
- Christopher J. Burnside
- Listing Office :
- Brown Harris Stevens Hamptons




