
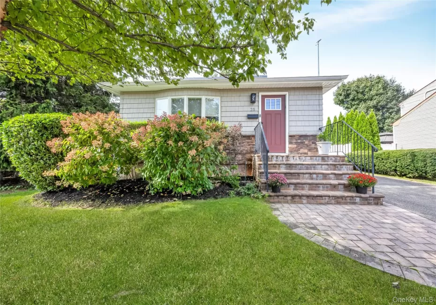
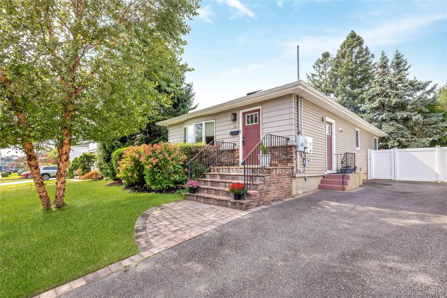
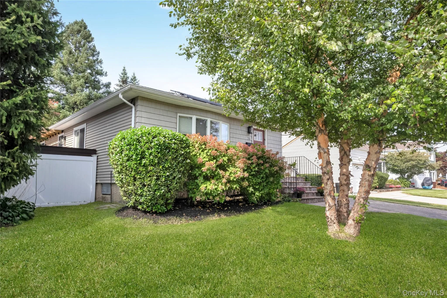
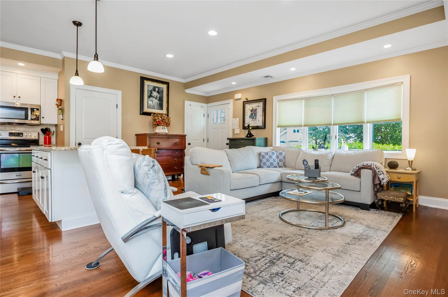
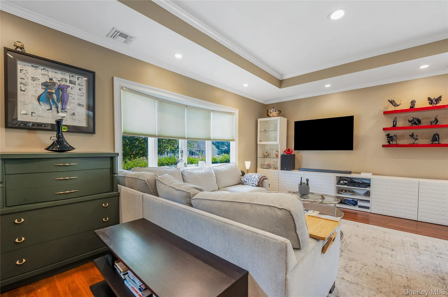
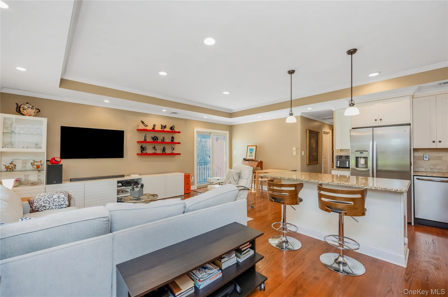
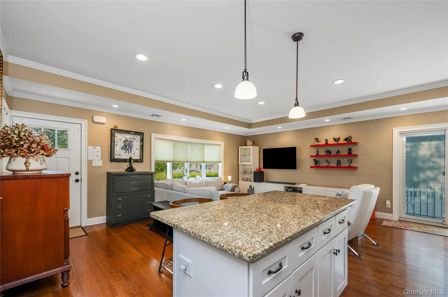
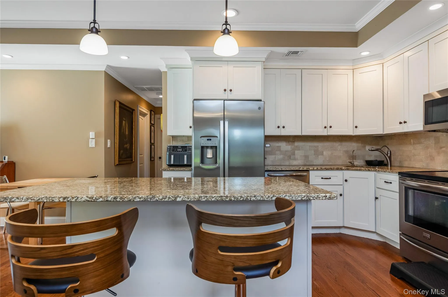
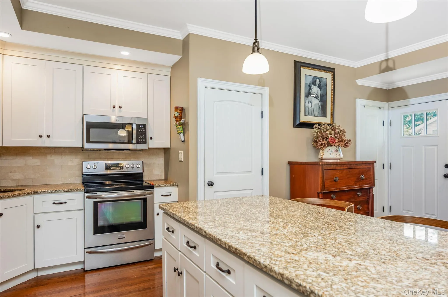
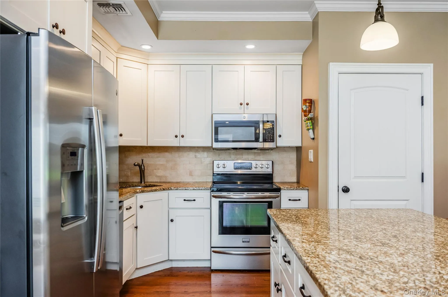
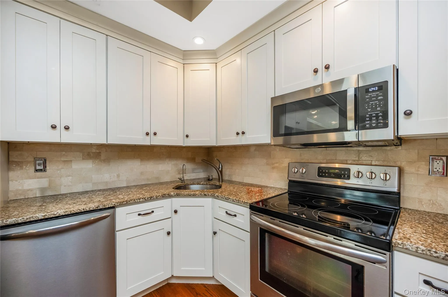
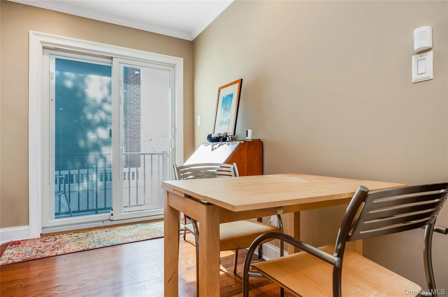
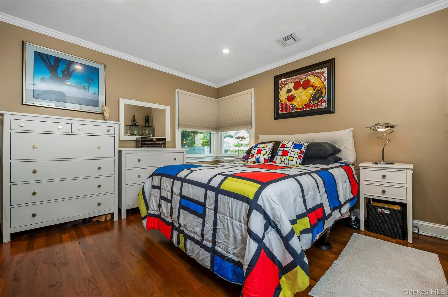
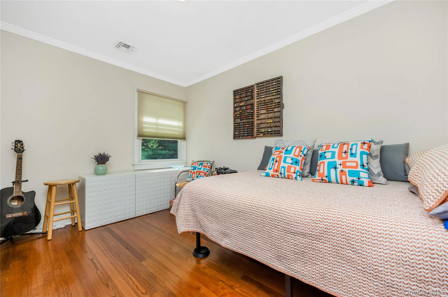
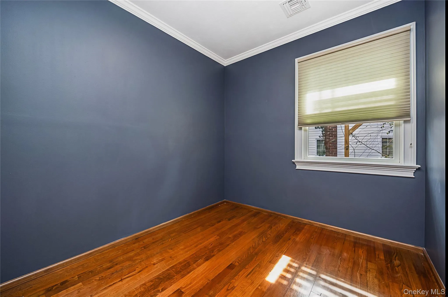
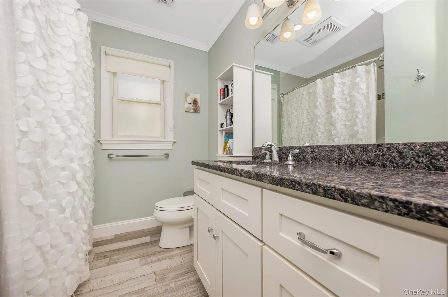
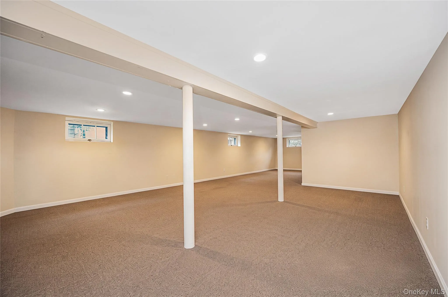
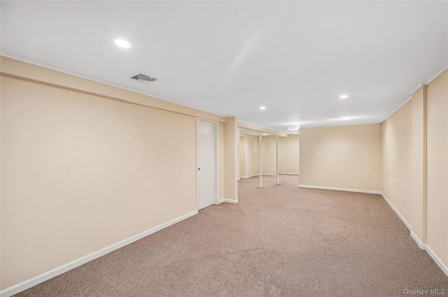
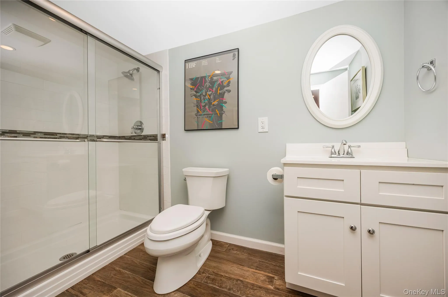
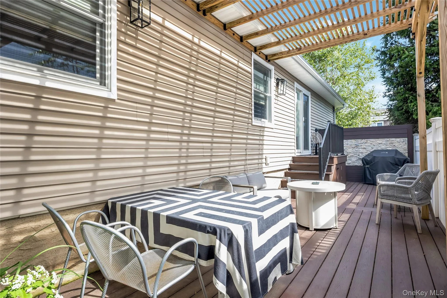
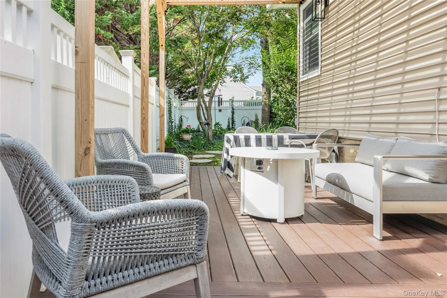
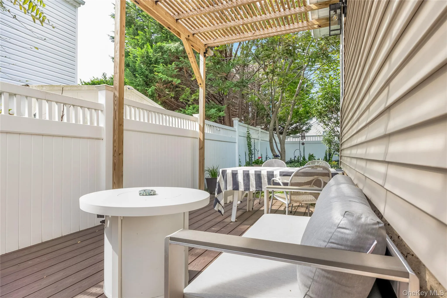
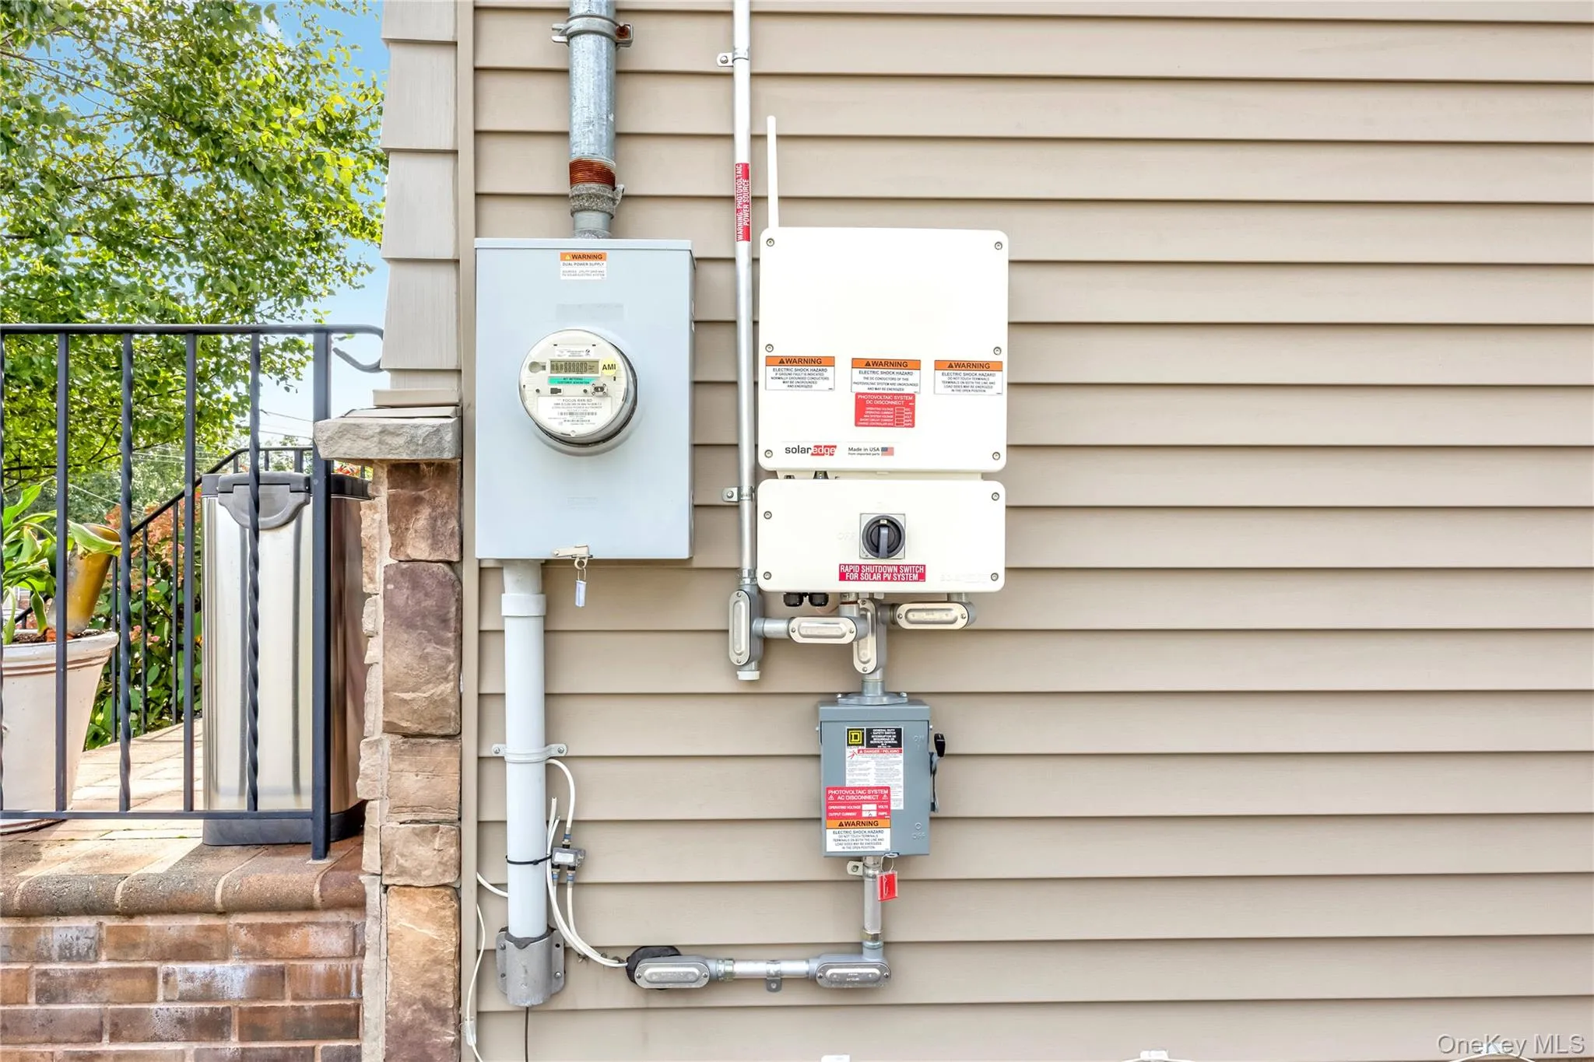
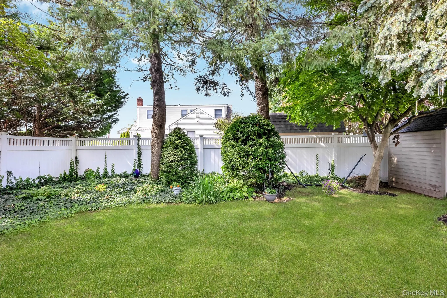
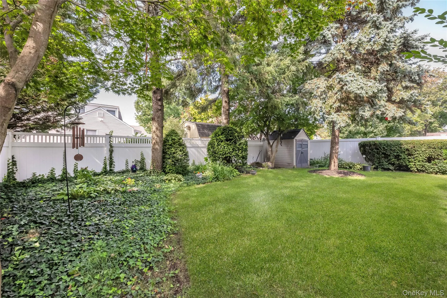
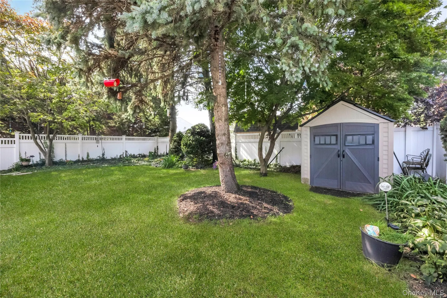
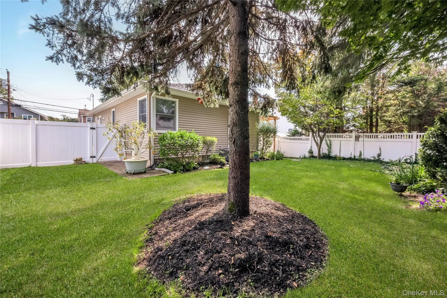
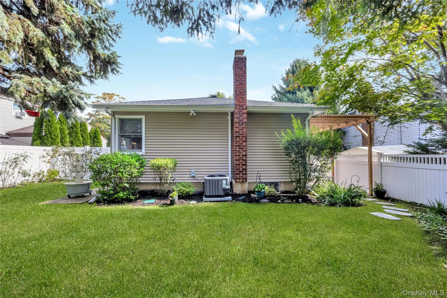
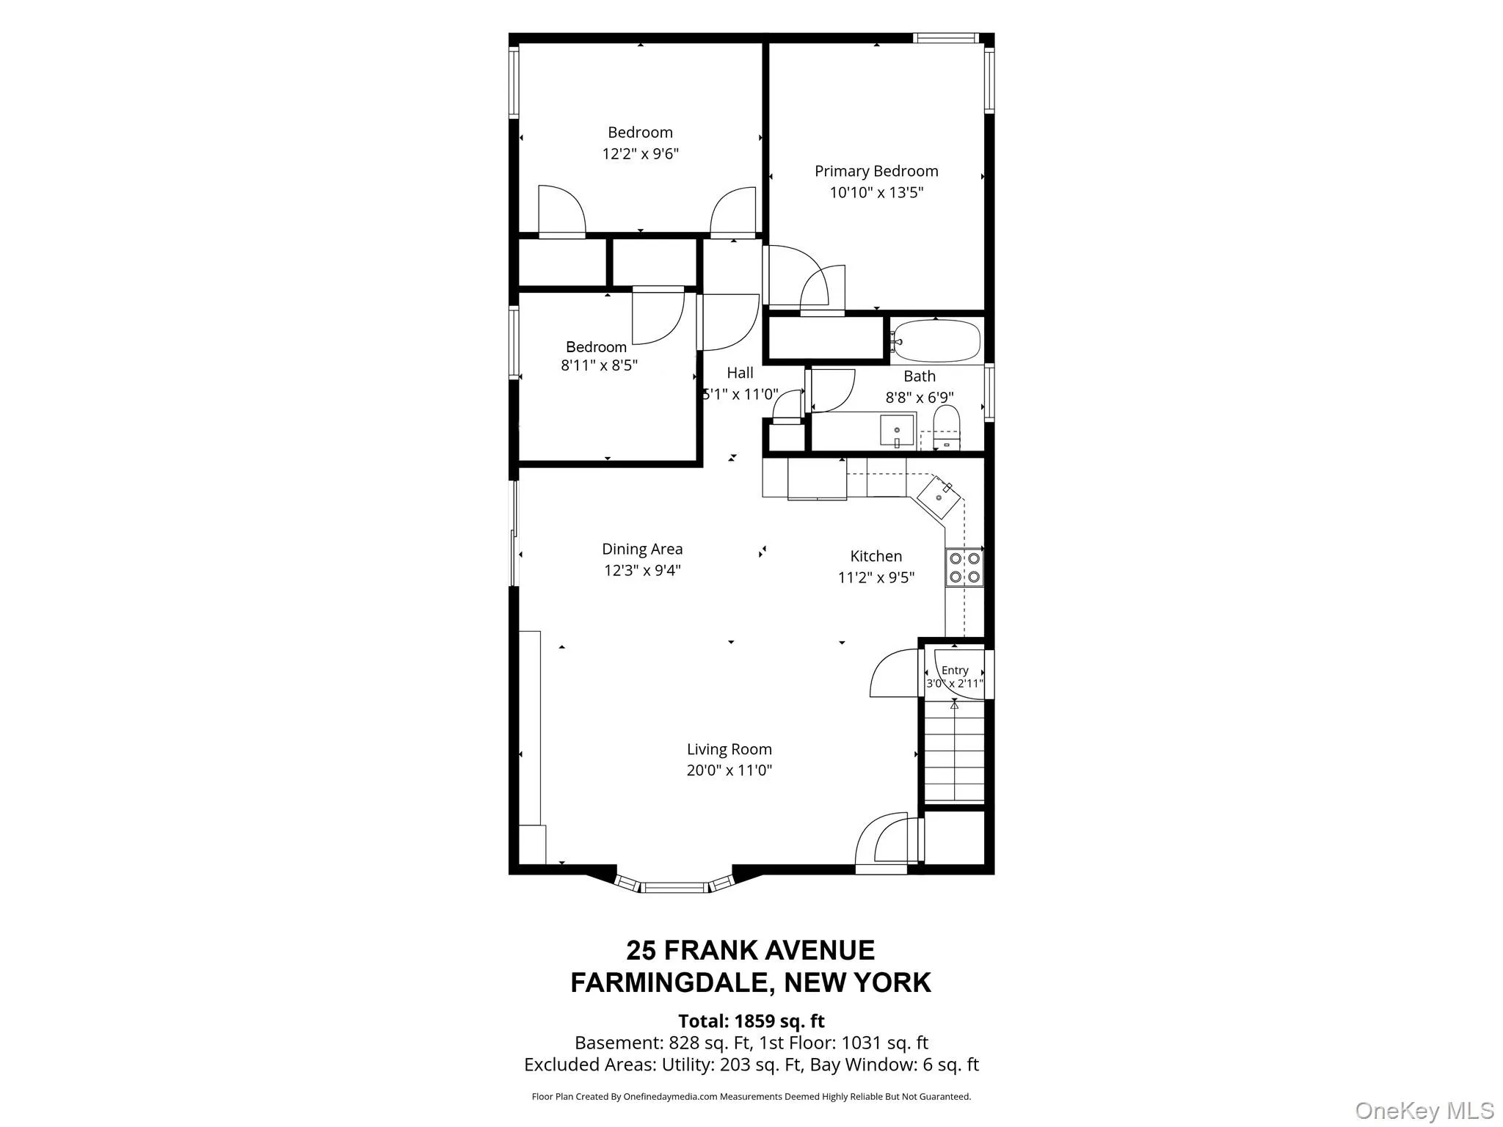
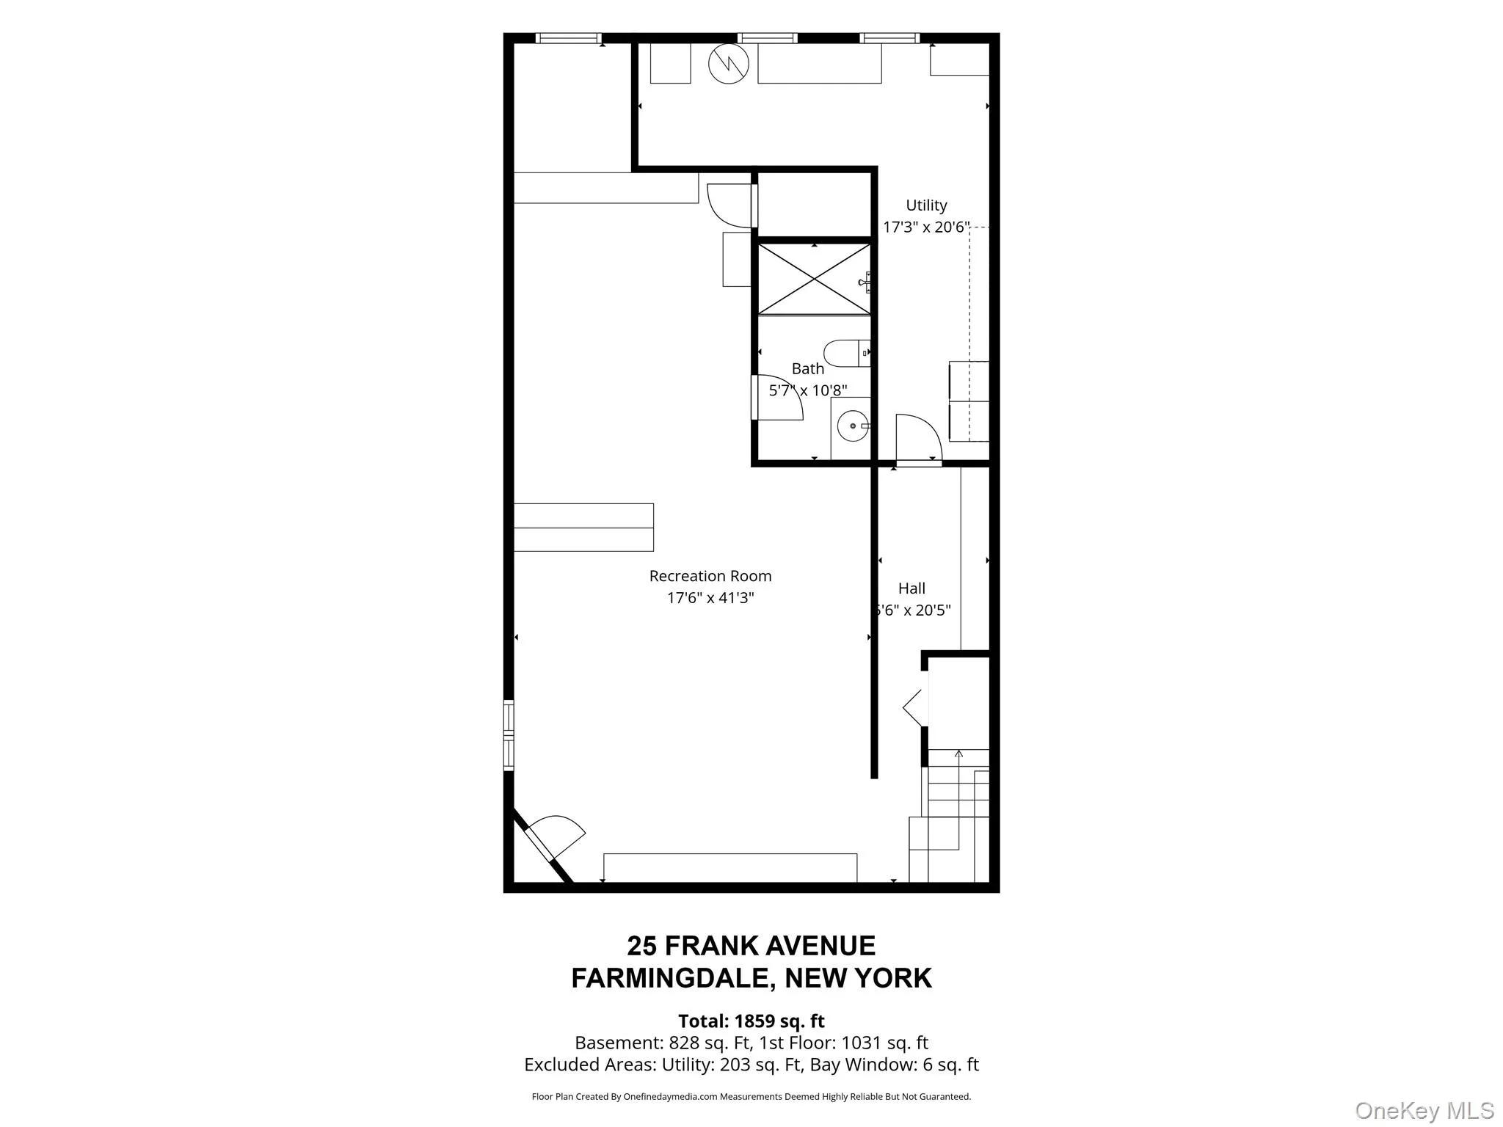
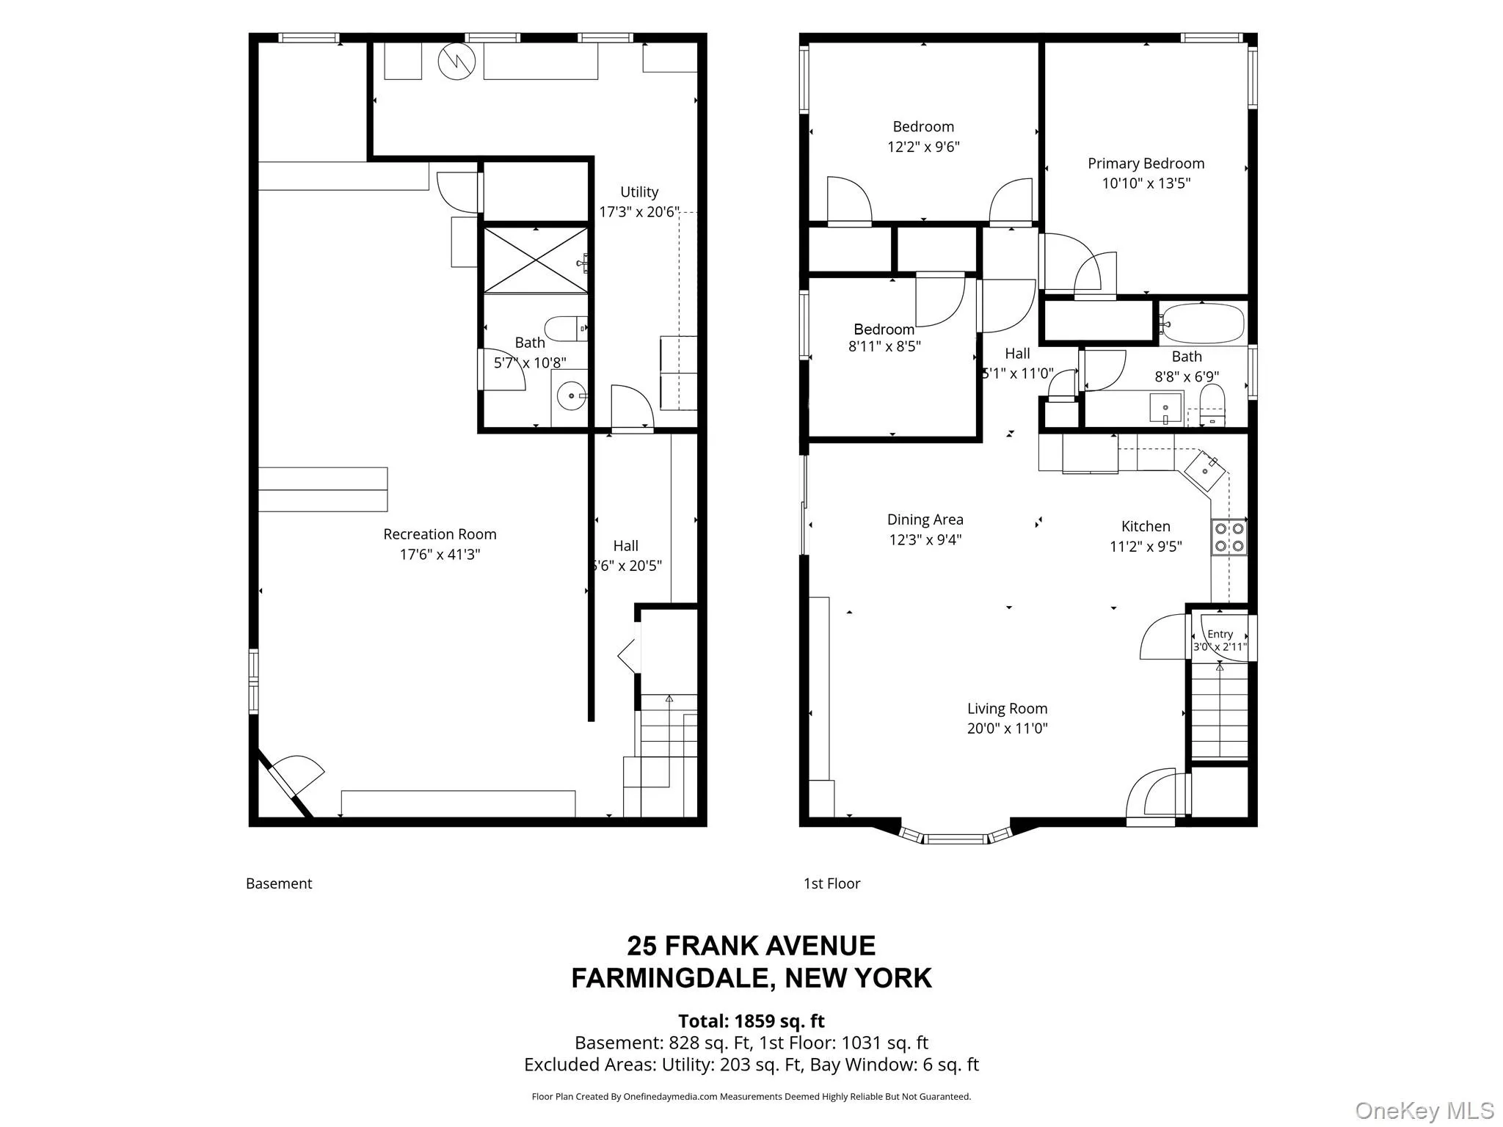
Beautiful custom built Ranch situated on quiet mid-block, Woodward Parkway area, features great curb appeal w/stone & newer vinyl sided exterior, vinyl soffits, new leaders & gutters w/leaf filters lifetime guarantee, blacktop driveway w/brick borders, brick pavers stoop & steps w/wrought iron railings, entry steel door, entire home remodeled approximately 11 years ago, gutted w/new insulation & sheetrock, open concept, bright, open & airy, Foyer, Living Room w/refinished hardwood floors, crown moldings, tray ceiling, hi hats, Andersen bay window & baseboard heating, Formal Dining Room w/refinished hardwood floors & sliding doors to patio w/built-in blinds, custom new Eat-in Kitchen w/center island/breakfast counter, granite countertops, Travertine backsplash, new water filtering system, new stainless steel refrigerator & new built-in microwave & pendant lighting, newer Full Bath w/granite sink top, ceramic tile & glass tile & built-in heater/fan, Master Bedroom w/refinished hardwood floors, crown moldings & hi hats, 2nd Bedroom w/refinished hardwood floors, Library or 3rd Bedroom w/refinished hardwood floors, Attic w/scuttle, Basement full, finished, Family Room, wall-to-wall carpeting, hi hats, new Fbth w/ ceramic & glass tile, Laundry Room w/washer & dryer, Utility Room/Workshop, oil heat & separate hot water heater approximately 6.5 years old, 2 zone heat, new 200 amp electric, new sewer ejector pump, new central air compressor approximately 3 years old w/10 year warrantee, all windows replaced, window treatments, all interior raised panel doors, roof 11 years old, solar panels leased w/Sunrun in 2024, 25 year transferable lease, low, low electric bills. Beautiful, privately fenced backyard, beautiful landscaping w/ mature trees, 6ft PVC vinyl fencing, shed, new Trex deck w/covering, newer underground sprinklers approximately 5 years old, Woodward Parkway Elementary School, convenient to all transportation & shopping. Gas in street in front of house. Tax Grievance filed!
- Heating System:
- Solar, Oil, Hot Water, Baseboard
- Cooling System:
- Central Air
- Basement:
- Finished, Full
- Fence:
- Fenced, Vinyl
- Patio:
- Patio, Deck
- Appliances:
- Dishwasher, Refrigerator, Microwave, Dryer, Washer, Oil Water Heater, Electric Oven, Electric Range, Electric Cooktop
- Exterior Features:
- Mailbox, Lighting, Rain Gutters
- Flooring:
- Hardwood, Carpet, Ceramic Tile
- Interior Features:
- Eat-in Kitchen, Entrance Foyer, Granite Counters, Open Kitchen, Storage, Soaking Tub, Formal Dining, First Floor Bedroom, First Floor Full Bath, Breakfast Bar, Tray Ceiling(s)
- Laundry Features:
- In Basement
- Lot Features:
- Near Public Transit, Sprinklers In Front, Near Shops, Near School, Sprinklers In Rear, Back Yard, Front Yard
- Parking Features:
- Driveway, Detached
- Sewer:
- Public Sewer
- Utilities:
- Electricity Available, Sewer Connected
- City:
- Oyster Bay
- State:
- NY
- Neighborhood:
- Farmingdale
- Street:
- Frank
- Street Number:
- 25
- Street Suffix:
- Avenue
- Postal Code:
- 11735
- Floor Number:
- 0
- Longitude:
- W74° 33' 37.6''
- Latitude:
- N40° 42' 57.3''
- Direction Faces:
- South
- Directions:
- Main St South, right on Frank Ave.
- PostalCity:
- Farmingdale
- Architectural Style:
- Ranch
- Construction Materials:
- Stone, Vinyl Siding
- Elementary School:
- Woodward Parkway Elementary School
- High School:
- Farmingdale Senior High School
- Levels:
- Two
- Agent MlsId:
- 9024431
- MiddleOrJunior School:
- Howitt School
- PhotosCount:
- 31
- Special Listing Conditions:
- No
- Tax Annual Amount:
- $11,885
- Water Source:
- Public
- Office MlsId:
- BRMN13
Residential - MLS# 1058098
25 Frank Avenue, Oyster Bay, NY
- Property Type :
- Residential
- Property SubType :
- Single Family Residence
- Listing Type :
- For Rent
- Listing ID :
- 1058098
- Price :
- $699,990
- Rooms :
- 6
- Bedrooms :
- 3
- Bathrooms :
- 2
- Bathrooms Total :
- 2
- Square Footage :
- 1,050 Sqft
- Building Area :
- 1,050 Sqft
- Lot Area :
- 0.11 Acre
- Lot Dimensions :
- 50x100
- Year Built :
- 1958
- Status :
- Active
- Listing Agent :
- Lawrence J. Theodore
- Listing Office :
- Coldwell Banker American Homes




