
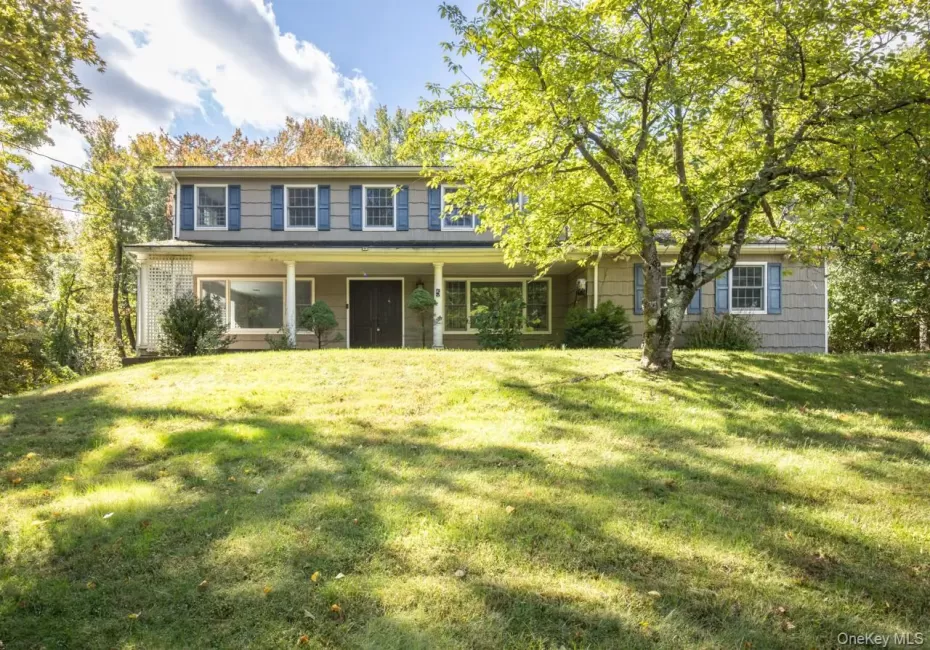
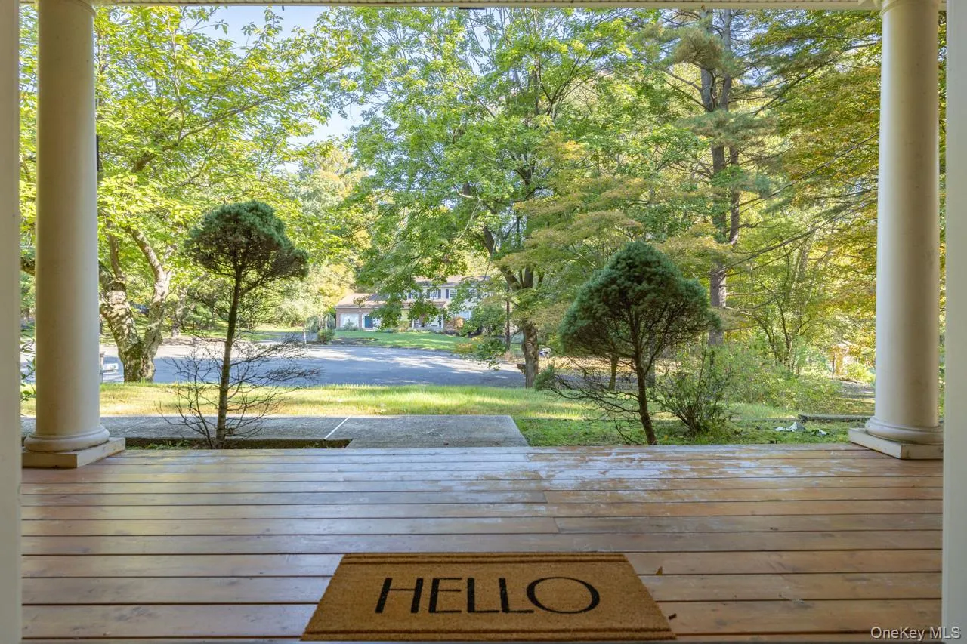
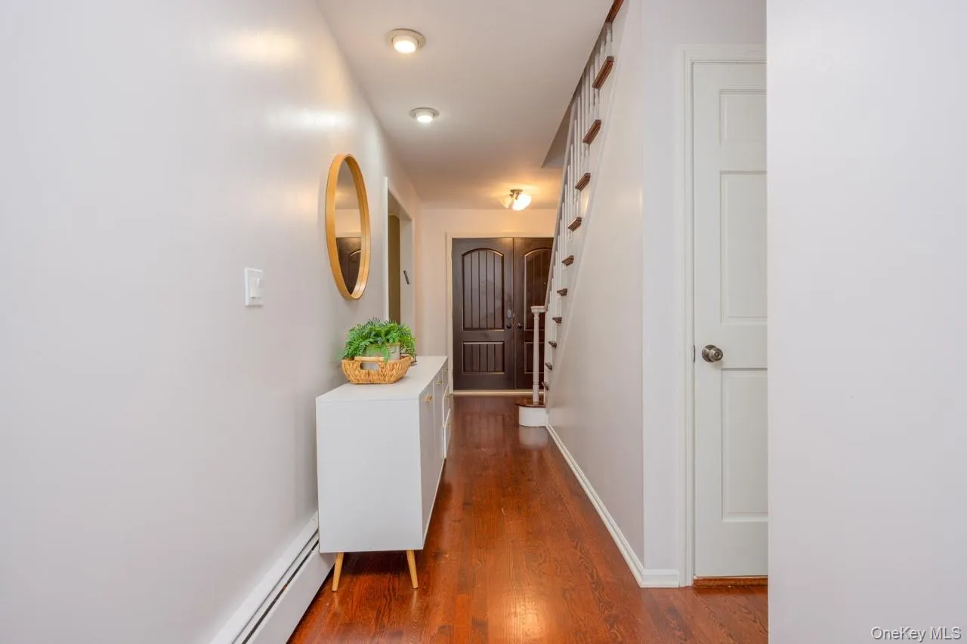
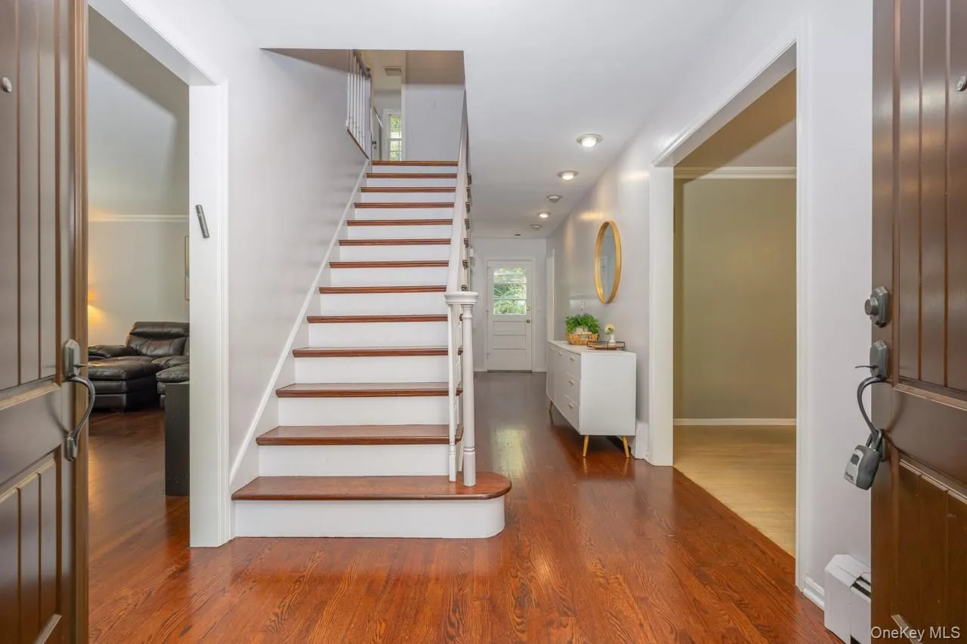
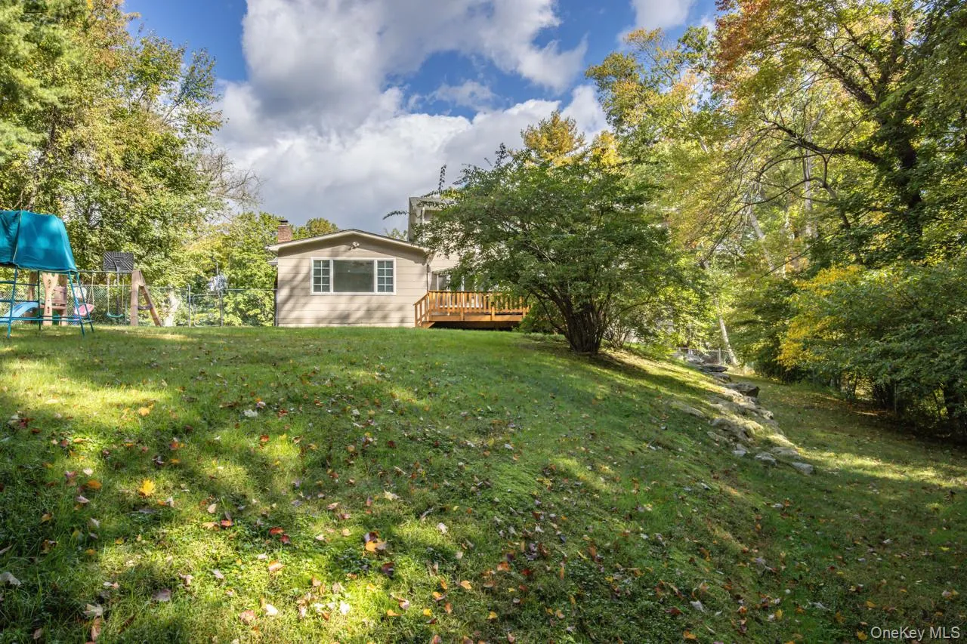
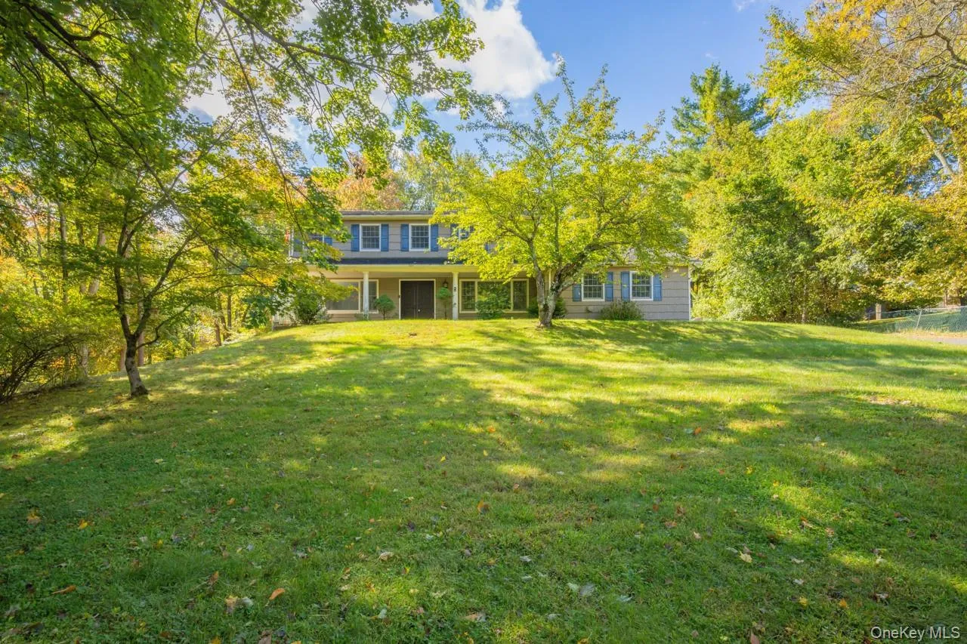
Welcome to this charming Center-Hall Colonial, ideally situated on a peaceful cul-de-sac. A welcoming rocking-chair front porch leads into a spacious and thoughtfully designed home.
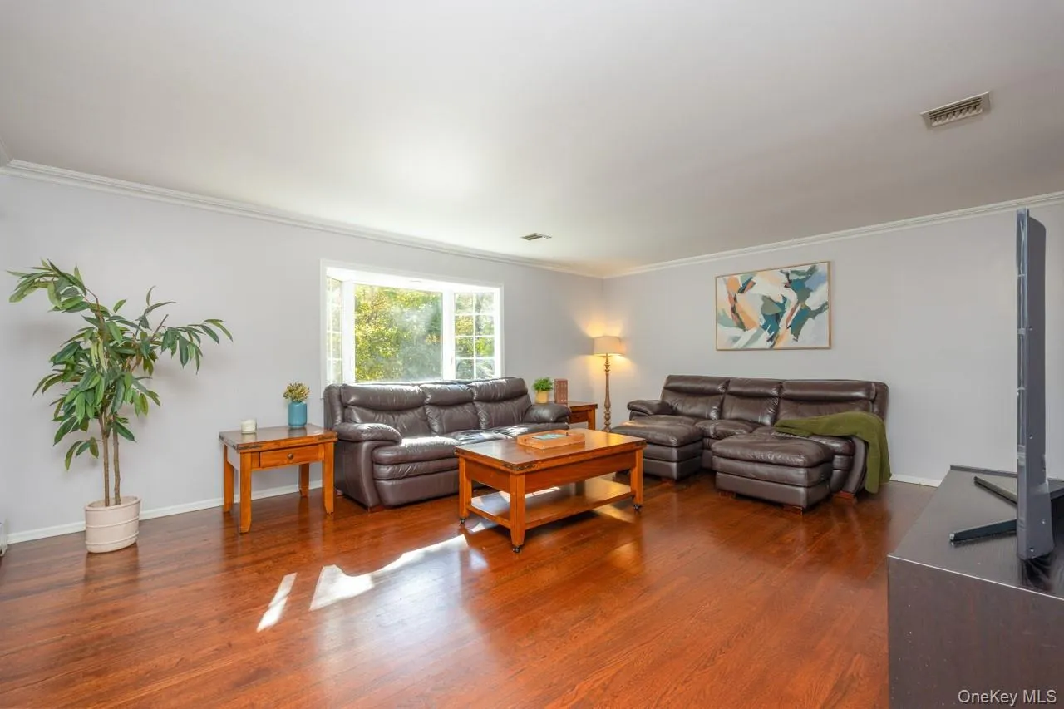
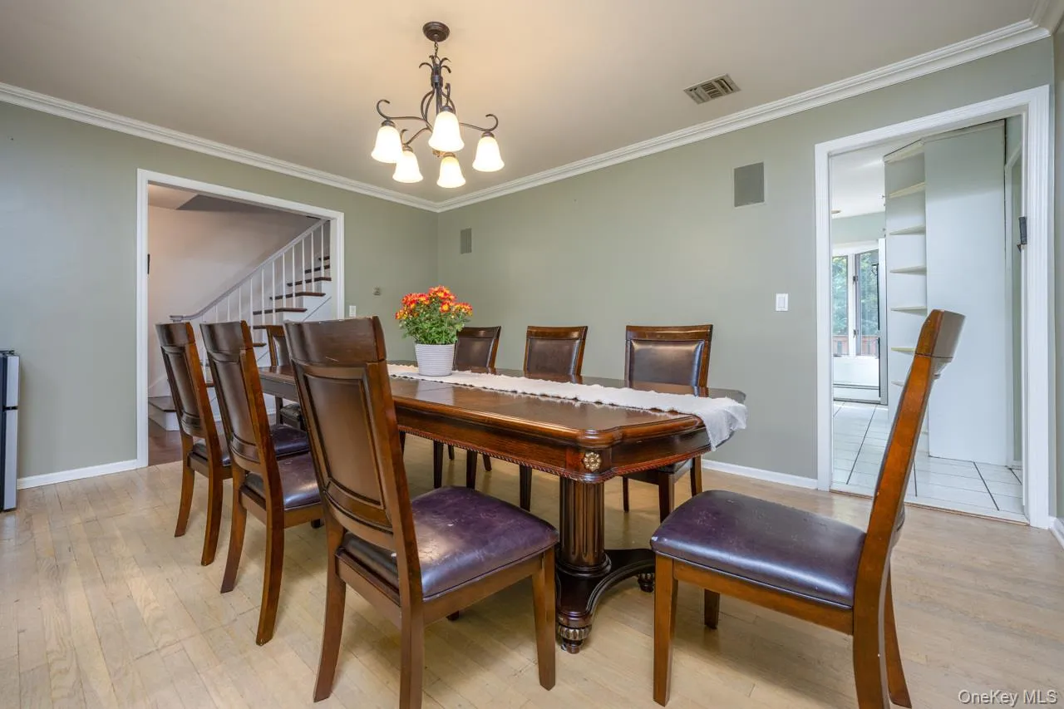
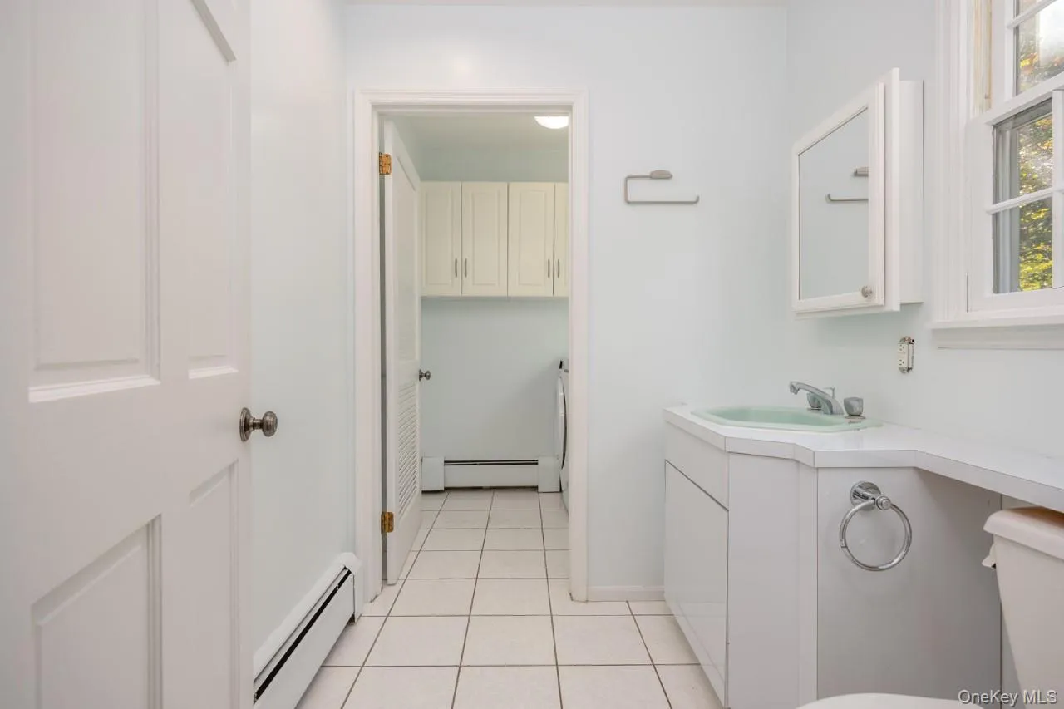
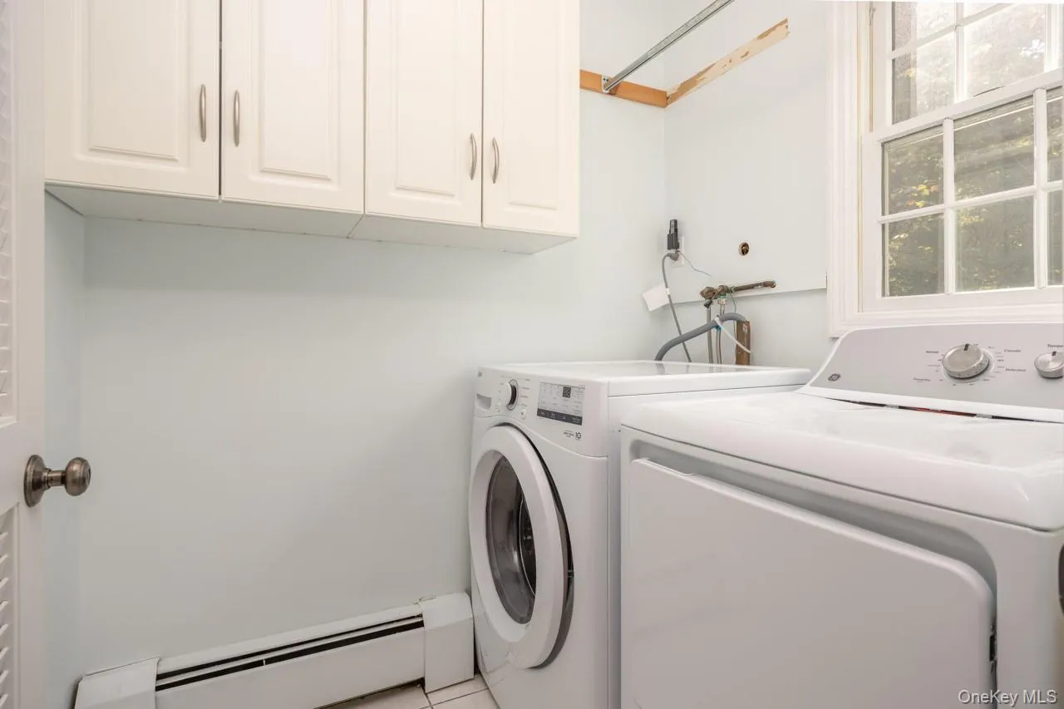
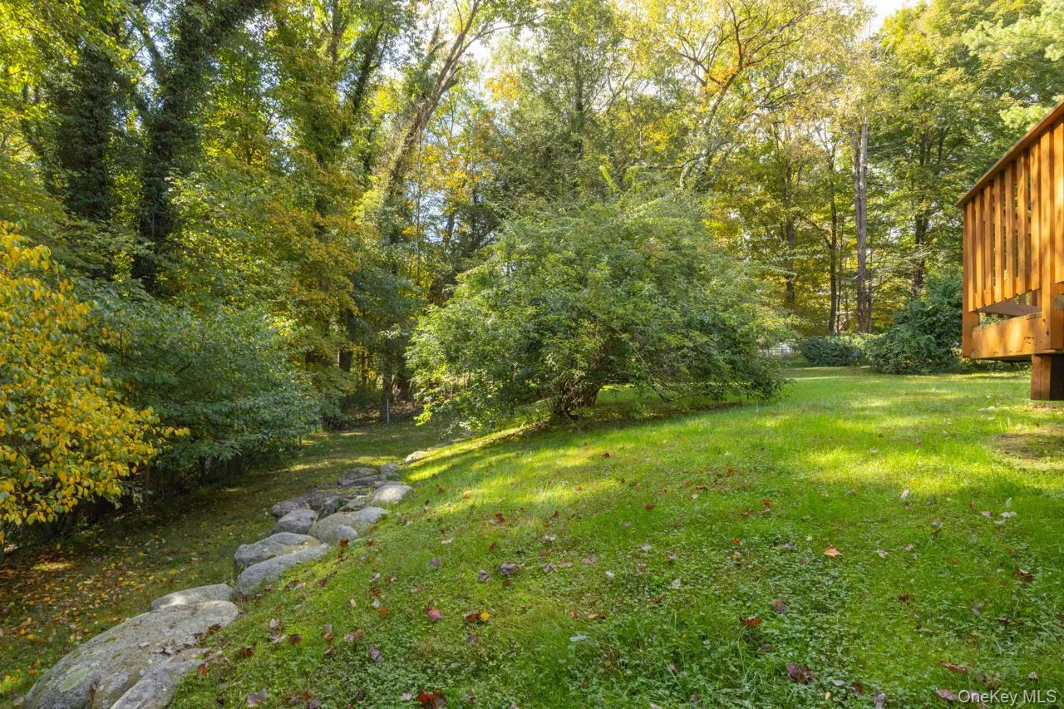
The formal living room features a beautiful bay window overlooking the wooded landscape, while the generously sized dining room is perfect for entertaining. A convenient half bath and laundry area with built-in laundry chute add functionality.
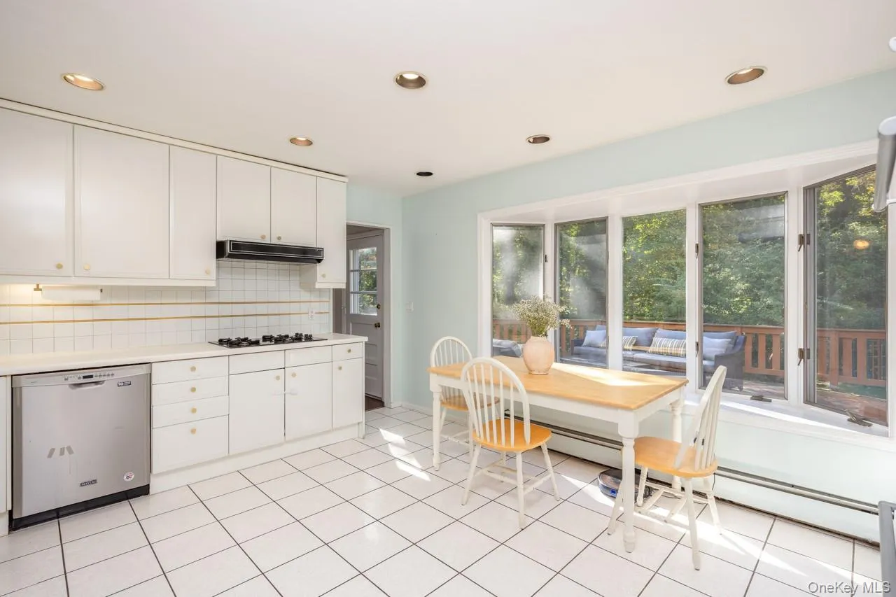
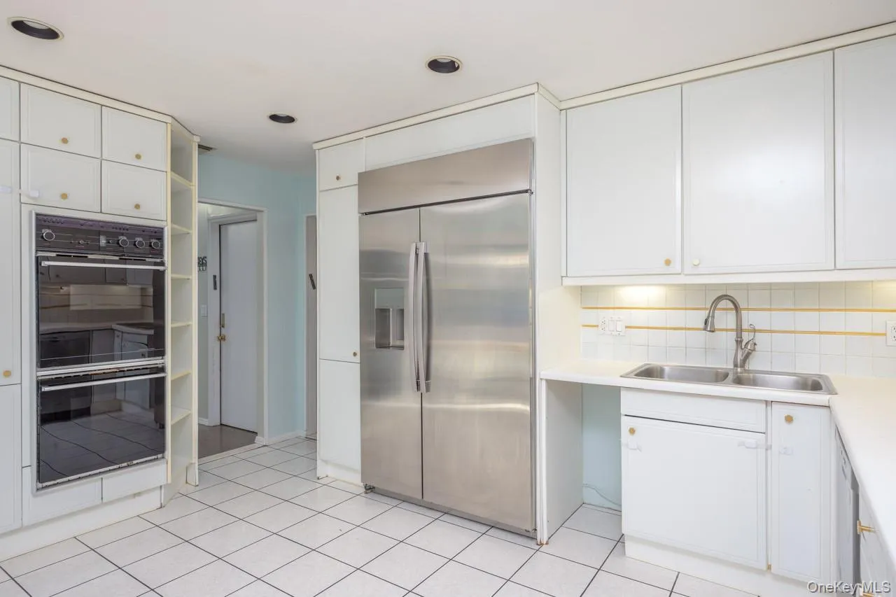
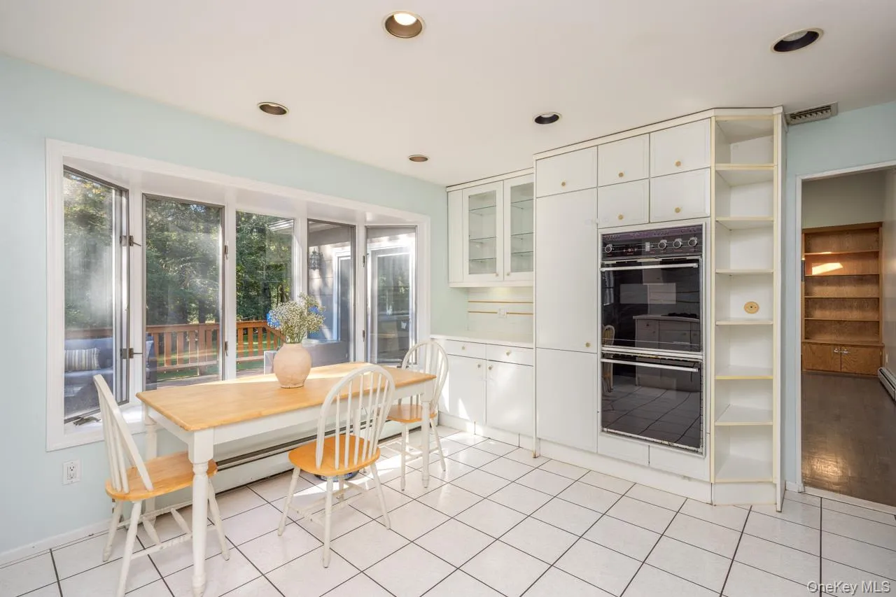
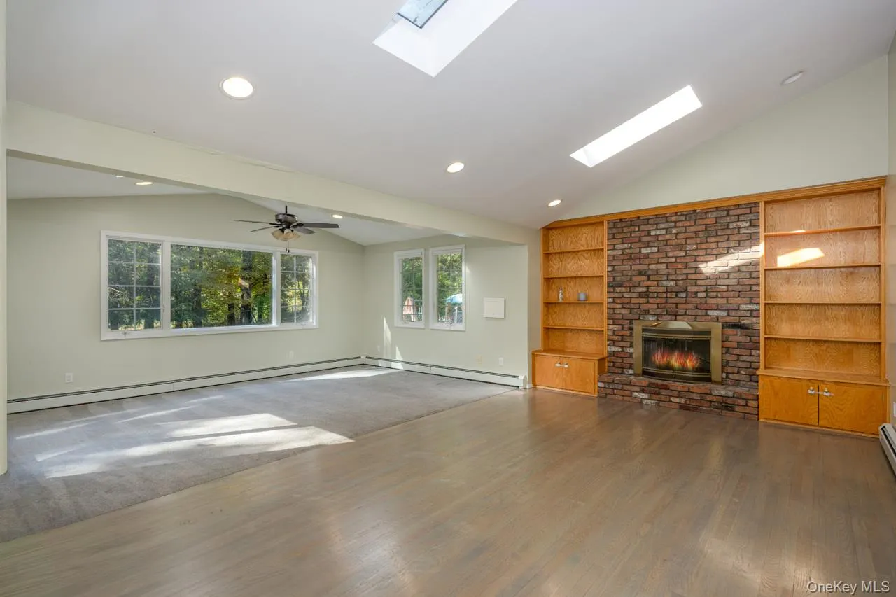
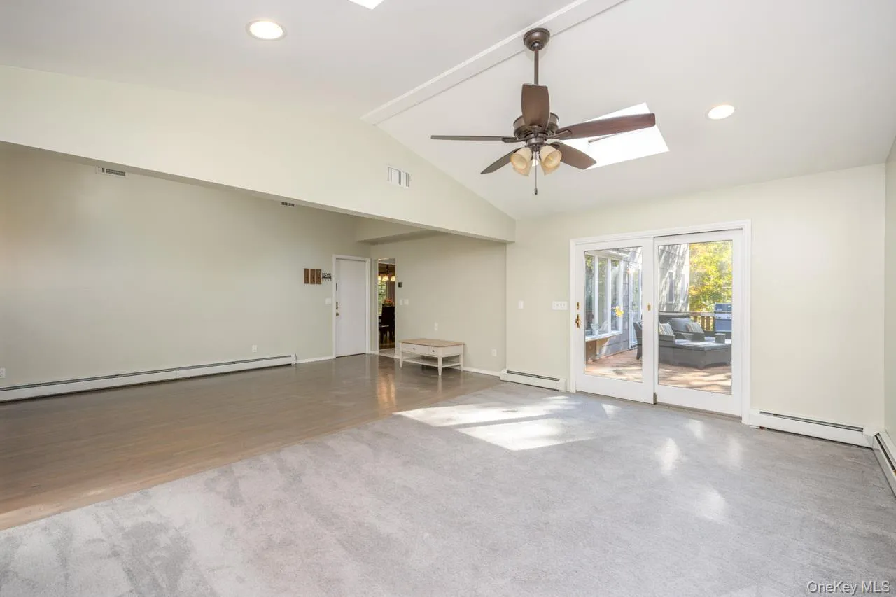
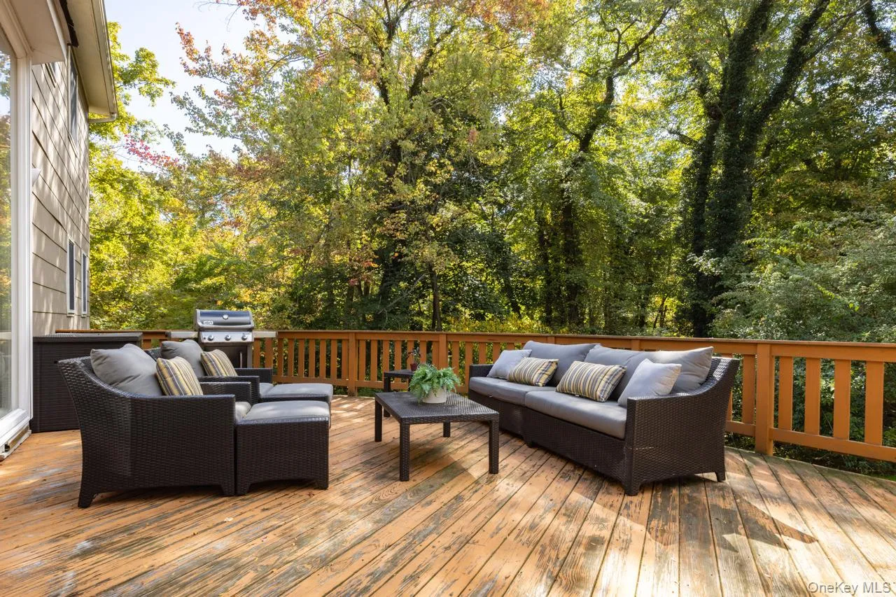
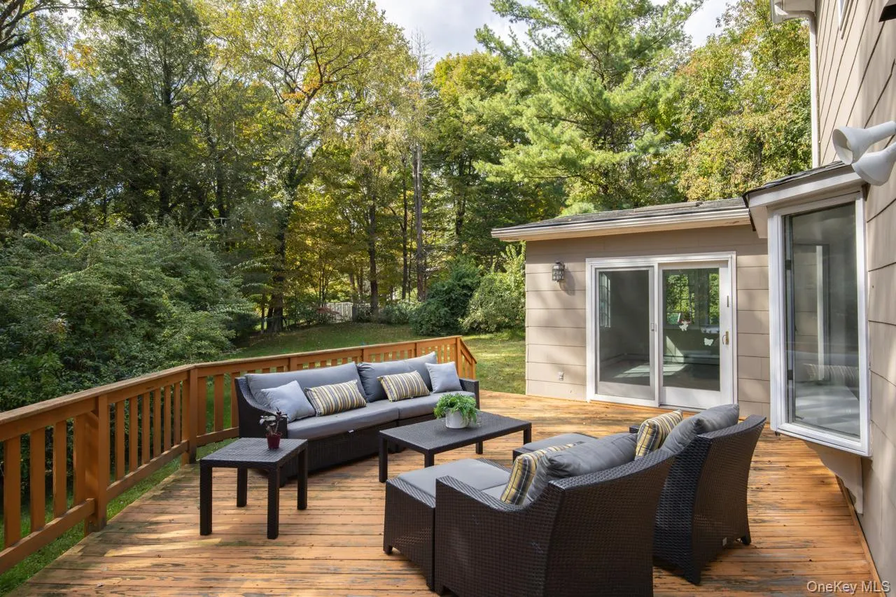
The bright, eat-in kitchen offers a bay window and lovely views of the deck and fully fenced backyard, an ideal setting to enjoy the changing seasons. Just off the kitchen, the spacious family room features soaring cathedral ceilings, a brick fireplace, built-in oak bookcases, skylights, and sliding glass doors leading to the deck.
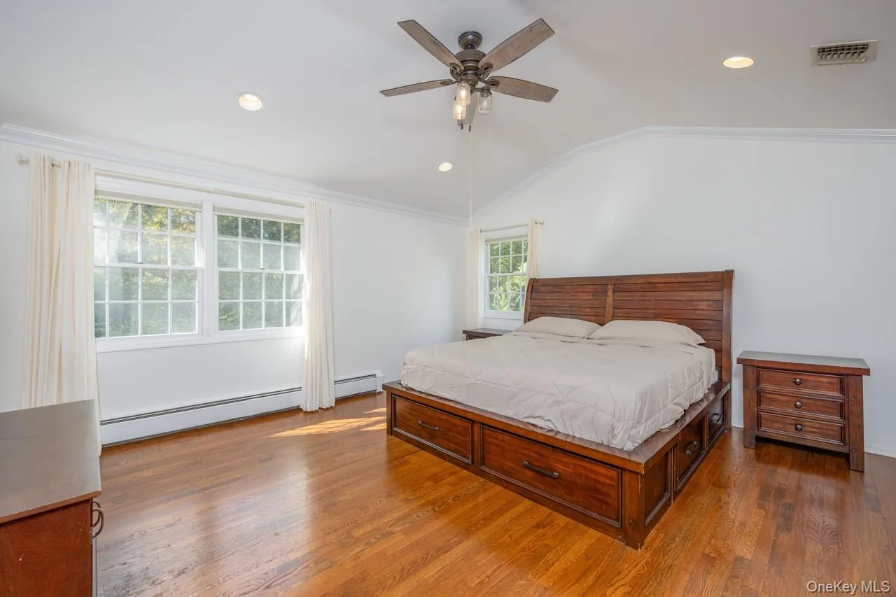
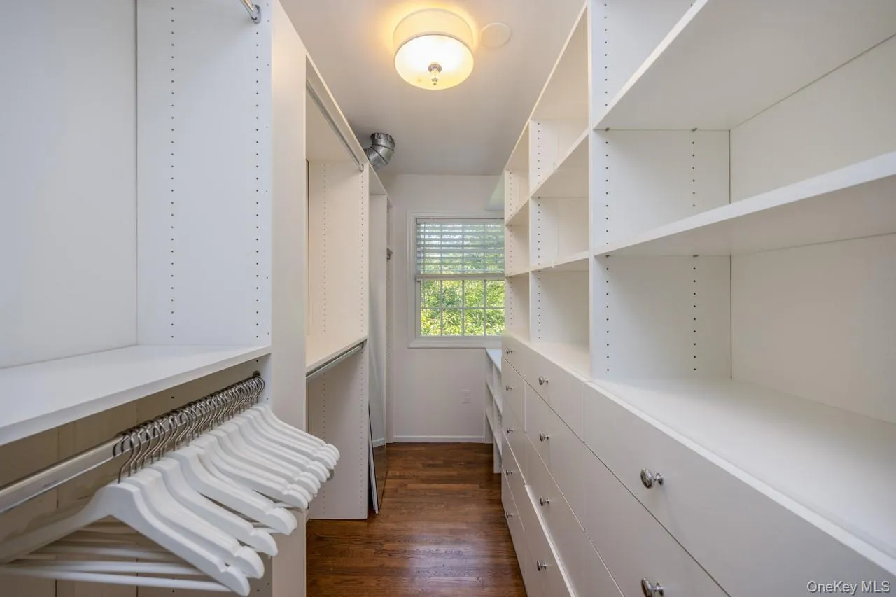
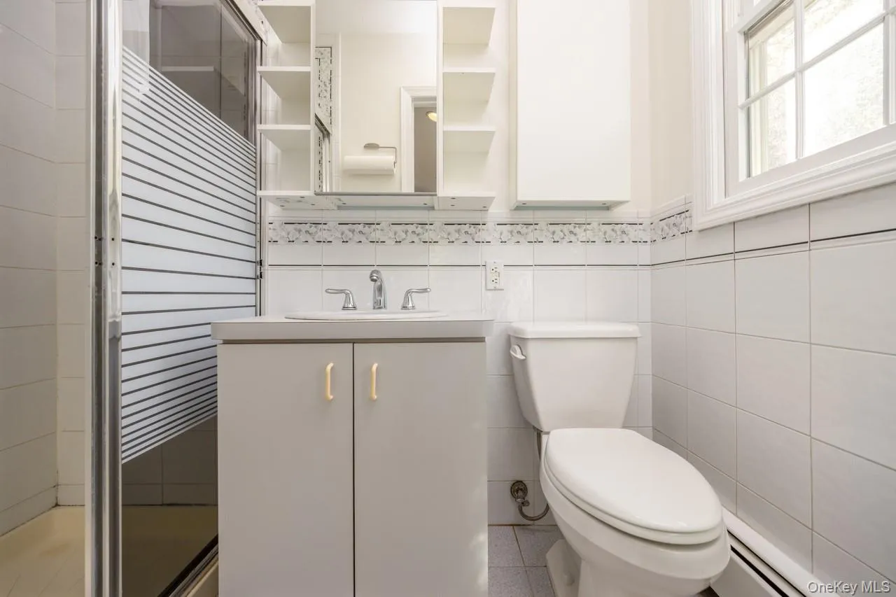
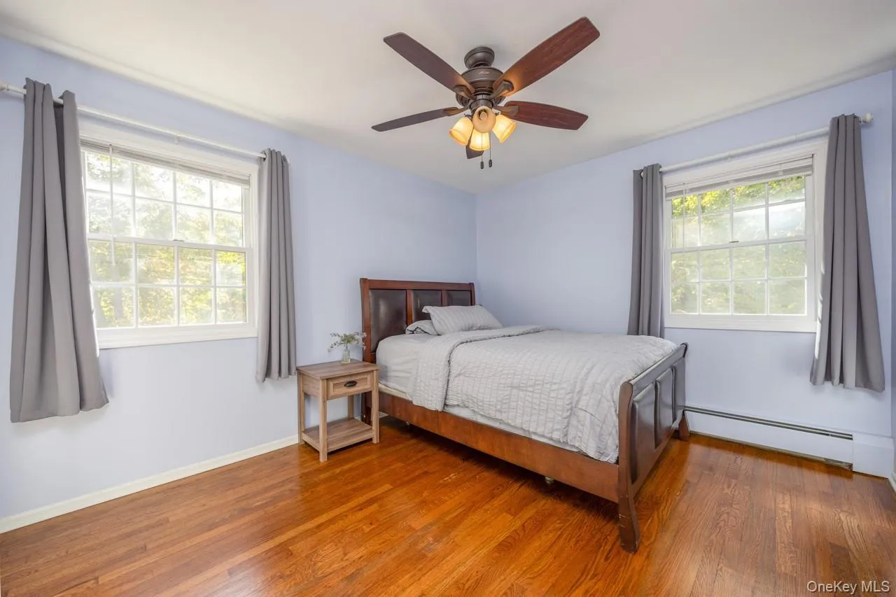
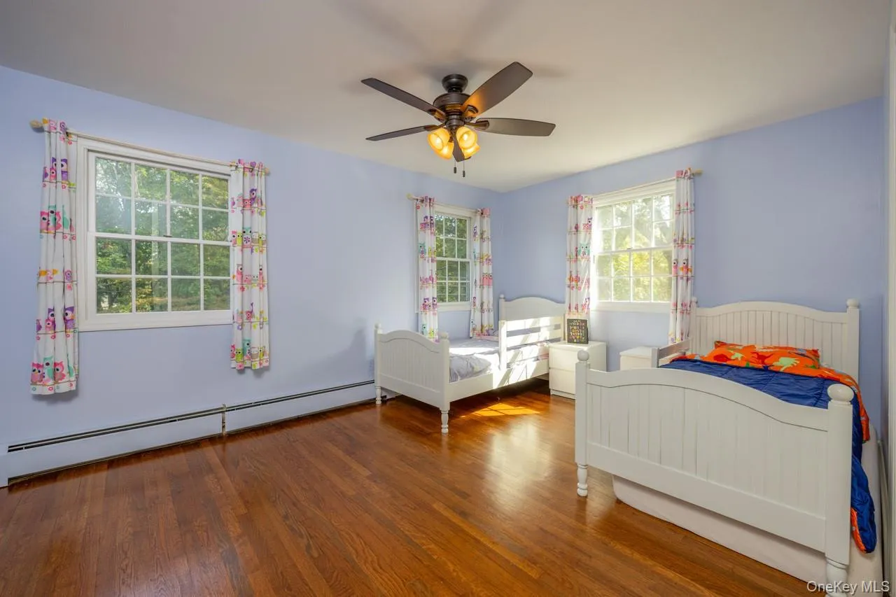
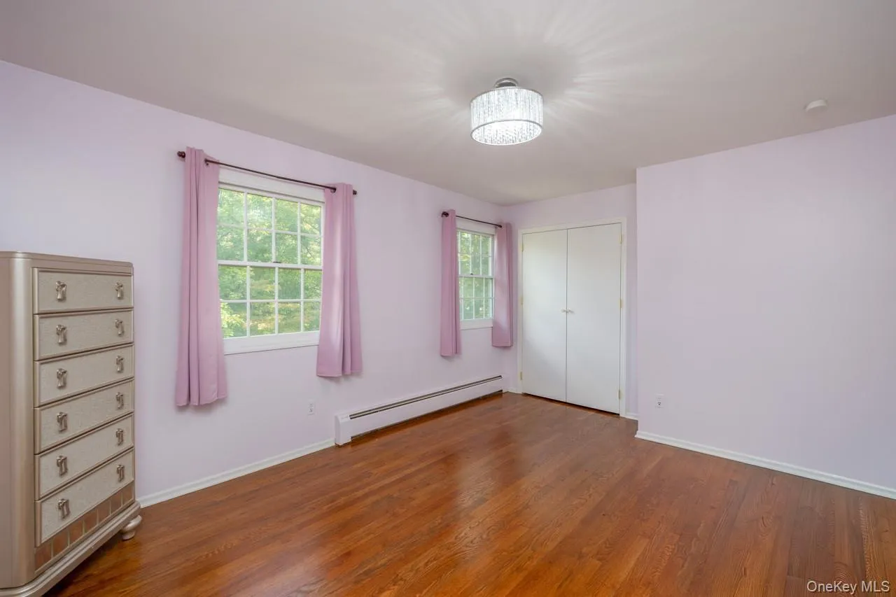
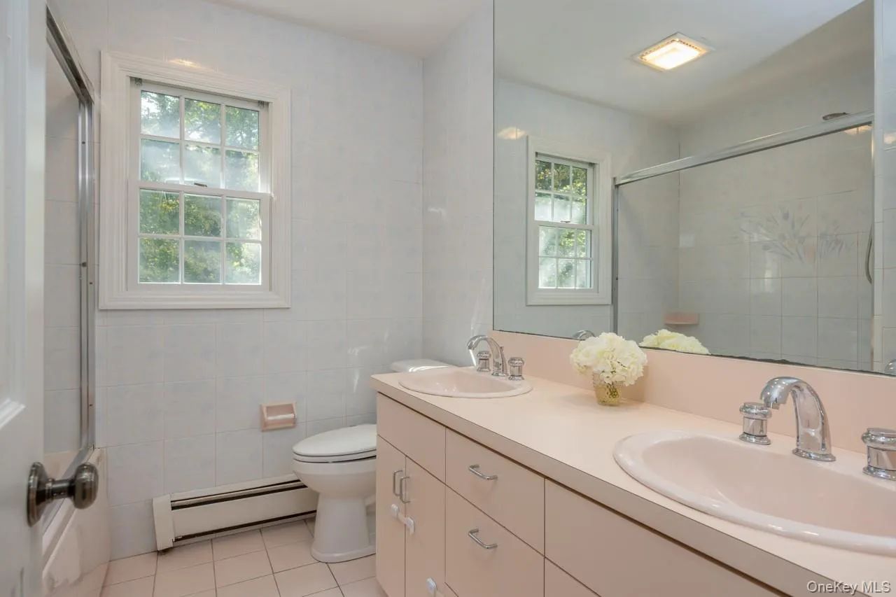
Upstairs are four generously sized bedrooms and two full baths, including a spacious primary suite with its own private bath and custom built walk-in closet
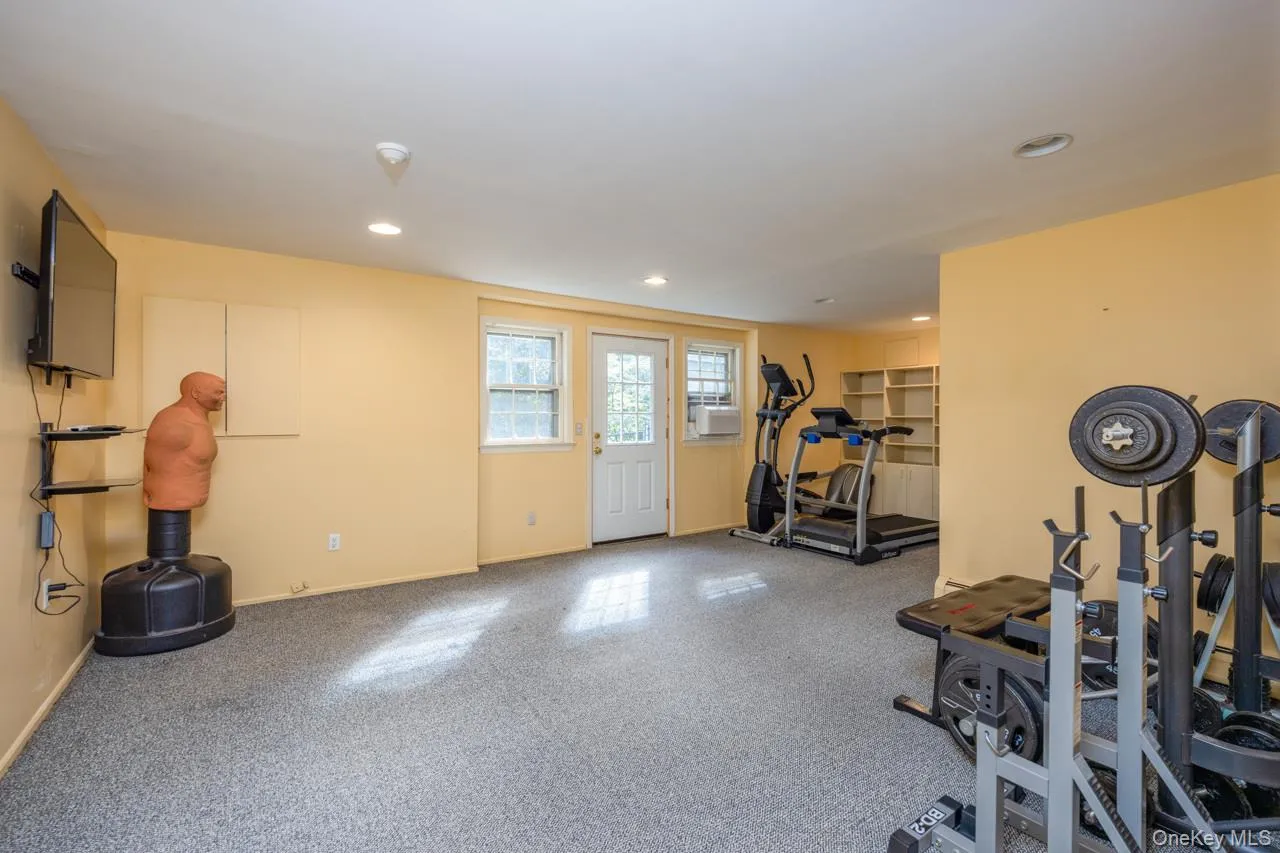
The finished lower level provides a versatile additional family room, home office, or workout space with direct outdoor access. An attached two-car garage with ample storage completes the home.
With generous living spaces, beautiful wooded views, and a quiet cul-de-sac setting, this Center-Hall Colonial offers comfort, versatility, and timeless appeal.
If qualified for basic Star taxes would be $18,137
- Heating System:
- Natural Gas, Hot Water, Baseboard
- Cooling System:
- Central Air
- Basement:
- Walk-out Access, Partially Finished, Storage Space
- Fence:
- Back Yard
- Patio:
- Patio, Deck
- Appliances:
- Dishwasher, Oven, Refrigerator, Stainless Steel Appliance(s), Dryer, Cooktop, Freezer, Gas Cooktop
- Exterior Features:
- Gas Grill, Mailbox, Basketball Hoop, Playground
- Fireplace Features:
- Family Room
- Fireplaces Total:
- 1
- Flooring:
- Wood
- Garage Spaces:
- 2
- Interior Features:
- Eat-in Kitchen, Entrance Foyer, Smart Thermostat, Walk-in Closet(s), Formal Dining, Primary Bathroom, Ceiling Fan(s)
- Laundry Features:
- Laundry Room
- Lot Features:
- Private, Cul-De-Sac, Near School, Back Yard, Front Yard
- Parking Features:
- Driveway, Attached
- Sewer:
- Public Sewer
- Utilities:
- Trash Collection Public, Natural Gas Connected, Water Connected, Electricity Connected
- City:
- Ramapo
- State:
- NY
- Street:
- Astri
- Street Number:
- 5
- Street Suffix:
- Court
- Postal Code:
- 10901
- Floor Number:
- 0
- Longitude:
- W75° 52' 45.9''
- Latitude:
- N41° 7' 28.9''
- PostalCity:
- Suffern
- Architectural Style:
- Colonial
- Construction Materials:
- Frame, Shingle Siding
- Elementary School:
- Sloatsburg Elementary School
- High School:
- Suffern Senior High School
- Levels:
- Three Or More
- Agent MlsId:
- 28917
- MiddleOrJunior School:
- Suffern Middle School
- PhotosCount:
- 26
- Special Listing Conditions:
- No
- Tax Annual Amount:
- $19,446
- VirtualTour URL:
- https://tours.beatmining.com/s/idx/340323
- Water Source:
- Public
- Office MlsId:
- KINDRE
Residential - MLS# 1058773
5 Astri Court, Ramapo, NY
- Property Type :
- Residential
- Property SubType :
- Single Family Residence
- Listing Type :
- For Rent
- Listing ID :
- 1058773
- Price :
- $950,000
- Rooms :
- 9
- Bedrooms :
- 4
- Bathrooms :
- 2
- Half Bathrooms :
- 1
- Bathrooms Total :
- 3
- Square Footage :
- 2,685 Sqft
- Lot Area :
- 0.81 Acre
- Year Built :
- 1969
- Status :
- Active
- Listing Agent :
- Shulamit B. Kind
- Listing Office :
- Kind Realty




