
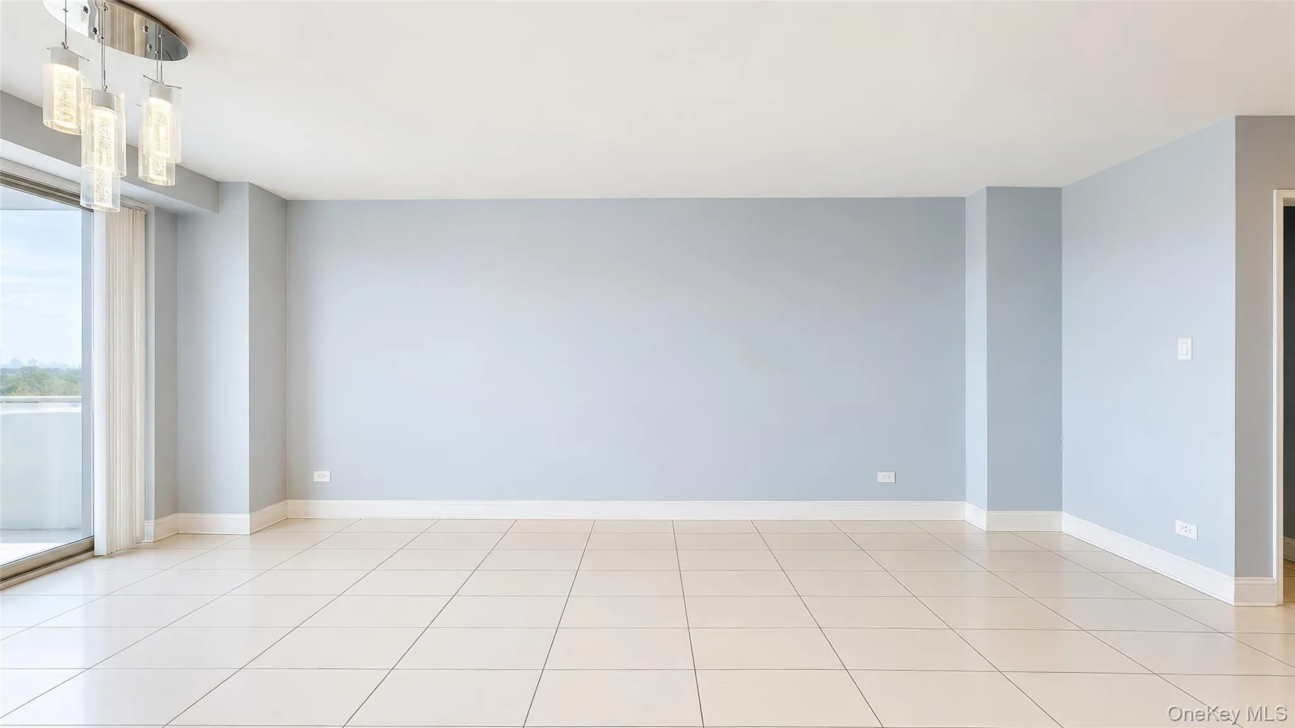
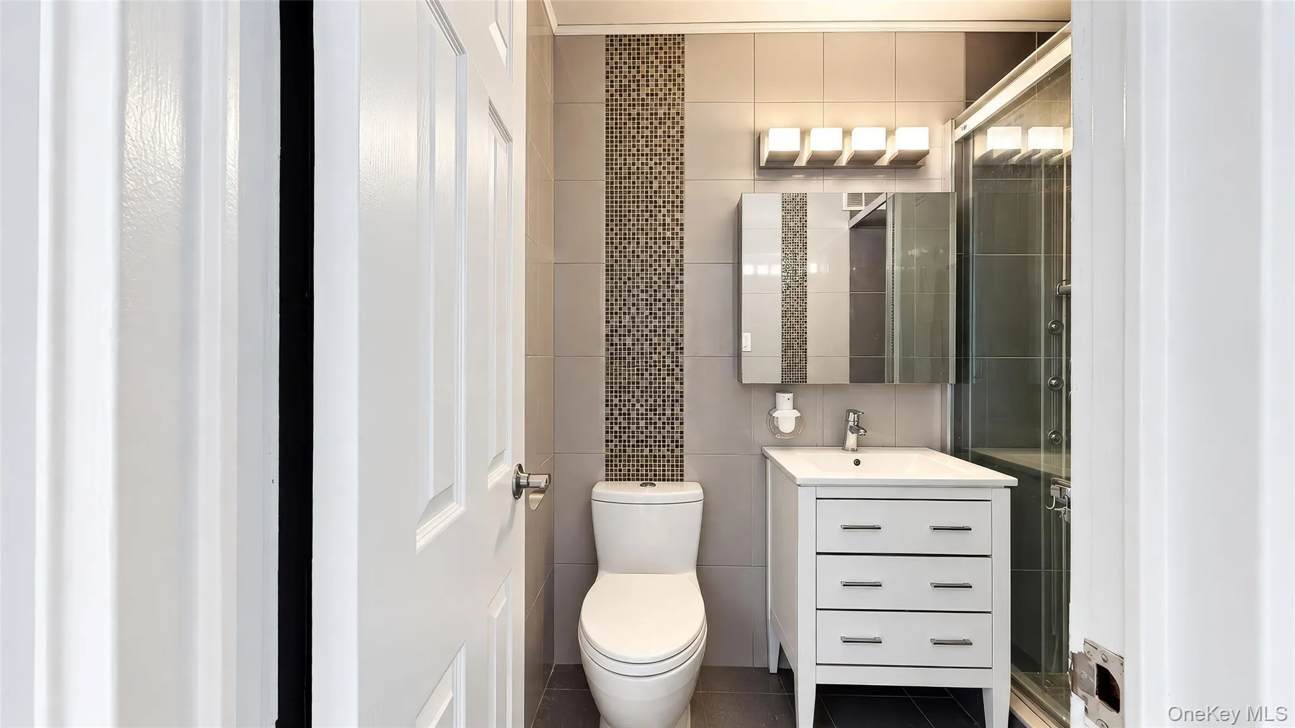
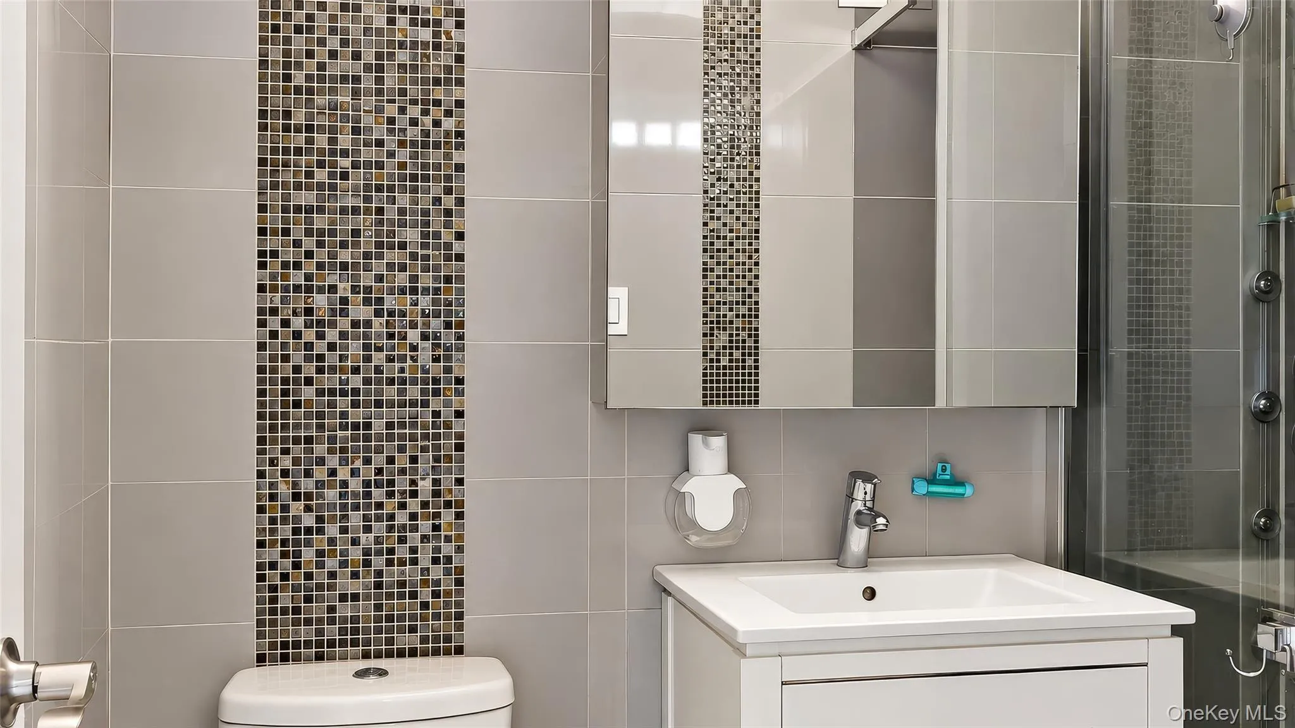
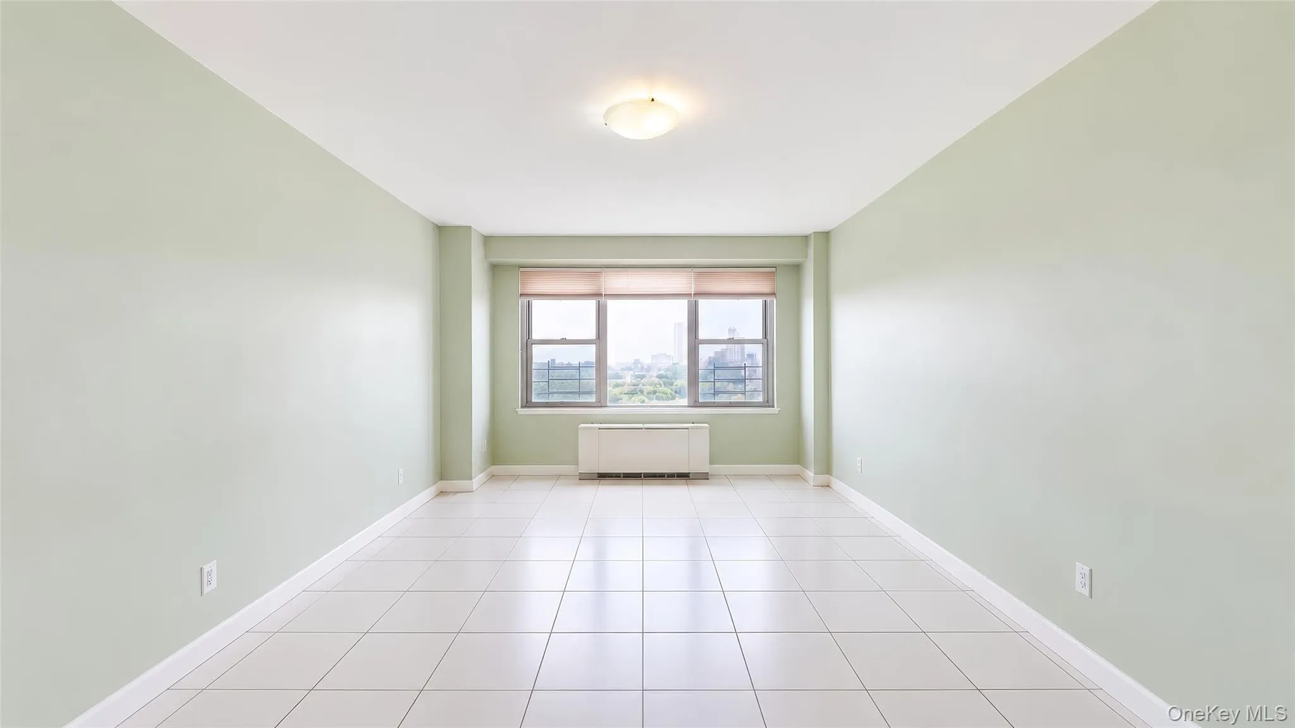
**Panoramic Views, Private Balcony & Effortless Full-Service Living**
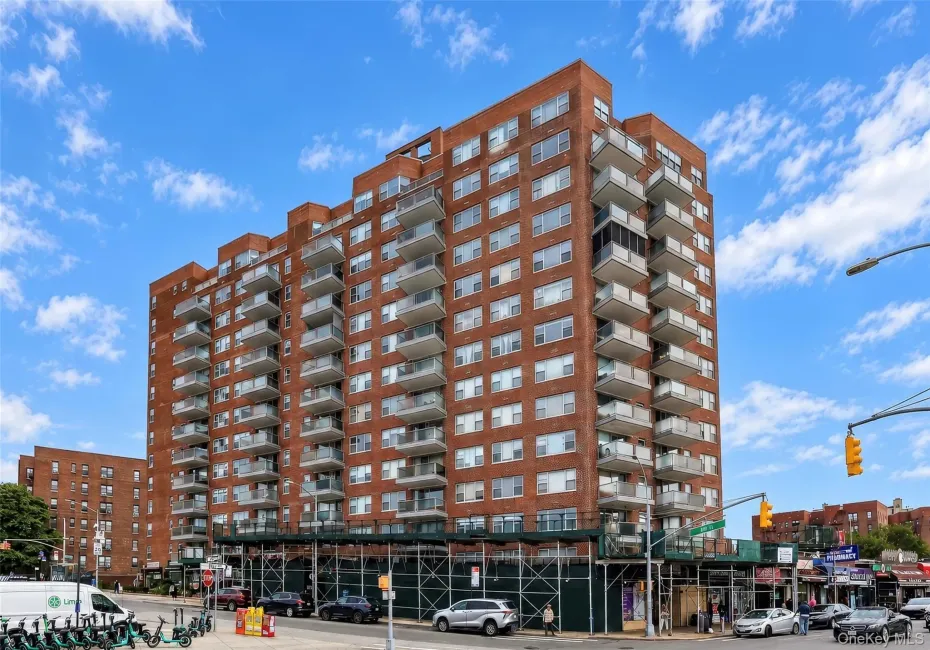
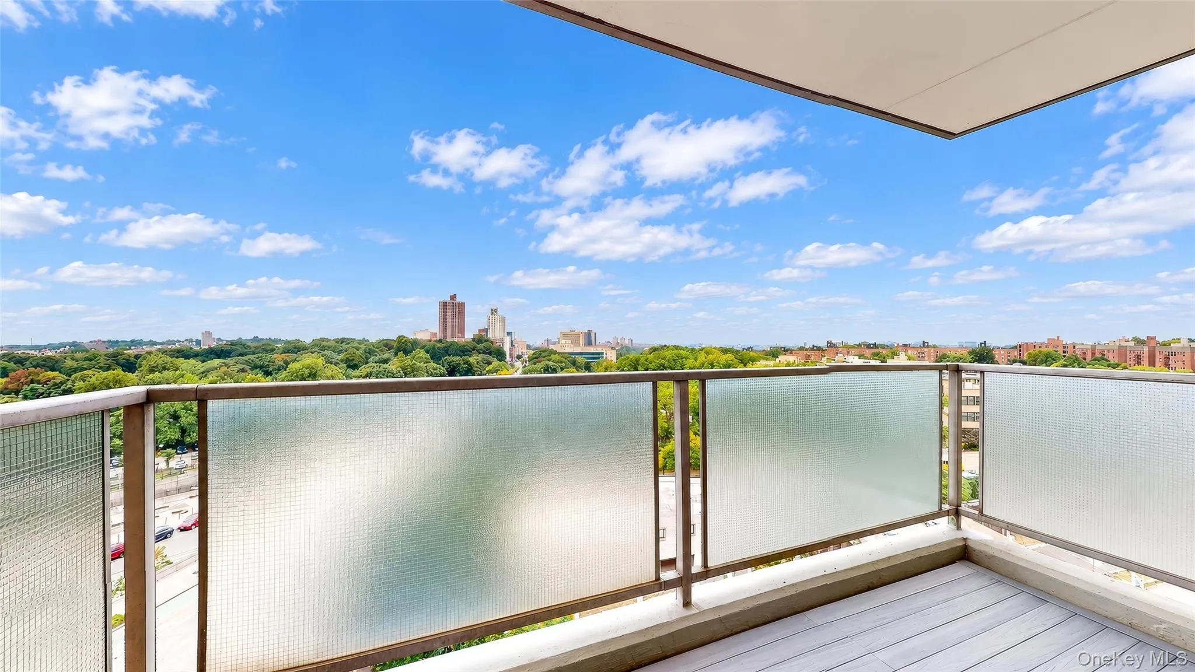
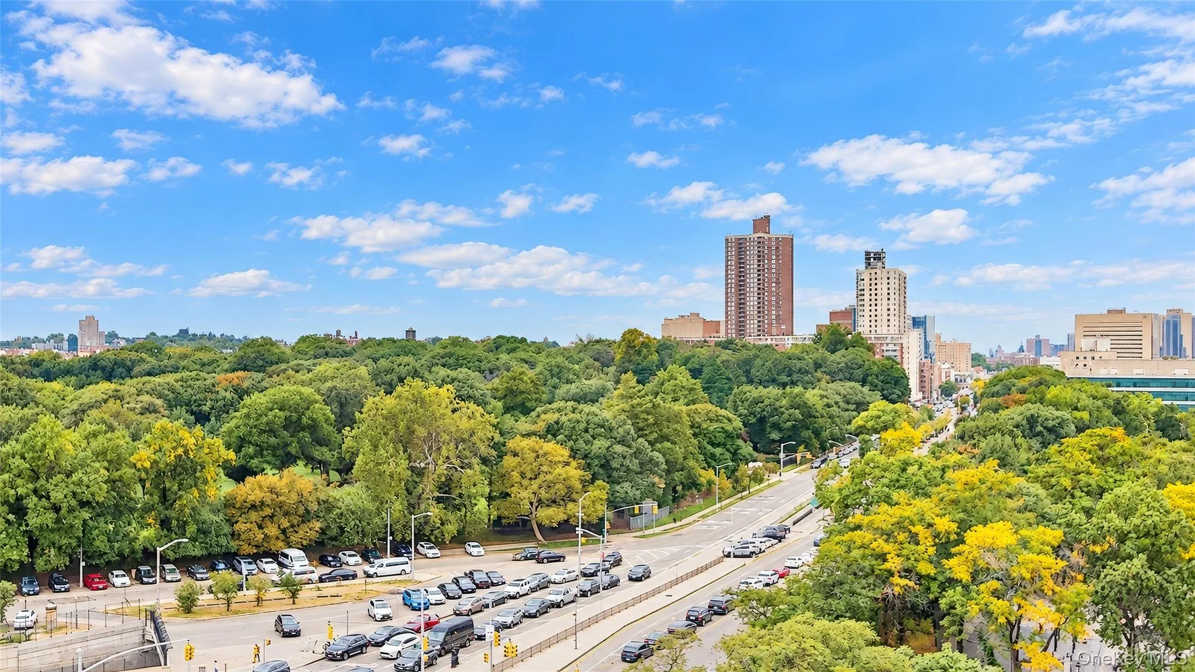
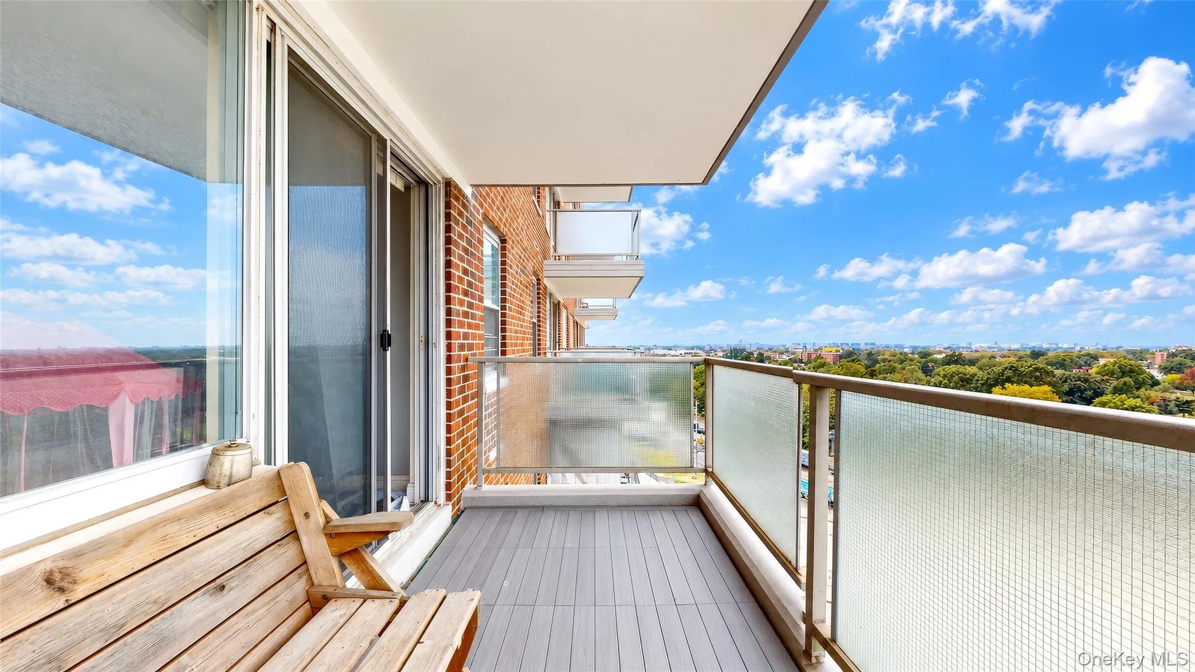
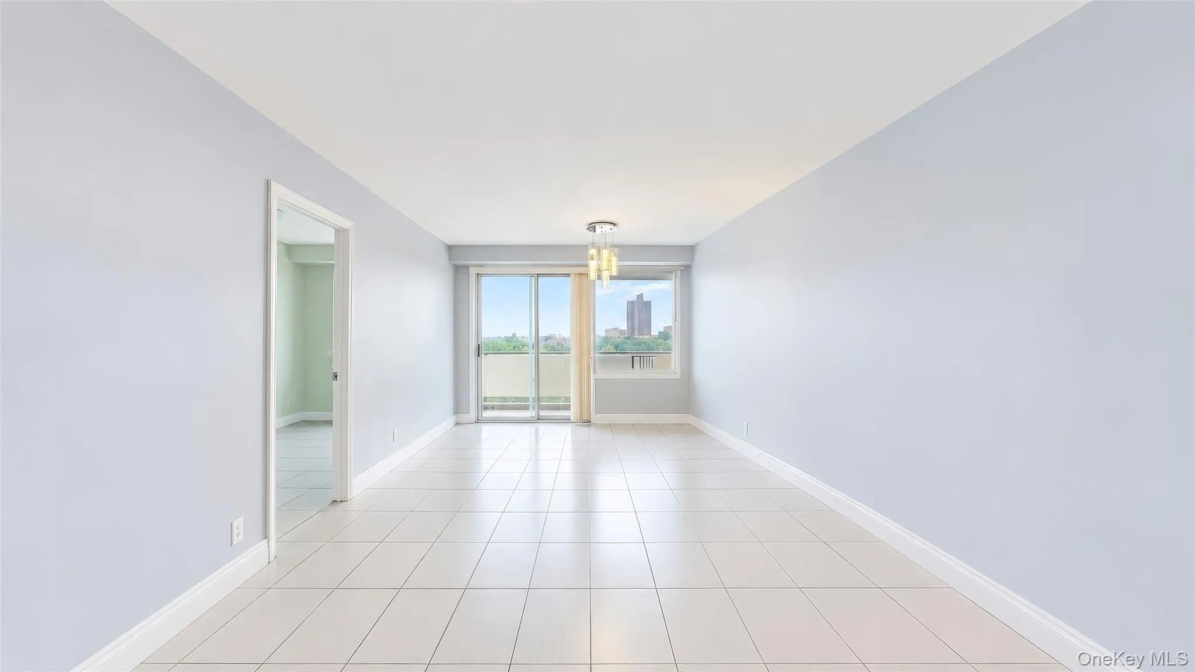
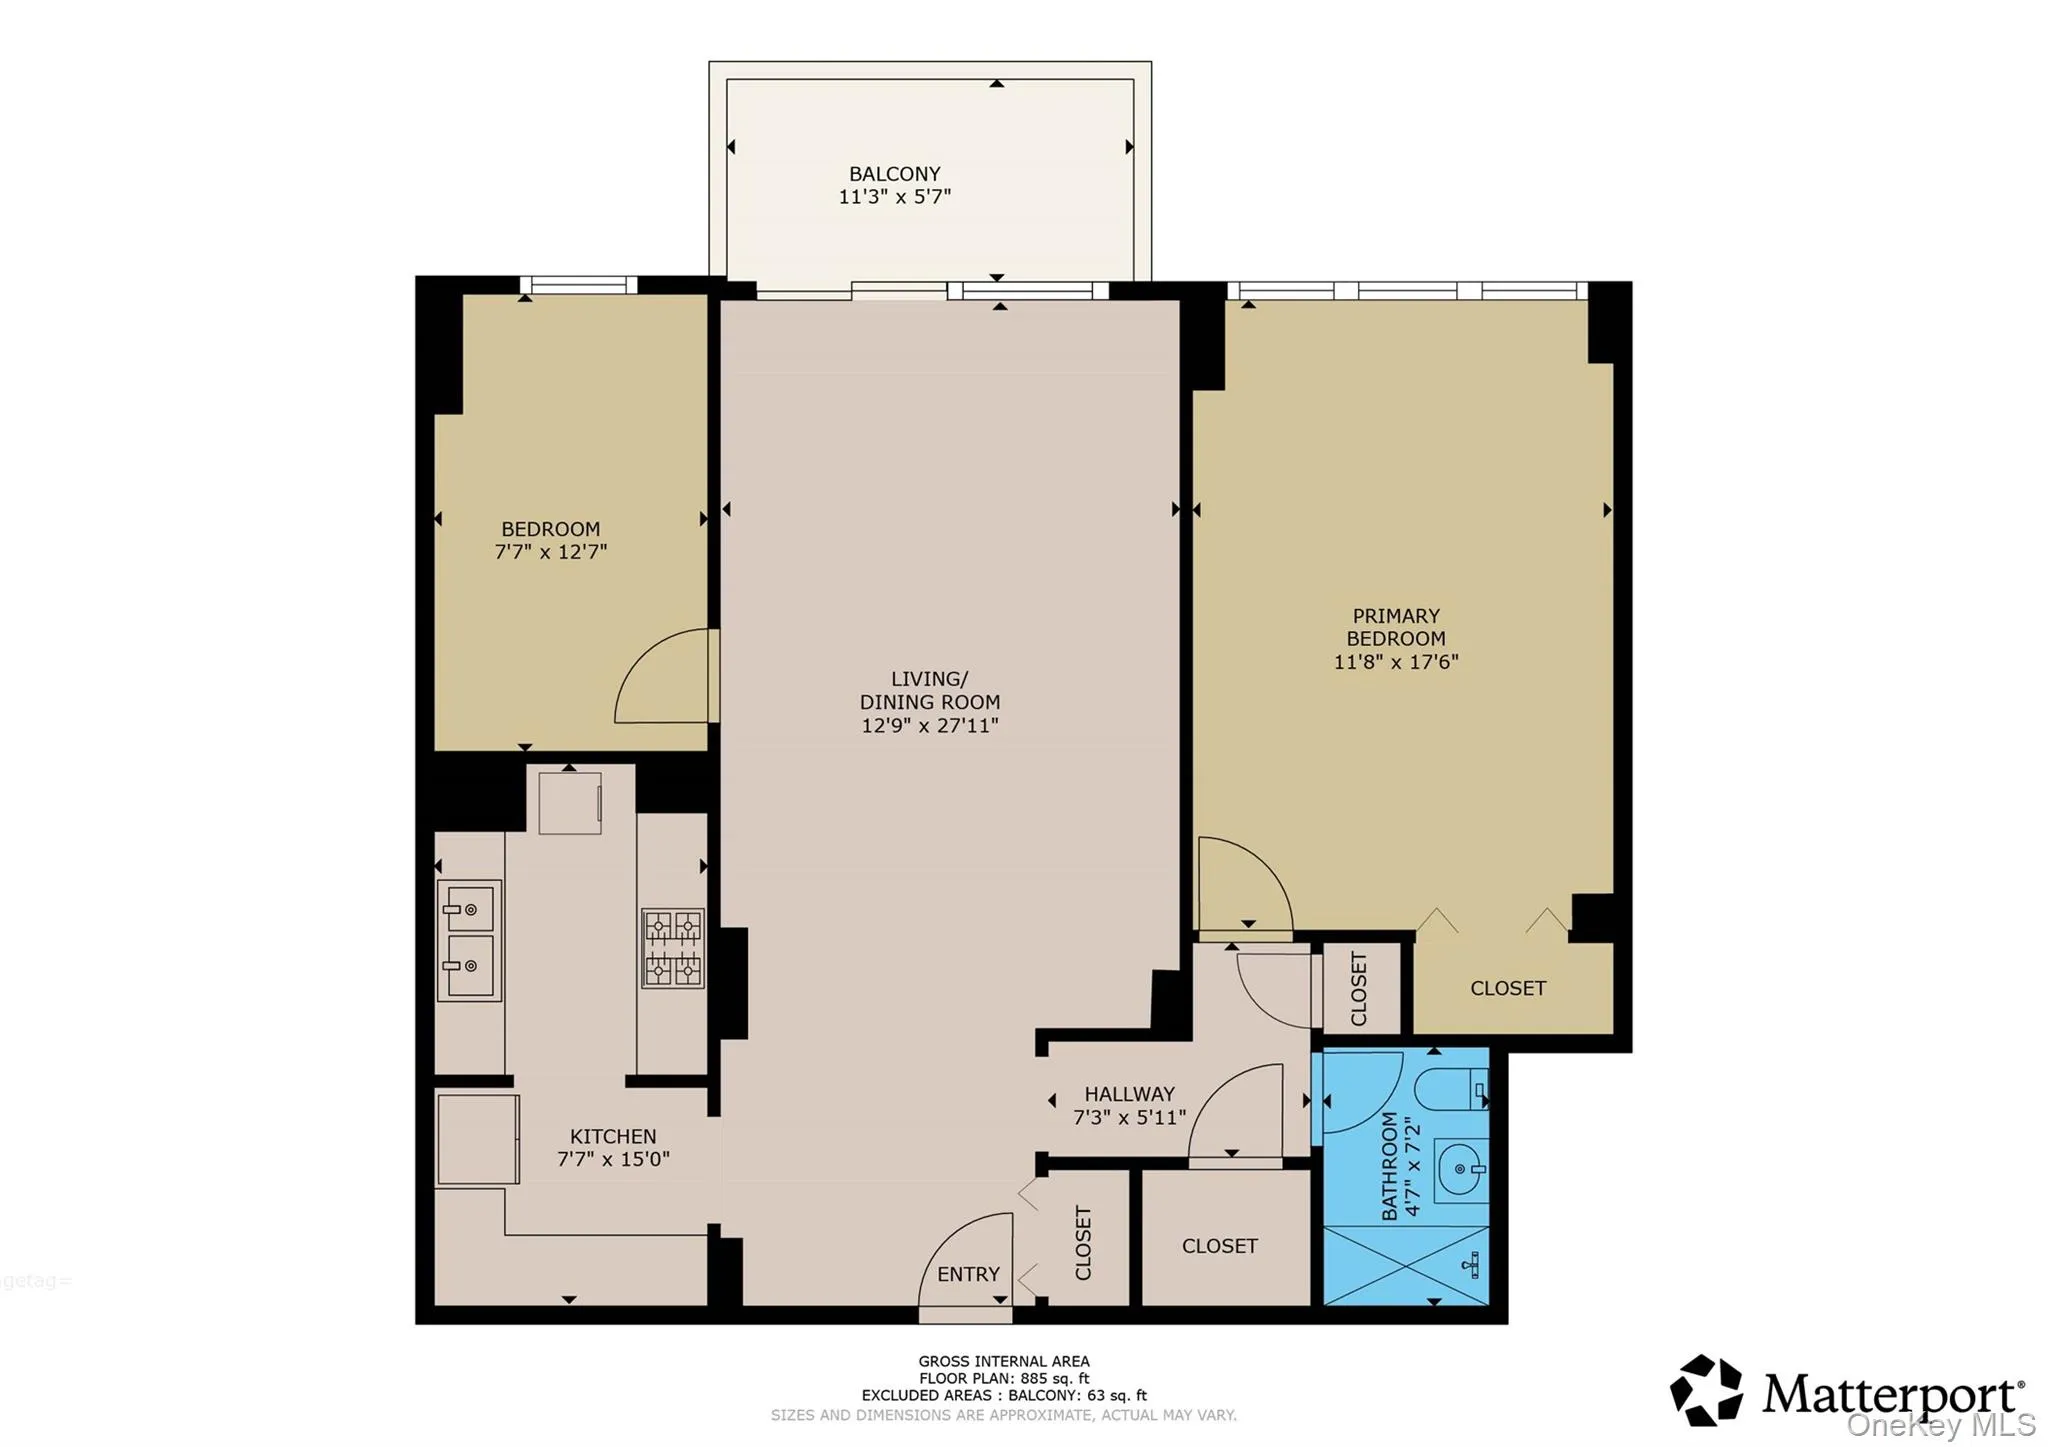
Welcome home to this spacious 10th-floor JR4, offering **panoramic open views, a generous 64-square-foot private balcony, and the comfort of full-service living**. The expansive outdoor space provides a wonderful setting for morning coffee, evening relaxation, or entertaining while enjoying the beautiful open vistas.
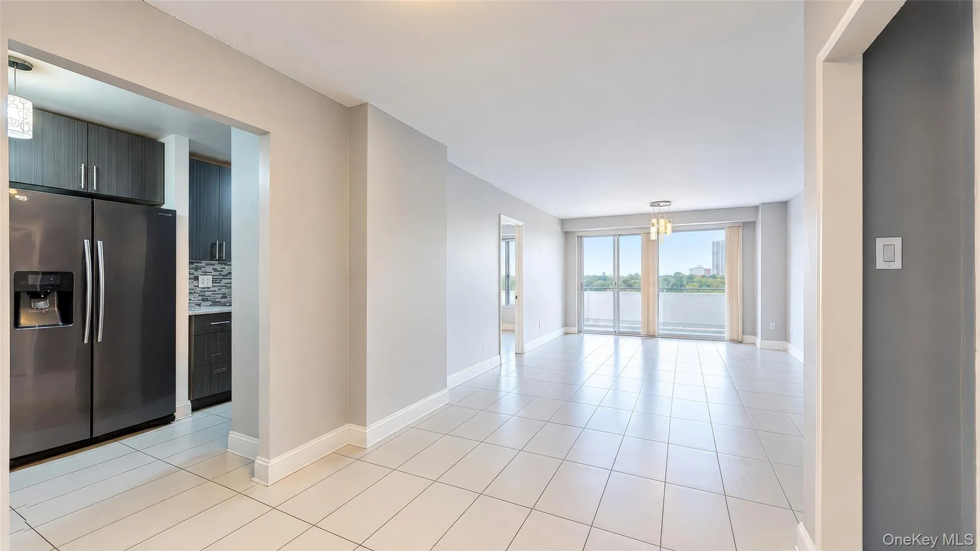
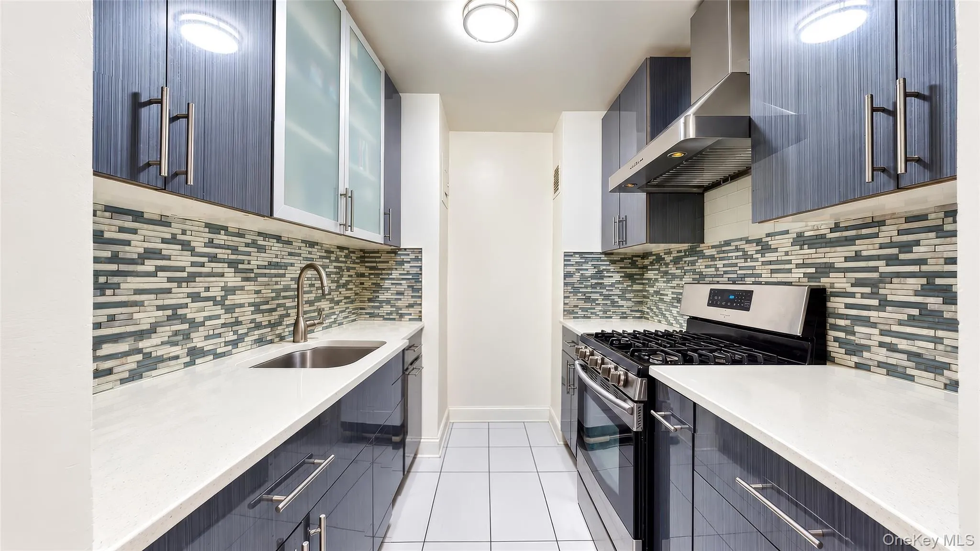
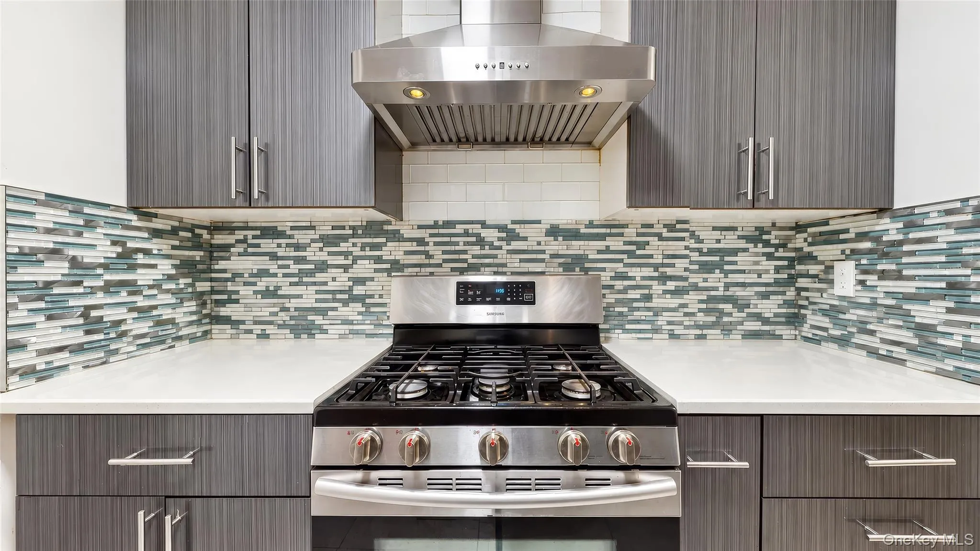
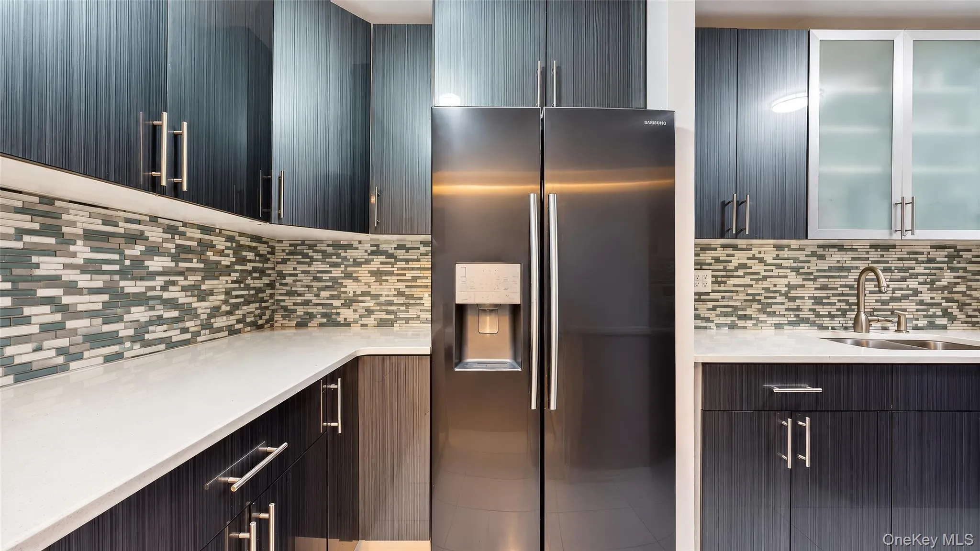
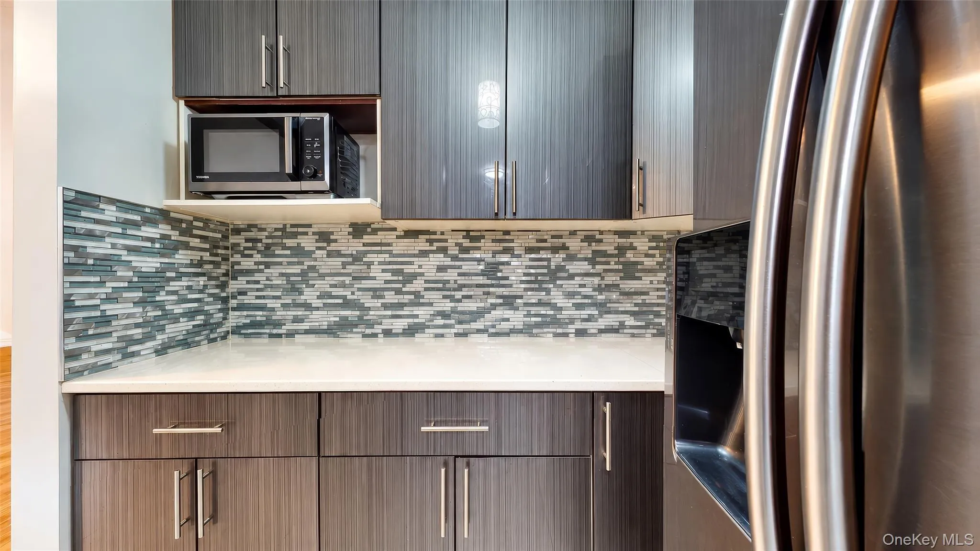
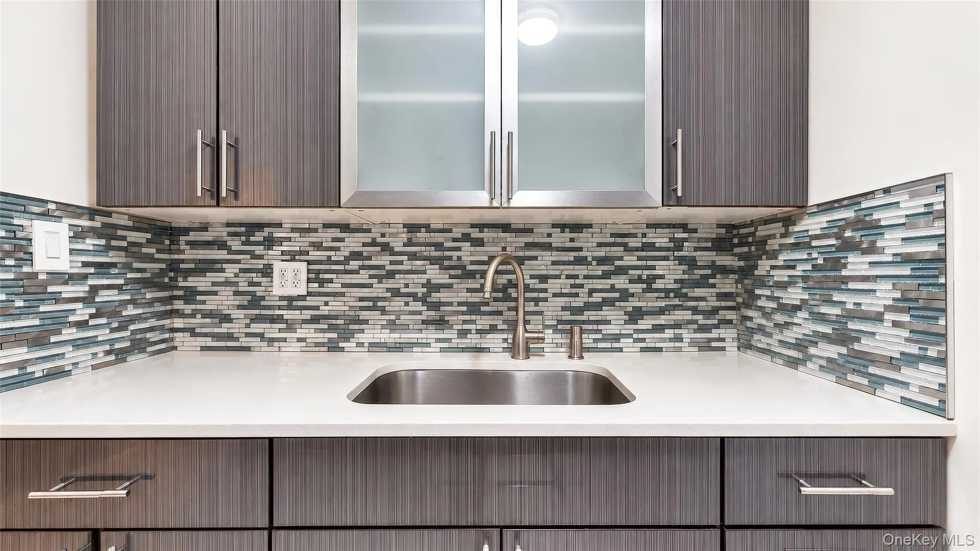
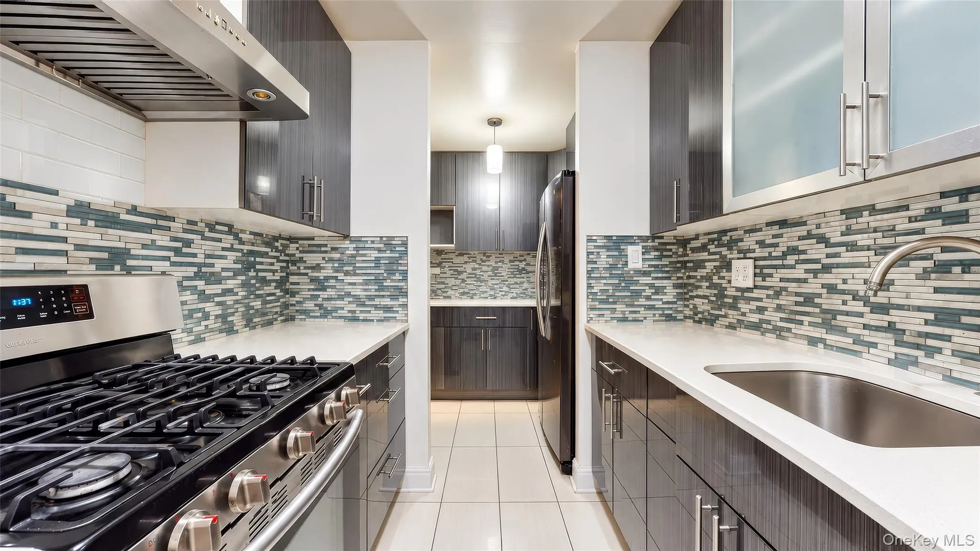
The stylishly renovated kitchen features **stainless steel appliances, contemporary cabinetry with sleek textured finishes, and an eye-catching modern mosaic tile backsplash**, creating a sophisticated and functional space for everyday living.
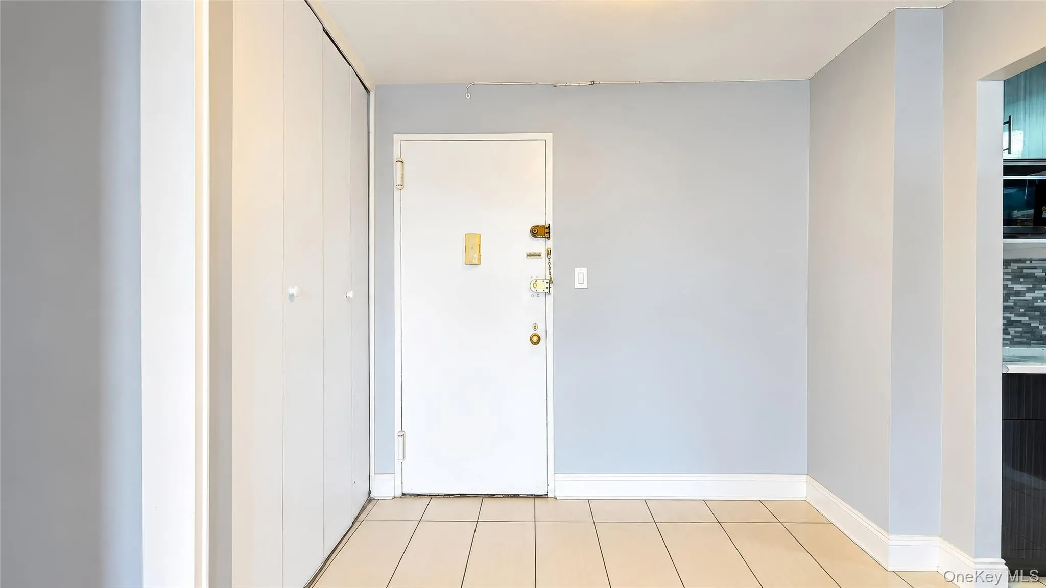
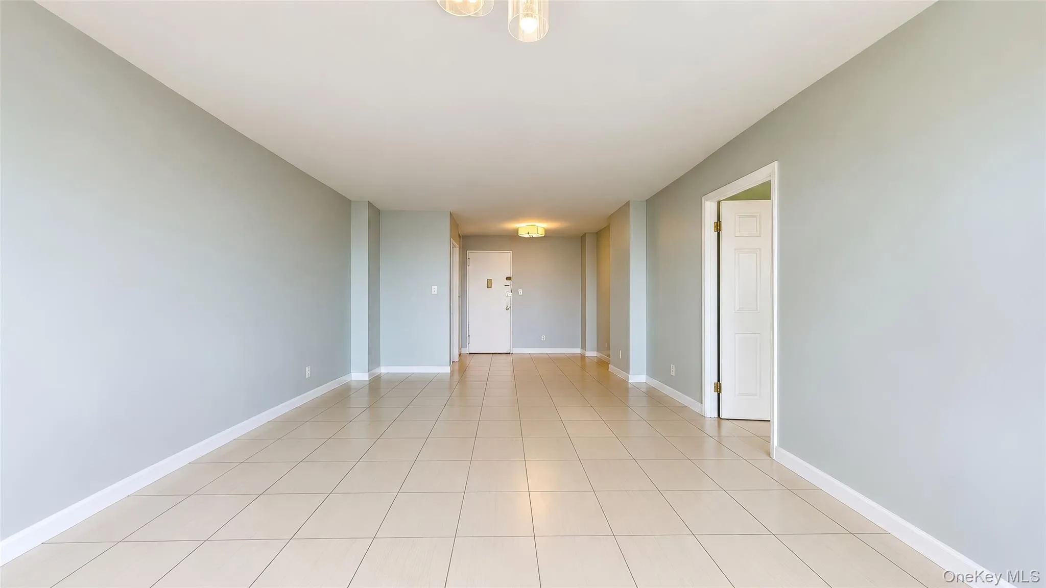
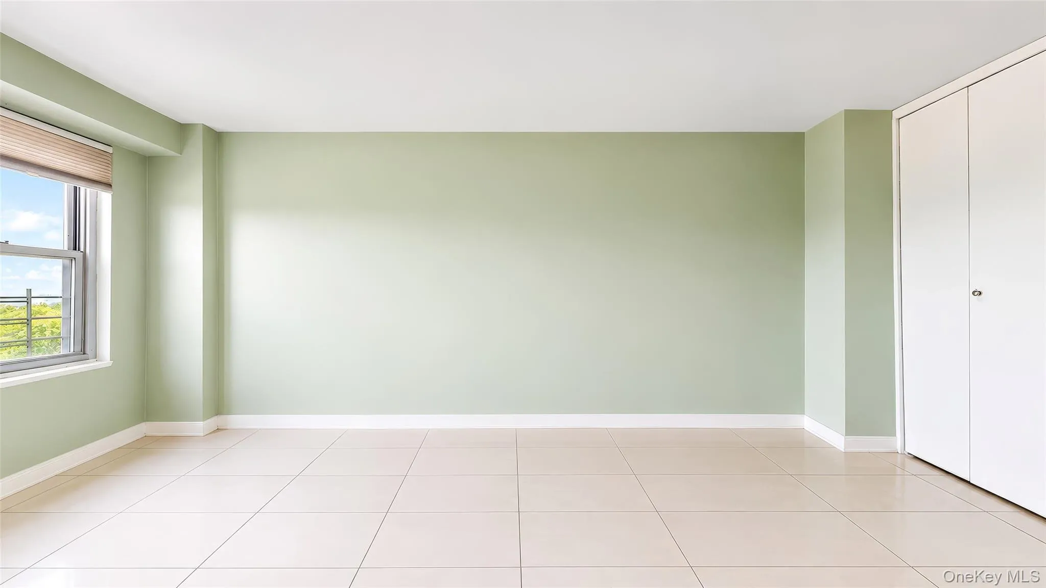
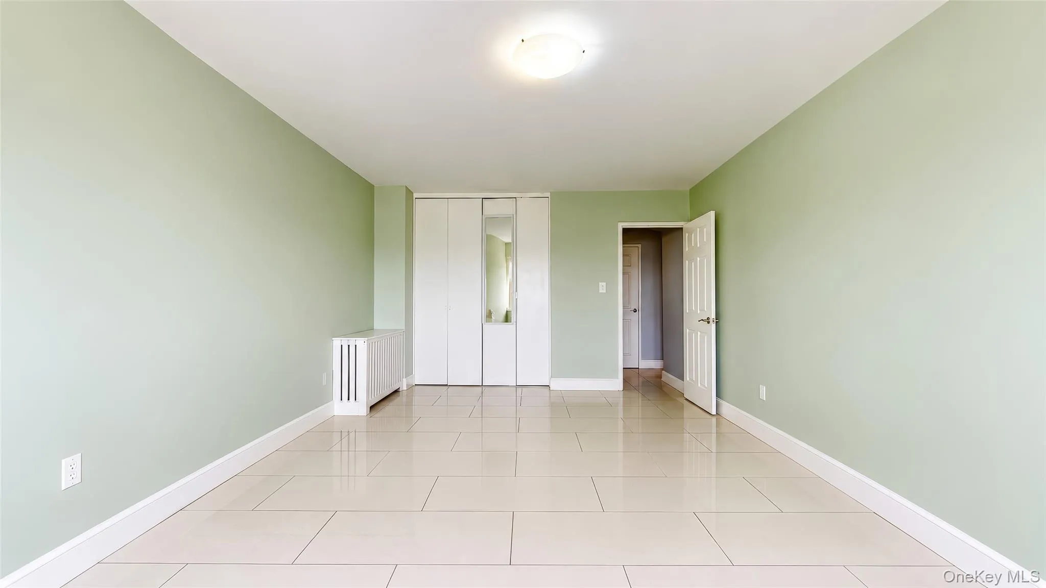
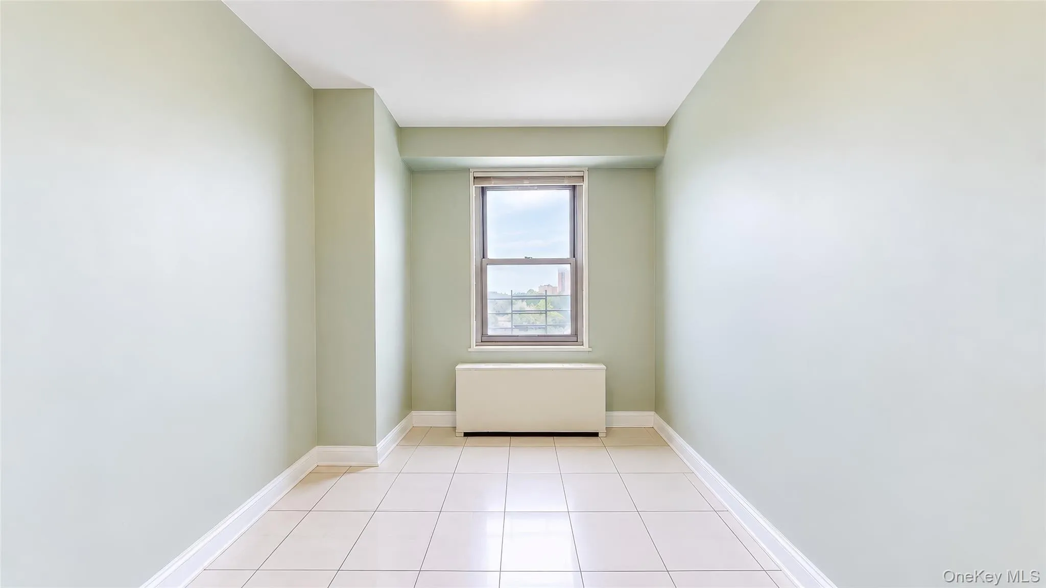
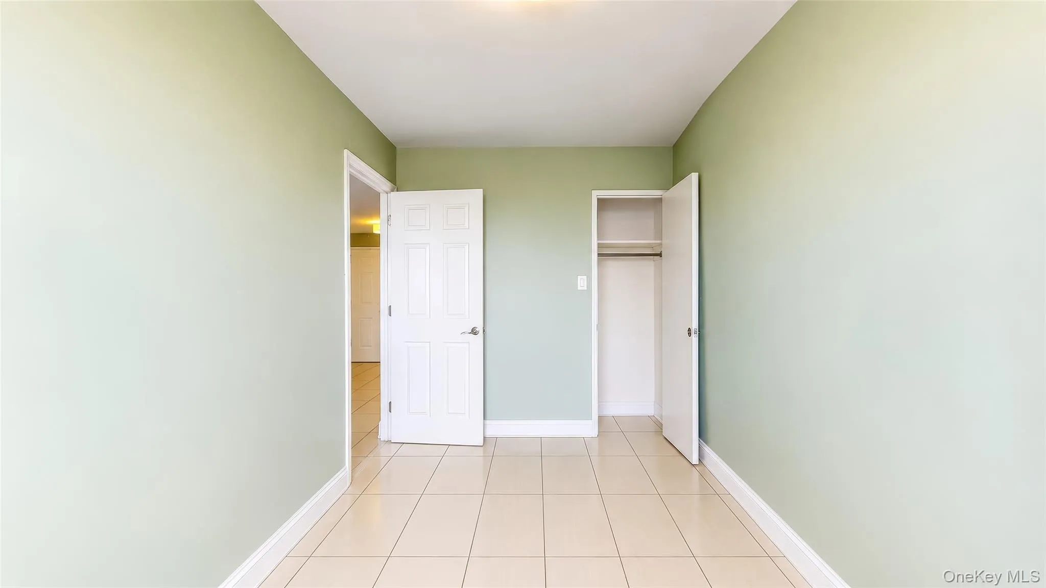
Thoughtfully designed for comfort, the apartment features **ceramic tile flooring throughout, concrete floors for enhanced sound insulation, and no carpet requirement**. Double-pane windows provide added insulation and noise reduction, while **central air conditioning** ensures year-round comfort. The beautifully tiled bathroom features a convenient **stand-up shower**.
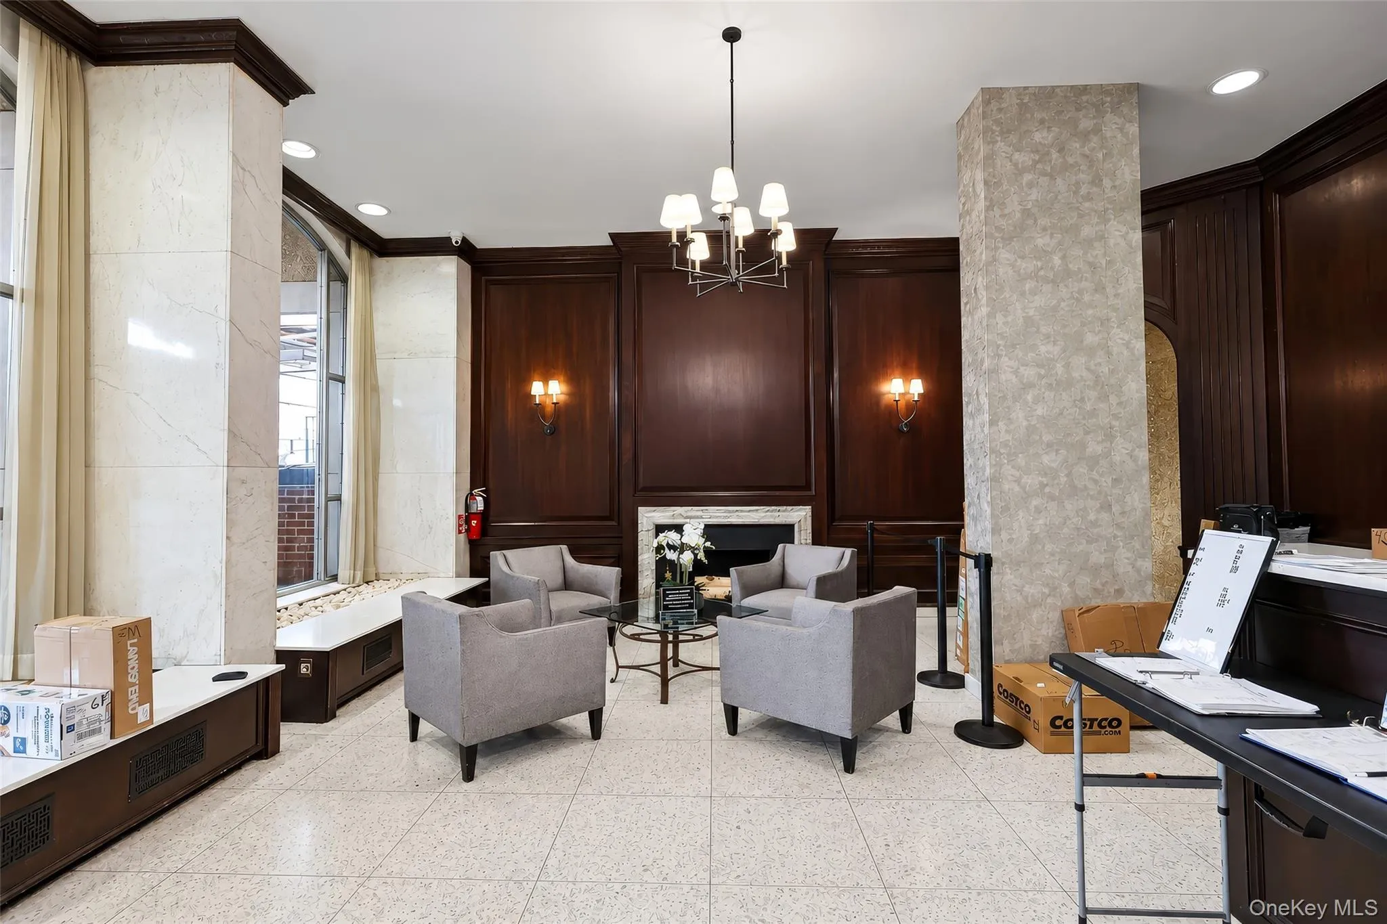
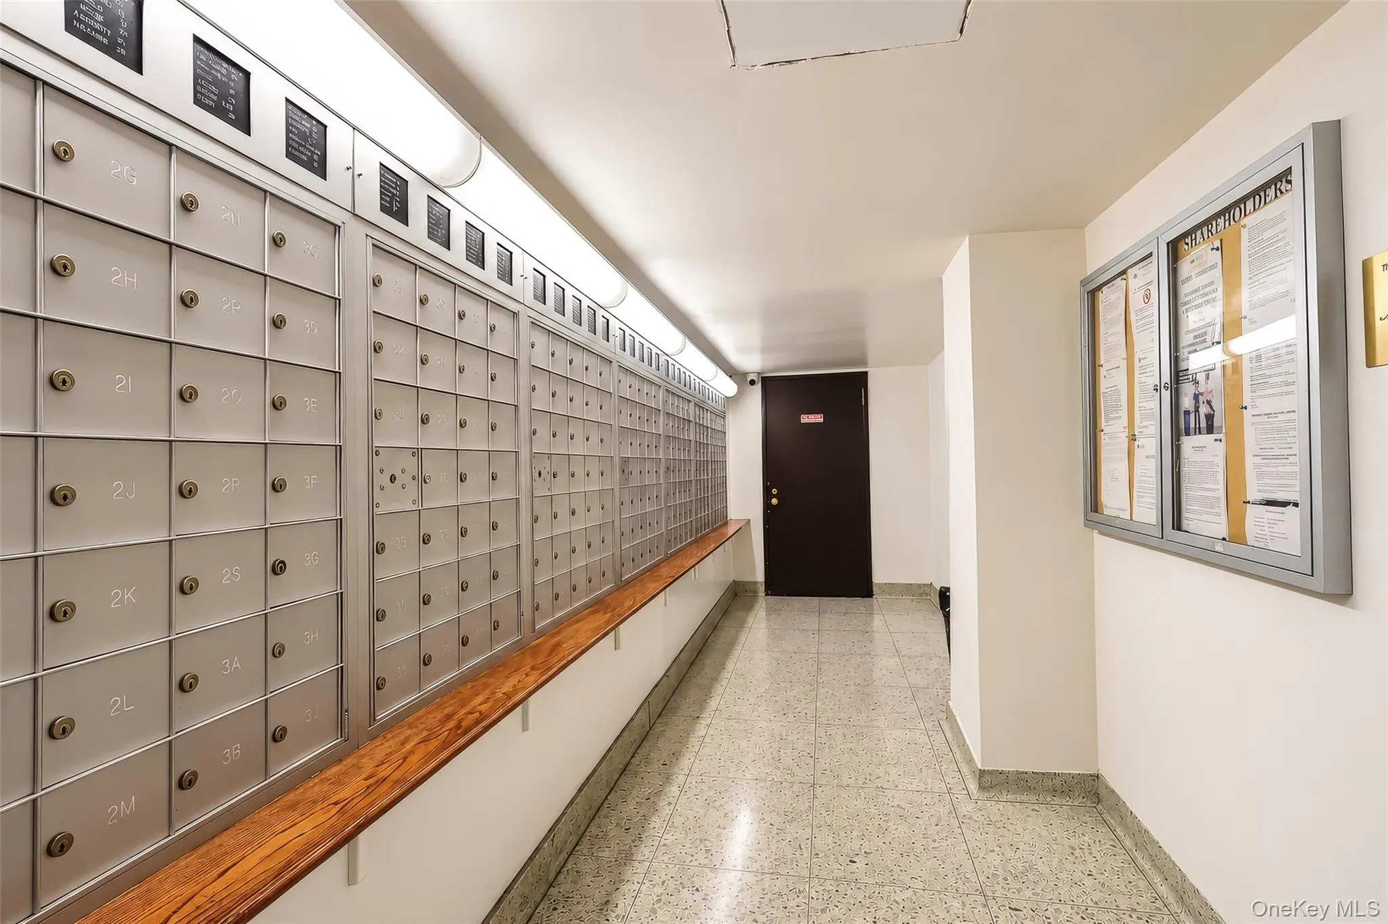
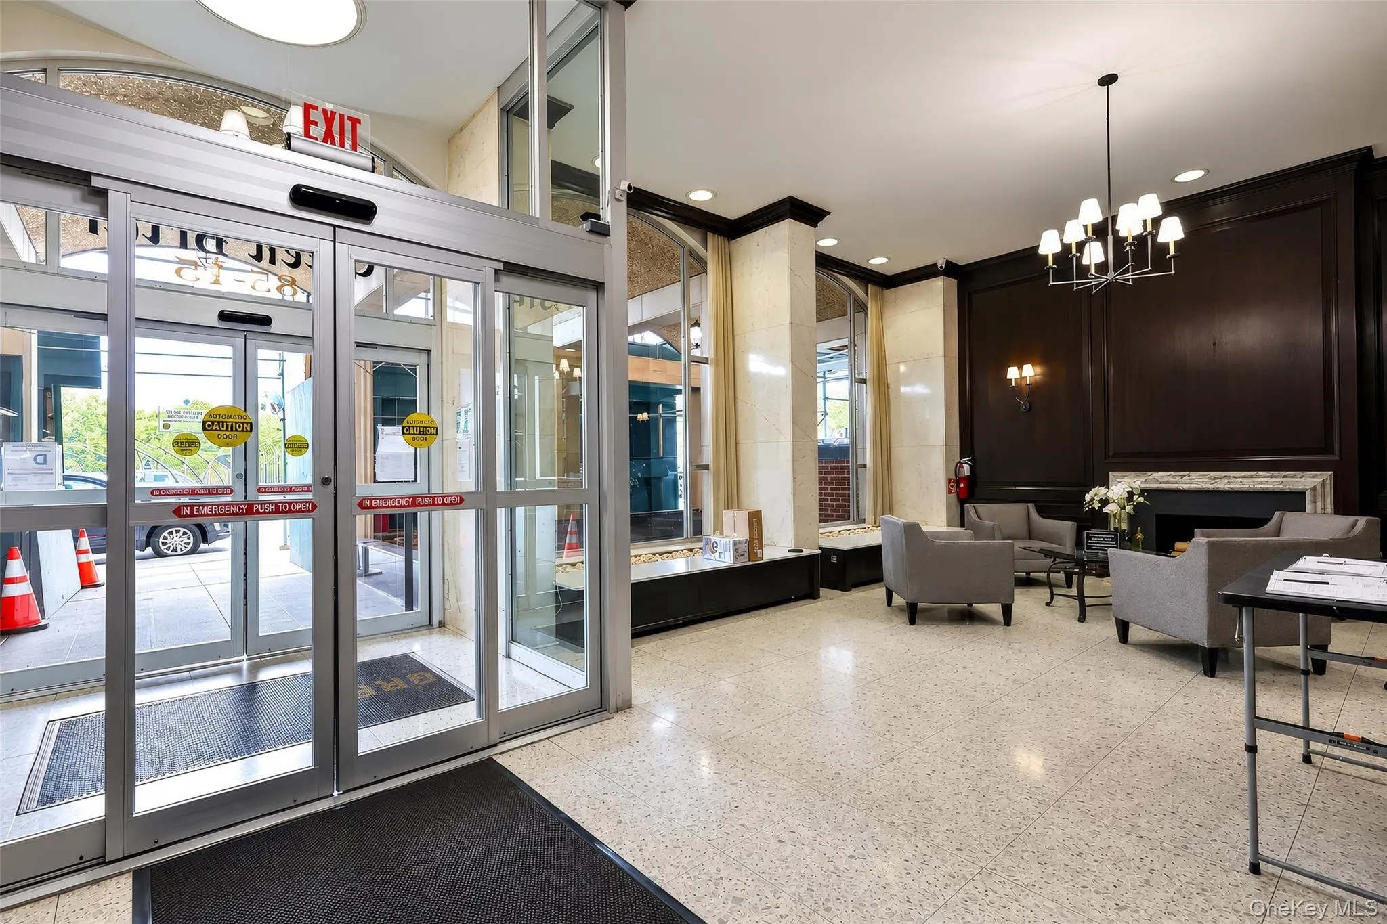
The building is **pet-friendly, welcoming both cats and dogs**, and offers the convenience and security of a **24/7 doorman**. Additional basement storage provides valuable extra space for belongings.
One of the standout advantages is the exceptionally inclusive maintenance: **all utilities are included, with only cable separate**, making monthly expenses simple and predictable.
A rare combination of **space, spectacular views, private outdoor living, contemporary finishes, and exceptional building convenience**—all in one wonderful home.
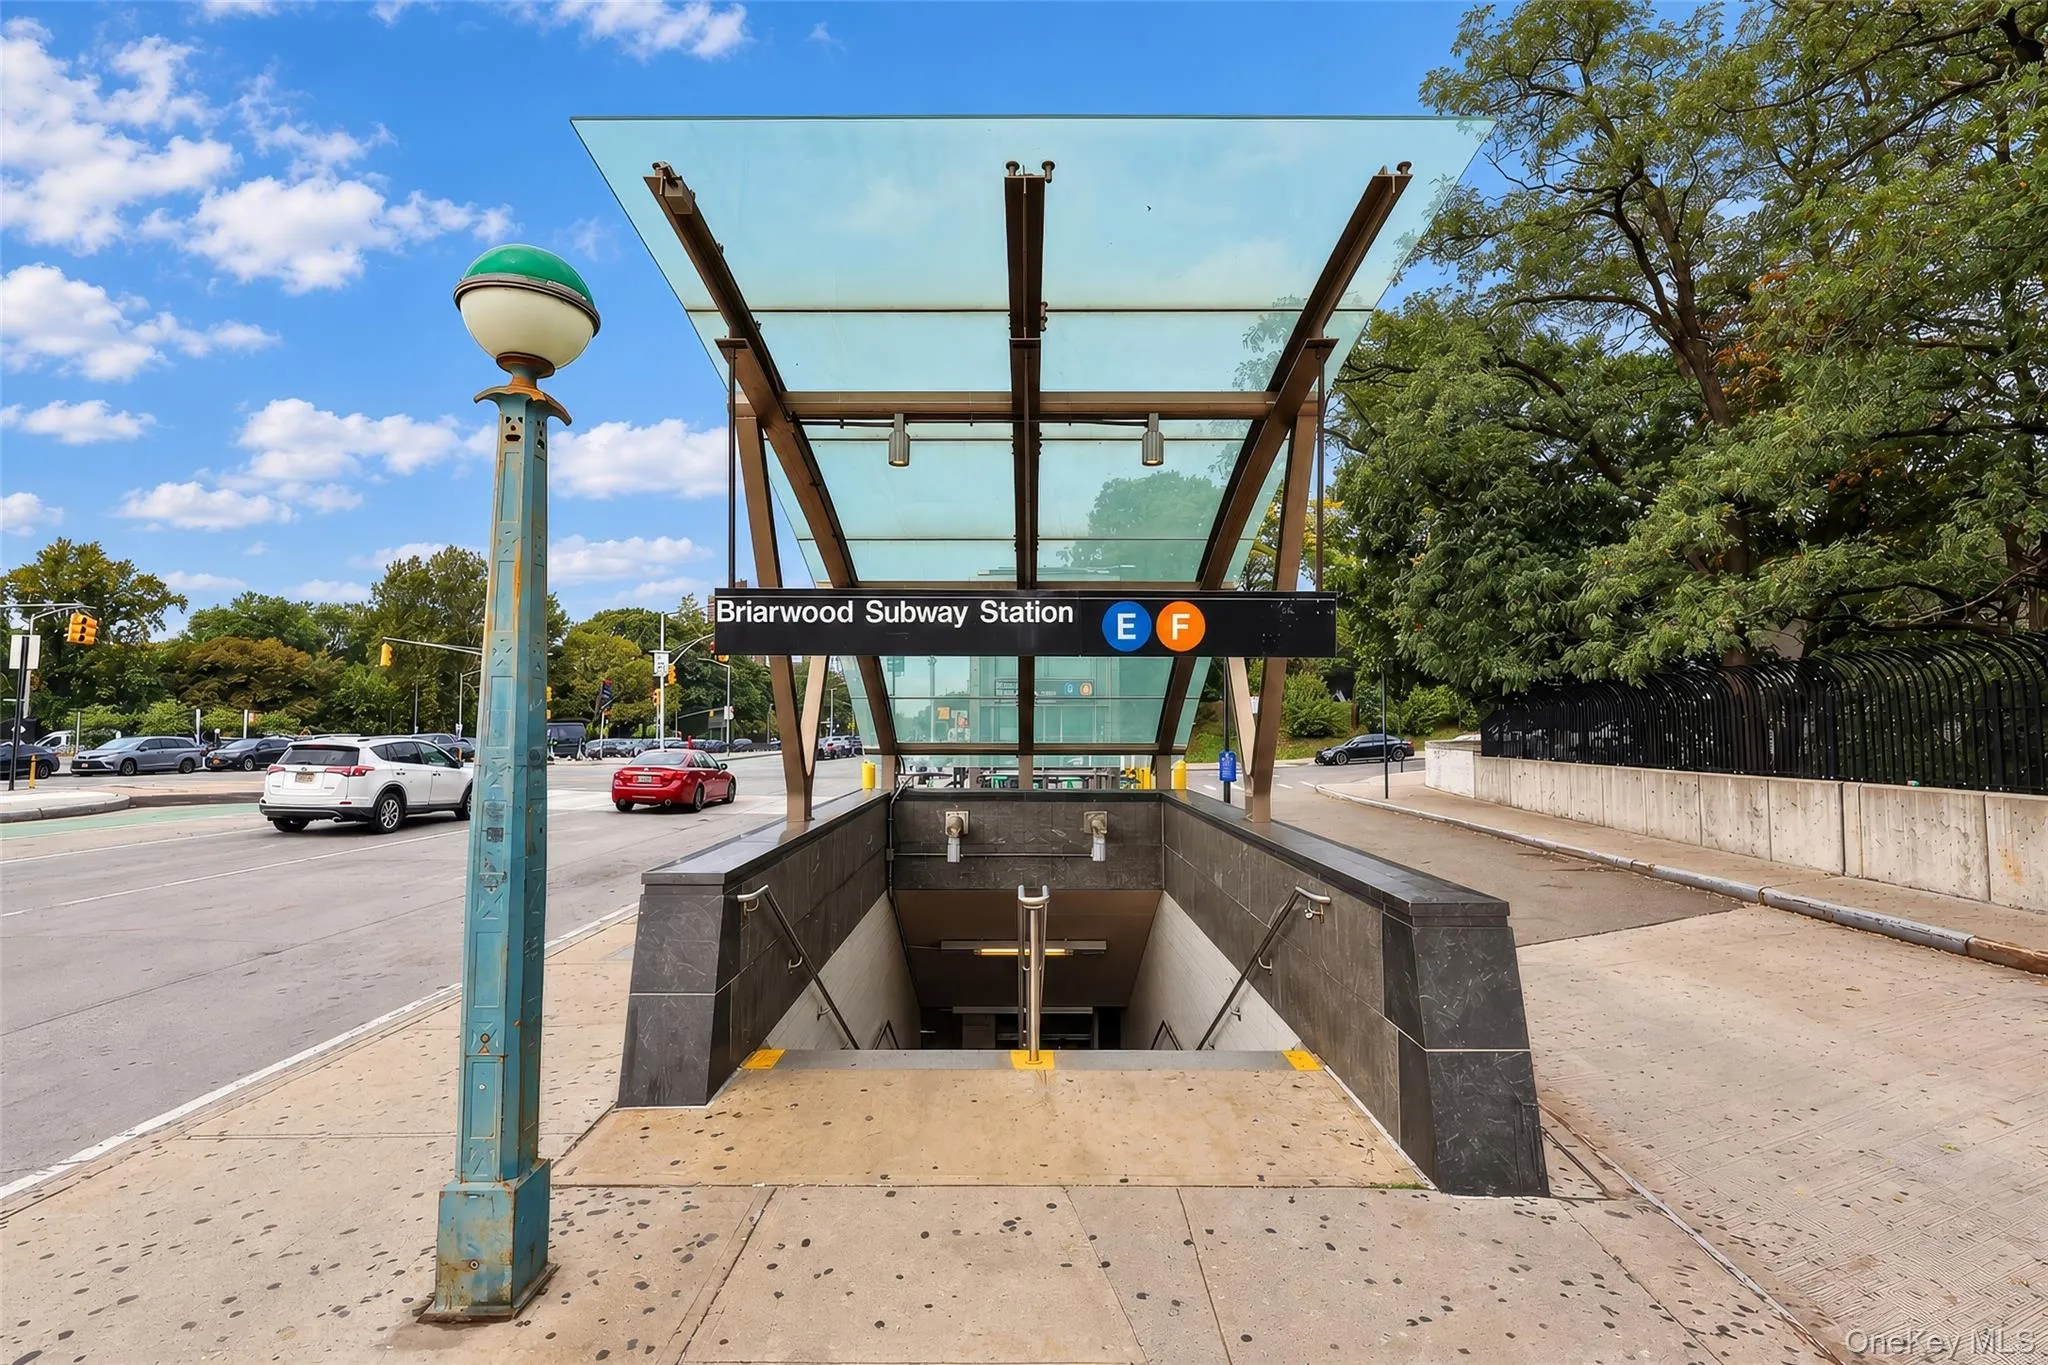
Ideally located directly across from the train station with convenient access to the E and F subway lines, commuting around Queens and Manhattan is a breeze. Enjoy an array of local shops, restaurants, everyday services, and neighborhood businesses, along with the convenience of the public library and other community amenities just moments from your door.
- Heating System:
- Natural Gas, Forced Air
- Cooling System:
- Central Air
- Basement:
- Common
- View:
- City, Park/greenbelt, Panoramic, Skyline, Open, Trees/woods
- Appliances:
- Refrigerator, Microwave, Stainless Steel Appliance(s), Gas Range
- Flooring:
- Ceramic Tile
- Interior Features:
- Quartz/quartzite Counters
- Laundry Features:
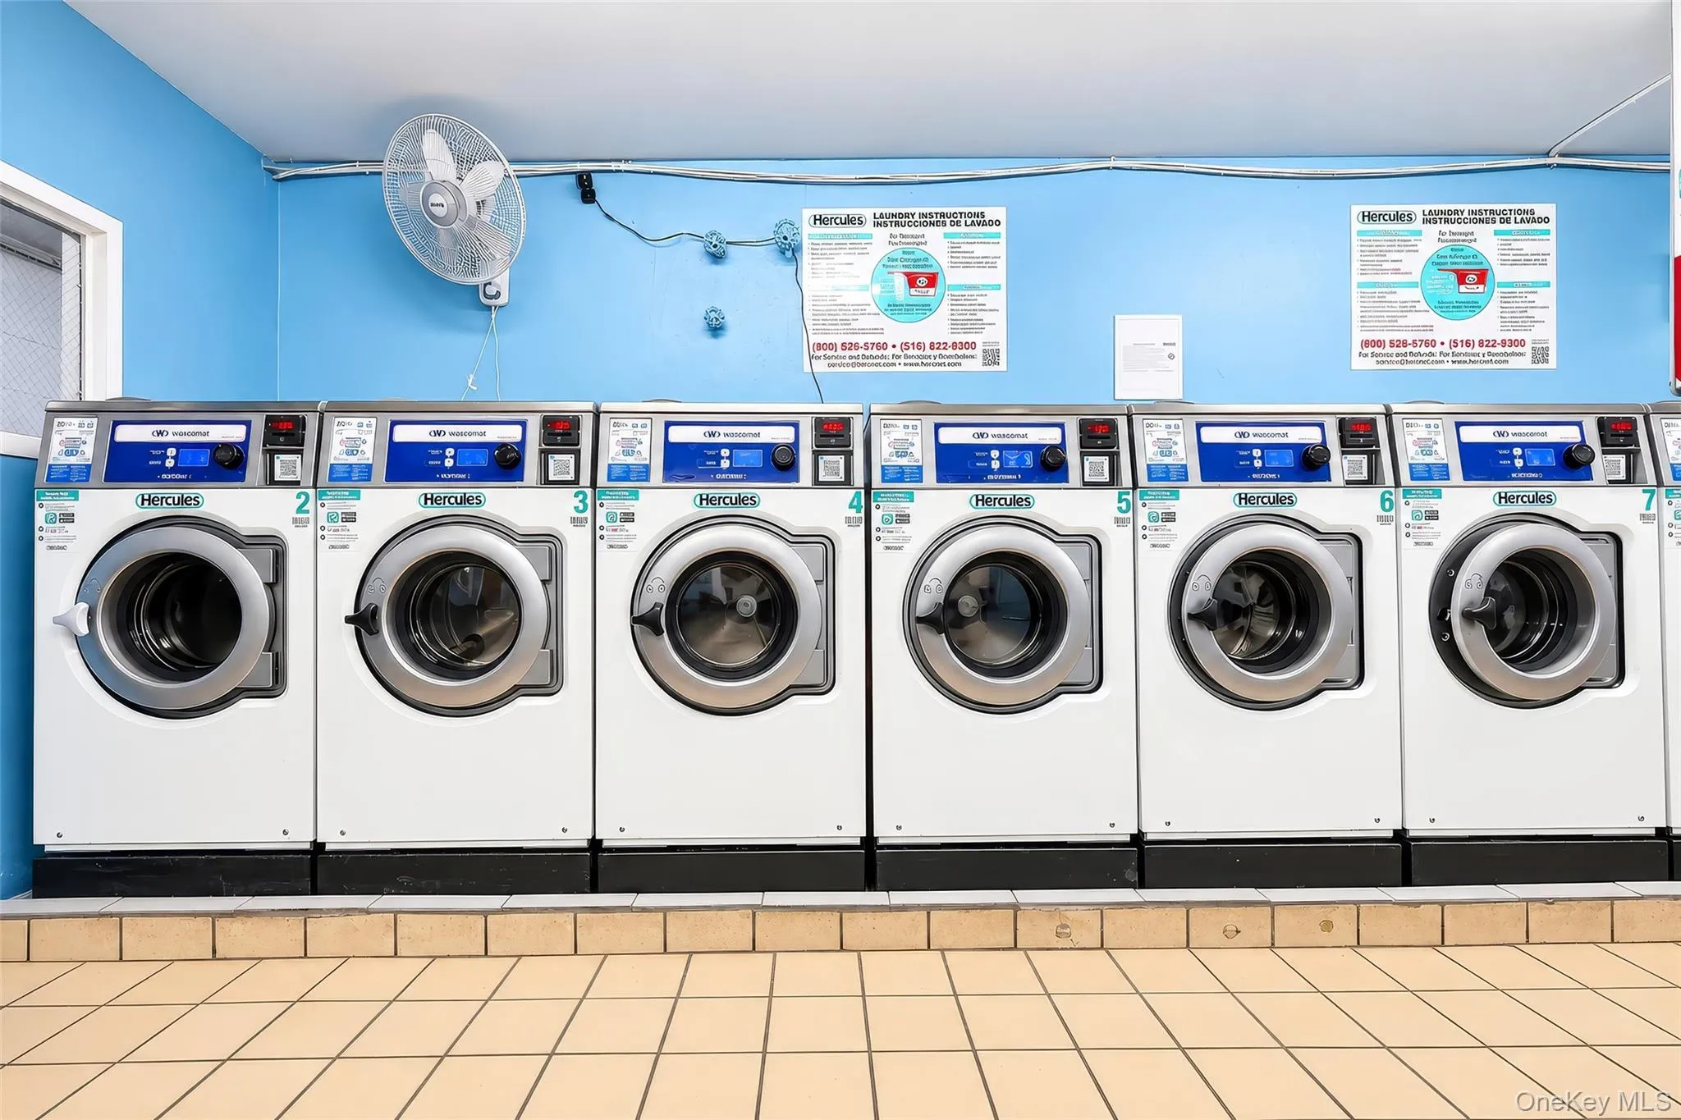
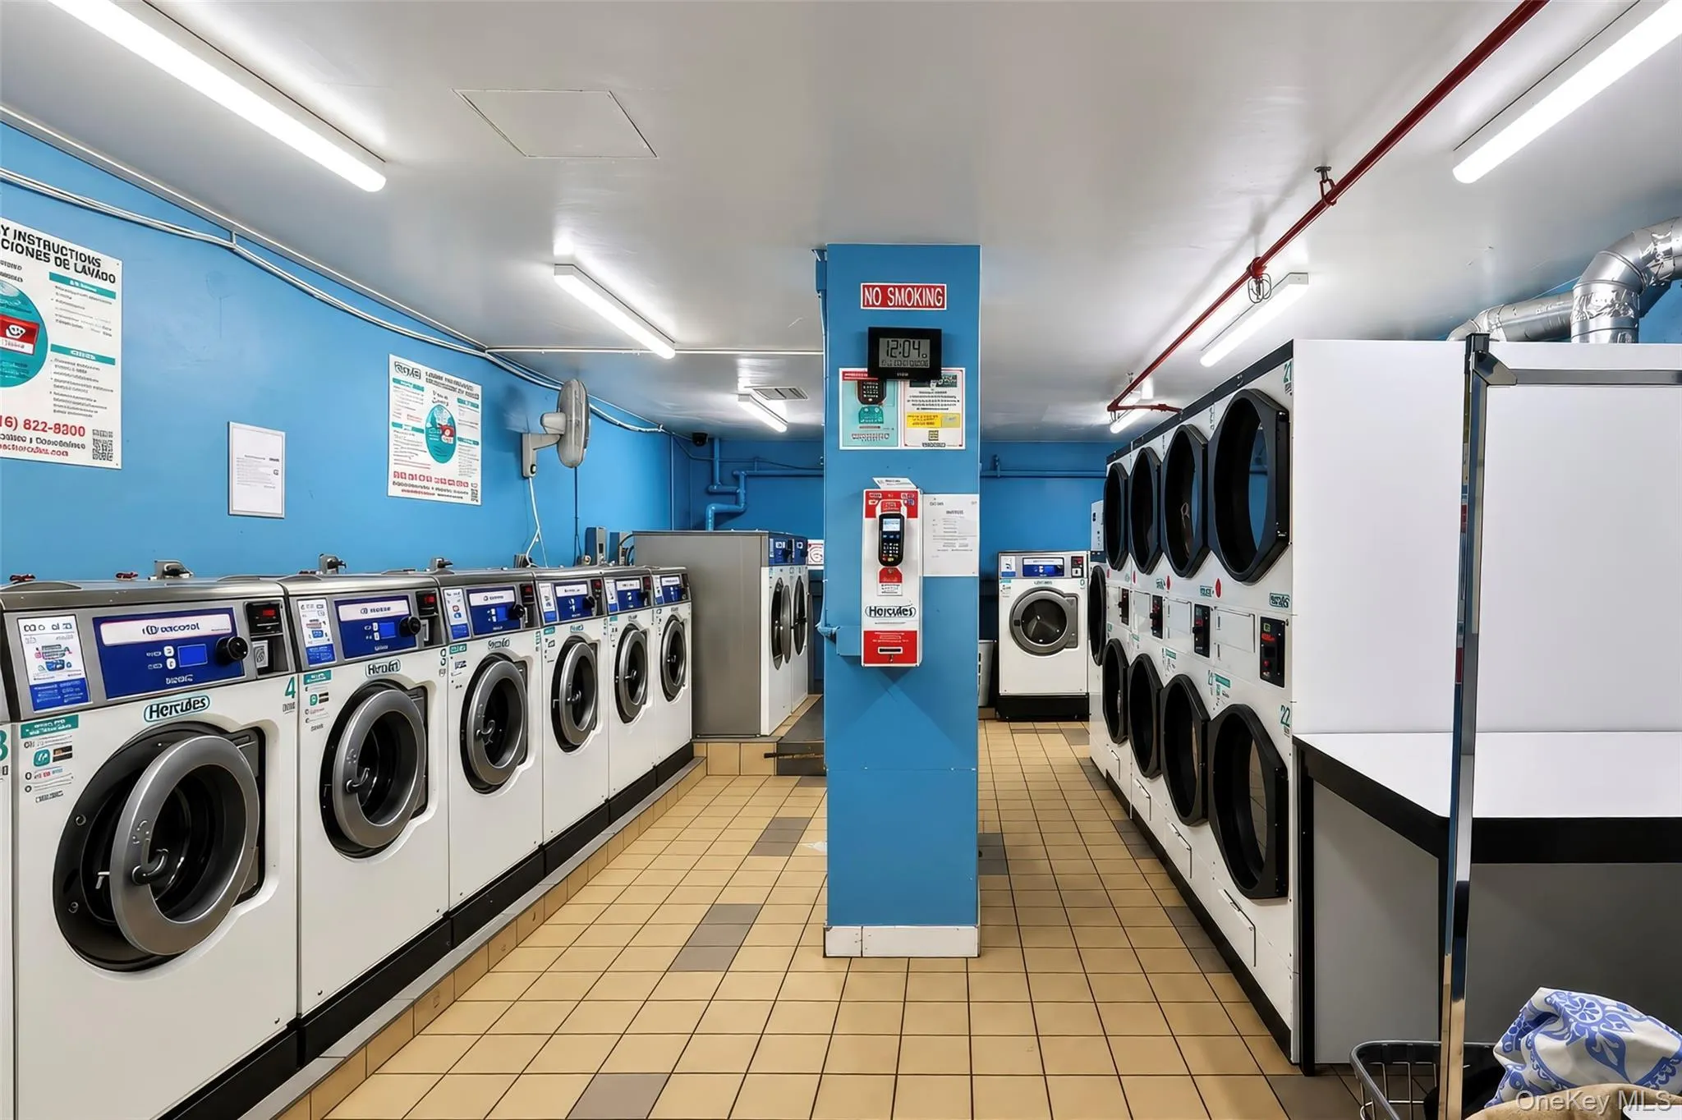
- In Basement, Laundry Room, Common Area
- Parking Features:
- Garage
- Sewer:
- Public Sewer
- Utilities:
- Trash Collection Public
- City:
- NY
- State:
- NY
- Street:
- Main
- Street Number:
- 85-15
- Street Suffix:
- Street
- Postal Code:
- 11435
- Floor Number:
- 0
- Longitude:
- W75° 59' 38.3''
- Latitude:
- N40° 42' 45.8''
- UnitNumber:
- 10G
- PostalCity:
- Briarwood
- Architectural Style:
- High Rise
- Construction Materials:
- Brick
- Elementary School:
- Ps 117 J Keld/Briarwood School
- High School:
- Hillcrest High School
- Agent MlsId:
- 214509
- MiddleOrJunior School:
- Jhs 217 Robert A Van Wyck
- PhotosCount:
- 30
- Special Listing Conditions:
- No
- Stories Total:
- 14
- VirtualTour URL:
- https://my.matterport.com/show/?m=euQftQHm9hy&mls=1
- Water Source:
- Public
- Office MlsId:
- CSQU01
Residential - MLS# 1058798
85-15 Main Street, New York, NY
- Property Type :
- Residential
- Property SubType :
- Stock Cooperative
- Listing Type :
- For Rent
- Listing ID :
- 1058798
- Price :
- $415,000
- Rooms :
- 4
- Bedrooms :
- 2
- Bathrooms :
- 1
- Bathrooms Total :
- 1
- Square Footage :
- 885 Sqft
- Year Built :
- 1966
- Status :
- Active
- Listing Agent :
- Rimma Frants SRS
- Listing Office :
- RE/MAX City Square




