
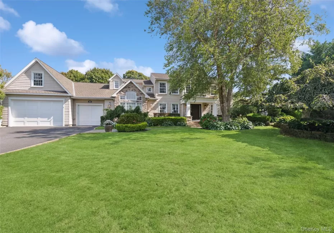
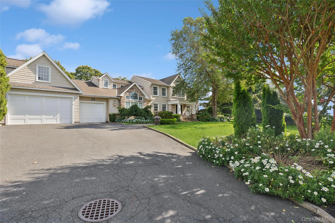
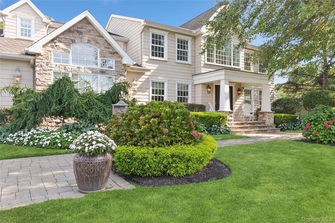
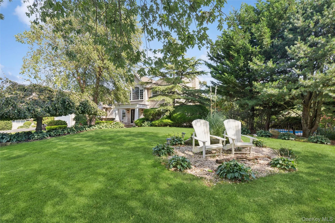
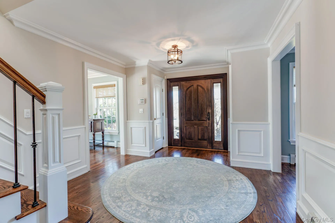
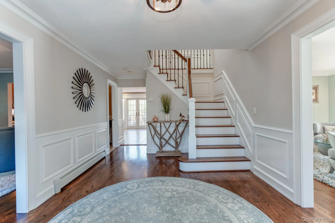
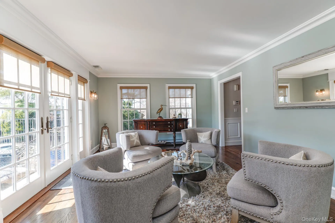
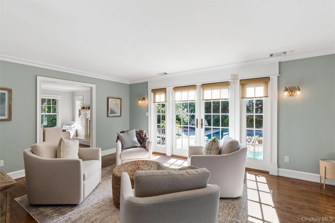
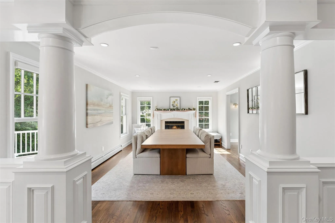
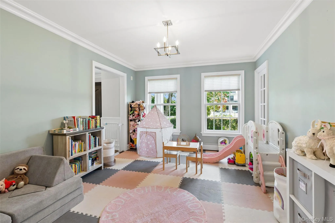
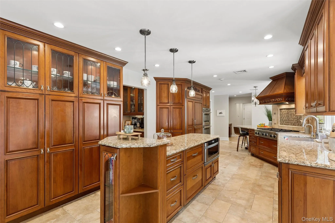
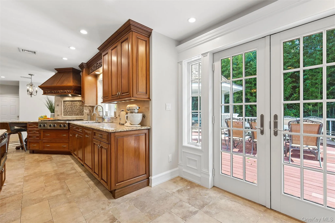
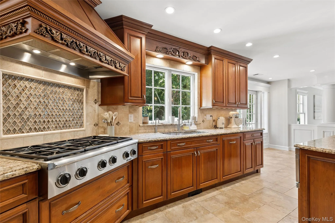
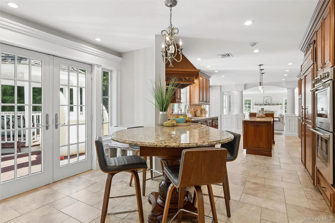
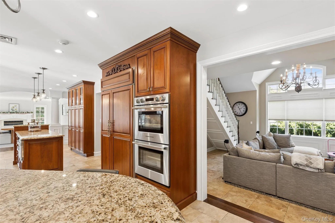
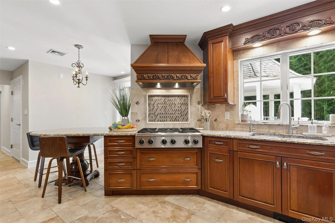
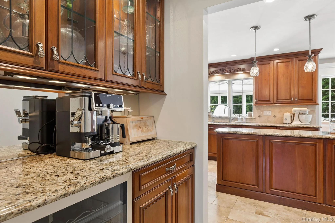
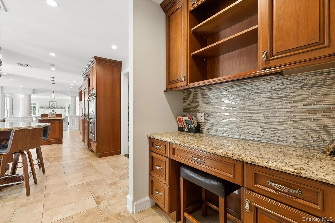
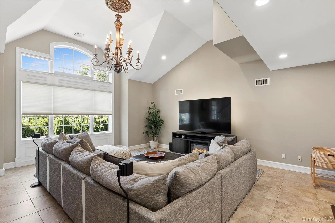
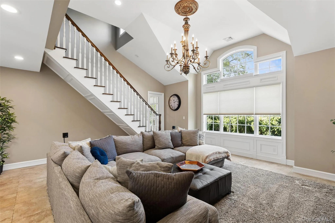
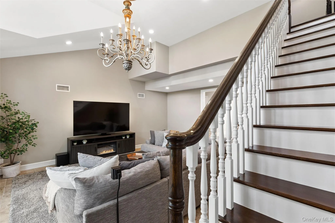
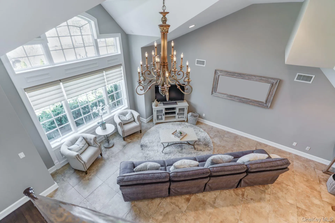
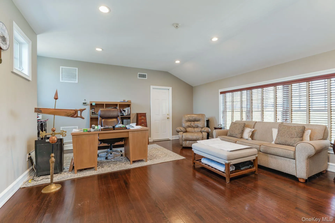
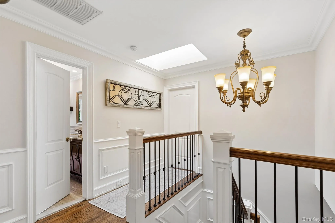
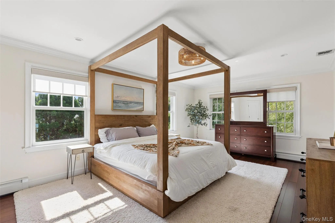
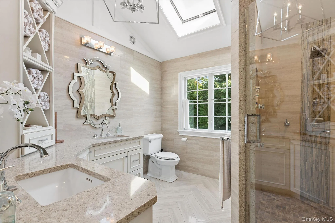
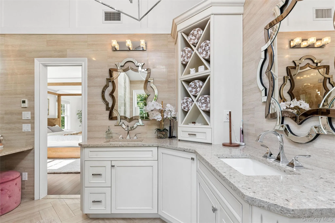
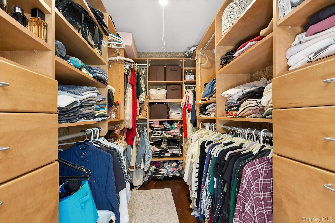
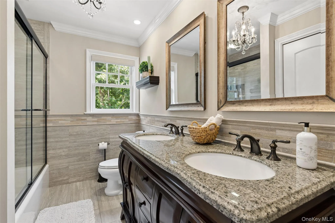
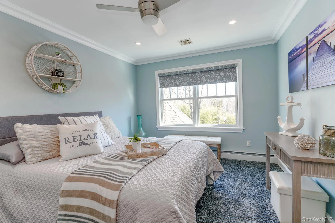
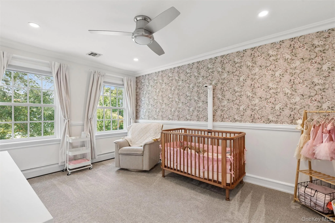
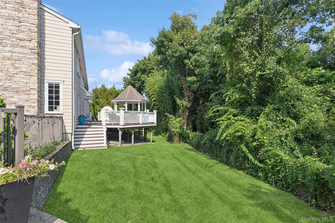
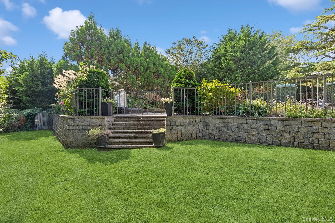
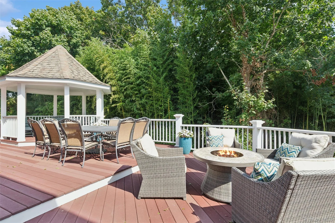
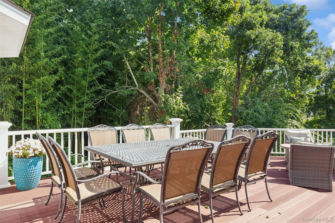
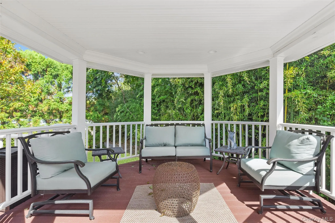
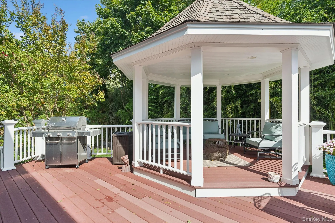
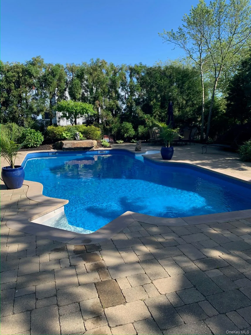
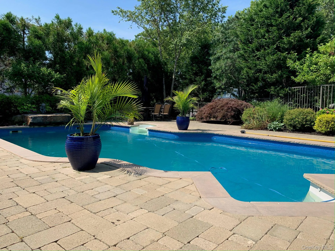
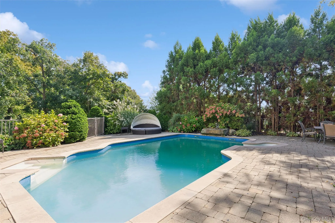
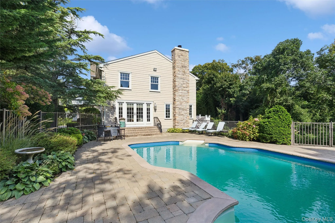
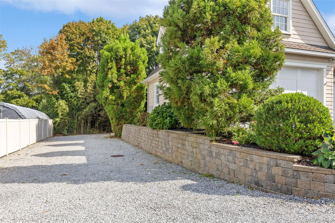
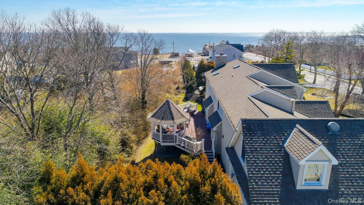
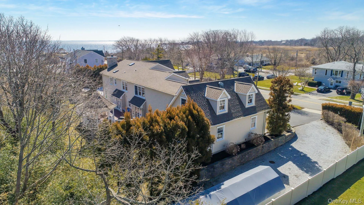
Nestled in a unrivaled location this spectacular residence offers stunning views of the Great South Bay and resort style amenities. This 4 bedroom 2.5 bath features impeccable craftsmanship. Upon entrance, the foyer leads to a gourmet dine in kitchen with Sub Zero Refrigerators, Dacor gas stove and Fisher and Paykel double wall ovens. The oversized island has a Sub Zero beverage center. Butler’s pantry anchors the generously proportioned Great Room with soaring ceilings, Palladian oversized windows and custom wood work. A second staircase leads to a private room that could be a home office. Host a private soiree in the “Lounge” before fireside dining for grand functions. Master Suite features water view, walk- in closet, bath w dual vanity, walk in shower w multiple body sprays and Brizio hand helds. French doors lead to second bedroom or dressing area with additional closets of the ensuite. This unparalleled oasis offers 3 car garage with radiant heat. The outdoor saltwater pool has pavers with multiple areas for dining or reading. The grounds are secluded with dramatic plantings for the ultimate in privacy. Close proximity to Fire Island ,beaches, fishing pier, Bayport-Bluepoint School District. New state of the art Library. Luxurious South Shore living at your doorstep.
- Heating System:
- Natural Gas, Baseboard
- Cooling System:
- Central Air, Attic Fan
- Basement:
- Unfinished
- View:
- Water, Panoramic
- Fence:
- Fenced
- Patio:
- Porch
- Swimming Pool:
- In Ground, Salt Water
- Appliances:
- Dishwasher, Oven, Refrigerator, Dryer, Washer, Tankless Water Heater, Energy Star Qualified Appliances
- Exterior Features:
- Gas Grill, Speakers, Mailbox, Lighting
- Fireplace Features:
- Gas
- Fireplaces Total:
- 1
- Flooring:
- Hardwood
- Garage Spaces:
- 3
- Interior Features:
- Eat-in Kitchen, Entrance Foyer, Granite Counters, Cathedral Ceiling(s), Pantry, Storage, Walk-in Closet(s), Wet Bar, Formal Dining, Primary Bathroom, Central Vacuum, Chandelier, Natural Woodwork, Tray Ceiling(s)
- Laundry Features:
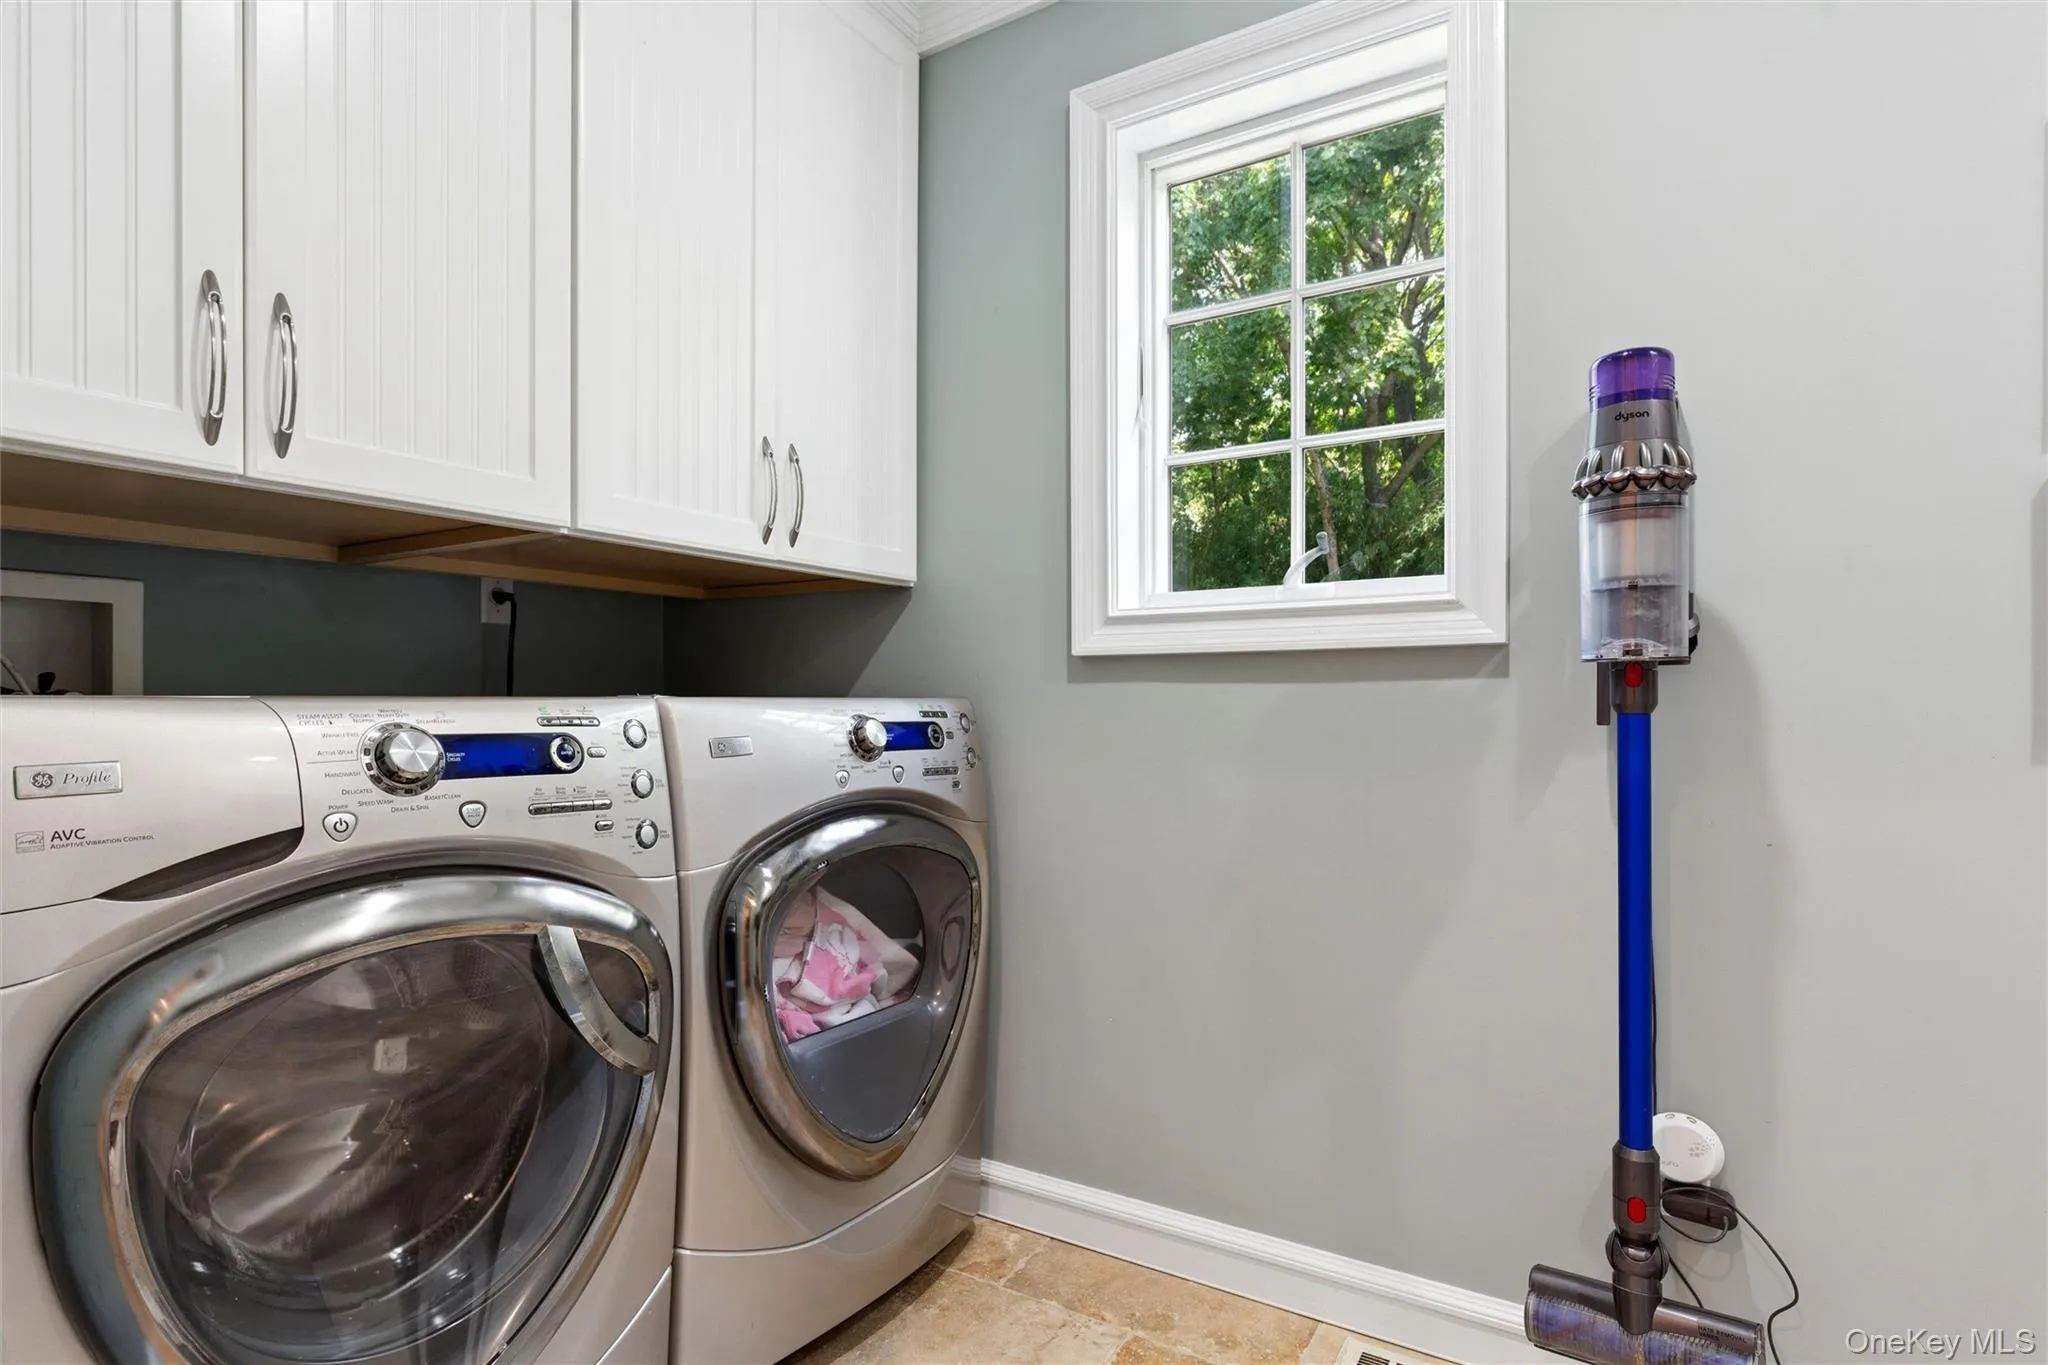
- Gas Dryer Hookup, Laundry Room
- Lot Features:
- Near Public Transit, Sprinklers In Front, Near School, Sprinklers In Rear
- Parking Features:
- Driveway, Attached, Private, Heated Garage, Garage Door Opener
- Sewer:
- Cesspool
- Utilities:
- Trash Collection Public, Natural Gas Connected, Cable Connected, Water Connected, Electricity Connected
- City:
- Brookhaven
- State:
- NY
- Street:
- Blue Point
- Street Number:
- 45
- Street Suffix:
- Avenue
- Postal Code:
- 11715
- Floor Number:
- 0
- Longitude:
- W74° 58' 4.8''
- Latitude:
- N40° 44' 27.7''
- Directions:
- Montauk Hwy to Middle Rd to Blue Point Ave
- PostalCity:
- Blue Point
- Architectural Style:
- Colonial
- Construction Materials:
- Frame, Vinyl Siding
- Elementary School:
- Blue Point Elementary School
- High School:
- Bayport-Blue Point High School
- Agent MlsId:
- 175637
- MiddleOrJunior School:
- James Wilson Young Middle School
- PhotosCount:
- 45
- Special Listing Conditions:
- No
- Tax Annual Amount:
- $29,730
- Water Source:
- Public
- Office MlsId:
- SPH21
Residential - MLS# 1055958
45 Blue Point Avenue, Brookhaven, NY
- Property Type :
- Residential
- Property SubType :
- Single Family Residence
- Listing Type :
- For Rent
- Listing ID :
- 1055958
- Price :
- $1,450,000
- Rooms :
- 12
- Bedrooms :
- 4
- Bathrooms :
- 2
- Half Bathrooms :
- 1
- Bathrooms Total :
- 3
- Square Footage :
- 3,624 Sqft
- Lot Area :
- 0.84 Acre
- Lot Dimensions :
- .84
- Year Built :
- 1996
- Status :
- Active
- Listing Agent :
- Christine A. Dougherty
- Listing Office :
- Signature Premier Properties




