
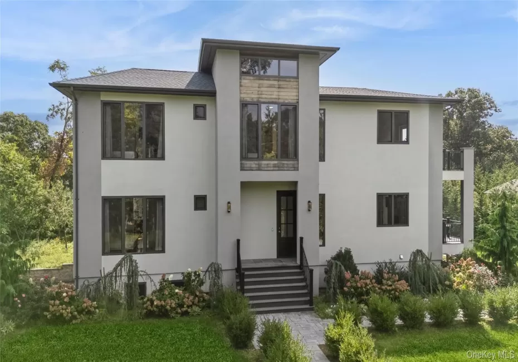
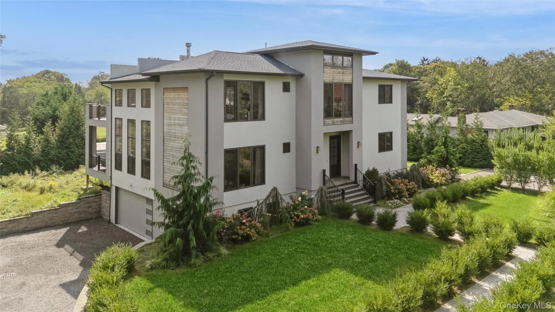
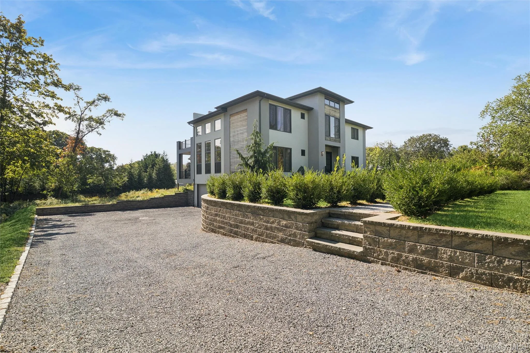
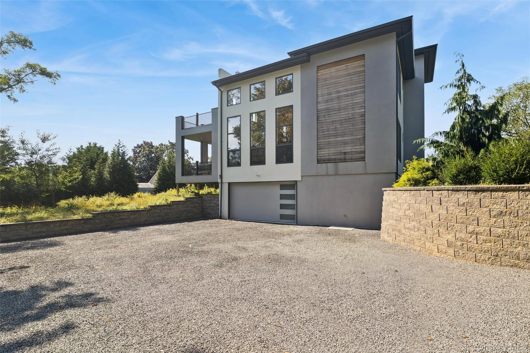
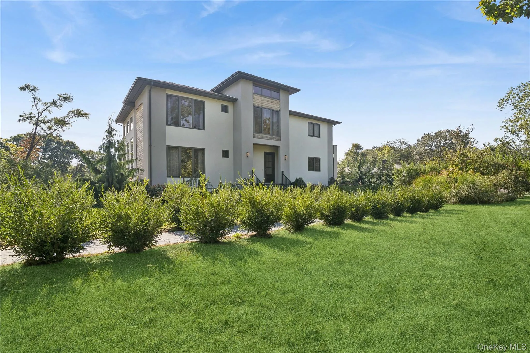
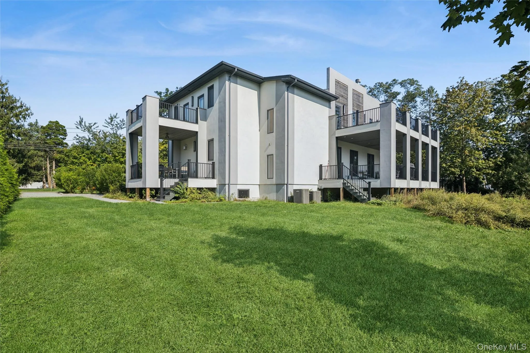
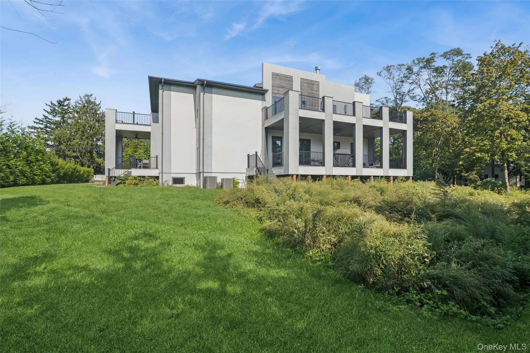
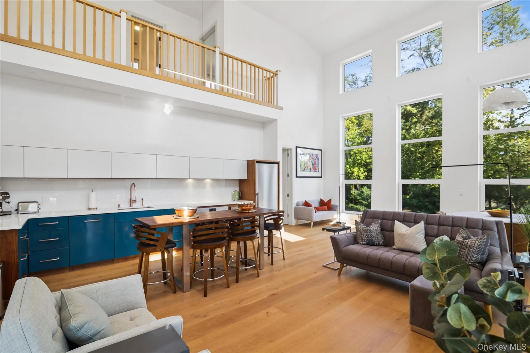
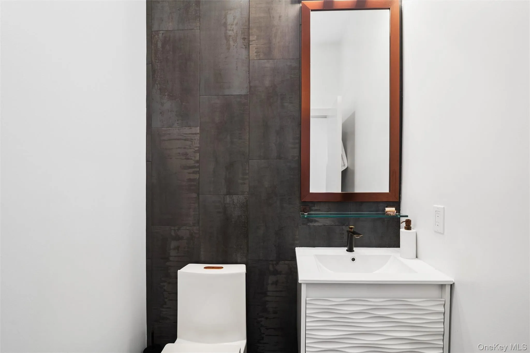
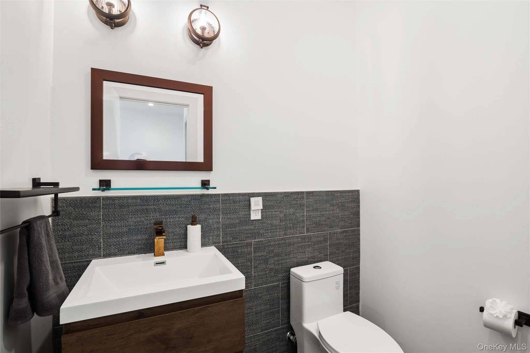
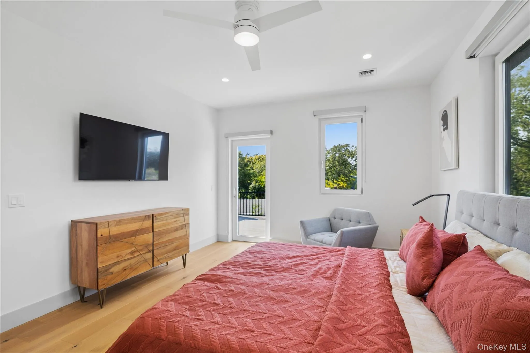
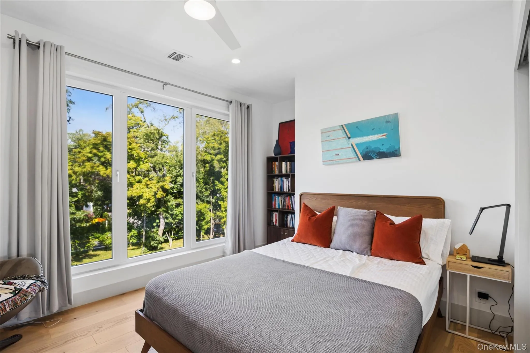
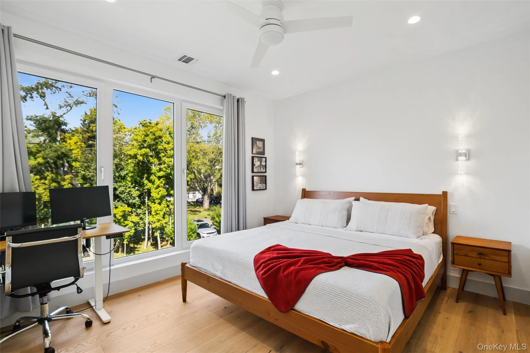
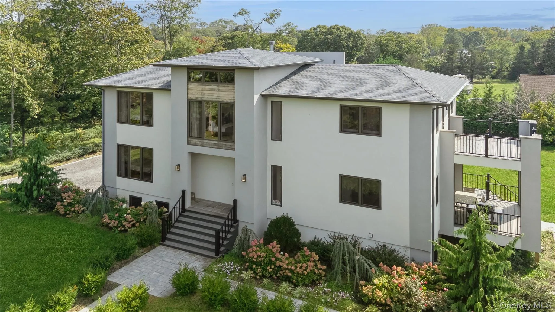
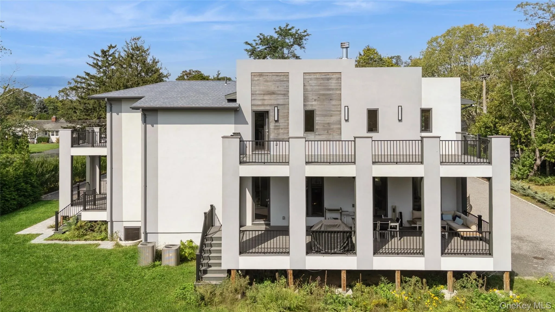
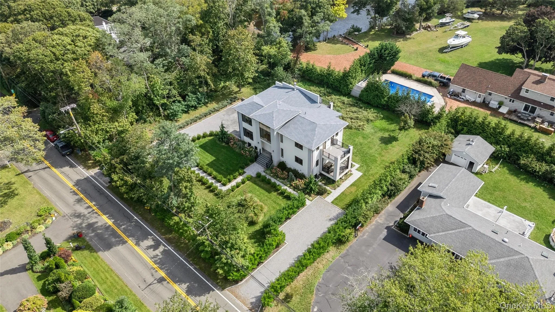
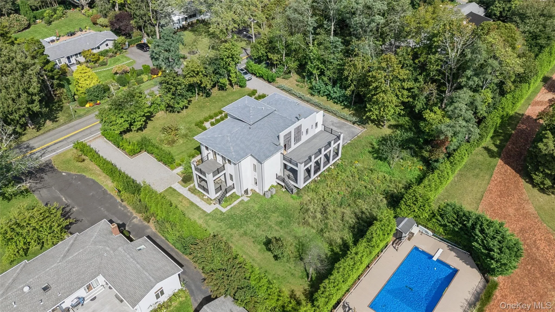
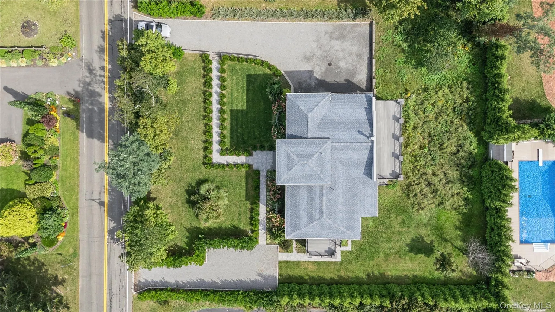
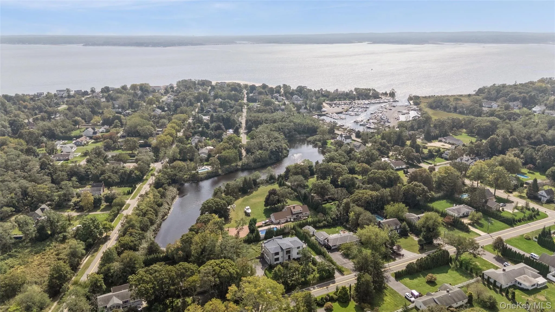
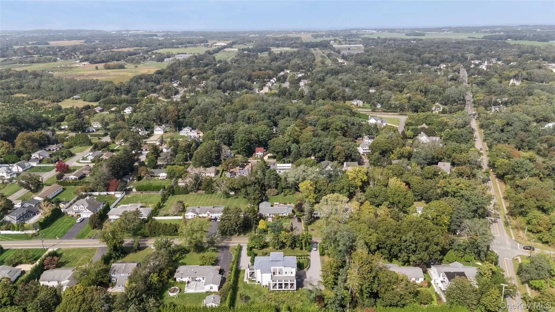
A fresh opportunity in Jamesport—spacious, modern and designed for the way you want to live on the North Fork. Set on a landscaped .69-acre property, this 5-bedroom, 3-full and 2-half-bath home combines dramatic open spaces with a flexible layout and exceptional indoor-outdoor living.
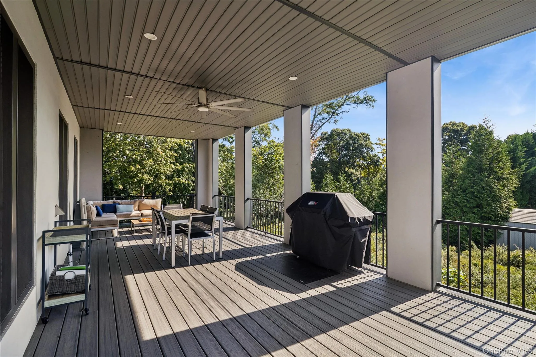
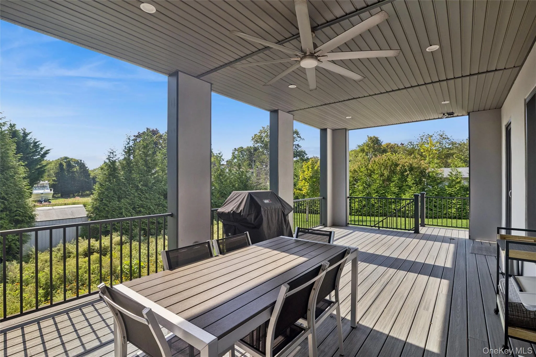
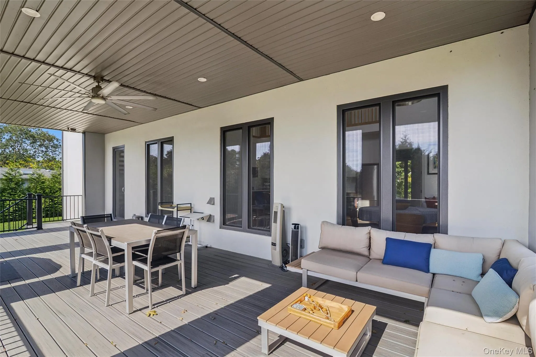
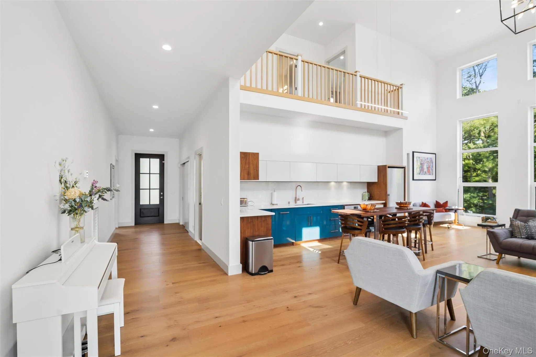
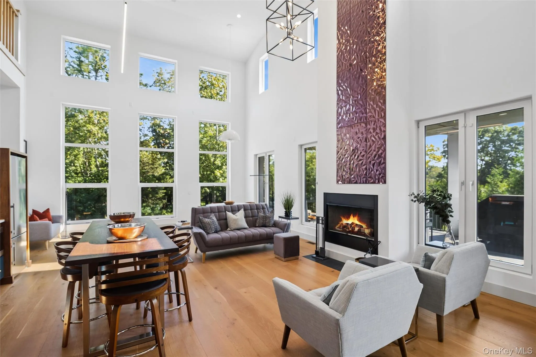
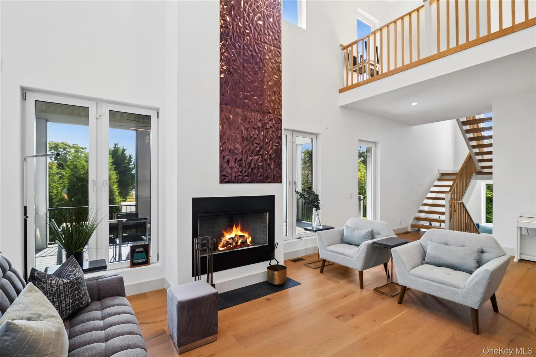
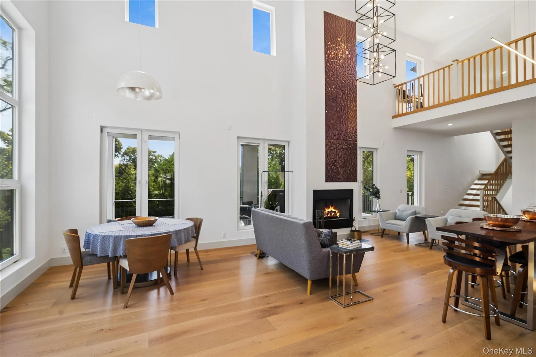
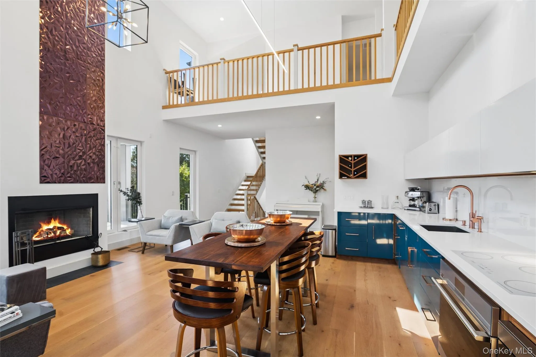
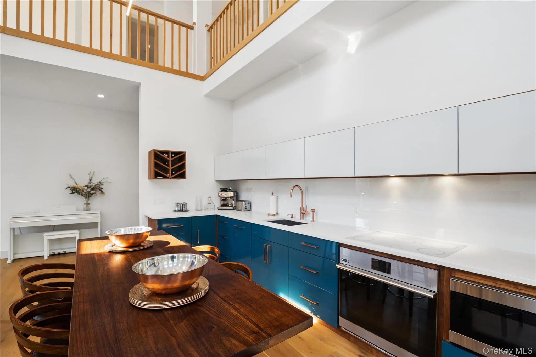
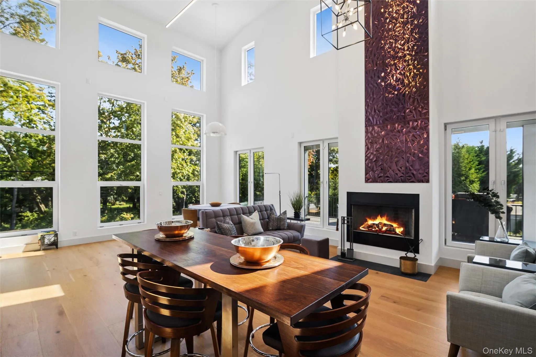
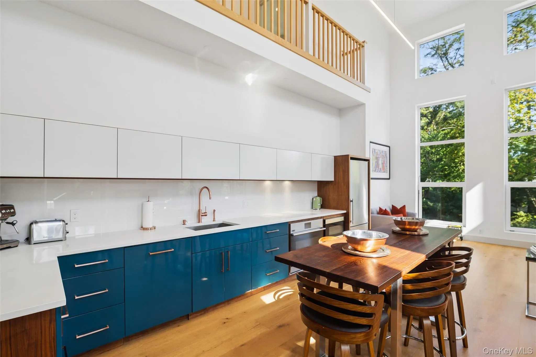
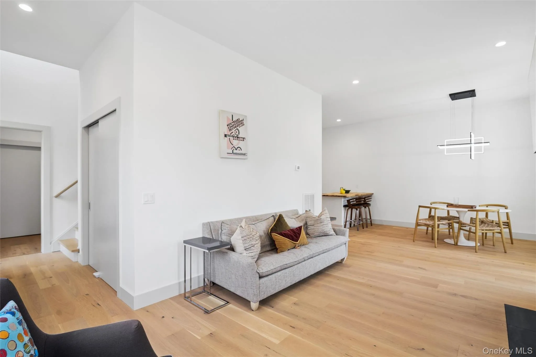
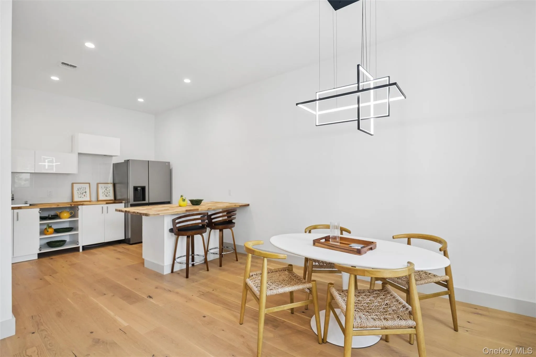
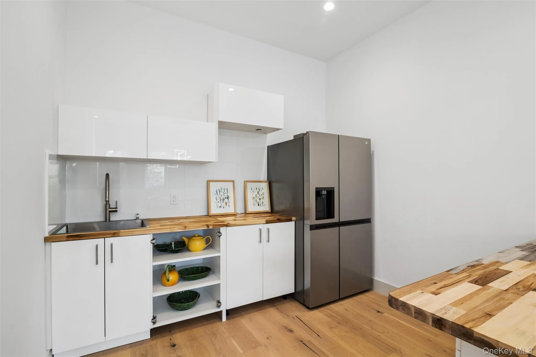
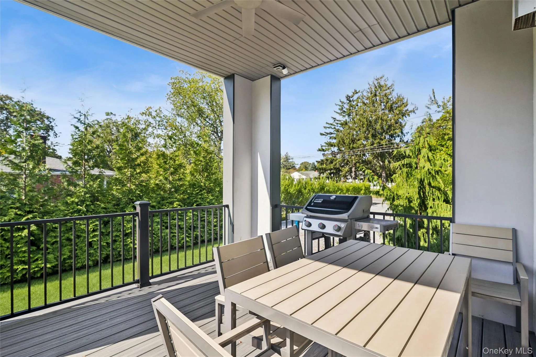
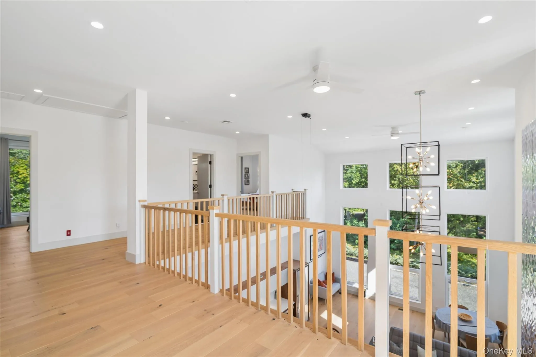
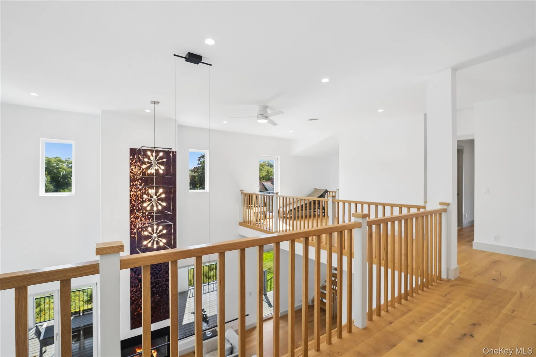
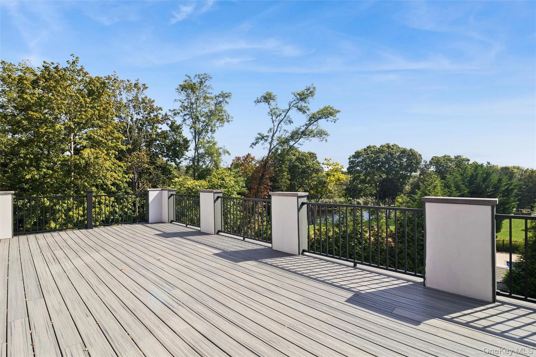
At the heart of the home is a light-filled, double-height living area with soaring ceilings, oversized windows and a wood-burning fireplace. The open kitchen and dining areas flow directly onto the expansive main deck, extending the living space outdoors for summer dinners, BBQs and entertaining.
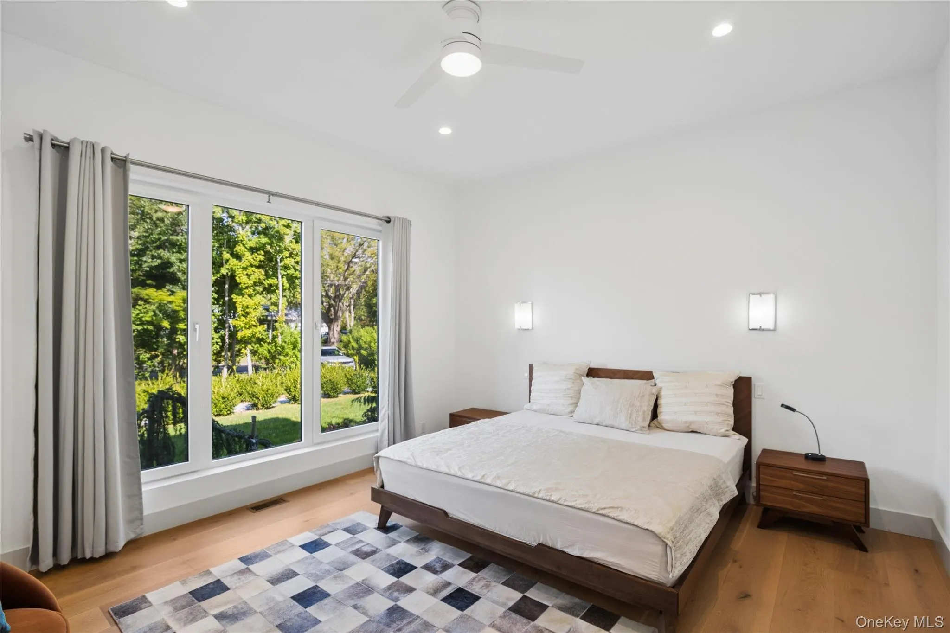
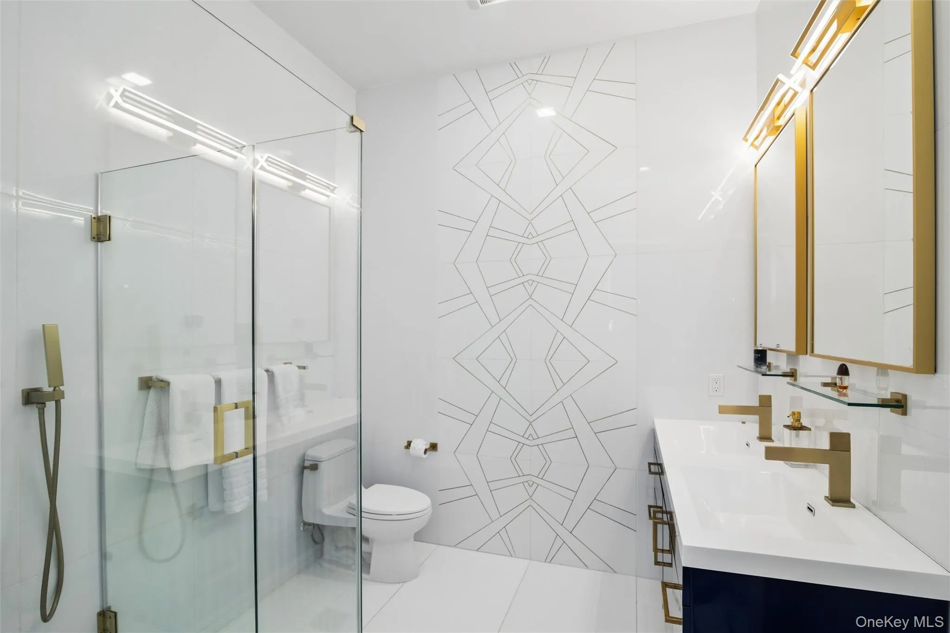
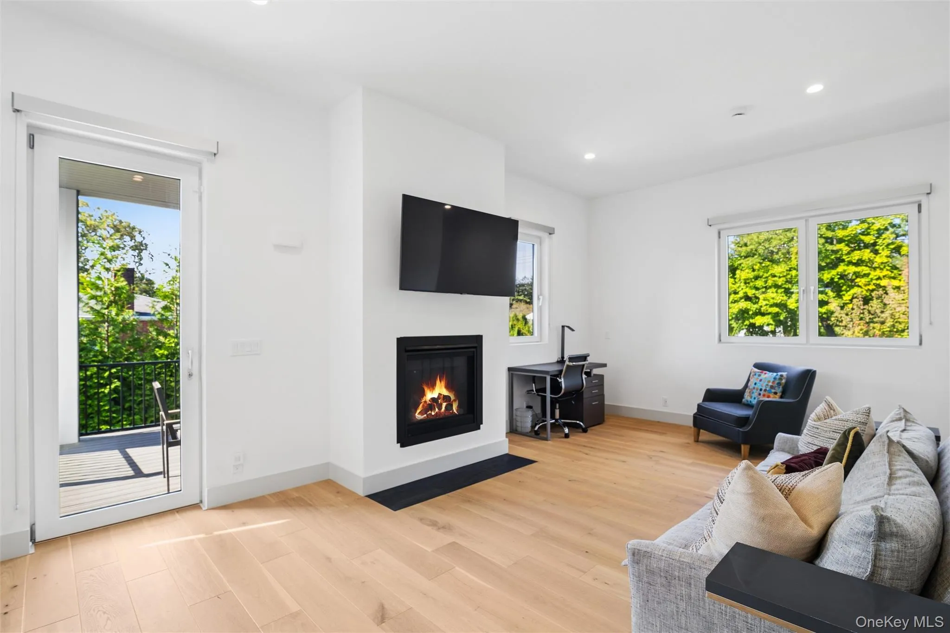
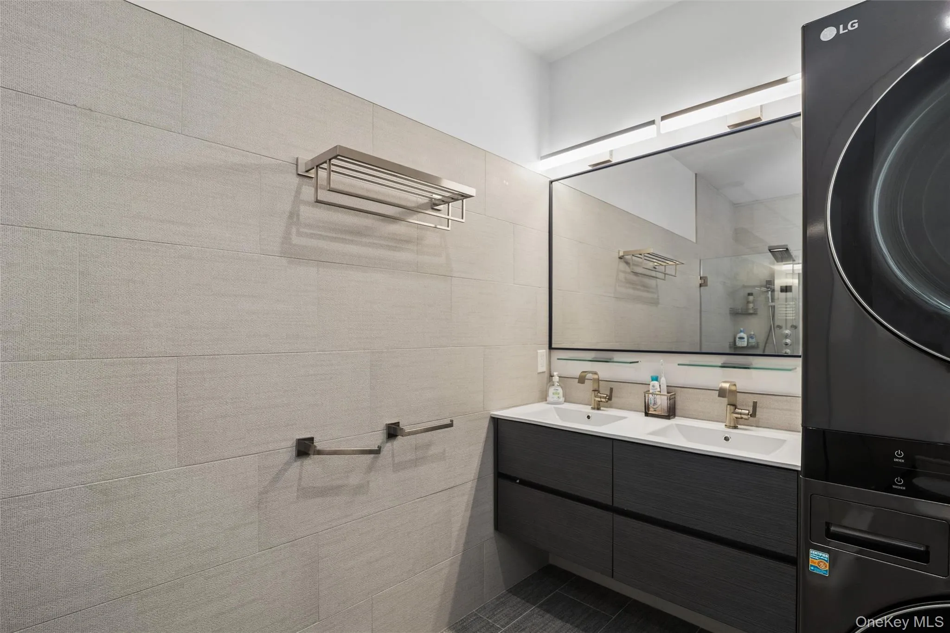
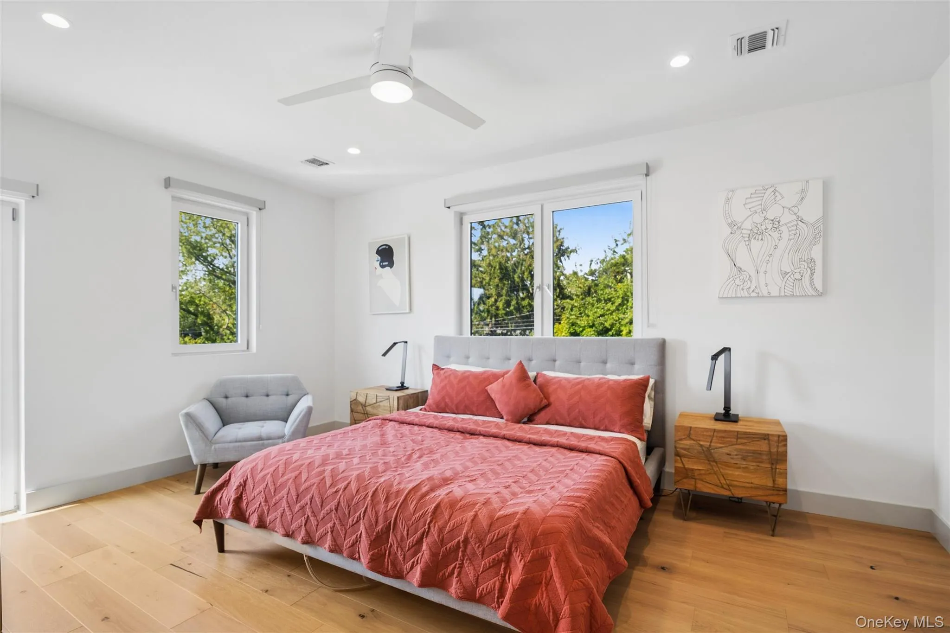
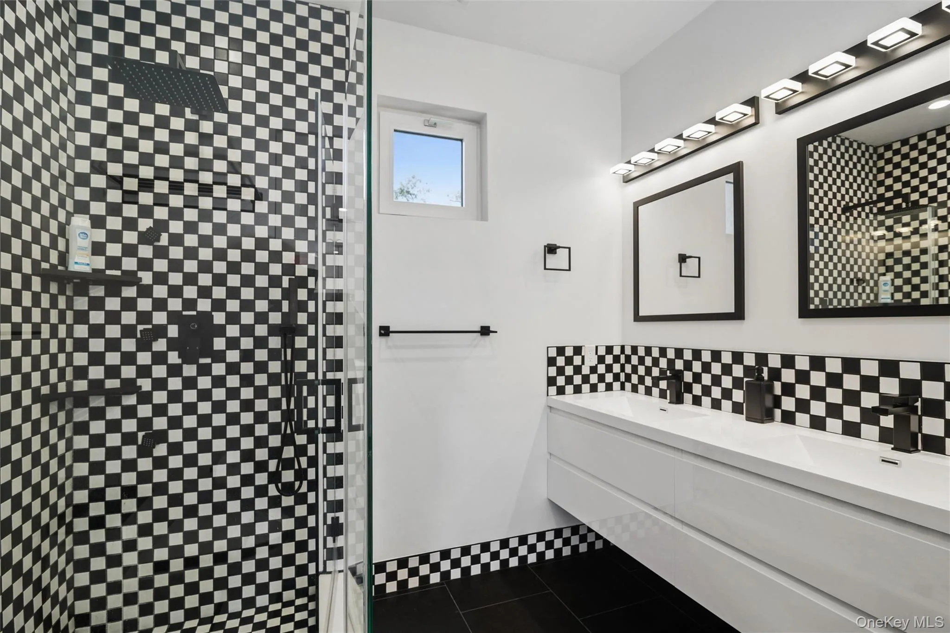
The first-floor primary suite creates a private retreat with a walk-in closet and spacious bath. Also on the main level is a separate family room with its own gas fireplace, wet bar, island and outdoor access—an incredibly versatile space for entertaining, working from home, a studio, media room or additional gathering area.
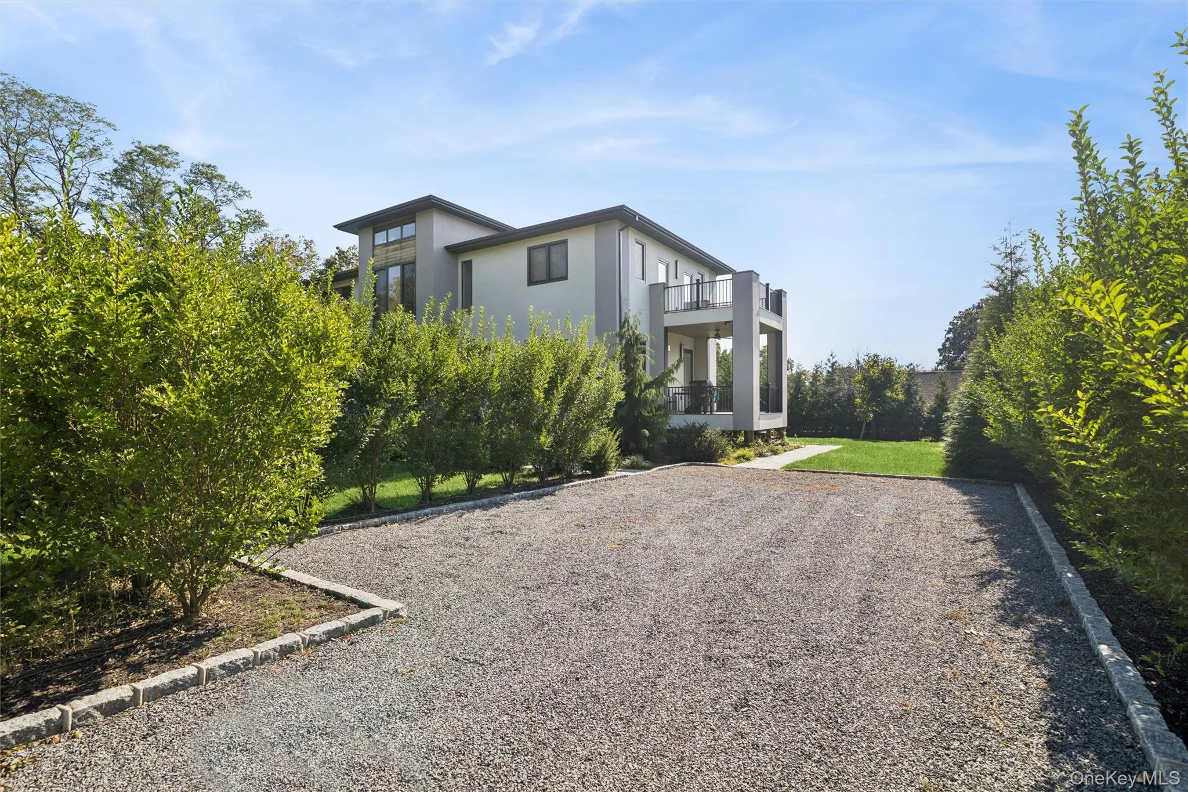
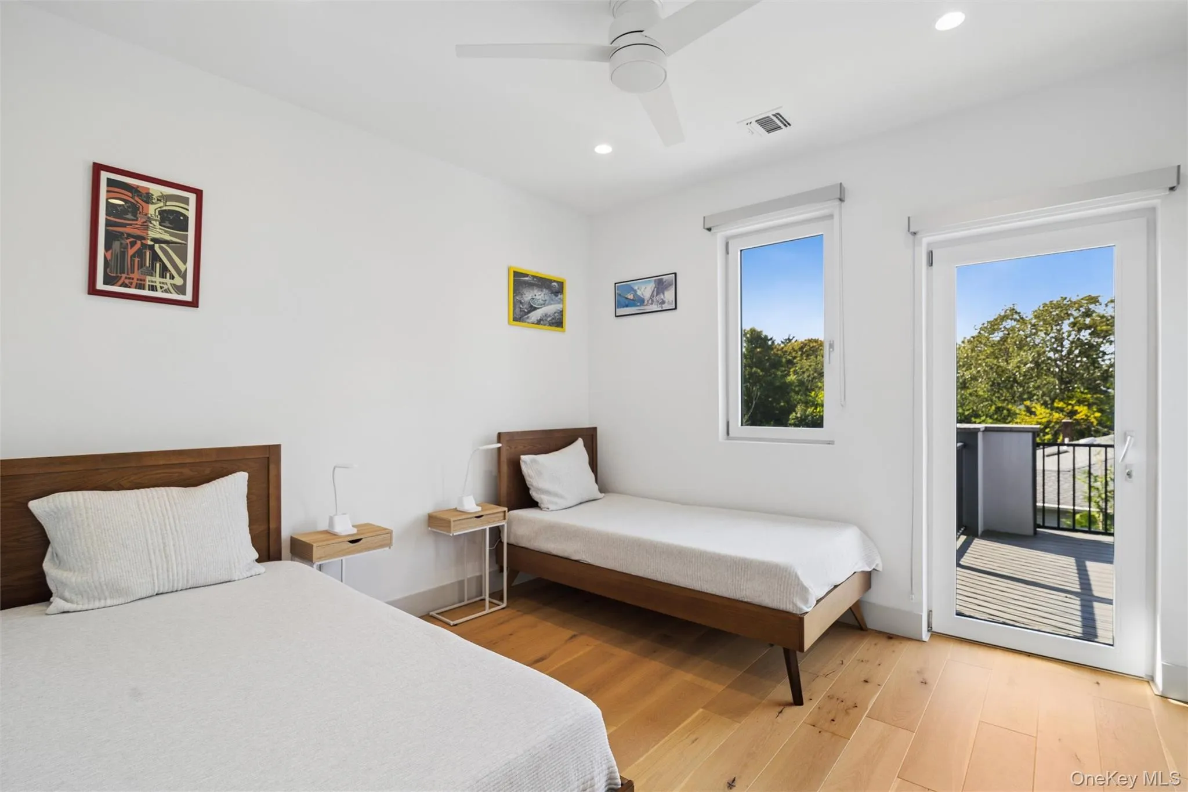
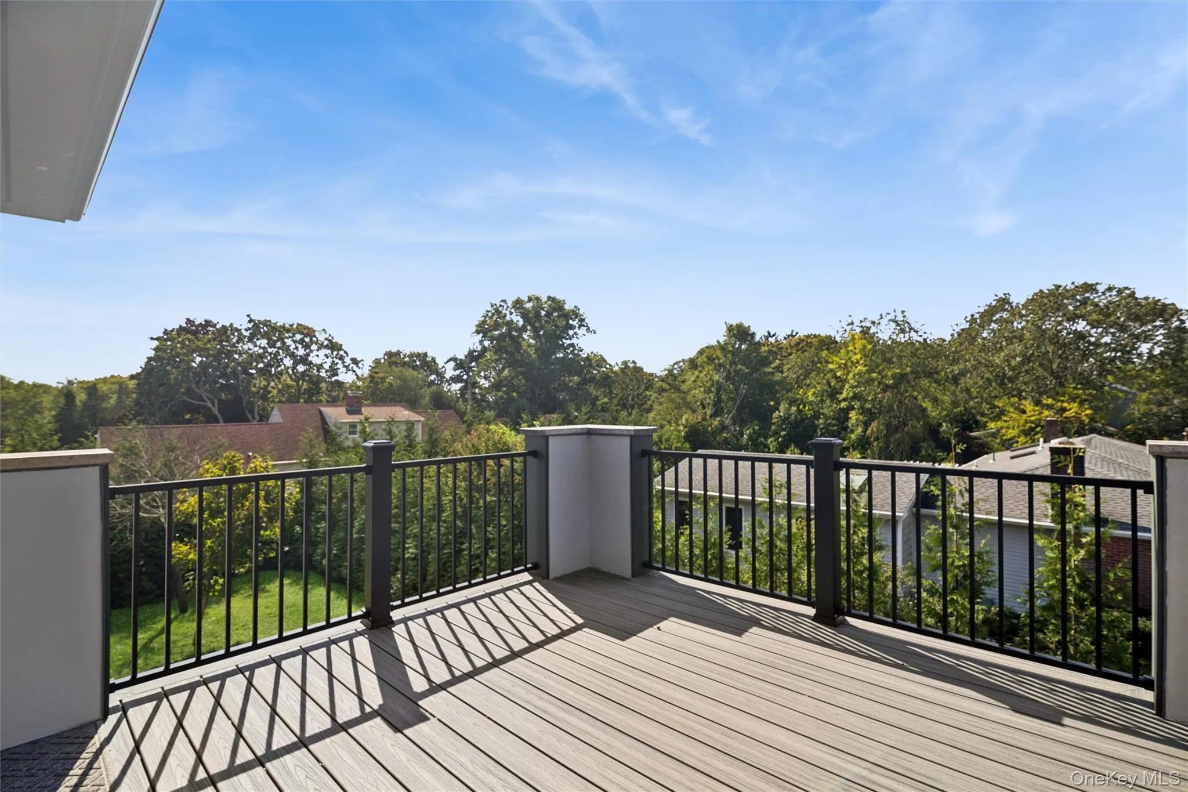
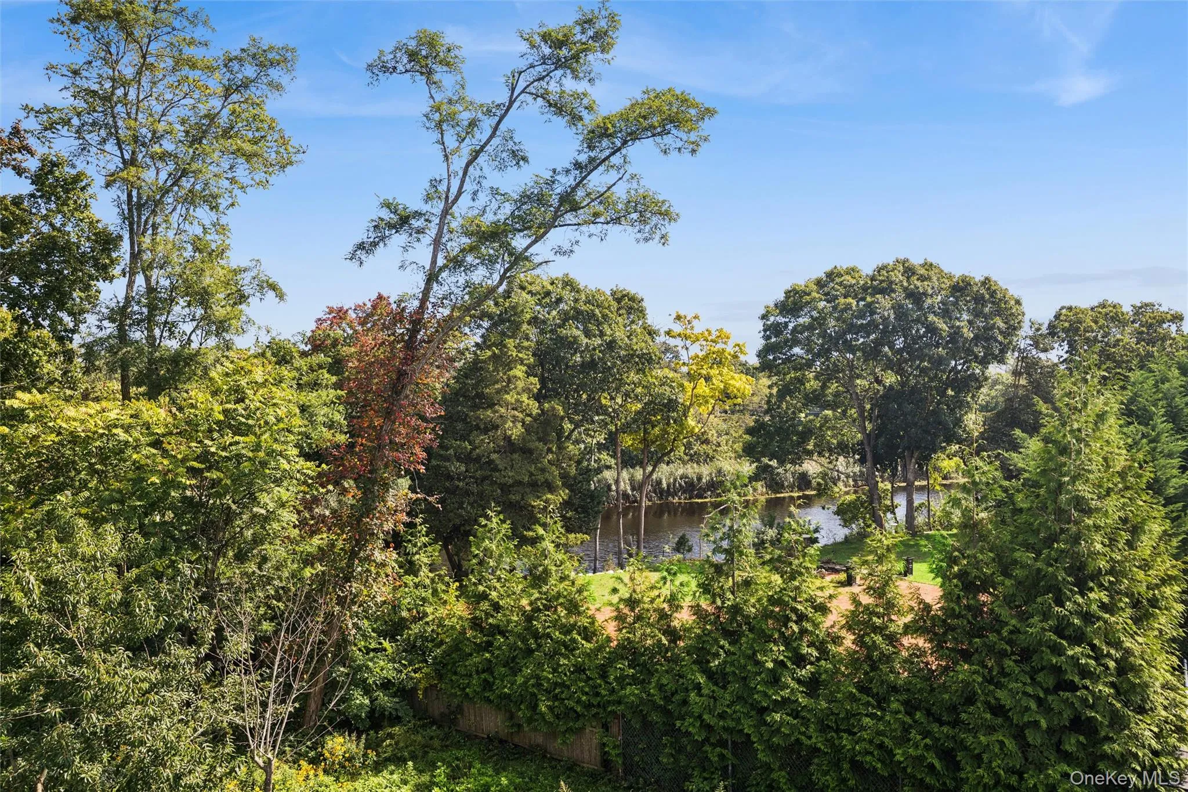
Upstairs, four bedrooms and two full baths provide plenty of room for family and guests. Multiple decks and a balconies offer places to relax outdoors, including an upper deck with partial water views.
Throughout the home, wide-plank oak floors, tall windows and high ceilings create an airy contemporary feel. Additional features include 4-zone central air, ceiling fans, custom closets, two laundry areas, security system, irrigation, basement storage, an attached 2-car garage with EV charging and two driveways.
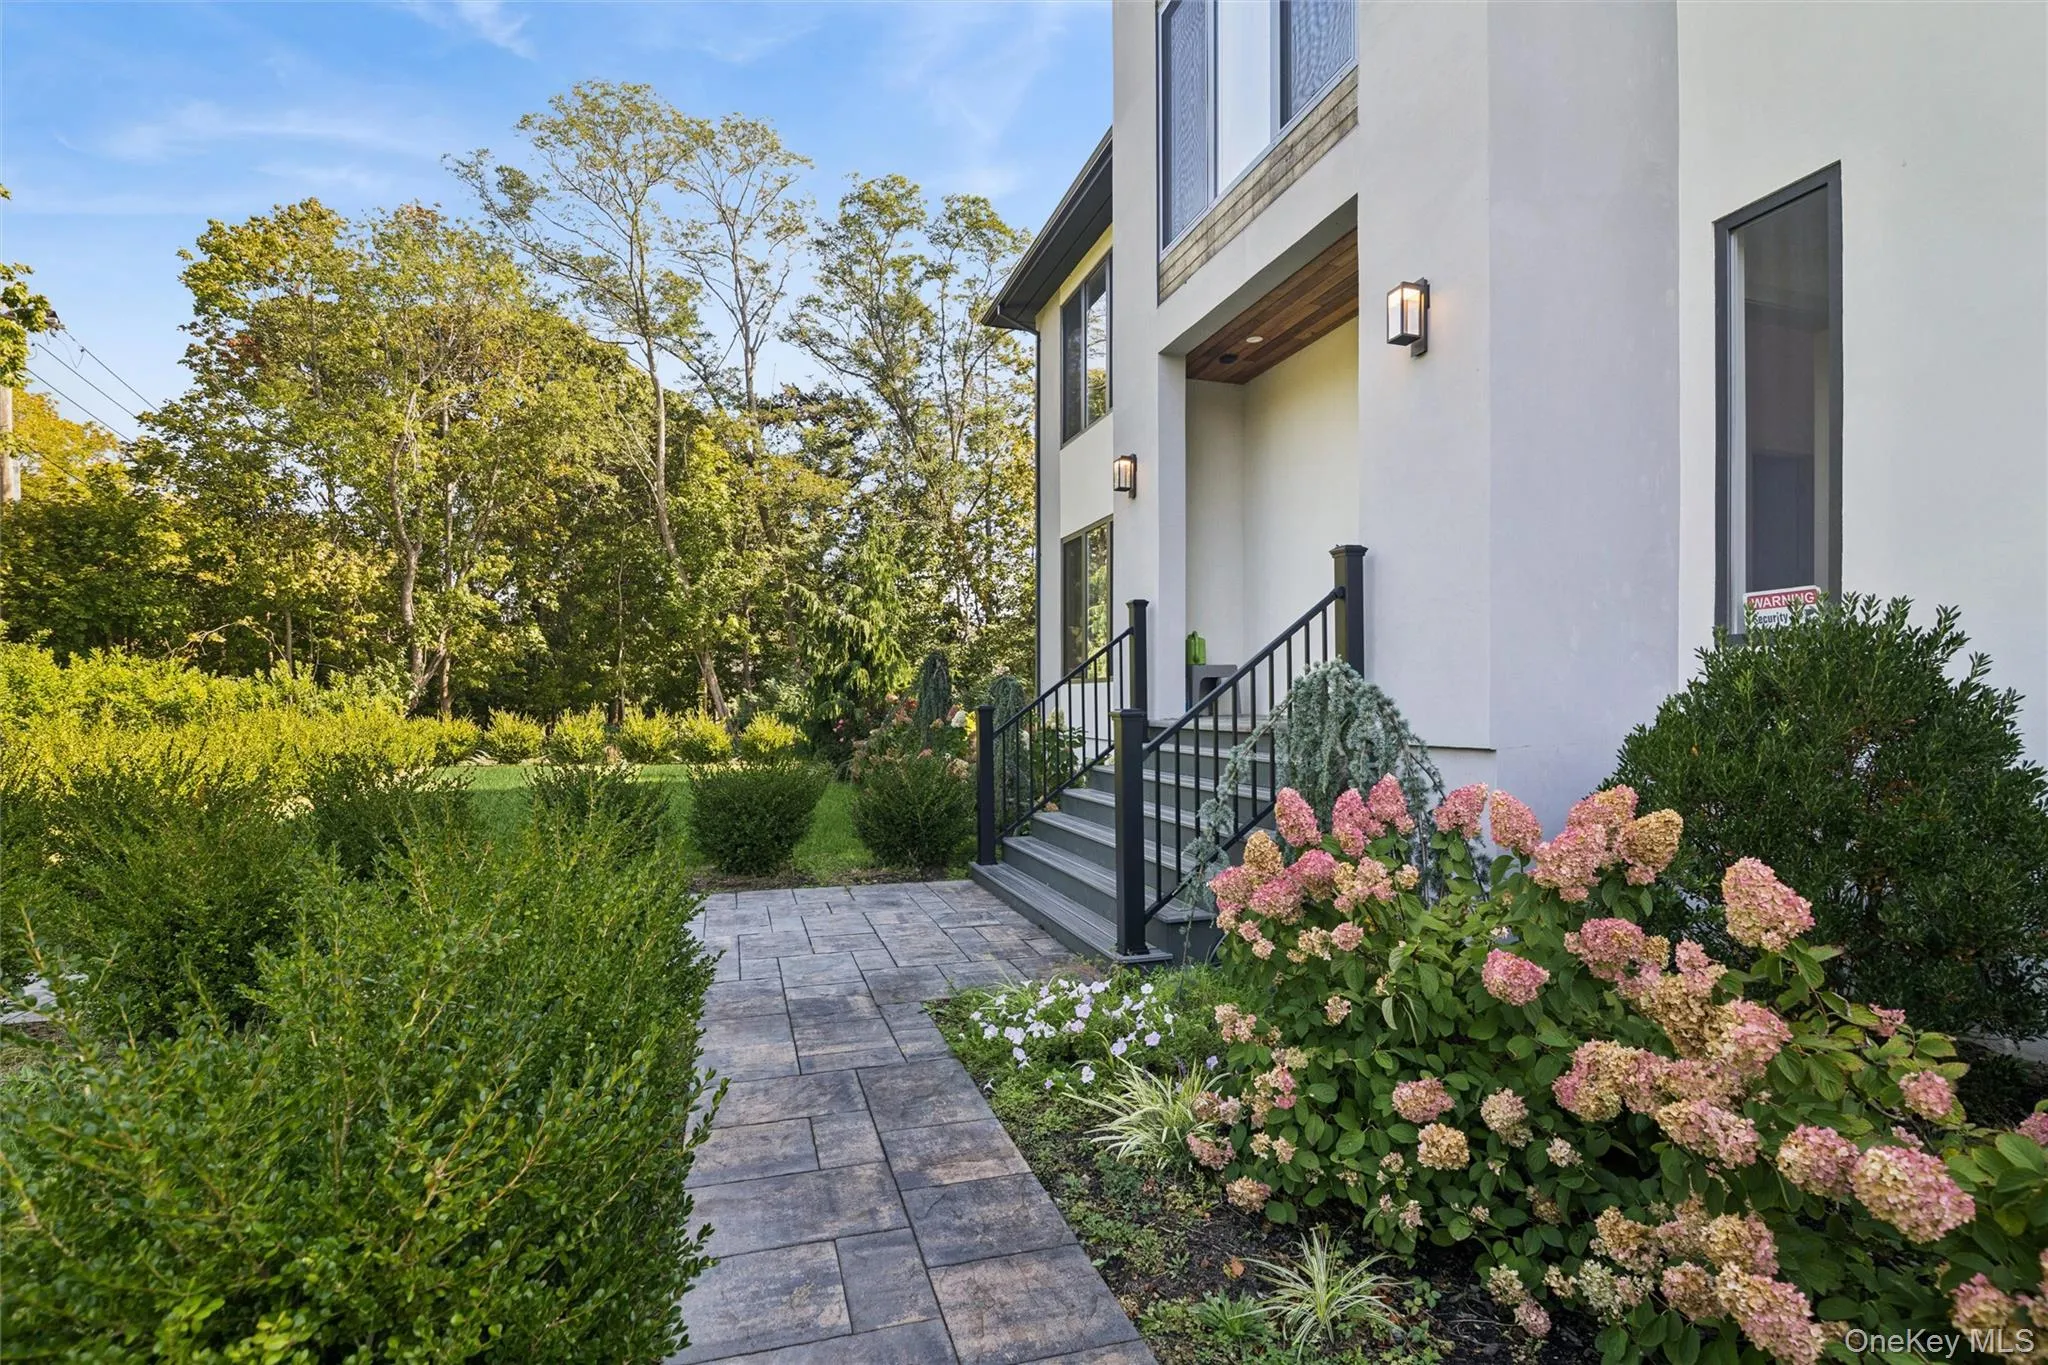
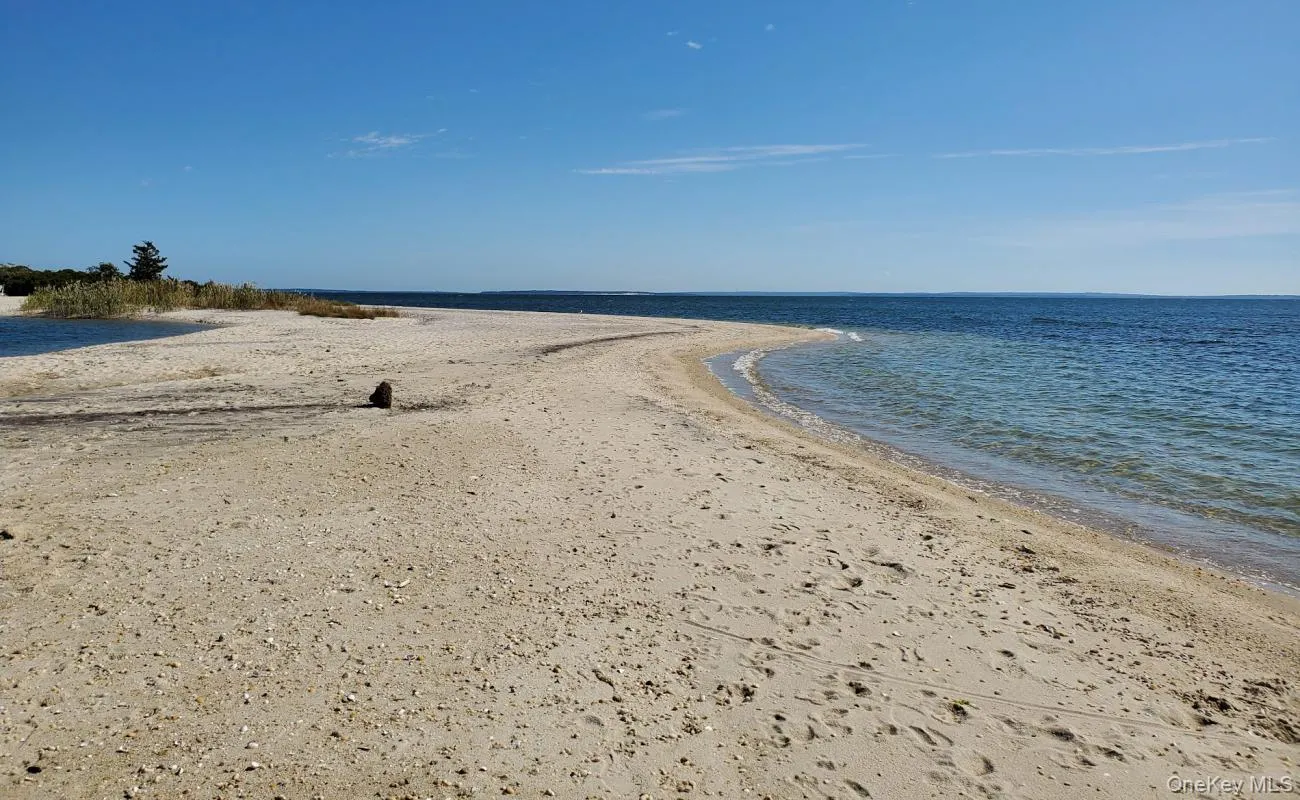
With four outdoor decks, a fenced backyard and landscaped front yard, and generous spaces for both gathering and privacy, this home is equally suited to year-round living or a North Fork getaway. Enjoy easy access to Peconic Bay beaches (town beach and public tennis/pickleball facilities are approximately 0.5 mile from the property), marinas, wineries, farm stands, restaurants, public transportation, Jitney and everything that makes the North Fork a destination.
- Heating System:
- Other, Natural Gas, See Remarks
- Cooling System:
- Central Air
- Basement:
- Full, Unfinished, Storage Space
- View:
- Water, Panoramic
- Fence:
- Back Yard, Partial
- Patio:
- Porch, Deck, Covered
- Appliances:
- Dishwasher, Refrigerator, Microwave, Dryer, Washer, Cooktop, Freezer, Convection Oven, Energy Star Qualified Appliances, Gas Water Heater, Other
- Exterior Features:
- Balcony
- Fireplace Features:
- Gas, Family Room, Wood Burning, Living Room
- Fireplaces Total:
- 2
- Flooring:
- Hardwood
- Garage Spaces:
- 2
- Interior Features:
- Eat-in Kitchen, Master Downstairs, Entrance Foyer, Open Kitchen, Open Floorplan, High Ceilings, Cathedral Ceiling(s), Storage, Walk-in Closet(s), Wet Bar, Double Vanity, Walk Through Kitchen, First Floor Bedroom, Primary Bathroom, Ceiling Fan(s), Chandelier, First Floor Full Bath, Quartz/quartzite Counters, Built-in Features, Recessed Lighting, Other
- Laundry Features:
- In Basement, Multiple Locations, In Bathroom
- Lot Features:
- Back Yard, Landscaped, Front Yard
- Parking Features:
- Driveway, Attached
- Sewer:
- Septic Tank
- Utilities:
- See Remarks
- City:
- Riverhead
- State:
- NY
- Street:
- Peconic Bay
- Street Number:
- 1001
- Street Suffix:
- Boulevard
- Postal Code:
- 11947
- Floor Number:
- 0
- Longitude:
- W73° 25' 12.9''
- Latitude:
- N40° 56' 27.6''
- PostalCity:
- Jamesport
- Architectural Style:
- Modern
- Construction Materials:
- Blown-in Insulation, Stucco
- Elementary School:
- Aquebogue Elementary School
- High School:
- Riverhead Senior High School
- Agent MlsId:
- 128309
- MiddleOrJunior School:
- Riverhead Middle School
- PhotosCount:
- 50
- Special Listing Conditions:
- No
- Tax Annual Amount:
- $32,277
- Water Source:
- Public
- Office MlsId:
- DERE72
Residential - MLS# 1058615
1001 Peconic Bay Boulevard, Riverhead, NY
- Property Type :
- Residential
- Property SubType :
- Single Family Residence
- Listing Type :
- For Rent
- Listing ID :
- 1058615
- Price :
- $1,395,000
- Rooms :
- 7
- Bedrooms :
- 5
- Bathrooms :
- 3
- Half Bathrooms :
- 2
- Bathrooms Total :
- 5
- Square Footage :
- 3,521 Sqft
- Building Area :
- 3,521 Sqft
- Lot Area :
- 0.69 Acre
- Year Built :
- 2023
- Status :
- Active
- Listing Agent :
- Scott V. Bennett CBR
- Listing Office :
- Douglas Elliman Real Estate




