
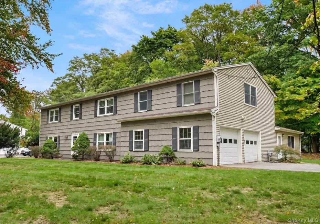
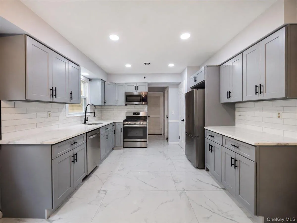
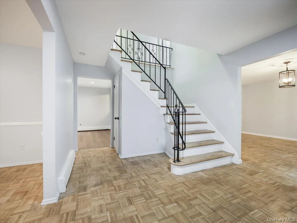
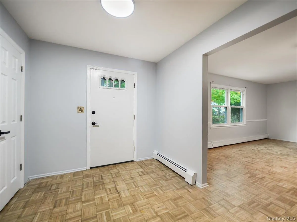
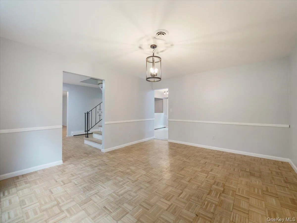
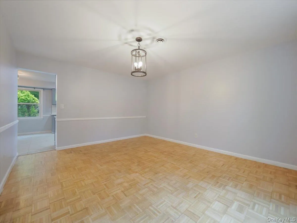
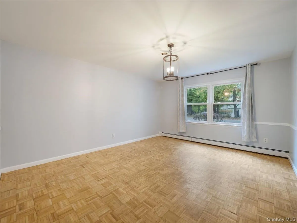
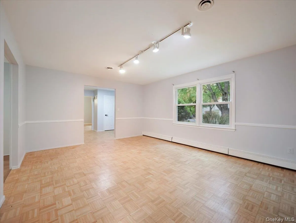
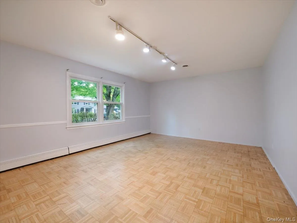
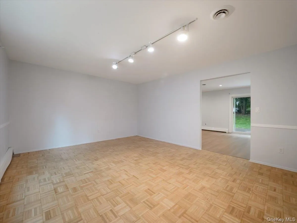
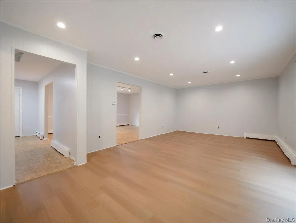
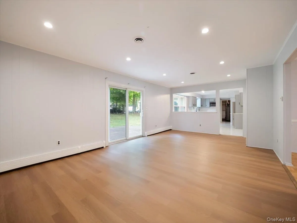
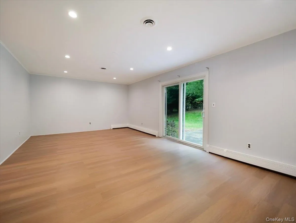
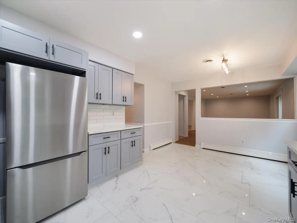
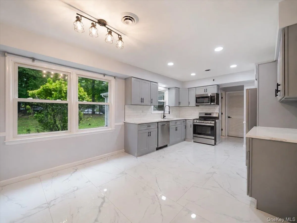
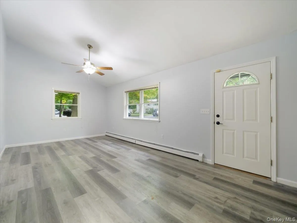
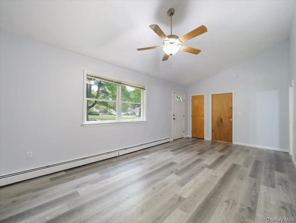
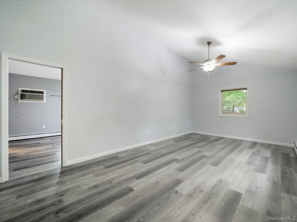
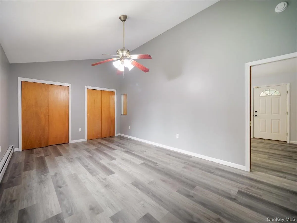
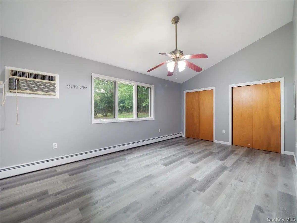
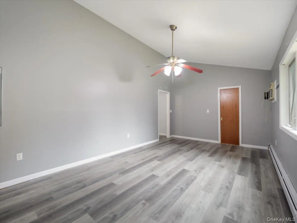
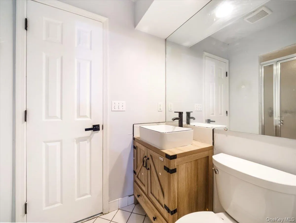
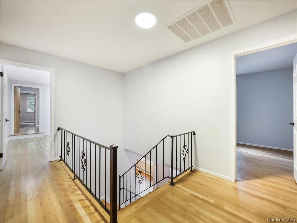
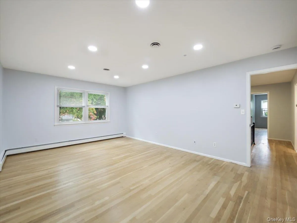
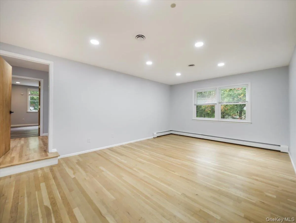
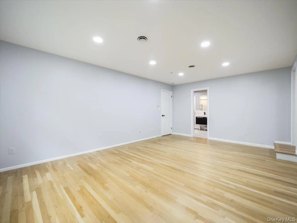
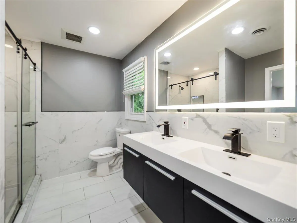
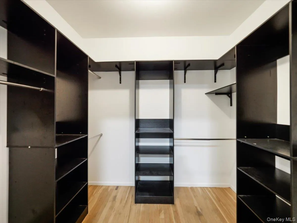
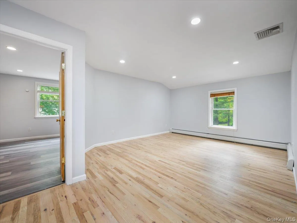
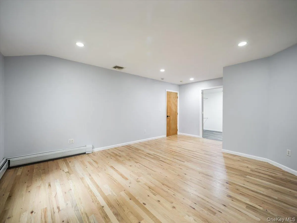
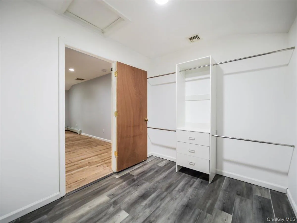
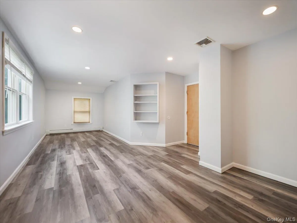
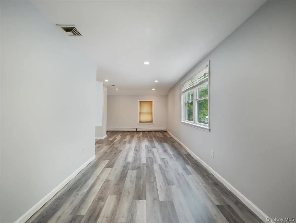
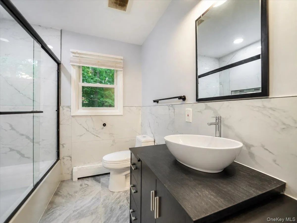
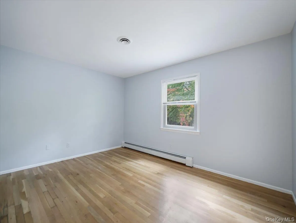
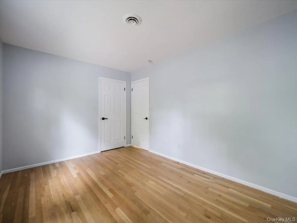
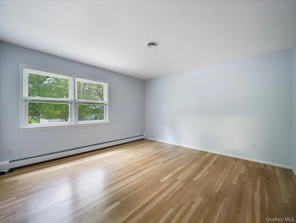
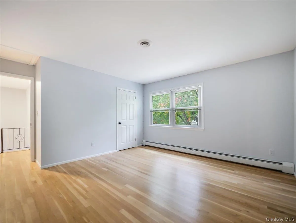
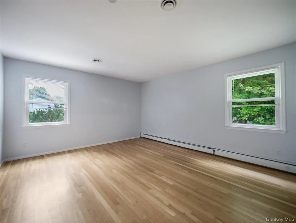
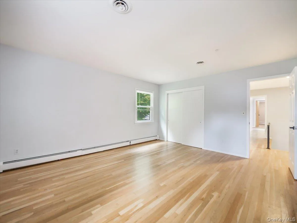
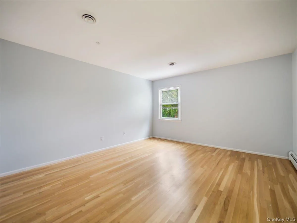
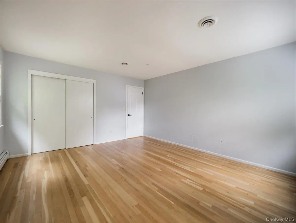
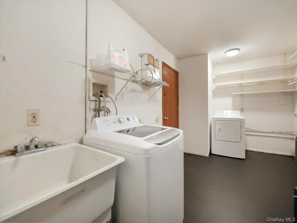
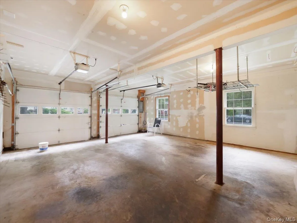
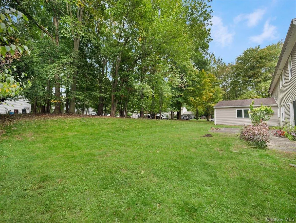
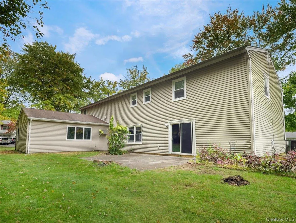
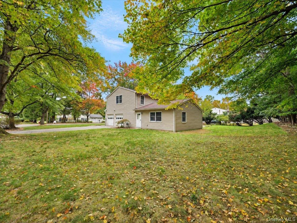
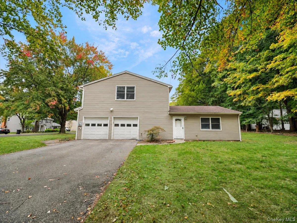
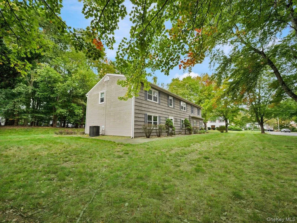
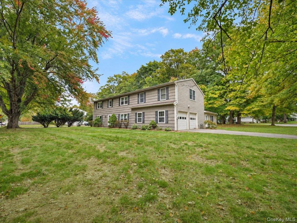
Welcome to this 5 bed, 3 full bath, 3,764 sq ft. Colonial-style single-family rental located in the desirable Nanuet School District. This spacious home offers a versatile floor plan, generous living spaces, and thoughtful updates throughout. The main level features a welcoming foyer, an updated eat-in kitchen with stainless steel appliances, plenty of cabinet space, subway tile backsplash and pantry. A formal dining room, spacious living room and family room perfect for hosting guests. Also on the main level is a 2-room private in-law suite with a full bathroom, providing excellent flexibility for guests or extended living arrangements. A convenient laundry room and two-car garage complete the first floor. Upstairs, you’ll find three generously sized bedrooms and a full hall bathroom, plus an expansive primary suite designed for comfort and flexibility. The primary bedroom includes an ensuite bathroom with double sink, two walk-in closets, and two additional rooms that can be used as a home office, nursery, sitting room, or bonus space. Additional features include hardwood flooring and recessed lighting throughout. With its spacious layout, multiple flexible-use rooms, and desirable location, this home offers comfortable and convenient living. Close to all local conveniences like restaurants, shopping, public transportation, schools, etc. the list goes on. Apply today and make this home yours!
- Heating System:
- Natural Gas, Baseboard, Forced Air
- Cooling System:
- Central Air
- Patio:
- Patio
- Appliances:
- Dishwasher, Refrigerator, Microwave, Stainless Steel Appliance(s), Dryer, Washer, Gas Water Heater, Gas Oven
- Flooring:
- Hardwood, Tile, Vinyl, Combination
- Garage Spaces:
- 2
- Interior Features:
- Eat-in Kitchen, Entrance Foyer, Pantry, Storage, Walk-in Closet(s), Double Vanity, Washer/dryer Hookup, Formal Dining, First Floor Bedroom, In-law Floorplan, Primary Bathroom, Ceiling Fan(s), First Floor Full Bath, His And Hers Closets, Recessed Lighting, Crown Molding
- Laundry Features:
- Laundry Room
- Lot Features:
- Near Public Transit, Corner Lot, Level, Cul-De-Sac, Near Shops, Near School, Back Yard, Front Yard, Near Golf Course
- Parking Features:
- Driveway, Garage, Attached, Off Street
- Sewer:
- Public Sewer
- Utilities:
- Trash Collection Public, Natural Gas Connected, Water Connected, Electricity Connected, Sewer Connected
- City:
- Clarkstown
- State:
- NY
- Street:
- Enterprise
- Street Number:
- 2
- Street Suffix:
- Court
- Postal Code:
- 10954
- Floor Number:
- 0
- Longitude:
- W75° 57' 54''
- Latitude:
- N41° 5' 13.7''
- Subdivision Name:
- Newport Estates
- Directions:
- Convent Rd. to Newport Dr. to Enterprise Court (1st house on the corner)
- PostalCity:
- Nanuet
- Architectural Style:
- Colonial
- Construction Materials:
- Vinyl Siding, Shingle Siding
- Elementary School:
- Highview Elementary School
- High School:
- Nanuet Senior High School
- Levels:
- Two
- Agent MlsId:
- 31070
- MiddleOrJunior School:
- A Macarthur Barr Middle School
- PhotosCount:
- 50
- Special Listing Conditions:
- No
- Water Source:
- Public
- Office MlsId:
- WEICHT14
Residential Lease - MLS# 1058141
2 Enterprise Court, Clarkstown, NY
- Property Type :
- Residential Lease
- Property SubType :
- Single Family Residence
- Listing Type :
- For Rent
- Listing ID :
- 1058141
- Price :
- $5,250
- Rooms :
- 13
- Bedrooms :
- 5
- Bathrooms :
- 3
- Bathrooms Total :
- 3
- Square Footage :
- 3,764 Sqft
- Lot Area :
- 0.48 Acre
- Year Built :
- 1978
- Status :
- Active
- Listing Agent :
- Christina Tolen
- Listing Office :
- Weichert Realtors




