
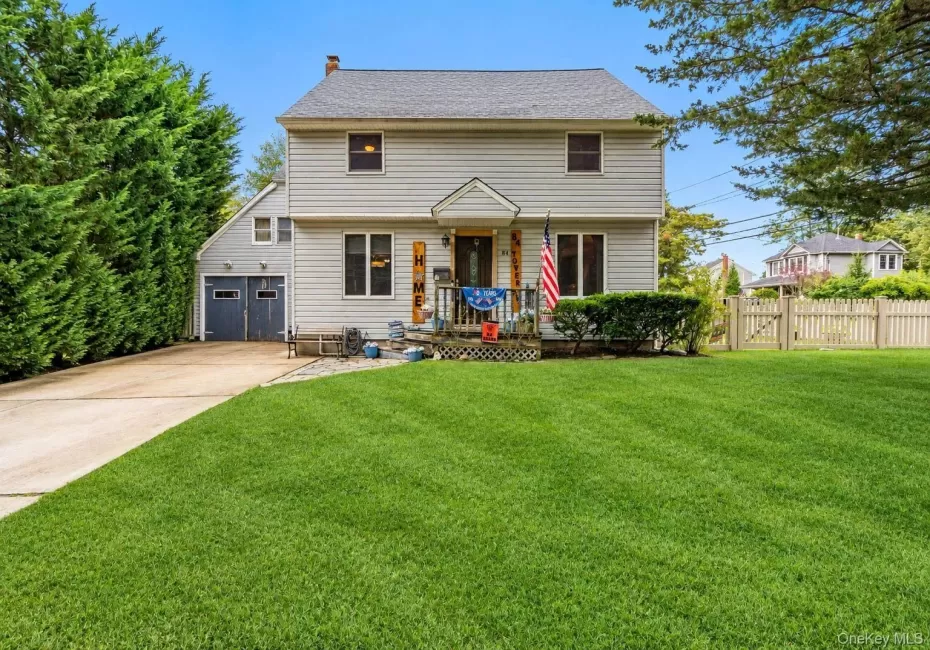
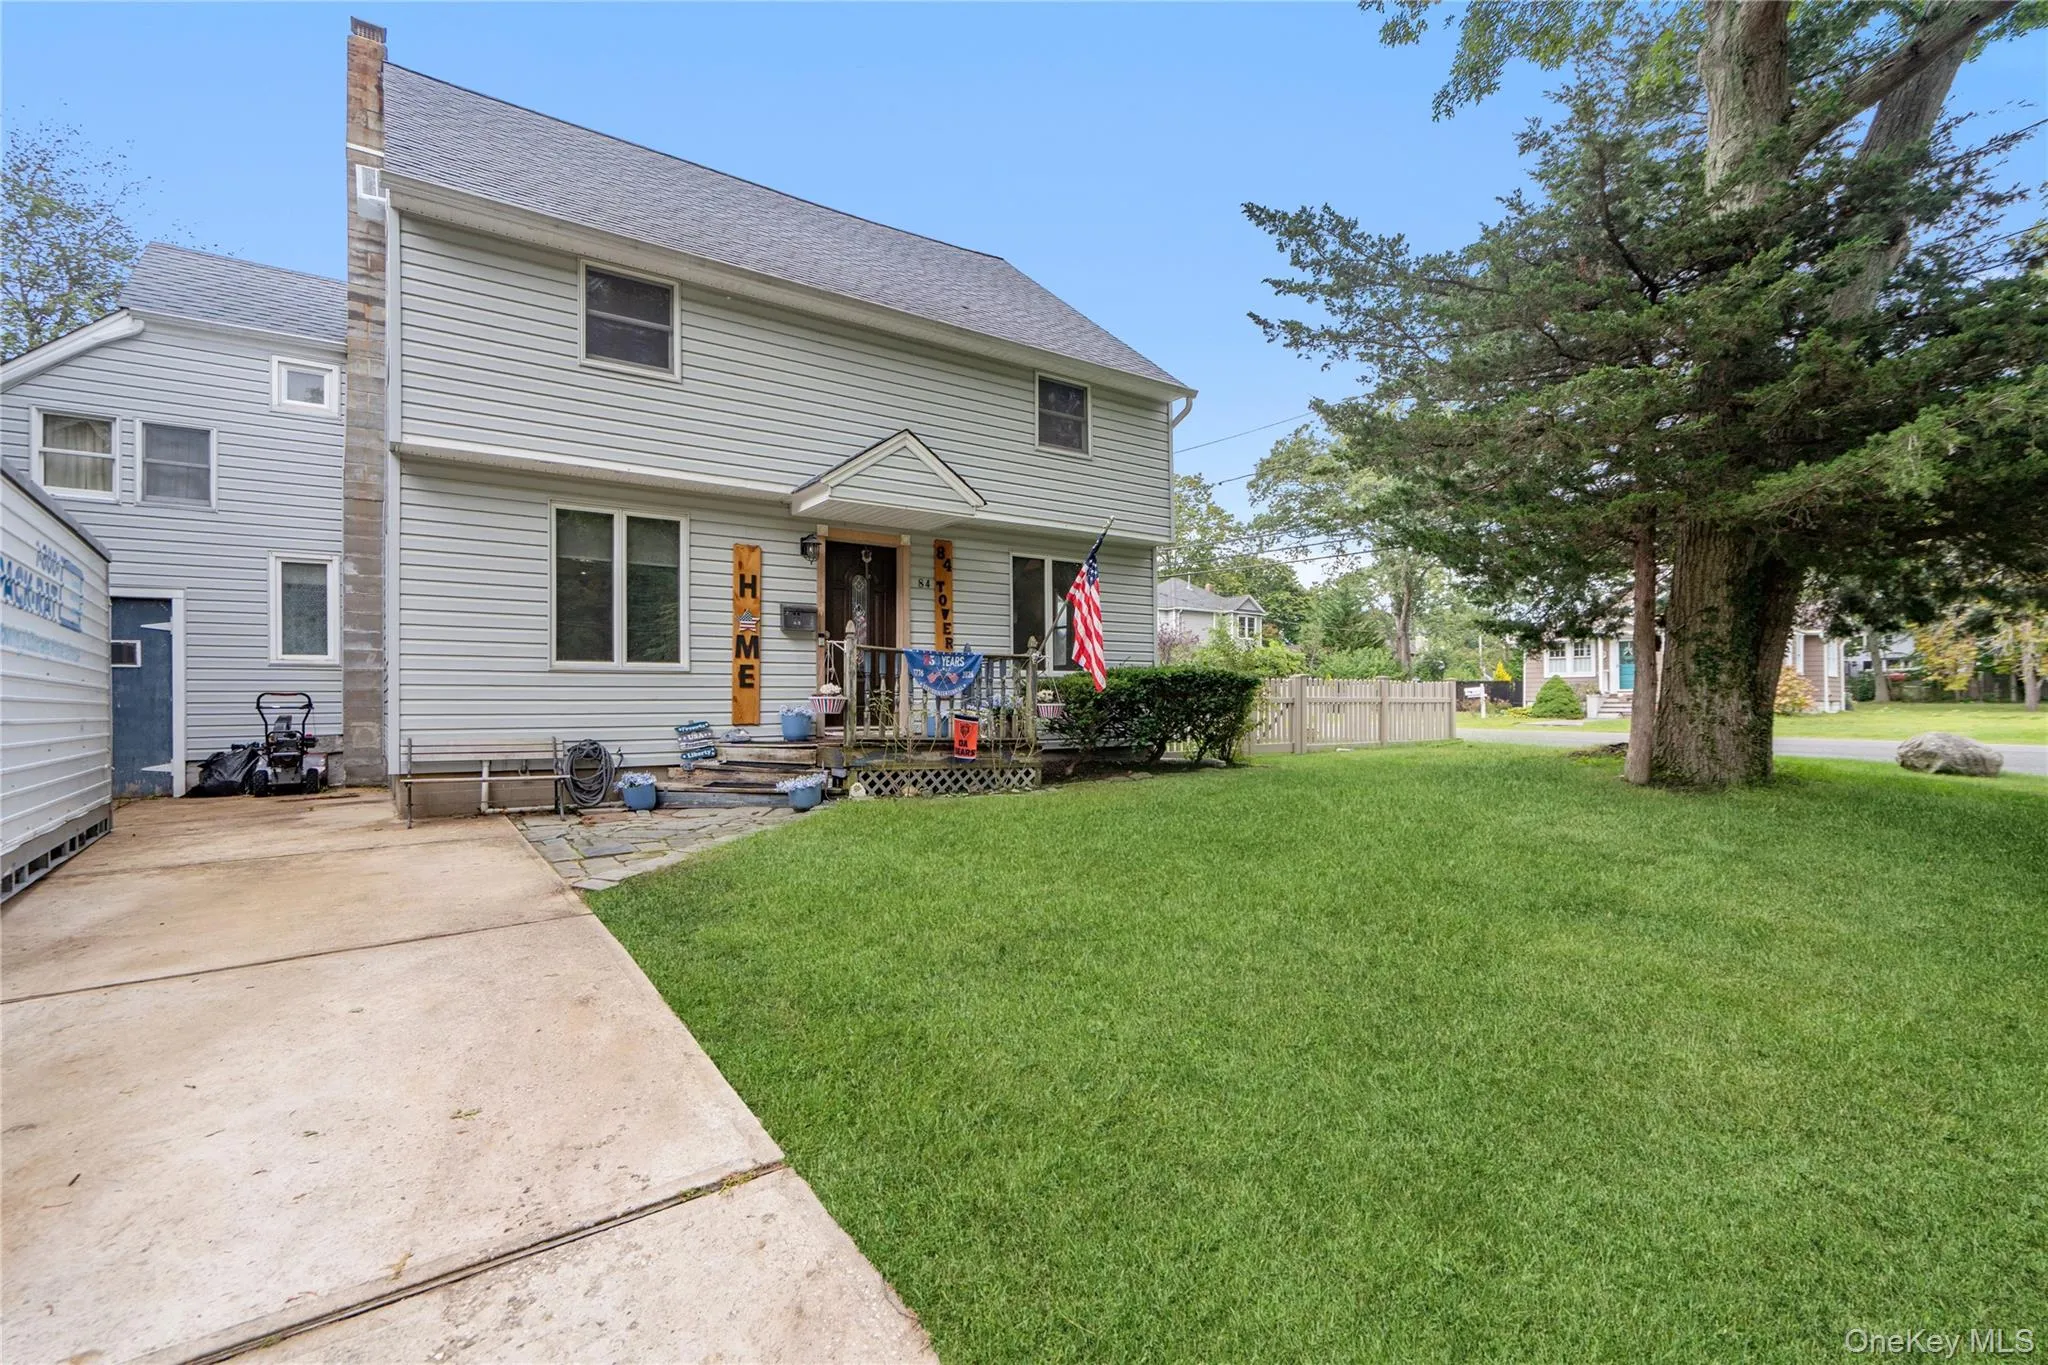
Sayville New Listing — Space, Flexibility & Endless Possibilities
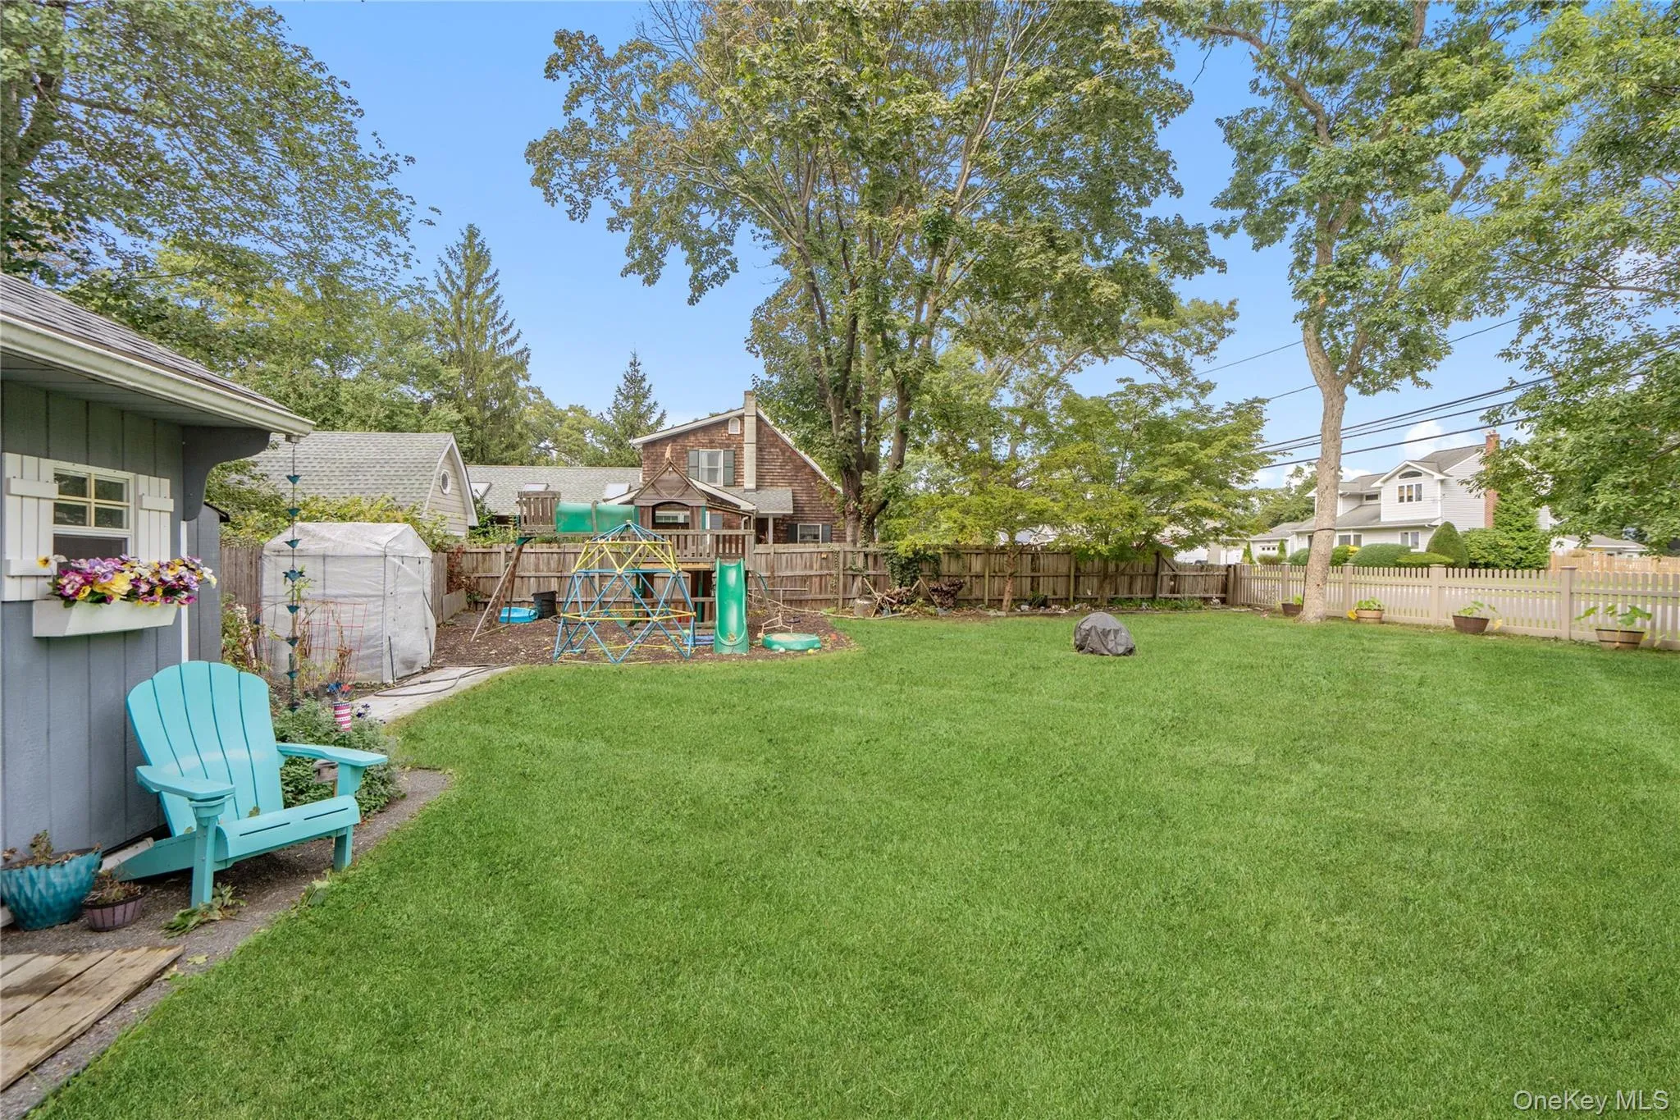
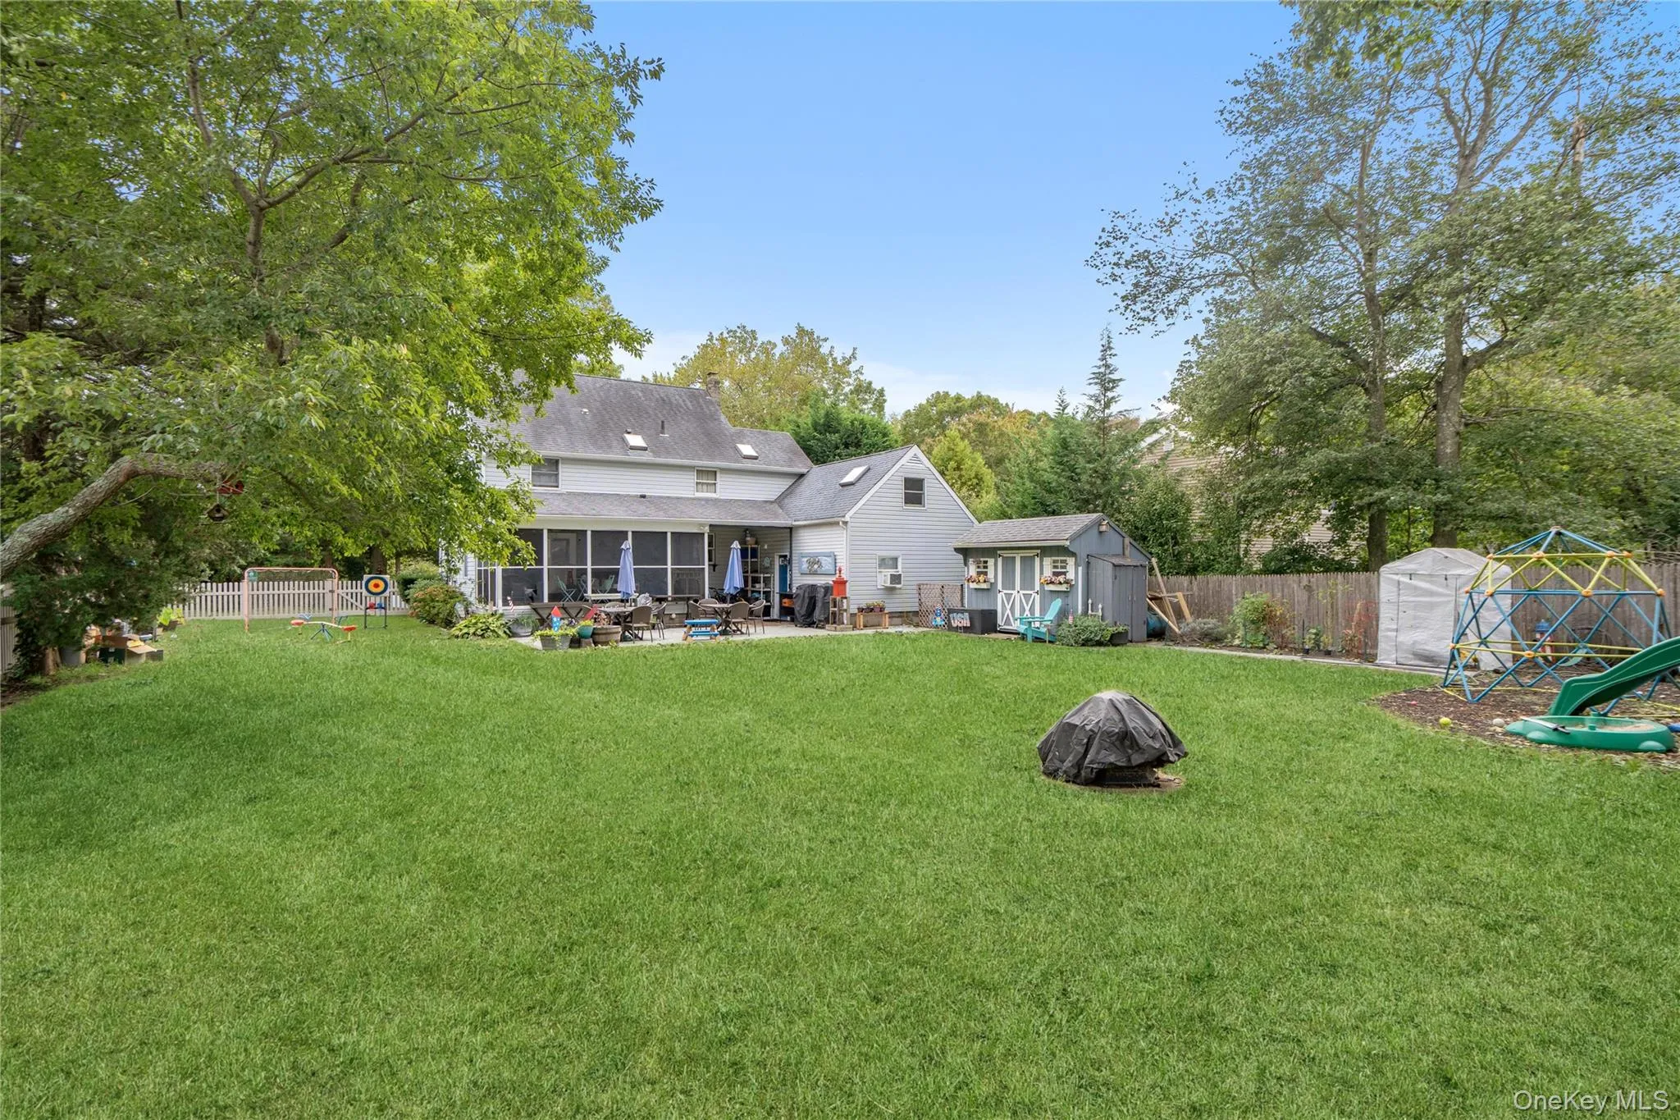
This expansive Sayville home offers remarkable square footage, flexible living areas, and unique features that create opportunities for multi-generational living, work-from-home setups, or simply room to grow.
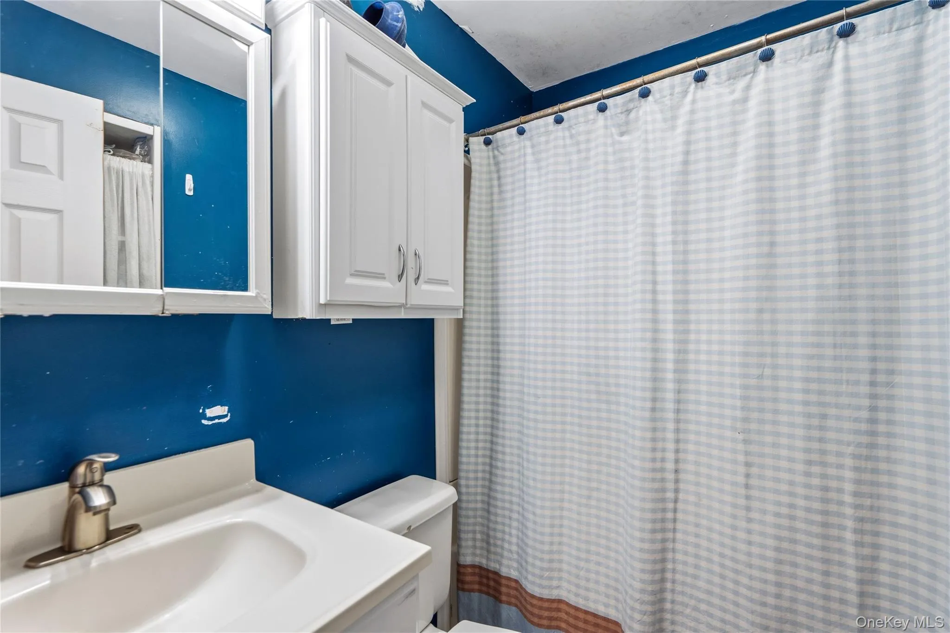
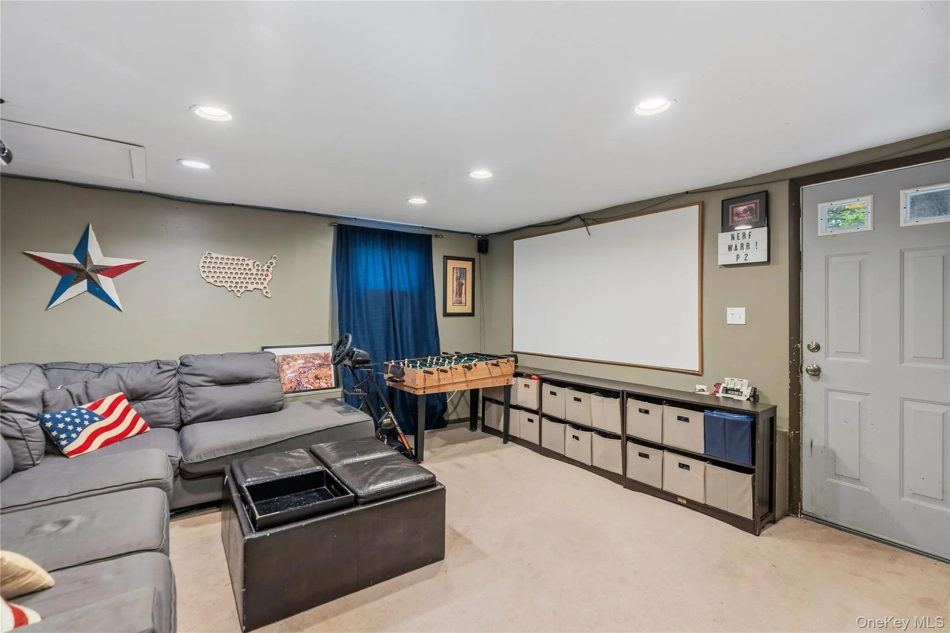
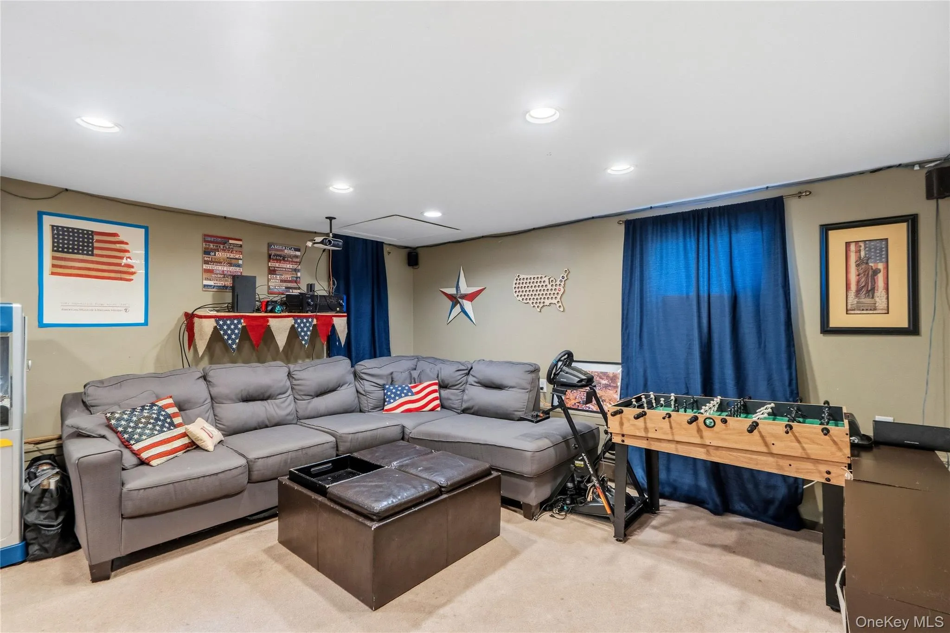
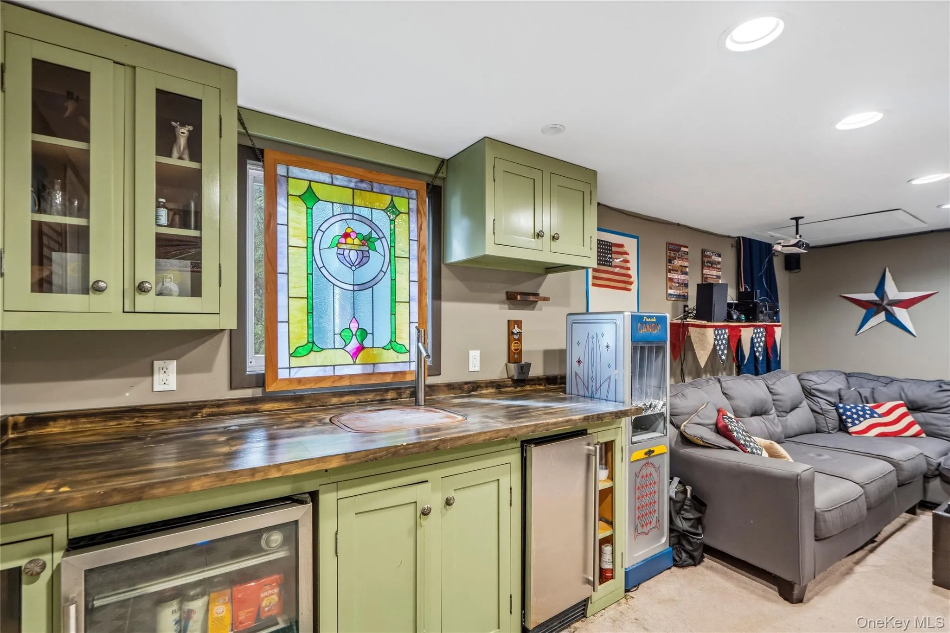
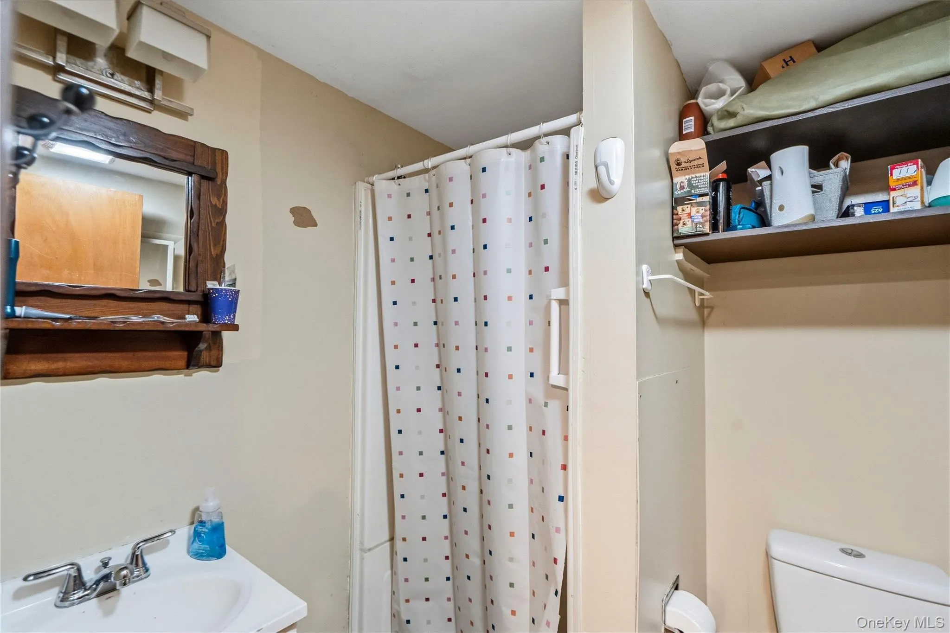
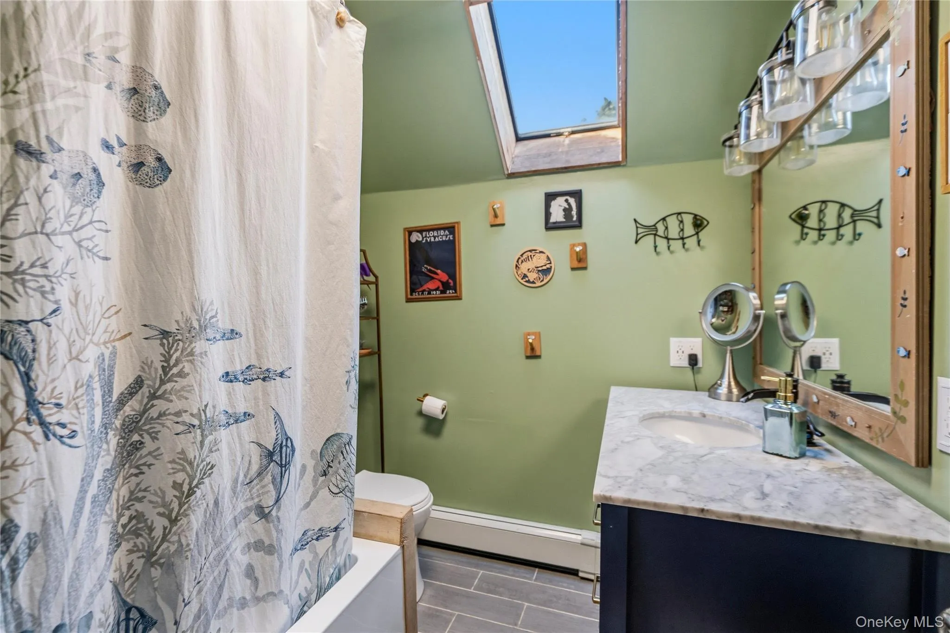
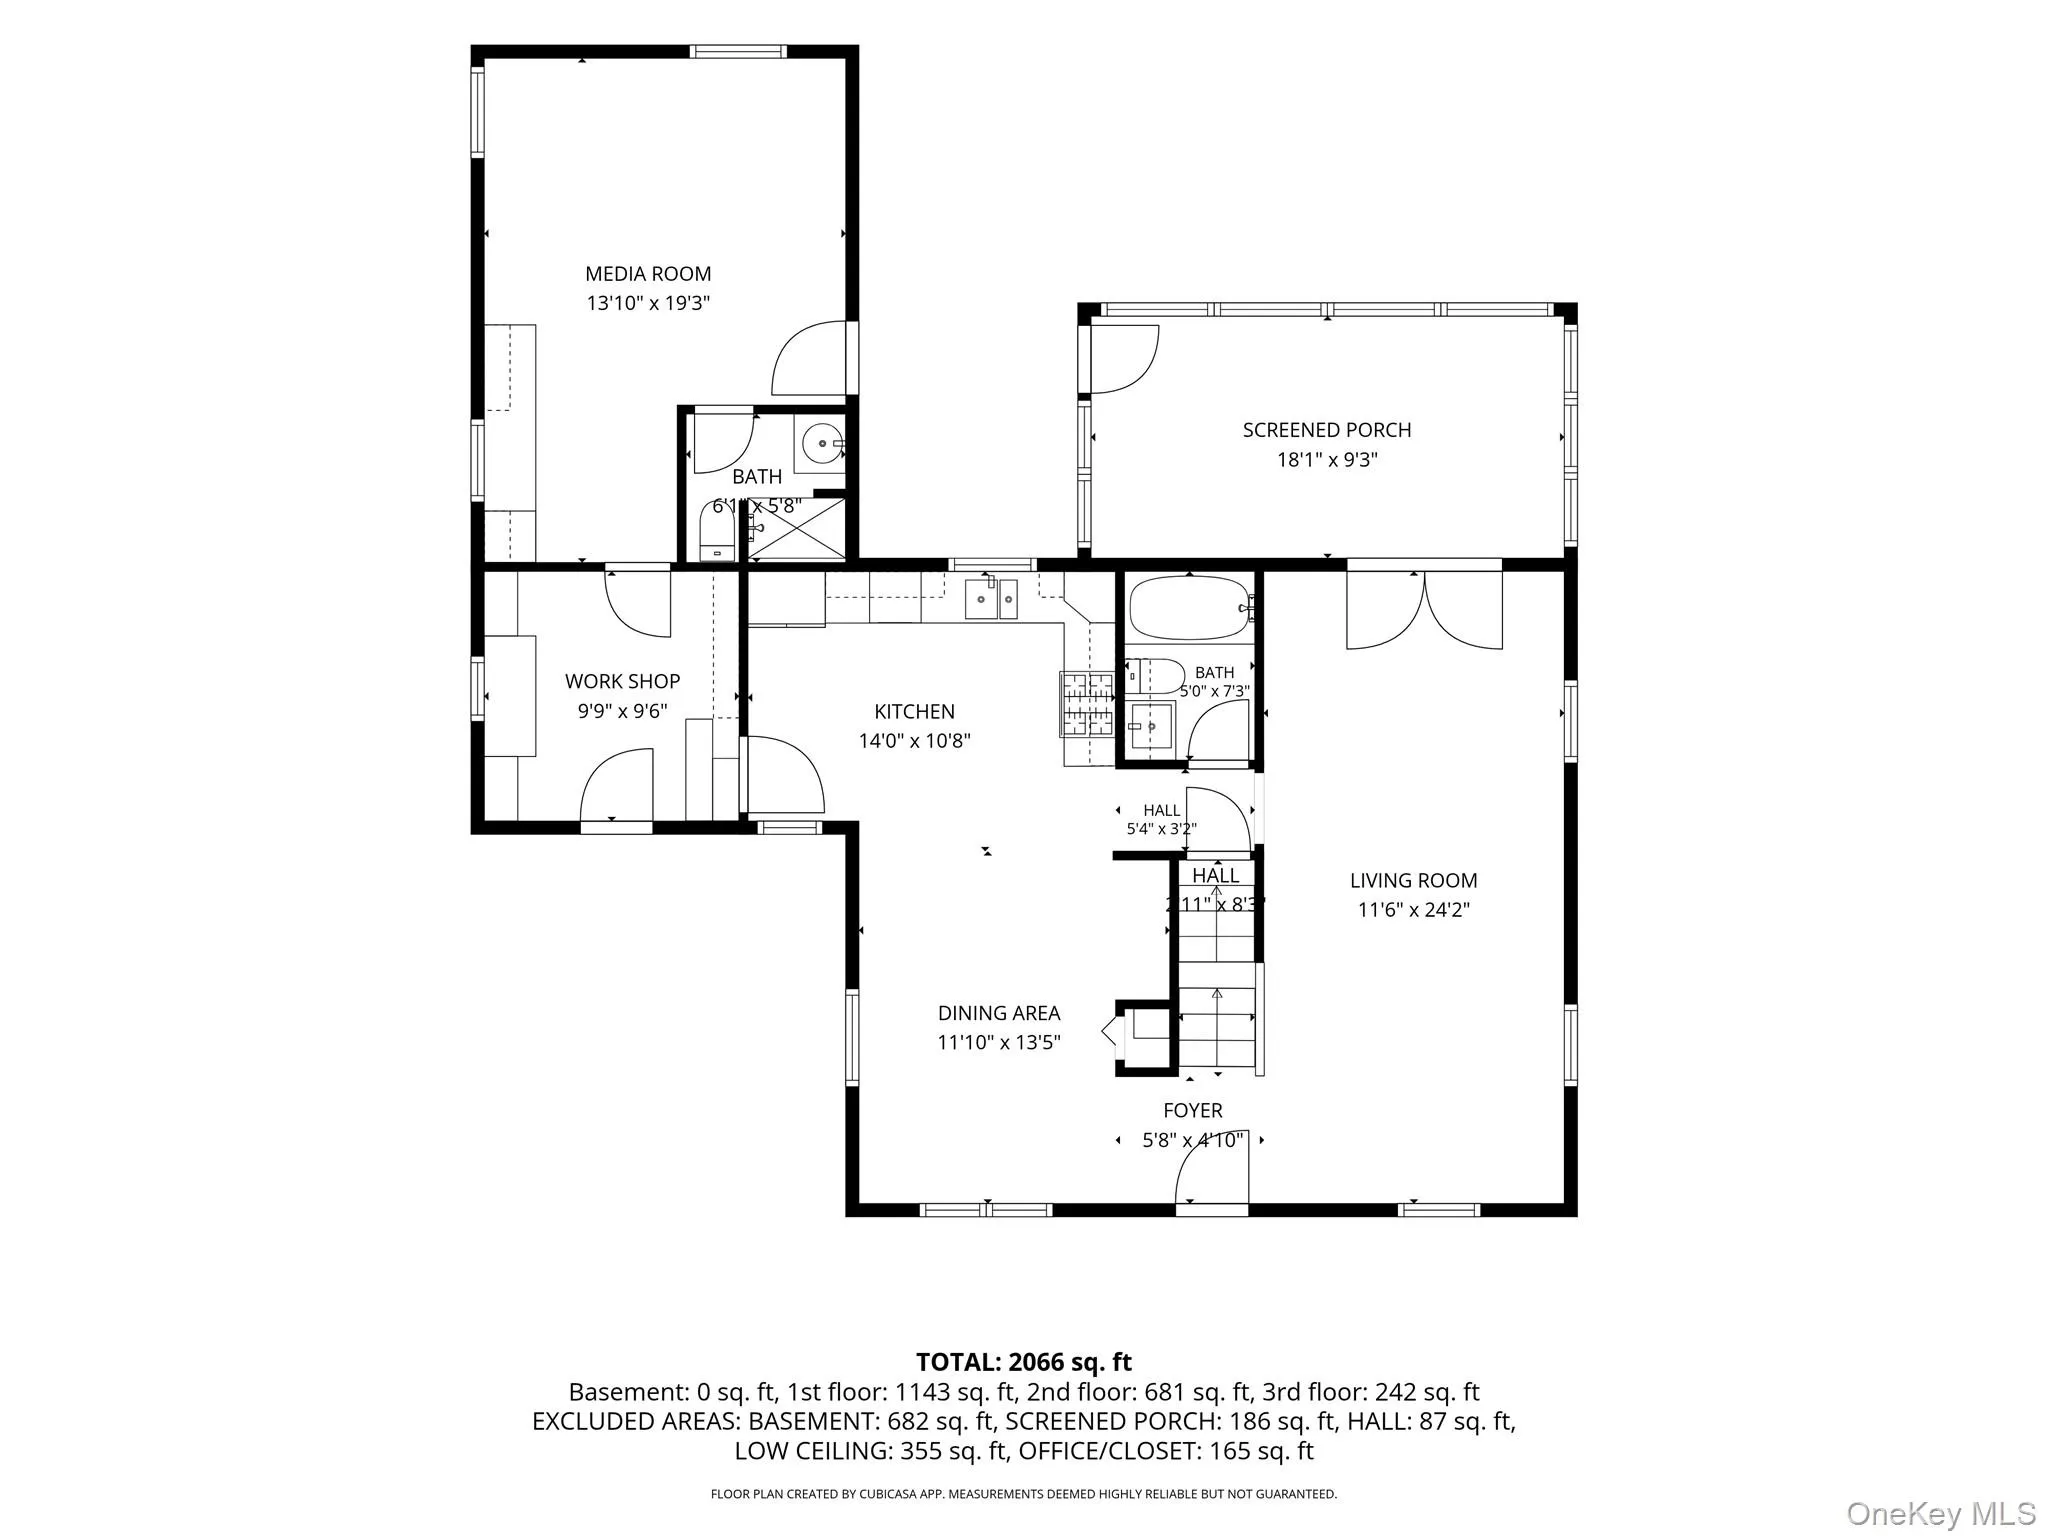
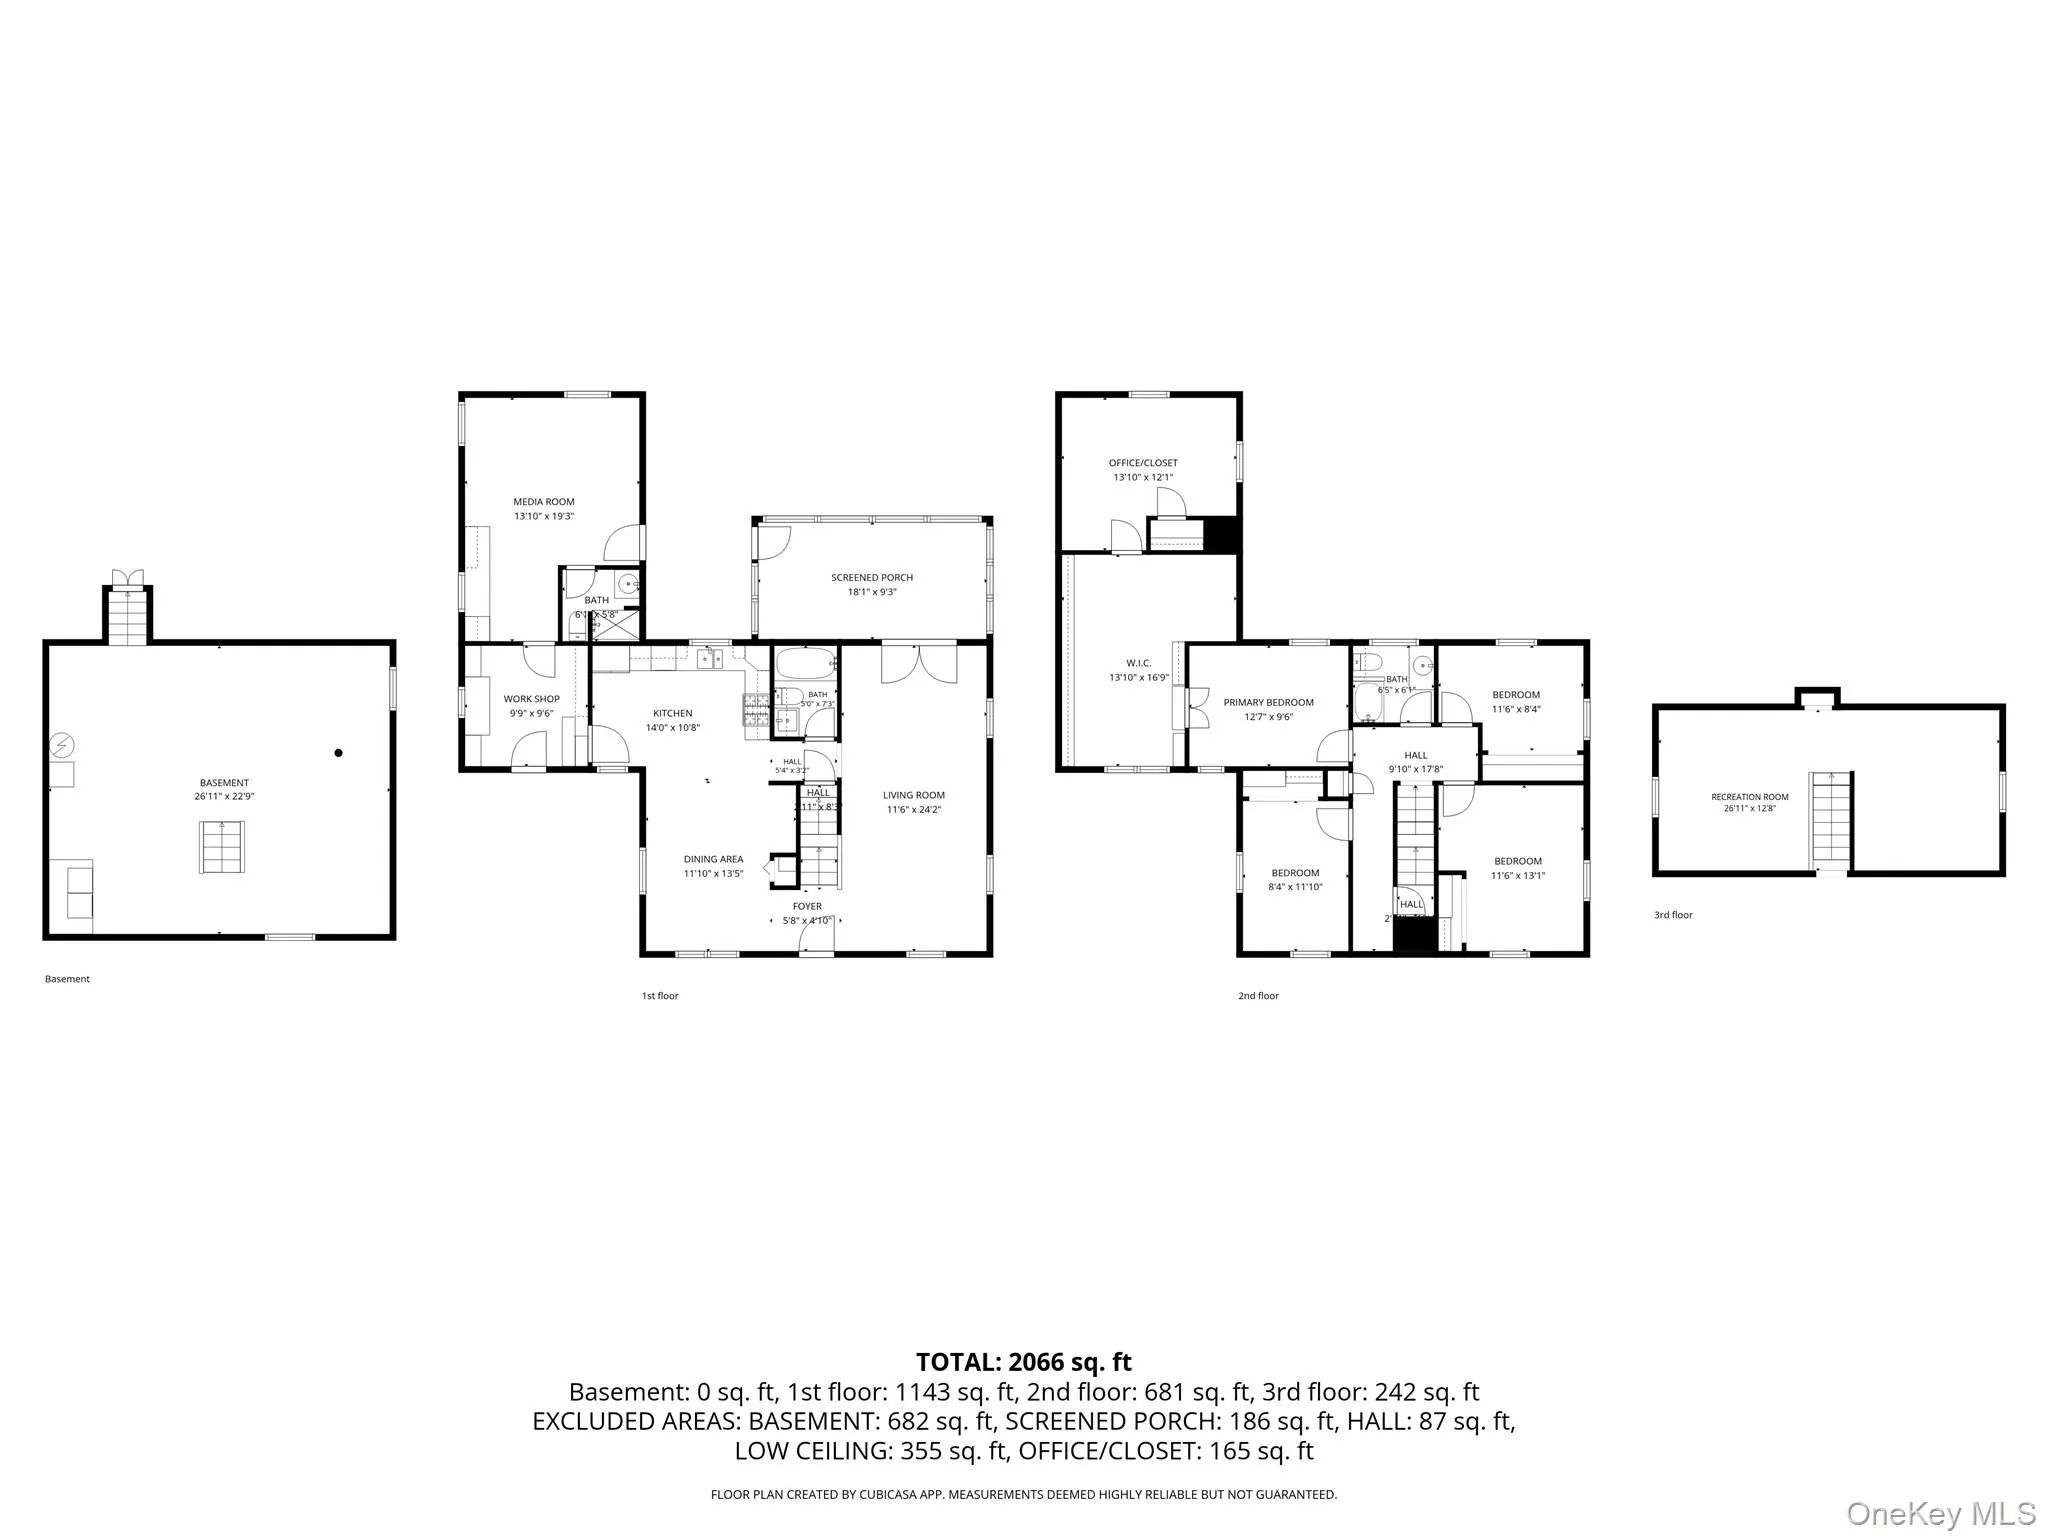
Starting at the rear of the home, you’ll find a bonus room with a full bathroom and a separate entrance to the backyard, opening the door to unlimited possibilities — guest suite, studio, private office, or recreation space. A trap door in the ceiling with a fire ladder provides optional access if a future owner chooses to open the space to the upstairs.
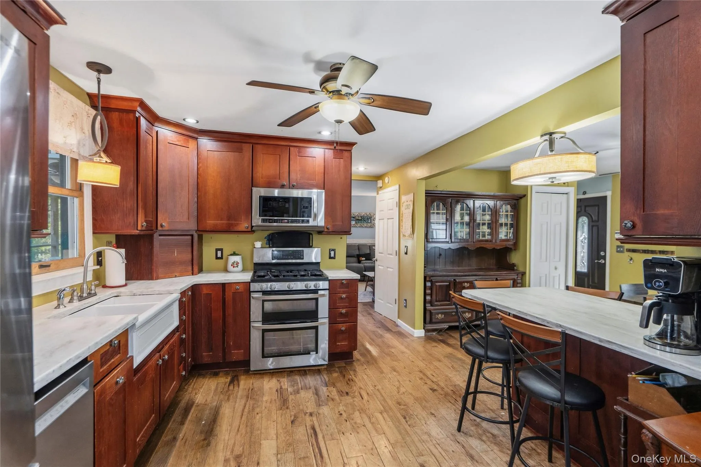
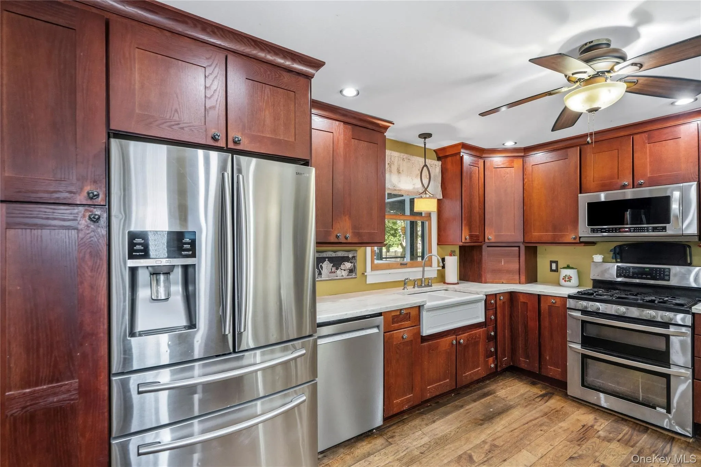
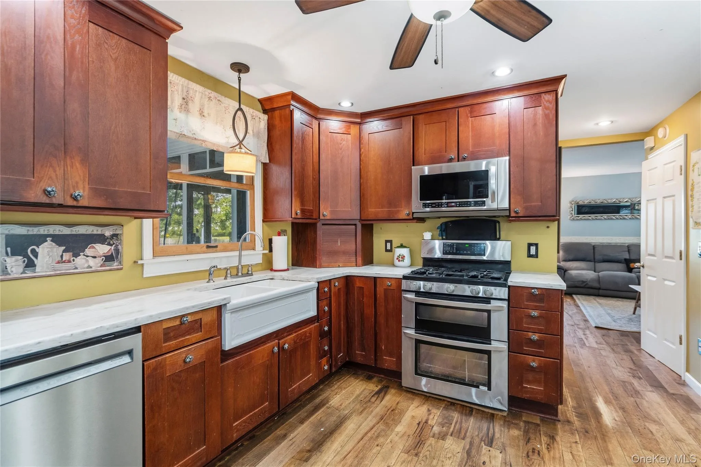
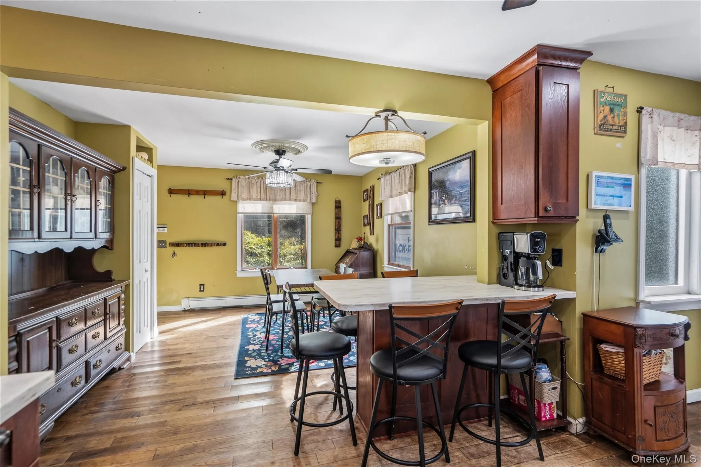
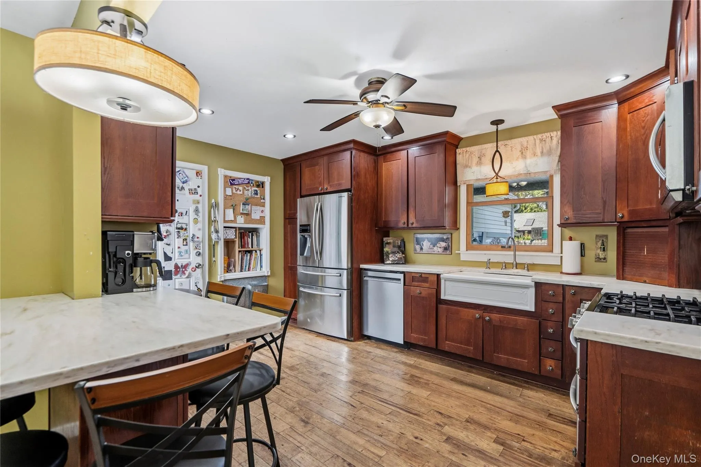
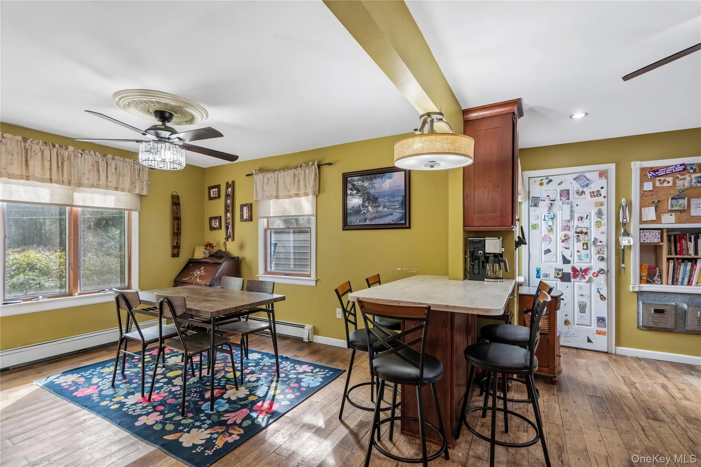
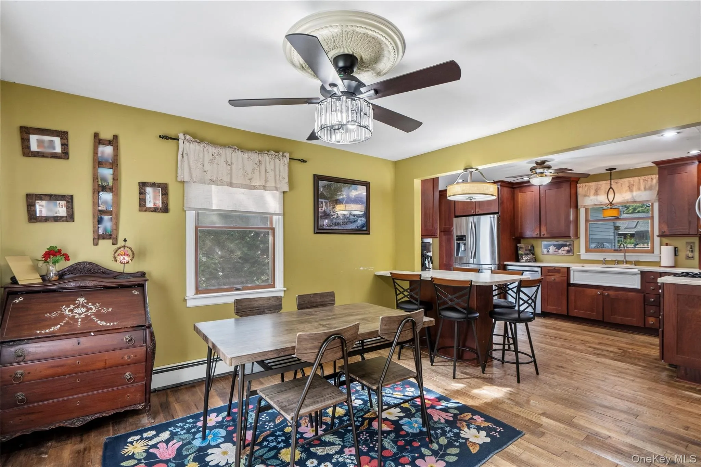
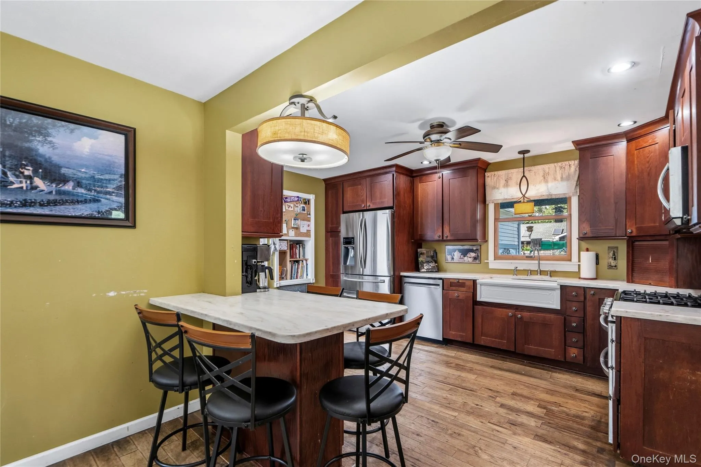
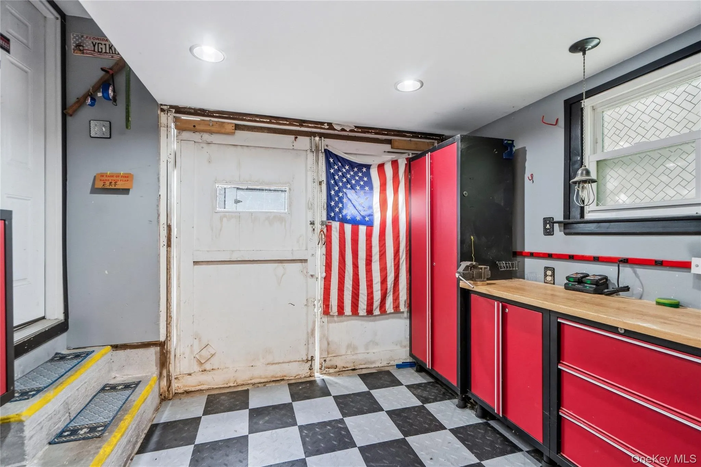
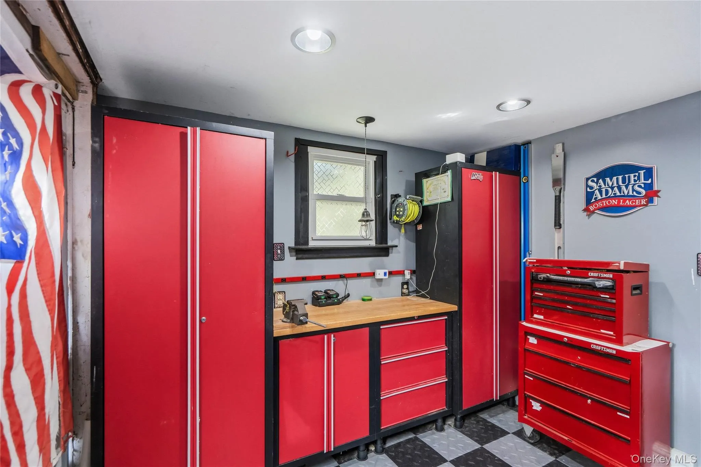
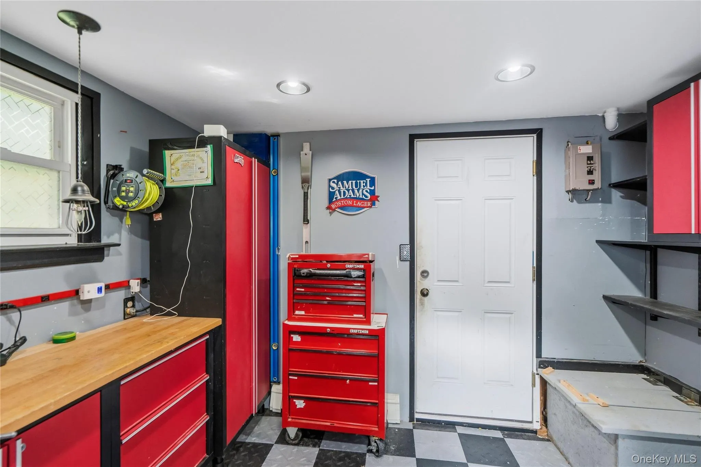
The beautifully updated kitchen features a gas stove, a double oven large enough to accommodate a full turkey, rich oak-cherry finish cabinetry with strawberry-style knobs, a French door refrigerator with a catering drawer, and a classic farm sink. Adjacent to the kitchen is a 10×10 work room with shelving — ideal for storage, hobbies, or pantry expansion.
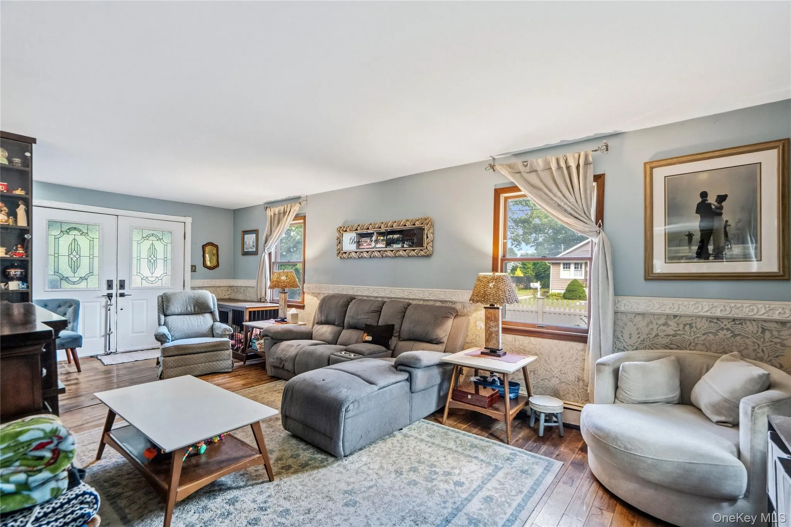
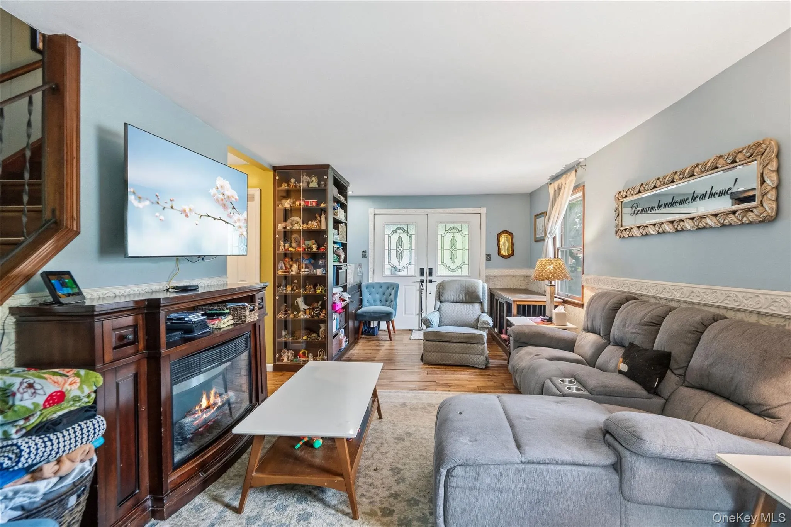
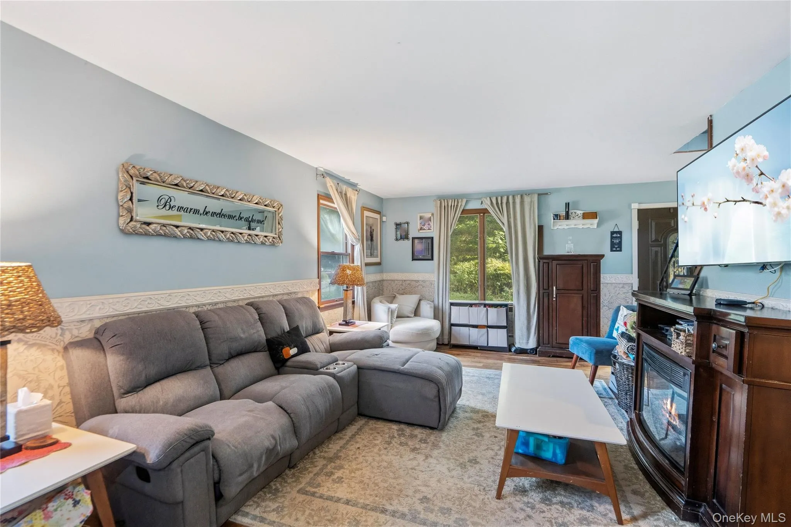
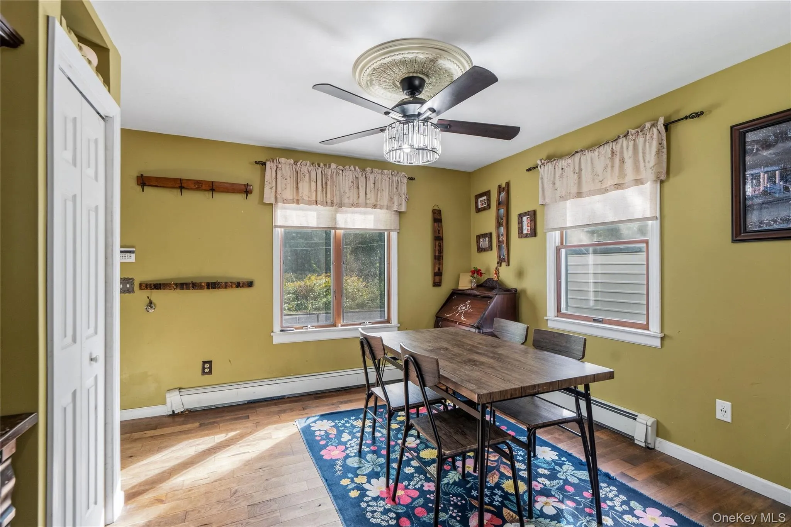
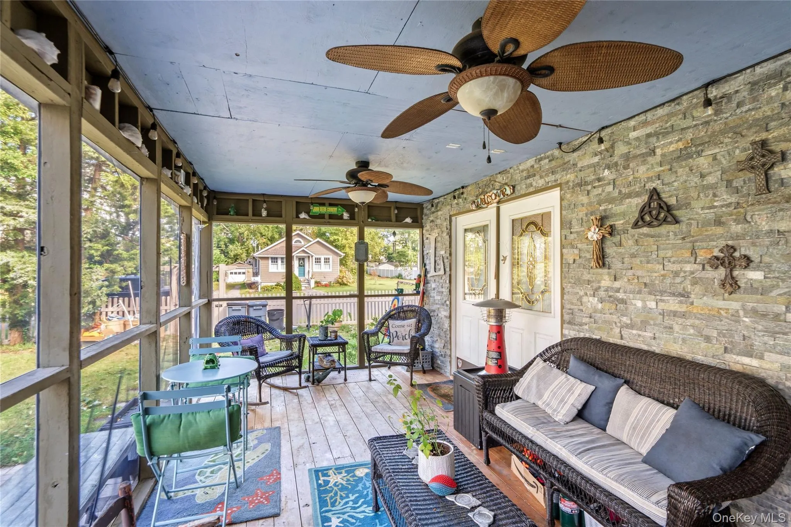
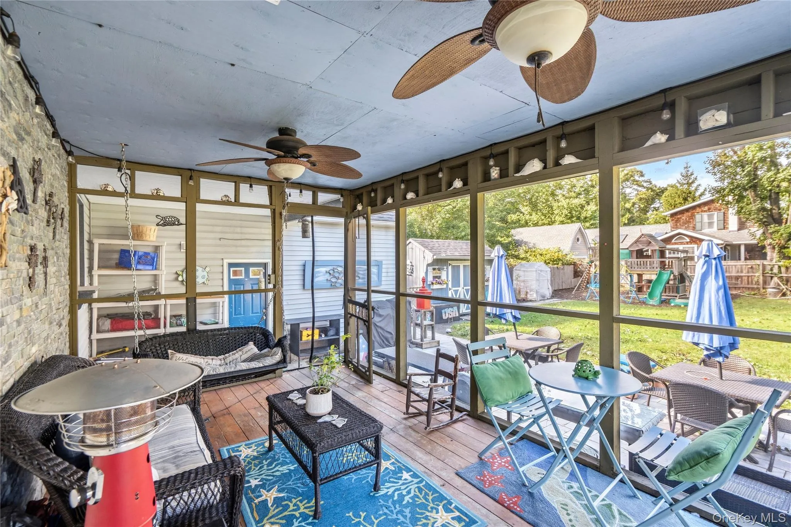
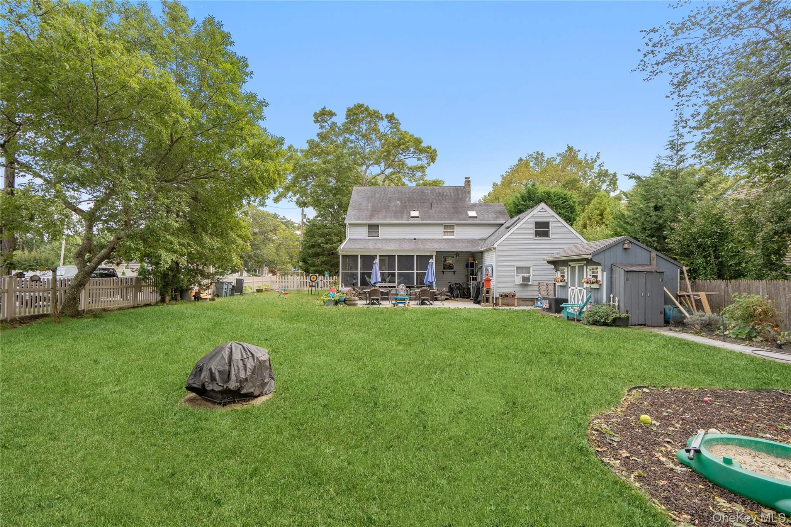
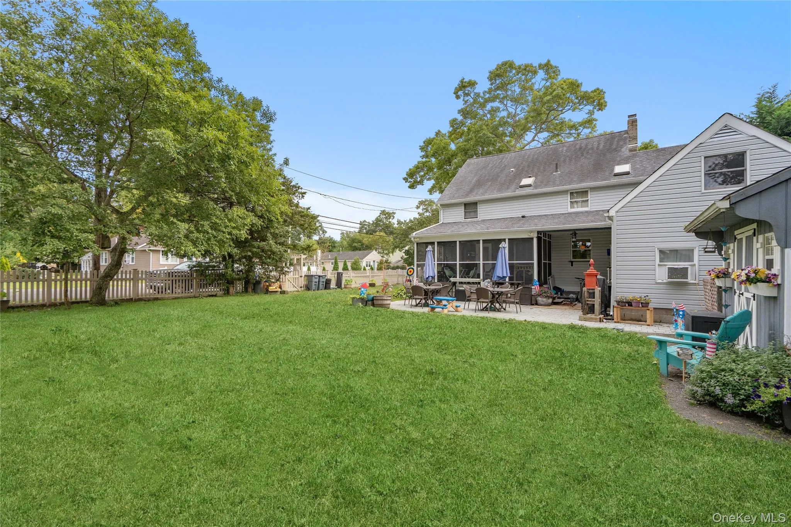
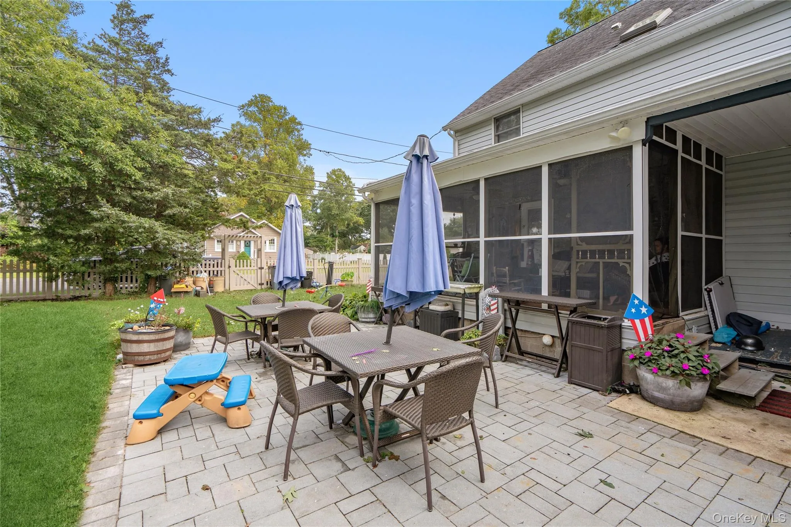
A huge 20 x 10 screened-in porch, creating seamless indoor-outdoor living. The main level also includes a formal dining room and a spacious living room with built-ins, perfect for gatherings.
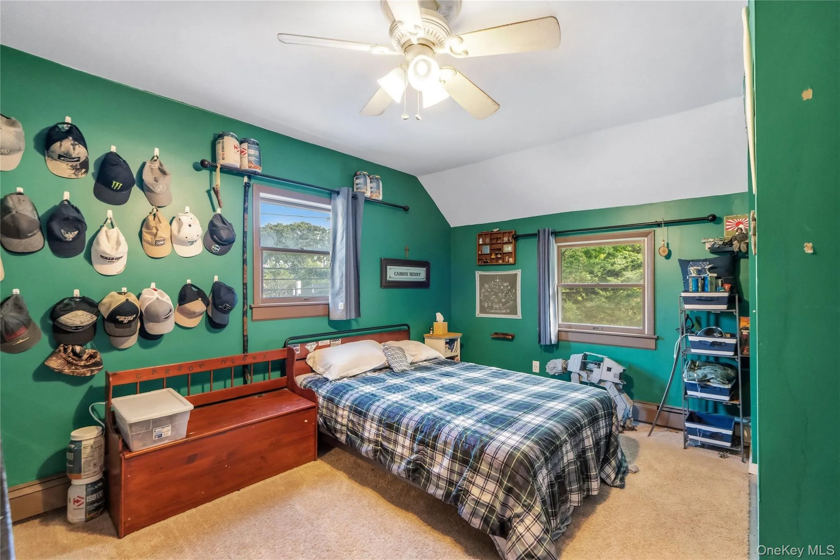
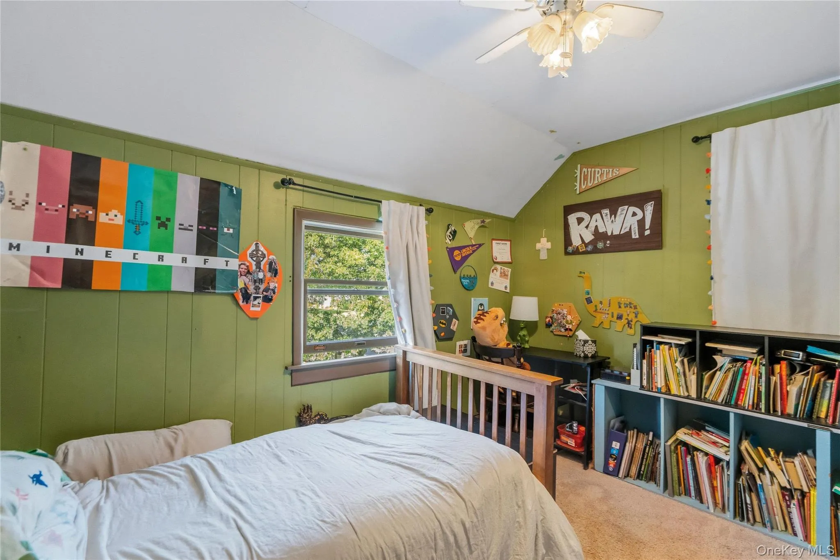
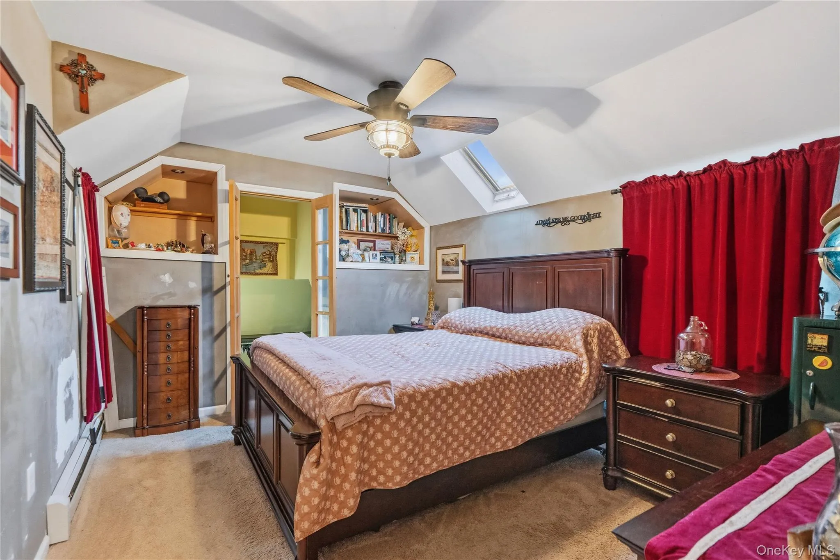
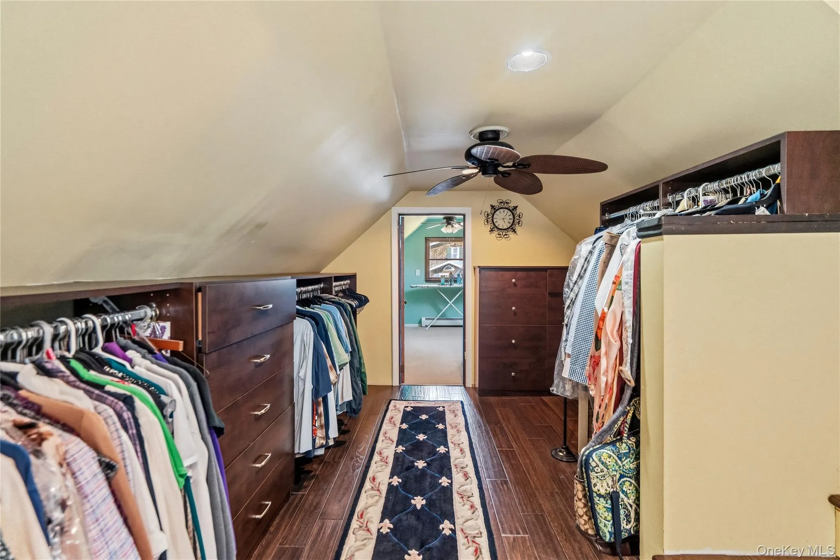
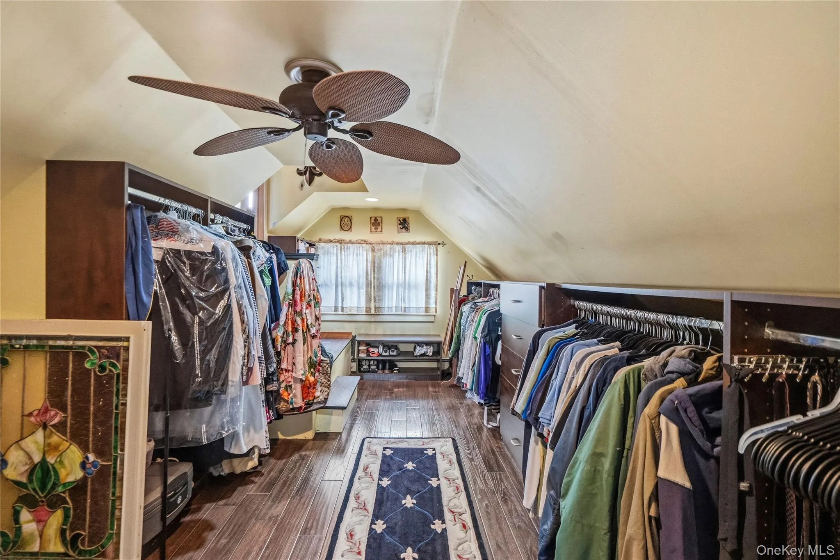
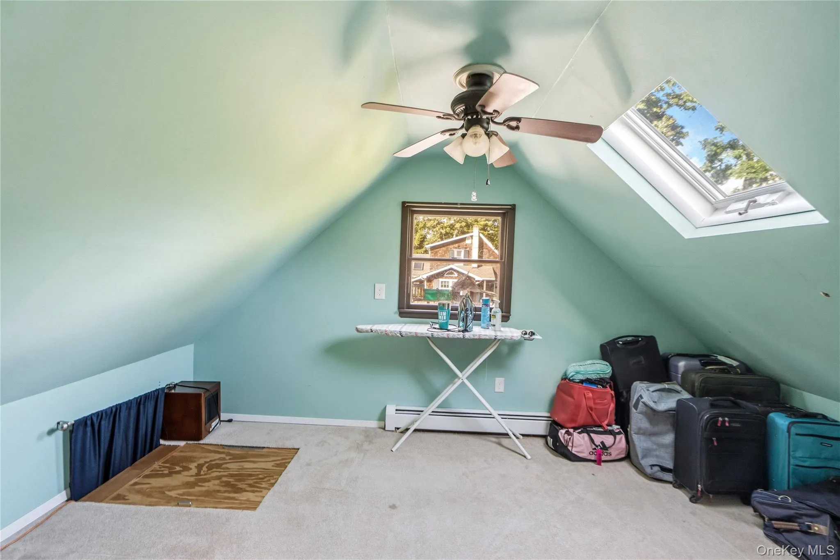
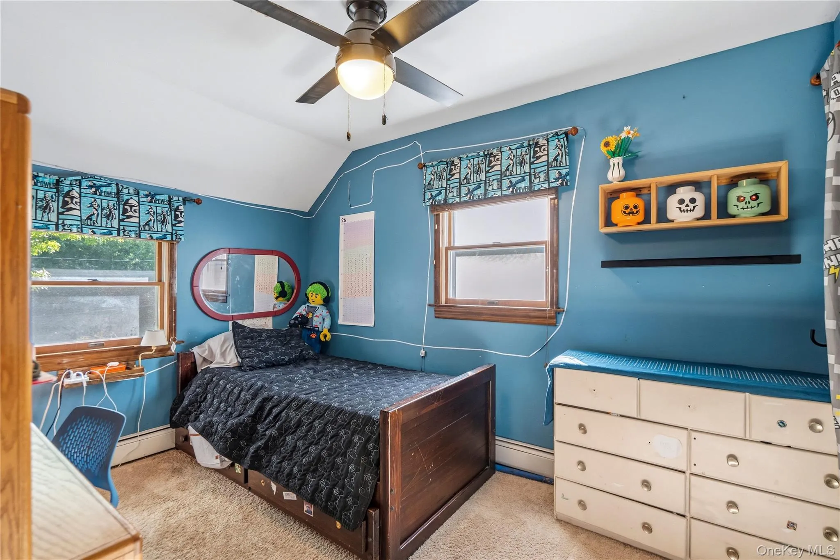
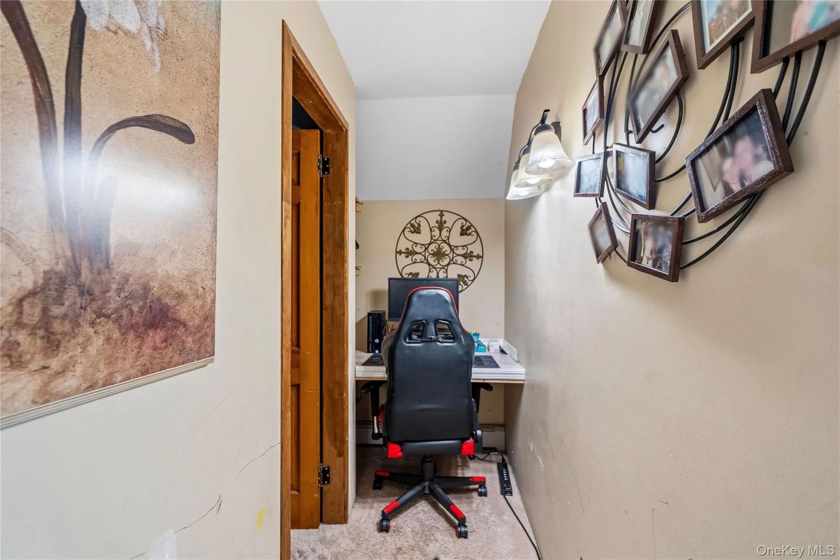
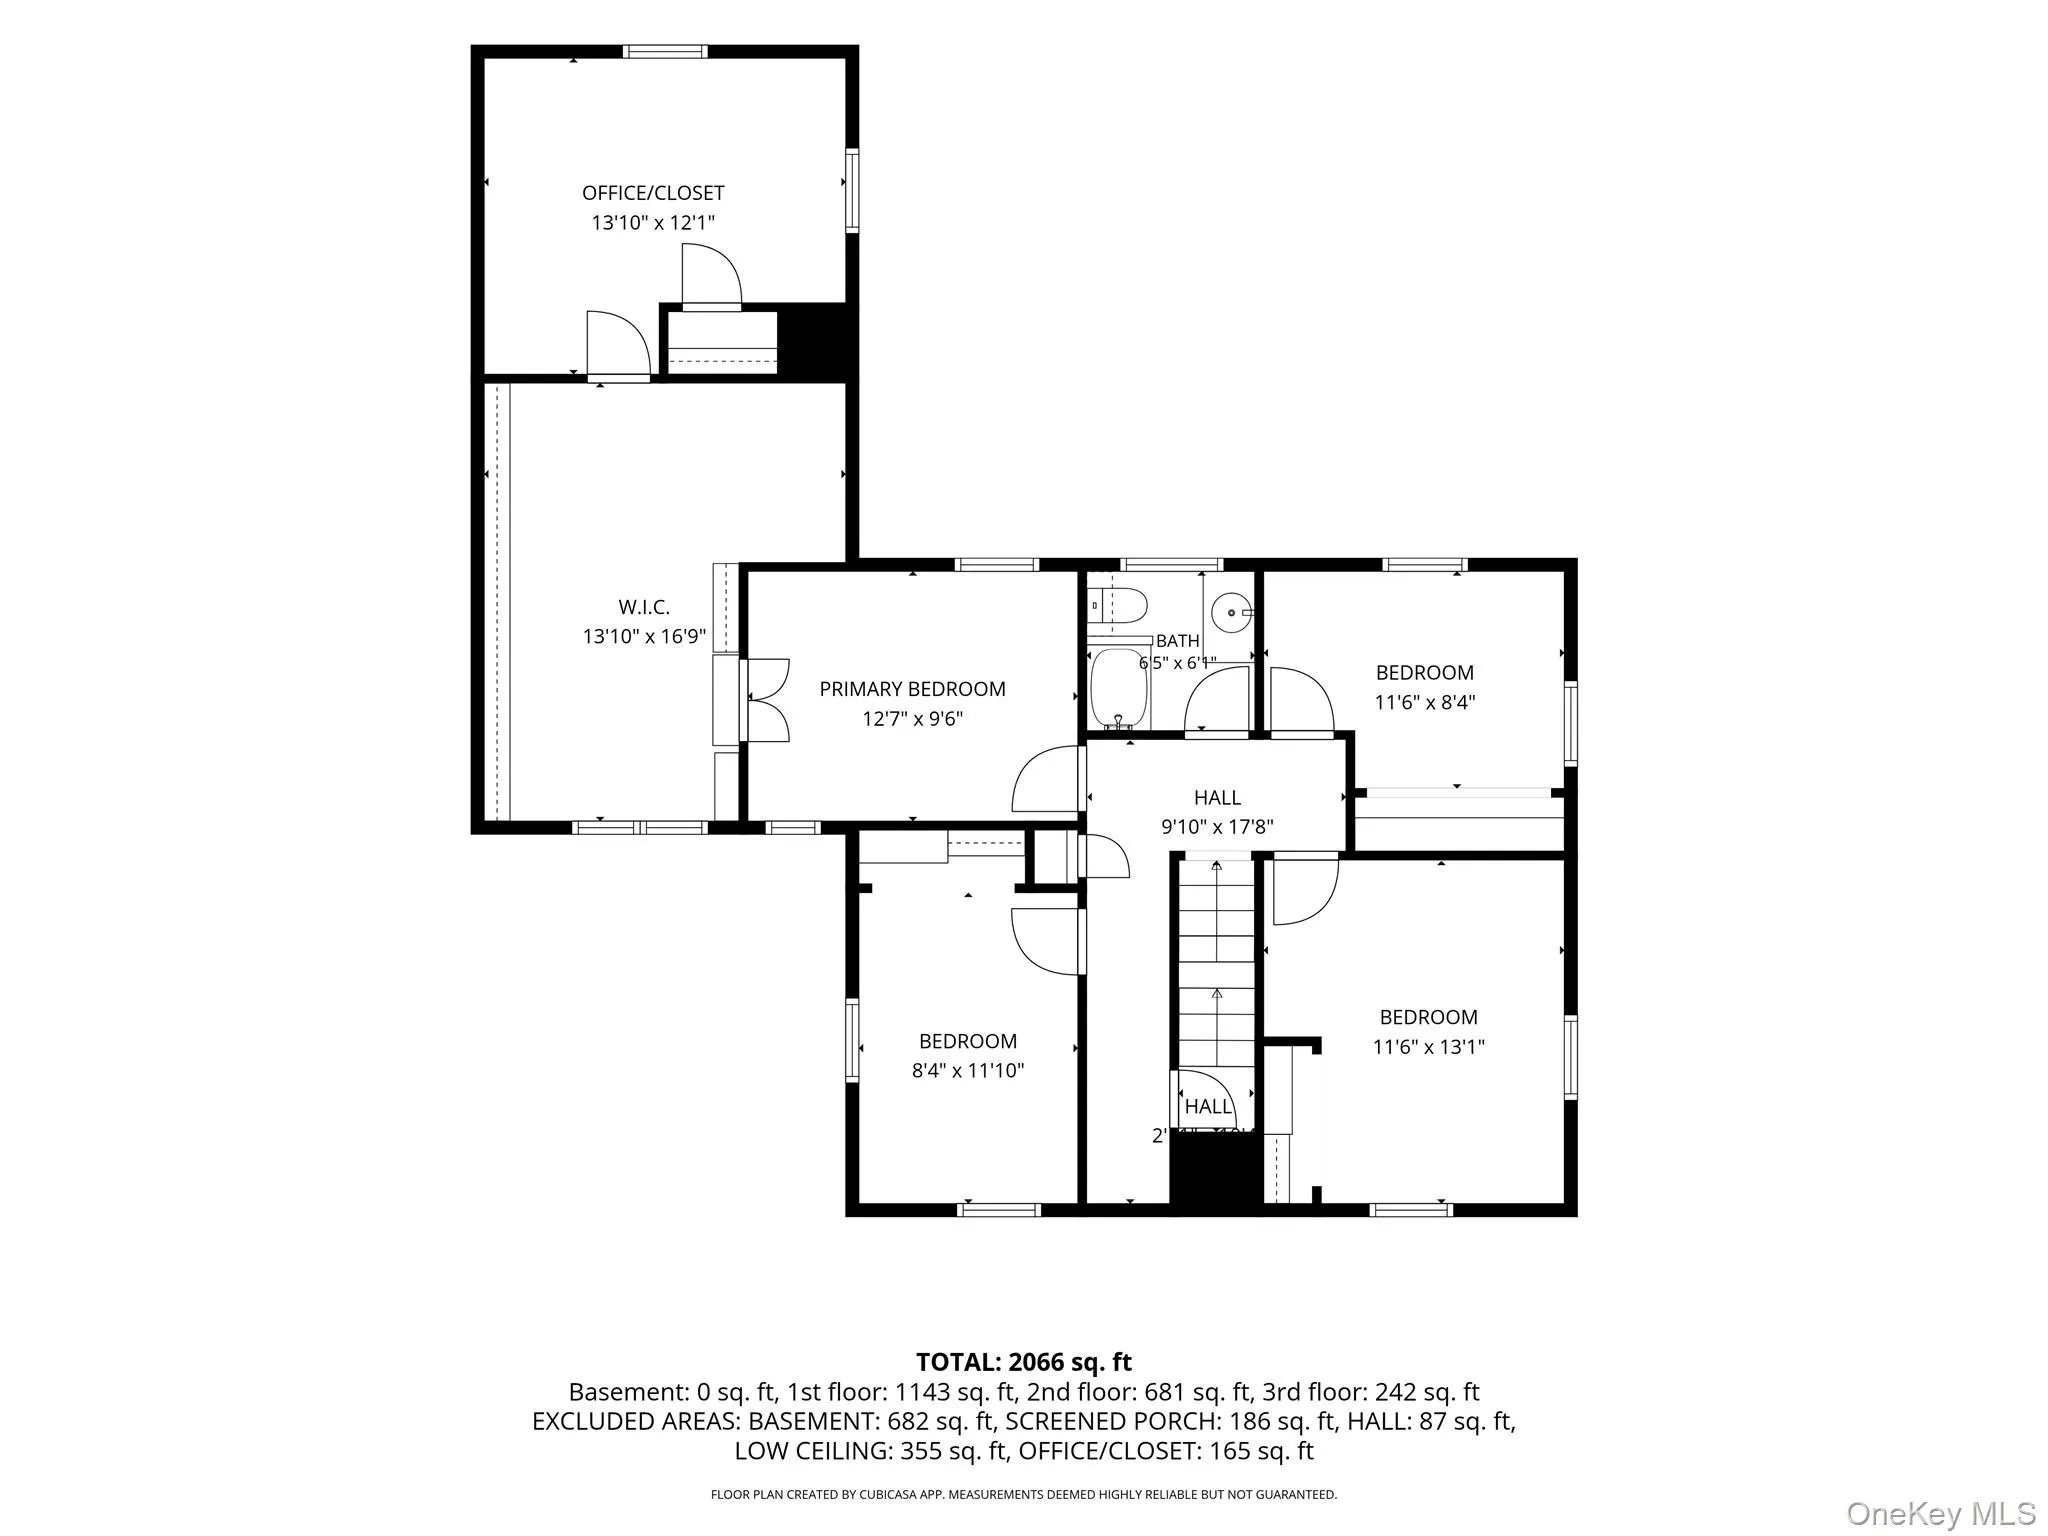
Upstairs, you’ll find four bedrooms and a humongous walk-in closet that leads to a bonus room — a standout feature offering multi-generational potential, a private office, guest suite, or creative studio. Inside the walk-in closet is additional storage with a built-in workstation, originally designed during the COVID era and is still incredibly useful today.
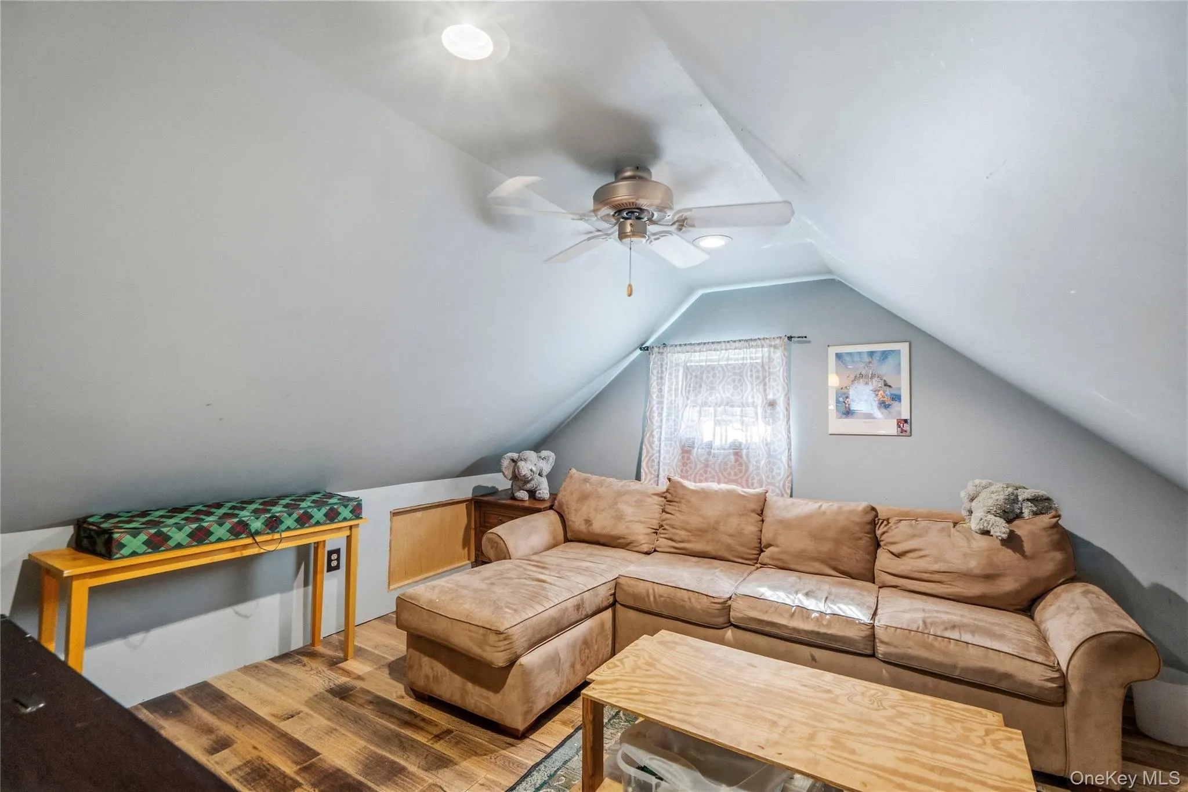
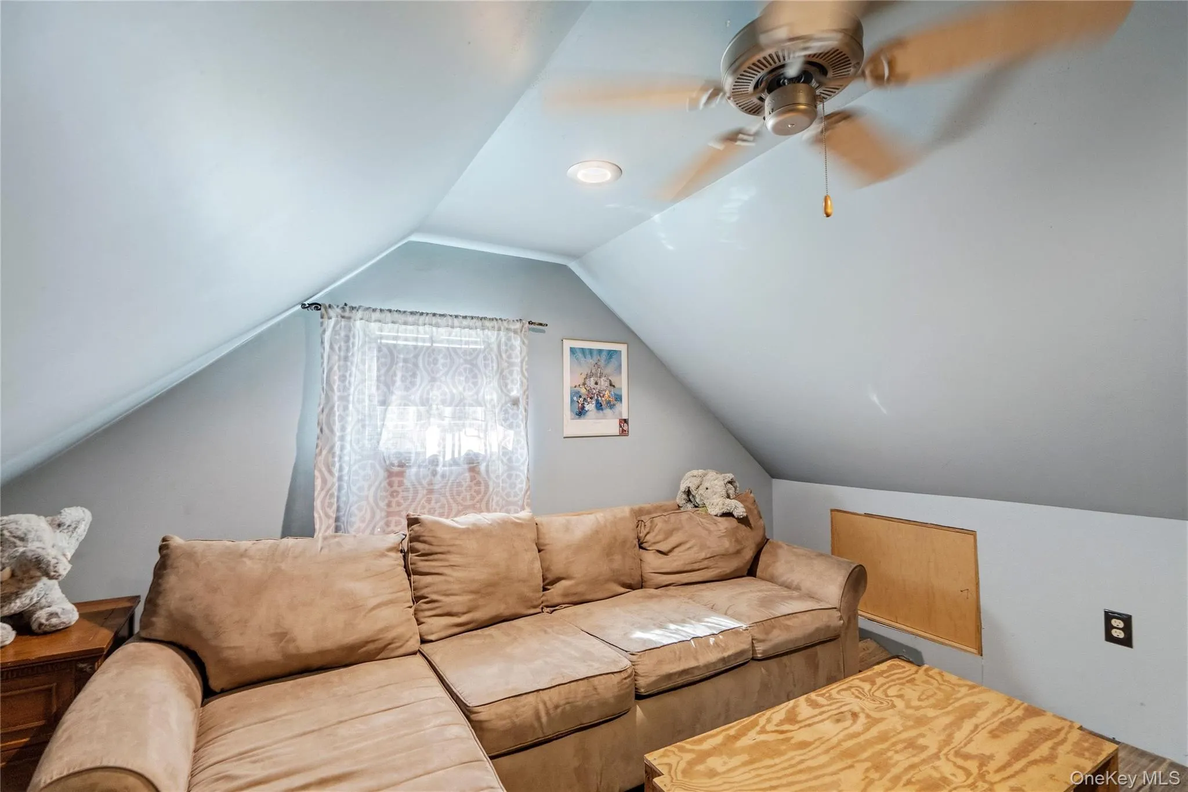
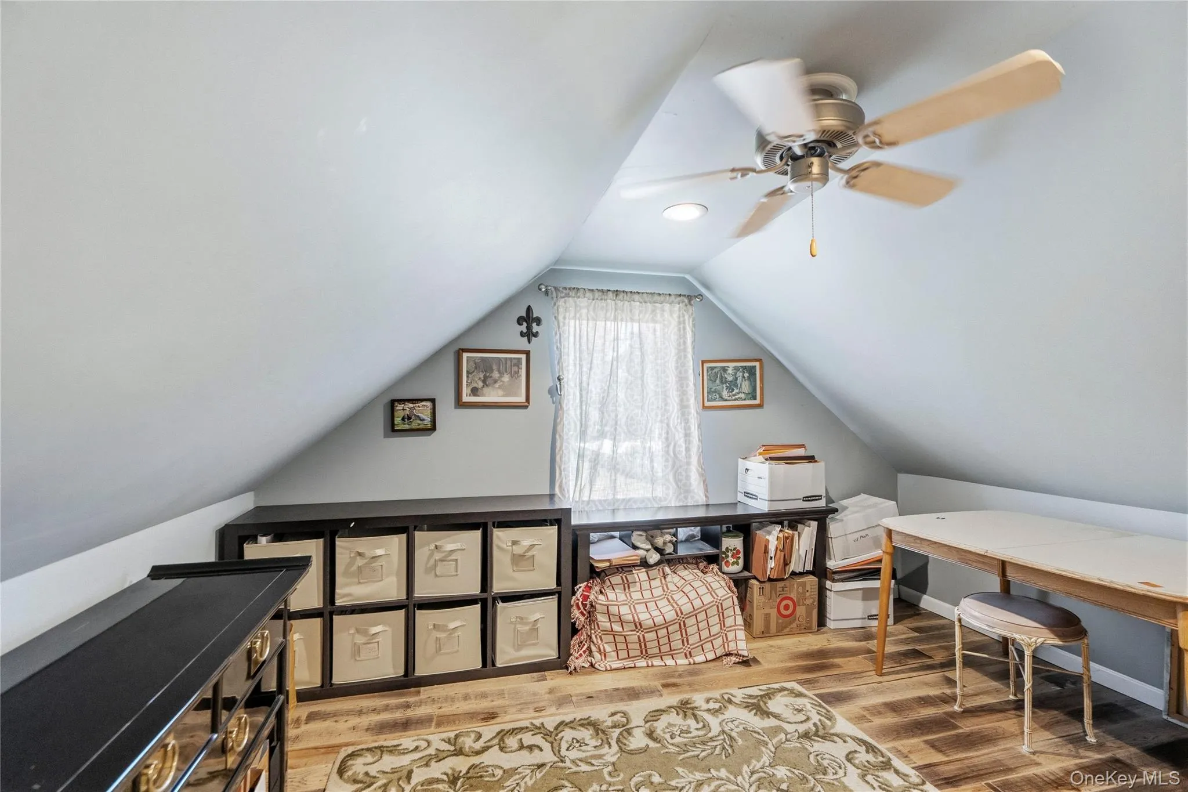
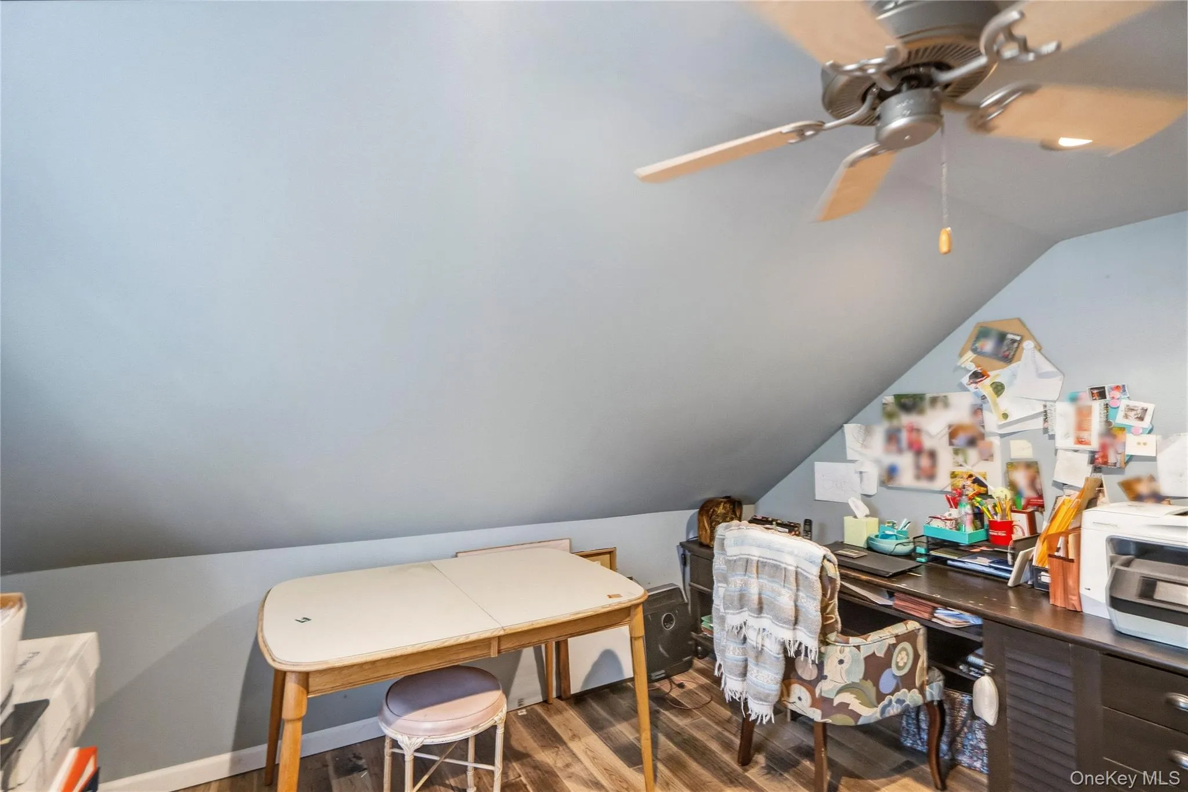
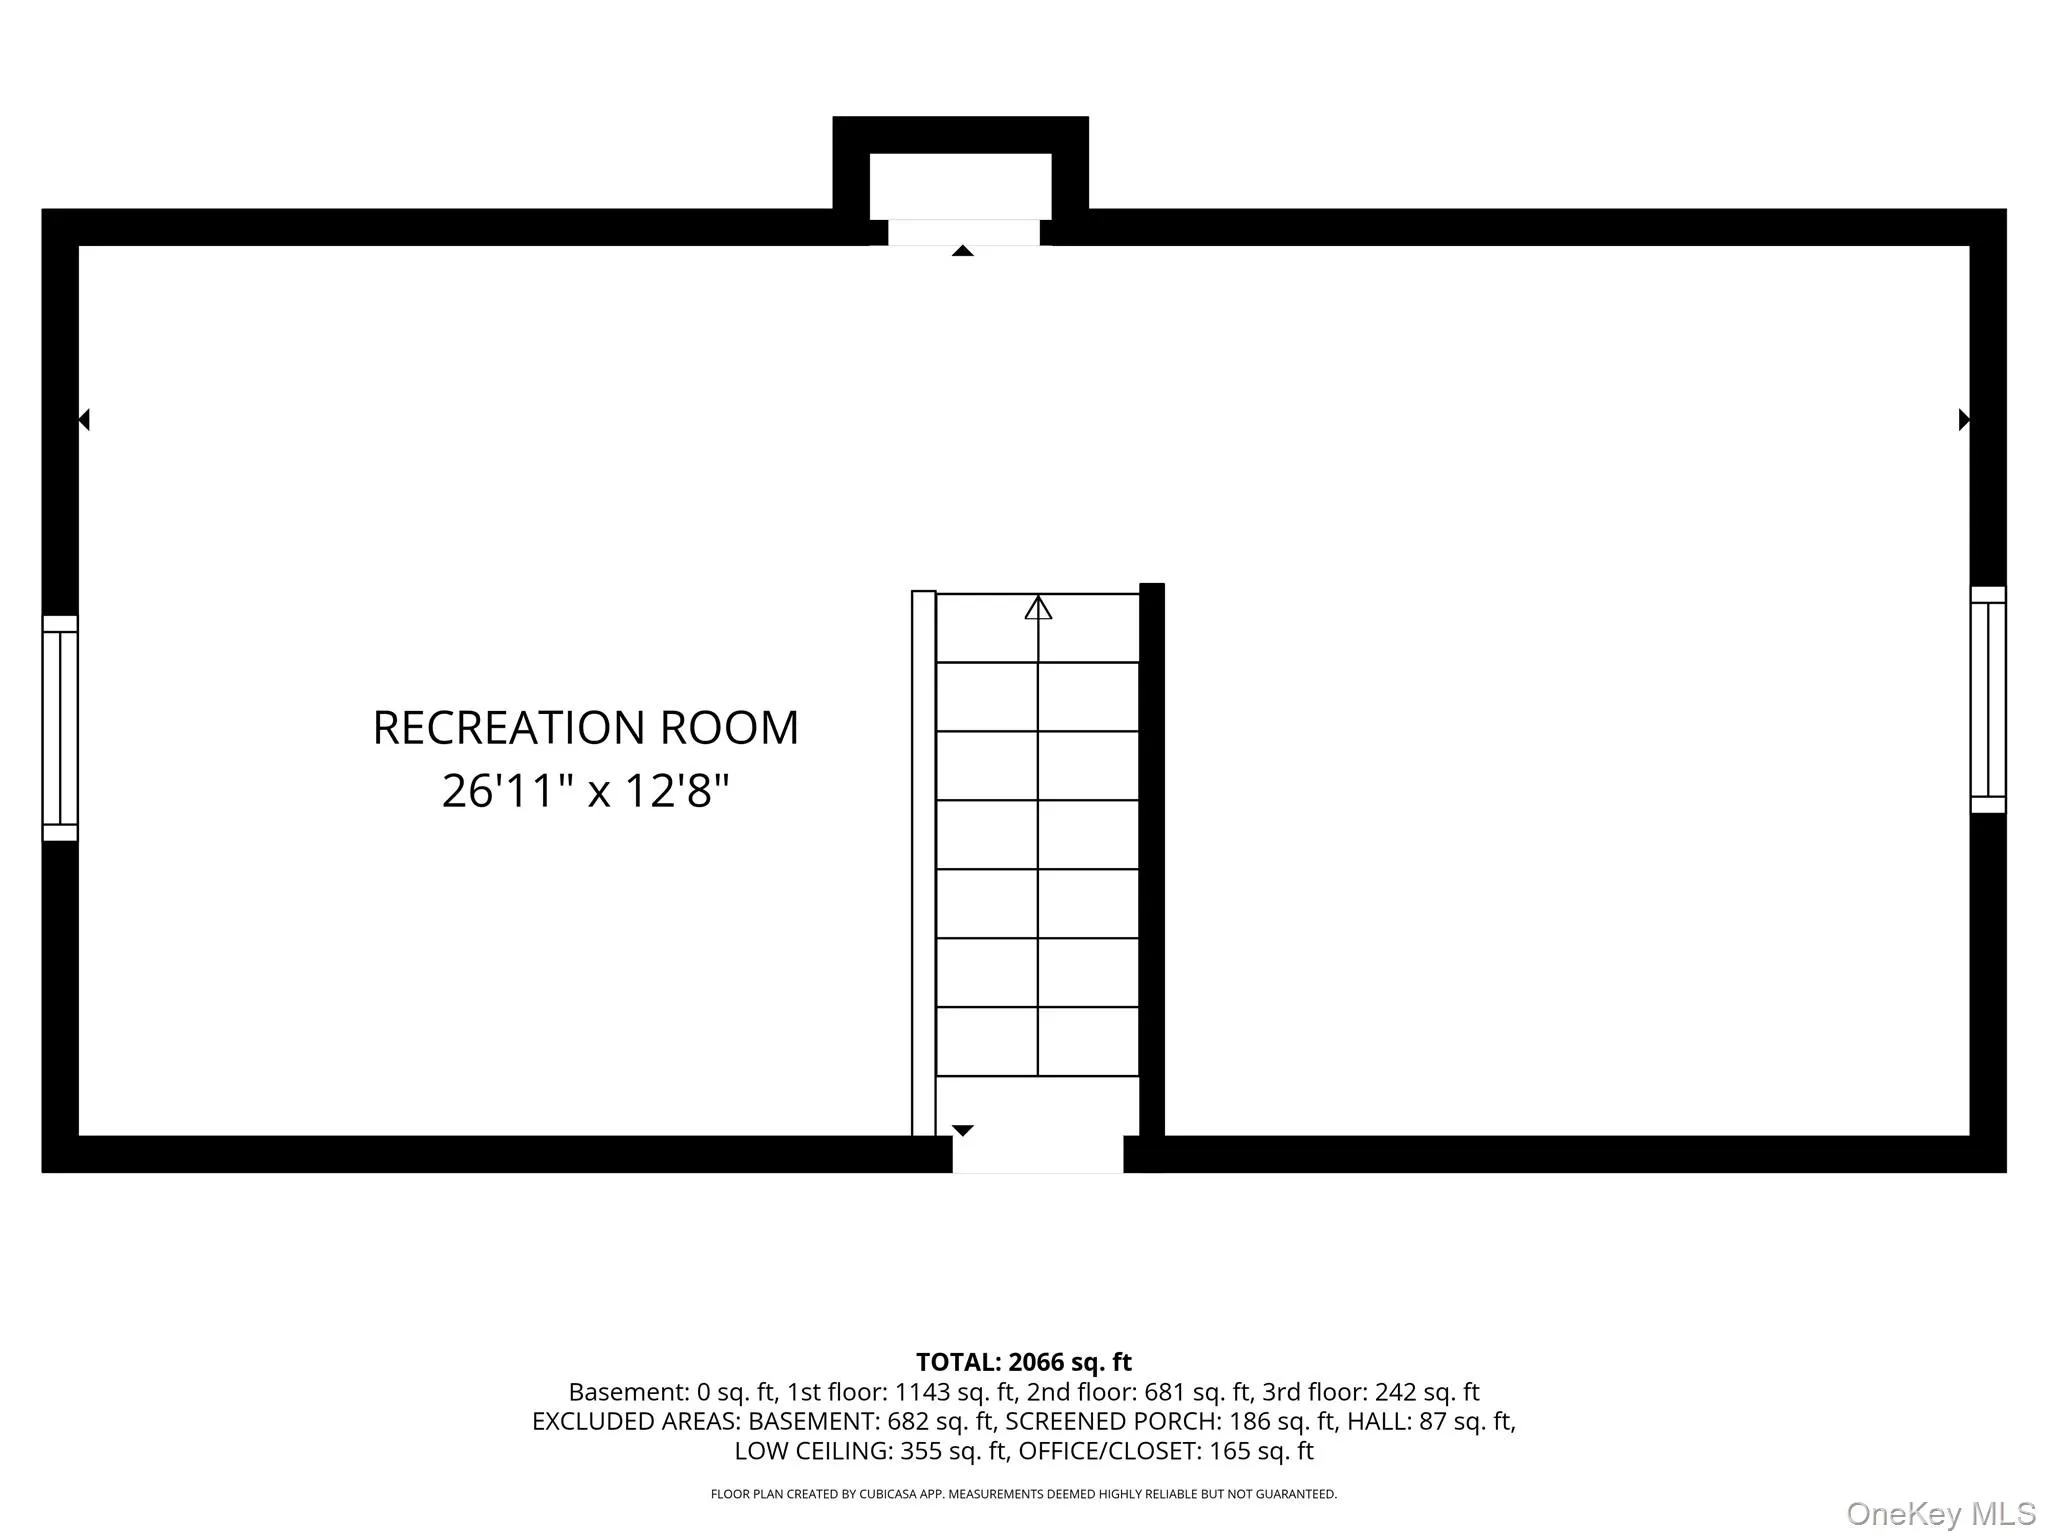
The fully finished attic, currently used as a playroom, adds even more flexible square footage and expansive possibilities for future use.
- Heating System:
- Hot Water, Baseboard
- Cooling System:
- No
- Basement:
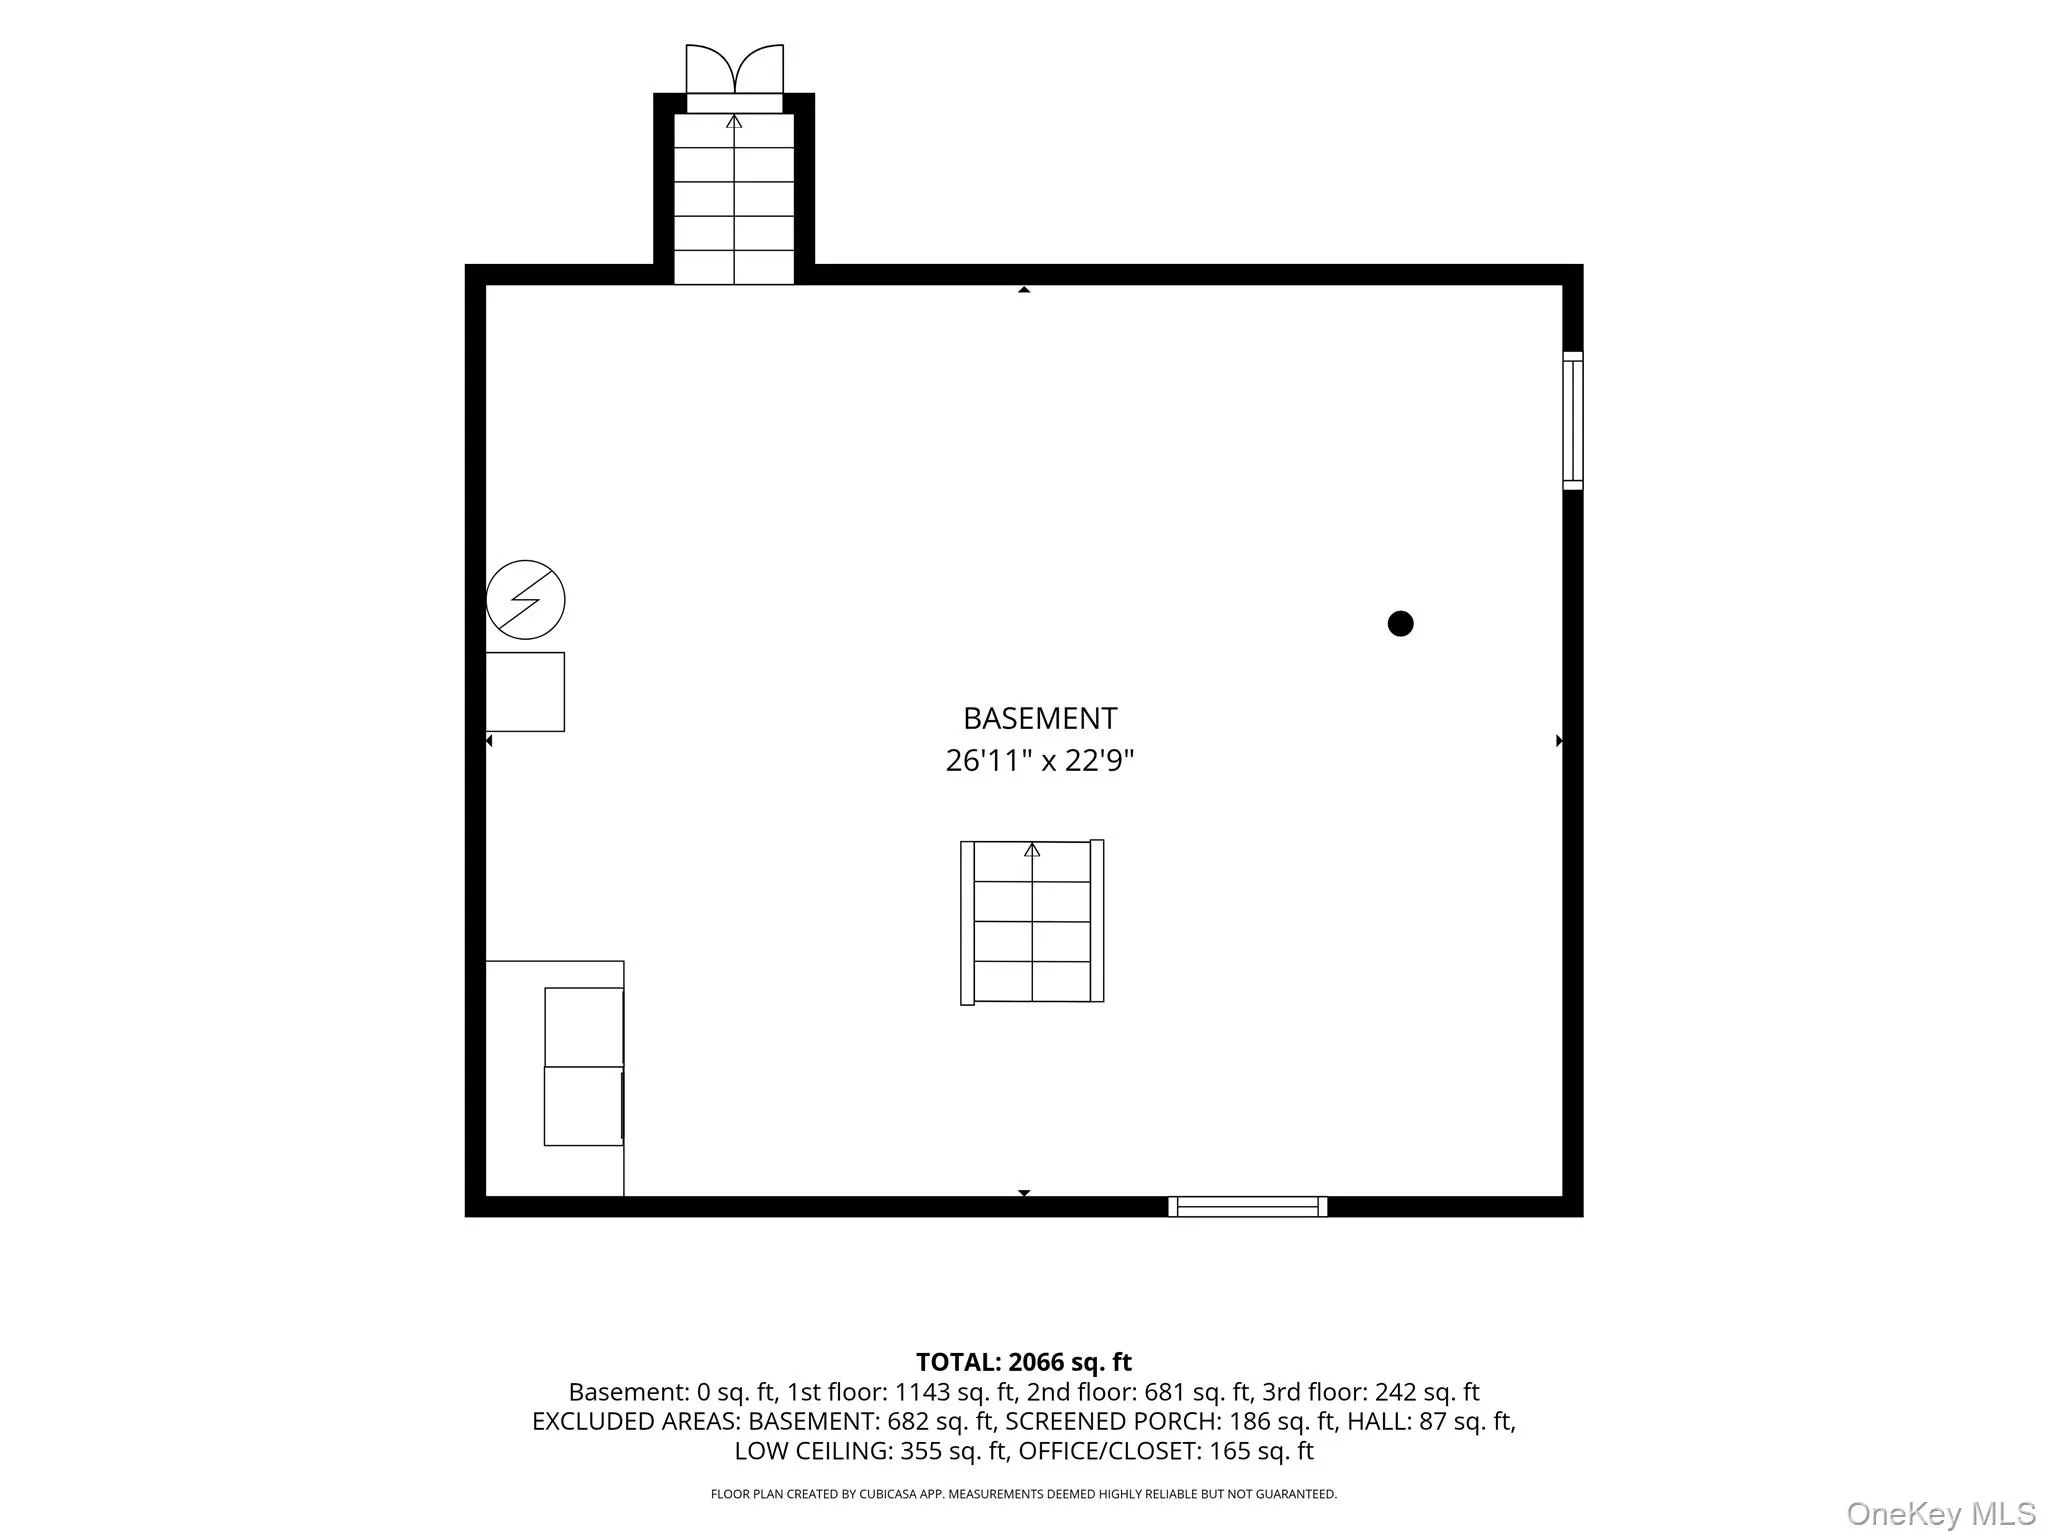
- Full, Unfinished, Bilco Door(s)
- Appliances:
- Oven, Refrigerator, Microwave, Gas Cooktop
- Flooring:
- Hardwood
- Interior Features:
- Eat-in Kitchen, Wet Bar
- Laundry Features:
- In Basement
- Parking Features:
- Private
- Sewer:
- Cesspool
- Utilities:
- Natural Gas Connected, Electricity Connected
- City:
- Islip
- State:
- NY
- Street:
- Tower
- Street Number:
- 84
- Street Suffix:
- Street
- Postal Code:
- 11782
- Floor Number:
- 0
- Longitude:
- W74° 54' 27.3''
- Latitude:
- N40° 44' 37.8''
- Directions:
- GPS to 84 Tower Cliff & Hillsides is cross street
- PostalCity:
- Sayville
- Architectural Style:
- Colonial
- Construction Materials:
- Frame
- Elementary School:
- Lincoln Avenue Elementary School
- High School:
- Sayville High School
- Agent MlsId:
- 207471
- MiddleOrJunior School:
- Sayville Middle School
- PhotosCount:
- 47
- Special Listing Conditions:
- No
- Tax Annual Amount:
- $13,813
- Water Source:
- Public
- Office MlsId:
- DERE10
Residential - MLS# 1053591
84 Tower Street, Islip, NY
- Property Type :
- Residential
- Property SubType :
- Single Family Residence
- Listing Type :
- For Rent
- Listing ID :
- 1053591
- Price :
- $849,999
- Rooms :
- 11
- Bedrooms :
- 4
- Bathrooms :
- 3
- Bathrooms Total :
- 3
- Square Footage :
- 1,792 Sqft
- Building Area :
- 2,800 Sqft
- Lot Area :
- 0.22 Acre
- Year Built :
- 1950
- Status :
- Active
- Listing Agent :
- Jacqueline Nett E-PRO PSA
- Listing Office :
- Douglas Elliman Real Estate




