
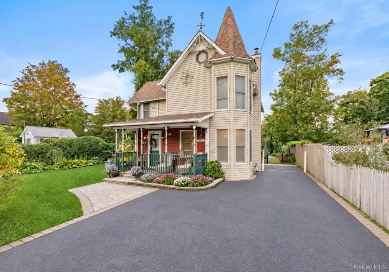
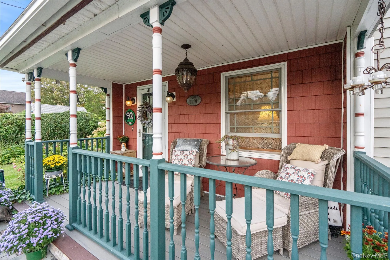
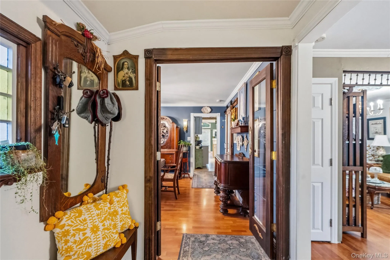
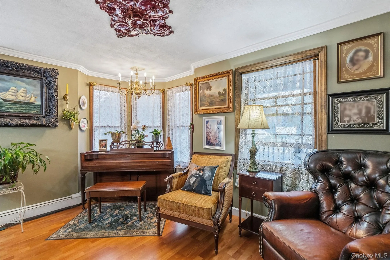
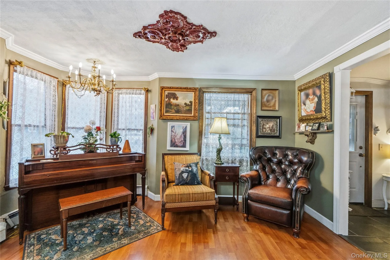
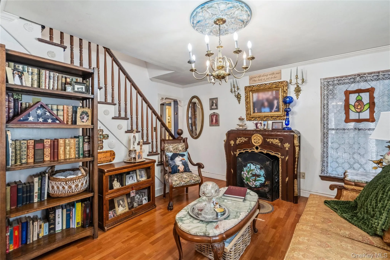
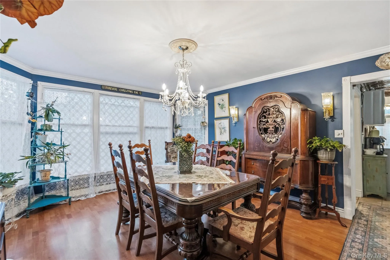
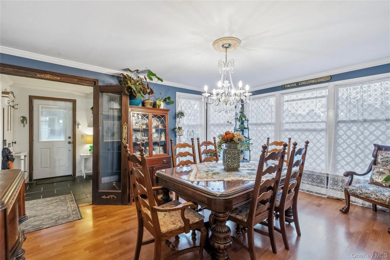
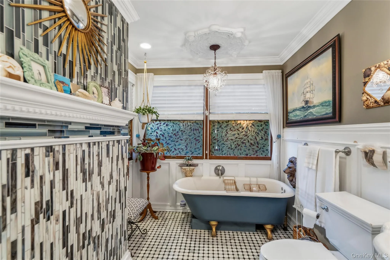
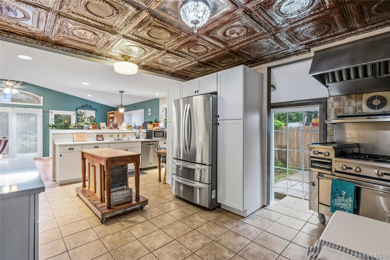
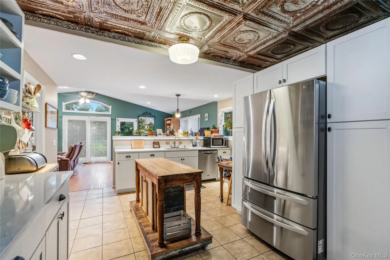
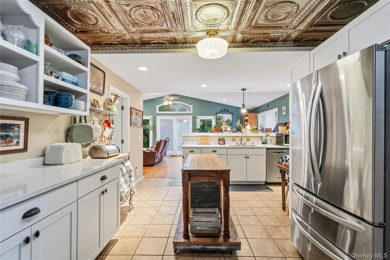
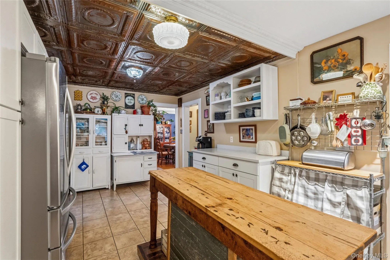
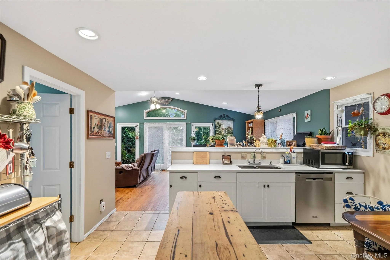
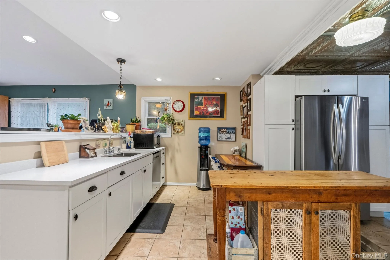
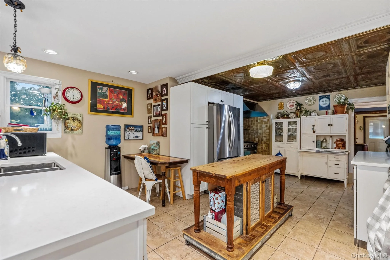
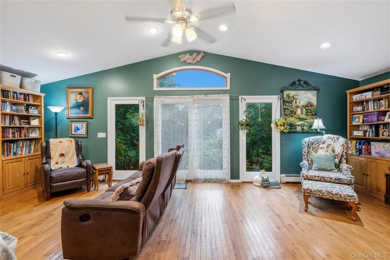
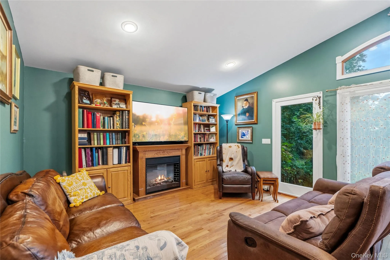
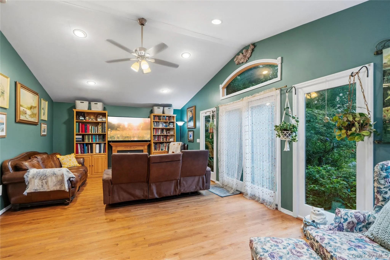
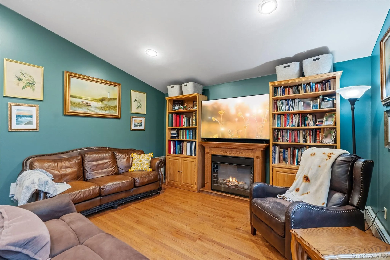
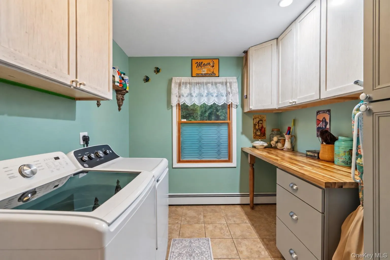
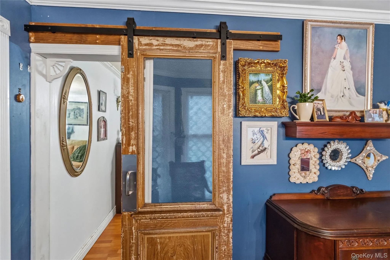
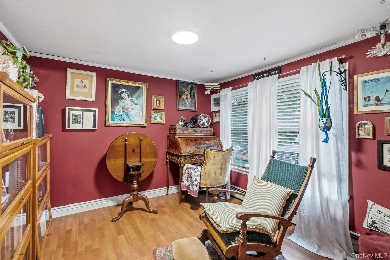
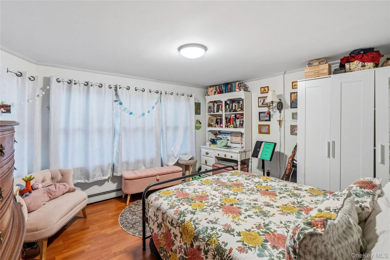
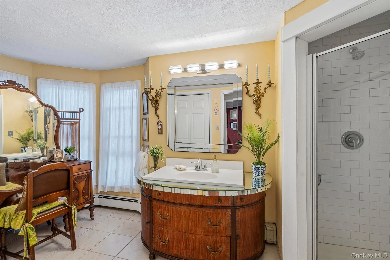
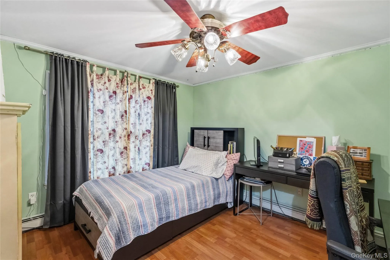
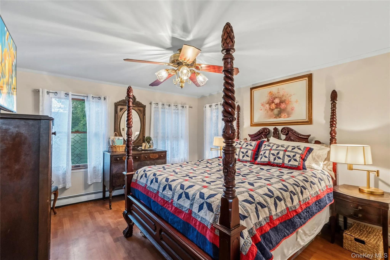
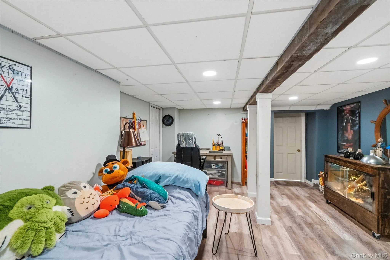
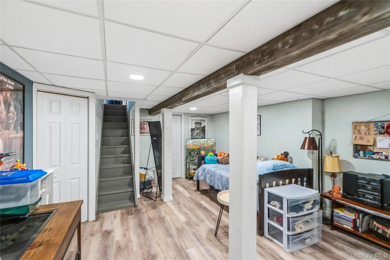
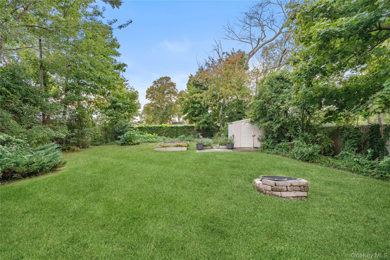
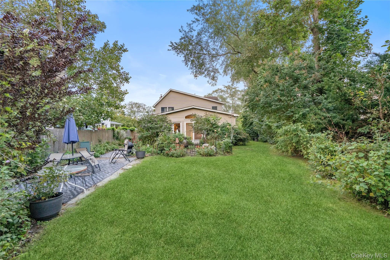
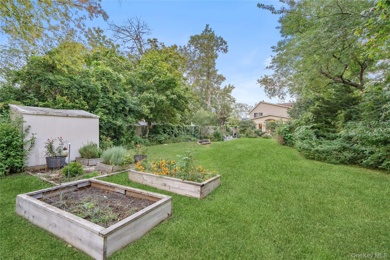
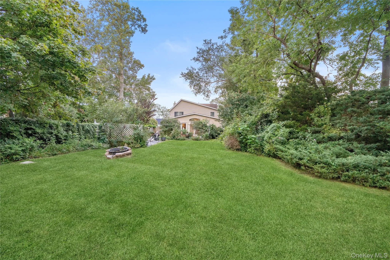
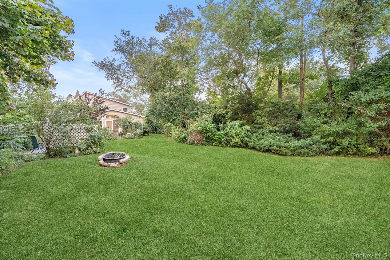
Welcome home to this beautifully renovated 4 bedroom, 2 bath property located in the heart of Patchogue Village, where timeless charm meets modern convenience. Thoughtfully updated while maintaining the warmth and character you’ve been waiting for, every detail of this home has been carefully crafted. Enjoy your morning coffee on the inviting front porch or unwind in the private, secluded garden out back. Inside, you’ll find a cozy and welcoming layout featuring a separate formal dining room, formal living area, and a beautifully updated open kitchen with appliances updated in 2024, flowing into an additional sun filled living space that is perfect for relaxing or entertaining. Additional updates include a new boiler and hot water heater installed in 2021, an updated basement completed in 2023, recently installed LeafFilter gutter protection, and plenty of storage throughout. One of the greatest highlights of this home is its location in vibrant Patchogue Village. Known for its lively Main Street, Patchogue offers an incredible mix of restaurants, cafes, boutiques, entertainment venues, nightlife, local events, and a true sense of community. Spend your weekends enjoying dinner in the village, catching live entertainment, shopping local, or simply taking a stroll through everything this sought-after downtown area has to offer. With the Patchogue train station less than one mile away and so many dining and entertainment options within walking distance, you can enjoy the convenience of village living while still coming home to your own private retreat. Beautifully renovated, full of character, thoughtfully updated, and surrounded by everything that makes Patchogue Village such a desirable place to call home, this truly unique property is one you won’t want to miss and will not last long!
- Heating System:
- Natural Gas
- Cooling System:
- Wall/window Unit(s)
- Basement:
- Finished, Storage Space
- View:
- Trees/woods
- Fence:
- Back Yard
- Patio:
- Porch, Covered
- Appliances:
- Dishwasher, Refrigerator, Stainless Steel Appliance(s), Dryer, Washer, Gas Water Heater, Exhaust Fan, Gas Cooktop, Gas Oven
- Exterior Features:
- Garden, Rain Gutters
- Flooring:
- Reclaimed Wood
- Interior Features:
- Eat-in Kitchen, Entrance Foyer, Open Kitchen, High Ceilings, Storage, Original Details, Washer/dryer Hookup, Formal Dining, Quartz/quartzite Counters
- Laundry Features:
- Laundry Room
- Lot Features:
- Near Public Transit, Private, Secluded, Garden, Part Wooded, Near Shops, Near School, Back Yard, Landscaped, Front Yard
- Parking Features:
- On Street, Driveway
- Sewer:
- Cesspool
- Utilities:
- Cable Available, Natural Gas Available, Water Available, Electricity Available, Trash Collection Public, Natural Gas Connected, Cable Connected, Water Connected, Electricity Connected
- City:
- Brookhaven
- State:
- NY
- Neighborhood:
- Patchogue
- Street:
- Jennings
- Street Number:
- 92
- Street Suffix:
- Avenue
- Postal Code:
- 11772
- Floor Number:
- 0
- Longitude:
- W74° 58' 58.9''
- Latitude:
- N40° 46' 12.6''
- PostalCity:
- Patchogue
- Architectural Style:
- Colonial, Victorian
- Construction Materials:
- Frame, Vinyl Siding, Shake Siding
- Elementary School:
- Medford Elementary School
- High School:
- Patchogue-Medford High School
- Levels:
- Three Or More
- Agent MlsId:
- 191795
- MiddleOrJunior School:
- South Ocean Middle School
- PhotosCount:
- 34
- Special Listing Conditions:
- No
- Tax Annual Amount:
- $14,708
- Water Source:
- Public
- Office MlsId:
- MERR01
Residential - MLS# 1055741
92 Jennings Avenue, Brookhaven, NY
- Property Type :
- Residential
- Property SubType :
- Single Family Residence
- Listing Type :
- For Rent
- Listing ID :
- 1055741
- Price :
- $749,900
- Rooms :
- 10
- Bedrooms :
- 4
- Bathrooms :
- 2
- Bathrooms Total :
- 2
- Square Footage :
- 3,026 Sqft
- Building Area :
- 3,026 Sqft
- Lot Area :
- 0.30 Acre
- Lot Dimensions :
- 60x215
- Year Built :
- 1901
- Status :
- Active
- Listing Agent :
- Constance M. Torre
- Listing Office :
- Evolution Realty of L I




