
Property Description
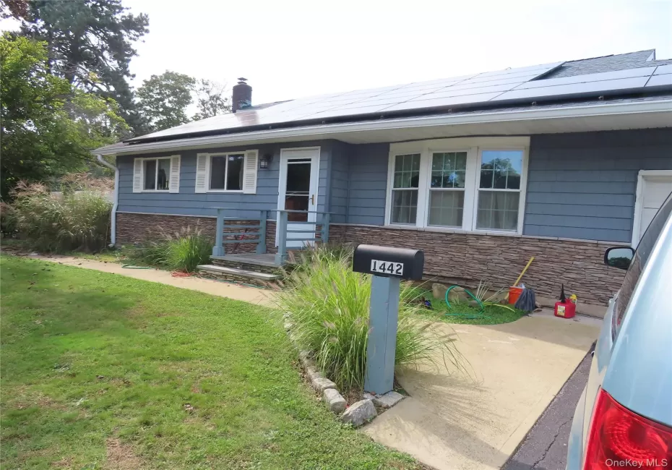
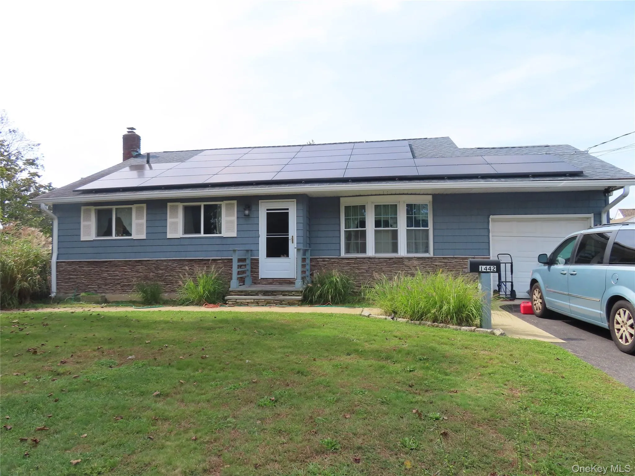
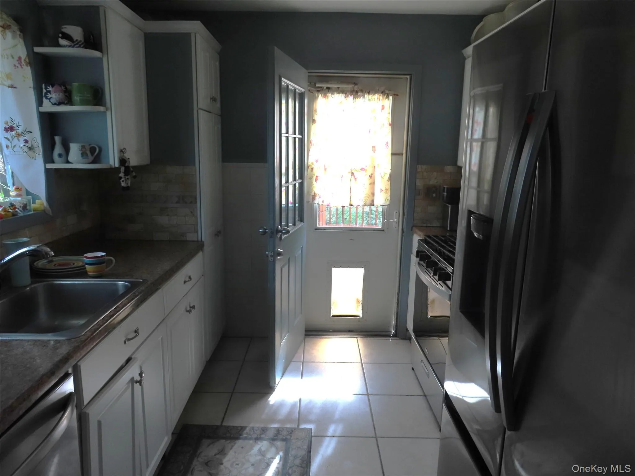
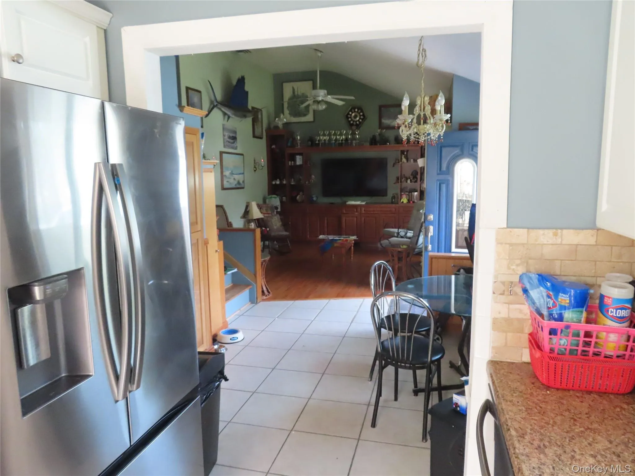
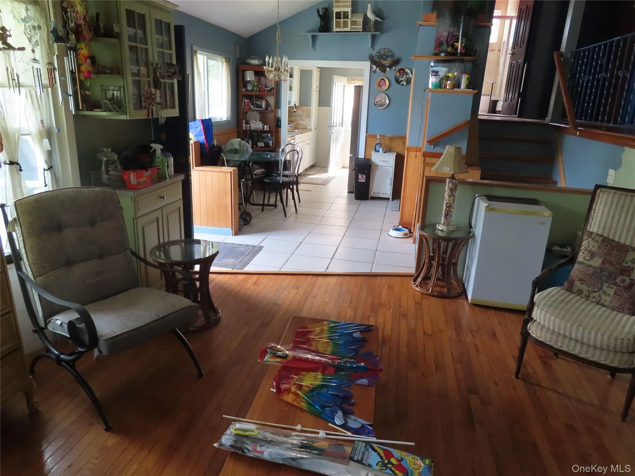
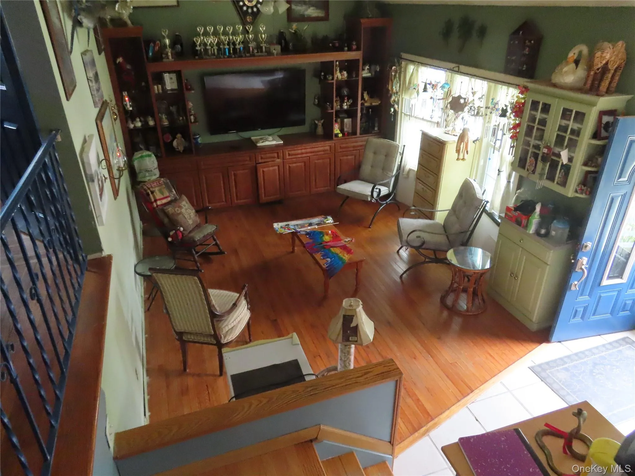
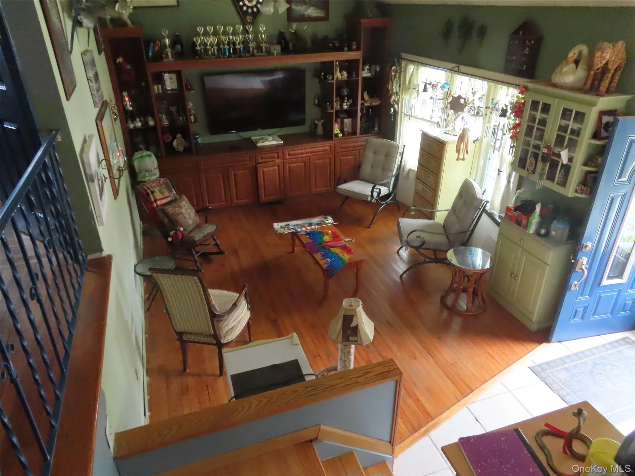
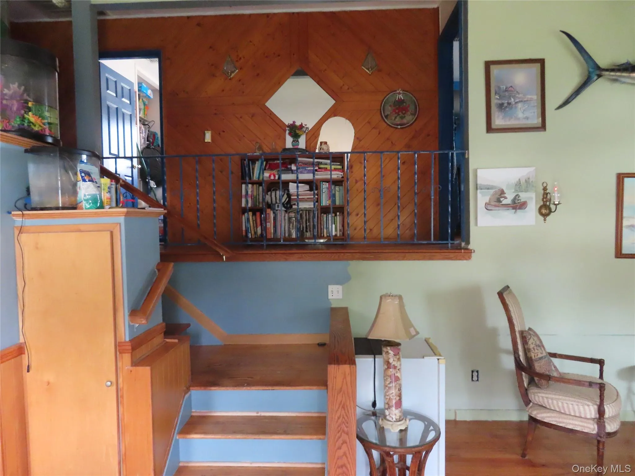
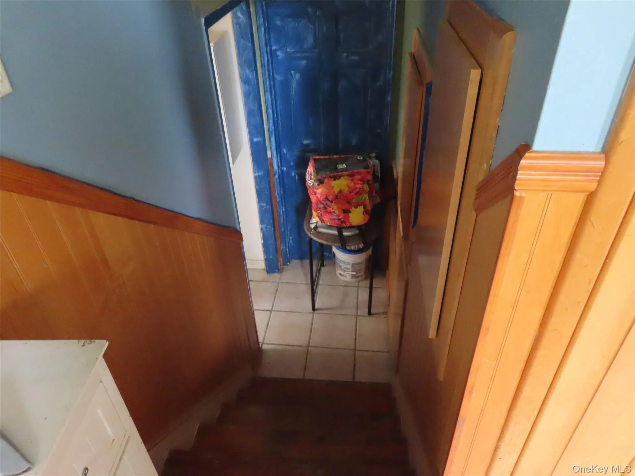
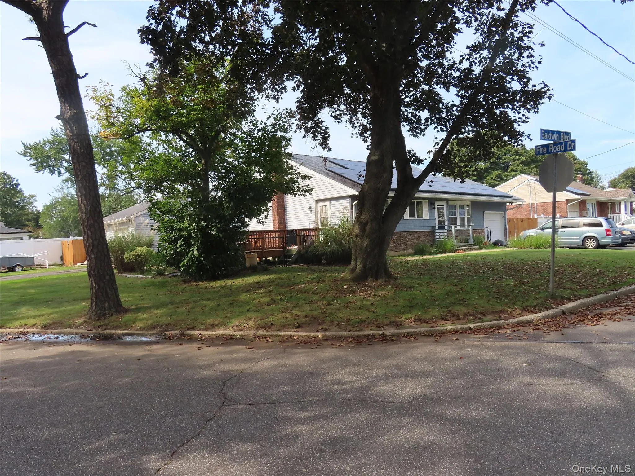
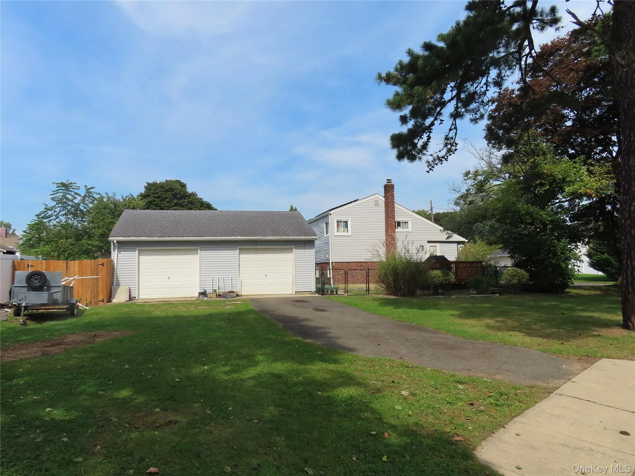
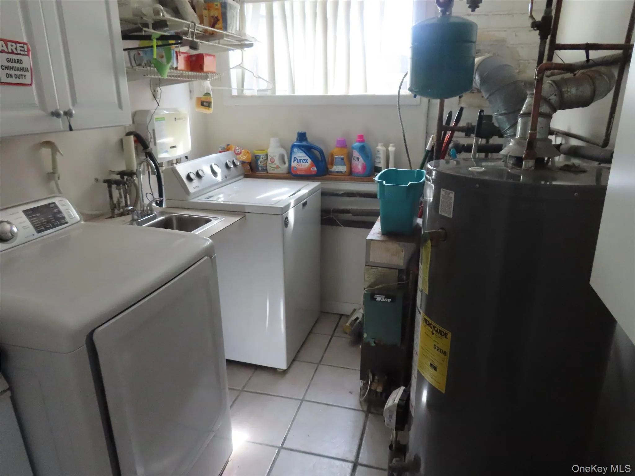
Welcome to this charming three-bedroom, two-bath home situated a corner of almost 1/3 acre. Beautiful curb appeal welcomes you inside to a bright and inviting layout hardwood floors, a galley-style kitchen, formal dining room and comfortable living room. The home also offers a full basement with a convenient outside entrance, providing additional possibilities for storage and recreation. Two outdoor sheds offer even more storage space. There is also a 2 car oversized garage. With its attractive setting, functional layout, and convenient location, this home is ready for its next chapter. Home is also equipped with solar panels, which lends itself to lower bills.
Features
- Heating System:
- Natural Gas
- Cooling System:
- Wall/window Unit(s)
- Basement:
- Partially Finished
- Appliances:
- Gas Oven
- Garage Spaces:
- 2
- Interior Features:
- Open Floorplan, Formal Dining, Galley Type Kitchen, Natural Woodwork
- Parking Features:
- Driveway, Garage
- Sewer:
- Public Sewer
- Utilities:
- Natural Gas Connected, Electricity Connected
Address Map
- City:
- Islip
- State:
- NY
- Street:
- Baldwin
- Street Number:
- 1442
- Street Suffix:
- Boulevard
- Postal Code:
- 11706
- Floor Number:
- 0
- Longitude:
- W74° 43' 38.4''
- Latitude:
- N40° 44' 33.9''
- PostalCity:
- Bay Shore
Additional Information
- Architectural Style:
- Split Level
- Construction Materials:
- Frame
- Elementary School:
- Hemlock Elementary School
- High School:
- Brentwood High School
- Agent MlsId:
- 88257
- MiddleOrJunior School:
- West Middle School
- PhotosCount:
- 12
- Special Listing Conditions:
- No
- Tax Annual Amount:
- $9,060
- Water Source:
- Public
- Office MlsId:
- SPH07
Residential - MLS# 1058240
1442 Baldwin Boulevard, Islip, NY
3 Bedrooms
2 Bathrooms
1,532 Sqft
$599,000
Listing ID #1058240
Basic Details
- Property Type :
- Residential
- Property SubType :
- Single Family Residence
- Listing Type :
- For Rent
- Listing ID :
- 1058240
- Price :
- $599,000
- Rooms :
- 6
- Bedrooms :
- 3
- Bathrooms :
- 2
- Bathrooms Total :
- 2
- Square Footage :
- 1,532 Sqft
- Building Area :
- 2,538 Sqft
- Lot Area :
- 0.27 Acre
- Year Built :
- 1956
- Status :
- Active
- Listing Agent :
- Cheryl A. Messina
- Listing Office :
- Signature Premier Properties
Agent info


Coldwell Banker American Homes
284 West Park Ave

Contact Agent
Walkscore

