
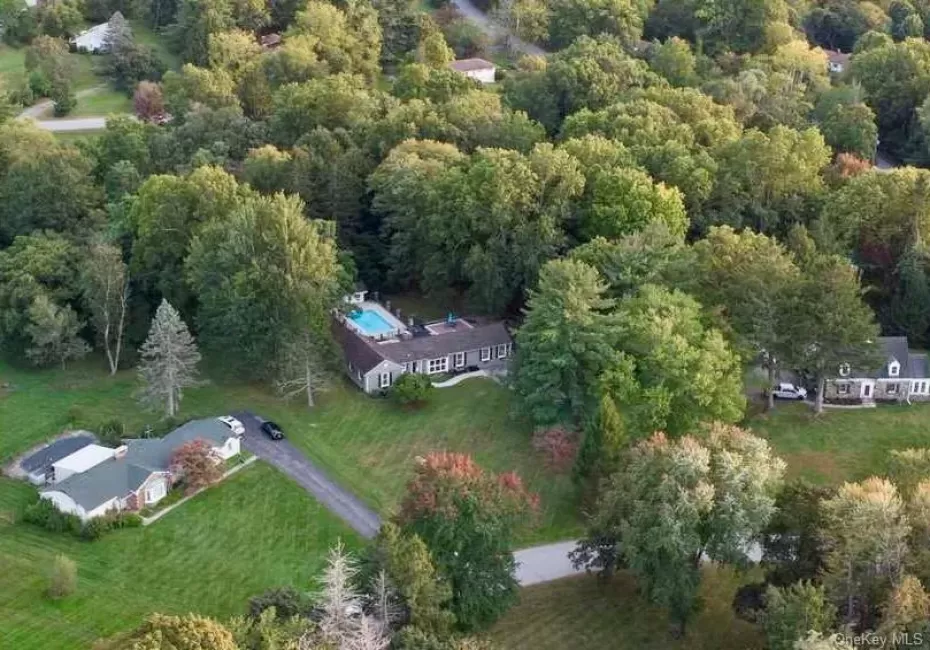

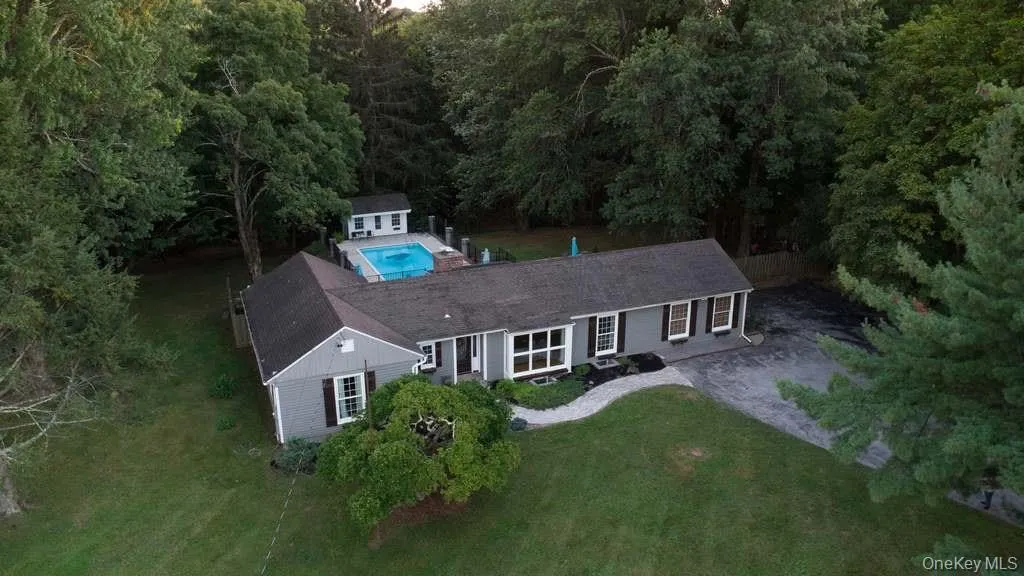
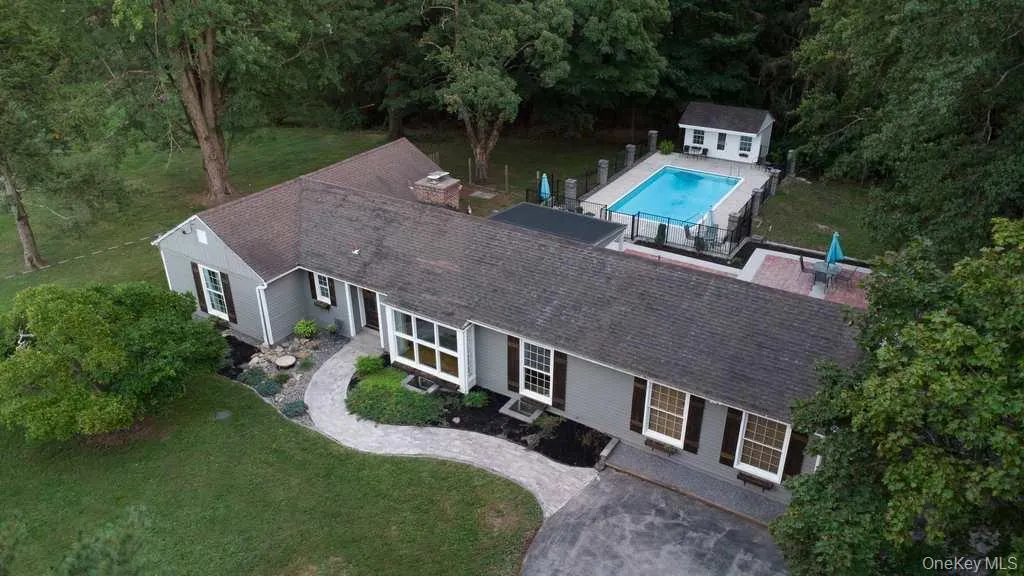
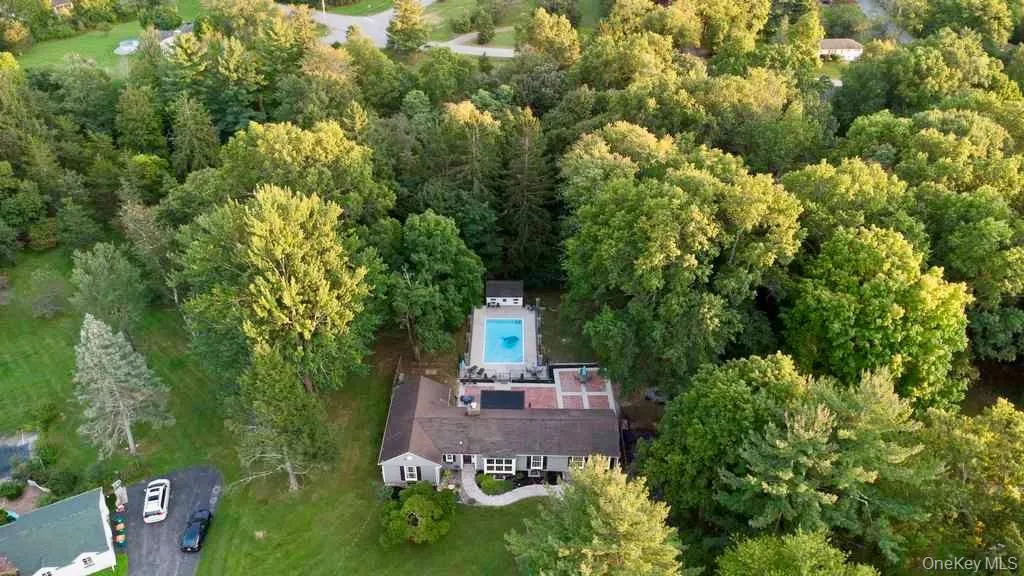
Better Homes & Gardens Five Star Plan No. 2106 is a vintage mid-1950s design that blends mid-century modern style with transitional English-cottage charm. Built in 1952, this expanded L-shaped ranch sits on 3.09 acres in an old IBM executive neighborhood, with convenient access to major roads, shopping, colleges, hospitals, and businesses.
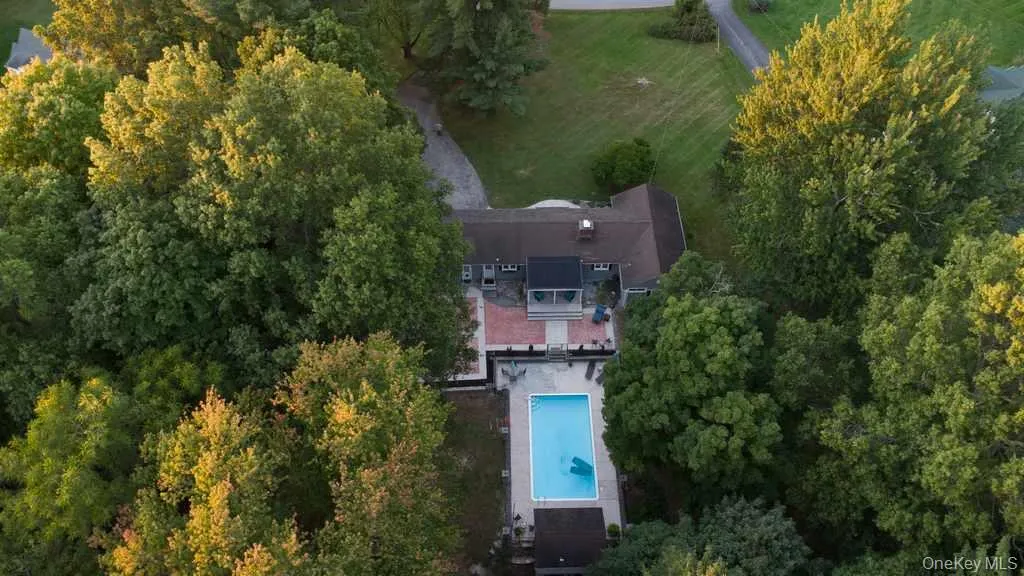
Designed as a three-bedroom home with a den, it features a distinctive layout and abundant natural light. A nine-foot picture window and several floor-to-ceiling windows frame views of the front and rear yards, while the living and dining rooms enjoy exceptional cross-light. French doors open to the porch and expanded patio, leading to a fully fenced, in-ground pool and cabana.
The pool house includes changing rooms, a half bath, pump and work room below. Beyond the pool, a fairly level backyard—partially fenced for pets—offers room to play and relax. With its generous entertaining spaces and peaceful setting, this home feels like a private retreat.
Additional wooded .79 acre parcel #133400 included in sale
- Heating System:
- Electric, Oil
- Cooling System:
- Central Air, Wall/window Unit(s), Multi Units
- Basement:
- Partially Finished, See Remarks, Storage Space
- View:
- Trees/woods, Neighborhood
- Fence:
- Back Yard, Wood, Other
- Patio:
- Patio, Terrace, Covered
- Swimming Pool:
- In Ground, Fenced, Pool Cover, Vinyl
- Appliances:
- Dishwasher, Refrigerator, Microwave, Stainless Steel Appliance(s), Dryer, Washer, Electric Water Heater, Energy Star Qualified Appliances, Electric Range, Water Softener Owned
- Exterior Features:
- Fire Pit
- Fireplace Features:
- Wood Burning, Living Room
- Fireplaces Total:
- 1
- Flooring:
- Hardwood, Ceramic Tile, Laminate
- Interior Features:
- Entrance Foyer, Granite Counters, Open Kitchen, Open Floorplan, Storage, Smart Thermostat, Kitchen Island, Original Details, High Speed Internet, First Floor Bedroom, Primary Bathroom, First Floor Full Bath, Breakfast Bar, Recessed Lighting, Crown Molding, Natural Woodwork
- Lot Features:
- Landscaped
- Parking Features:
- Driveway
- Sewer:
- Cesspool
- Utilities:
- Trash Collection Private, Cable Connected, Water Connected, Electricity Connected
- City:
- La Grange
- State:
- NY
- Street:
- Merry Hill
- Street Number:
- 15
- Street Suffix:
- Road
- Postal Code:
- 12603
- Floor Number:
- 0
- Longitude:
- W74° 8' 7.8''
- Latitude:
- N41° 39' 22.4''
- Directions:
- Rte 9, to Vassar, R to New Hackensack, L. to Red Oaks Mills Rd, R to Merry Hill
- PostalCity:
- Poughkeepsie
- Architectural Style:
- Ranch, Exp Ranch, Modern
- Construction Materials:
- Frame, Clapboard, T111
- Elementary School:
- Kinry Road Elementary School
- High School:
- Roy C Ketcham Senior High Sch
- Levels:
- One
- Agent MlsId:
- 17605
- MiddleOrJunior School:
- Wappingers Junior High School
- PhotosCount:
- 6
- Special Listing Conditions:
- No
- Tax Annual Amount:
- $10,699
- Water Source:
- Private
- Office MlsId:
- RMXTNC
Residential - MLS# 1055904
15 Merry Hill Road, La Grange, NY
- Property Type :
- Residential
- Property SubType :
- Single Family Residence
- Listing Type :
- For Rent
- Listing ID :
- 1055904
- Price :
- $625,000
- Rooms :
- 8
- Bedrooms :
- 3
- Bathrooms :
- 2
- Half Bathrooms :
- 1
- Bathrooms Total :
- 3
- Square Footage :
- 1,891 Sqft
- Lot Area :
- 3.09 Acre
- Year Built :
- 1952
- Status :
- Active
- Listing Agent :
- Crystal DeRaffele
- Listing Office :
- RE/MAX Town & Country




