
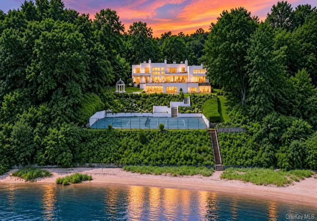

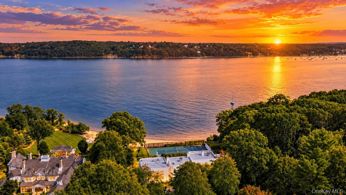
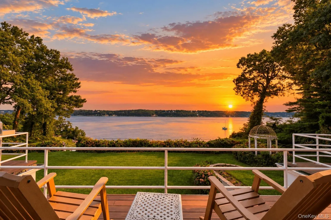
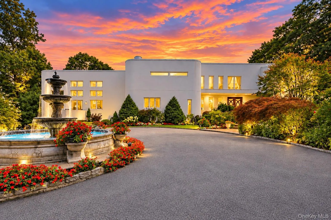
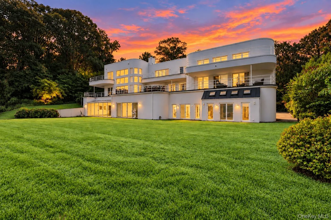
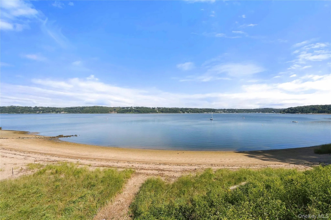
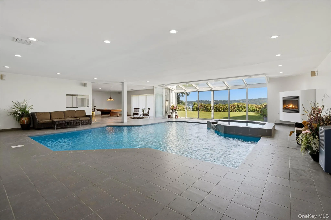
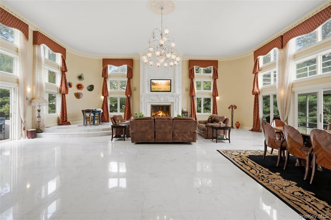
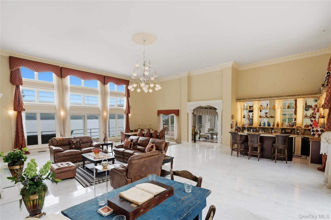
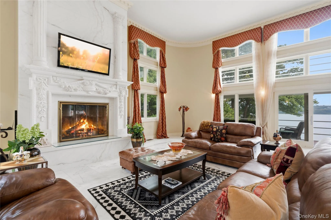
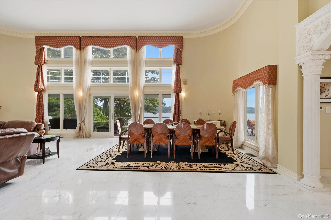
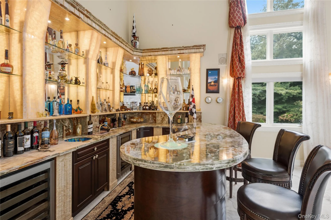
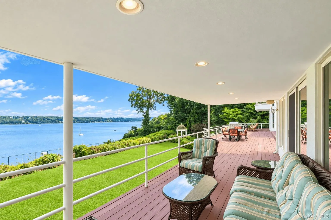
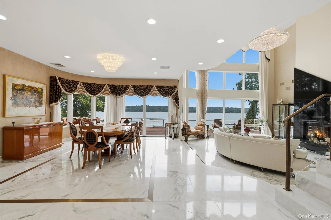
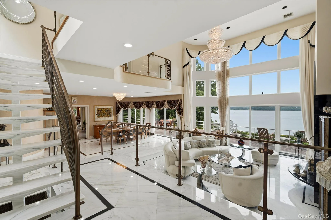
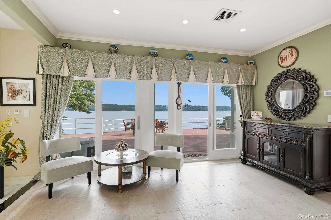
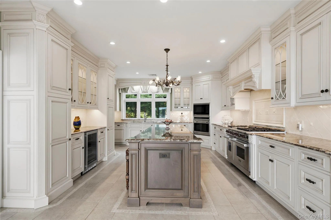
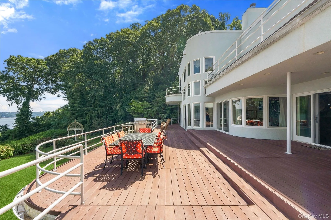
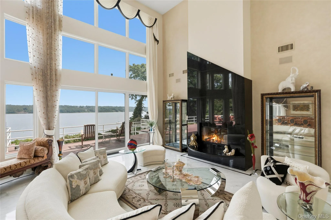
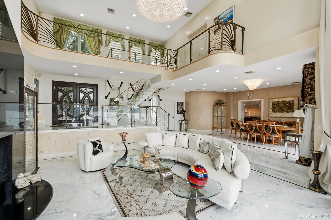
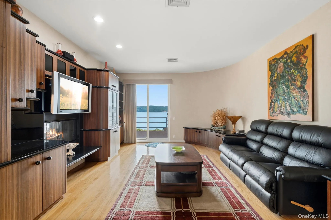
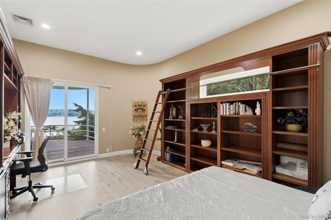
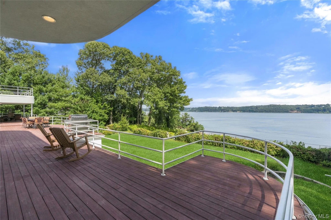
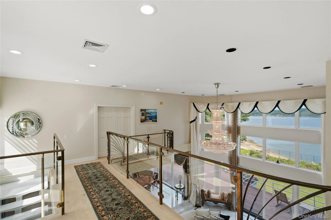
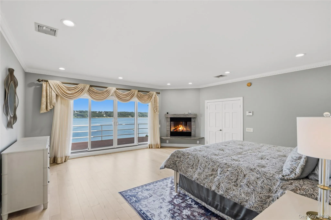
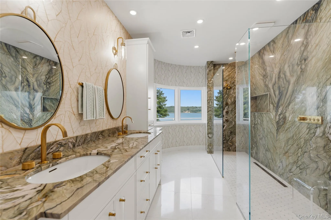
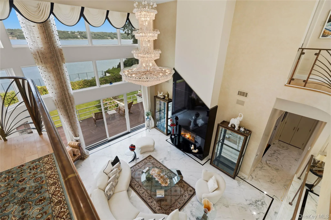
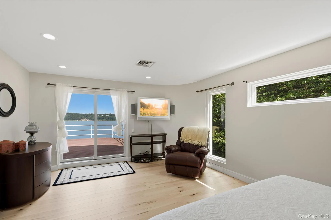
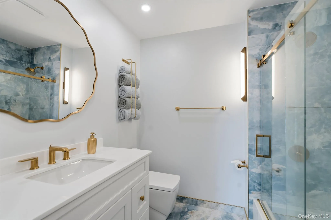
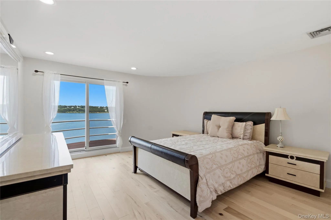
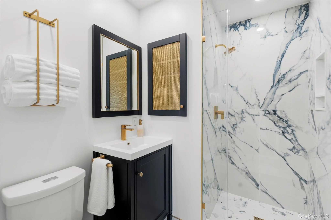
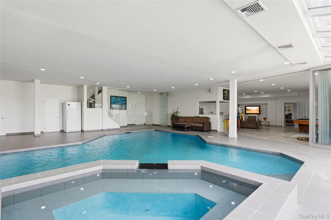
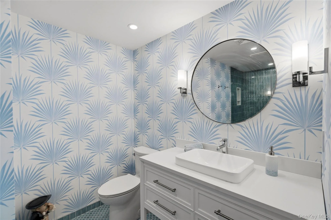
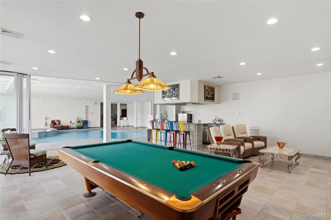
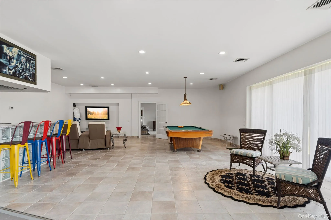
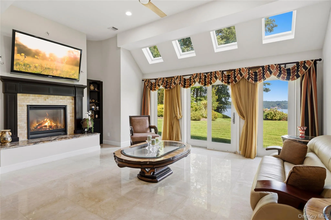
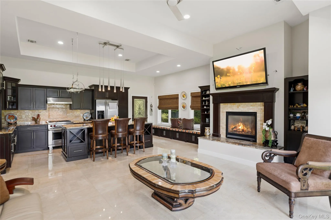
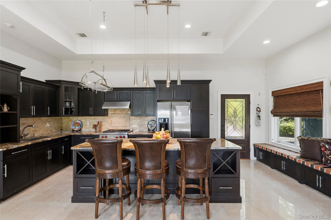
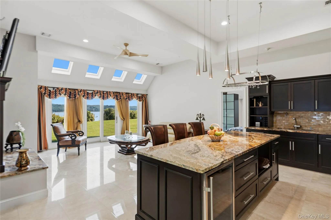
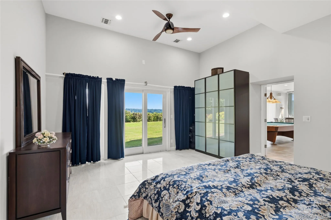
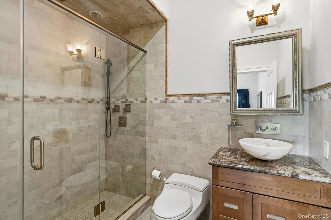
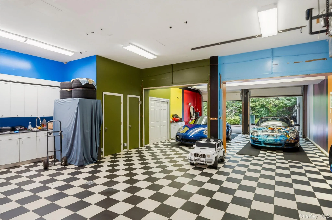
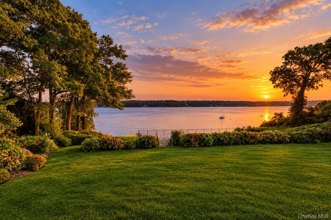
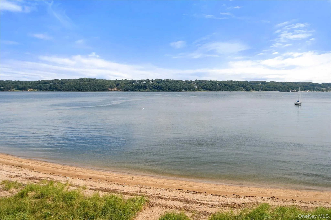
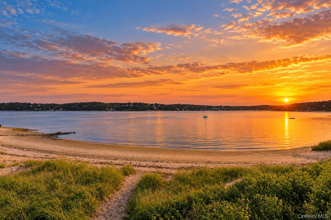
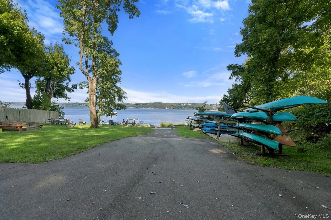
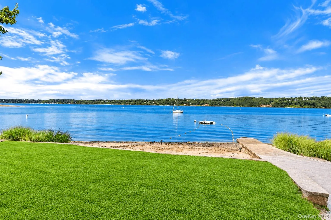
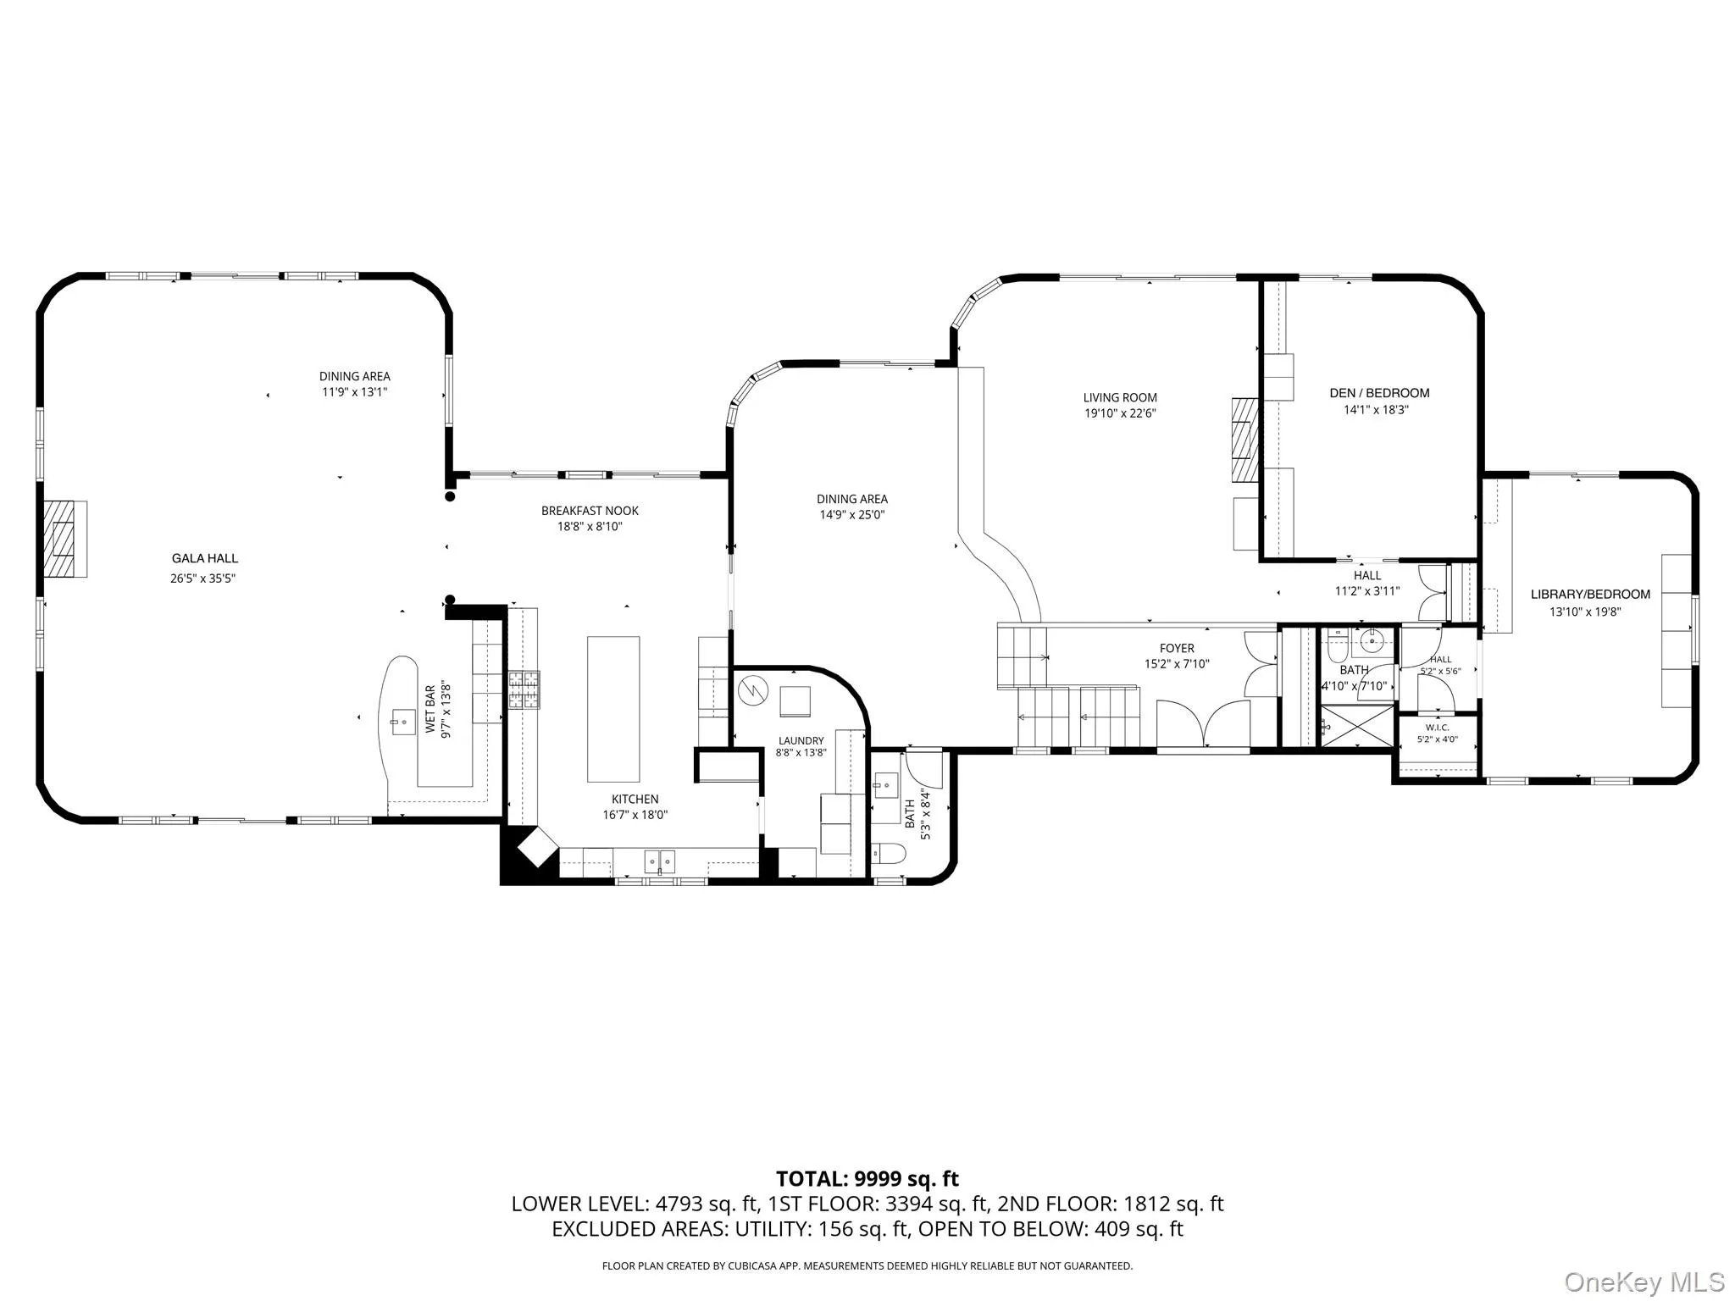
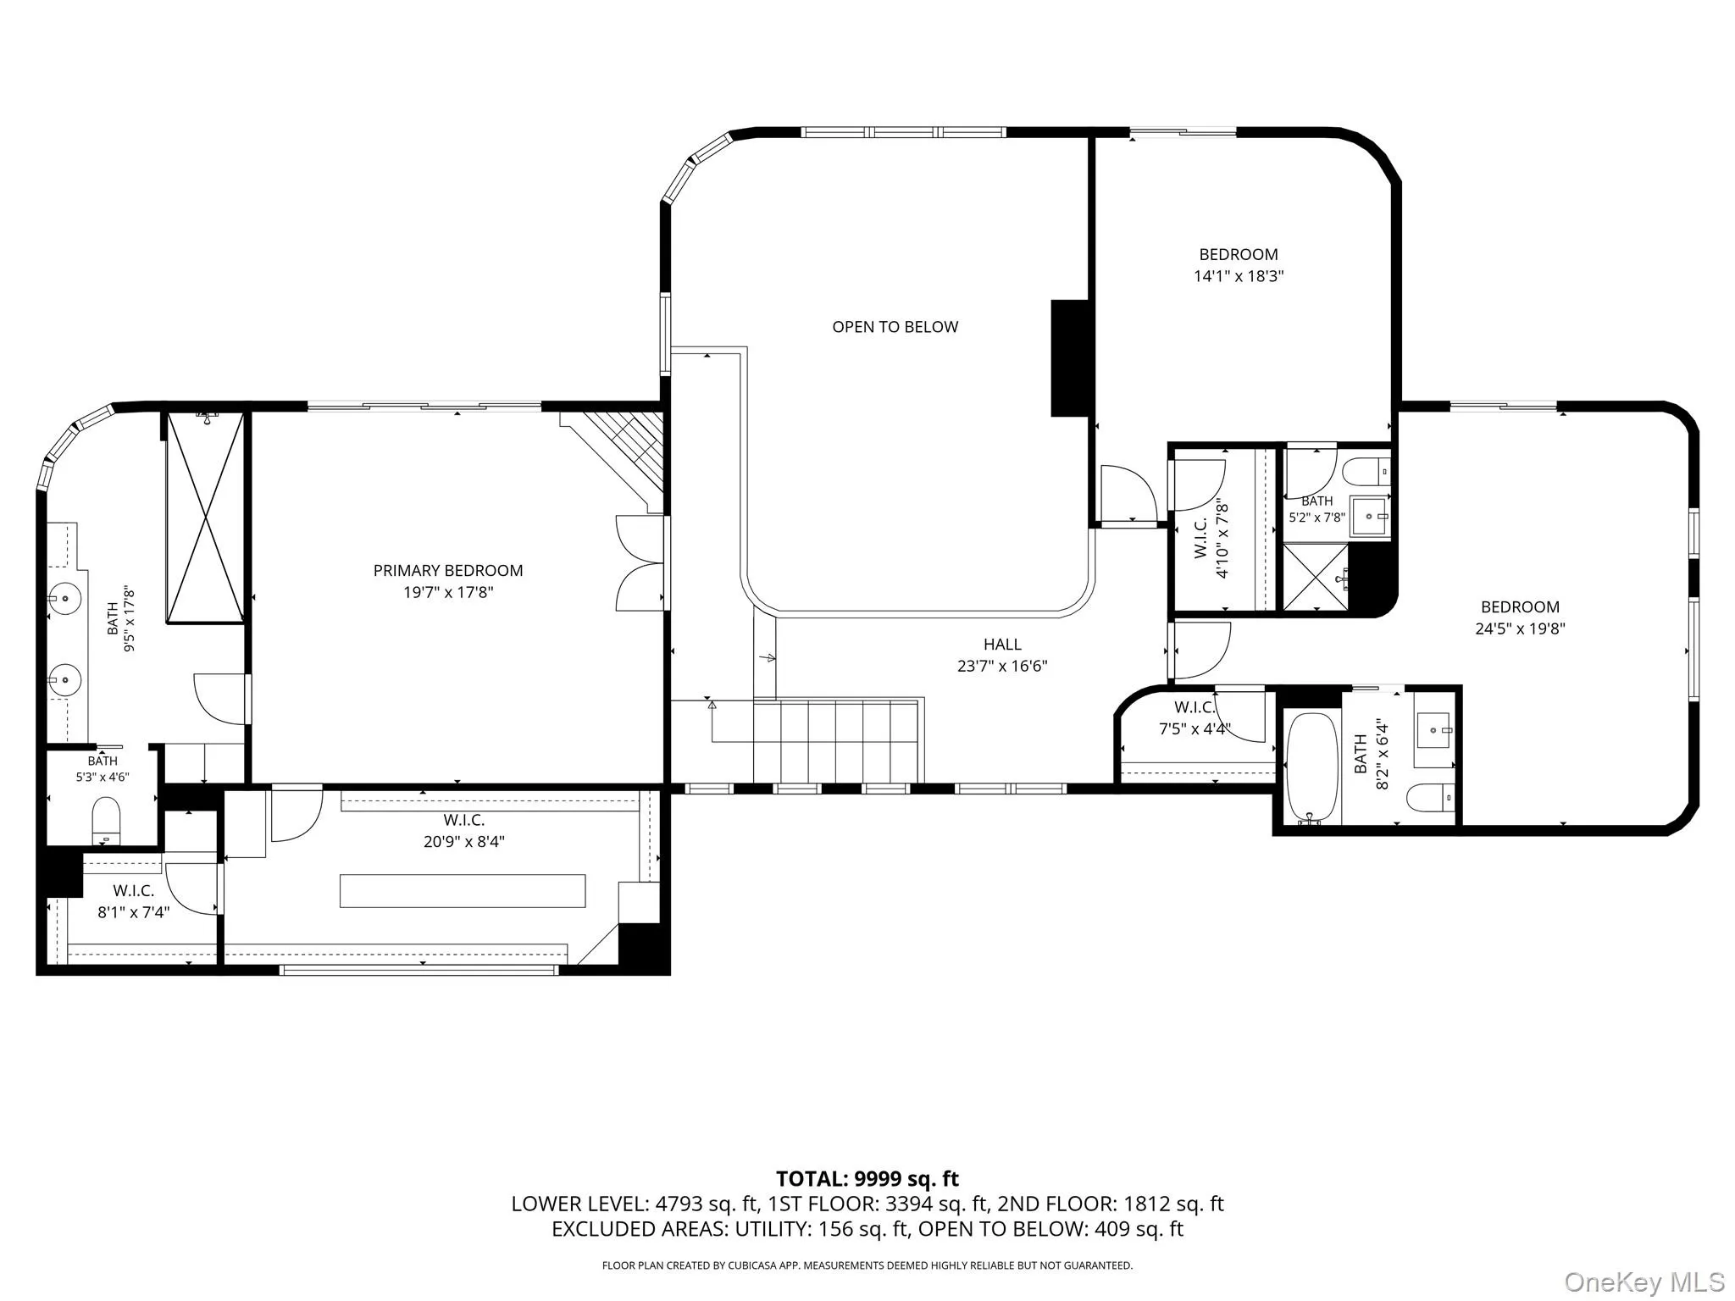
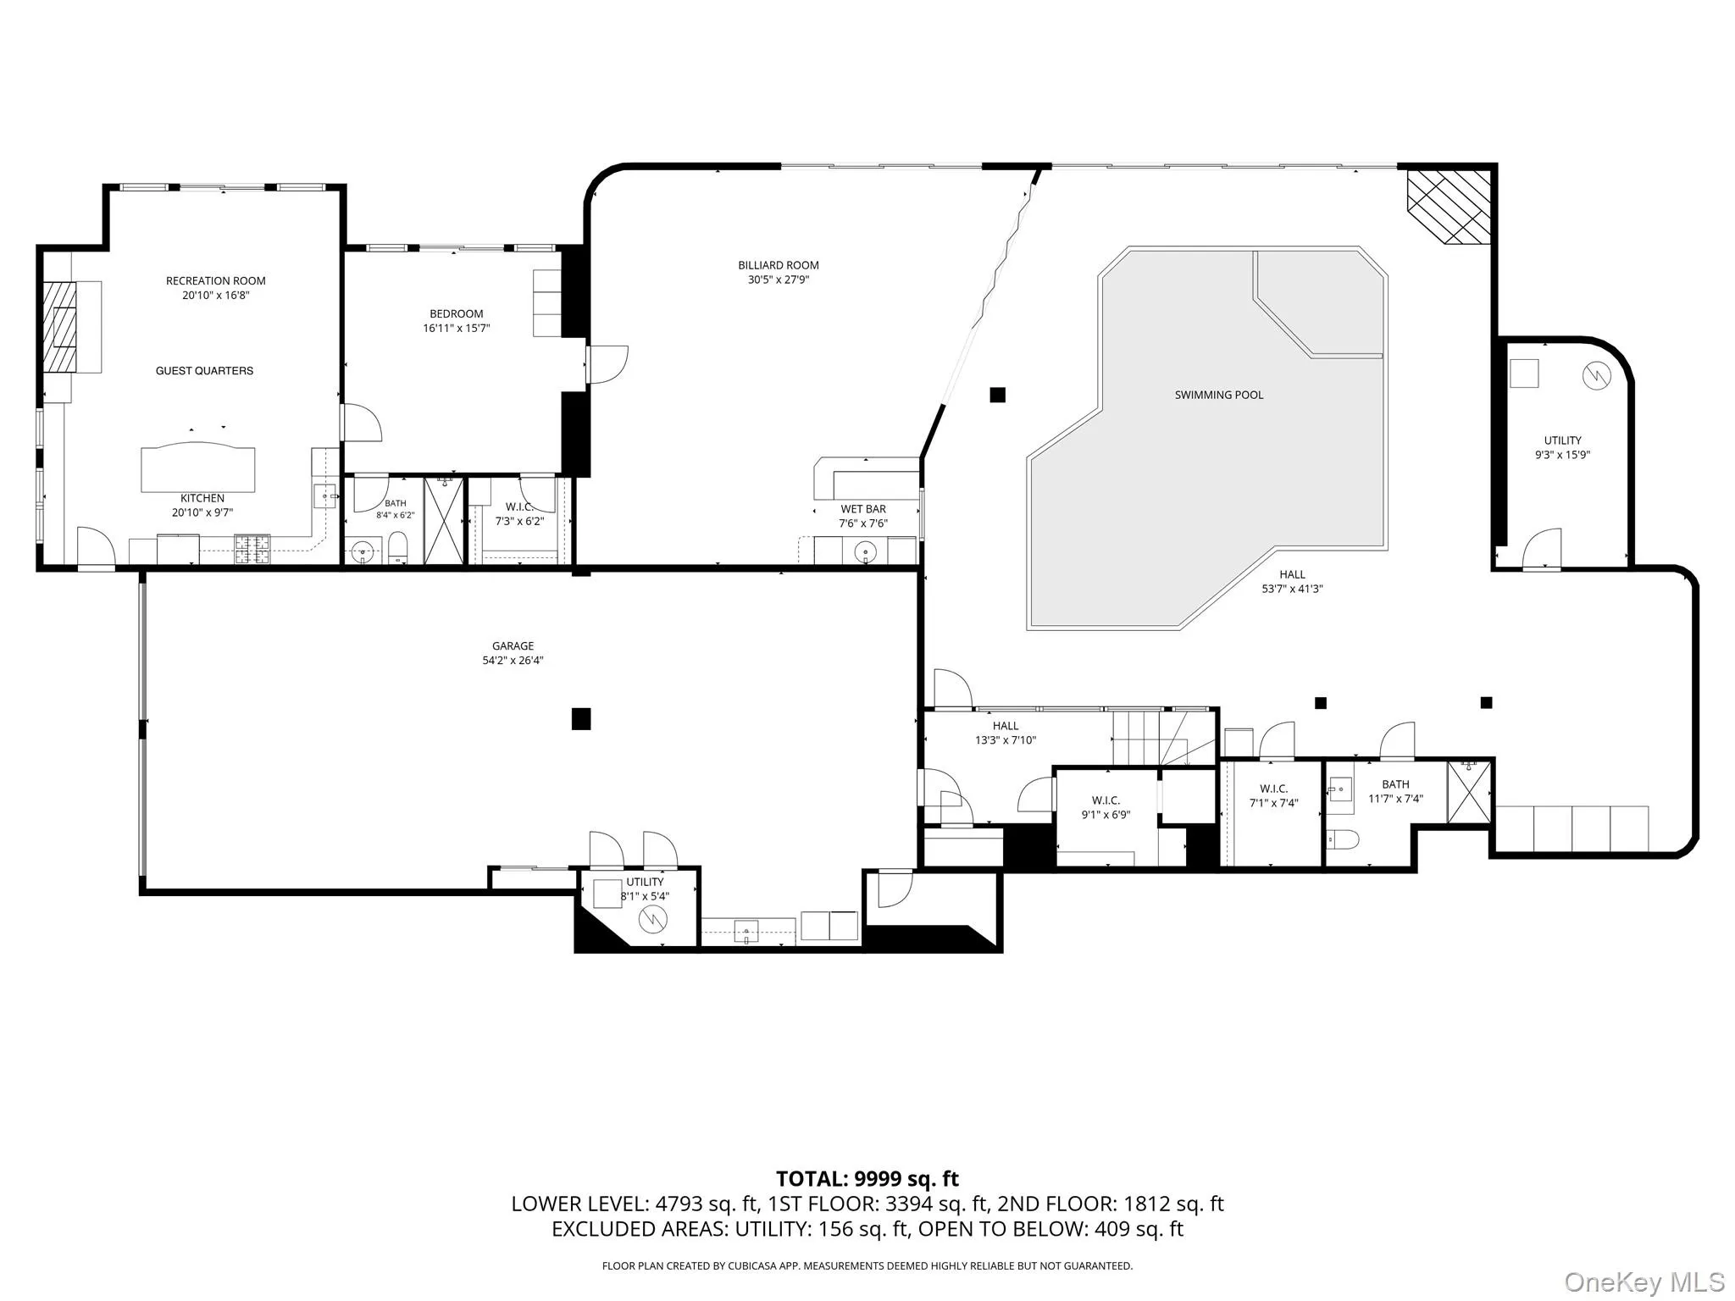
Thalassa Bay is an extraordinary 9,900sf beachfront estate set upon 200ft of direct shoreline on the tranquil waters of Oyster Bay Harbor. This magnificent waterfront sanctuary offers an exceptional luxury lifestyle defined by water, light, privacy, and endless horizons, with an indoor swimming pool and spa, private one-bedroom guest apartment with separate entrance, 4-car garage, tennis court, six fireplaces, billiards room with wet bar, recreation room, expansive gardens, gazebo, and direct saltwater access for swimming, kayaking, boating, jet skiing, and water skiing. Invite family and guests to collect oysters and mussels along the shoreline before gathering for an unforgettable evening dinner, surrounded by walls of glass overlooking the pristine harbor. Thalassa Bay is a private retreat where sophisticated architecture and nature exist in extraordinary harmony. Expansive gardens, gracefully flow toward the water, while each sunrise transforms the harbor into a shimmering palette of gold and rose. A formal driveway framed by stone and granite accents, grand tiered fountain, mature landscaping, and seasonal flowers creates a memorable arrival at the elegant double-door entrance. Upon entering, dramatic water views and soaring spaces immediately establish the home’s remarkable character. Walls of glass, marble floors with brass inlay, designer baths, gourmet eat-in-kitchen, custom railings, architectural details, and beautifully crafted built-ins create an atmosphere of refined elegance. The spectacular Gala Hall features soaring ceilings, panoramic water views, an impressive hand-carved marble fireplace, and an extraordinary backlit and underlit Onyx bar. A Juliet balcony overlooks the fountains and gardens, creating an idyllic setting for morning coffee and quiet reflection.A floating marble staircase and dramatic second-story living room further enhance the architectural presence, while the ever-changing harbor remains a central element of the interior experience. A distinctive European influence flows throughout the residence, with marble, glass, stone, light, and water creating a sophisticated continuity from room to room. The second floor encompasses the sumptuous primary suite, complete with its own fireplace, along with two additional bedroom suites, each featuring a private balcony and beautifully appointed designer bath, creating an intimate retreat overlooking the surrounding gardens and shimmering waters. The lower level offers a private resort experience centered around an indoor swimming pool and spa, dedicated changing room and bath, fireplace, billiards room with wet bar, and recreation room. The private one-bedroom guest apartment provides a comfortable and discreet retreat for family and friends. The surrounding waterfront community of Swan Cove offers a full boat launch, floating dock, and oversized parking area, providing exceptional convenience for boating and entertaining. Additional parking accommodates large gatherings, a golf cart may offer a charming way to transport guests between the waterfront and main residence. Thalassa Bay is a rare North Shore beachfront estate where architecture, landscape, and water converge to create a truly distinctive way of life. Here, the horizon is not simply a view; it becomes part of everyday living. View 3D tour and Floor Plan.
- Heating System:
- Forced Air, Propane
- Cooling System:
- Central Air
- Basement:
- Full, Walk-out Access
- View:
- Water, Panoramic, Open
- Patio:
- Patio, Deck
- Swimming Pool:
- Indoor
- Appliances:
- Dishwasher, Oven, Refrigerator, Dryer, Washer
- Exterior Features:
- Balcony, Tennis Court(s)
- Fireplaces Total:
- 4
- Flooring:
- Hardwood, Tile
- Garage Spaces:
- 4
- Interior Features:
- Eat-in Kitchen, Entrance Foyer, Granite Counters, Open Floorplan, High Ceilings, Cathedral Ceiling(s), Pantry, Storage, Walk-in Closet(s), Wet Bar, Chefs Kitchen, Double Vanity, Kitchen Island, Formal Dining, First Floor Bedroom, Primary Bathroom, Central Vacuum, Chandelier, First Floor Full Bath, Built-in Features, Crown Molding
- Laundry Features:
- Laundry Room
- Lot Features:
- Private, Views, Waterfront, Back Yard, Landscaped
- Parking Features:
- Driveway, Garage, Attached, Private
- Sewer:
- Septic Tank
- Utilities:
- Cable Available, Water Available, Electricity Available
- City:
- Oyster Bay
- State:
- NY
- Street:
- Tennis Court
- Street Number:
- 26
- Street Suffix:
- Road
- Postal Code:
- 11771
- Floor Number:
- 0
- Longitude:
- W74° 30' 28.8''
- Latitude:
- N40° 52' 56.3''
- Directions:
- Northern Blvd to Yellow Cote Road to Cove Road to Tennis Court Road.
- PostalCity:
- Oyster Bay
- Architectural Style:
- Contemporary, Estate
- Construction Materials:
- Frame
- Elementary School:
- Theodore Roosevelt School
- High School:
- Oyster Bay High School
- Agent MlsId:
- 83962
- MiddleOrJunior School:
- Oyster Bay High School
- PhotosCount:
- 50
- Special Listing Conditions:
- No
- Tax Annual Amount:
- $72,452
- Water Source:
- Public, Shared Well
- Office MlsId:
- DERE53
Residential - MLS# 1049317
26 Tennis Court Road, Oyster Bay, NY
- Property Type :
- Residential
- Property SubType :
- Single Family Residence
- Listing Type :
- For Rent
- Listing ID :
- 1049317
- Price :
- $6,995,000
- Rooms :
- 13
- Bedrooms :
- 6
- Bathrooms :
- 6
- Half Bathrooms :
- 1
- Bathrooms Total :
- 7
- Square Footage :
- 9,999 Sqft
- Lot Area :
- 2 Acre
- Year Built :
- 1993
- Status :
- Active
- Listing Agent :
- Regina Rogers
- Listing Office :
- Douglas Elliman Real Estate




