
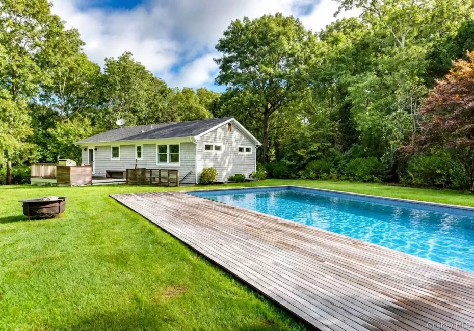
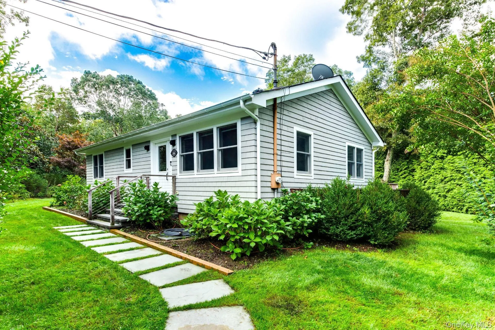
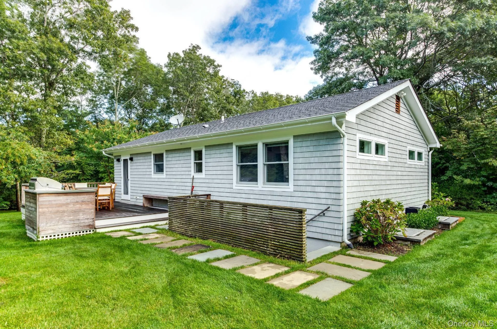
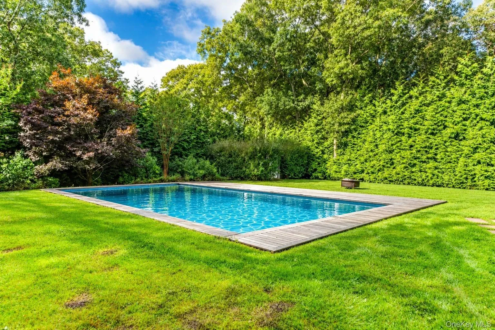
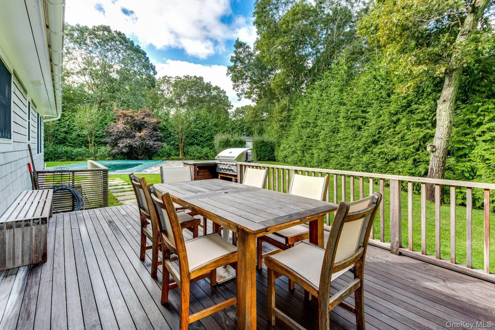
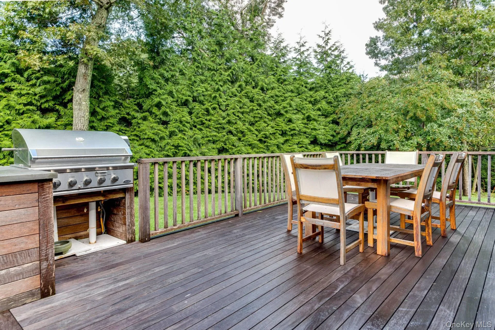
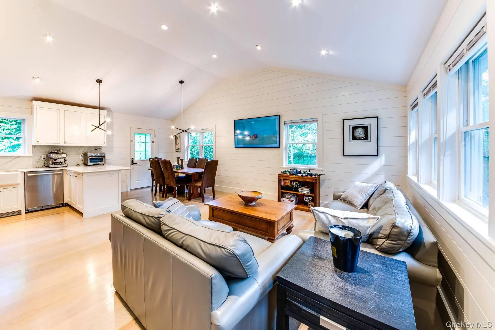
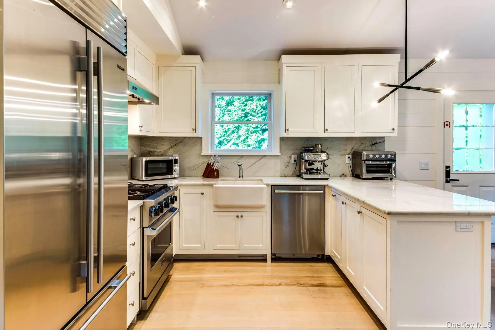
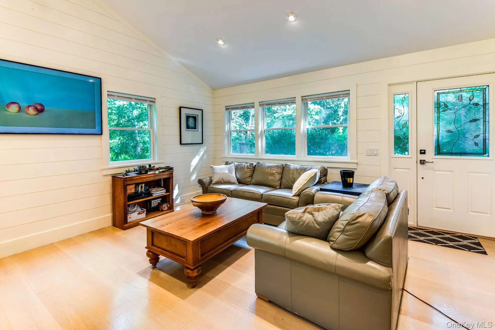
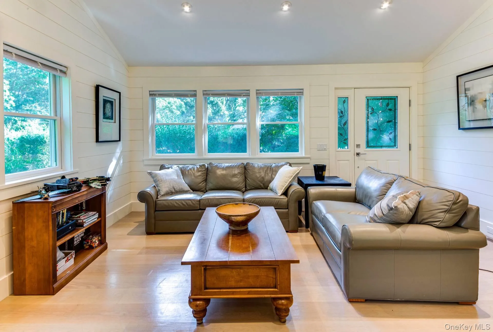
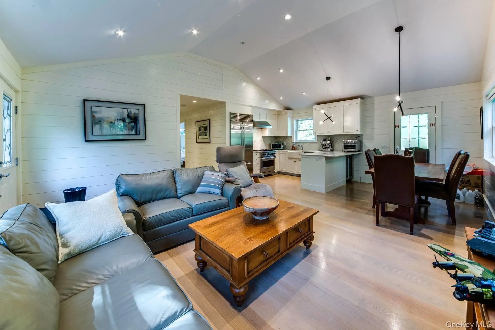
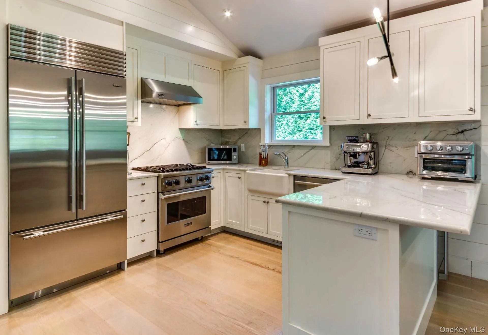
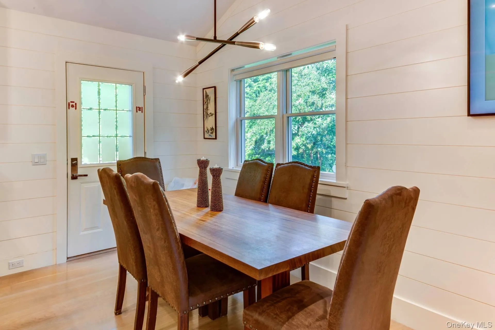
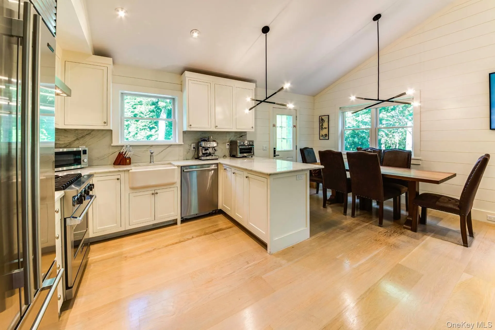
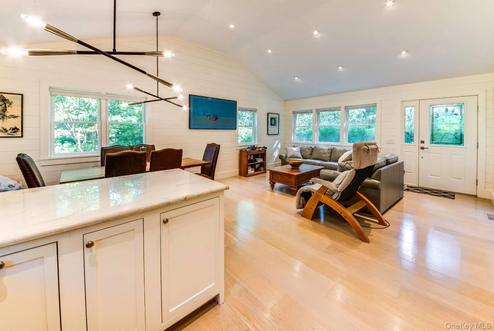
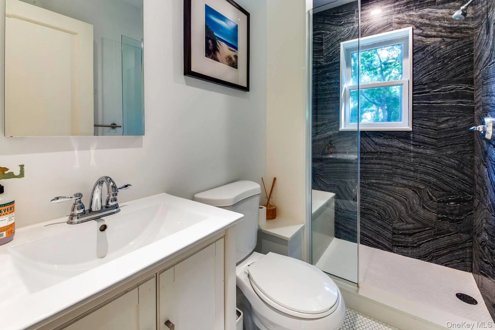
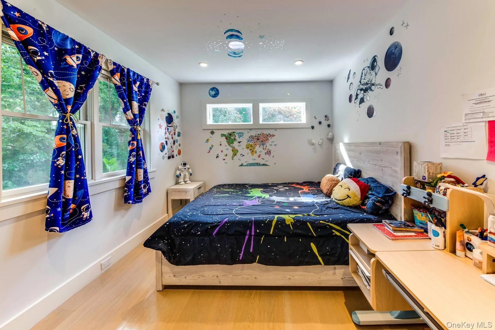
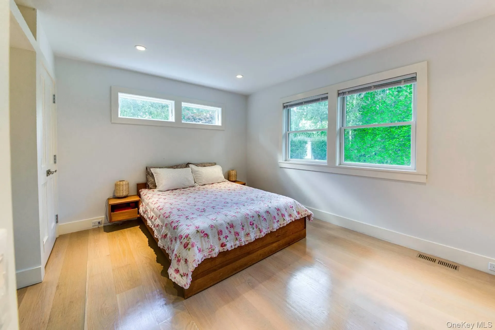
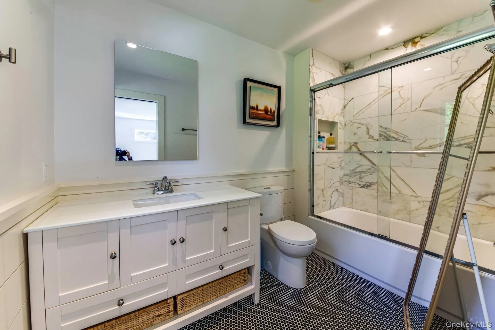
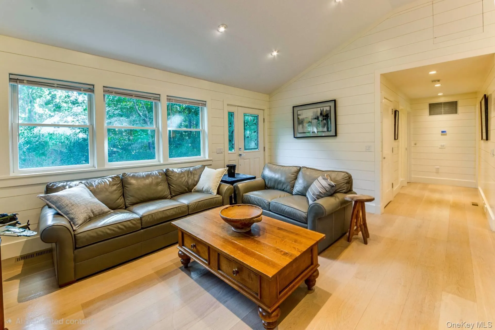
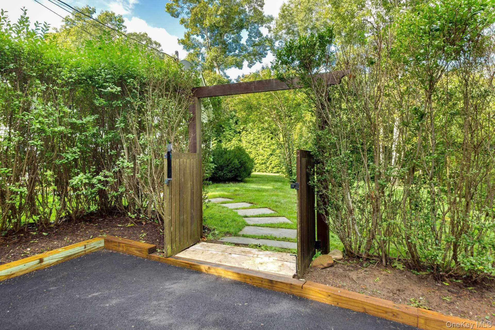
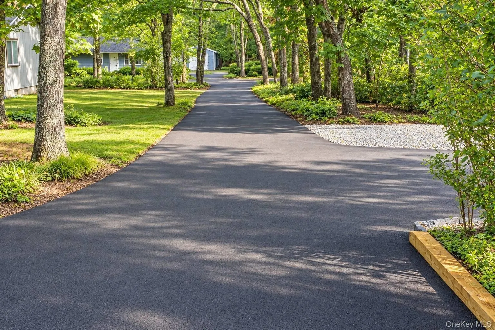
This brand-new custom home pairs crisp white Hamptons-style shiplap with warm Brazilian Ipe wood, and the level of craftsmanship is rarely found at this price point. A bluestone walkway lined with lush hydrangeas leads to the cedar-shingled entry. Inside, a sunlit great room opens beneath a soaring vaulted ceiling, with recessed lighting, sculptural modern chandeliers, wide-plank oak floors, and walls of windows looking out on the greenery. The chef’s kitchen is the centerpiece: a Sub-Zero refrigerator, a Viking range, a farmhouse apron sink, custom Shaker cabinetry, and marble counters with a full-slab backsplash, plus a peninsula that flows into the dining area. There are two bedrooms, both with clerestory windows that bring in light while keeping privacy. Each of the two full baths has its own look. One has a dramatic veined-marble walk-in shower with a bench. The other has a marble tub surround and classic penny-tile floors. The lower level adds flexible bonus space for a media room, gym, or home office with already built outside entrance. Out back, the fully landscaped grounds are enclosed by mature evergreen screening for complete privacy. A 20′ x 40′ gunite pool sits within Ipe decking and bluestone coping. A second Ipe deck holds a built-in grill station and room for outdoor dining, and there’s a fire pit for cool evenings. A freshly paved driveway set far back from the street offering the same seclusion. This is turnkey luxury, inside and out.
- Heating System:
- Other
- Cooling System:
- Central Air
- Basement:
- Full
- Swimming Pool:
- In Ground, Salt Water, Electric Heat
- Appliances:
- Dishwasher, Oven, Refrigerator, Microwave, Range
- Interior Features:
- Entrance Foyer, First Floor Bedroom, First Floor Full Bath
- Parking Features:
- Driveway
- Sewer:
- Public Sewer
- Utilities:
- Phone Available
- City:
- East Hampton
- State:
- NY
- Street:
- Crystal
- Street Number:
- 66
- Street Suffix:
- Drive
- Postal Code:
- 11937
- Floor Number:
- 0
- Longitude:
- W73° 49' 27.6''
- Latitude:
- N40° 59' 38.8''
- PostalCity:
- East Hampton
- Architectural Style:
- Ranch
- Construction Materials:
- Frame
- Elementary School:
- John M Marshall Elementary School
- High School:
- East Hampton High School
- Agent MlsId:
- 132474
- MiddleOrJunior School:
- East Hampton Middle School
- PhotosCount:
- 22
- Special Listing Conditions:
- No
- Tax Annual Amount:
- $4,587
- Water Source:
- Public
- Office MlsId:
- SNDW01
Residential - MLS# 1058135
66 Crystal Drive, East Hampton, NY
- Property Type :
- Residential
- Property SubType :
- Single Family Residence
- Listing Type :
- For Rent
- Listing ID :
- 1058135
- Price :
- $1,600,000
- Rooms :
- 4
- Bedrooms :
- 2
- Bathrooms :
- 2
- Bathrooms Total :
- 2
- Square Footage :
- 960 Sqft
- Lot Area :
- 0.41 Acre
- Year Built :
- 1982
- Status :
- Active
- Listing Agent :
- John F. Brady
- Listing Office :
- Saunders West LLC




