
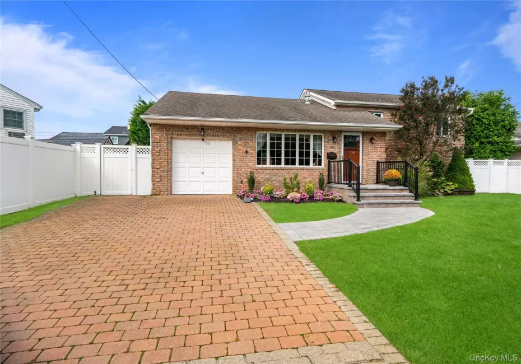
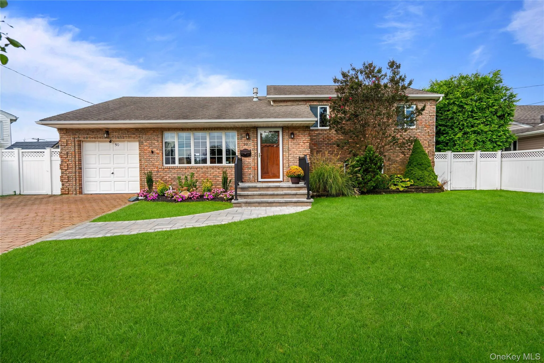
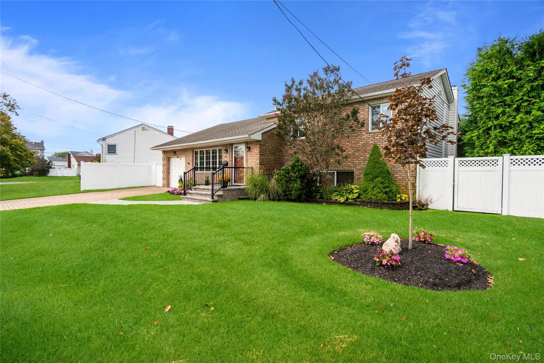
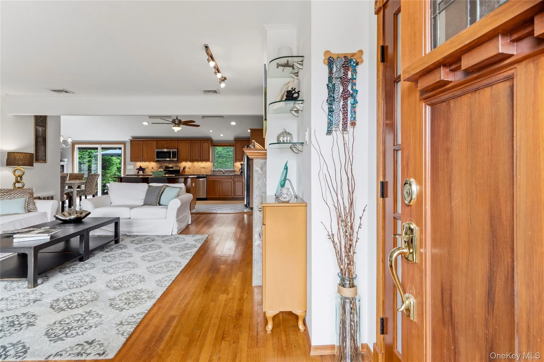
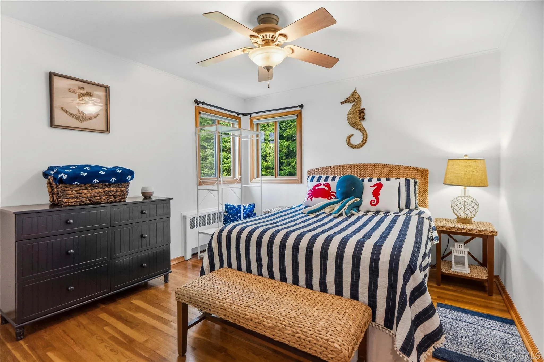
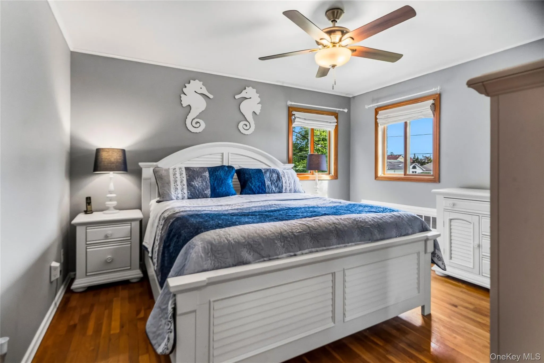
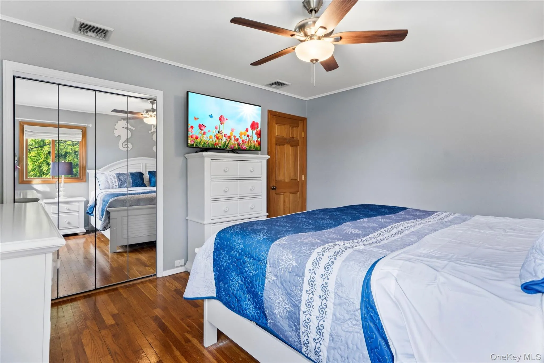
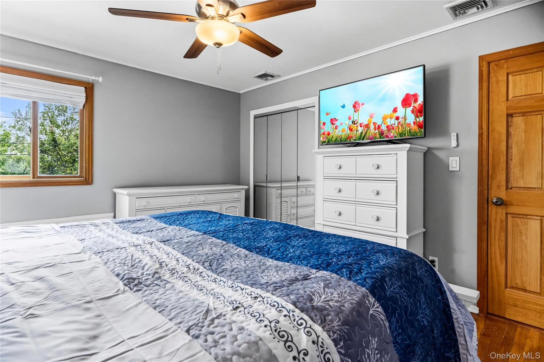
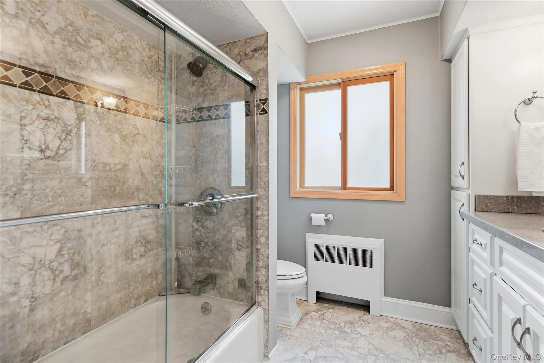
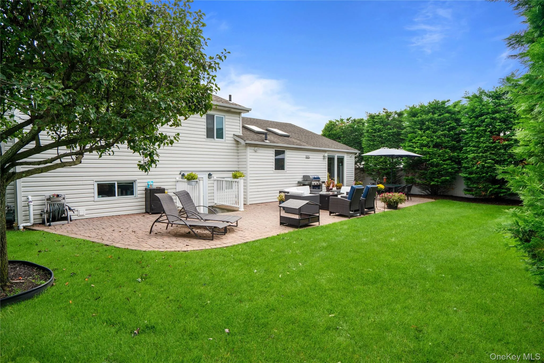
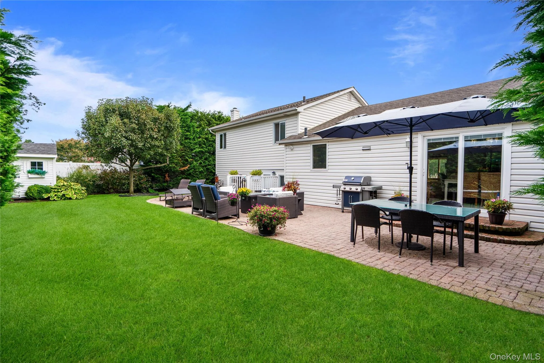
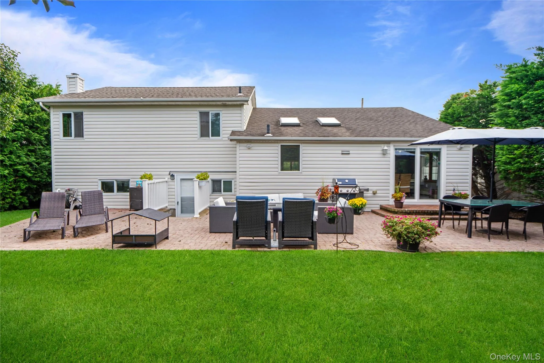
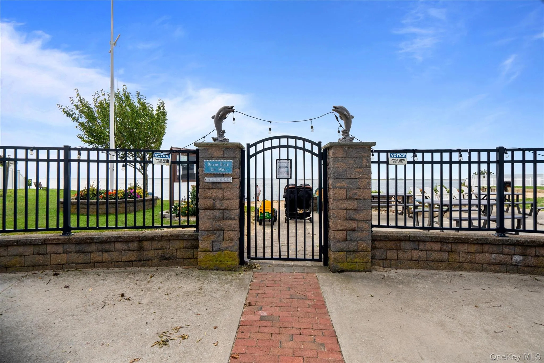
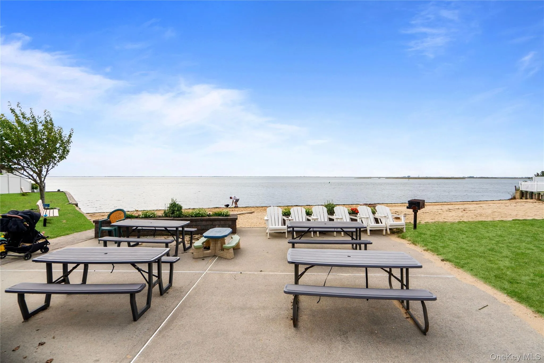
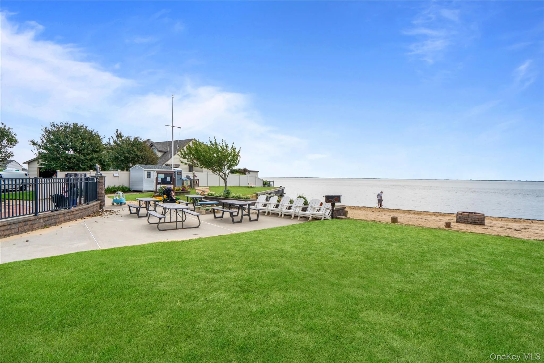
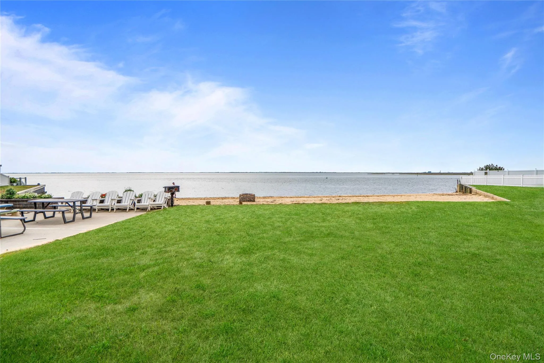
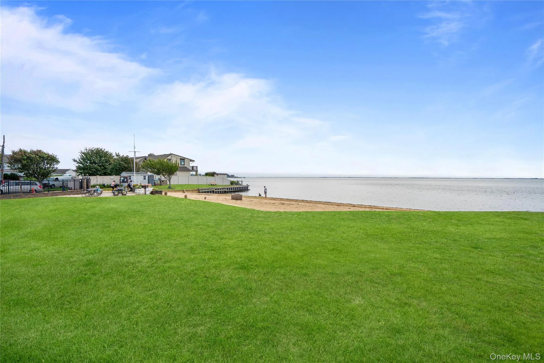
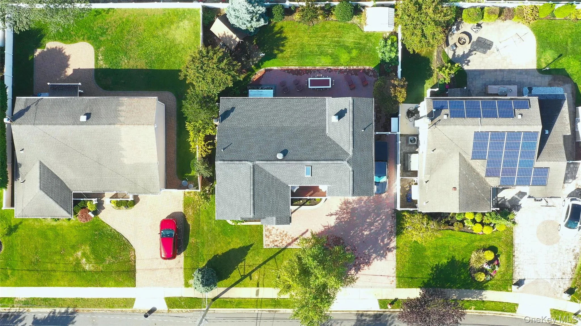
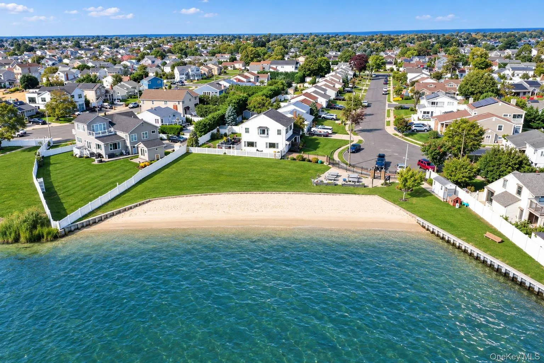
South Shore living at its finest! Situated on a gorgeous block in Massapequa Shores, this stunning brick-front split offers deeded beach rights to Dolphin Beach and beautiful spaces for entertaining and everyday relaxation. A newer walkway & front stoop wide, double-width driveway, and Craftsman-style front door create a welcoming first impression.
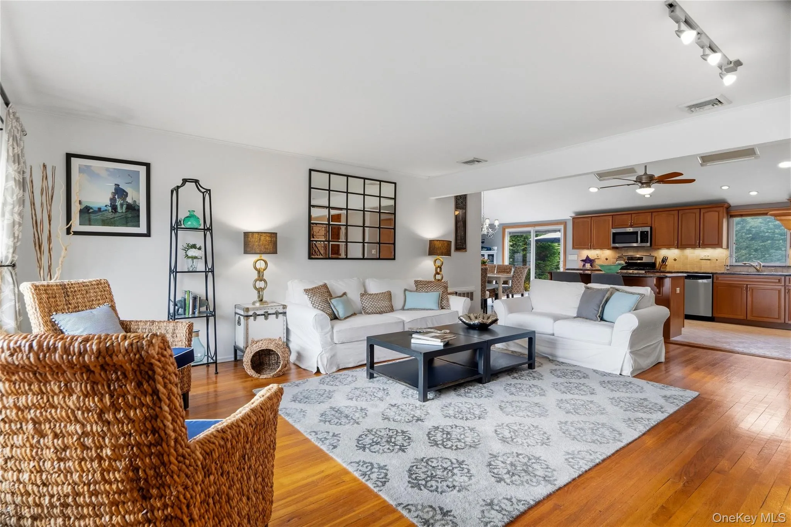
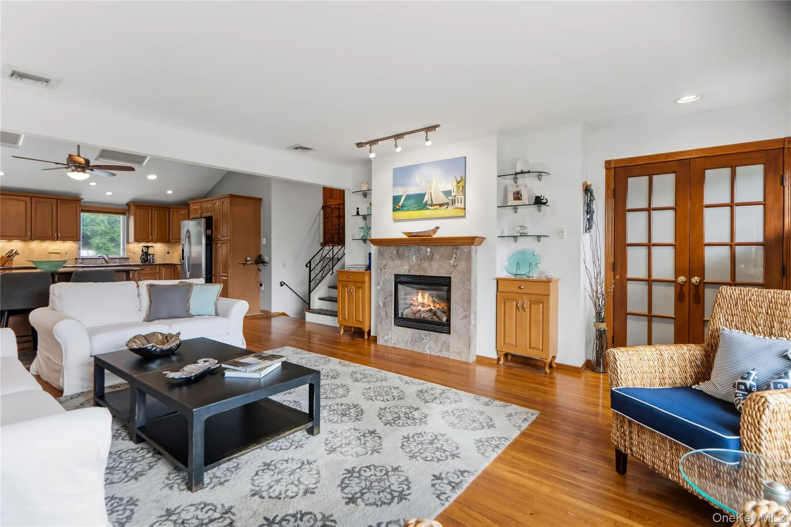
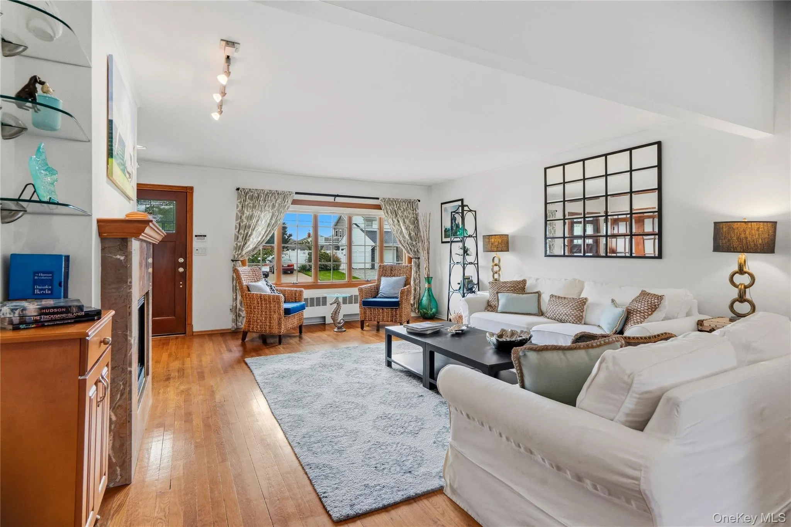
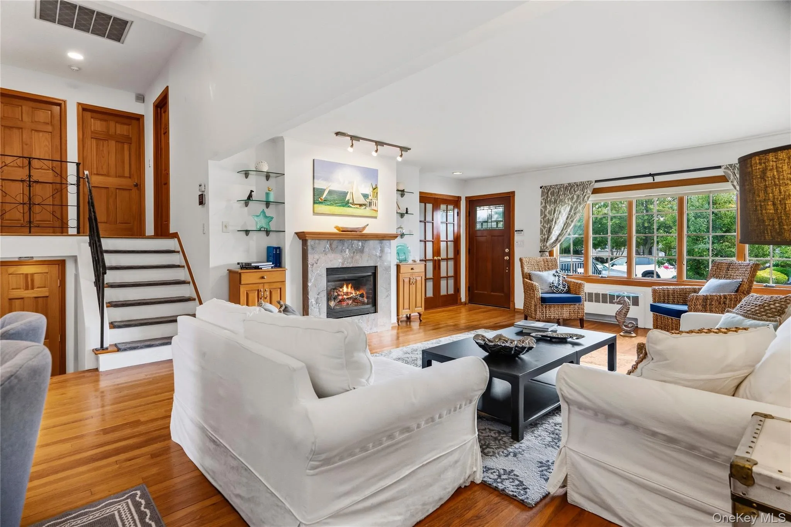
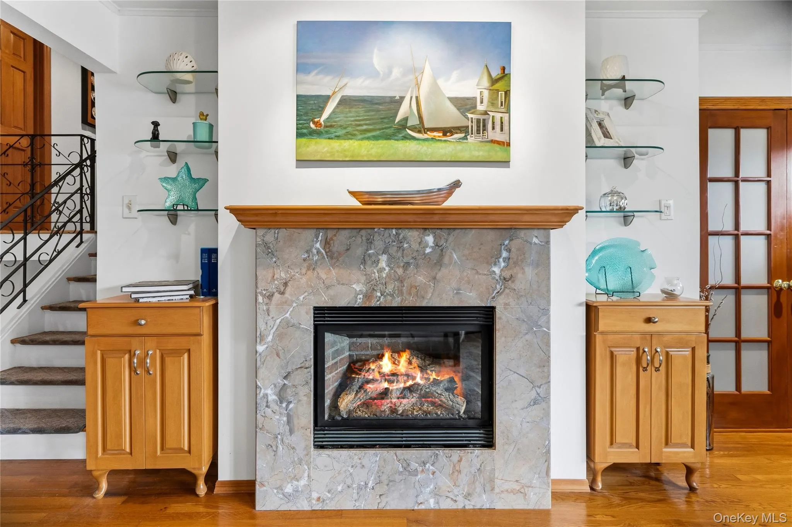
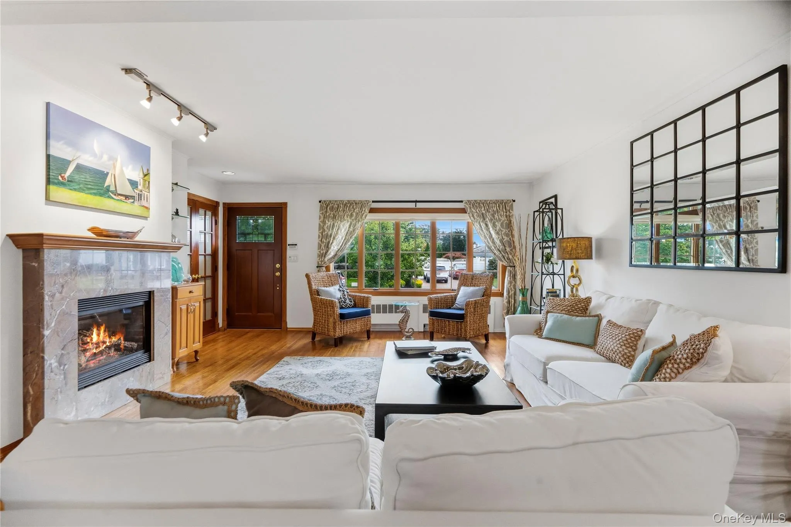
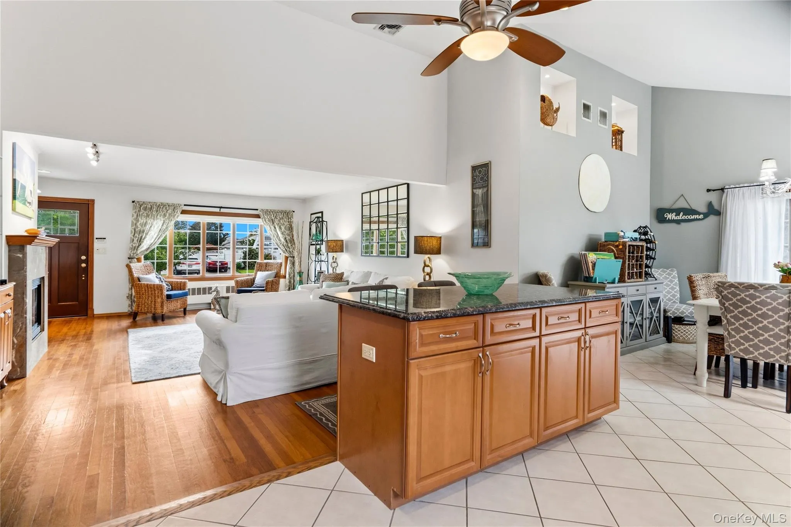
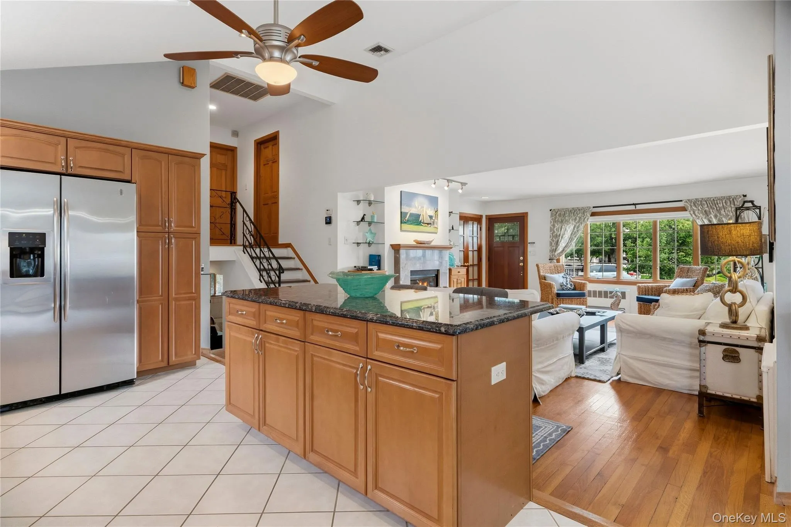
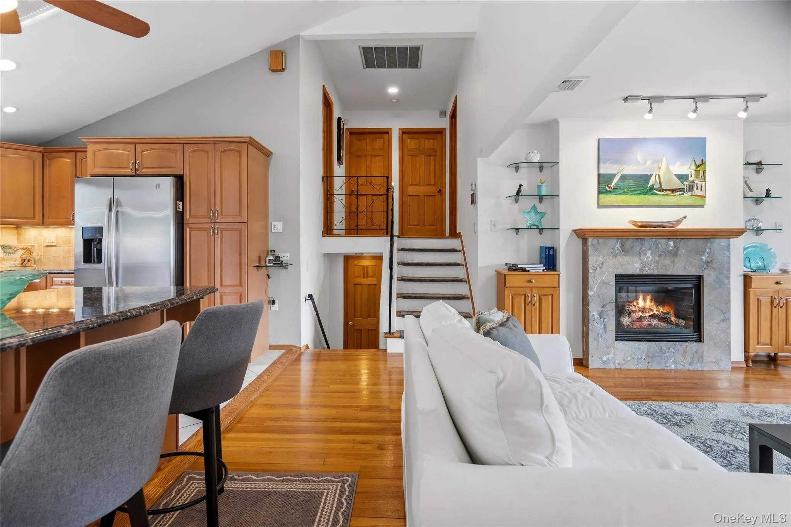
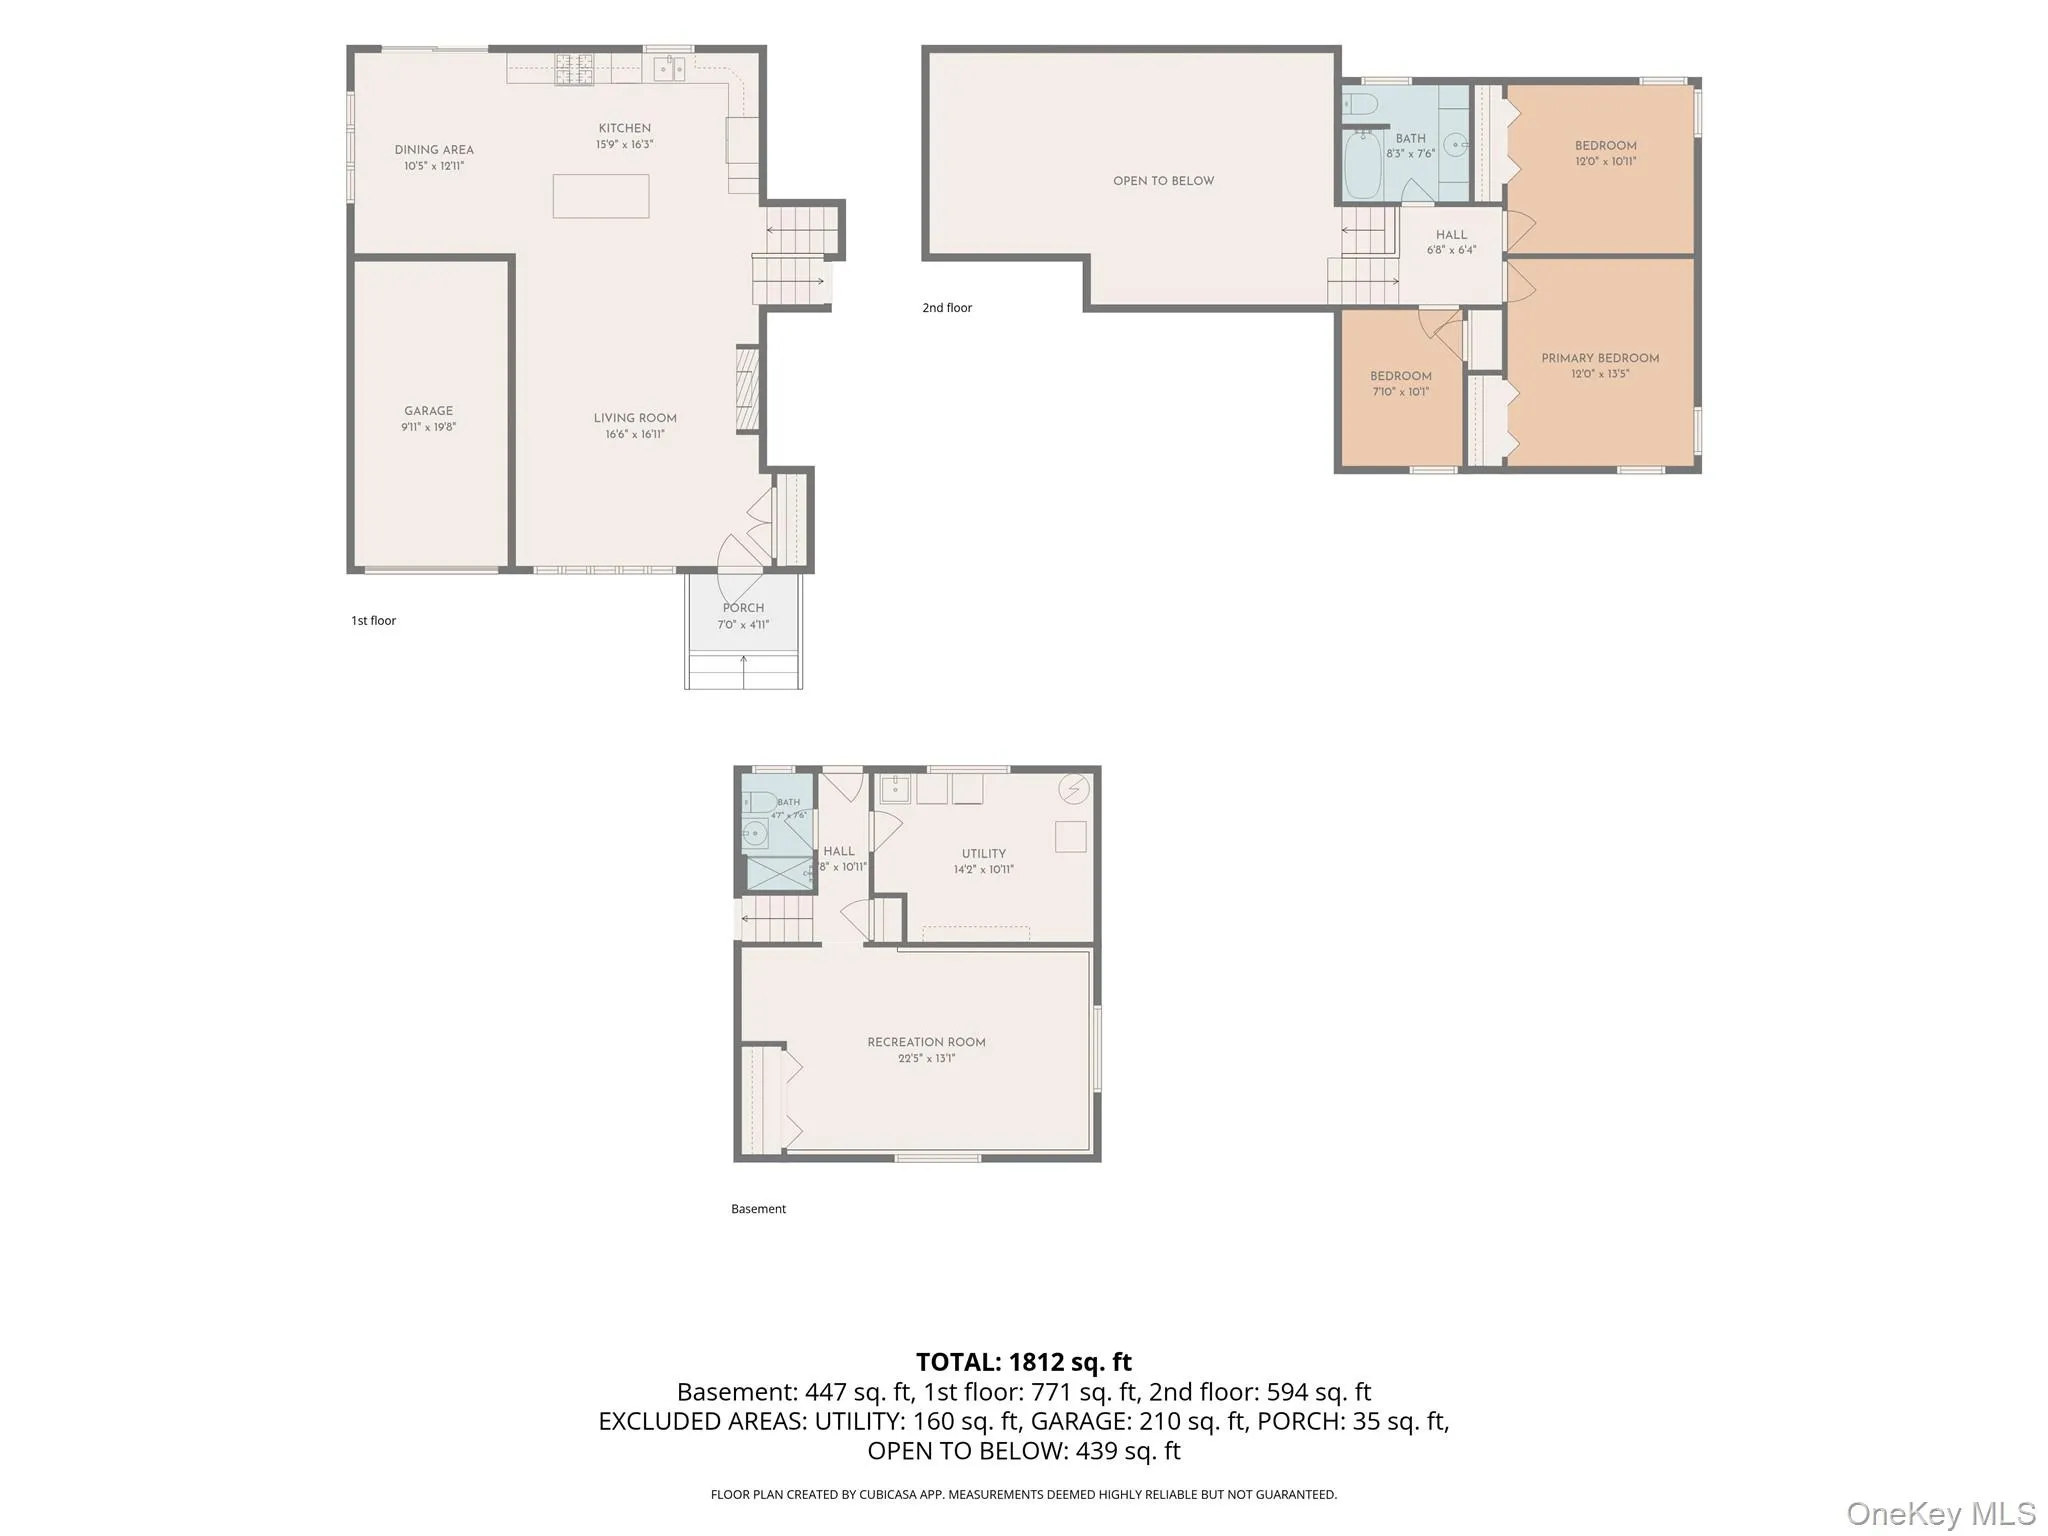
Step inside and take in the view! Soaring cathedral ceilings, hardwood floors, and an open-concept layout with uninterrupted sightlines from front to back create a bright, airy atmosphere. The spacious living room features a gas fireplace and custom built-ins, bringing warmth and character to this inviting gathering space.
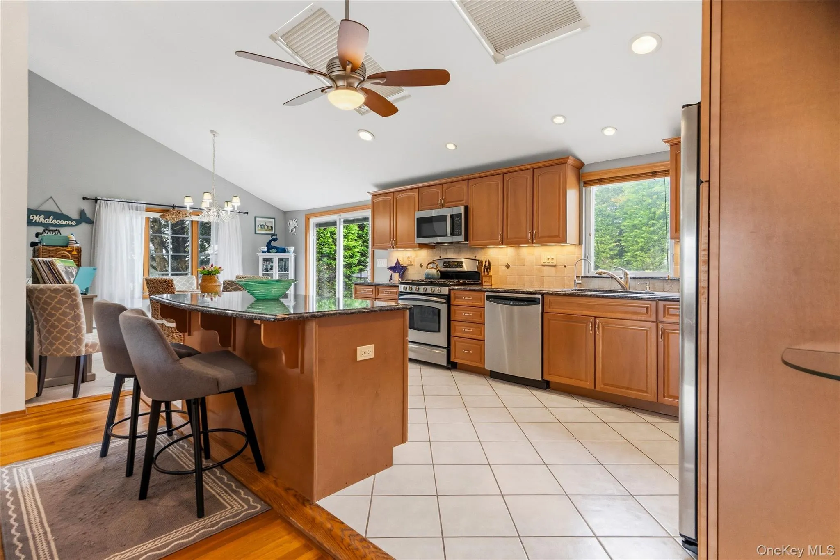
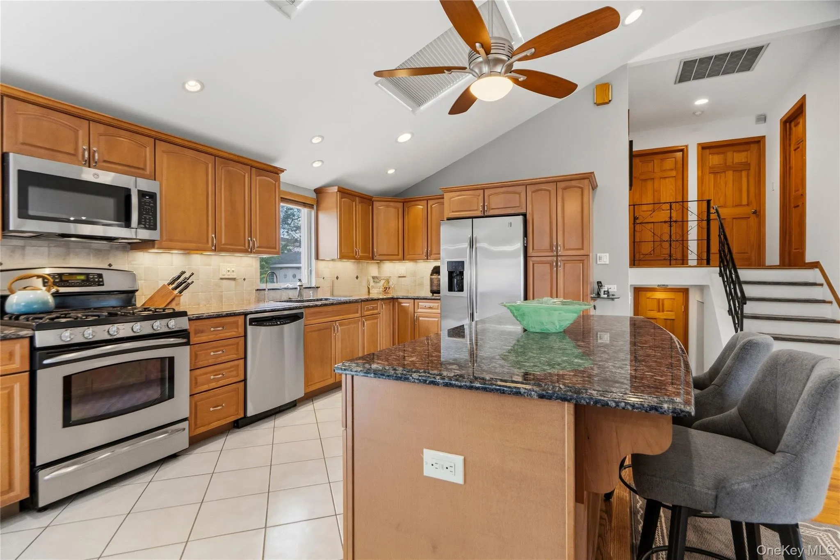
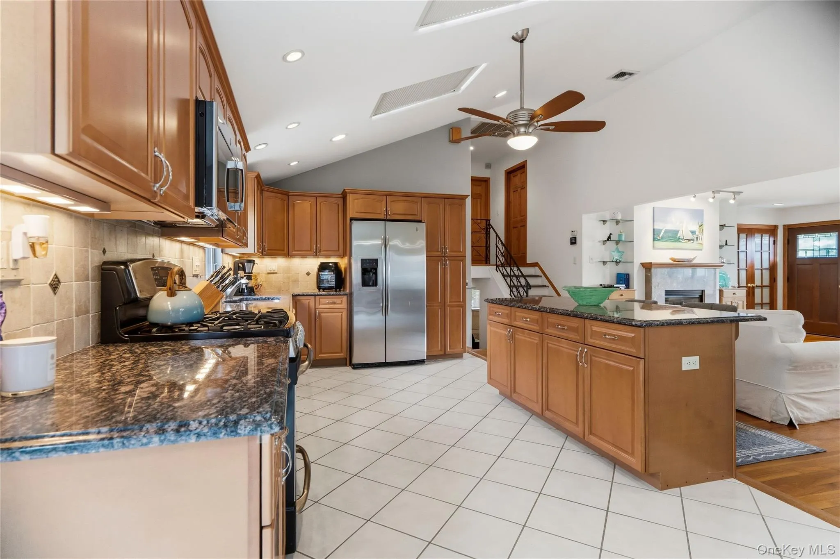
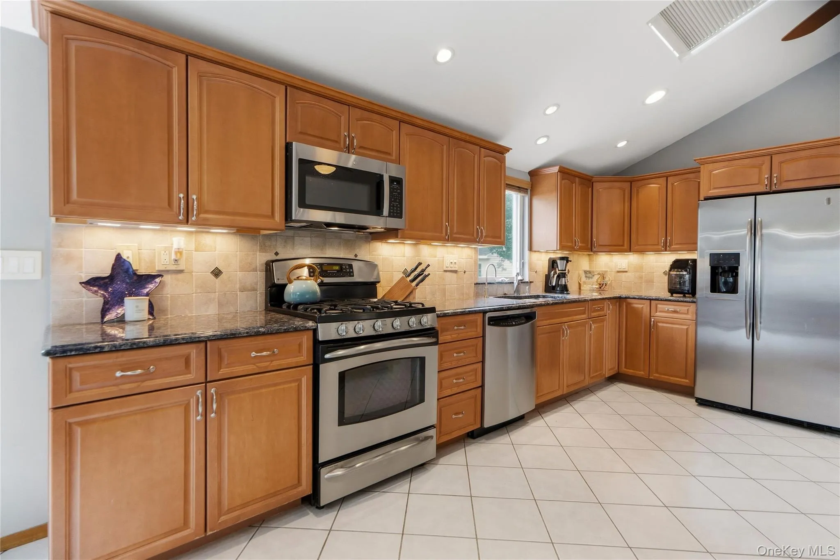
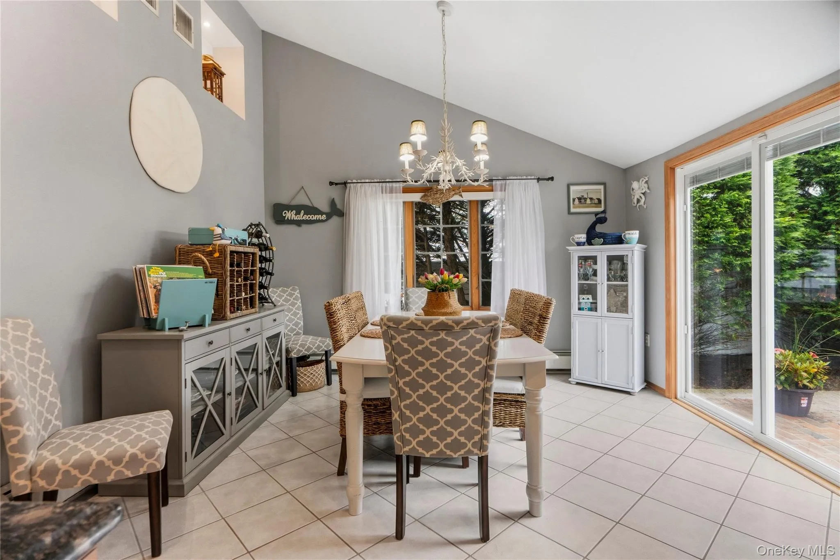
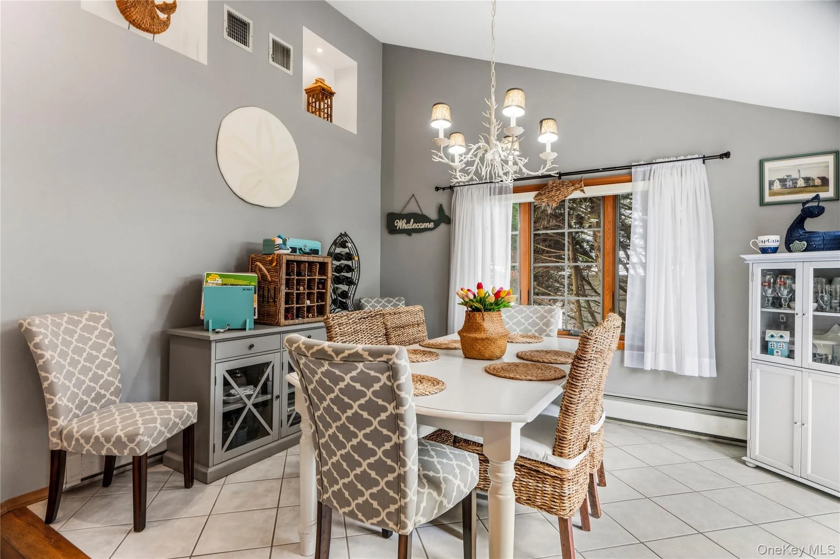
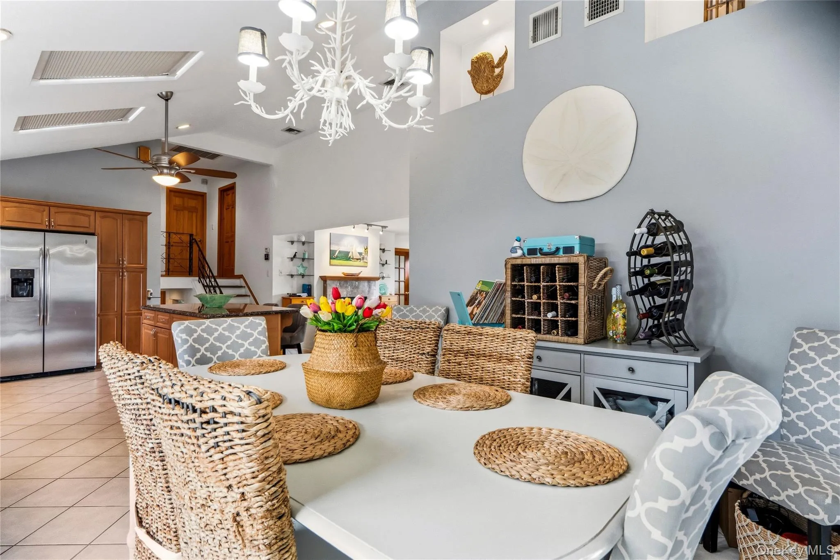
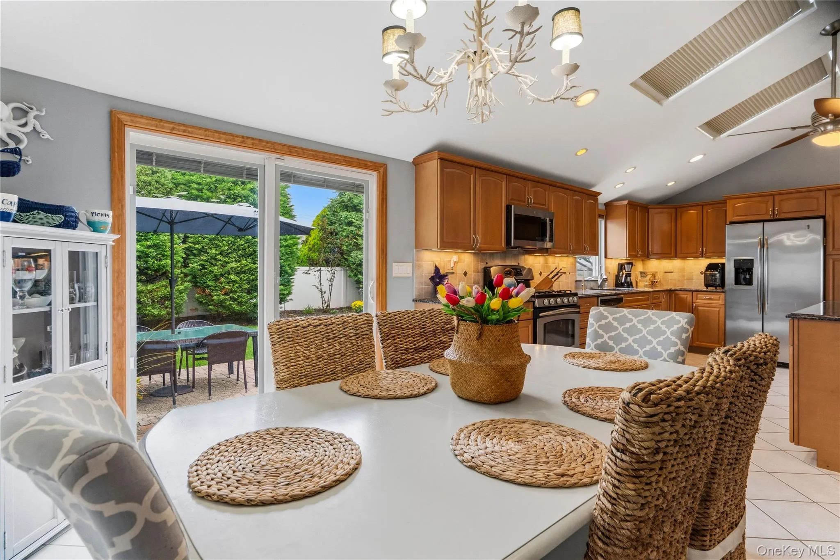
The updated kitchen pairs maple cabinetry and stainless steel appliances with a large island, custom pullouts, and two Lazy Susans, pantry & granite countertops. Skylights fill the space with natural light, while the expansive formal dining room features distinctive architectural cutouts and sliding doors that connect indoor living to the backyard.
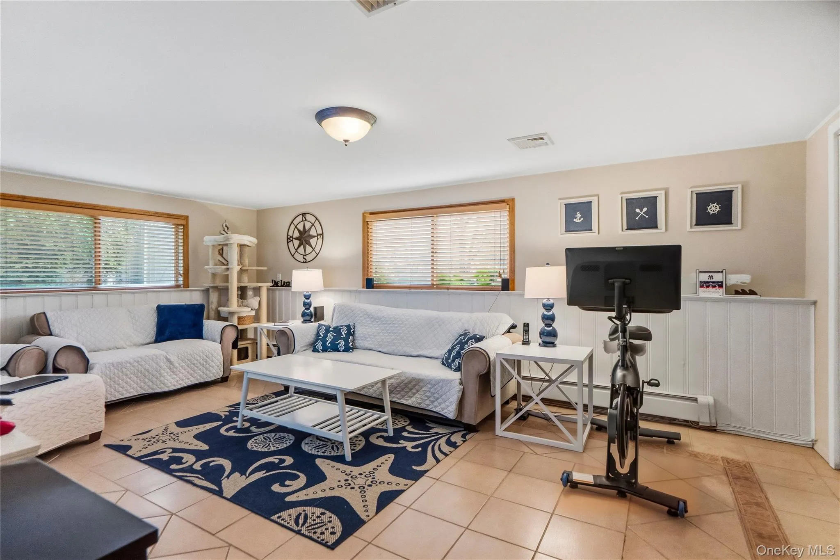
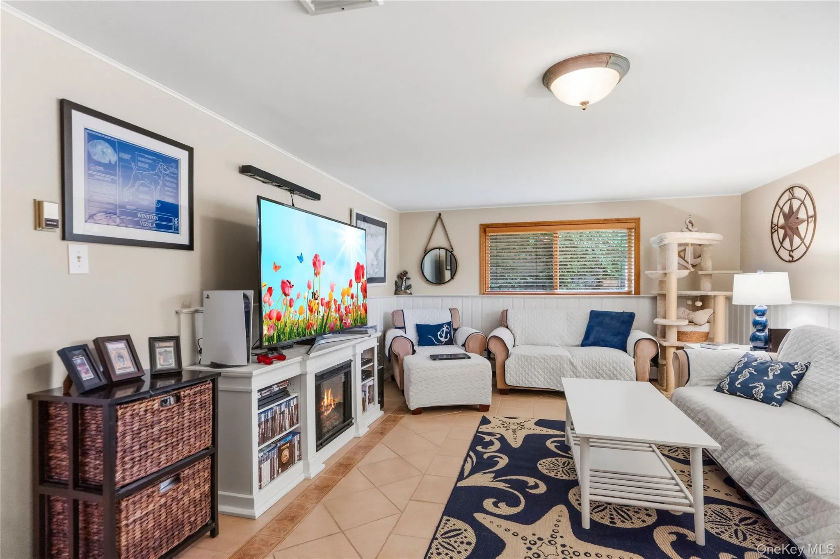
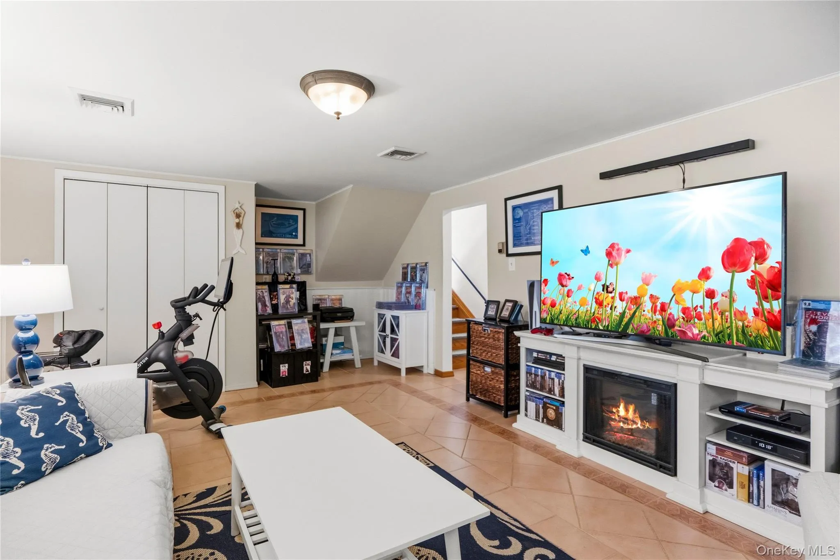
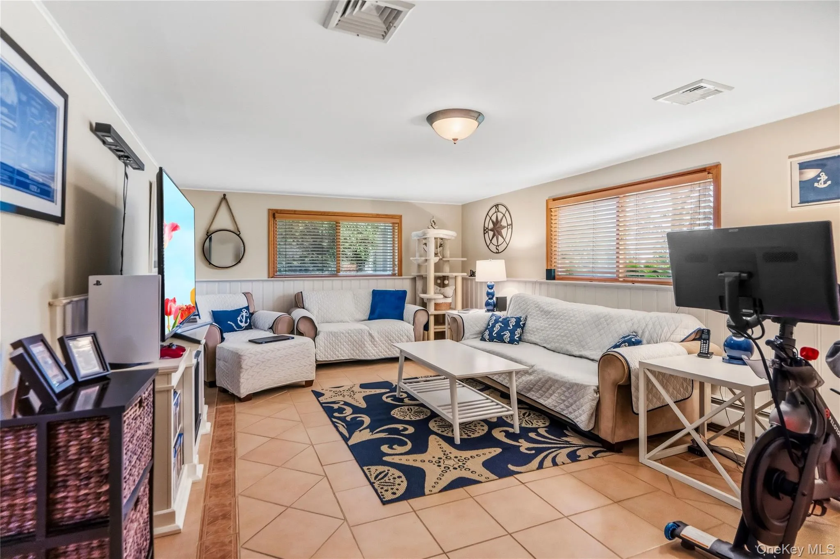
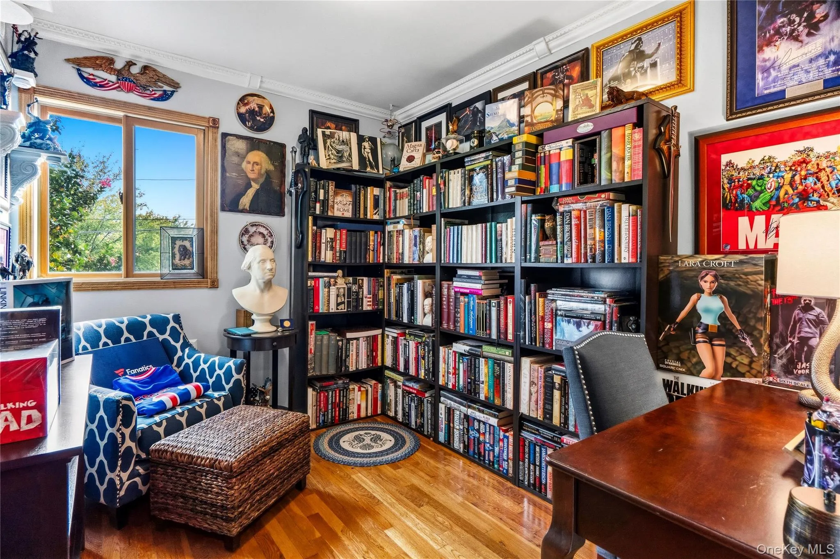
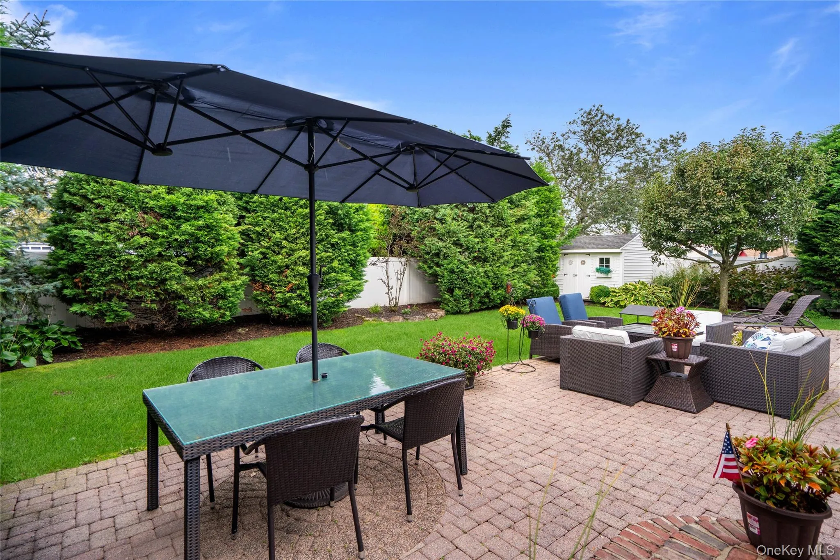
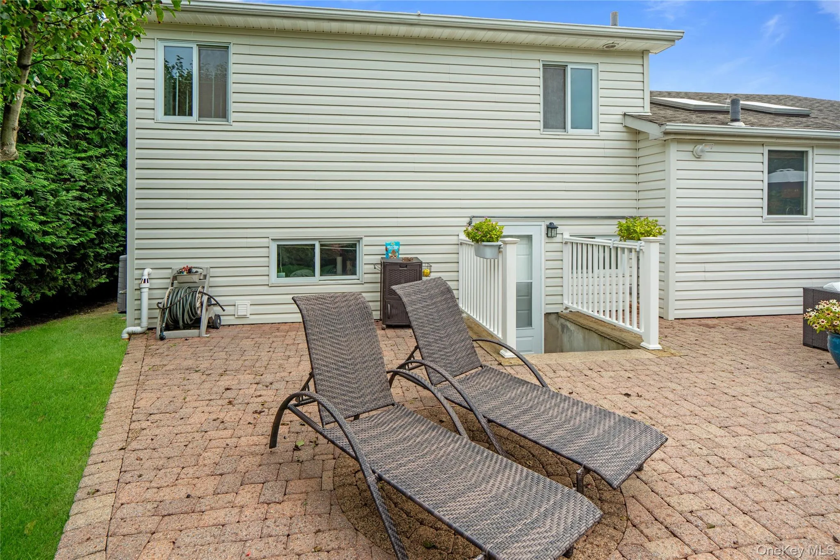
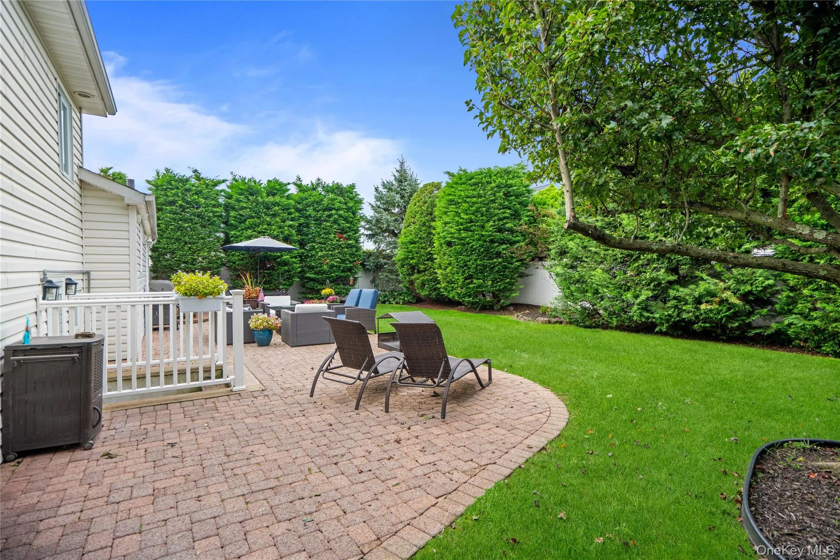
Outside, a serene, professionally landscaped yard and expansive paver patio provide a beautiful setting for summer gatherings, outdoor dining, or a quiet morning coffee. A separate den offers additional space to entertain or unwind, with comfortable separation from the main living areas.
An architectural roof and Pella windows complete this beautifully maintained home. Enjoy the coastal charm of Massapequa Shores, where neighborhood strolls and time at Dolphin Beach are part of everyday life.
- Heating System:
- Natural Gas, Hot Water
- Cooling System:
- Central Air
- Basement:
- Crawl Space
- Fence:
- Back Yard
- Patio:
- Patio
- Appliances:
- Dishwasher, Refrigerator, Dryer, Washer
- Fireplace Features:
- Gas
- Fireplaces Total:
- 1
- Flooring:
- Hardwood
- Garage Spaces:
- 1
- Interior Features:
- Eat-in Kitchen, Open Kitchen, Open Floorplan, Cathedral Ceiling(s), Formal Dining, Built-in Features, Recessed Lighting
- Laundry Features:
- Laundry Room
- Parking Features:
- Attached, Private
- Sewer:
- Public Sewer
- Utilities:
- Trash Collection Public, Natural Gas Connected, Water Connected, Electricity Connected, Sewer Connected
- City:
- Oyster Bay
- State:
- NY
- Street:
- Marie
- Street Number:
- 50
- Street Suffix:
- Place
- Postal Code:
- 11758
- Floor Number:
- 0
- Longitude:
- W74° 31' 20.3''
- Latitude:
- N40° 39' 9.9''
- Directions:
- Merrick Road, South On West End, Right On Clinton Pl, 1st Right On Leonard, Quick Left On Marie Place, Home On Right.
- PostalCity:
- Massapequa
- Architectural Style:
- Split Level
- Association Amenities:
- Gated
- Construction Materials:
- Brick
- Elementary School:
- Fairfield Elementary School
- High School:
- Massapequa High School
- Levels:
- Multi/split
- Agent MlsId:
- 131081
- MiddleOrJunior School:
- Berner Middle School
- PhotosCount:
- 46
- Special Listing Conditions:
- No
- Tax Annual Amount:
- $17,280
- VirtualTour URL:
- https://sites.allmediatours.com/mls/268114546
- Water Source:
- Public
- Office MlsId:
- DERE16
Residential - MLS# 1050363
50 Marie Place, Oyster Bay, NY
- Property Type :
- Residential
- Property SubType :
- Single Family Residence
- Listing Type :
- For Rent
- Listing ID :
- 1050363
- Price :
- $899,000
- Rooms :
- 7
- Bedrooms :
- 3
- Bathrooms :
- 2
- Bathrooms Total :
- 2
- Square Footage :
- 1,790 Sqft
- Lot Area :
- 7,000 Acre
- Lot Dimensions :
- 70X100
- Year Built :
- 1956
- Status :
- Active
- Listing Agent :
- Elpis Hardiman
- Listing Office :
- Douglas Elliman Real Estate




