
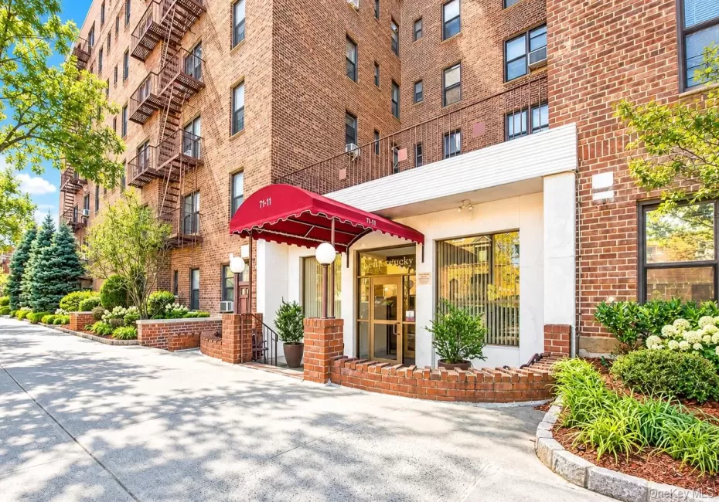
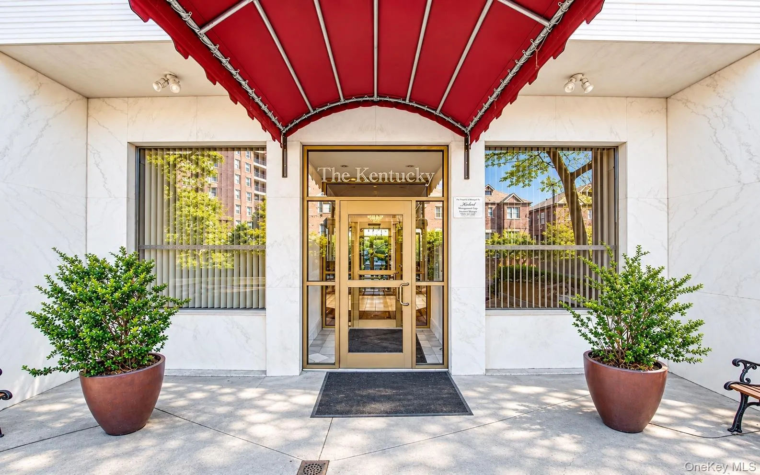
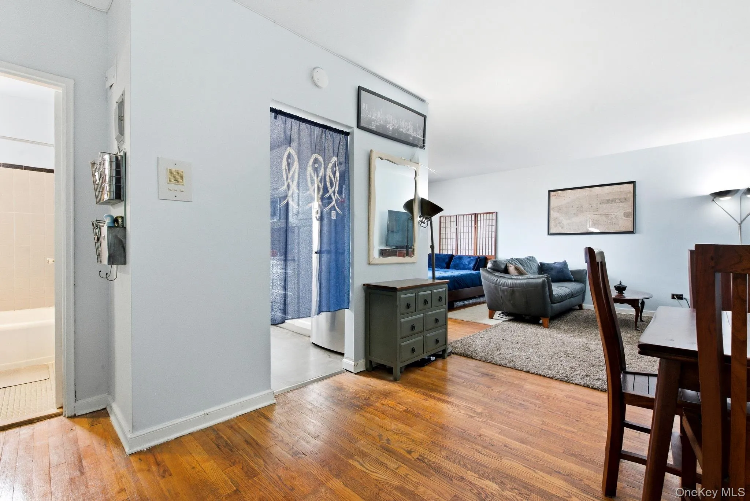
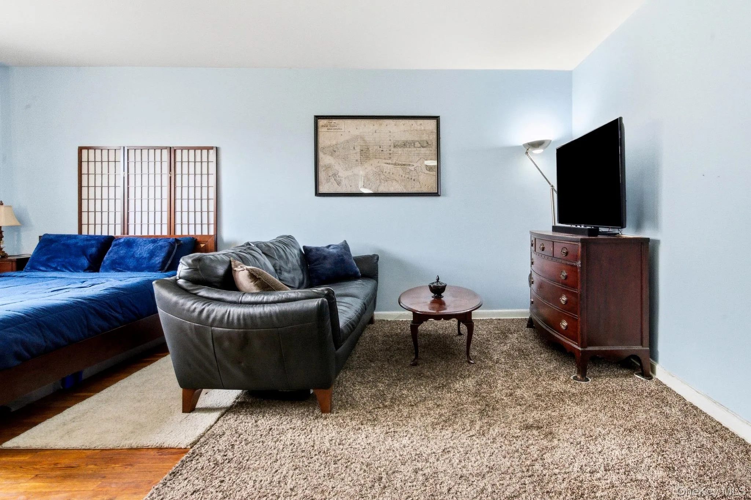
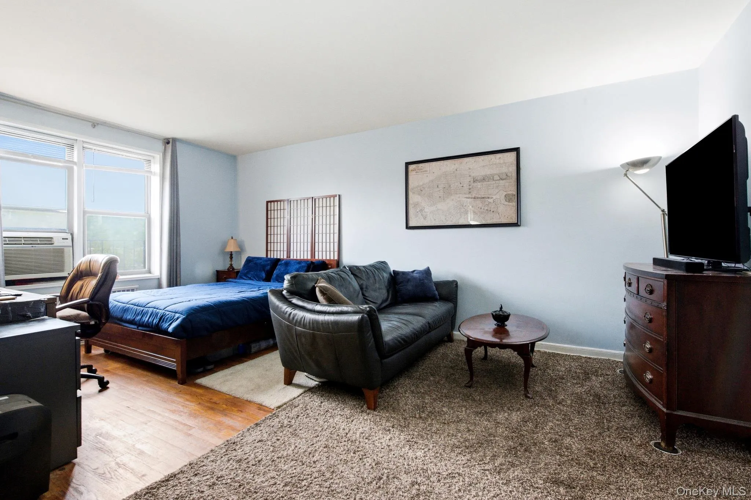
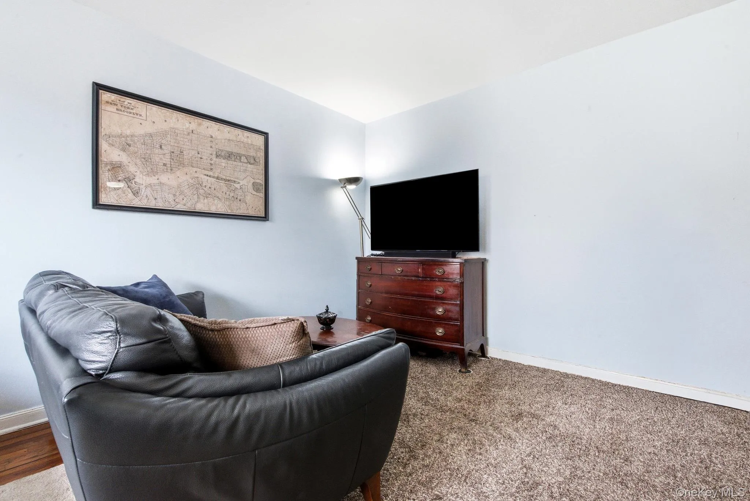
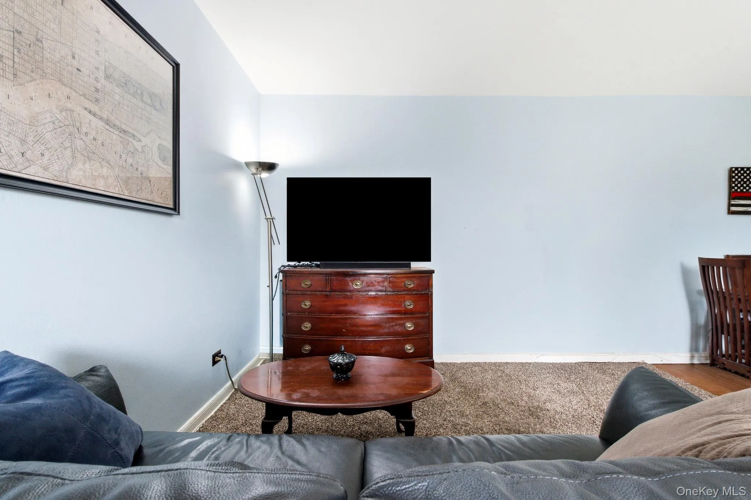
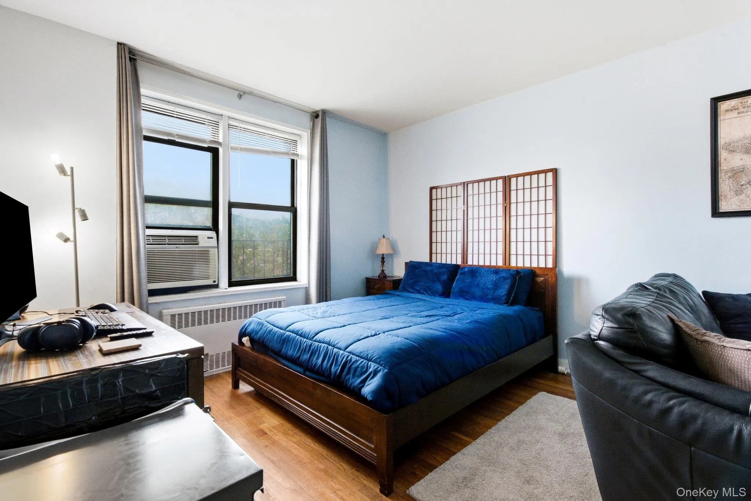
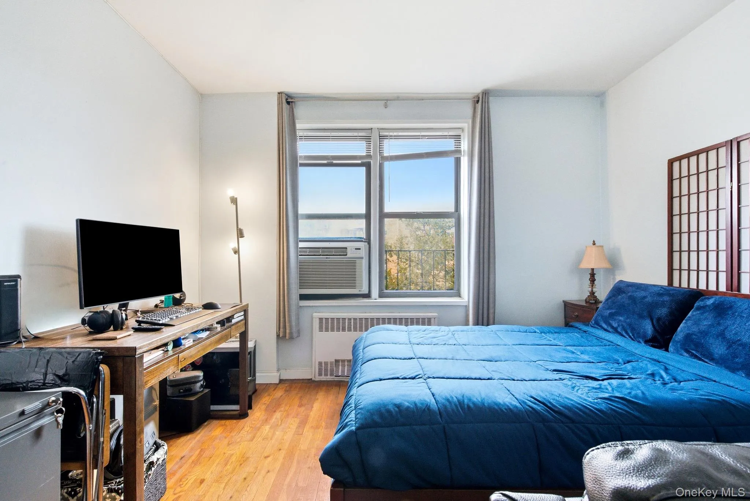
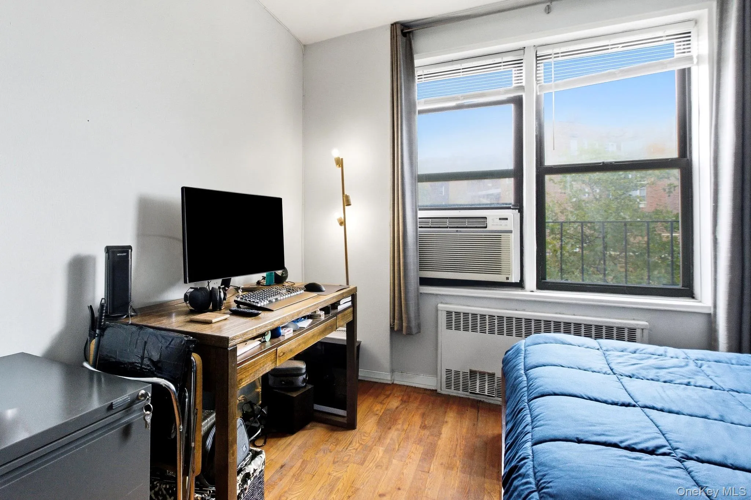
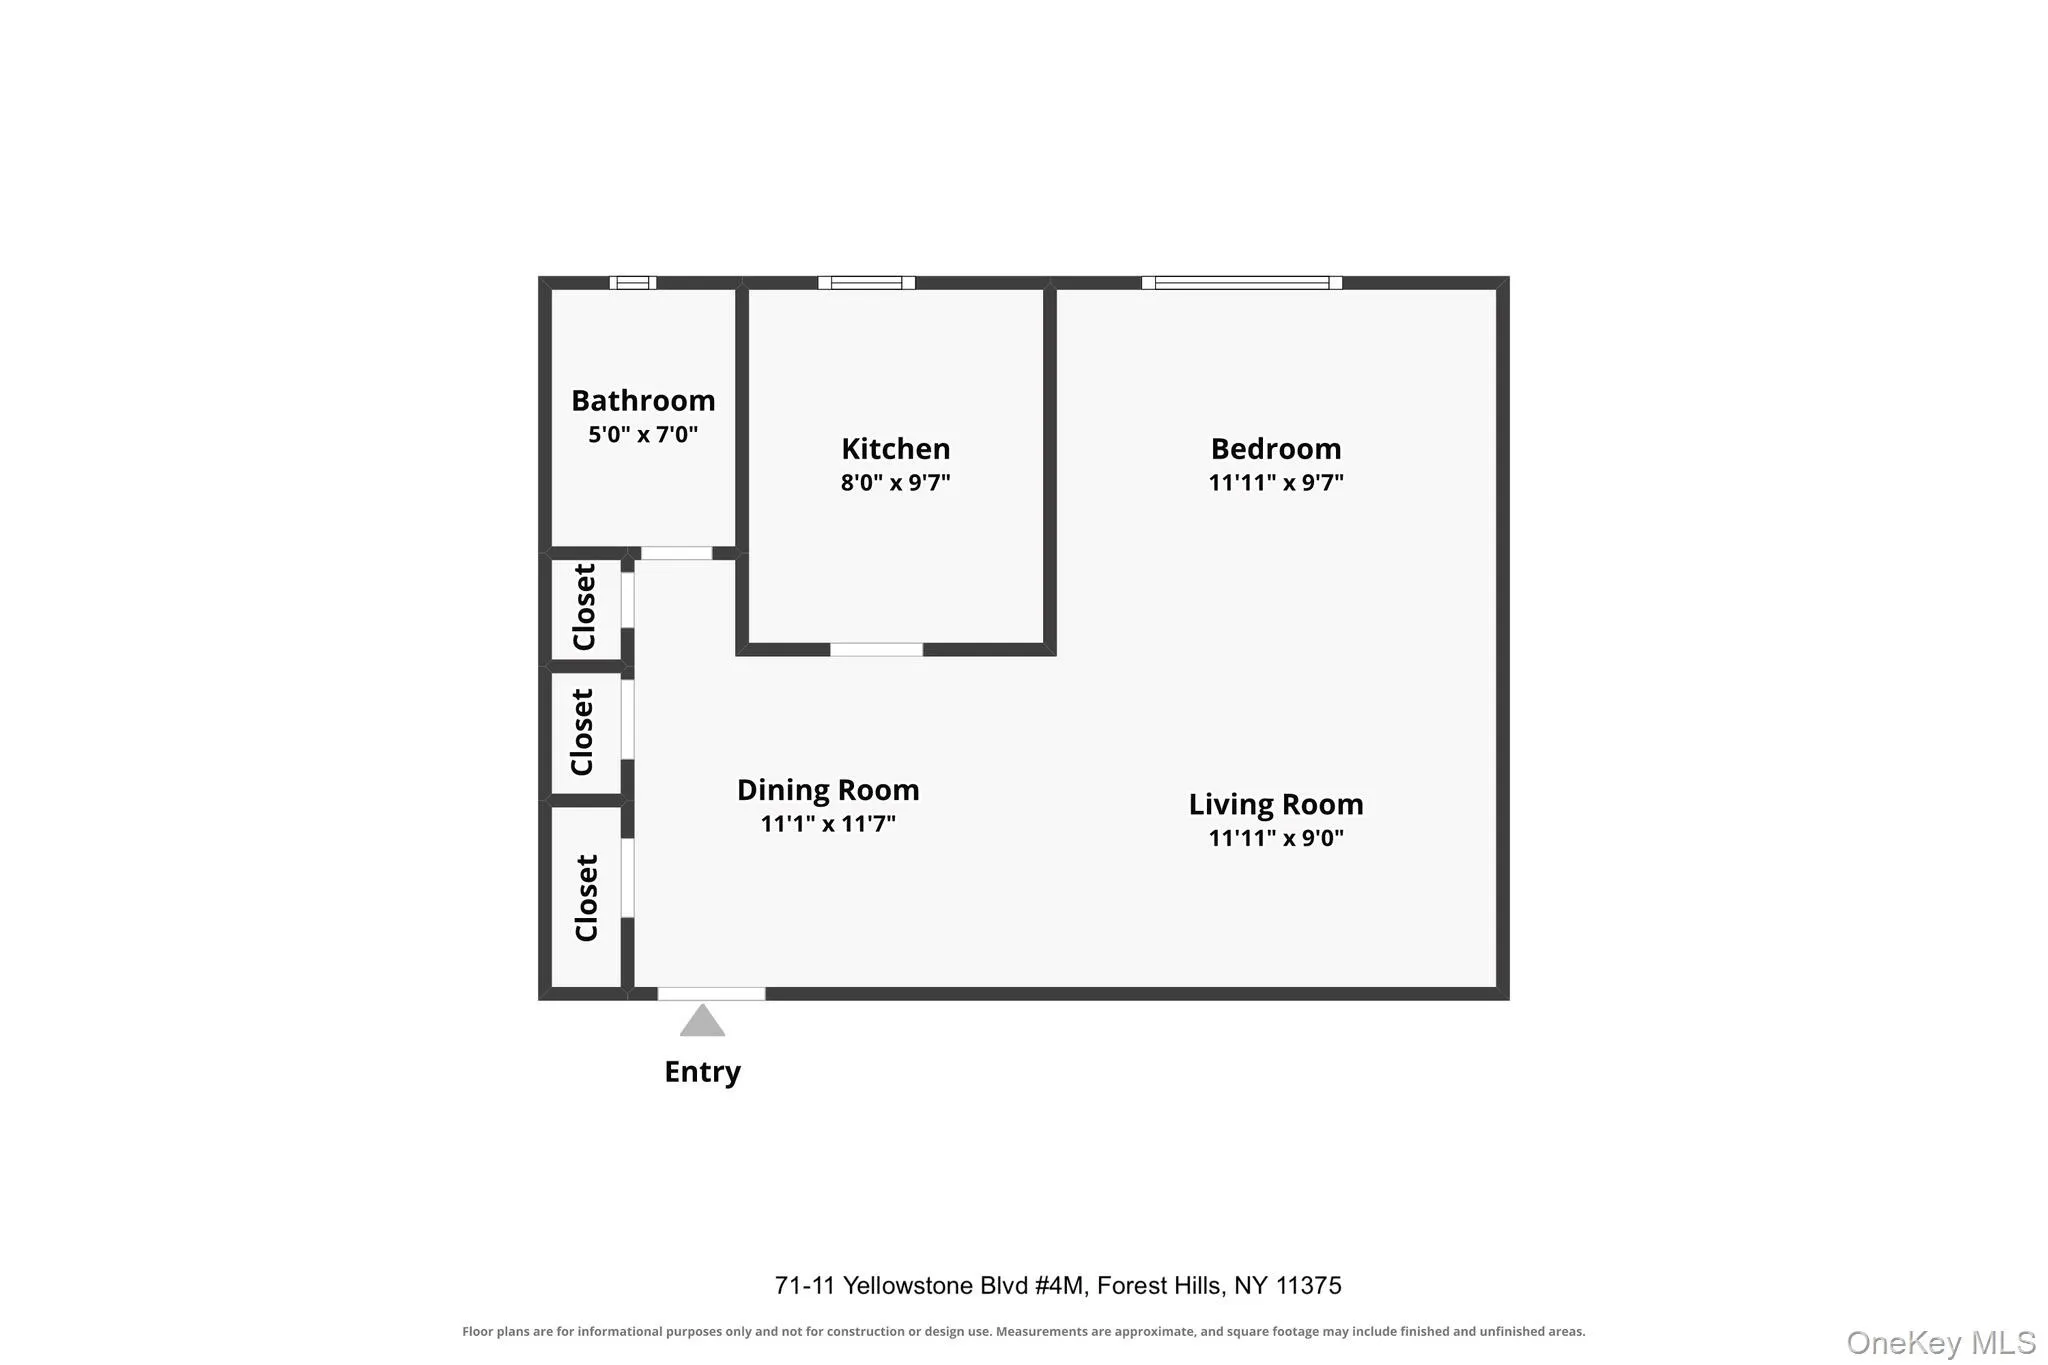
Welcome to The Kentucky, where this bright and spacious alcove studio offers a thoughtfully arranged layout with distinct areas for dining, relaxing, and sleeping.
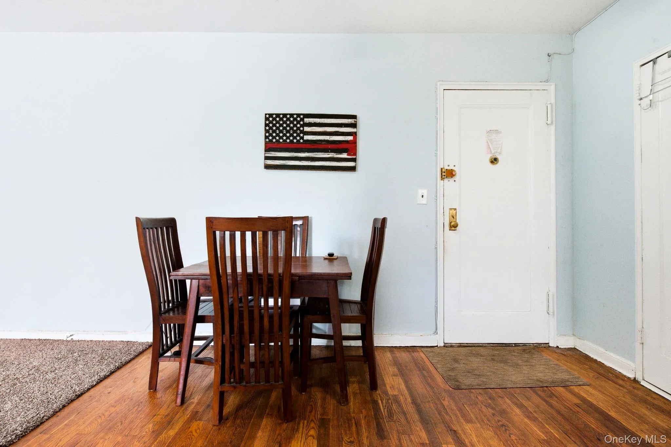
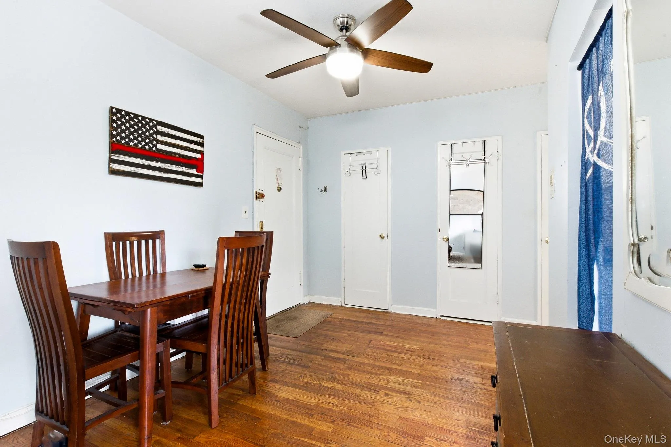
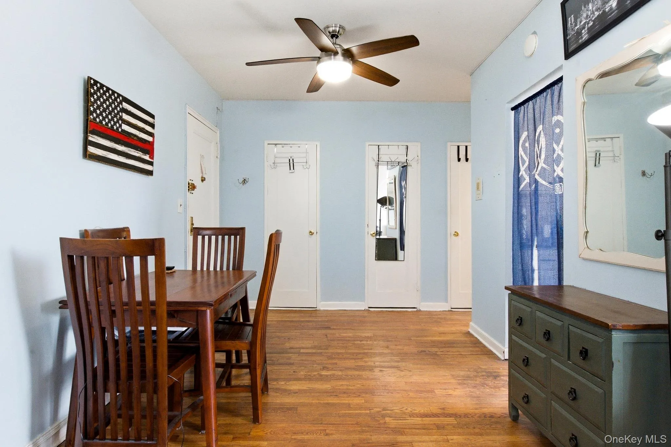
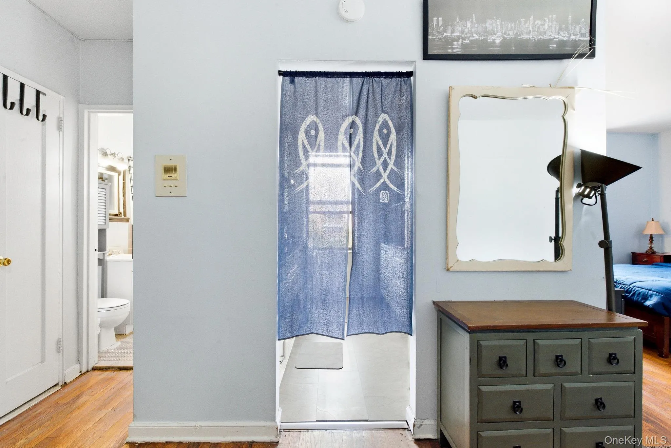
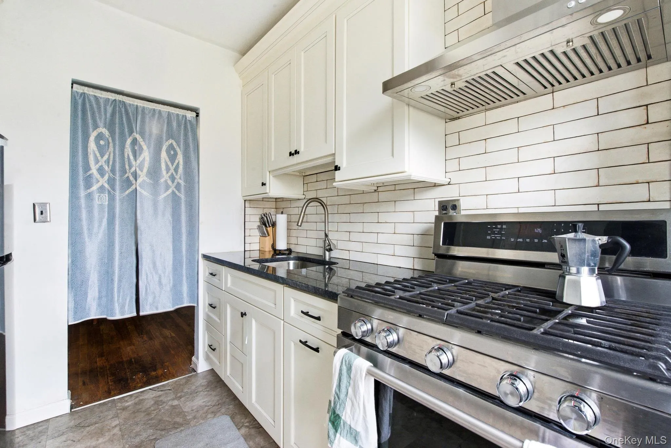
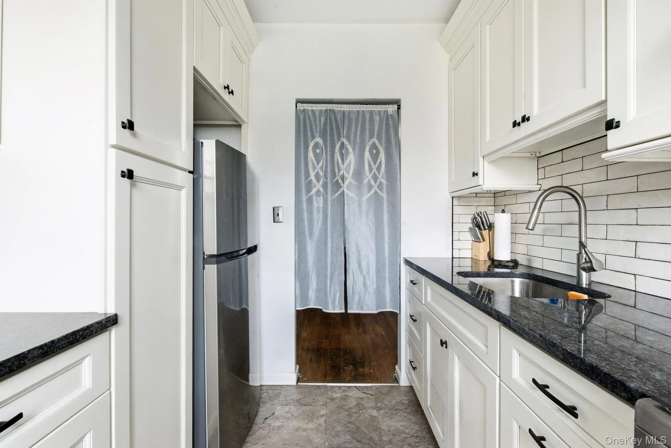
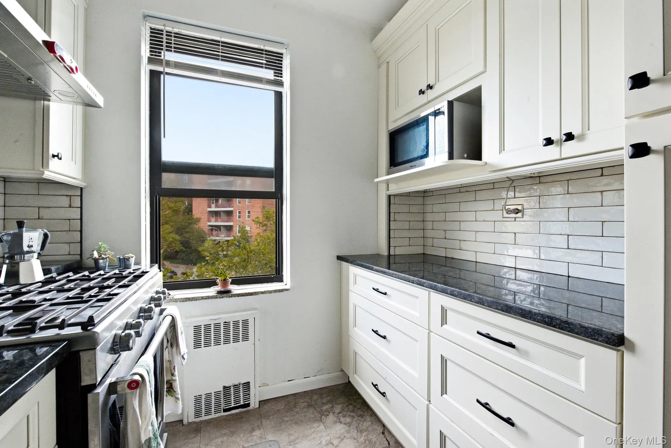
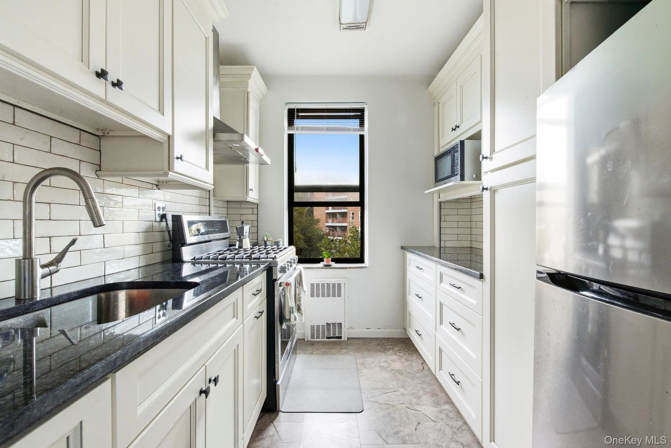
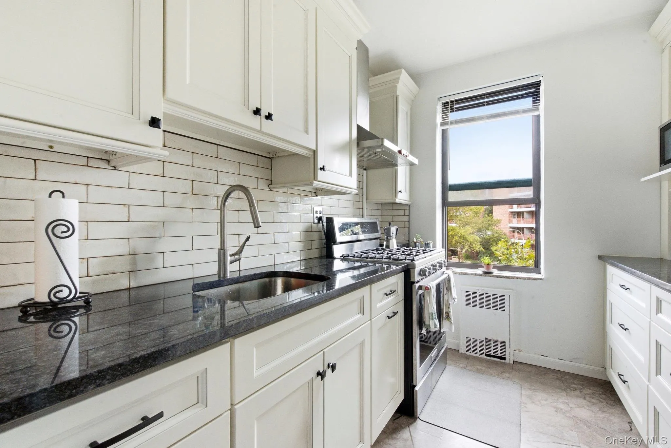
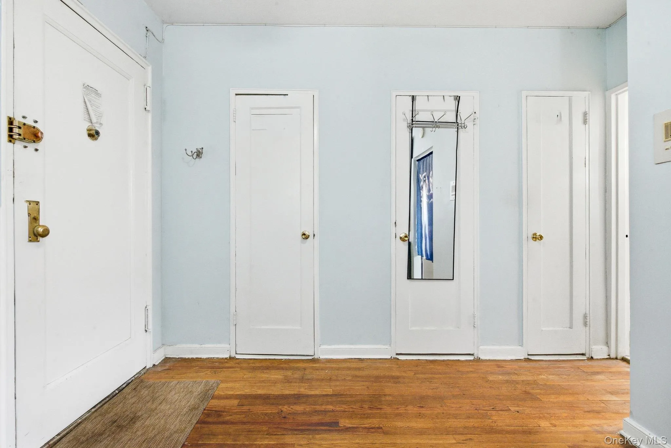
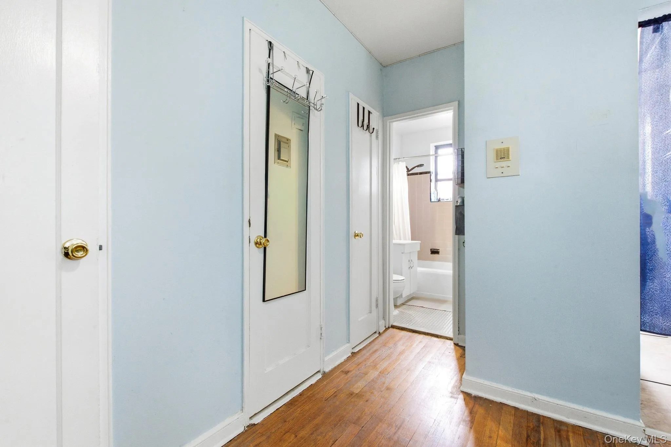
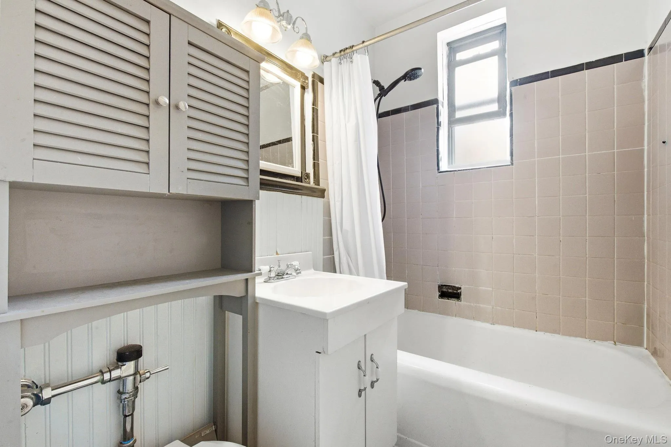
A welcoming entry foyer opens into a generous dining area, creating a comfortable transition into the home. Beyond, the expansive living space provides plenty of room for a seating arrangement, while the sleeping alcove comfortably accommodates a bed and additional furniture. Large windows bring in natural light, and hardwood floors add warmth throughout. Straight ahead from the entry, the renovated, windowed kitchen features crisp white paneled cabinetry with contrasting dark hardware, sleek dark countertops, and a white subway-tile backsplash. Upper and lower cabinets provide ample storage, while counters on both sides offer convenient space for meal preparation. Stainless steel appliances, including a refrigerator, gas range, and built-in microwave, complete this inviting kitchen. Three closets along the entry-side wall provide excellent storage. The windowed bathroom features a full bathtub with shower, classic tile with contrasting trim, a white vanity, and additional wall-mounted storage.
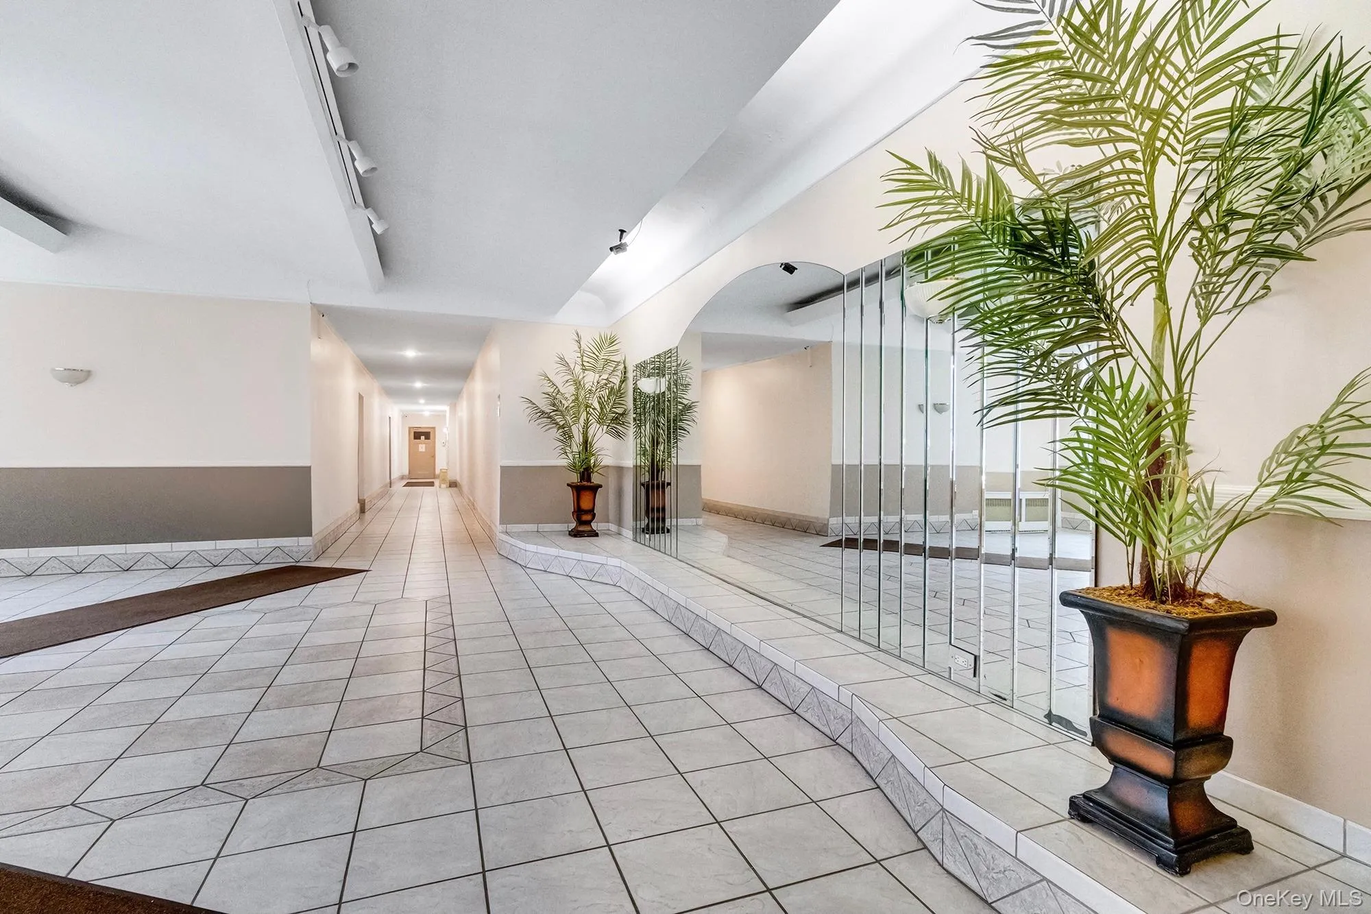
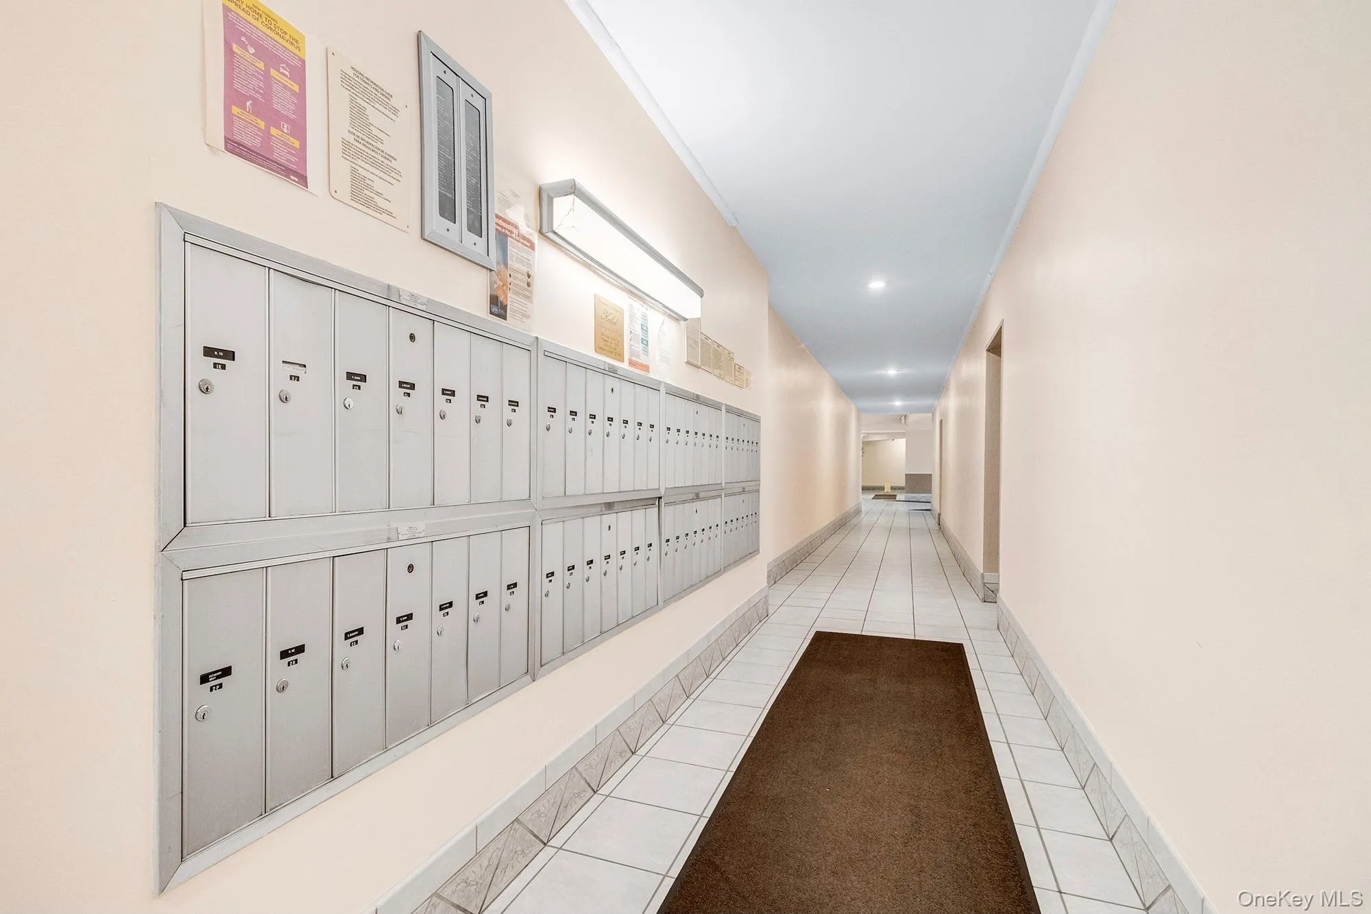
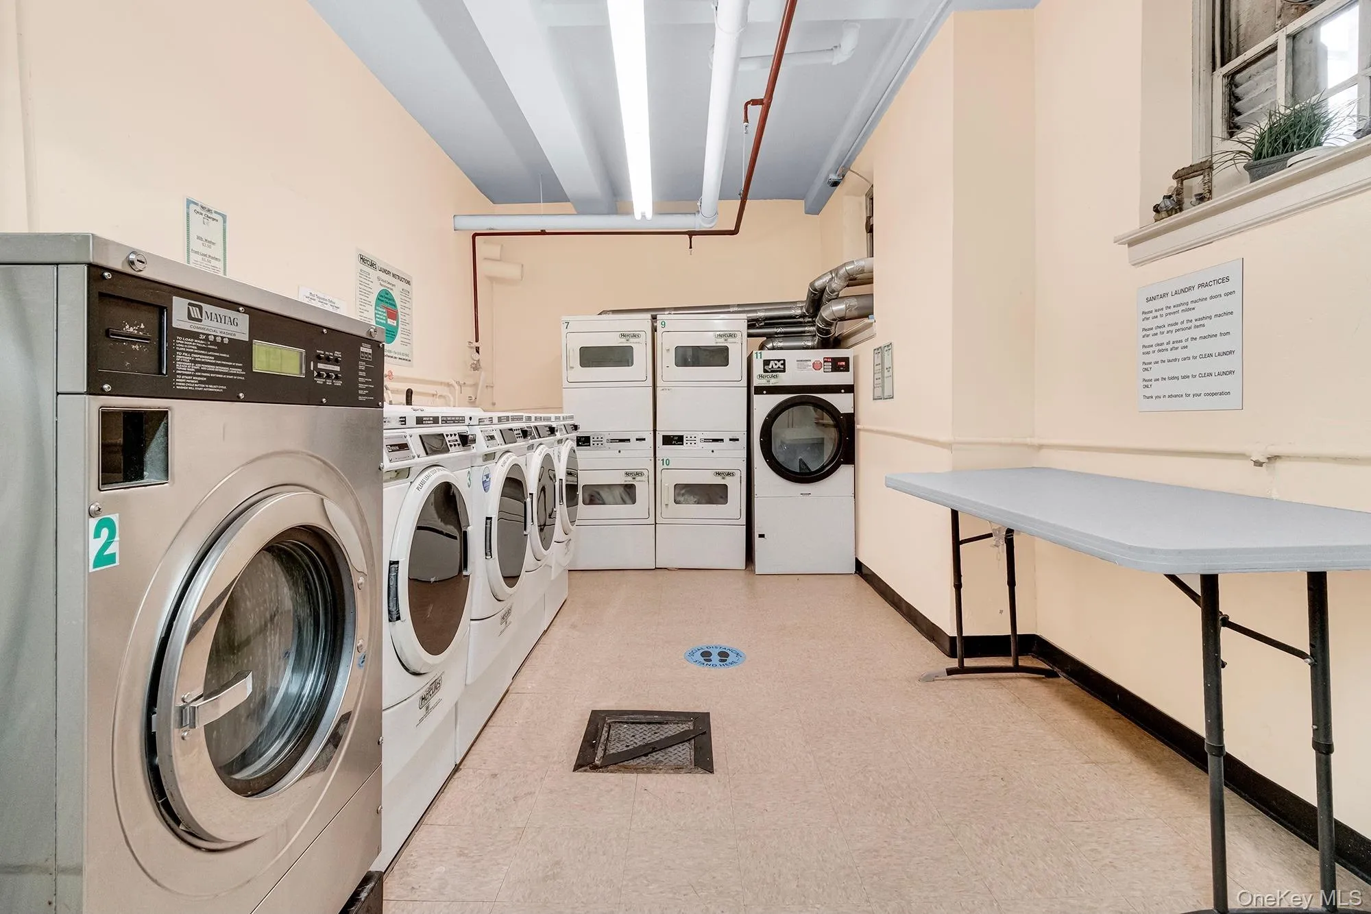
The Kentucky is a meticulously maintained elevator cooperative offering a live-in superintendent, on-site laundry, snow removal, trash service, and indoor garage parking subject to a waitlist. Monthly maintenance of $916.60 includes electricity, gas, heat, and water; a separate $61 special assessment and $20 monthly A/C fee apply. Conveniently located in Forest Hills, the building offers access to the Q23 bus, QM12 and QM42 express buses, and the E/F/M/R subway lines at Forest Hills–71st Avenue. Enjoy nearby Trader Joe’s, Austin Street’s shops and restaurants, cafés, and parks. The building requires a minimum 20% down payment, a maximum 28% debt-to-income ratio, and co-op board application and interview approval. Pets and subletting are not permitted.
- Heating System:
- Other, See Remarks
- Cooling System:
- Wall/window Unit(s)
- Appliances:
- Refrigerator, Microwave, Stainless Steel Appliance(s), Gas Range, Gas Oven
- Flooring:
- Hardwood
- Garage Spaces:
- 1
- Interior Features:
- Entrance Foyer, Other
- Laundry Features:
- In Basement
- Lot Features:
- Near Public Transit, Near Shops, Near School
- Parking Features:
- Waitlist, On Street, Garage
- Sewer:
- Other
- Utilities:
- See Remarks
- City:
- NY
- State:
- NY
- Street:
- Yellowstone
- Street Number:
- 71-11
- Street Suffix:
- Boulevard
- Postal Code:
- 11375
- Floor Number:
- 0
- Longitude:
- W75° 59' 38.3''
- Latitude:
- N40° 42' 45.8''
- Subdivision Name:
- The Kentucky
- Directions:
- Google Maps
- UnitNumber:
- 4M
- PostalCity:
- Forest Hills
- Architectural Style:
- Other
- Association Amenities:
- Live In Super
- Association Fee Includes:
- Heat, Sewer, Gas, Snow Removal, Trash, Electricity, Water, Other, Utilities
- Construction Materials:
- Brick
- Elementary School:
- Ps 144 Col Jeromus Remsen
- High School:
- Queens Metropolitan High School
- Levels:
- One
- Agent MlsId:
- 182955
- MiddleOrJunior School:
- Jhs 190 Russell Sage
- PhotosCount:
- 26
- Special Listing Conditions:
- No
- Stories Total:
- 7
- VirtualTour URL:
- https://www.zillow.com/view-3d-home/2a949a88-a1e2-44f5-8b6e-4de6de3d7a5c?setAttribution=mls&wl=t
- Water Source:
- Other
- Office MlsId:
- EXP05
Residential - MLS# 1055154
71-11 Yellowstone Boulevard, New York, NY
- Property Type :
- Residential
- Property SubType :
- Stock Cooperative
- Listing Type :
- For Rent
- Listing ID :
- 1055154
- Price :
- $219,000
- Rooms :
- 3
- Bathrooms :
- 1
- Bathrooms Total :
- 1
- Year Built :
- 1952
- Status :
- Active
- Listing Agent :
- Michelle M. Fisher
- Listing Office :
- EXP Realty




