
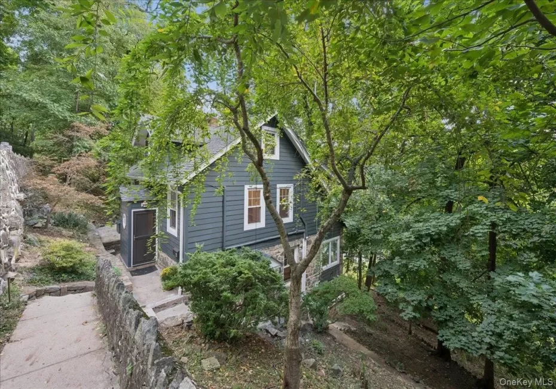
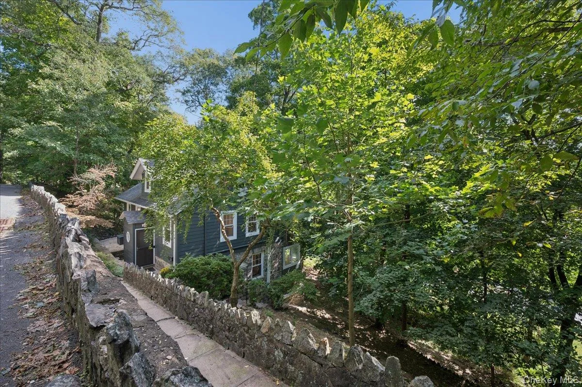
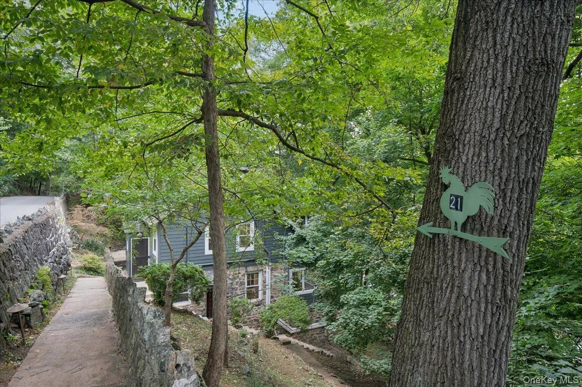
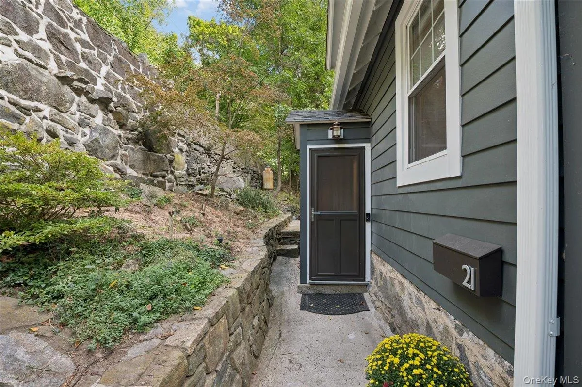
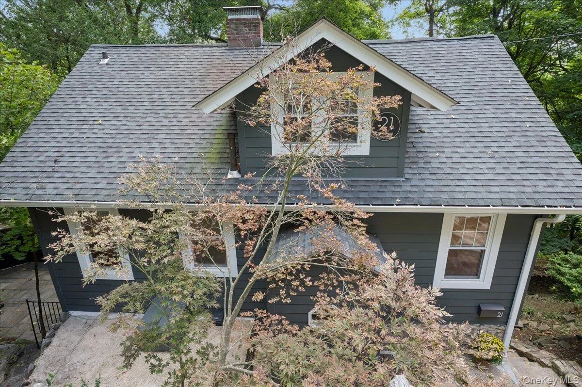
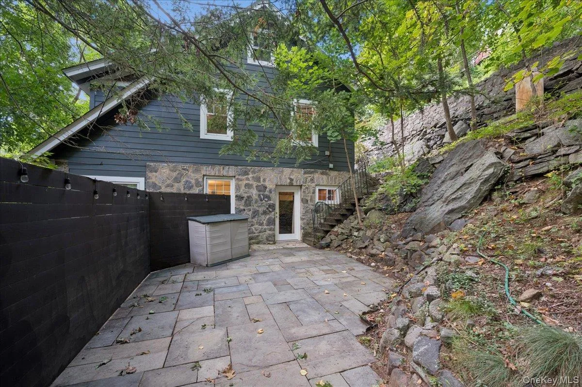
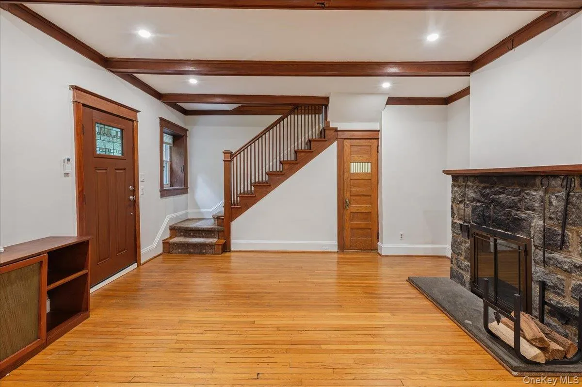
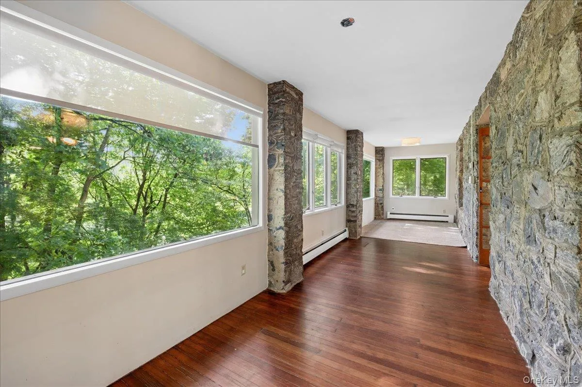
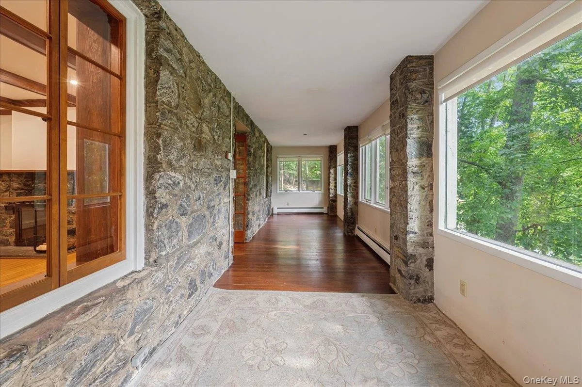
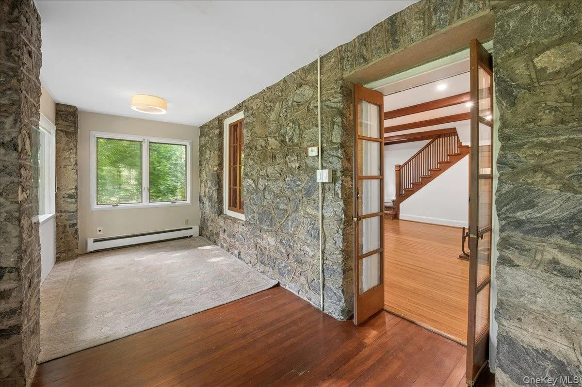
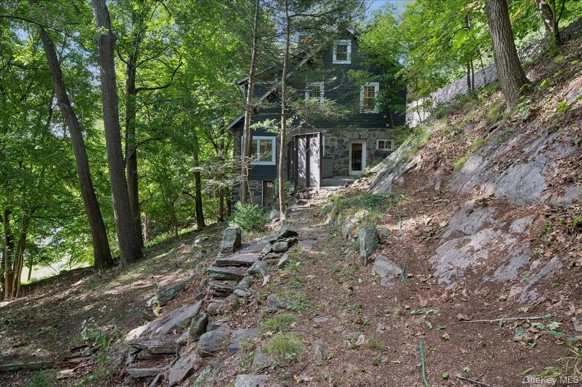
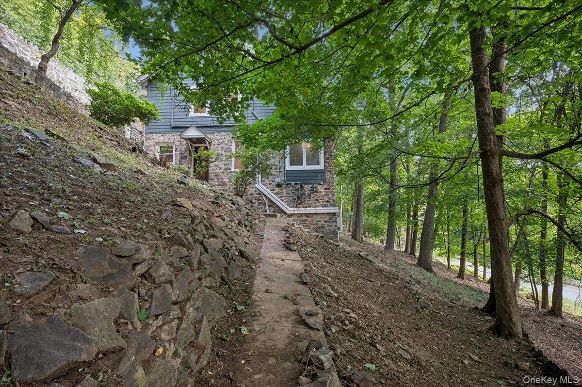
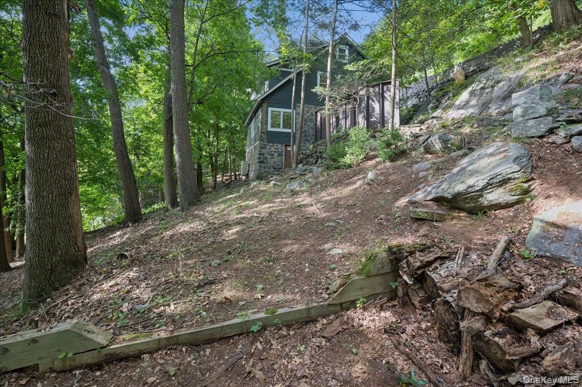
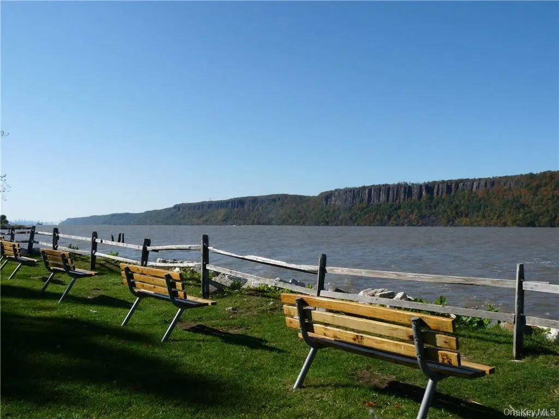
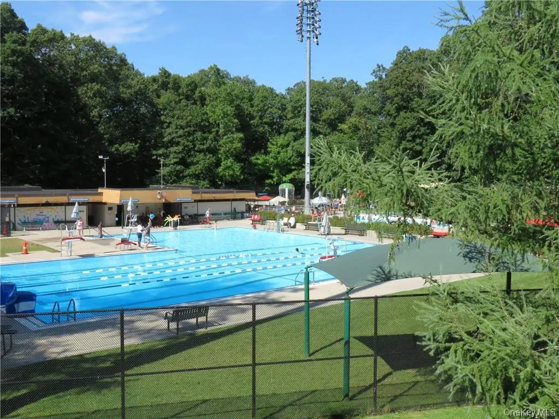
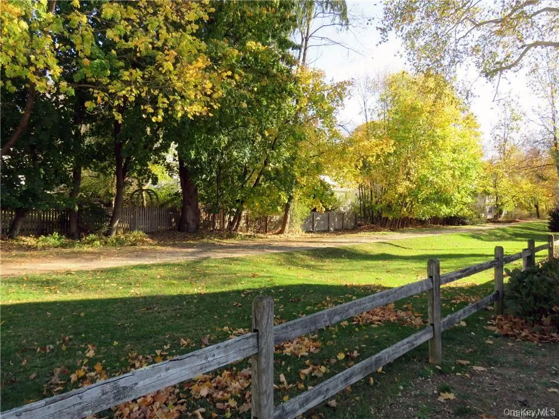
This 1912 craftsman defines charm and character, while being combined with modern comforts. A classic stone foundation plus maintenance-free Hardie Board and the surrounding canopy of mature trees are the just the start.
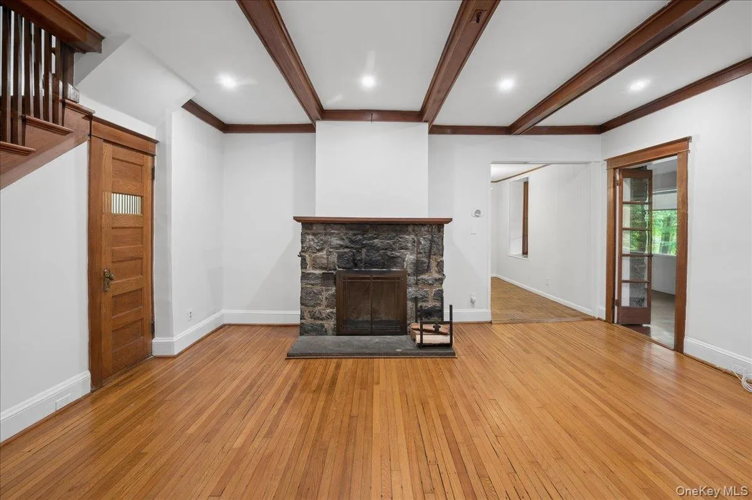
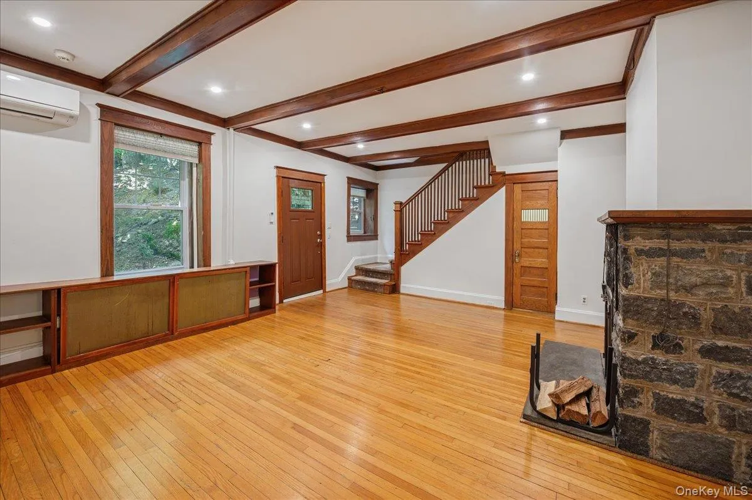
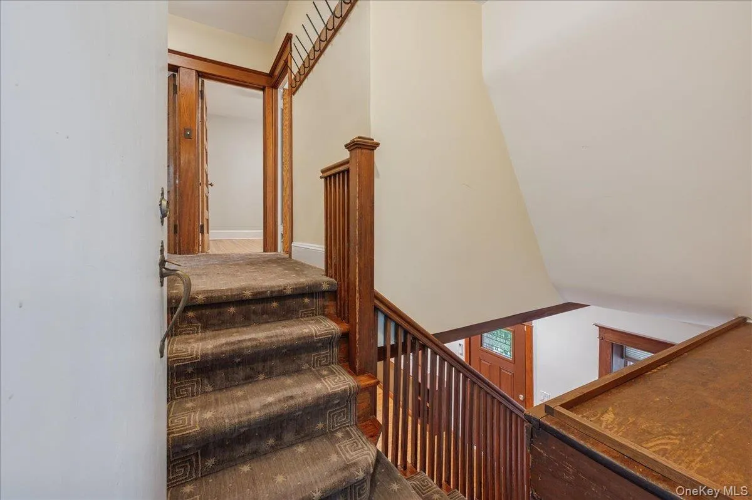
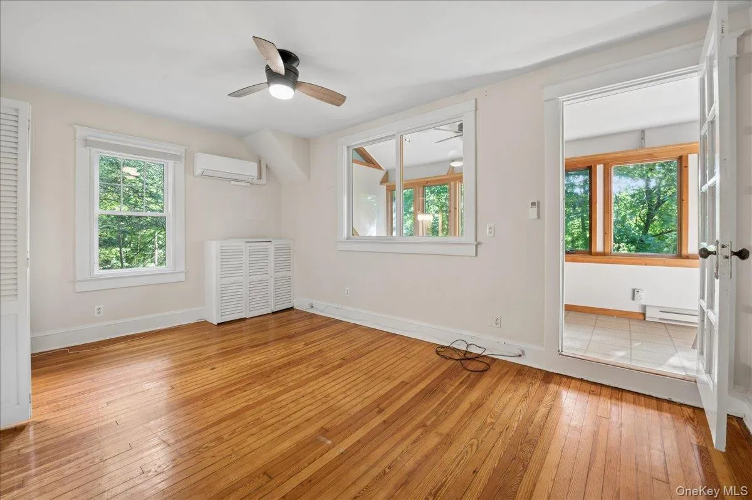
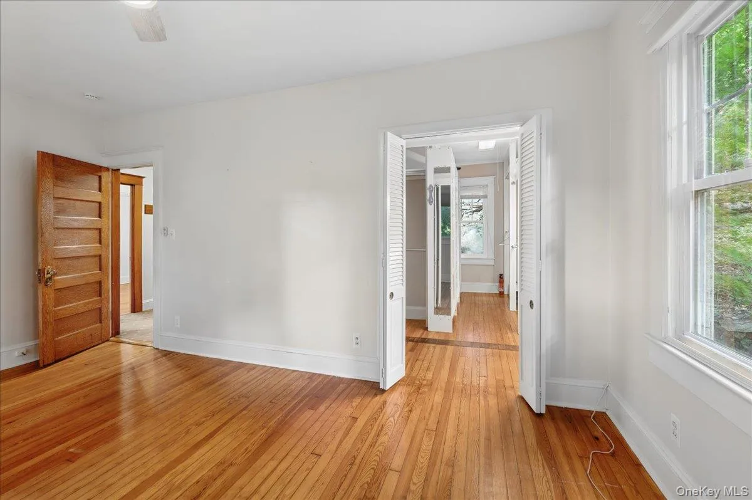
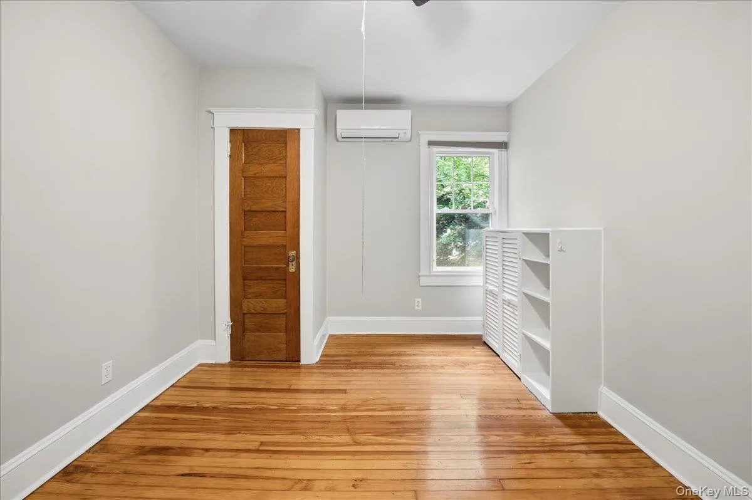
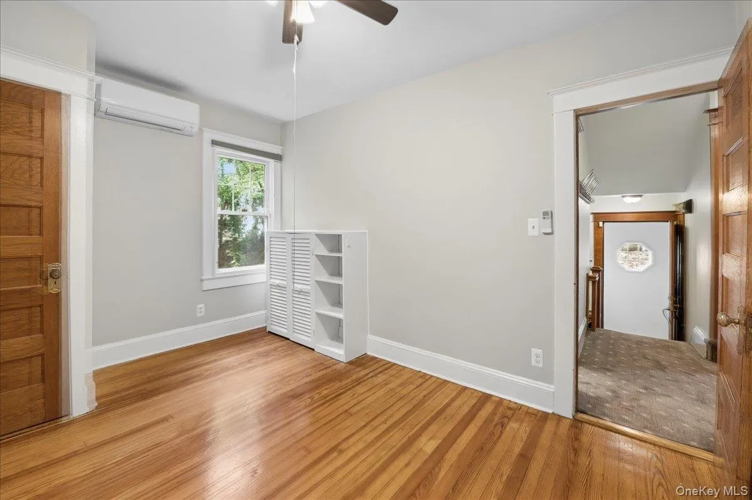
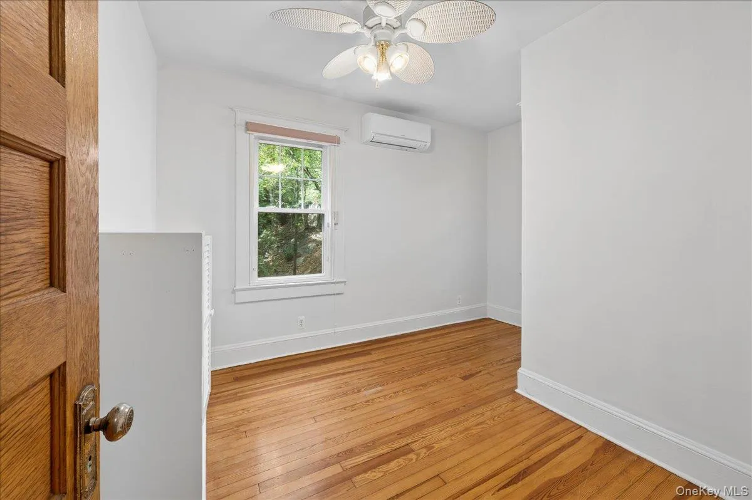
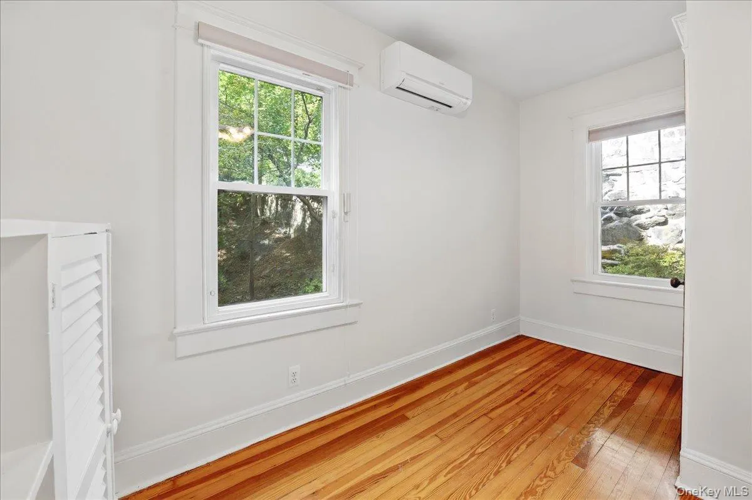
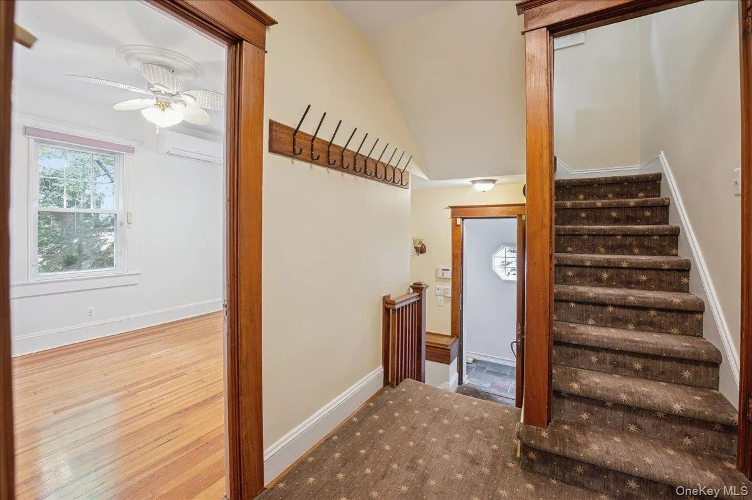
Inside, the original oak molding, solid wood doors, and hardwood flooring run throughout the home, further accentuate the craftsmanship of the era.
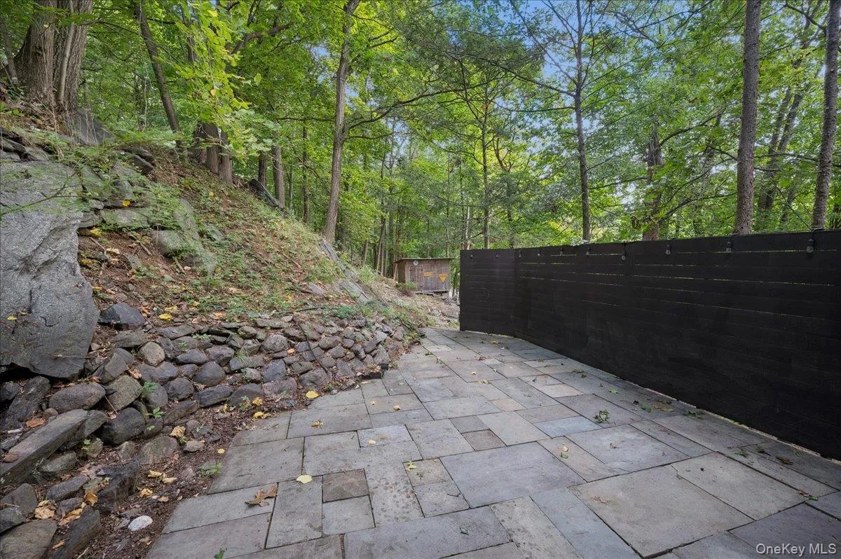
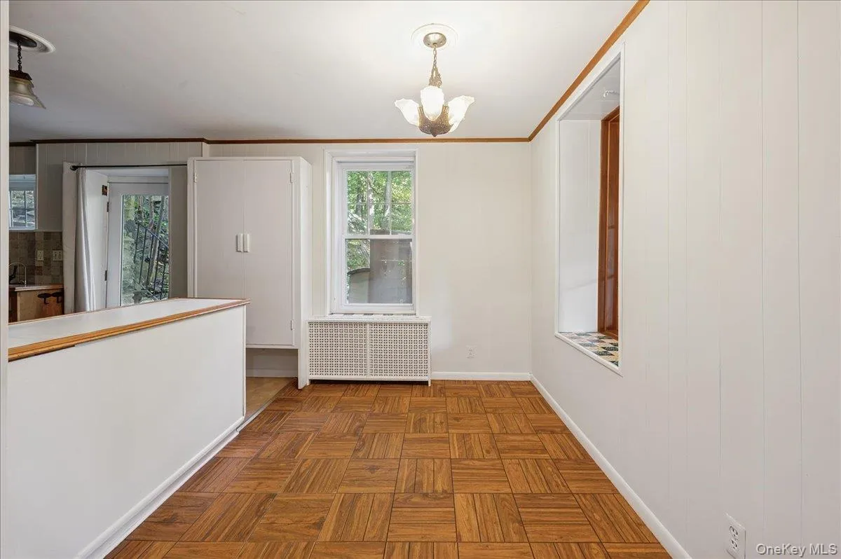
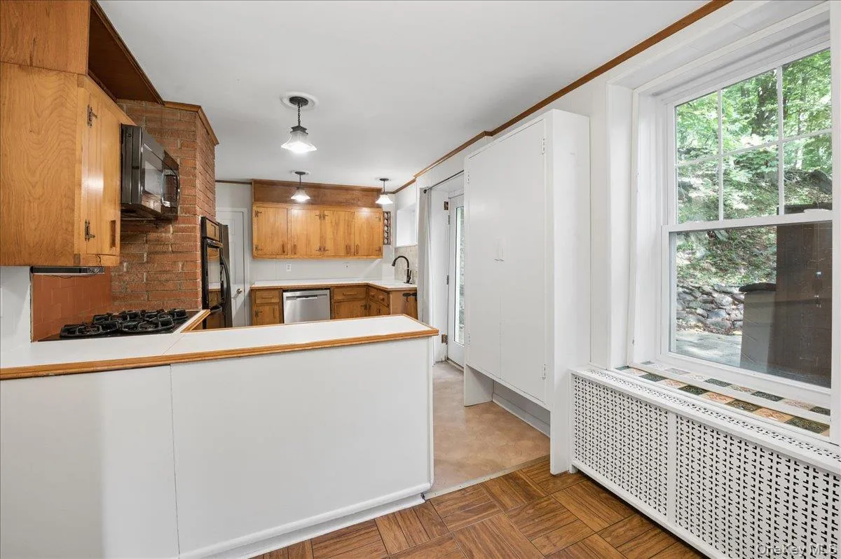
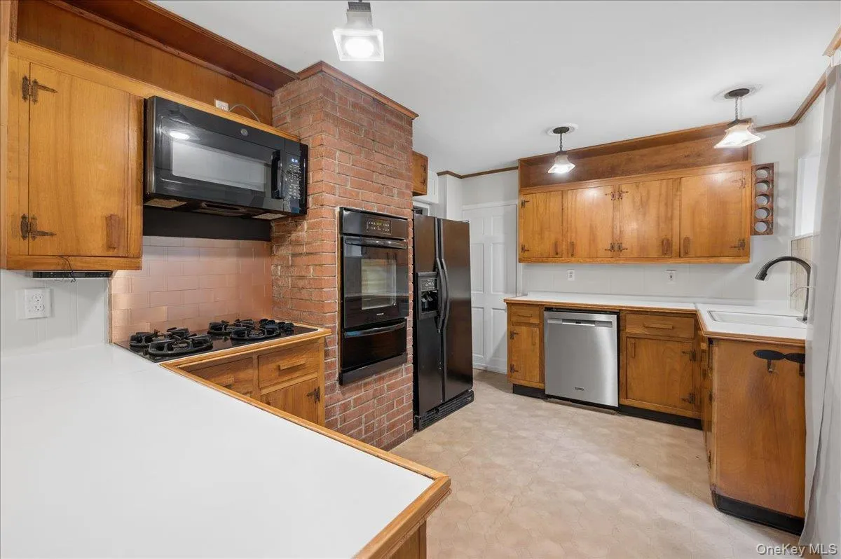
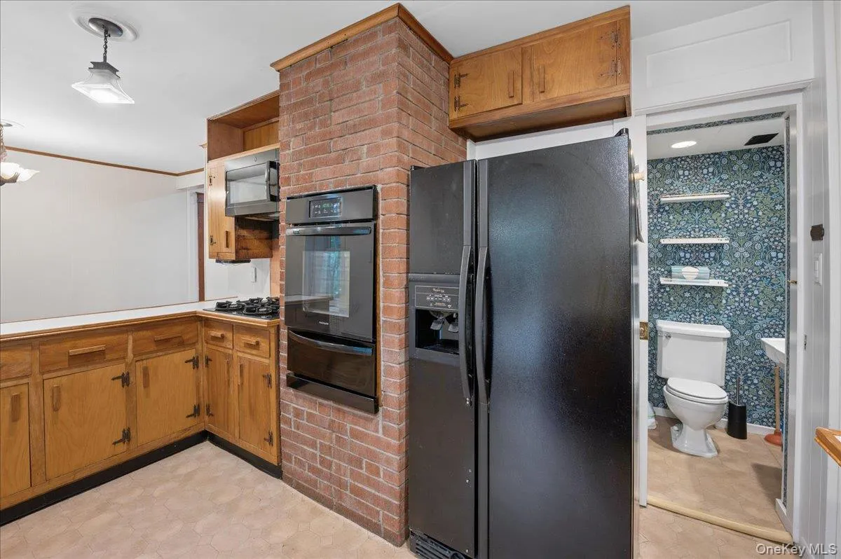
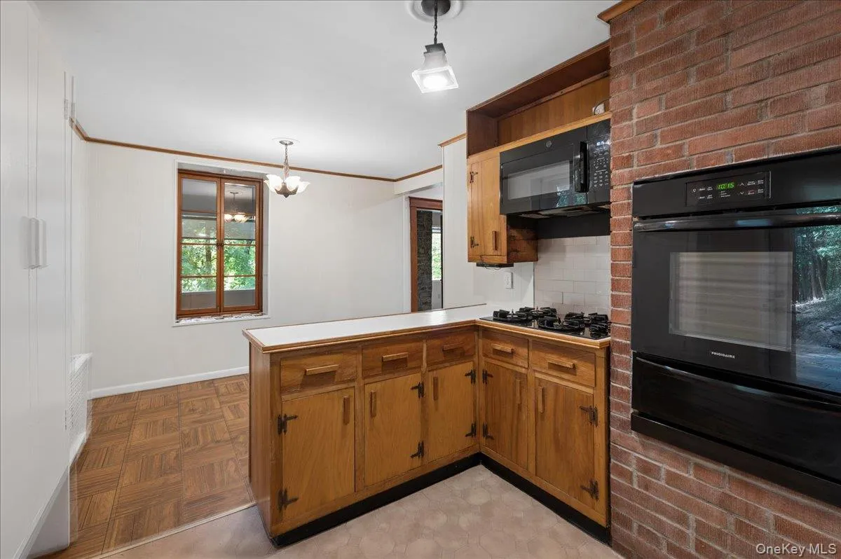
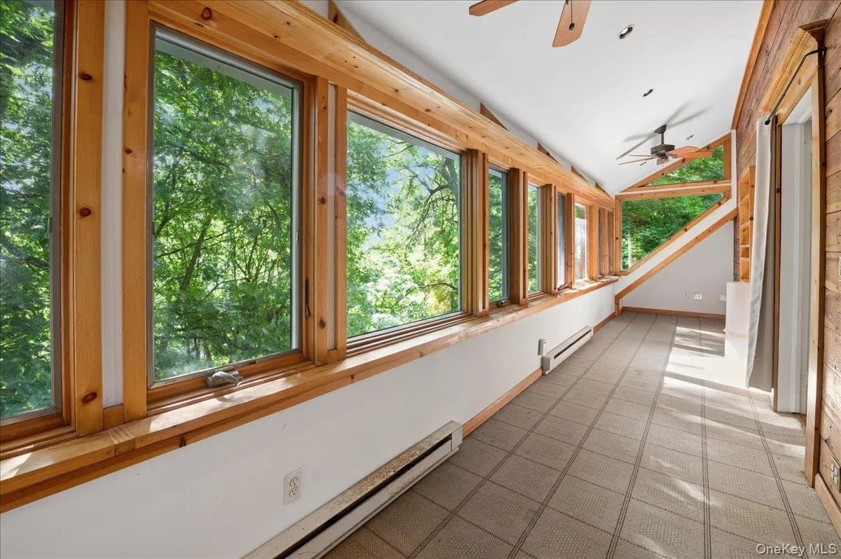
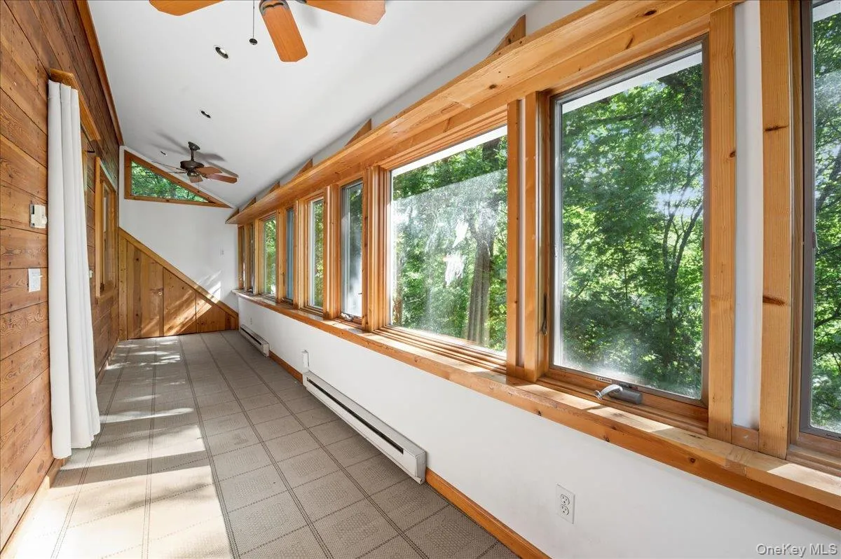
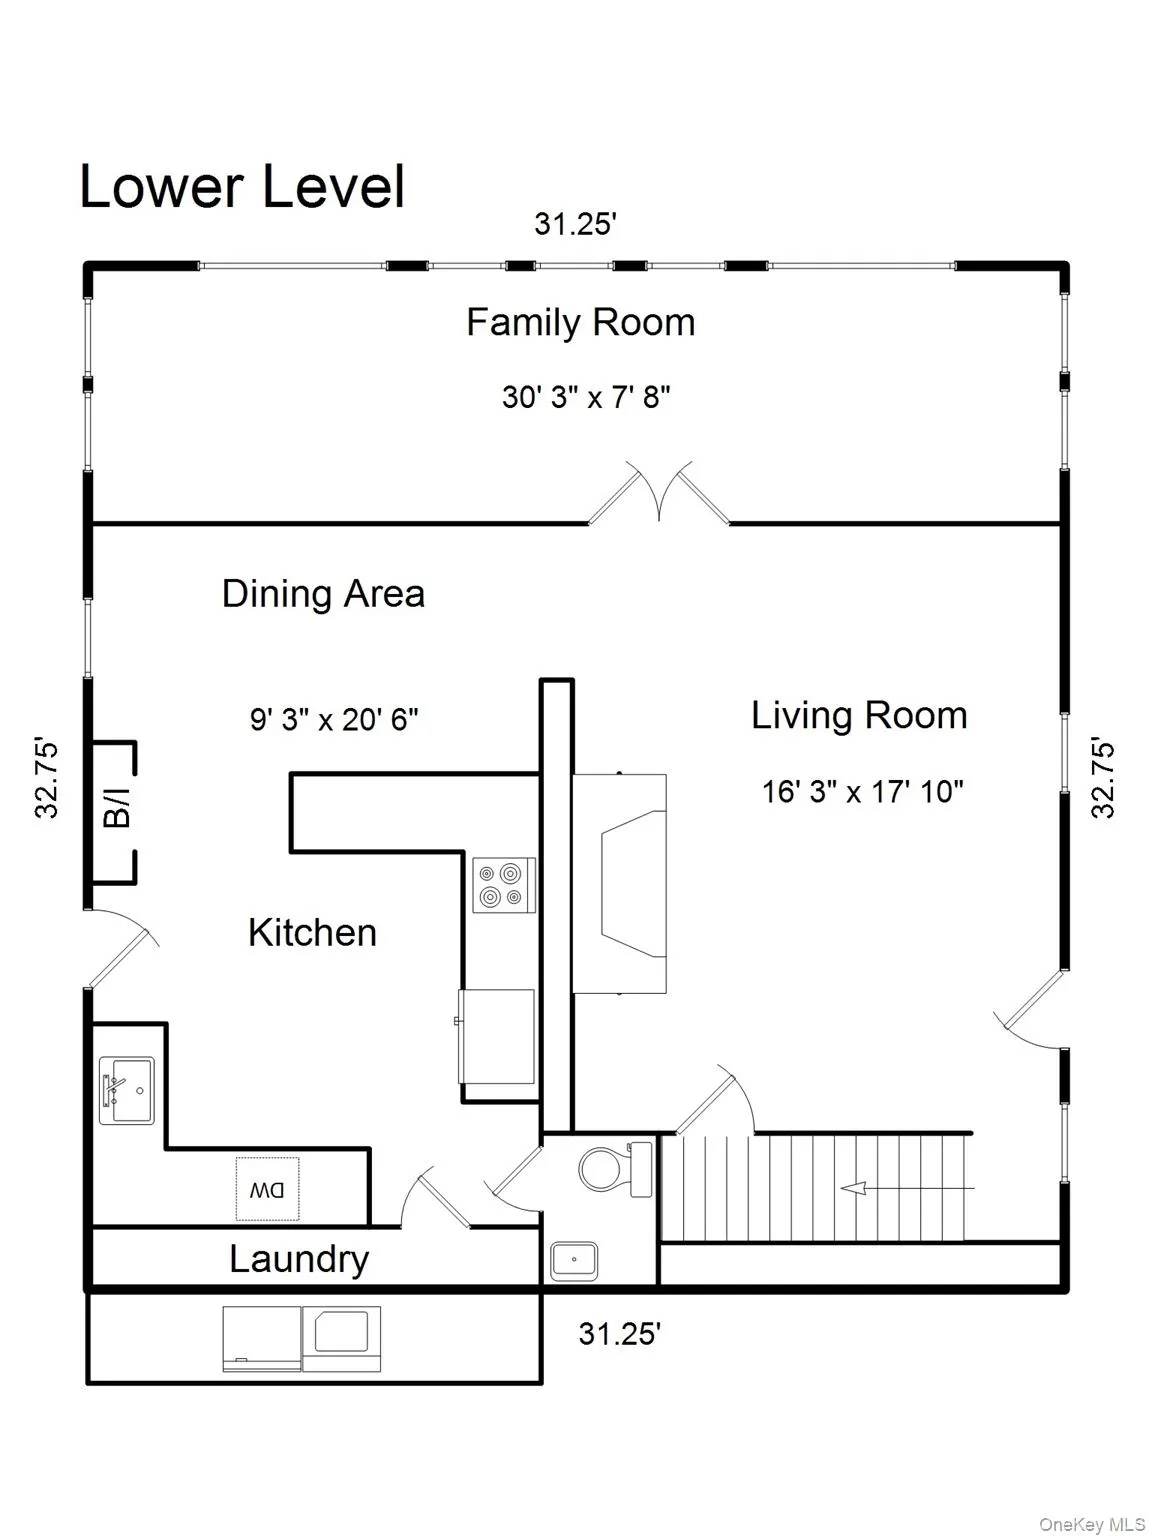
The living room, which serves as the heart of the lower-level main floor, is anchored by a cozy woodburning fireplace that invites long evenings of relaxation. An adjacent dining room and large open kitchen offers a space for hosting, leading outside to a large blue stone patio. An enclosed, four-season sunroom completes the floor. With convenience in mind, this level also features a powder room, and a separate laundry room equipped with a brand-new Samsung washer.
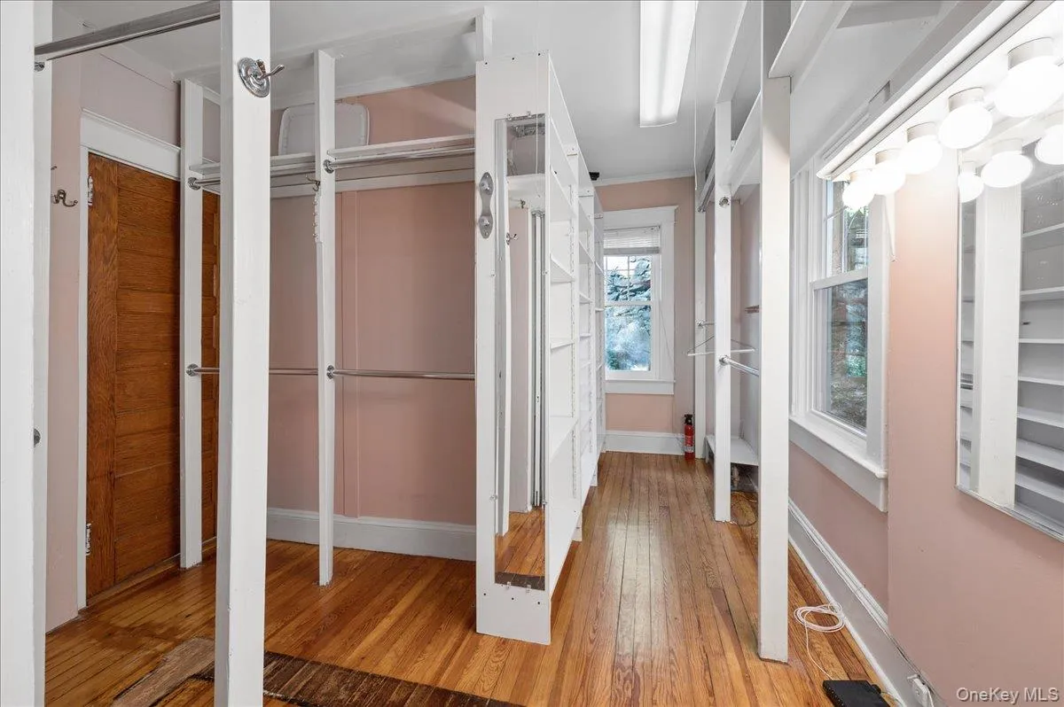
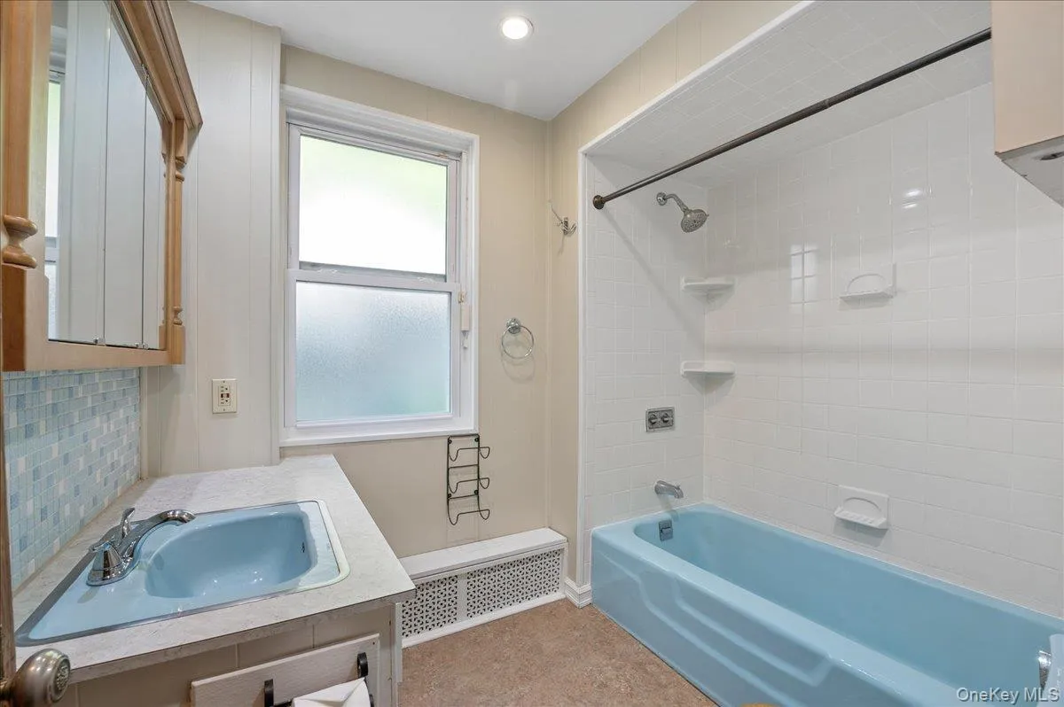
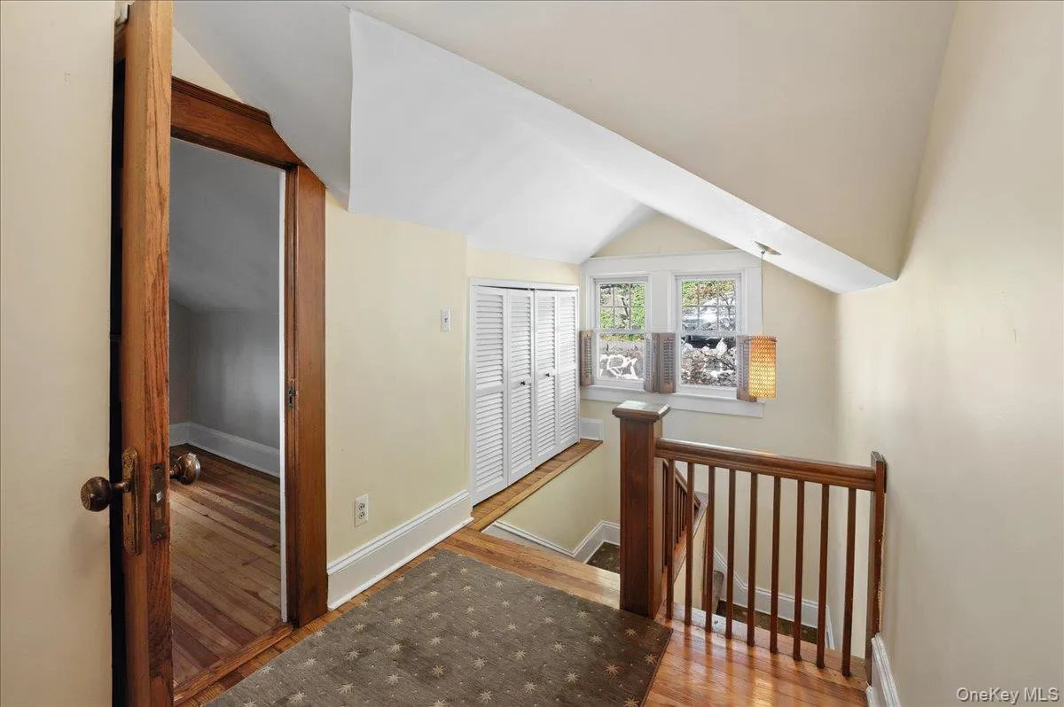
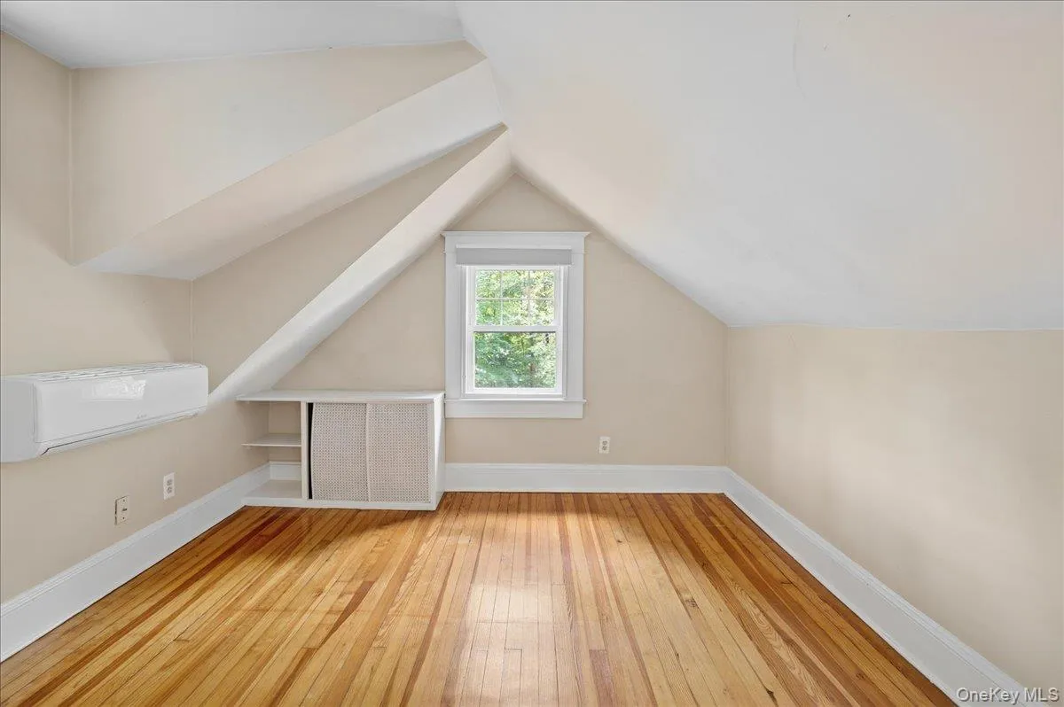
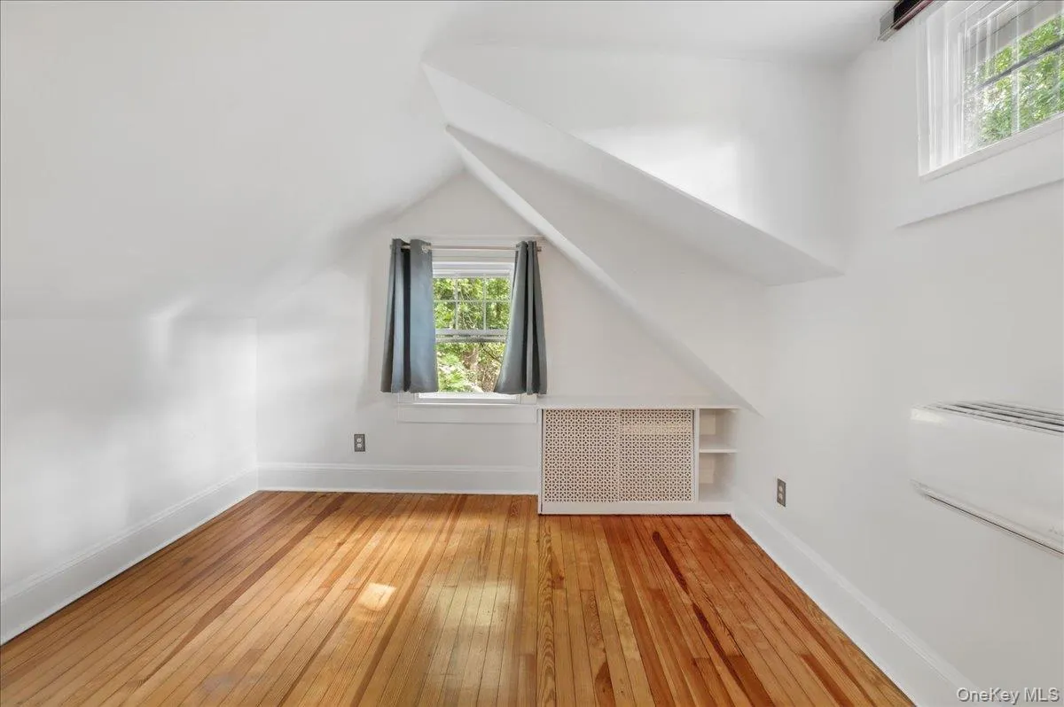
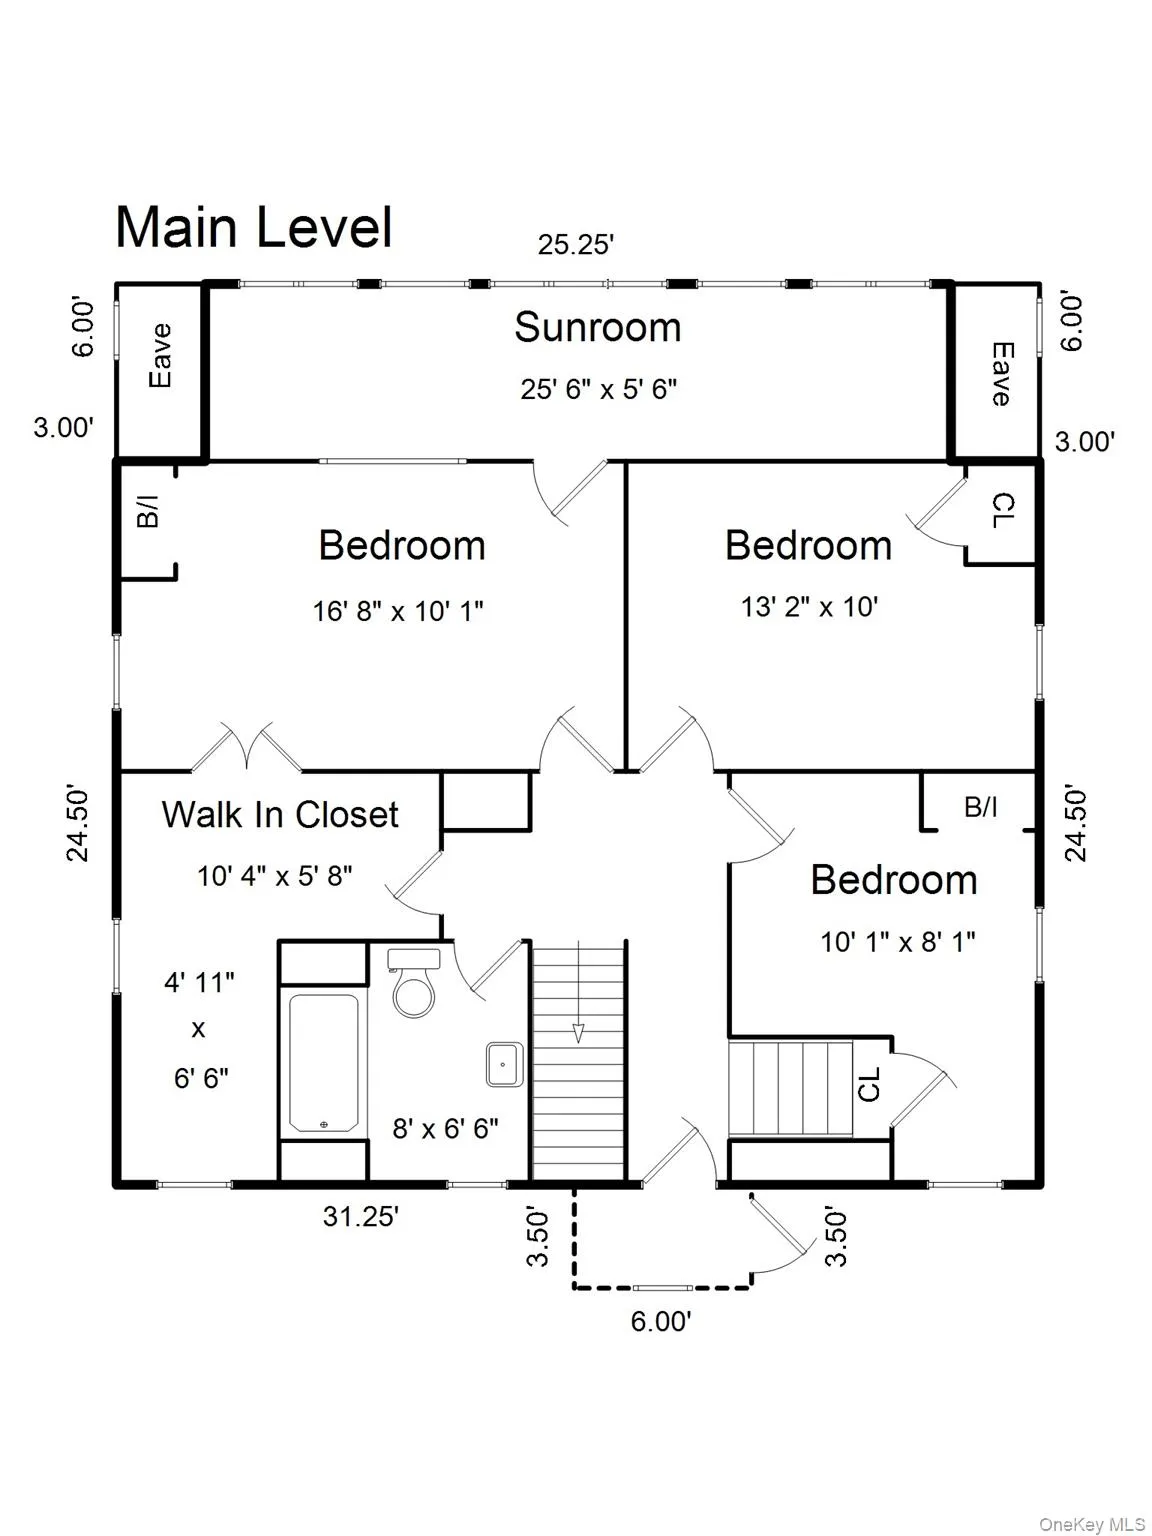
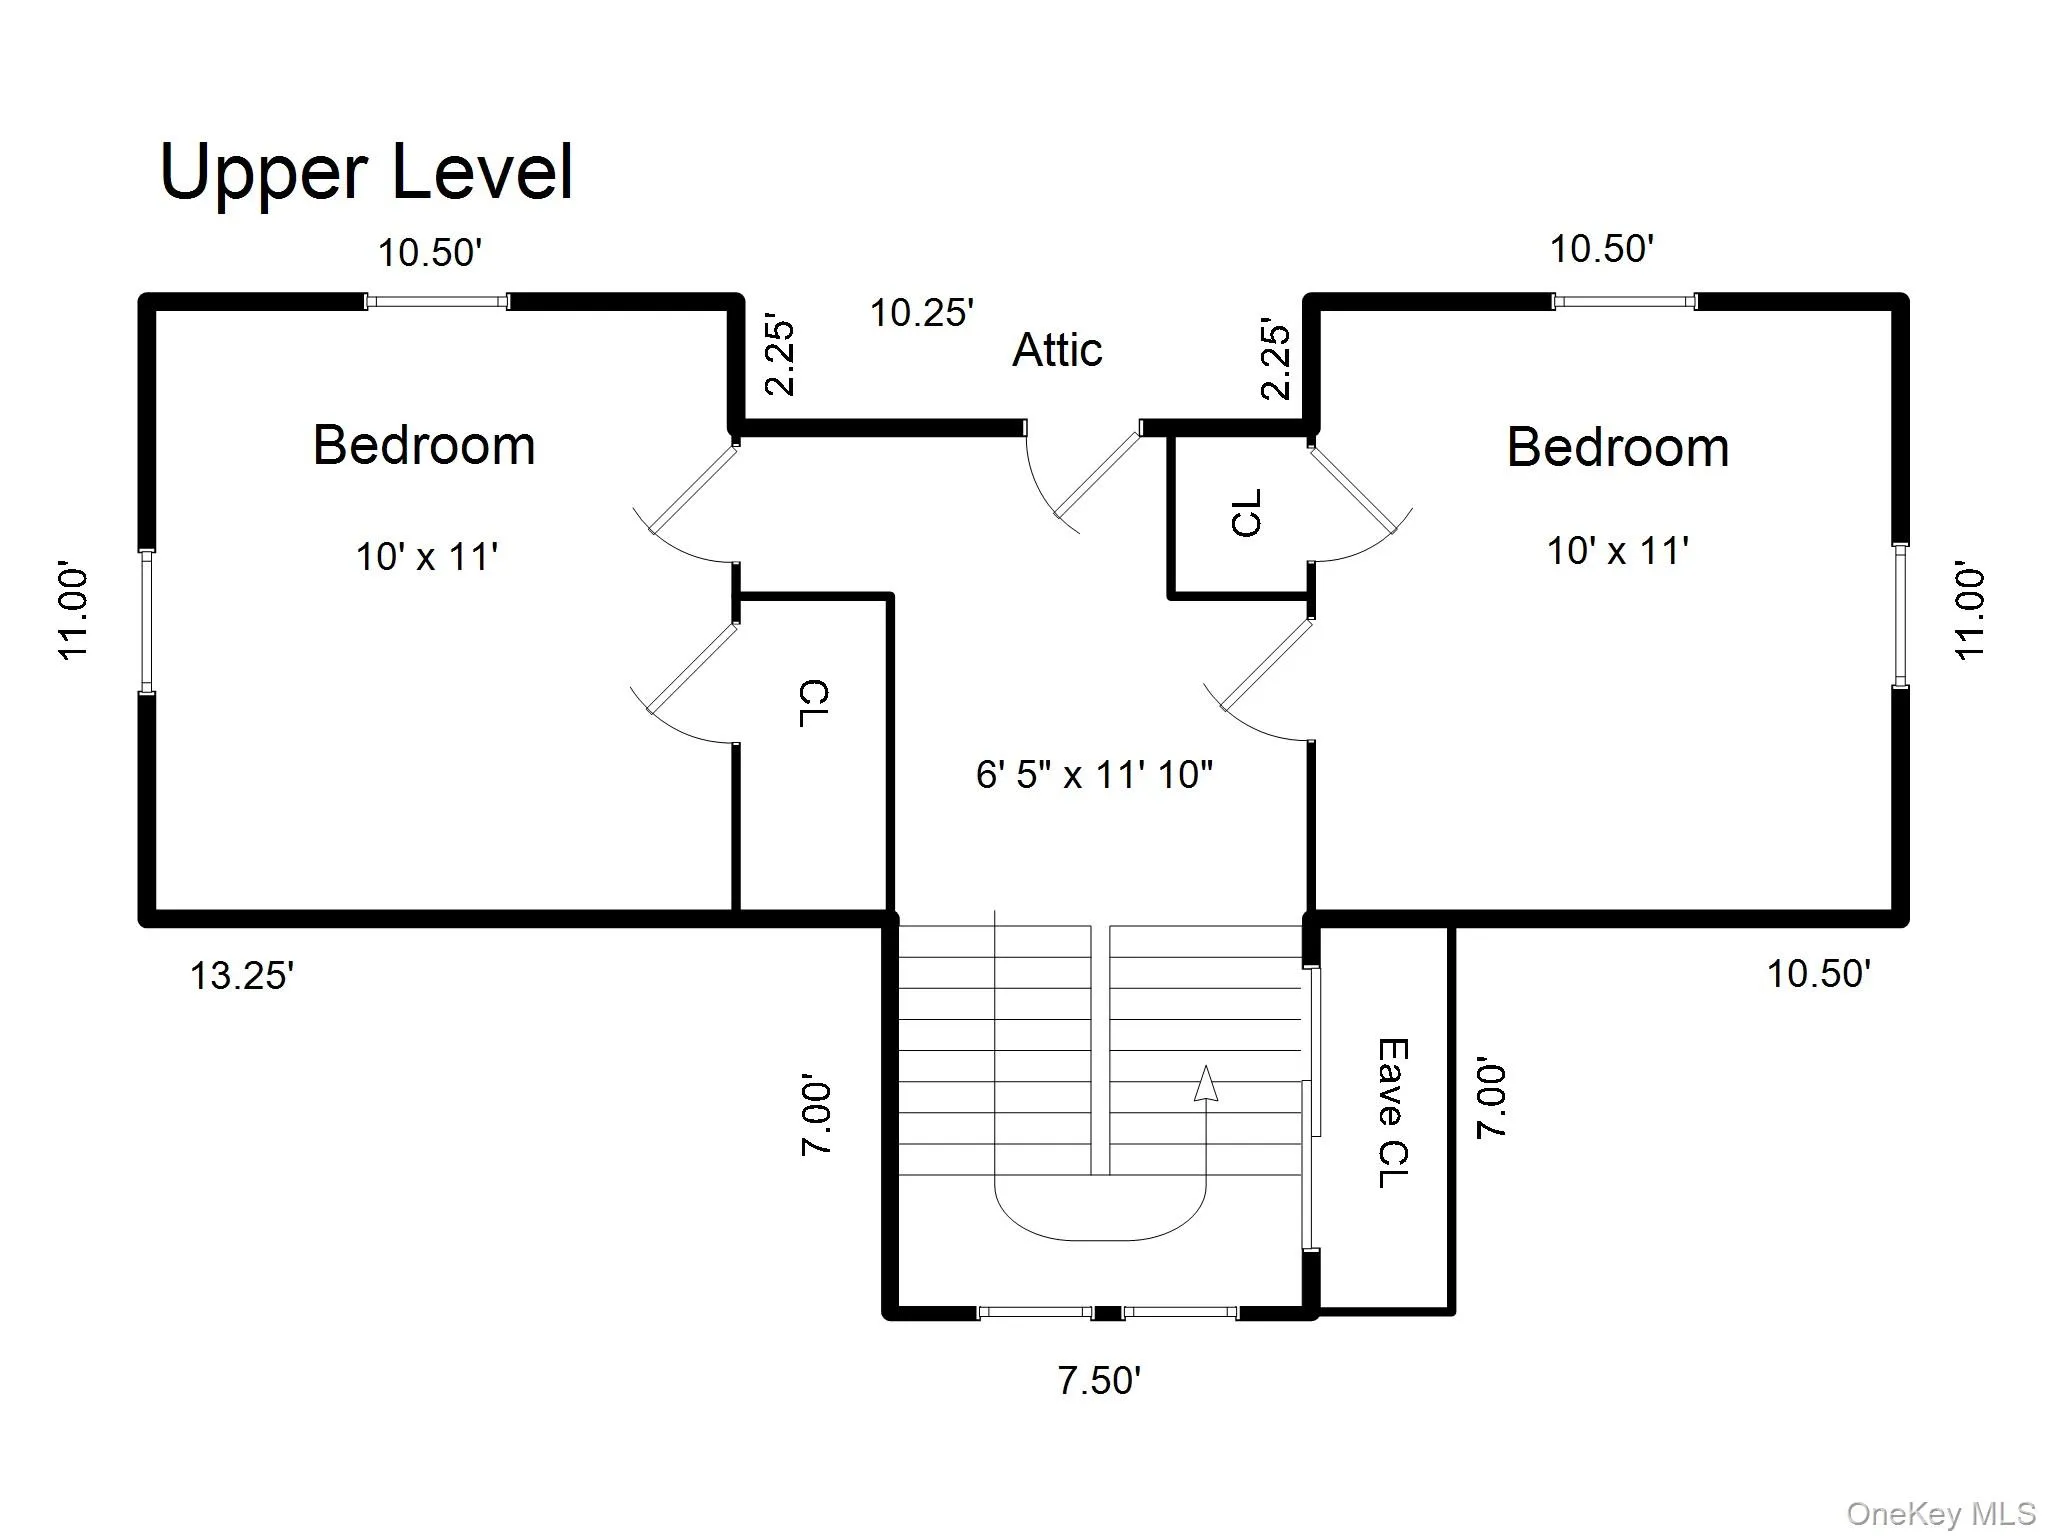
Up the original oak staircase to the main floor, are the primary bedroom, second bedroom, a den and a full hall bathroom. The primary has its own enclosed porch, as well as a large walk-in closet. Up another set of stairs to the upper level are two additional bedrooms with unique architectural details throughout.
While the historic character is front and center, the home has been thoughtfully updated for today’s lifestyle. The windows are recently replaced and there is high-efficiency Mitsubishi ductless air conditioning system. This is a nice opportunity to own a piece of architectural history that feels as solid and inviting today as it did over a century ago.
- Heating System:
- Electric, Oil, Hot Water, Baseboard, Propane
- Cooling System:
- Zoned, Ductless, Electric, Multi Units
- Basement:
- Partial, Unfinished
- Fence:
- Back Yard
- Appliances:
- Dishwasher, Dryer, Electric Oven, Gas Cooktop
- Fireplace Features:
- Wood Burning, Living Room
- Fireplaces Total:
- 1
- Flooring:
- Hardwood, Laminate
- Interior Features:
- High Ceilings, Cathedral Ceiling(s), Storage, Walk-in Closet(s), Original Details, Washer/dryer Hookup, High Speed Internet, Soaking Tub, Ceiling Fan(s), His And Hers Closets, Recessed Lighting, Beamed Ceilings, Natural Woodwork
- Laundry Features:
- Gas Dryer Hookup, Inside, Laundry Room, Washer Hookup
- Parking Features:
- On Street, Open
- Sewer:
- Public Sewer
- Utilities:
- Cable Connected, Electricity Connected
- City:
- Greenburgh
- State:
- NY
- Street:
- Cliff
- Street Number:
- 21
- Street Suffix:
- Street
- Postal Code:
- 10706
- Floor Number:
- 0
- Longitude:
- W74° 8' 12.8''
- Latitude:
- N40° 59' 33.8''
- Direction Faces:
- South
- Directions:
- Mt. Hope Blvd to Cliff Street or Saw Mill River Pkwy South to Cliff St exit
- PostalCity:
- Hastings-on-Hudson
- Architectural Style:
- Craftsman
- Construction Materials:
- Frame, Hardiplank Type
- Elementary School:
- Hillside Elementary School
- High School:
- Hastings High School
- Levels:
- Three Or More
- Agent MlsId:
- 24912
- MiddleOrJunior School:
- Farragut Middle School
- PhotosCount:
- 46
- Special Listing Conditions:
- No
- Tax Annual Amount:
- $18,729
- Water Source:
- Public
- Office MlsId:
- COMPNY08
Residential - MLS# 1049314
21 Cliff Street, Greenburgh, NY
- Property Type :
- Residential
- Property SubType :
- Single Family Residence
- Listing Type :
- For Rent
- Listing ID :
- 1049314
- Price :
- $699,995
- Rooms :
- 11
- Bedrooms :
- 4
- Bathrooms :
- 1
- Half Bathrooms :
- 1
- Bathrooms Total :
- 2
- Square Footage :
- 2,313 Sqft
- Lot Area :
- 0.23 Acre
- Year Built :
- 1914
- Status :
- Active
- Listing Agent :
- David M. Charles
- Listing Office :
- Compass Greater NY, LLC




