
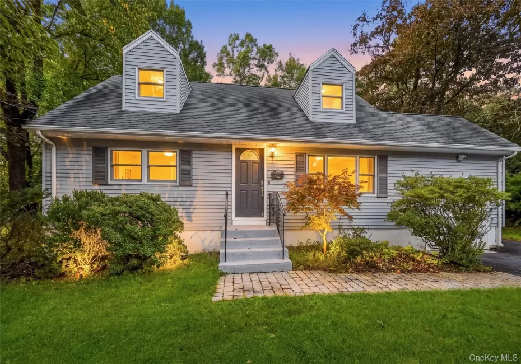
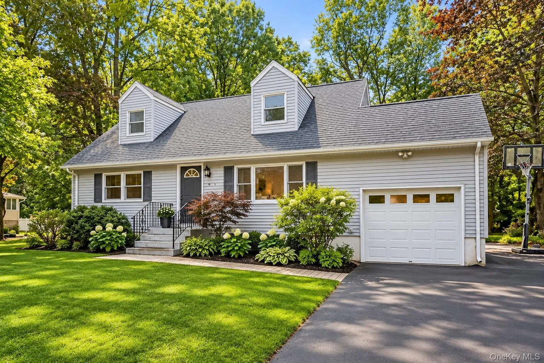
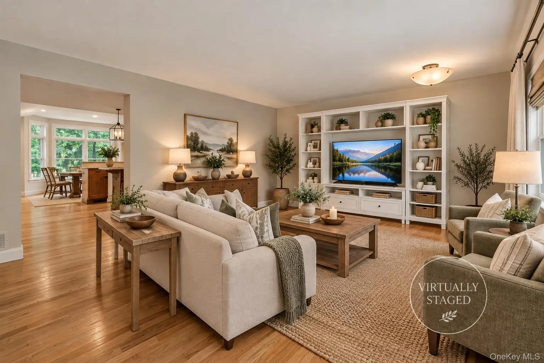
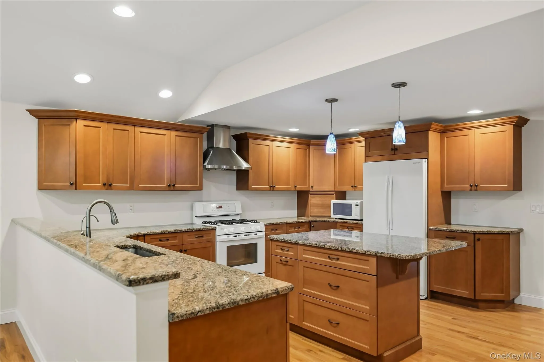
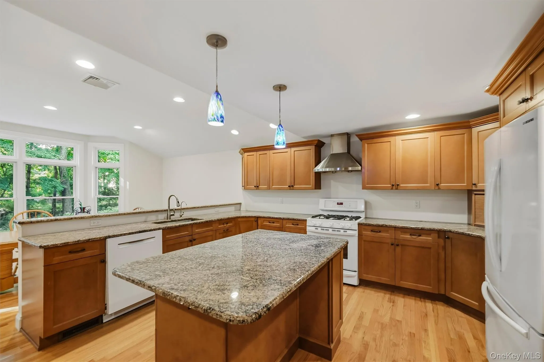
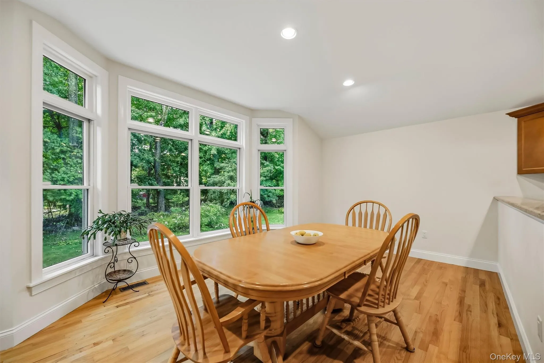
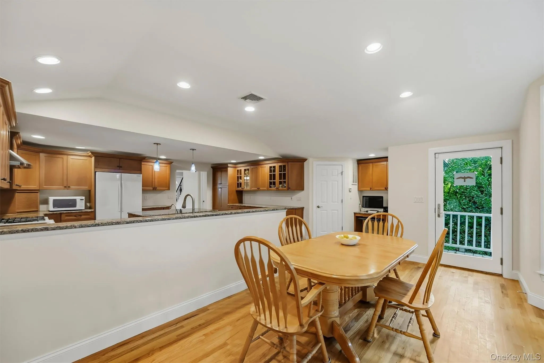
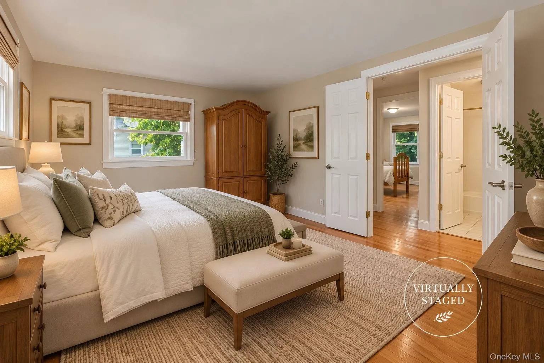
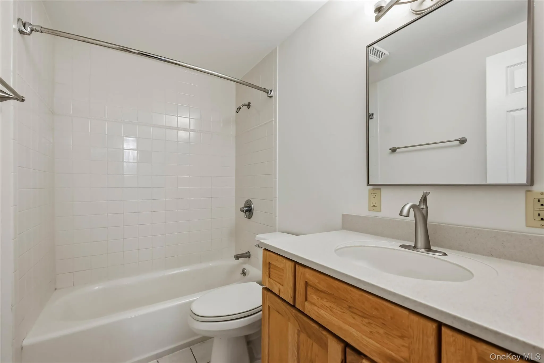
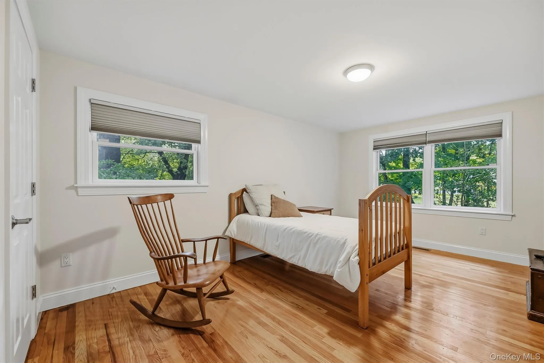
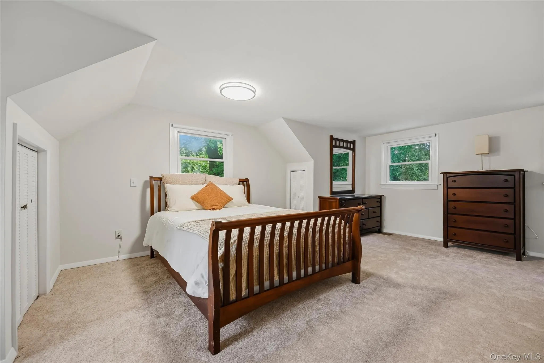
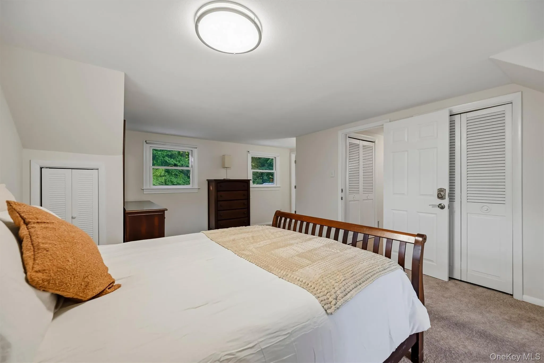
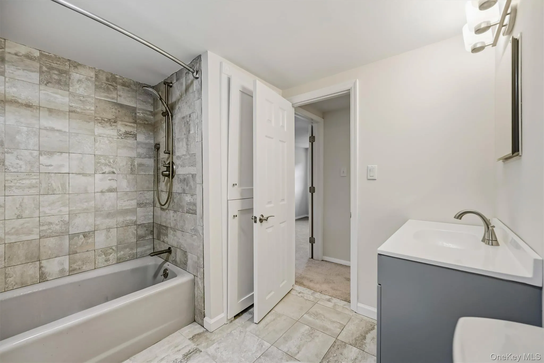
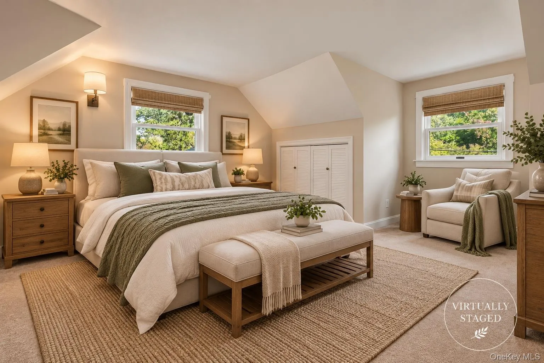
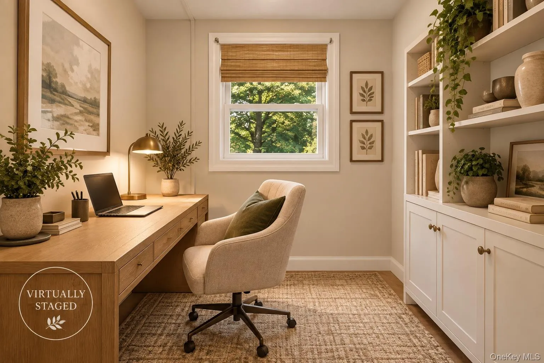
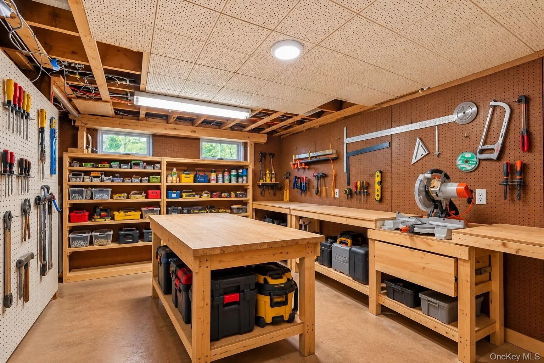
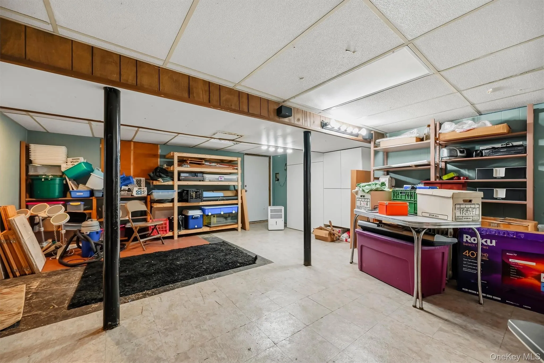
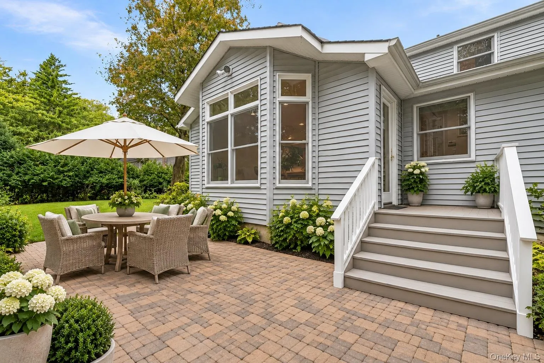
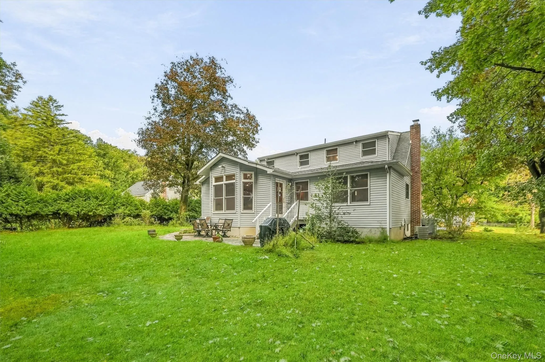
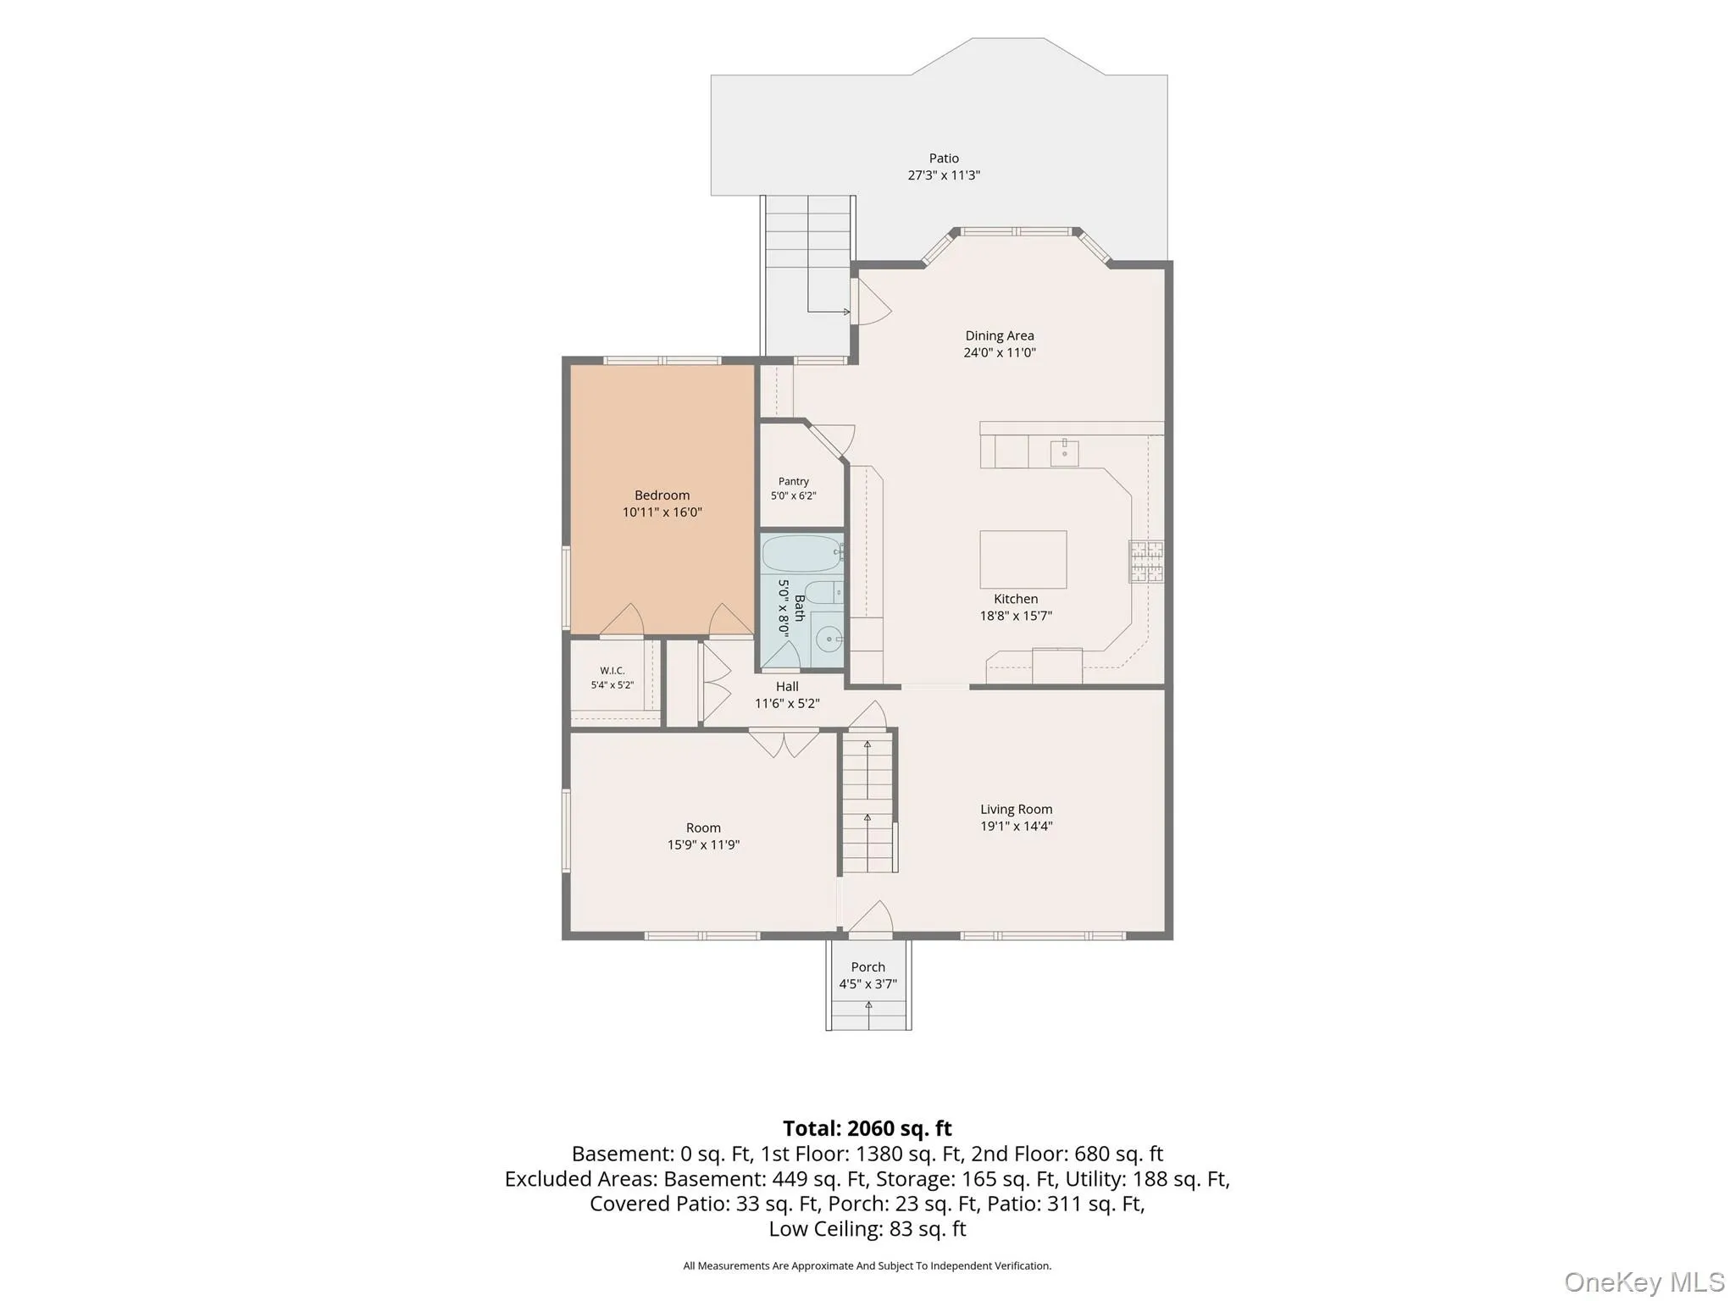
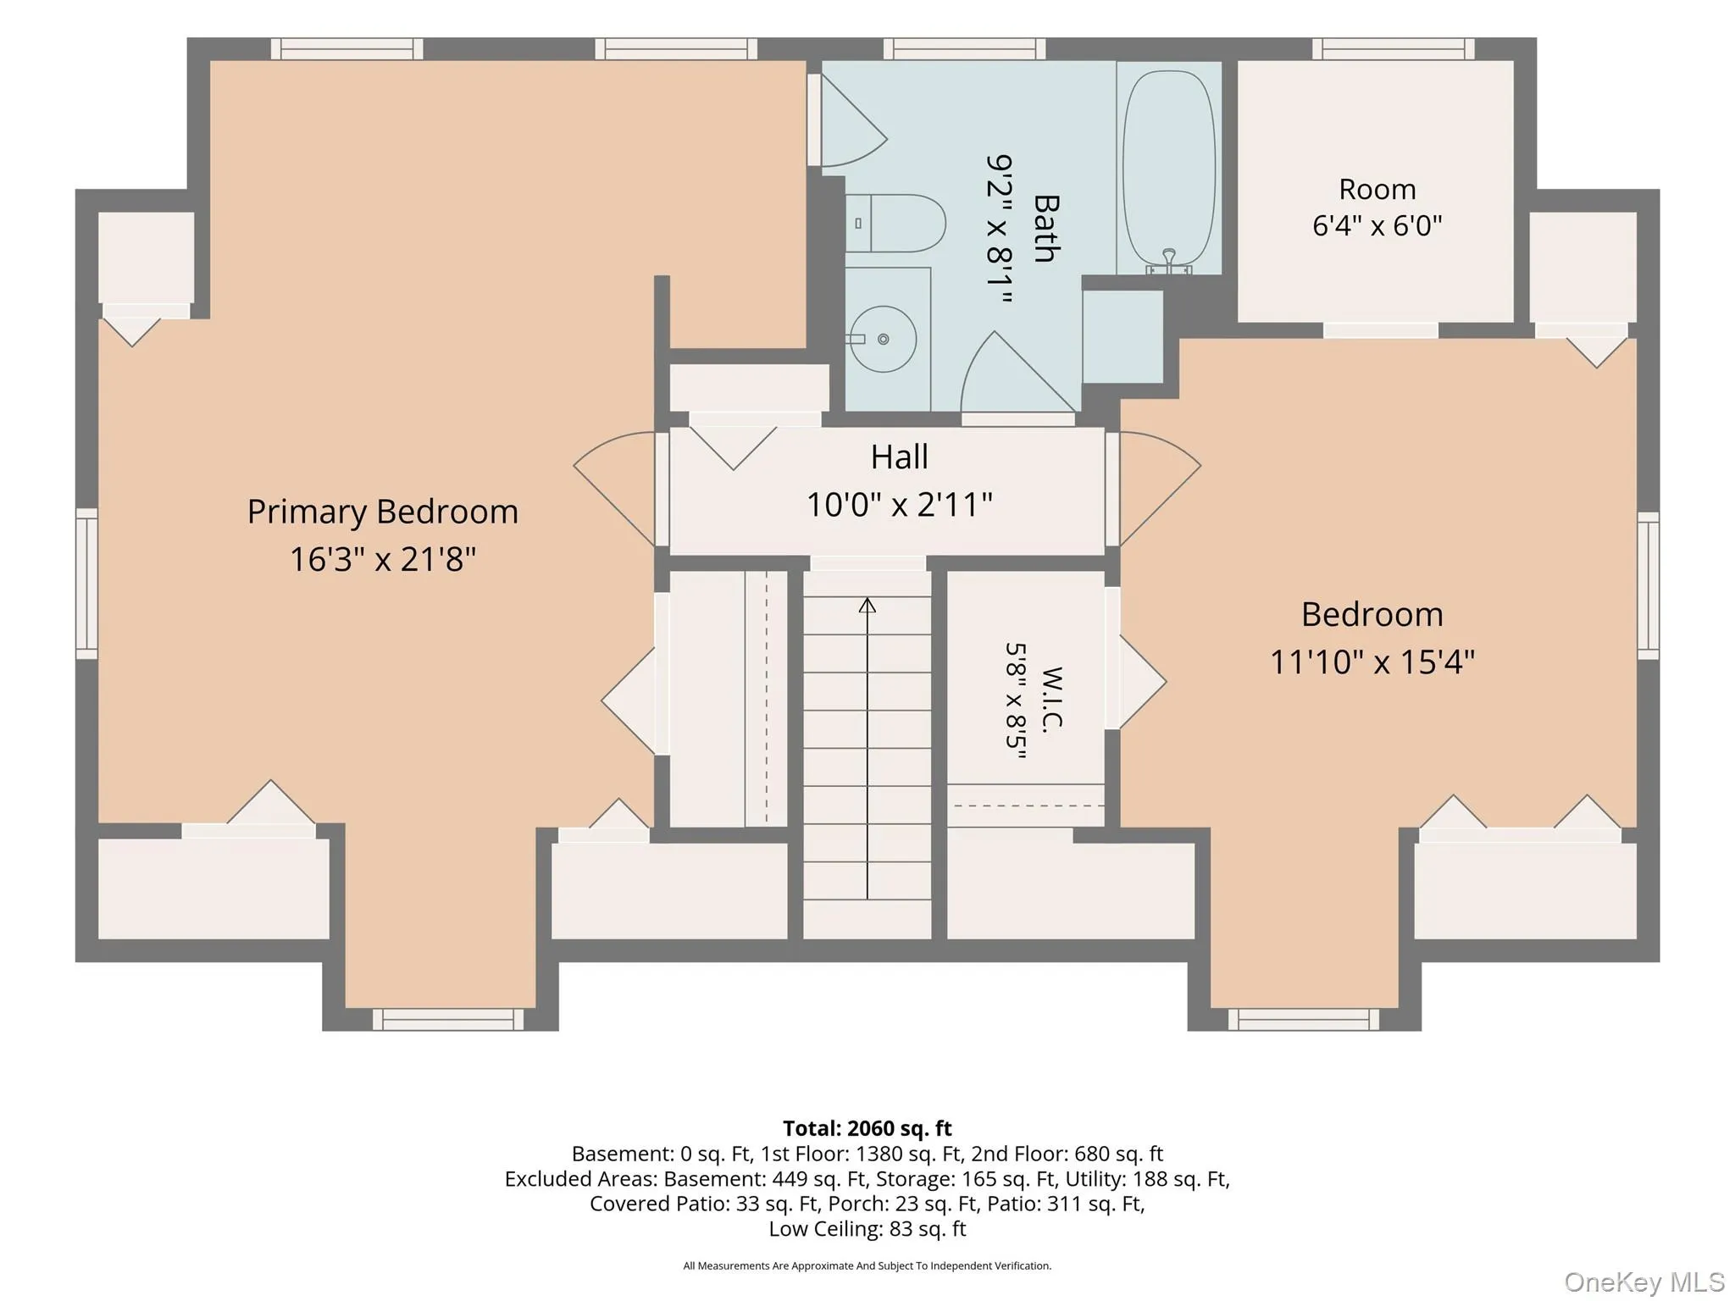
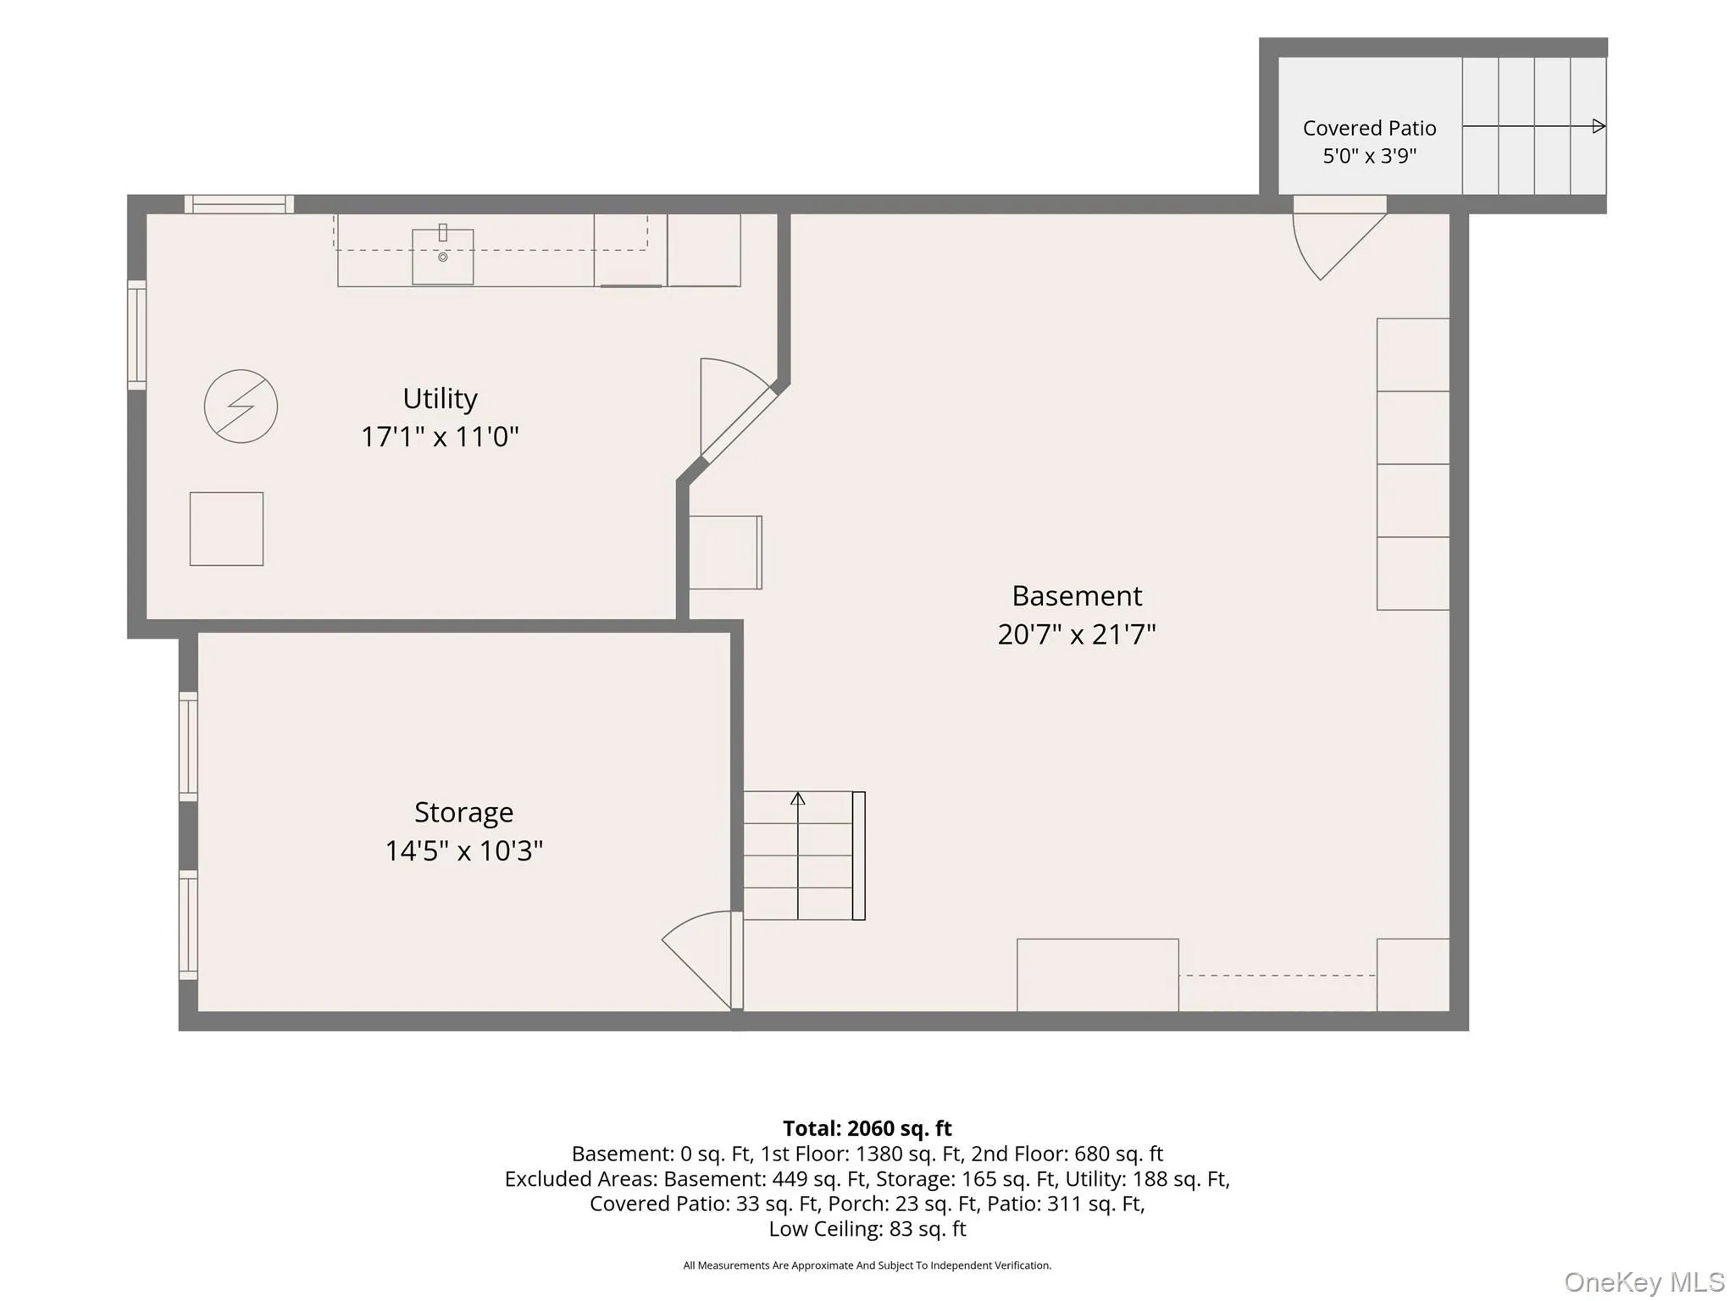
Picture-perfect Cape Cod Colonial nestled in a desirable Clarkstown neighborhood! Freshly painted with gleaming hardwood floors, this warm and inviting home offers a spacious living room that flows into a tremendous renovated and extended open kitchen—the true heart of the home. Featuring an abundance of cabinetry, granite countertops, a built-in desk, high ceilings, oversized windows overlooking the backyard, and a walk-in pantry, this impressive space is designed for both everyday living and entertaining. Egress to the deck and patio provides seamless indoor-outdoor living and easy access to the lush, private backyard. The main level also offers two spacious bedrooms and a full bath. Upstairs, discover a grand primary suite with abundant closet space and an updated full en-suite bath thoughtfully designed with additional hall access for the second upstairs bedroom. Brand-new carpeting and fresh paint enhance the entire upper level. The generously sized second bedroom offers tremendous flexibility, with additional space ideal for a home office, fitness area, or sitting area, plus a huge walk-in closet and two additional closets. The basement offers laundry with washer and dryer, abundant storage, and plenty of additional potential space. Outside, enjoy the patio, deck, and private backyard. A wonderful combination of Cape Cod charm, generous living space, an exceptional renovated kitchen, and a versatile floor plan in a sought-after Clarkstown location!
- Heating System:
- Forced Air
- Cooling System:
- Central Air
- Basement:
- Full, Unfinished, Storage Space
- Patio:
- Patio
- Appliances:
- Dishwasher, Oven, Refrigerator, Microwave, Dryer, Washer, Freezer
- Exterior Features:
- Basketball Hoop
- Flooring:
- Hardwood
- Garage Spaces:
- 1
- Interior Features:
- Eat-in Kitchen, Granite Counters, Open Floorplan, High Ceilings, Cathedral Ceiling(s), Pantry, Storage, Walk-in Closet(s), Chefs Kitchen, Kitchen Island, Soaking Tub, First Floor Bedroom, Primary Bathroom, First Floor Full Bath, Breakfast Bar, Recessed Lighting
- Laundry Features:
- In Basement
- Lot Features:
- Near Public Transit, Private, Level, Near Shops, Near School, Back Yard, Front Yard
- Parking Features:
- On Street, Driveway, Garage, Attached
- Sewer:
- Public Sewer
- Utilities:
- Trash Collection Public, Natural Gas Connected, Water Connected, Electricity Connected, Sewer Connected
- City:
- Clarkstown
- State:
- NY
- Street:
- Short Hill
- Street Number:
- 33
- Street Suffix:
- Road
- Postal Code:
- 10956
- Floor Number:
- 0
- Longitude:
- W75° 59' 12.8''
- Latitude:
- N41° 8' 35''
- Subdivision Name:
- Colonial Acres
- PostalCity:
- New City
- Architectural Style:
- Colonial, Cape Cod
- Construction Materials:
- Frame
- Elementary School:
- Little Tor Elementary School
- High School:
- Clarkstown North Senior High School
- Levels:
- Three Or More
- Agent MlsId:
- 33654
- MiddleOrJunior School:
- Felix Festa Achievement Middle Sch
- PhotosCount:
- 22
- Special Listing Conditions:
- No
- Tax Annual Amount:
- $10,397
- Water Source:
- Public
- Office MlsId:
- KELHUD
Residential - MLS# 1056930
33 Short Hill Road, Clarkstown, NY
- Property Type :
- Residential
- Property SubType :
- Single Family Residence
- Listing Type :
- For Rent
- Listing ID :
- 1056930
- Price :
- $699,000
- Rooms :
- 11
- Bedrooms :
- 4
- Bathrooms :
- 2
- Bathrooms Total :
- 2
- Square Footage :
- 2,060 Sqft
- Lot Area :
- 0.38 Acre
- Year Built :
- 1957
- Status :
- Active
- Listing Agent :
- Gwen Weiss
- Listing Office :
- Keller Williams Hudson Valley




