
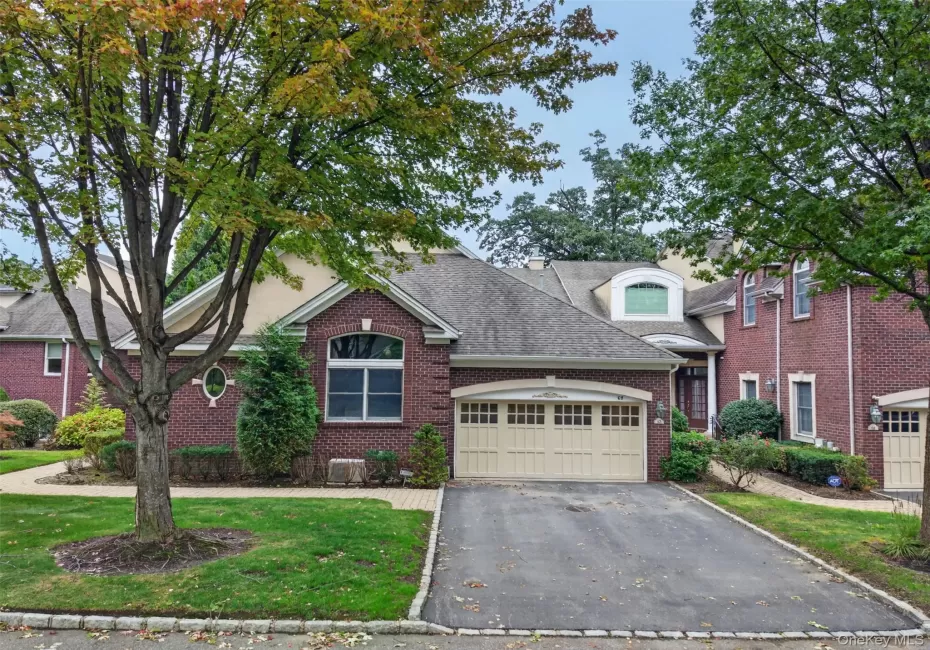
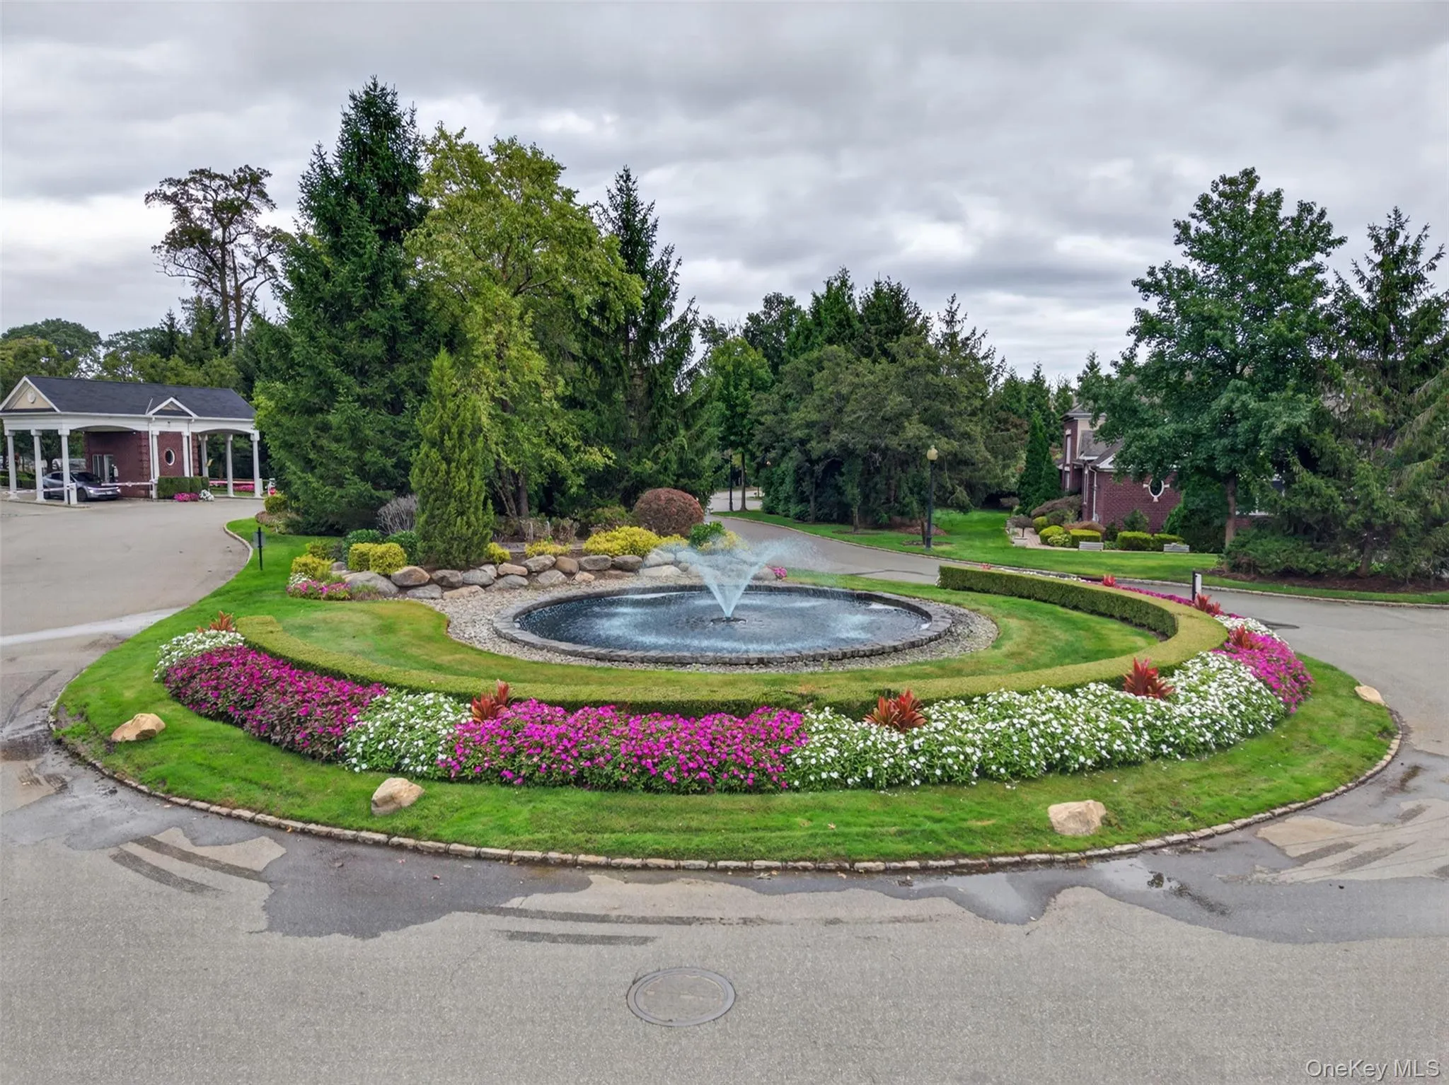
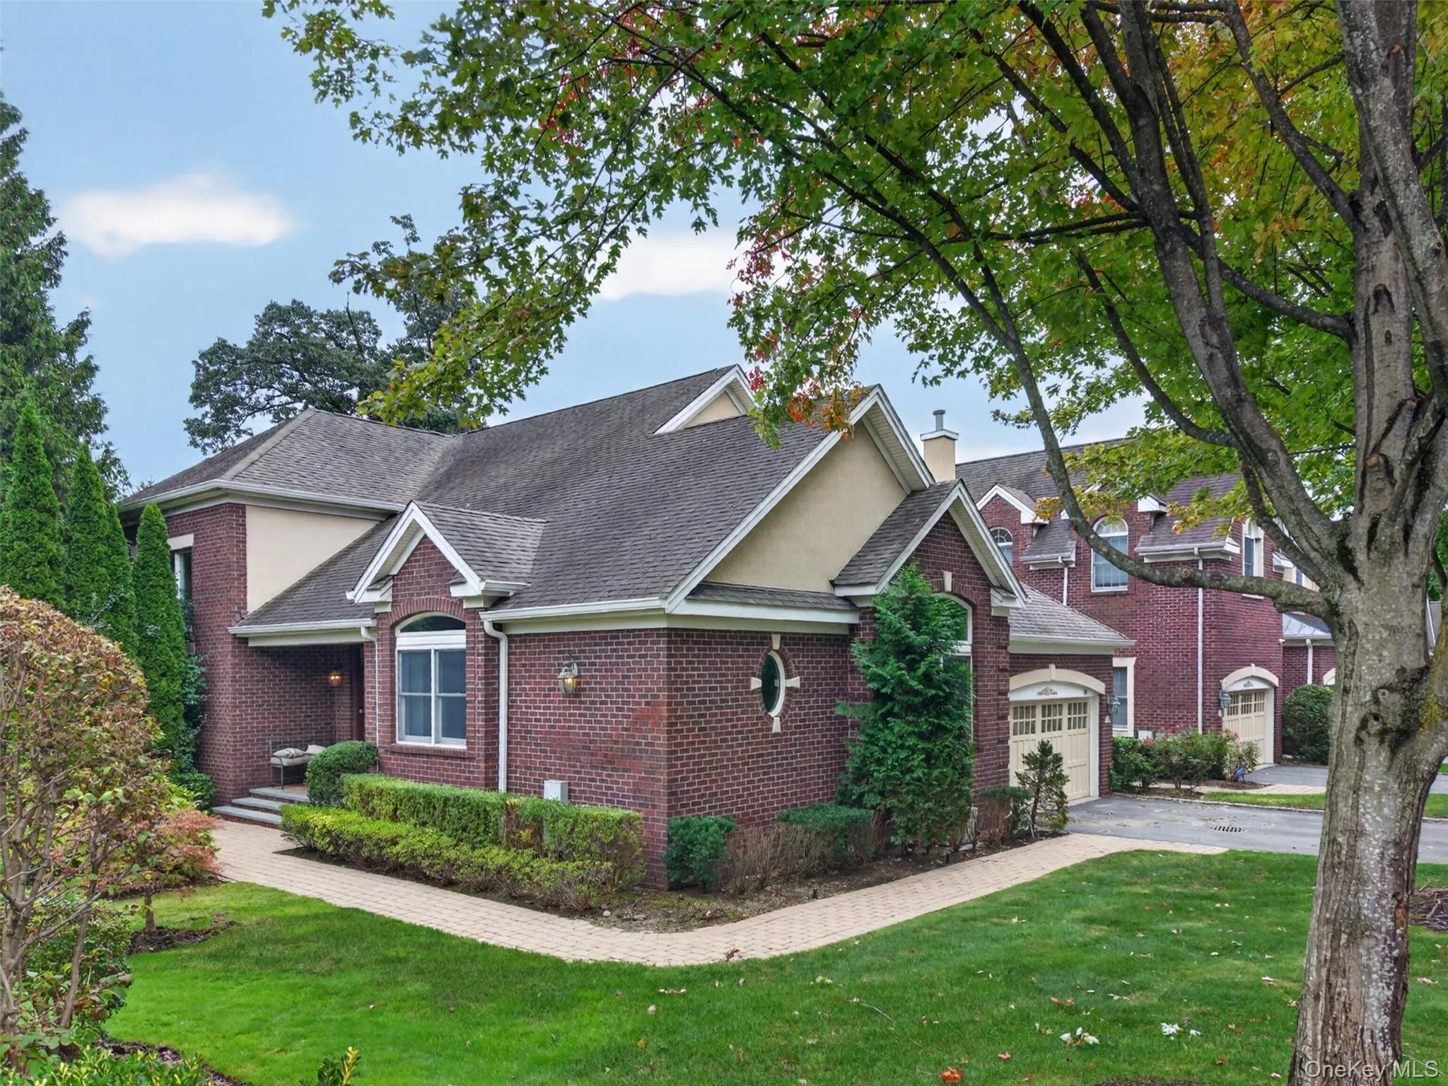
Welcome to 68 Kensington Circle, where striking modern design meets the warmth and comfort of home in Manhasset’s gated Chatham community. Completely renovated in 2026, this Ashford model occupies a corner-lot, end-unit setting and offers four bedrooms, four full bathrooms, and two half bathrooms, with beautifully appointed spaces for everyday living and entertaining.
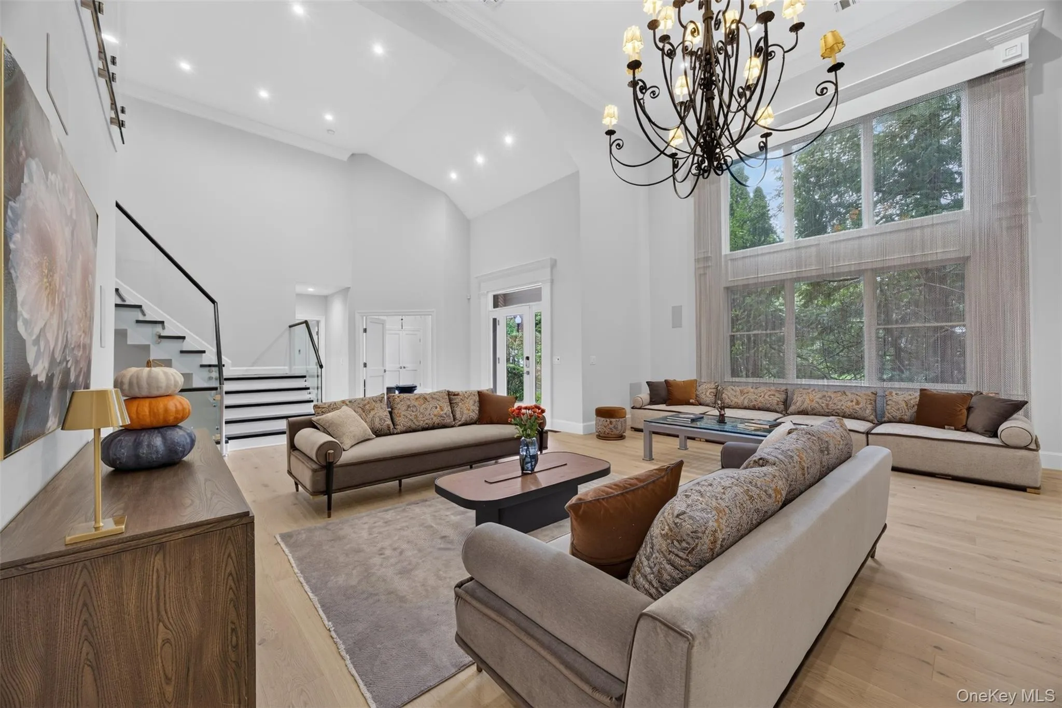
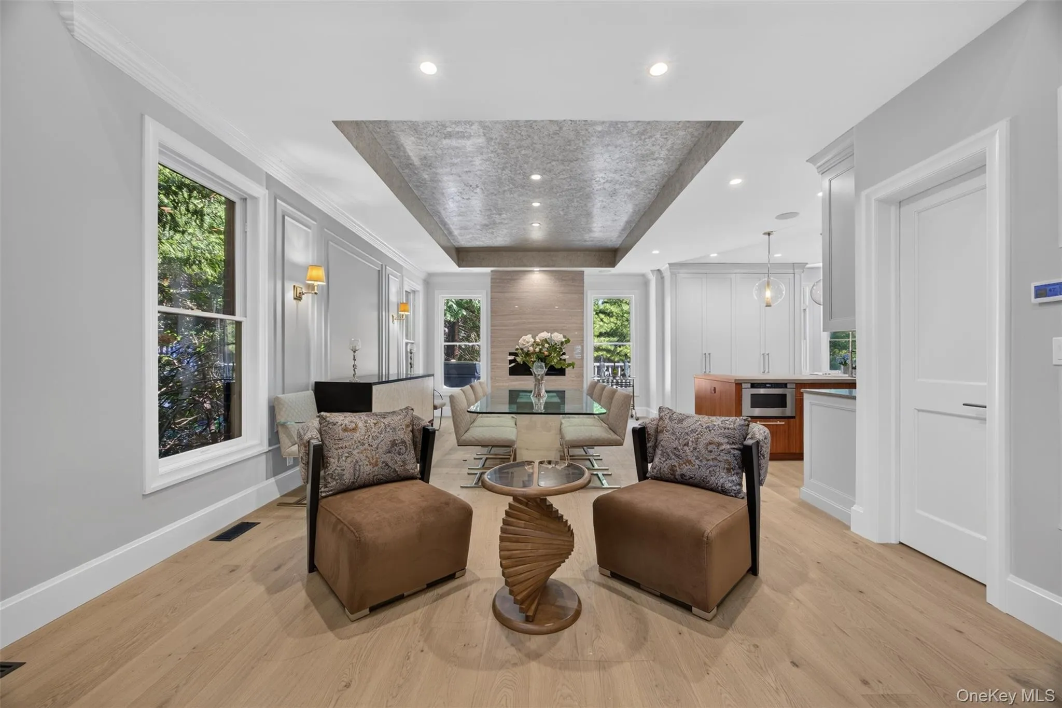
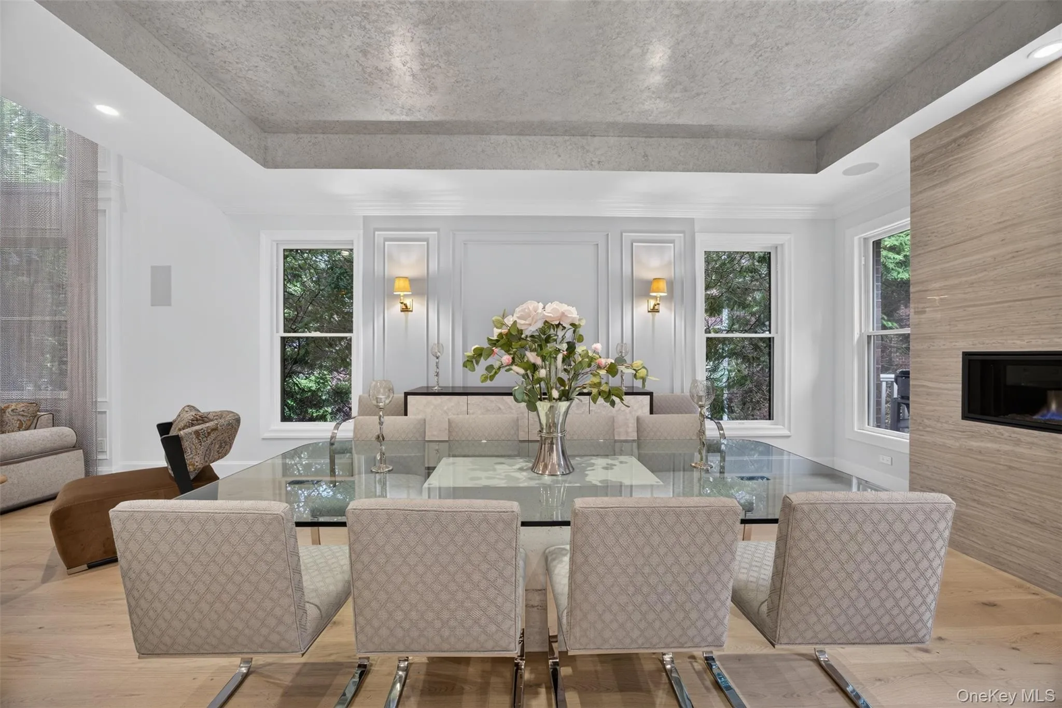
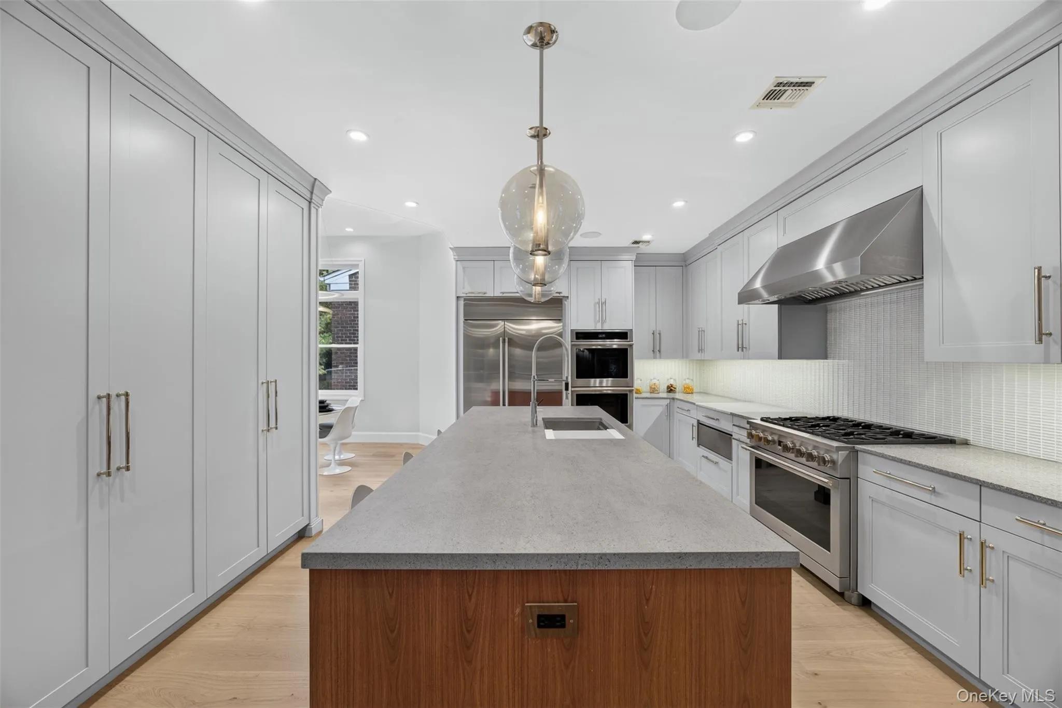
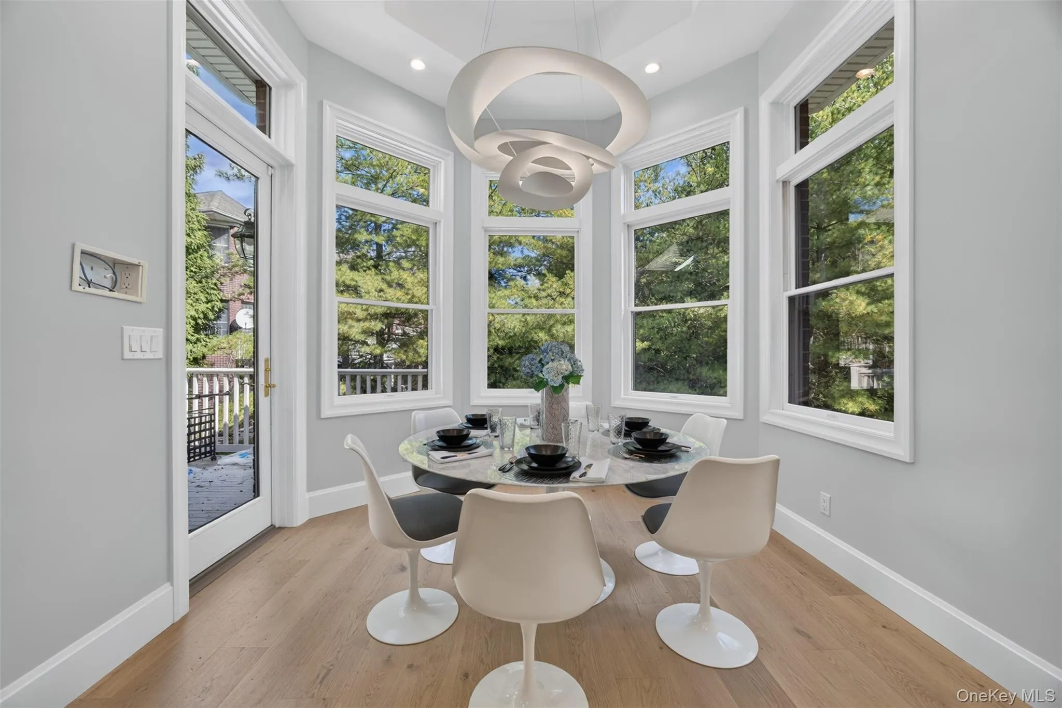
A statement glass staircase, wide-plank white oak flooring and a modern linear gas fireplace create an impressive introduction to the open-concept living and dining areas. The thoughtfully designed kitchen features custom cabinetry, Dekton countertops, a professional six-burner gas range, built-in refrigerator and freezer, double wall ovens, microwave drawer, and warming drawer. A welcoming breakfast area provides the perfect spot for morning coffee or casual meals.
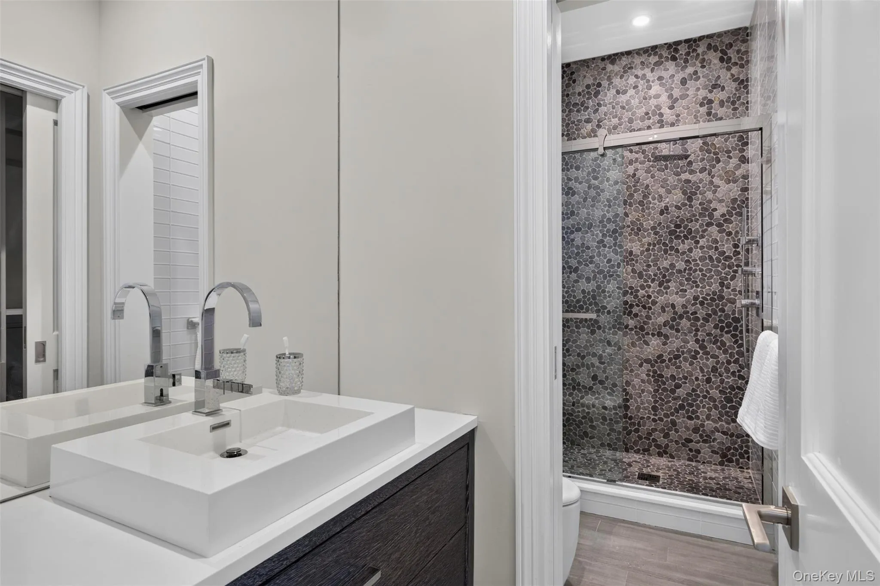
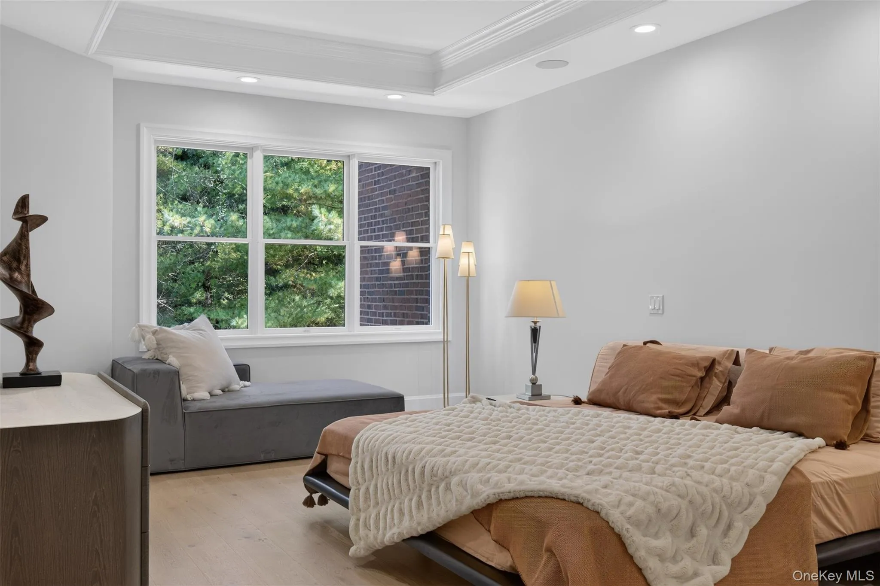
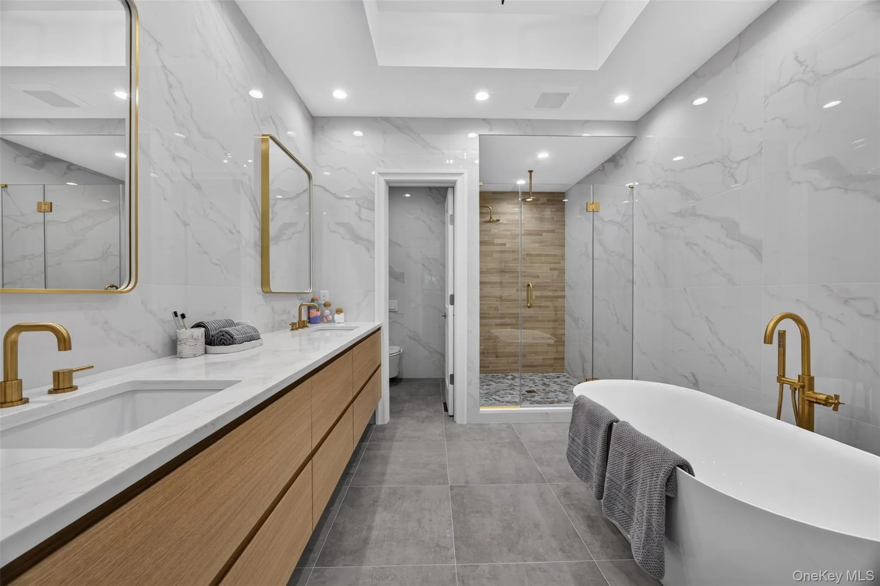
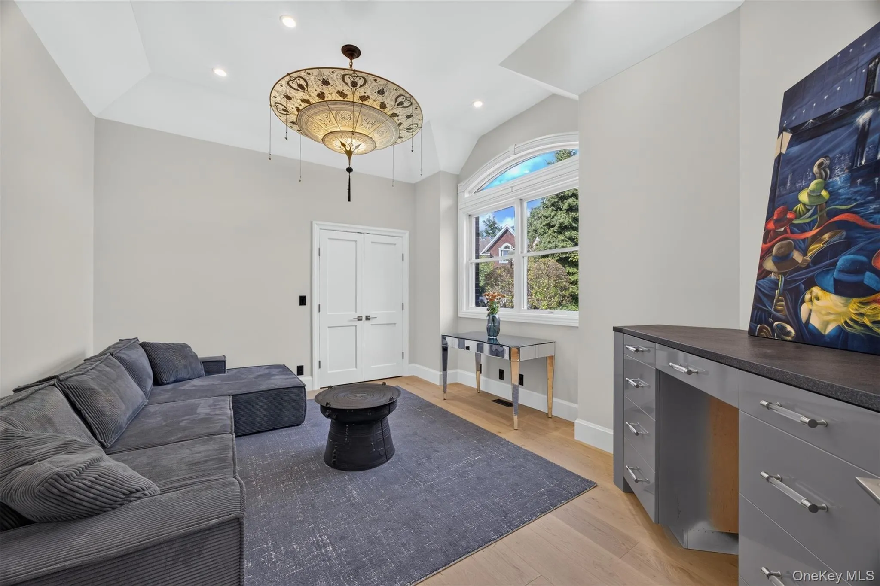
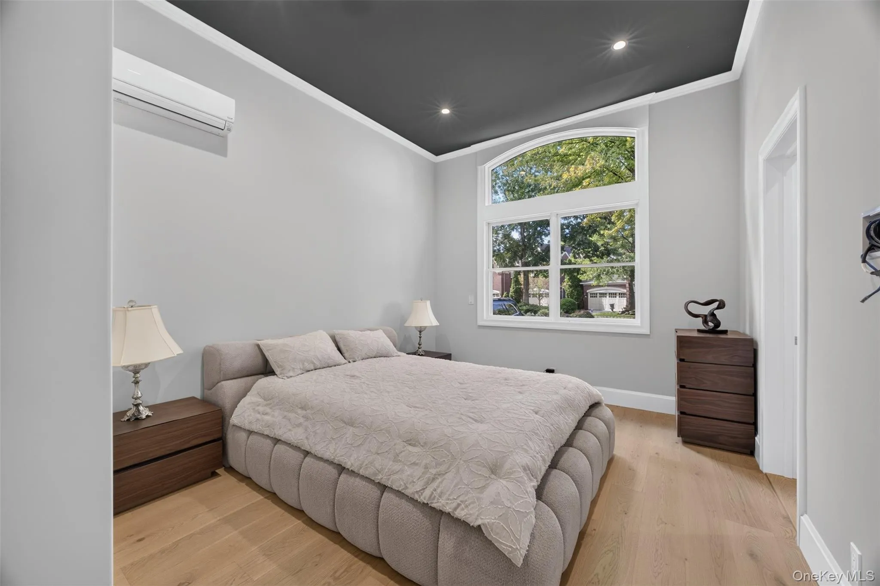
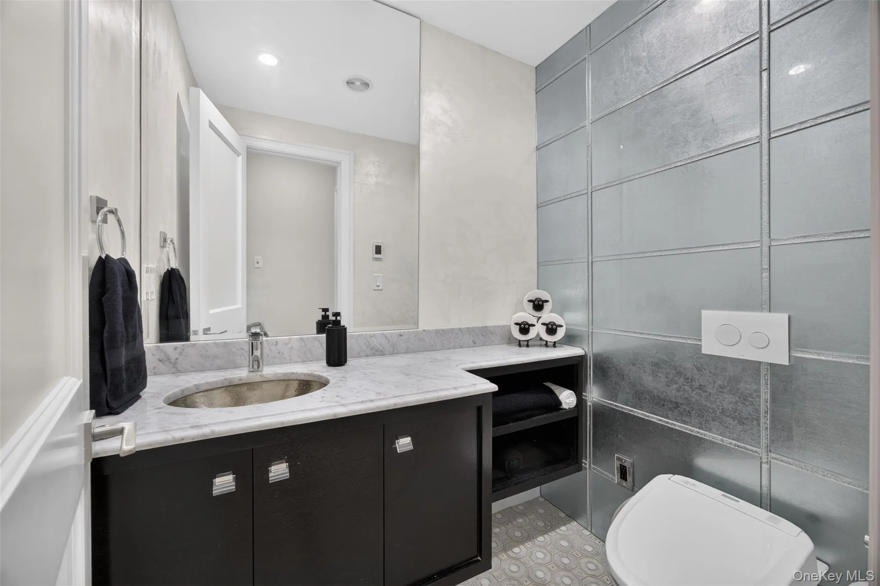
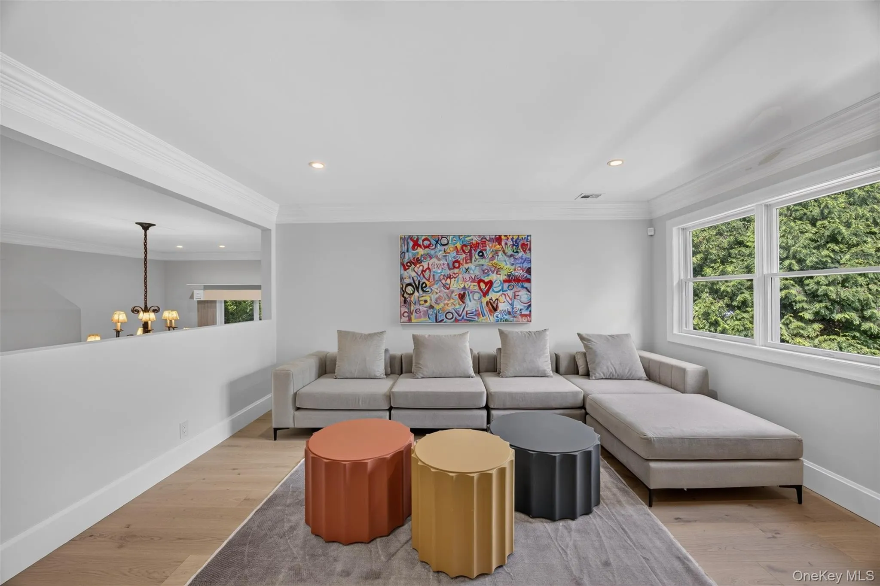
The main-level primary suite offers a luxurious ensuite bathroom and custom walk-in closets, while a separate main-floor guest ensuite provides comfort and convenience. Upstairs, an airy loft with a bathroom overlooks the main level, adding a versatile space for relaxing, reading or working from home. Full bathrooms feature floor-to-ceiling tile and illuminated vanity mirrors.
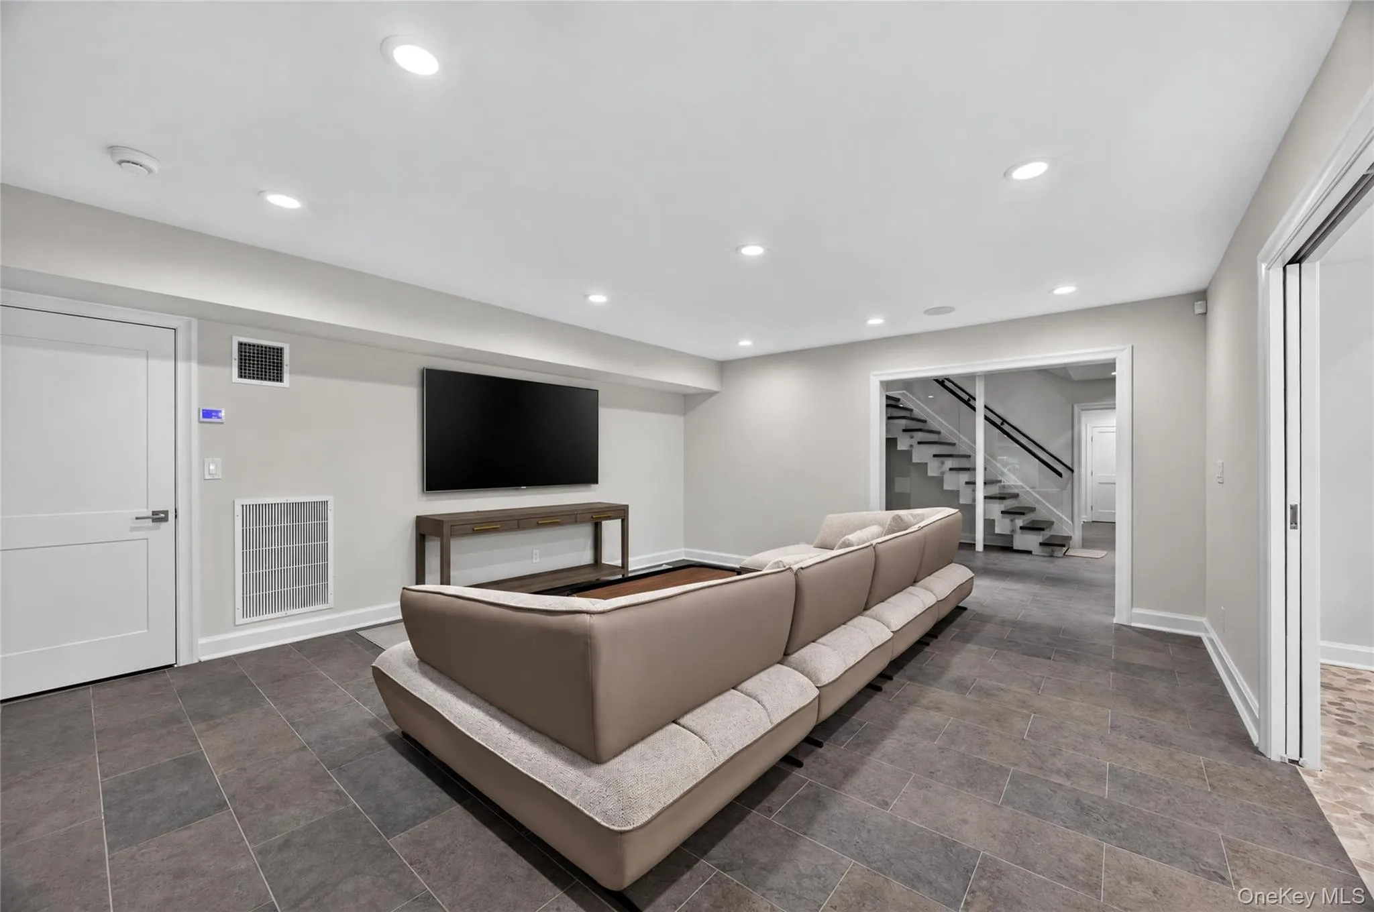
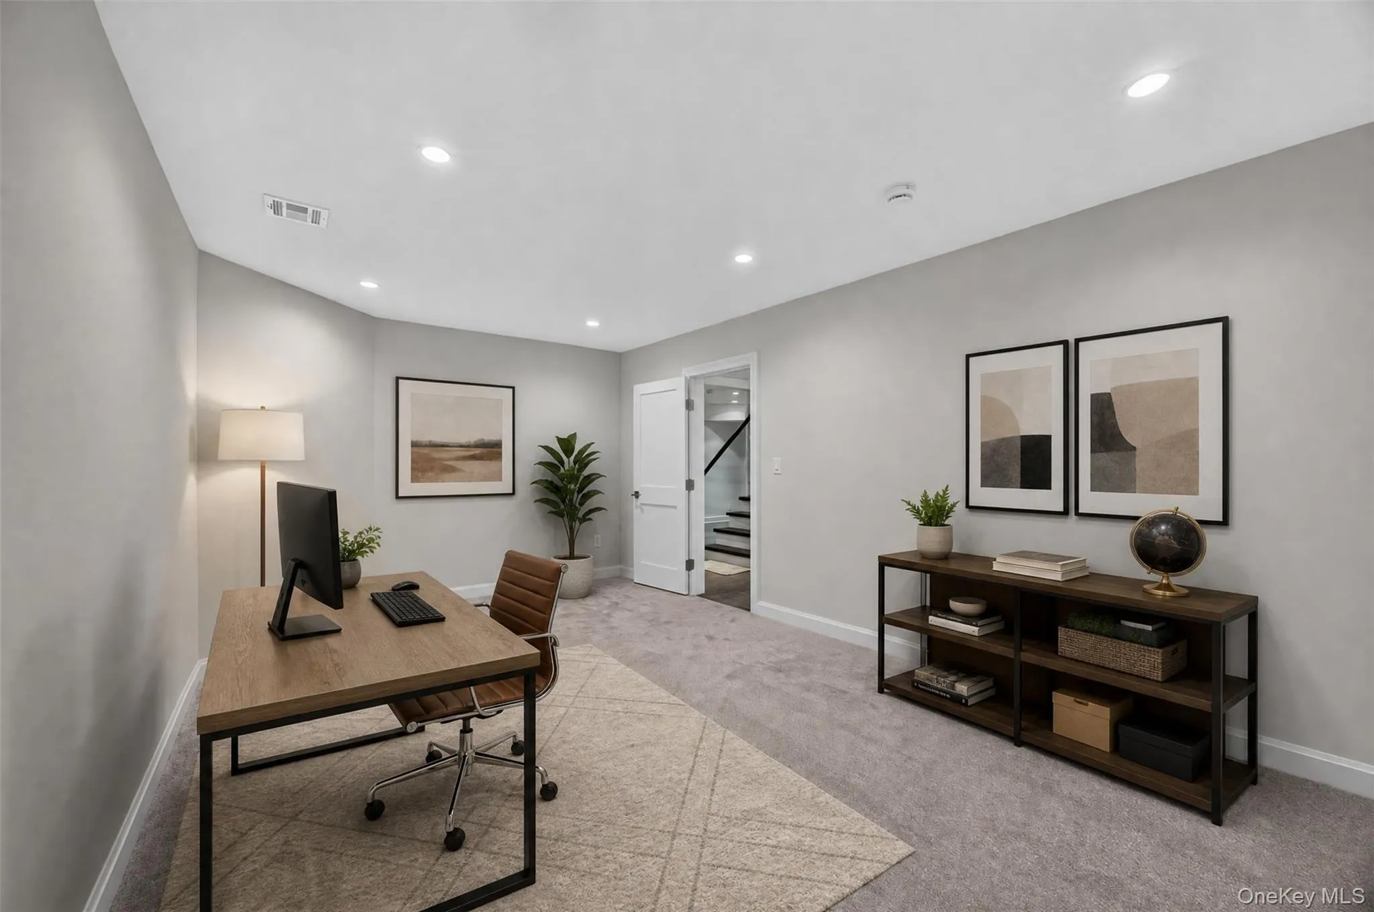
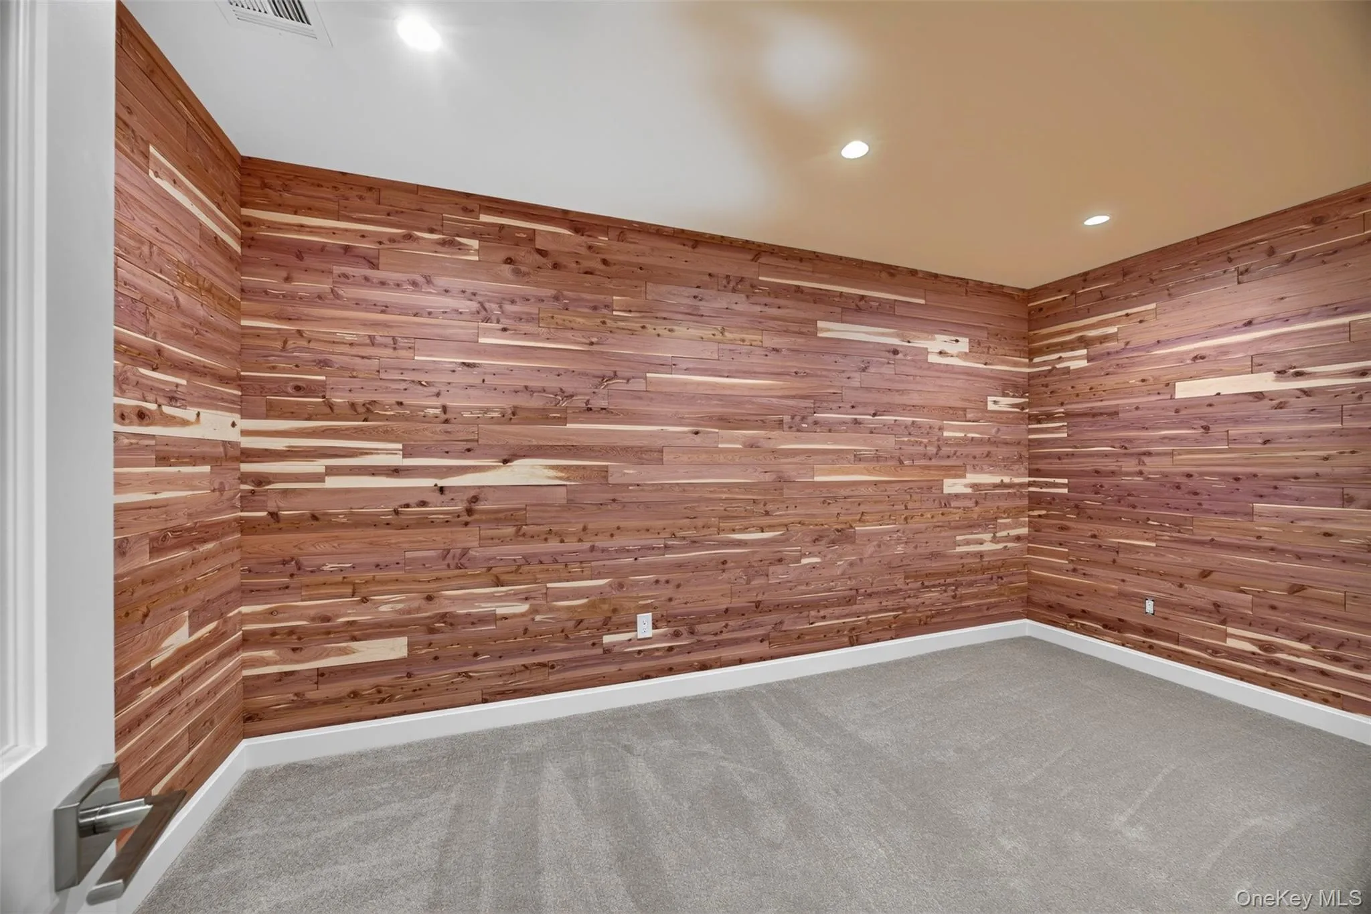
The fully finished walk-out lower level expands the possibilities with a recreation room, bedroom, bathroom and additional rooms suited to a gym, media room, office or hobbies. An outdoor patio with a barbecue hookup invites alfresco dining, while a two-car attached garage, whole-house water filtration system and gas-powered backup generator enhance everyday convenience.
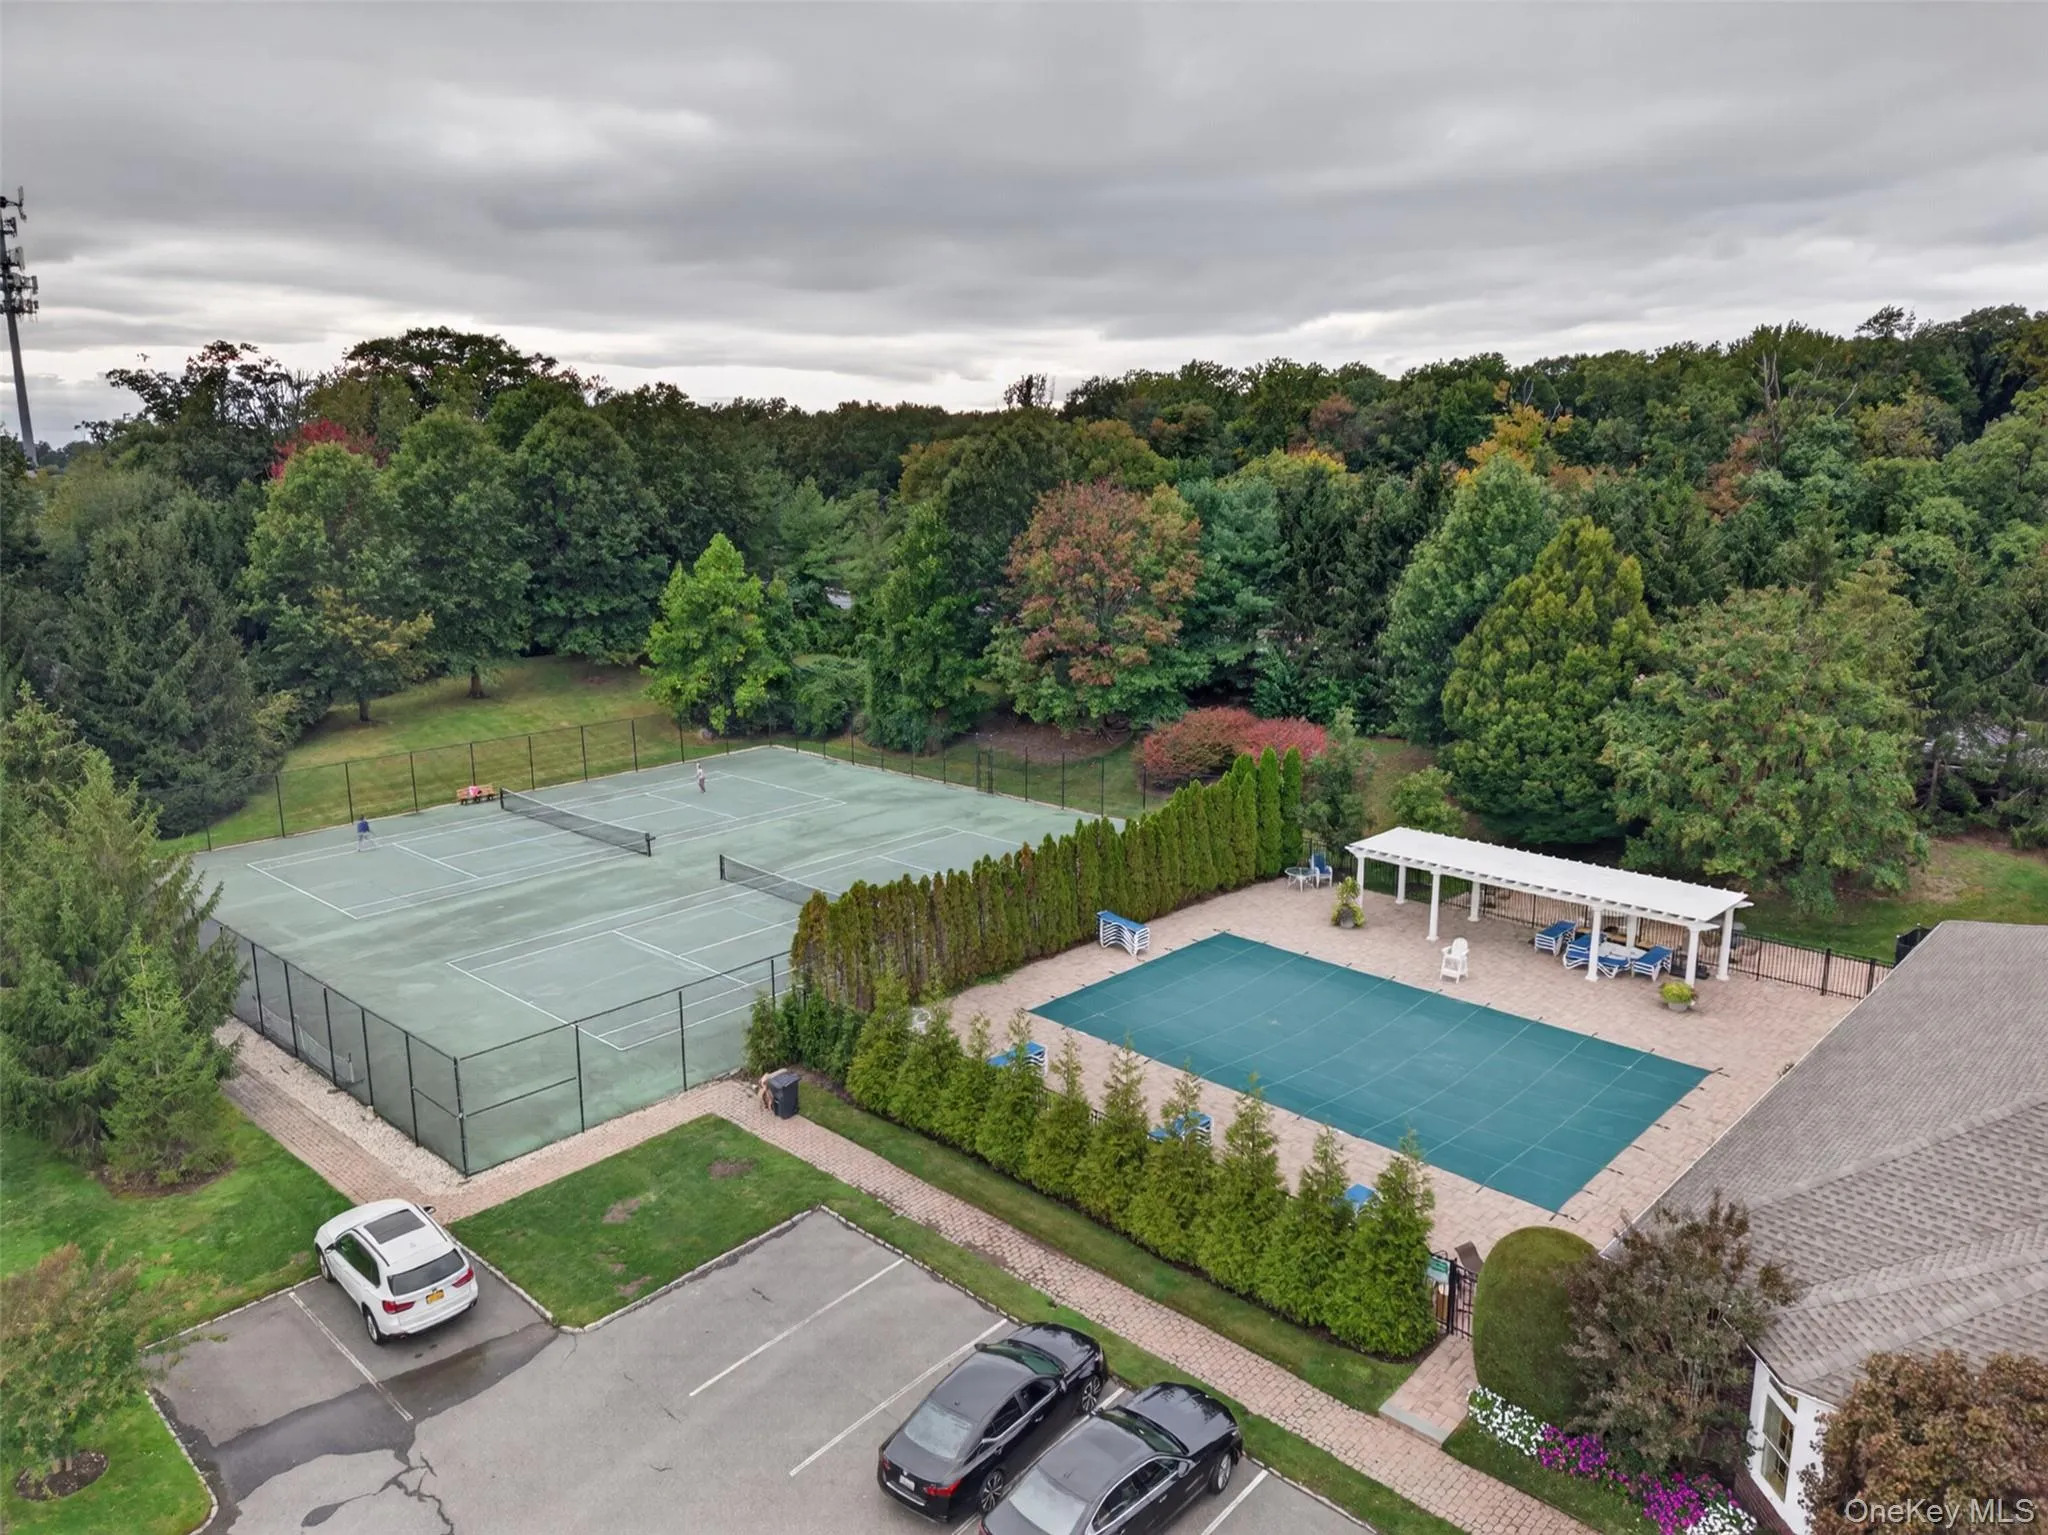
Enjoy Chatham’s exceptional amenities, including indoor and outdoor swimming pools, a fitness center, tennis courts, clubhouse, and playground. Beautifully reimagined and ready to welcome you, this distinctive residence brings together sophisticated style, flexible living and an inviting community setting.
- Heating System:
- Natural Gas, Forced Air
- Cooling System:
- Central Air
- Basement:
- Finished
- Patio:
- Deck
- Appliances:
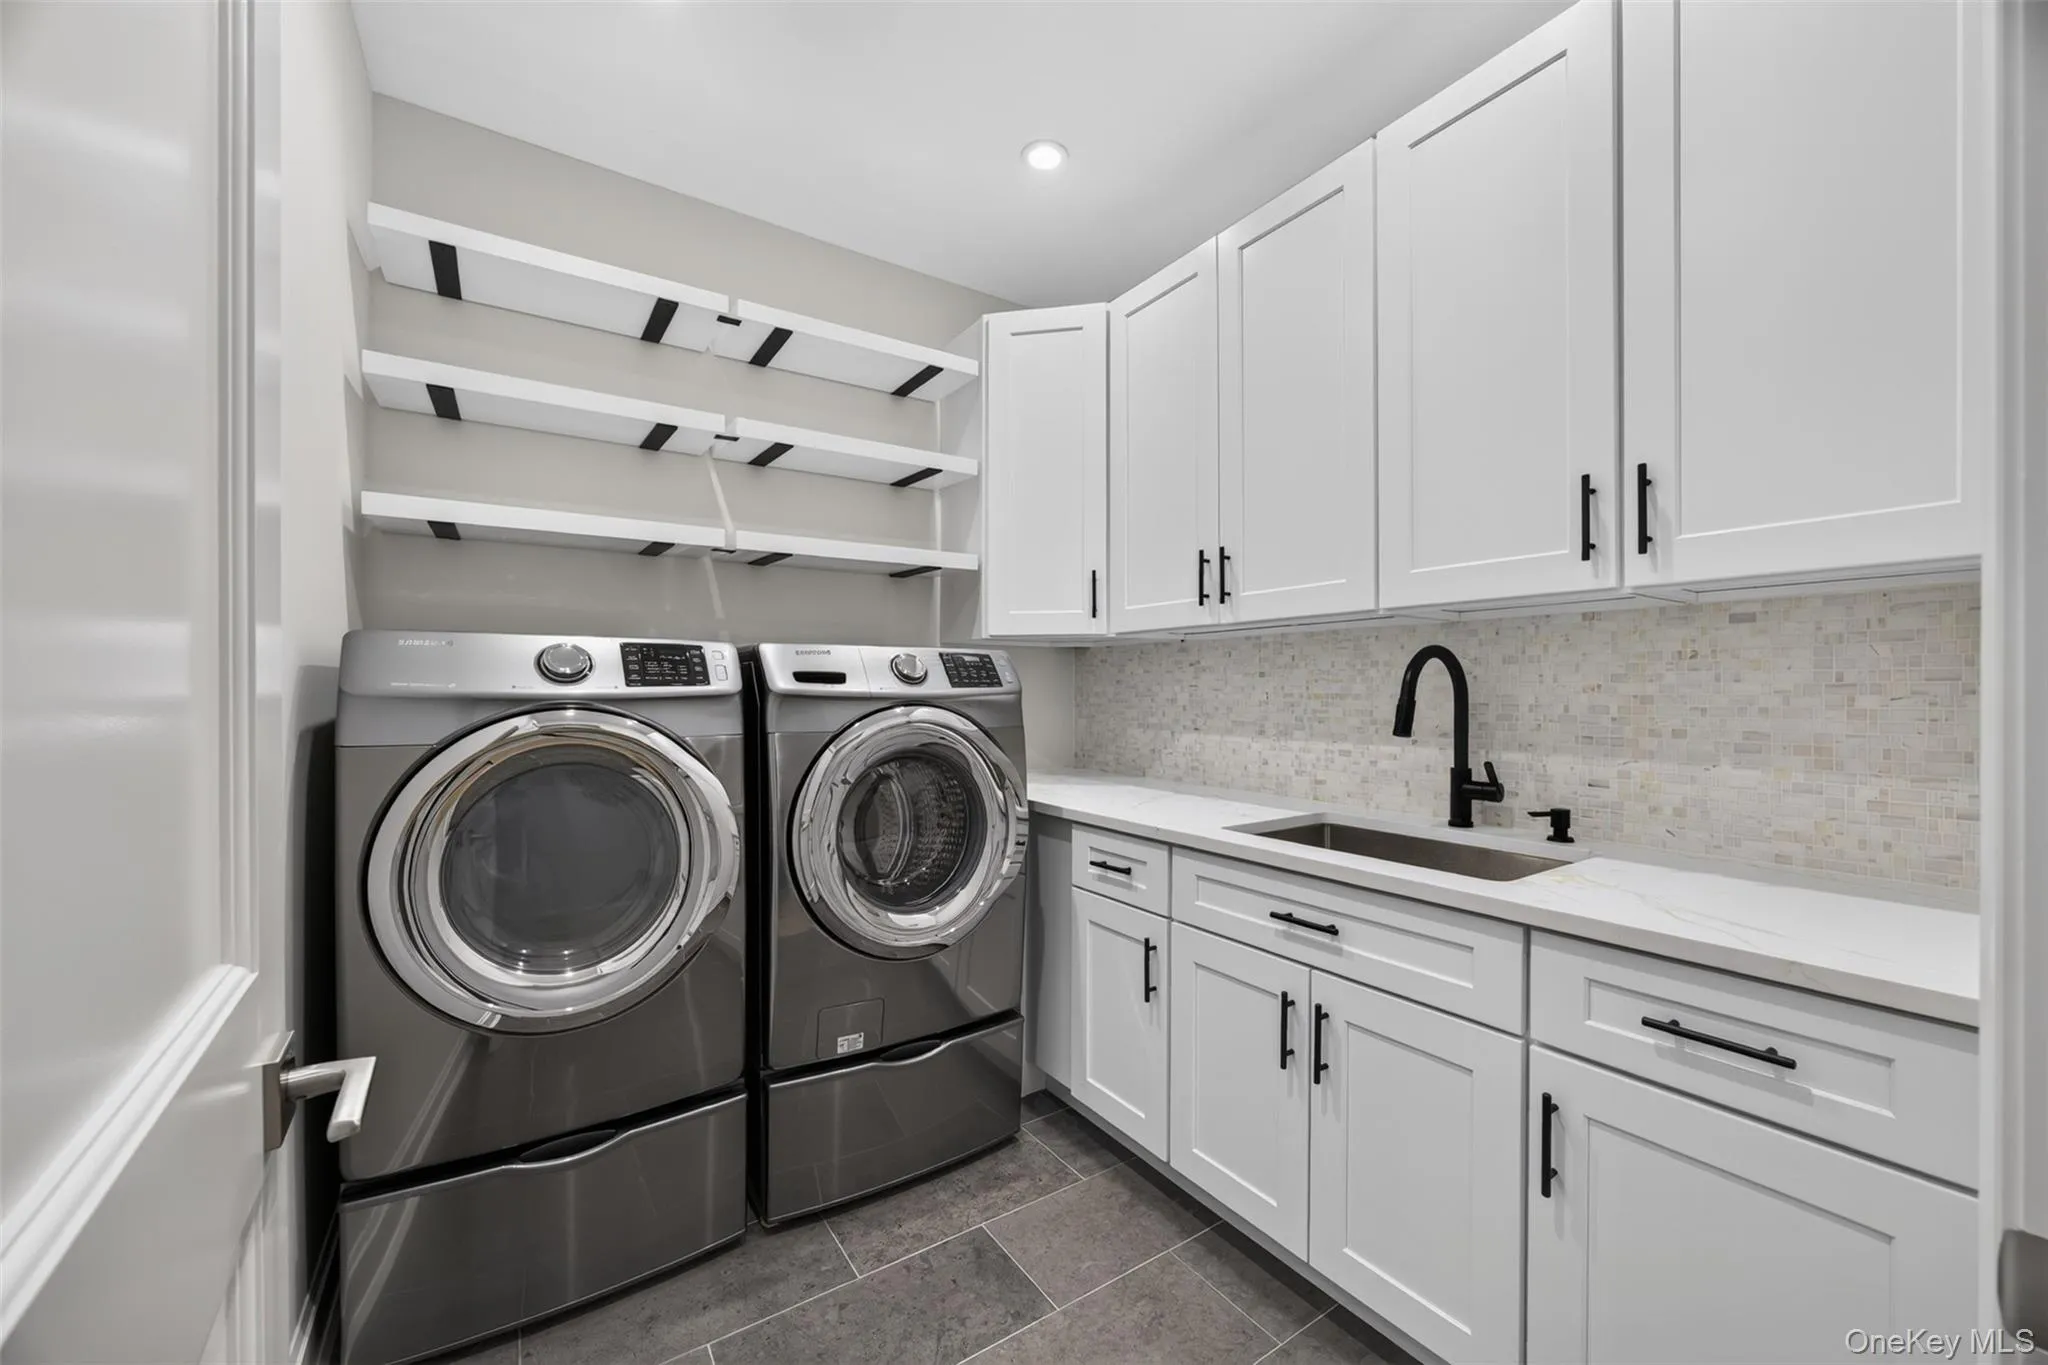
- Dishwasher, Refrigerator, Microwave, Stainless Steel Appliance(s), Dryer, Washer, Gas Cooktop, Gas Oven
- Exterior Features:
- Gas Grill
- Fireplace Features:
- Gas
- Fireplaces Total:
- 1
- Flooring:
- Wood
- Garage Spaces:
- 2
- Interior Features:
- Eat-in Kitchen, Master Downstairs, Entrance Foyer, Walk-in Closet(s), Chefs Kitchen, Washer/dryer Hookup, Formal Dining, First Floor Bedroom, Primary Bathroom, First Floor Full Bath, His And Hers Closets, Natural Woodwork
- Parking Features:
- Attached
- Sewer:
- Public Sewer
- Utilities:
- Trash Collection Public, Natural Gas Connected, Water Connected, Electricity Connected
- City:
- North Hempstead
- State:
- NY
- Street:
- Kensington
- Street Number:
- 68
- Street Suffix:
- Circle
- Postal Code:
- 11030
- Floor Number:
- 0
- Longitude:
- W74° 18' 52.7''
- Latitude:
- N40° 46' 13.2''
- Subdivision Name:
- The Chatham
- Directions:
- LIE Service Road Heading East, New Hyde Park Exit 34, Right at Chatham. Between New Hyde Park Road and Shelter Rock Road on South side of LIE.
- PostalCity:
- Manhasset
- Association Amenities:
- Gated, Pool, Fitness Center, Tennis Court(s), Clubhouse
- Association Fee:
- $1,200
- Association Fee Frequency:
- Monthly
- Association Fee Includes:
- Grounds Care
- Construction Materials:
- Brick
- Elementary School:
- Searingtown School
- High School:
- Herricks High School
- Levels:
- Two
- Agent MlsId:
- 29136
- MiddleOrJunior School:
- Herricks Middle School
- PhotosCount:
- 20
- Special Listing Conditions:
- No
- Tax Annual Amount:
- $30,546
- Water Source:
- Public
- Office MlsId:
- NYGC01
Residential - MLS# 1054881
68 Kensington Circle, North Hempstead, NY
- Property Type :
- Residential
- Property SubType :
- Condominium
- Listing Type :
- For Rent
- Listing ID :
- 1054881
- Price :
- $2,500,000
- Rooms :
- 10
- Bedrooms :
- 4
- Bathrooms :
- 4
- Half Bathrooms :
- 2
- Bathrooms Total :
- 6
- Square Footage :
- 3,641 Sqft
- Lot Area :
- 0.11 Acre
- Year Built :
- 2004
- Status :
- Active
- Listing Agent :
- Andrea G. Levine CBR
- Listing Office :
- Keller Williams Rty Gold Coast




