
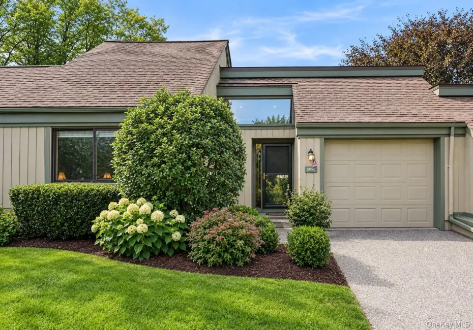
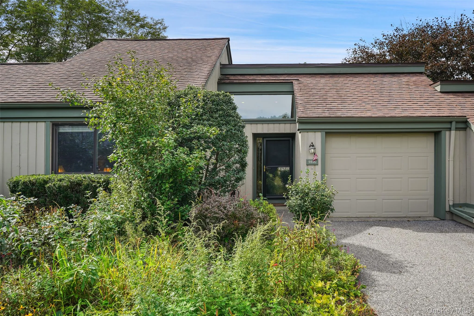
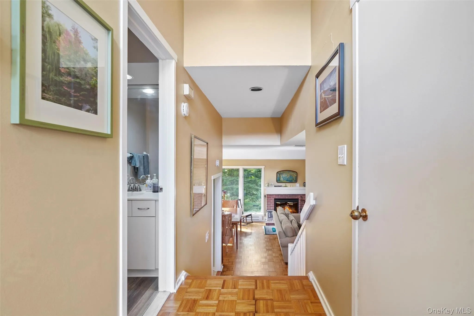
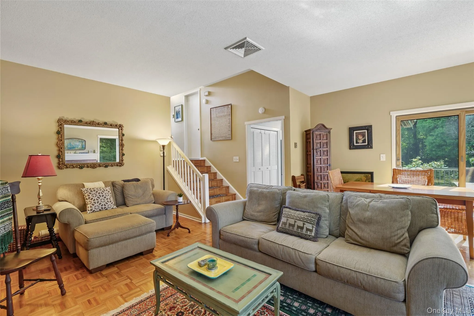
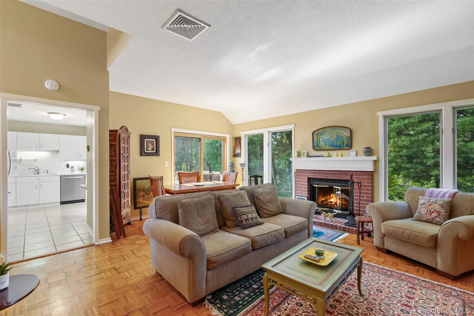
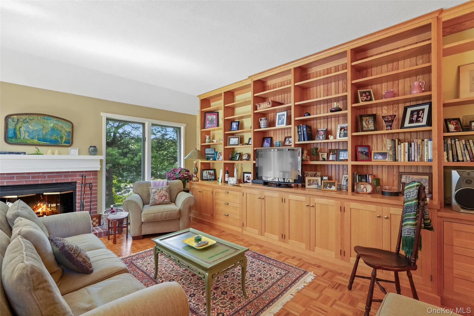
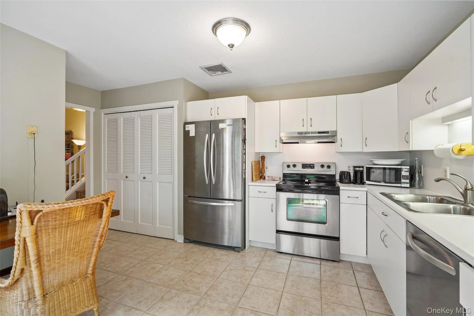
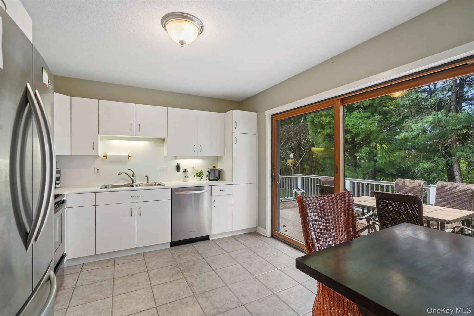
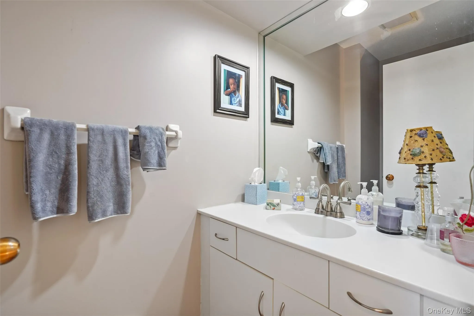
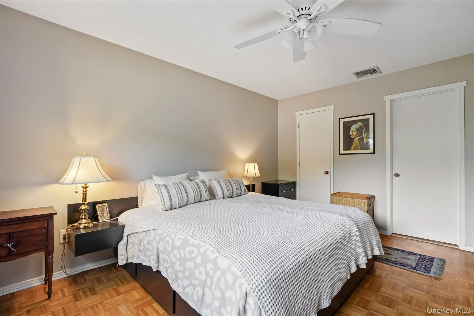
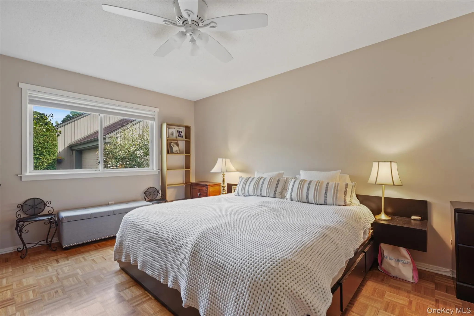
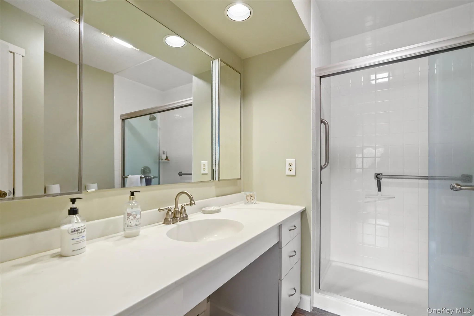
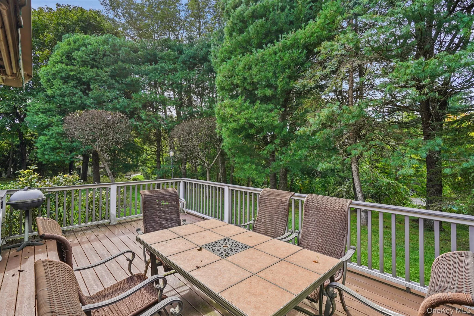
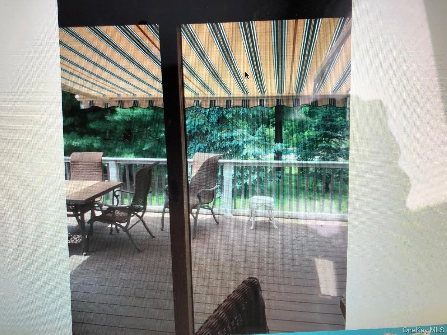
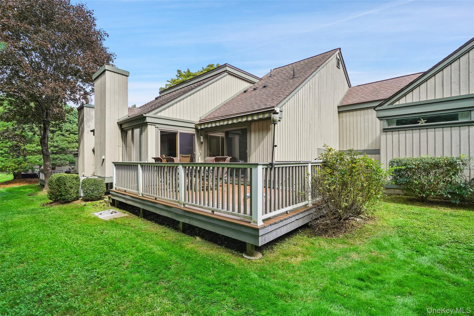
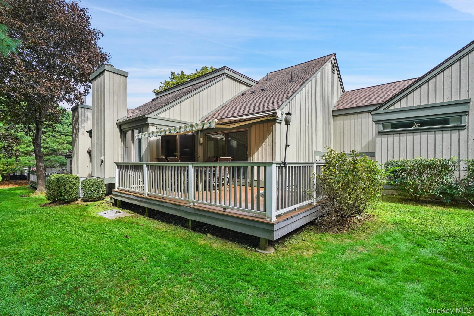
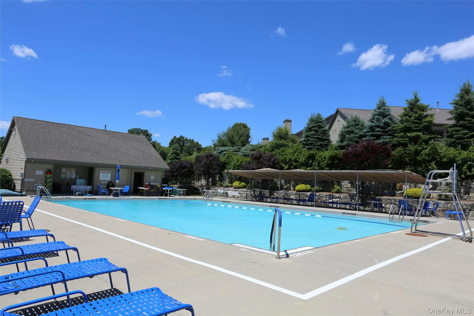
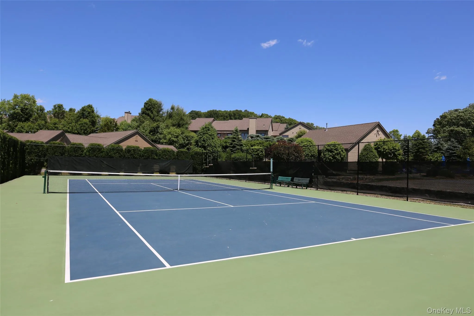
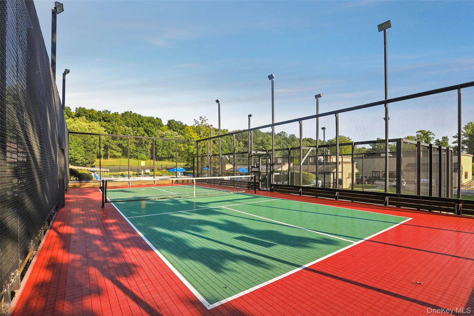
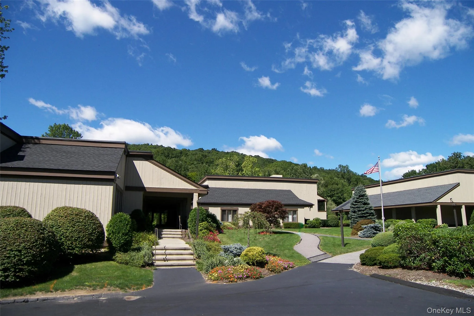
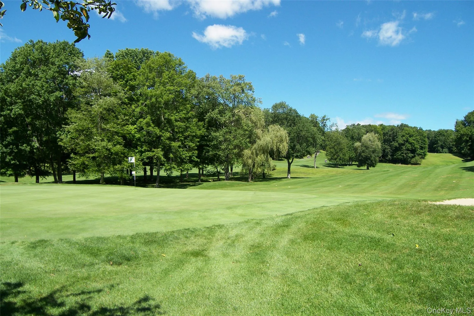
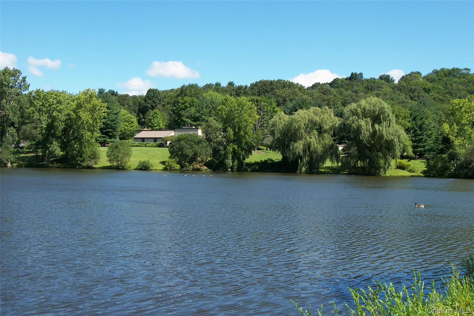
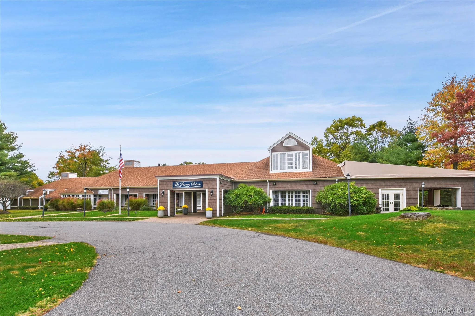
Fabulous one-bedroom, 1.5-bath Guilford model with a one-car attached garage, bright and sunny interior, and a private backyard overlooking the pool area. The primary bedroom with parquet wood flooring is conveniently located on the entry level and features an ensuite bath with an updated walk-in shower, along with a powder room and garage. Just seven steps down, the inviting eat-in kitchen offers stainless-steel appliances and sliders leading to the oversized Trex deck, complete with an electric Sunsetter awning and private yard. The spacious living room features an electric fireplace, parquet wood flooring, a wall of custom built-in shelving and drawers, and a dining room area. Andersen sliders provide access to the deck from both the living room and kitchen, creating an easy flow for indoor-outdoor living. Walk to the pool and tennis courts and enjoy all that the Heritage Hills lifestyle has to offer, including 5 pools, tennis, pickleball, 24-hour security with EMS, shuttle service to trains and shopping, and so much more. Additional features include a new hot water heater (2025) and A/C (2012). A wonderful opportunity to enjoy comfortable condo living with exceptional indoor and outdoor spaces. Additional Information: HOA of $481.74/month, includes (Condo 25 fee of $351.00) and (Society fee of $130.74). Buyers are required to pay $2,000 to the Society at closing, plus two months’ Condo 25 common charges ($702) at closing. No current assessments. Taxes are $3,878.96 before the Basic STAR exemption of $1,447.
- Heating System:
- Electric, Radiant
- Cooling System:
- Central Air
- Patio:
- Deck
- Swimming Pool:
- Community, Outdoor Pool
- Appliances:
- Dishwasher, Oven, Refrigerator, Microwave, Stainless Steel Appliance(s), Dryer, Washer, Disposal, Range, Electric Water Heater
- Exterior Features:
- Awning(s)
- Fireplace Features:
- Living Room, Electric
- Fireplaces Total:
- 1
- Flooring:
- Wood
- Garage Spaces:
- 1
- Interior Features:
- Eat-in Kitchen, Walk-in Closet(s), Primary Bathroom, Ceiling Fan(s), Built-in Features
- Laundry Features:
- In Unit
- Parking Features:
- Garage, Attached
- Sewer:
- Public Sewer
- Utilities:
- Underground Utilities
- City:
- Somers
- State:
- NY
- Street:
- Heritage Hills
- Street Number:
- 593
- Street Suffix:
- Drive
- Postal Code:
- 10589
- Floor Number:
- 0
- Longitude:
- W95° 34' 10.5''
- Latitude:
- N42° 22' 42.7''
- Subdivision Name:
- Heritage Hills
- Directions:
- Route 202 to Warren Street. Left at the light to West Hill Drive. Continue up the hill, and at the top, before the parking lot to the restaurant, make a left. Continue down the hill to 592 on the left. Then immediate right.
- UnitNumber:
- C
- PostalCity:
- Somers
- Architectural Style:
- Other
- Association Amenities:
- Pool, Fitness Center, Tennis Court(s), Clubhouse, Playground, Landscaping, Maintenance, Security, Snow Removal, Trash, Basketball Court, Recreation Facilities, Golf Course
- Association Fee:
- $482
- Association Fee Frequency:
- Monthly
- Association Fee Includes:
- Exterior Maintenance, Snow Removal, Trash, Common Area Maintenance
- Construction Materials:
- Wood Siding
- Elementary School:
- Primrose
- High School:
- Somers Senior High School
- Levels:
- Multi/split
- Agent MlsId:
- 7208
- MiddleOrJunior School:
- Somers Middle School
- PhotosCount:
- 23
- Special Listing Conditions:
- No
- Tax Annual Amount:
- $3,879
- Water Source:
- Private
- Office MlsId:
- HOULAW18
Residential - MLS# 1056224
593 Heritage Hills Drive, Somers, NY
- Property Type :
- Residential
- Property SubType :
- Condominium
- Listing Type :
- For Rent
- Listing ID :
- 1056224
- Price :
- $539,000
- Rooms :
- 3
- Bedrooms :
- 1
- Bathrooms :
- 1
- Half Bathrooms :
- 1
- Bathrooms Total :
- 2
- Square Footage :
- 967 Sqft
- Lot Area :
- 0.01 Acre
- Year Built :
- 1990
- Status :
- Active
- Listing Agent :
- Donna O'Connell
- Listing Office :
- Houlihan Lawrence Inc.




