
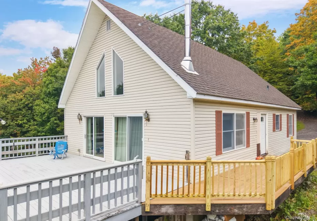
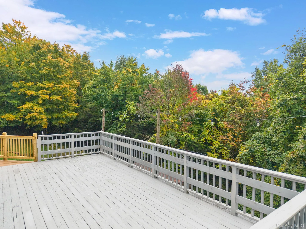
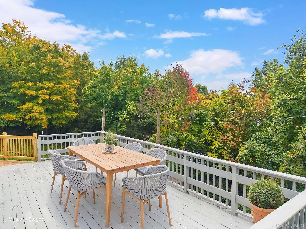
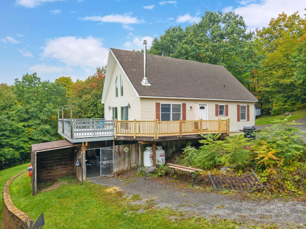
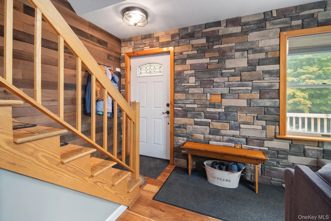
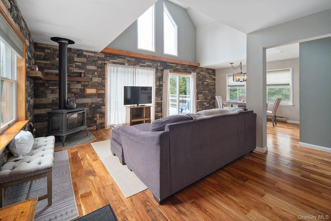
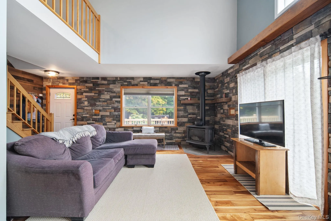
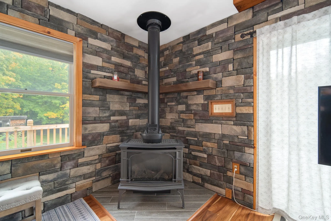
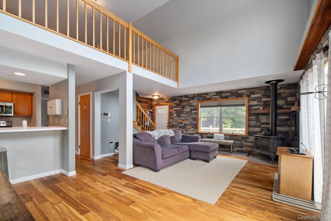
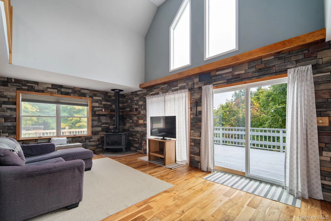
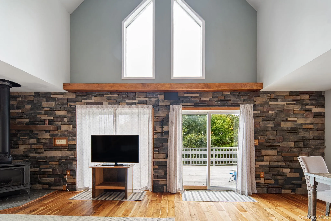
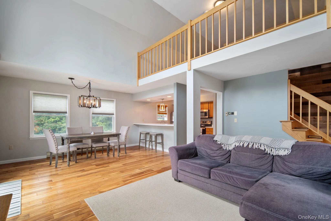
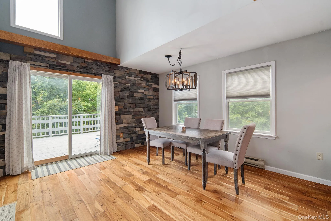
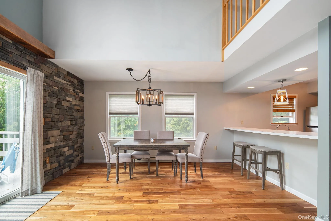
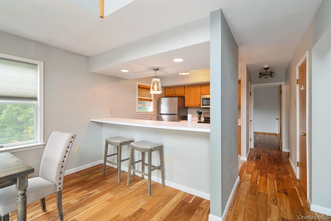
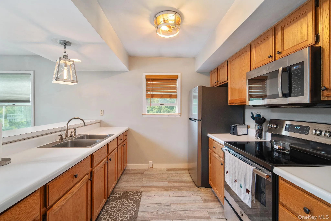
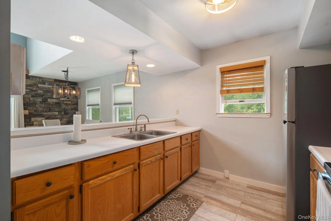
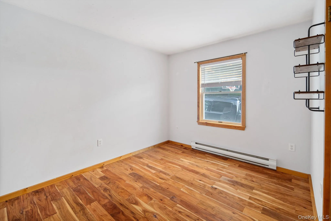
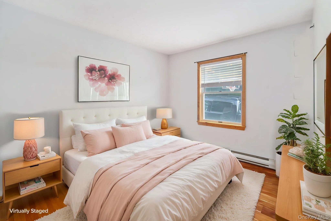
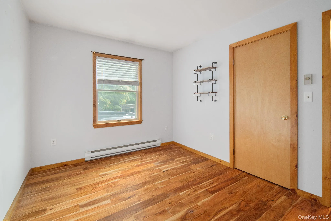
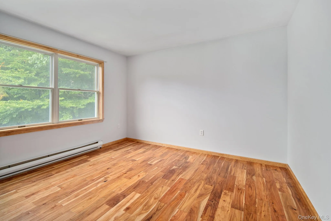
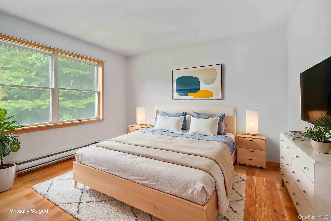
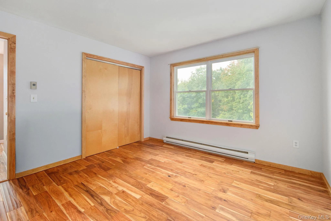
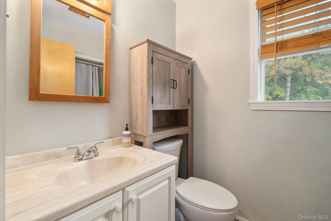
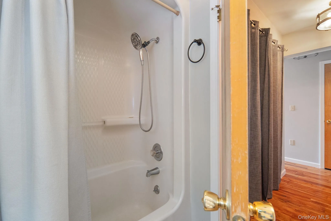
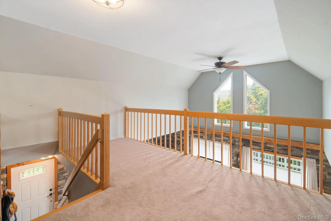
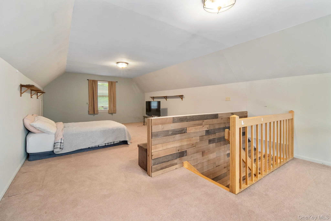
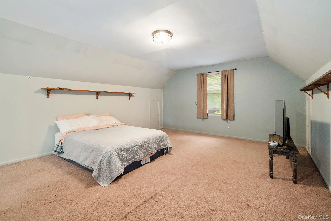
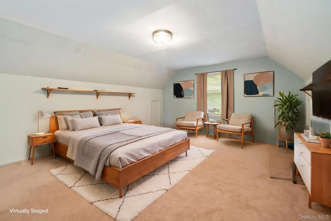
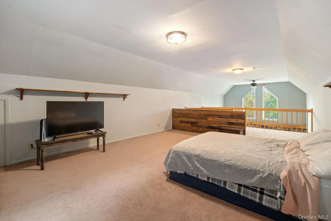
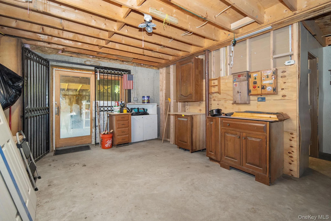
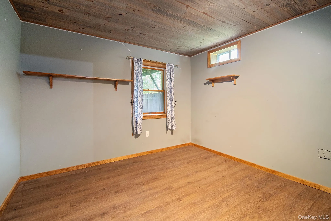
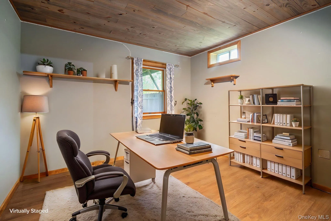
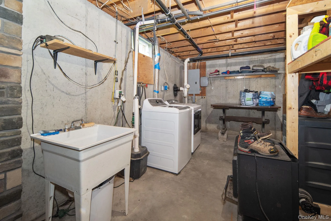
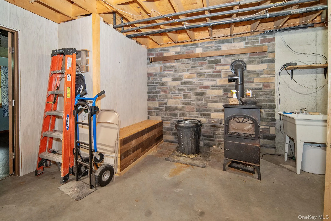
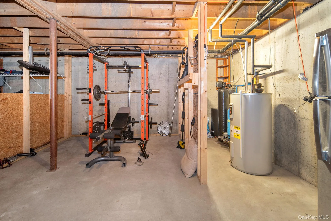
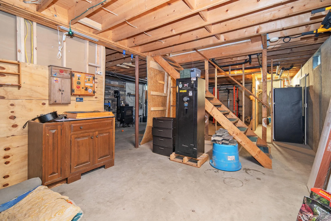
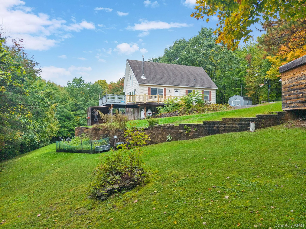
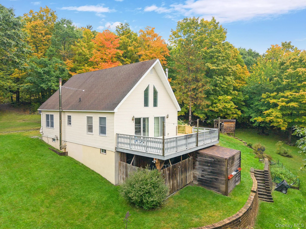
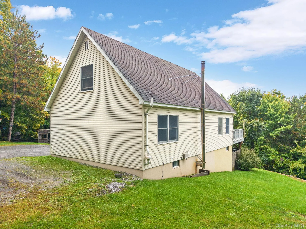
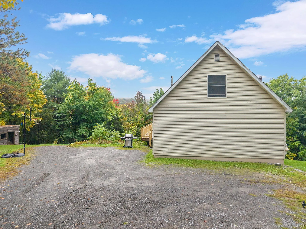
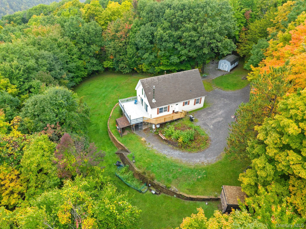
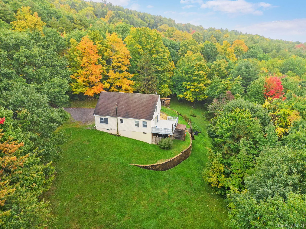
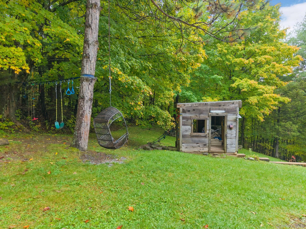
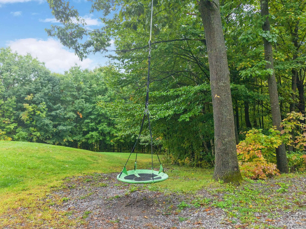
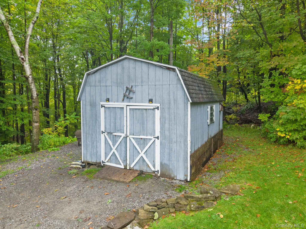
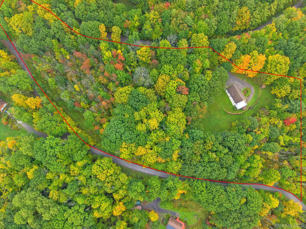
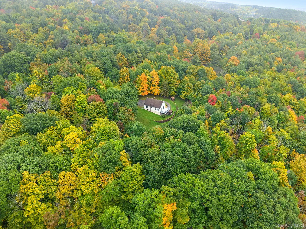
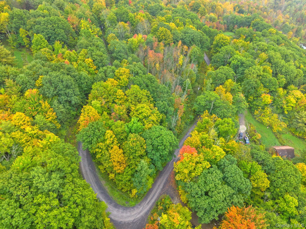
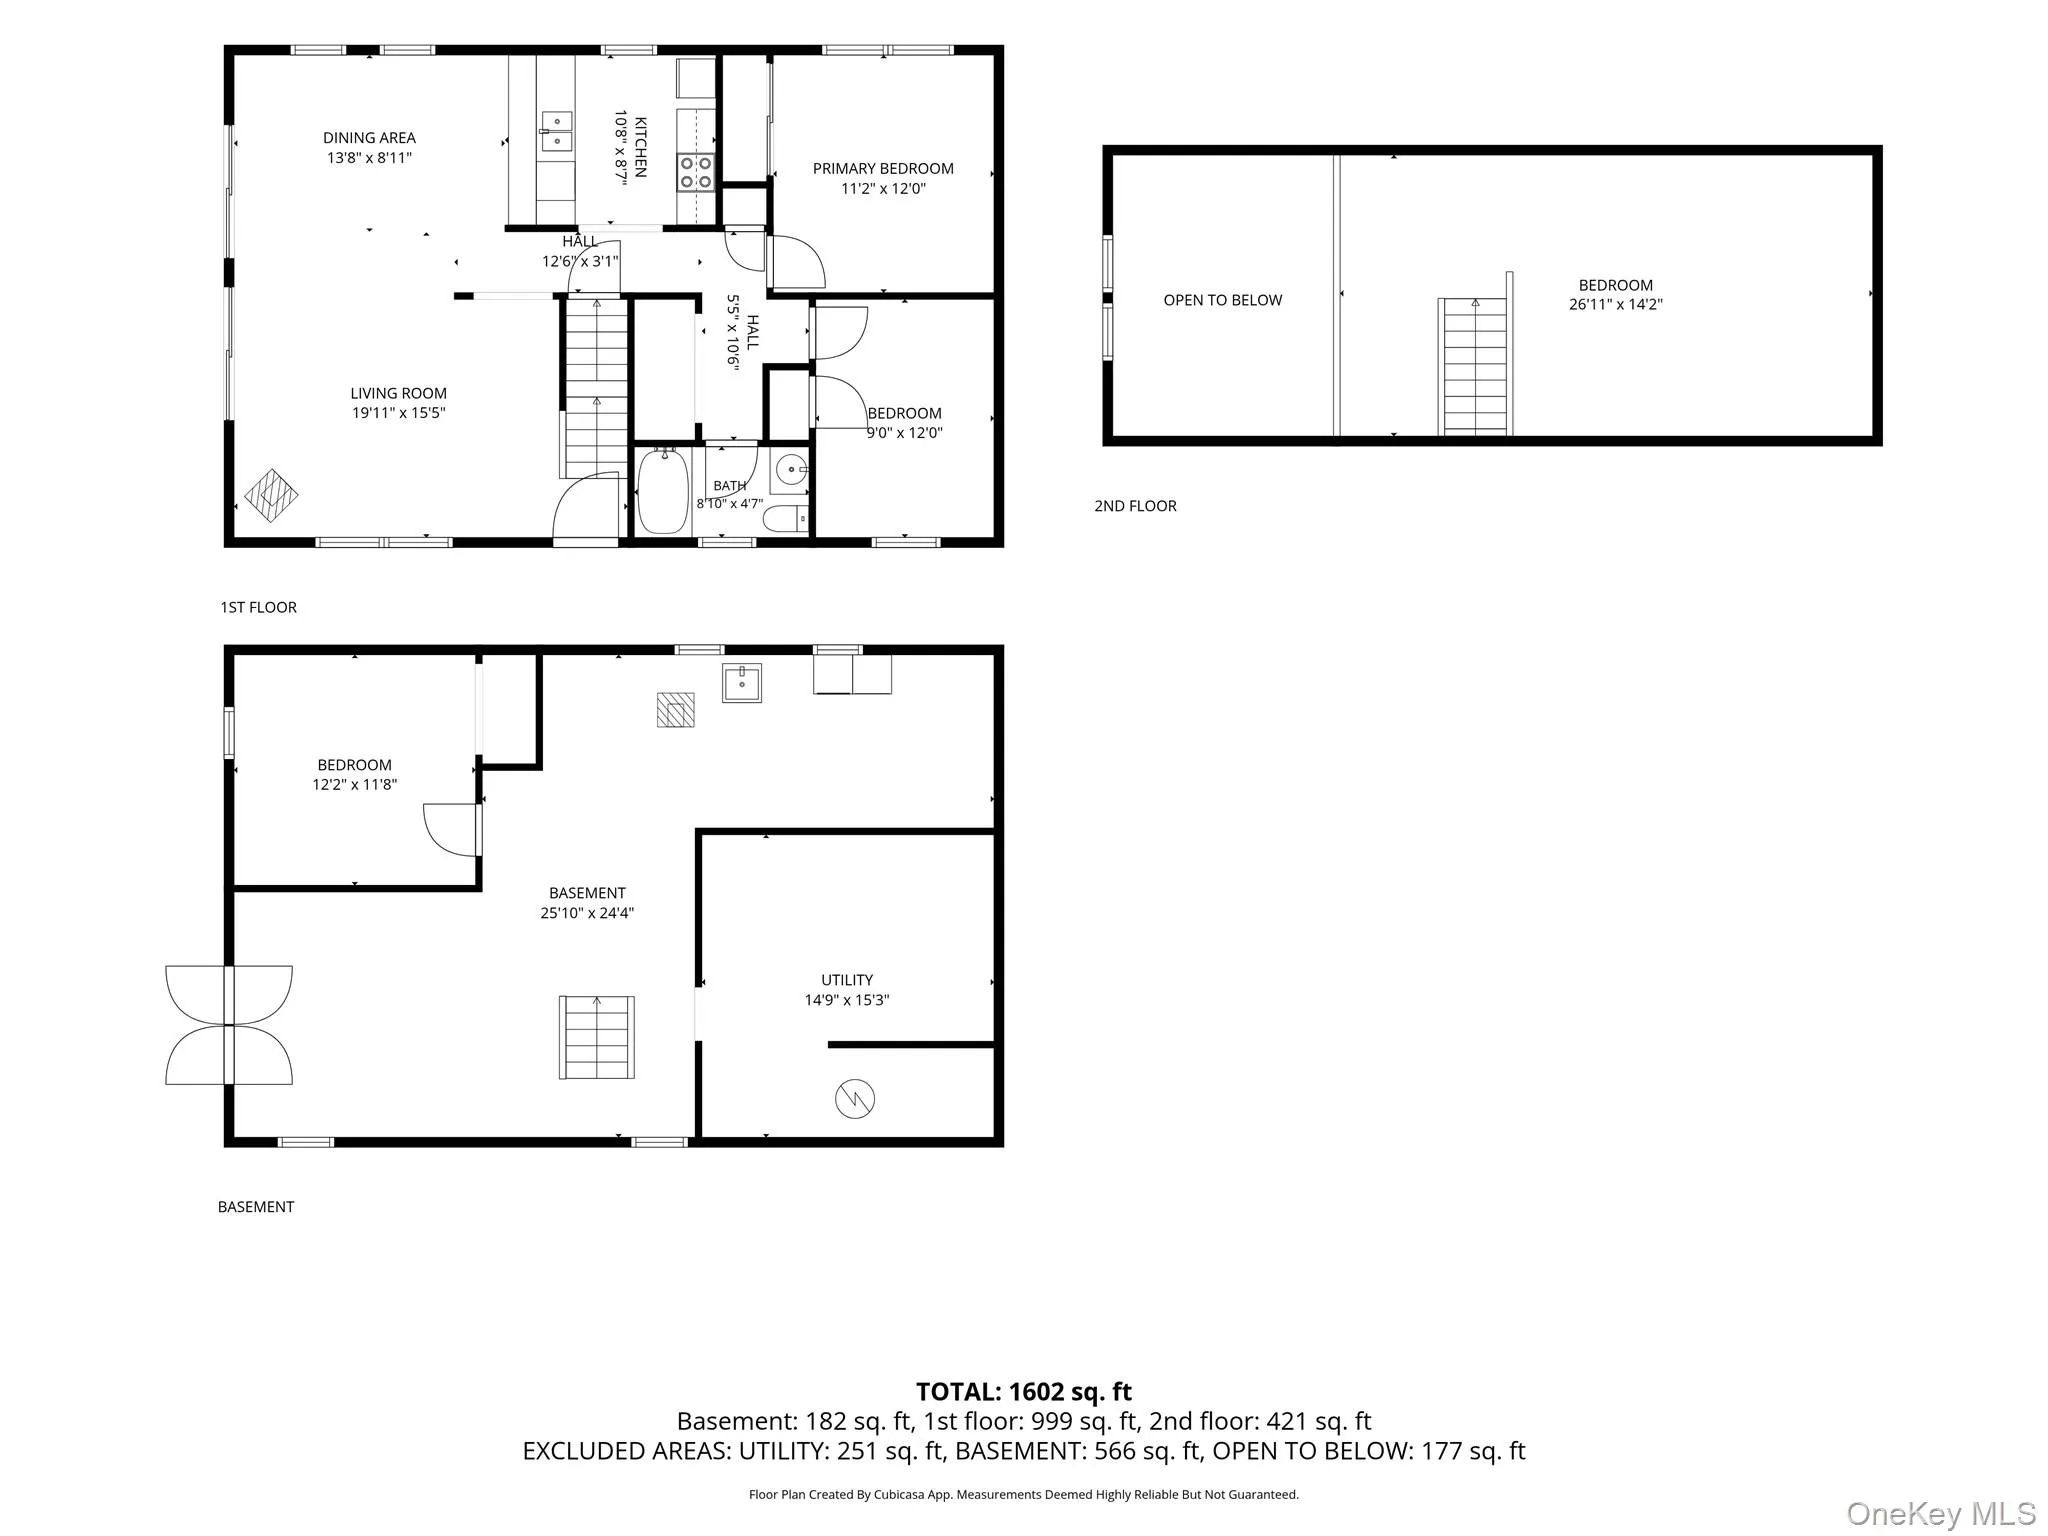
MOUNTAIN CHALET ON 5.01 ACRES IN HIGH PINE MEADOWS just outside of Middleburgh in Schoharie County! Nestled among the mountains yet conveniently located to the village of Middleburgh, this charming 3-bedroom chalet offers privacy, beautiful mountain surroundings, and plenty of room to make it your own. The bright and open main level features a comfortable living room with propane stove, dining area, and kitchen. Two sliding glass doors open onto the wrap-around deck, bringing in natural light and offering beautiful mountain views. The main level also includes two bedrooms, a full bath, and a convenient laundry closet. Upstairs, the spacious loft provides a wonderful private bedroom with plenty of additional room for a home office, reading area, or flexible living space. The full walkout basement offers even more possibilities, with an existing office and laundry area heated by a coal stove. The rest of the unfinished space is ready for you to create additional living, recreation, gym, workshop, or storage space to suit your needs. Step outside onto the wrap-around deck and take in the peaceful mountain setting. Two sheds provide additional storage for tools, outdoor equipment, and recreational gear. Whether you’re looking for a full-time residence, weekend retreat, or vacation getaway, this property offers the space and setting to enjoy country living. Located approximately one hour from the Capital District and convenient to the Cooperstown/Oneonta area, this is an excellent opportunity to own a piece of the mountains while remaining within easy reach of everyday amenities. Gilboa-Conesville Schools. Road maintenance agreement for snow plowing is $250 per year.
- Heating System:
- Electric, Baseboard, Propane, Coal
- Cooling System:
- No
- Basement:
- Full, Walk-out Access
- Fence:
- No
- Patio:
- Deck, Wrap Around
- Appliances:
- Refrigerator, Microwave, Dryer, Washer, Electric Water Heater, Electric Range
- Exterior Features:
- Lighting
- Fireplace Features:
- Living Room, Basement
- Fireplaces Total:
- 2
- Flooring:
- Tile, Wood
- Interior Features:
- Open Floorplan, Cathedral Ceiling(s), High Speed Internet, First Floor Bedroom, Galley Type Kitchen, Ceiling Fan(s), First Floor Full Bath, Breakfast Bar
- Laundry Features:
- In Hall, In Basement, Washer Hookup, Electric Dryer Hookup
- Lot Features:
- Private, Part Wooded
- Parking Features:
- Driveway
- Sewer:
- Septic Tank
- Utilities:
- Propane, Cable Connected, Water Connected, Electricity Connected, Sewer Connected
- City:
- Out Of Area
- State:
- NY
- Street:
- High Pine Meadows Rd
- Street Number:
- 200
- Street Suffix:
- Road
- Postal Code:
- 12122
- Floor Number:
- 0
- Longitude:
- W75° 37' 41.4''
- Latitude:
- N42° 30' 12.1''
- Directions:
- Route 145 to Clauverwie Rd, Left on Keyserkill Rd. Left into High Pine Meadows Community, #200 on the right just after the first right turn.
- PostalCity:
- Call Listing Agent
- Architectural Style:
- Chalet
- Association Fee:
- $250
- Association Fee Frequency:
- Annually
- Association Fee Includes:
- Other
- Construction Materials:
- Frame, Vinyl Siding
- Elementary School:
- Contact Agent
- High School:
- Contact Agent
- Agent MlsId:
- 40125
- MiddleOrJunior School:
- Call Listing Agent
- PhotosCount:
- 50
- Special Listing Conditions:
- No
- Tax Annual Amount:
- $2,803
- VirtualTour URL:
- https://handandframe.aryeo.com/sites/evwonwvz/unbranded
- Water Source:
- Well
- Office MlsId:
- KWHV06
Residential - MLS# 1055651
200 High Pine Meadows Rd Road, Out Of Area, NY
- Property Type :
- Residential
- Property SubType :
- Single Family Residence
- Listing Type :
- For Rent
- Listing ID :
- 1055651
- Price :
- $355,000
- Rooms :
- 8
- Bedrooms :
- 3
- Bathrooms :
- 1
- Bathrooms Total :
- 1
- Square Footage :
- 1,600 Sqft
- Lot Area :
- 5.01 Acre
- Year Built :
- 2000
- Status :
- Active
- Listing Agent :
- Pearl Ruby Torres
- Listing Office :
- KW Hudson Valley North




