
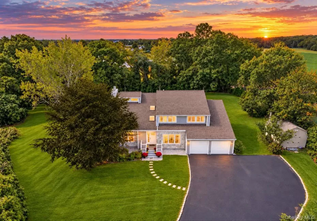
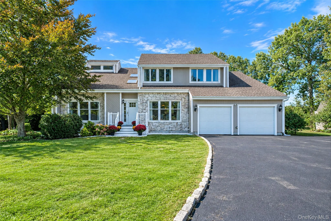
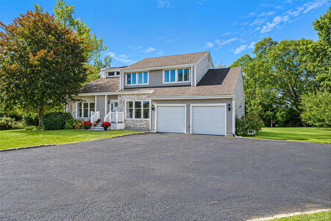
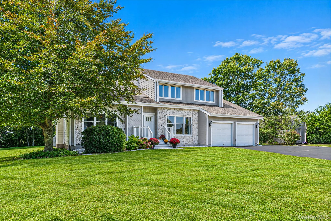
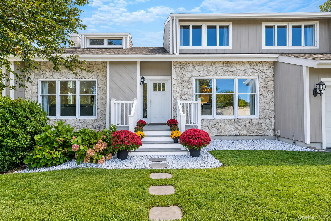
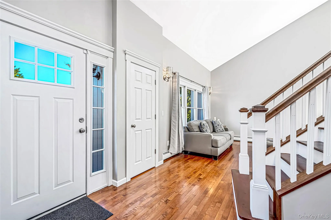
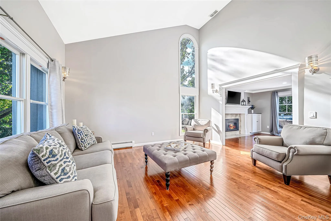
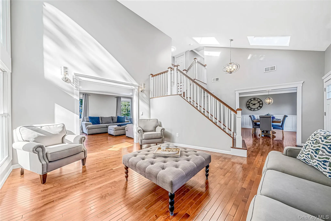
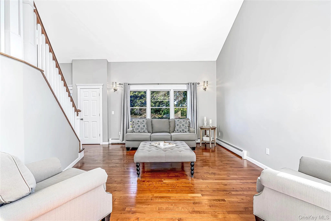
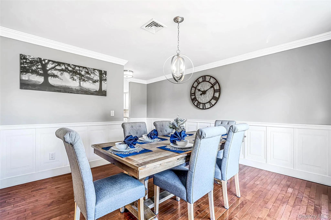
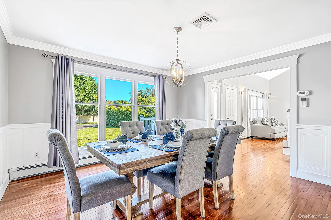
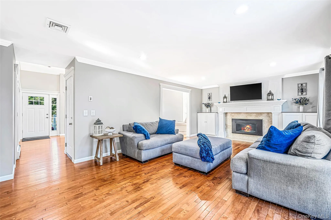
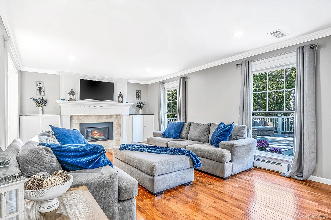
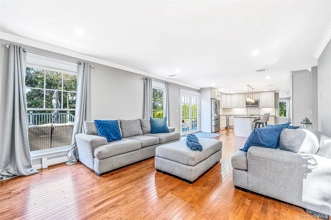
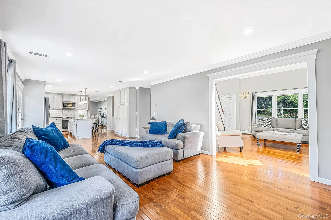
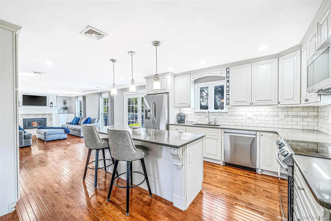
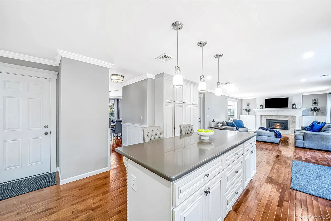
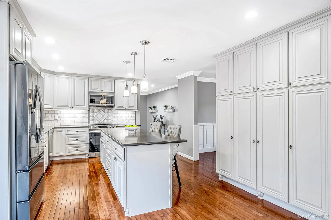
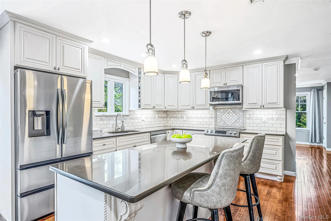
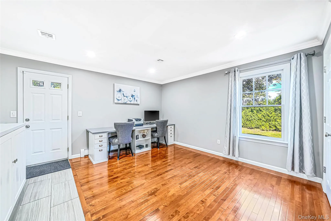
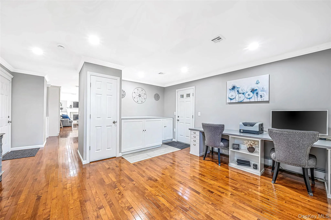
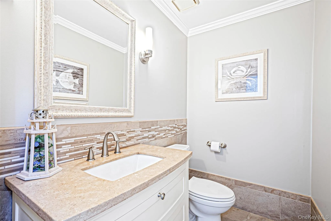
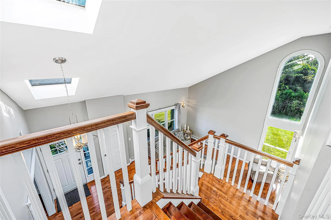
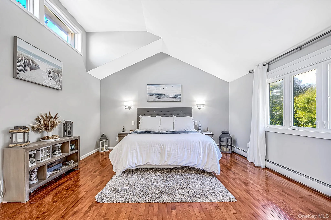
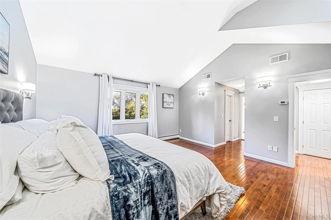
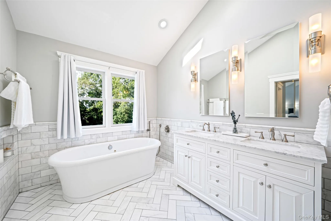
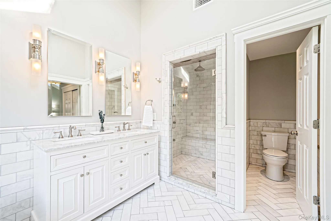
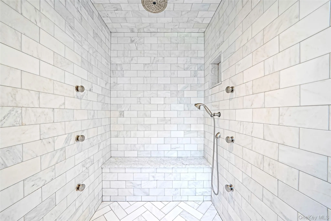
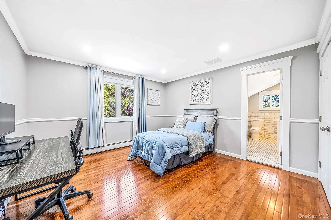
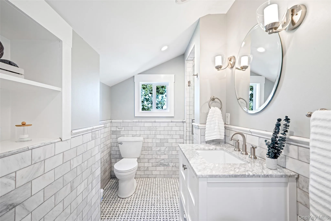
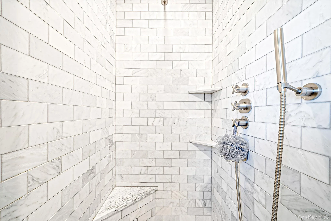
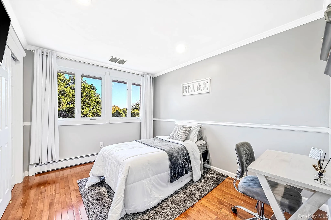
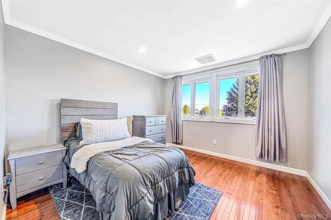
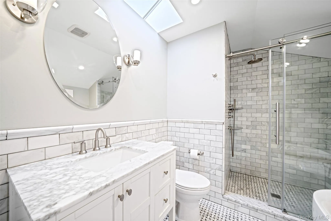
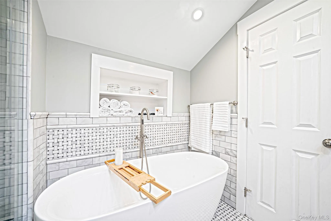
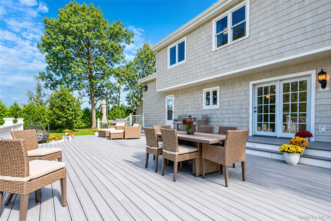
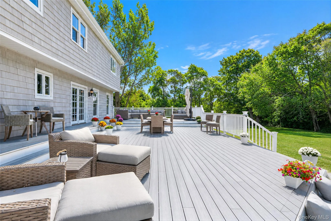
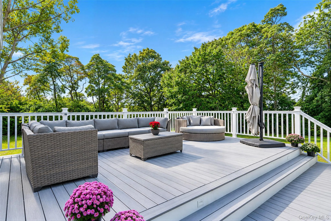
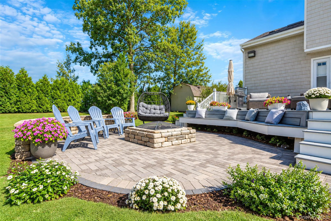
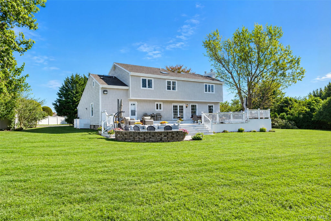
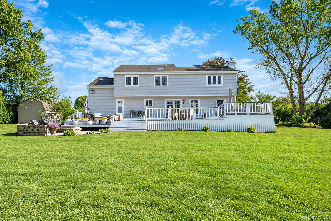
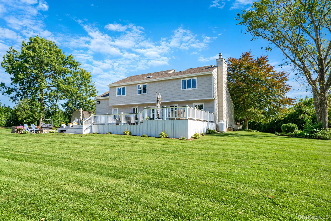
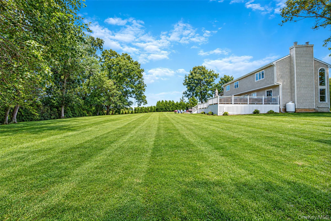
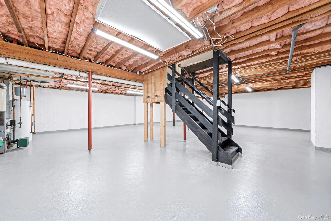
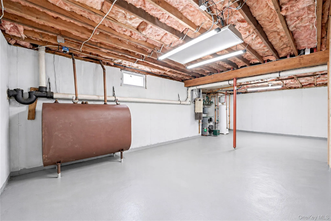
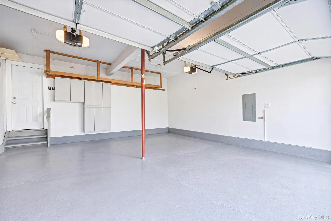
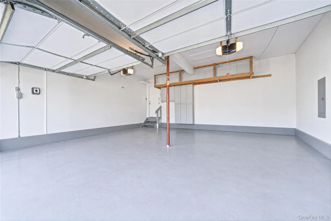
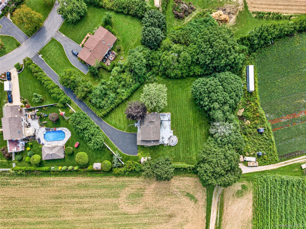
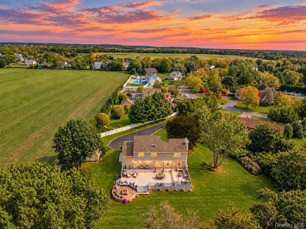
Tucked away on a private flag lot in Baiting Hollow, this beautifully appointed home delivers something increasingly rare on the North Fork: space, serenity, and sophisticated style on a secluded acre with sweeping farm and sunset views. Venture inside and natural light takes over. Vaulted ceilings and skylights create an airy sense of volume, while maple hardwood floors, crown molding, and recessed lighting bring warmth and refinement throughout. At the heart of the home, an expansive kitchen with quartz countertops, generous cabinetry, center island, and stone backsplash flows effortlessly into the formal dining and living areas, where a striking propane fireplace framed by natural stone creates a dramatic focal point. The lower level adds another dimension of living with a second sitting area, flexible den or home office, concealed laundry station, and half bath, creating valuable space for work, guests, or simply getting away. Upstairs, four generous bedrooms offer room for everyone. The primary suite becomes its own private sanctuary with radiant heated floors in the bath, custom walk-in closet, oversized walk-in shower, and spa tub. A second ensuite provides added privacy, while the hall bath features its own separate soaking tub. Rain-head showers, marble tile, glass enclosures, and built-in shower benches elevate the bathrooms with a decidedly spa-inspired feel. An expansive Trex deck opens to a professionally landscaped, secluded acre designed for long summer afternoons and unforgettable evenings. Gather around the built-in fire pit as the sun drops over the surrounding farmland, entertain beneath the open sky, or simply enjoy the silence and privacy of a property that feels worlds away. A two-car attached garage, in-ground irrigation, and oversized storage shed complete the package. All of this sits just minutes from the wineries, farm stands, beaches, golf, shopping, and the unmistakable lifestyle of the North Fork, with convenient access to major transportation routes.
- Heating System:
- Oil
- Cooling System:
- Central Air
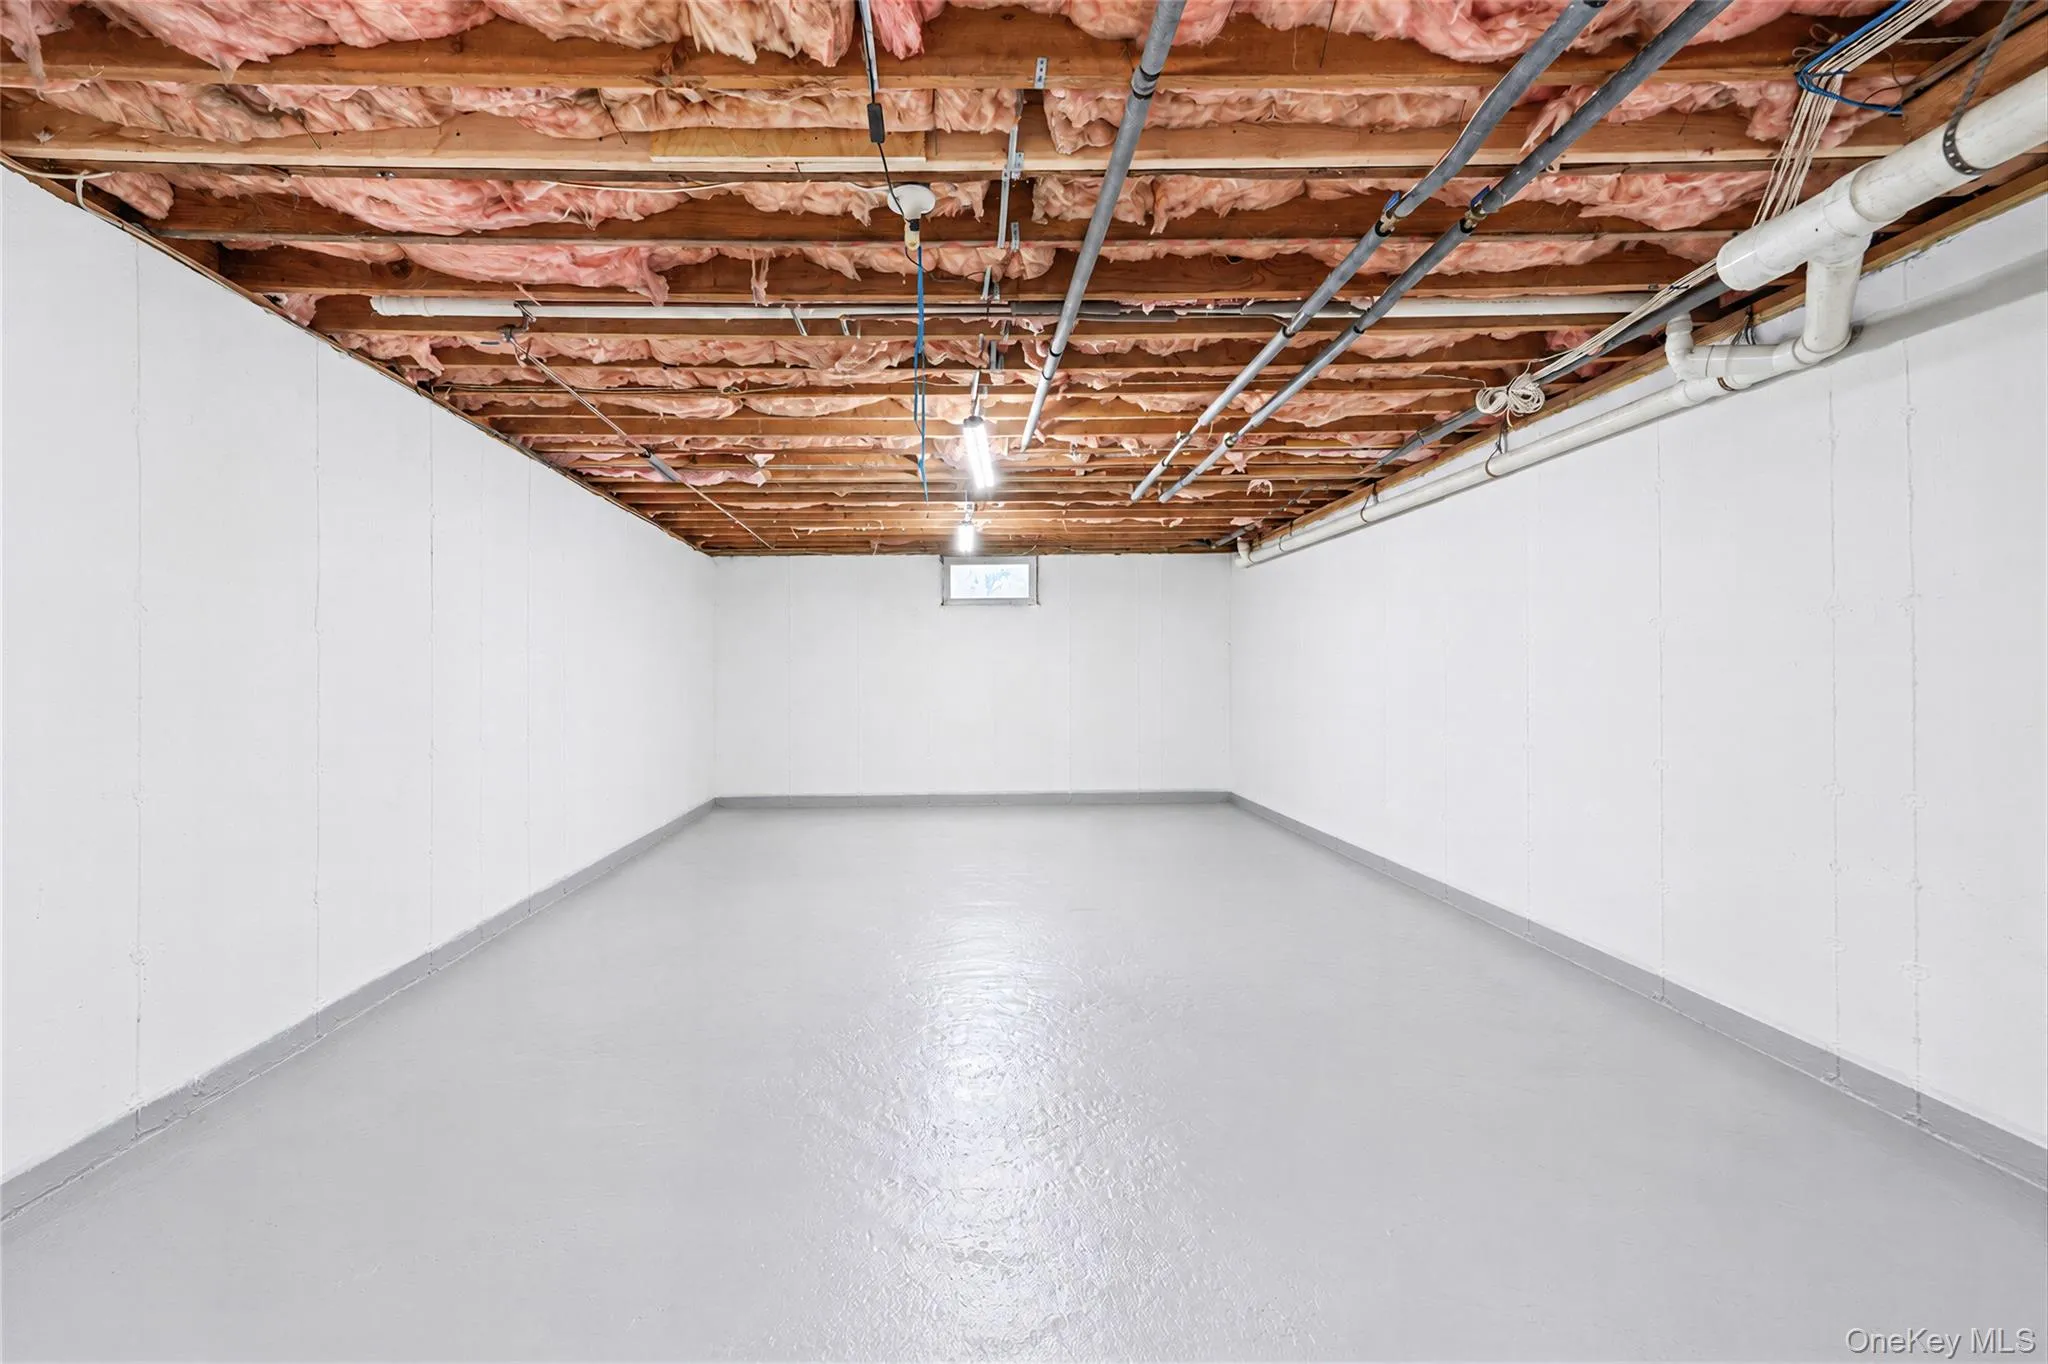
- Basement:
- Full, Unfinished
- Patio:
- Deck
- Appliances:
- Dishwasher, Oven, Refrigerator, Microwave, Cooktop
- Exterior Features:
- Fire Pit
- Fireplace Features:
- Gas
- Fireplaces Total:
- 1
- Flooring:
- Hardwood, Tile
- Garage Spaces:
- 2
- Interior Features:
- Cathedral Ceiling(s), Primary Bathroom, Ceiling Fan(s), Central Vacuum, Quartz/quartzite Counters
- Laundry Features:
- Inside
- Parking Features:
- Driveway
- Sewer:
- Septic Tank
- Utilities:
- Propane, Cable Connected, Electricity Connected
- City:
- Riverhead
- State:
- NY
- Street:
- Southfield
- Street Number:
- 117
- Street Suffix:
- Road
- Postal Code:
- 11933
- Floor Number:
- 0
- Longitude:
- W73° 15' 43.2''
- Latitude:
- N40° 56' 45.5''
- Direction Faces:
- East
- PostalCity:
- Baiting Hollow
- Architectural Style:
- Contemporary
- Construction Materials:
- Frame
- Elementary School:
- Riley Avenue School
- High School:
- Riverhead Senior High School
- Agent MlsId:
- 184064
- MiddleOrJunior School:
- Riverhead Middle School
- PhotosCount:
- 50
- Special Listing Conditions:
- No
- Tax Annual Amount:
- $13,947
- Water Source:
- Public
- Office MlsId:
- DERE24
Residential - MLS# 1055787
117 Southfield Road, Riverhead, NY
- Property Type :
- Residential
- Property SubType :
- Single Family Residence
- Listing Type :
- For Rent
- Listing ID :
- 1055787
- Price :
- $949,000
- Rooms :
- 9
- Bedrooms :
- 4
- Bathrooms :
- 3
- Half Bathrooms :
- 1
- Bathrooms Total :
- 4
- Square Footage :
- 2,510 Sqft
- Building Area :
- 2,910 Sqft
- Lot Area :
- 0.99 Acre
- Year Built :
- 1989
- Status :
- Active
- Listing Agent :
- Joshua Whalley
- Listing Office :
- Douglas Elliman Real Estate




