
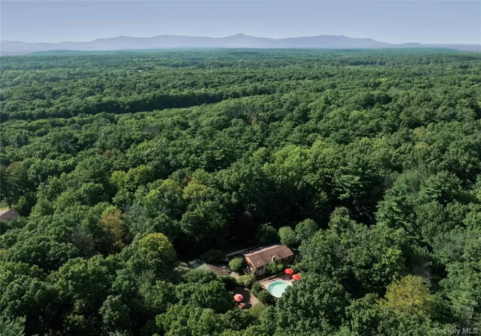

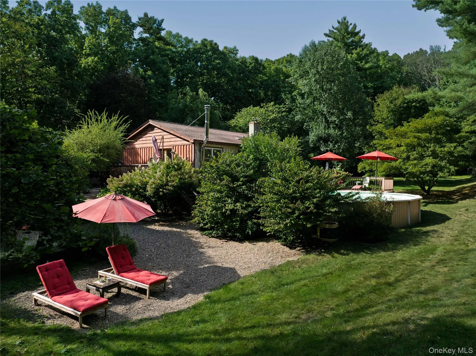
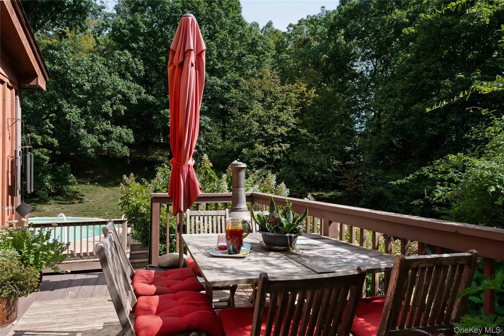
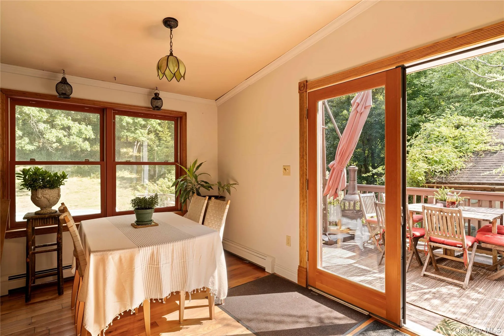
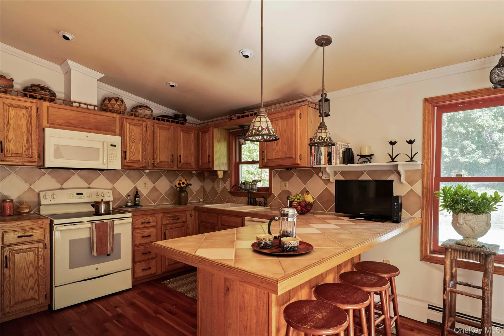
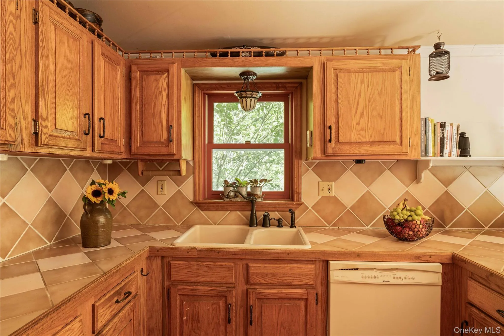
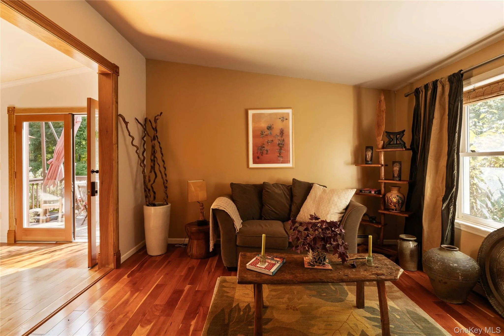
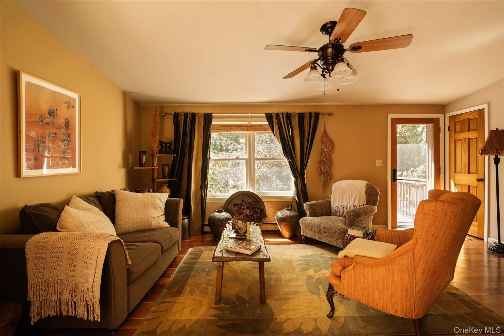
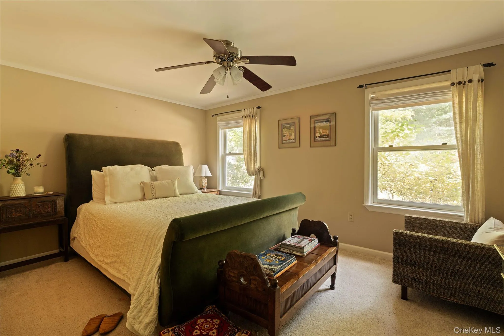
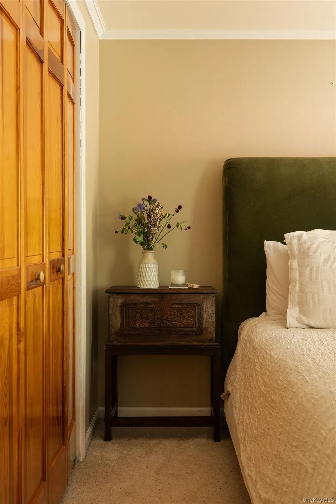
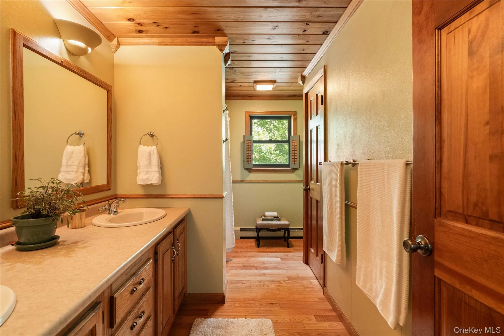
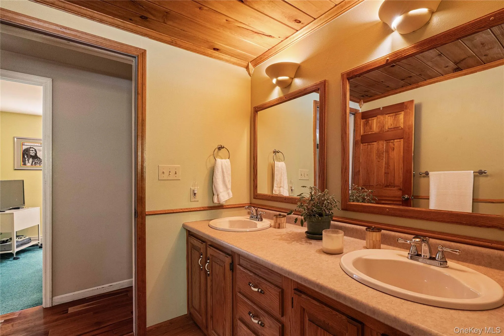
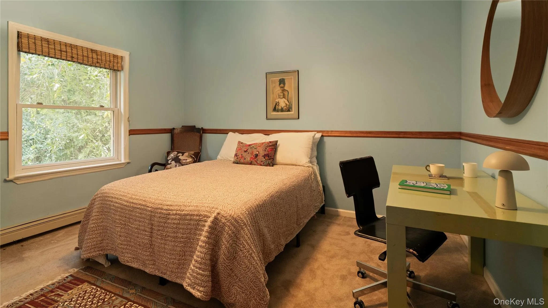
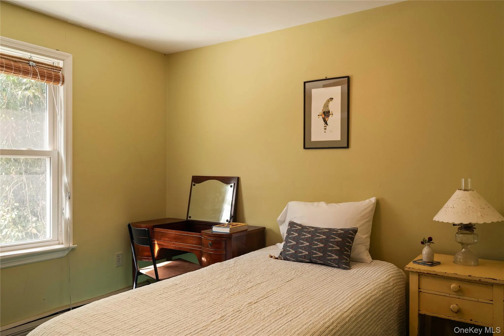
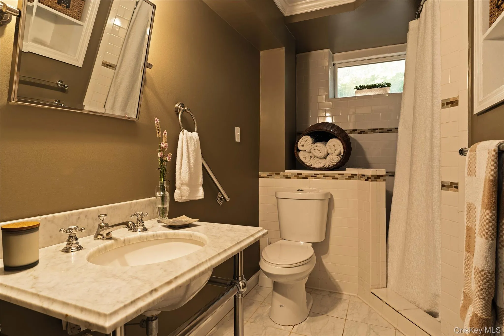
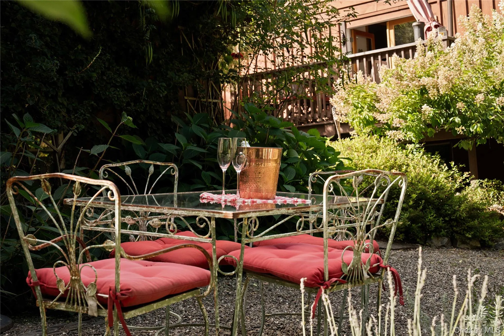

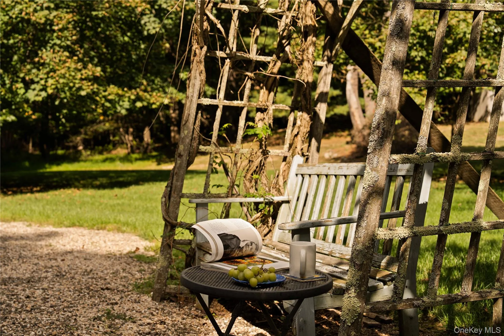
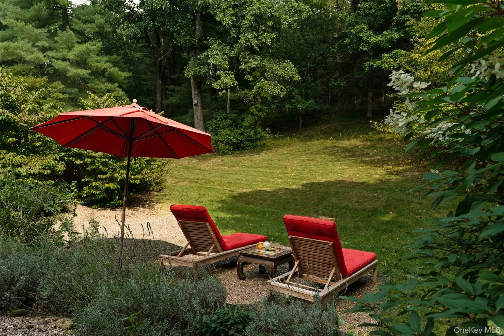
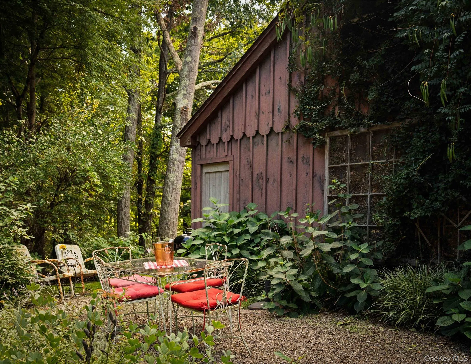
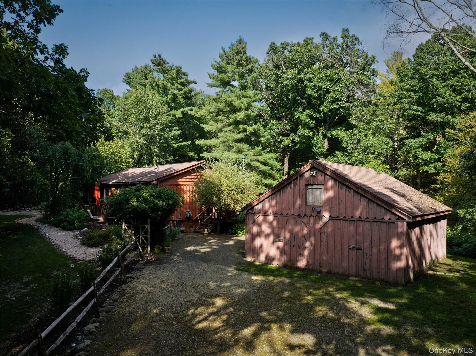
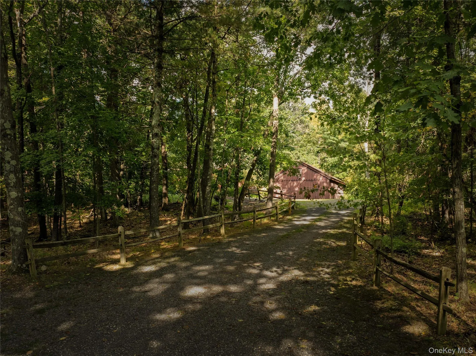
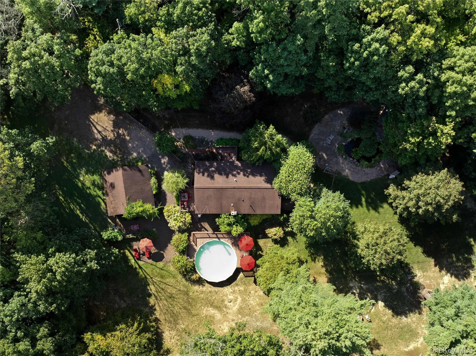
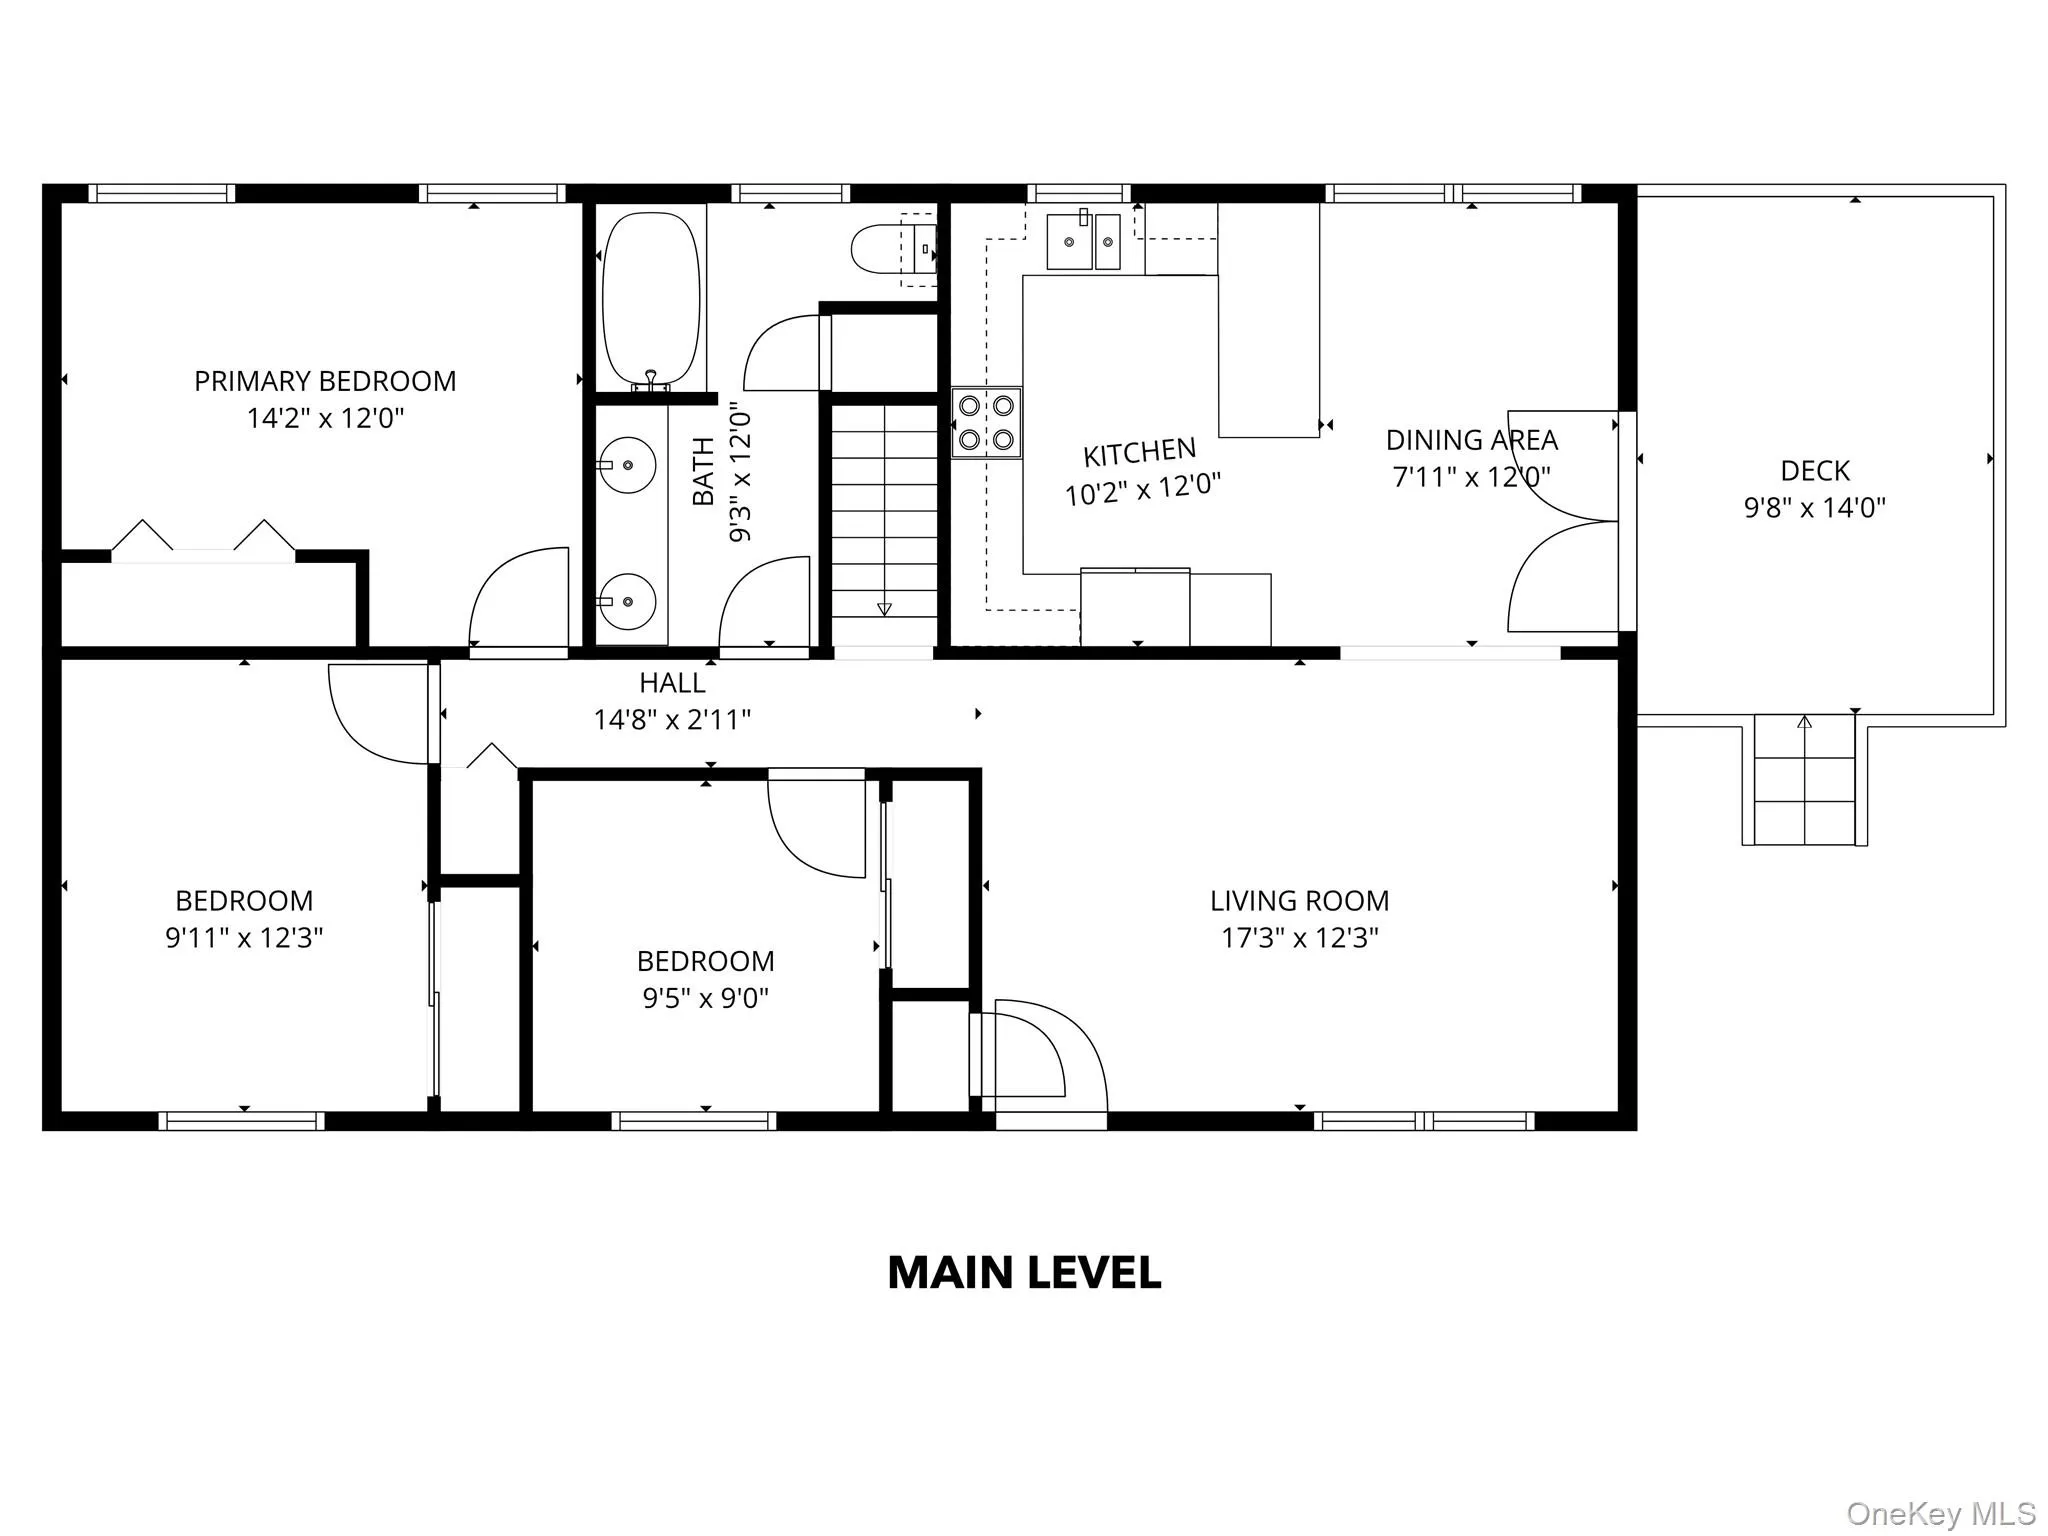
Discover the Quiet Magic and Lovable Charm at the Heart of a Garden Sanctuary. Tucked along a quiet private road that ends in a cul-de-sac — limiting through traffic — this ranch-style home offers the ease of single-level living, along with a finished lower level that adds substantial flexibility. A long driveway sets the house well back from the road, creating an immediate sense of privacy. Cared for by its longtime owner, this three-bedroom, two-bath home reflects years of thoughtful attention to its grounds and is ready to welcome its next steward. The heart of the home is a country eat-in kitchen with a bright dining area and grand french doors opening directly onto the deck, an inviting setting for morning coffee or alfresco dinners. The deck continues around to the pool area, creating an easy connection between the house and its outdoor spaces. A cozy living room leads to a hallway with three comfortable, light-filled bedrooms and a full bathroom, placing all of the home’s primary living spaces on one level.
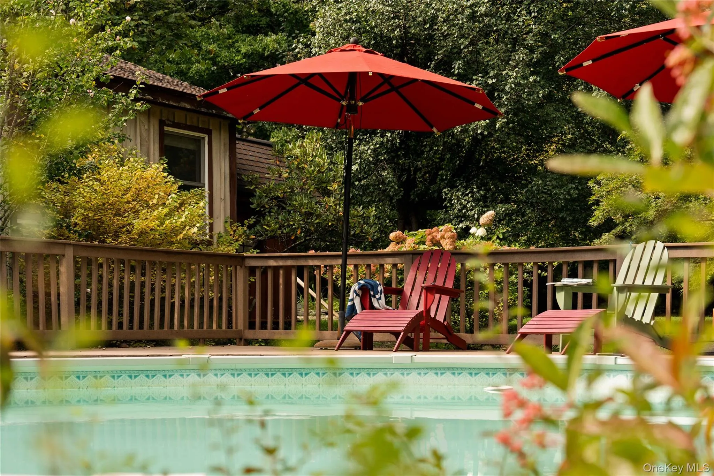
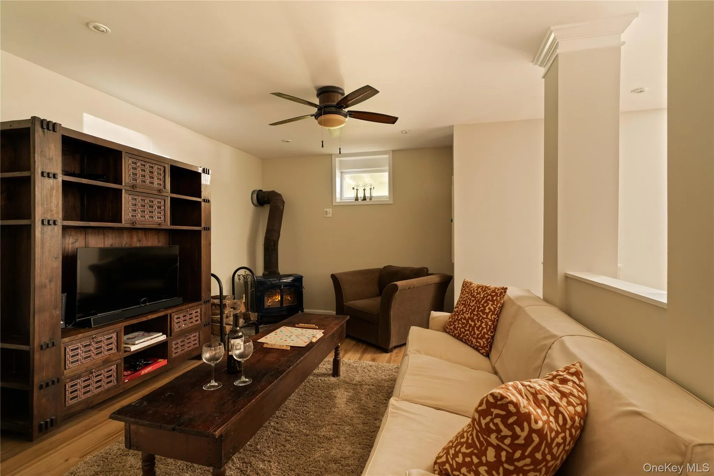
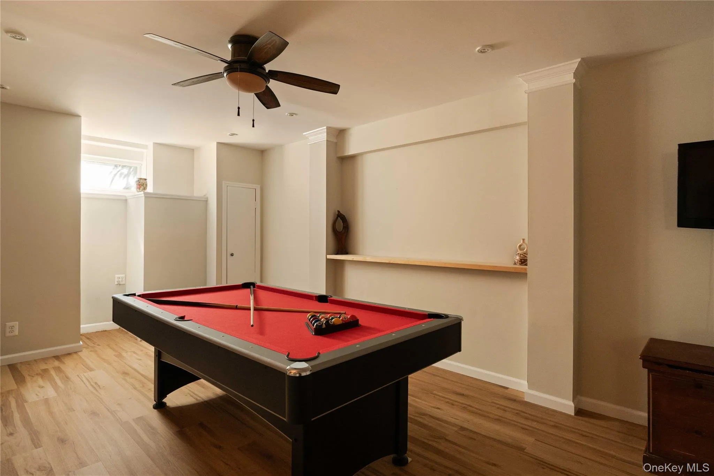
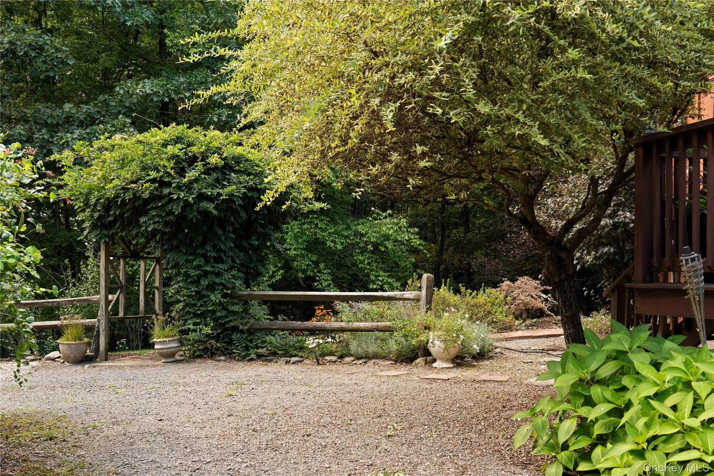
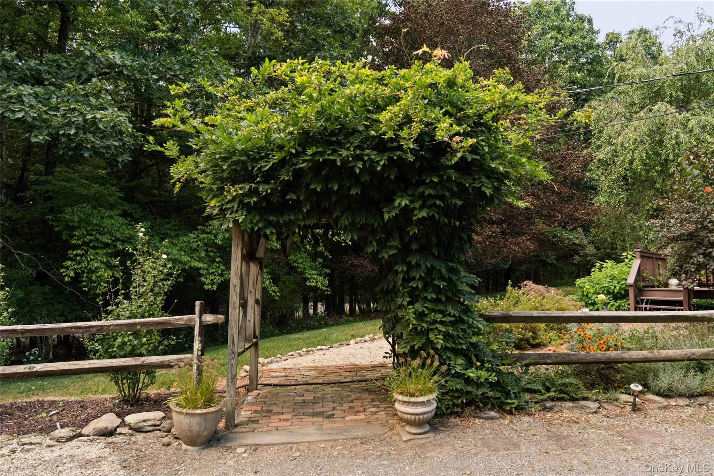
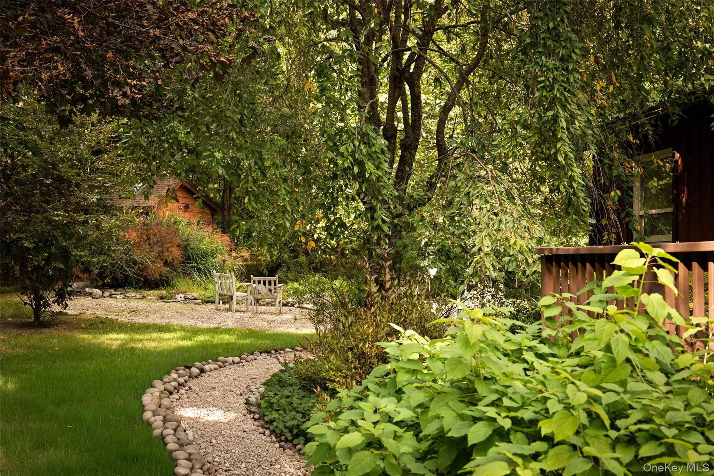
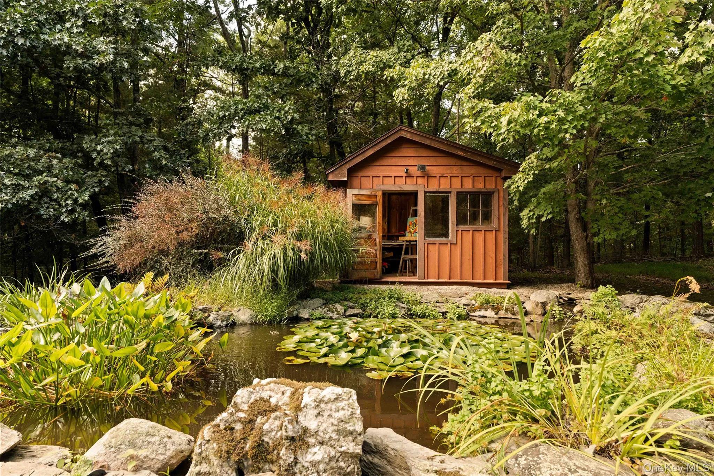
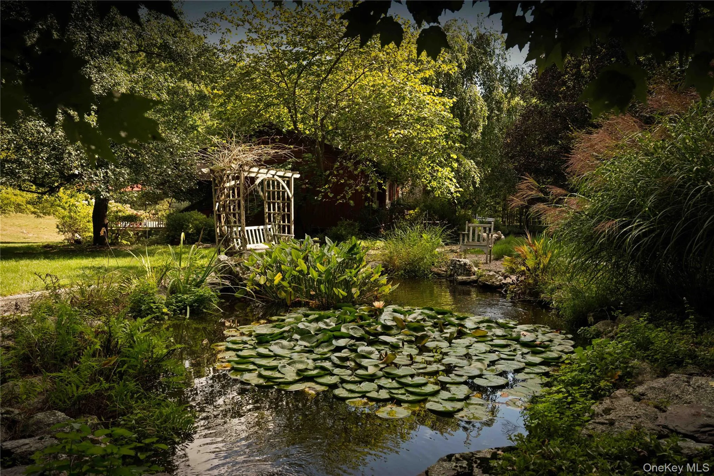
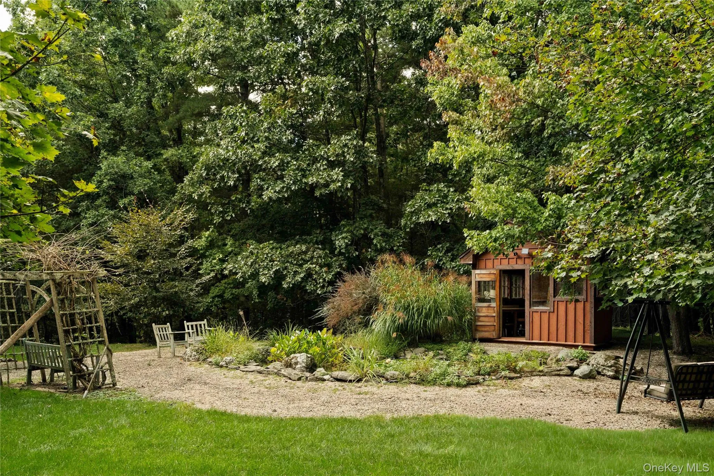
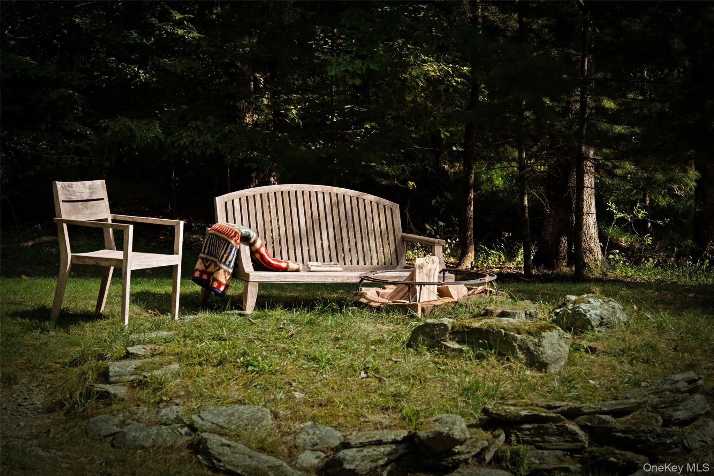
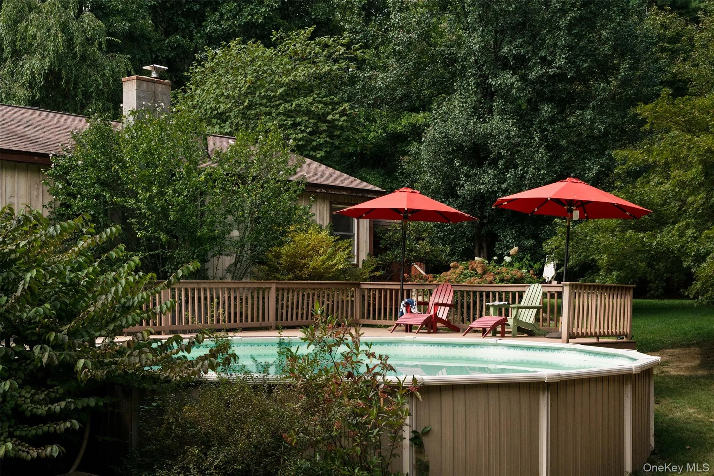
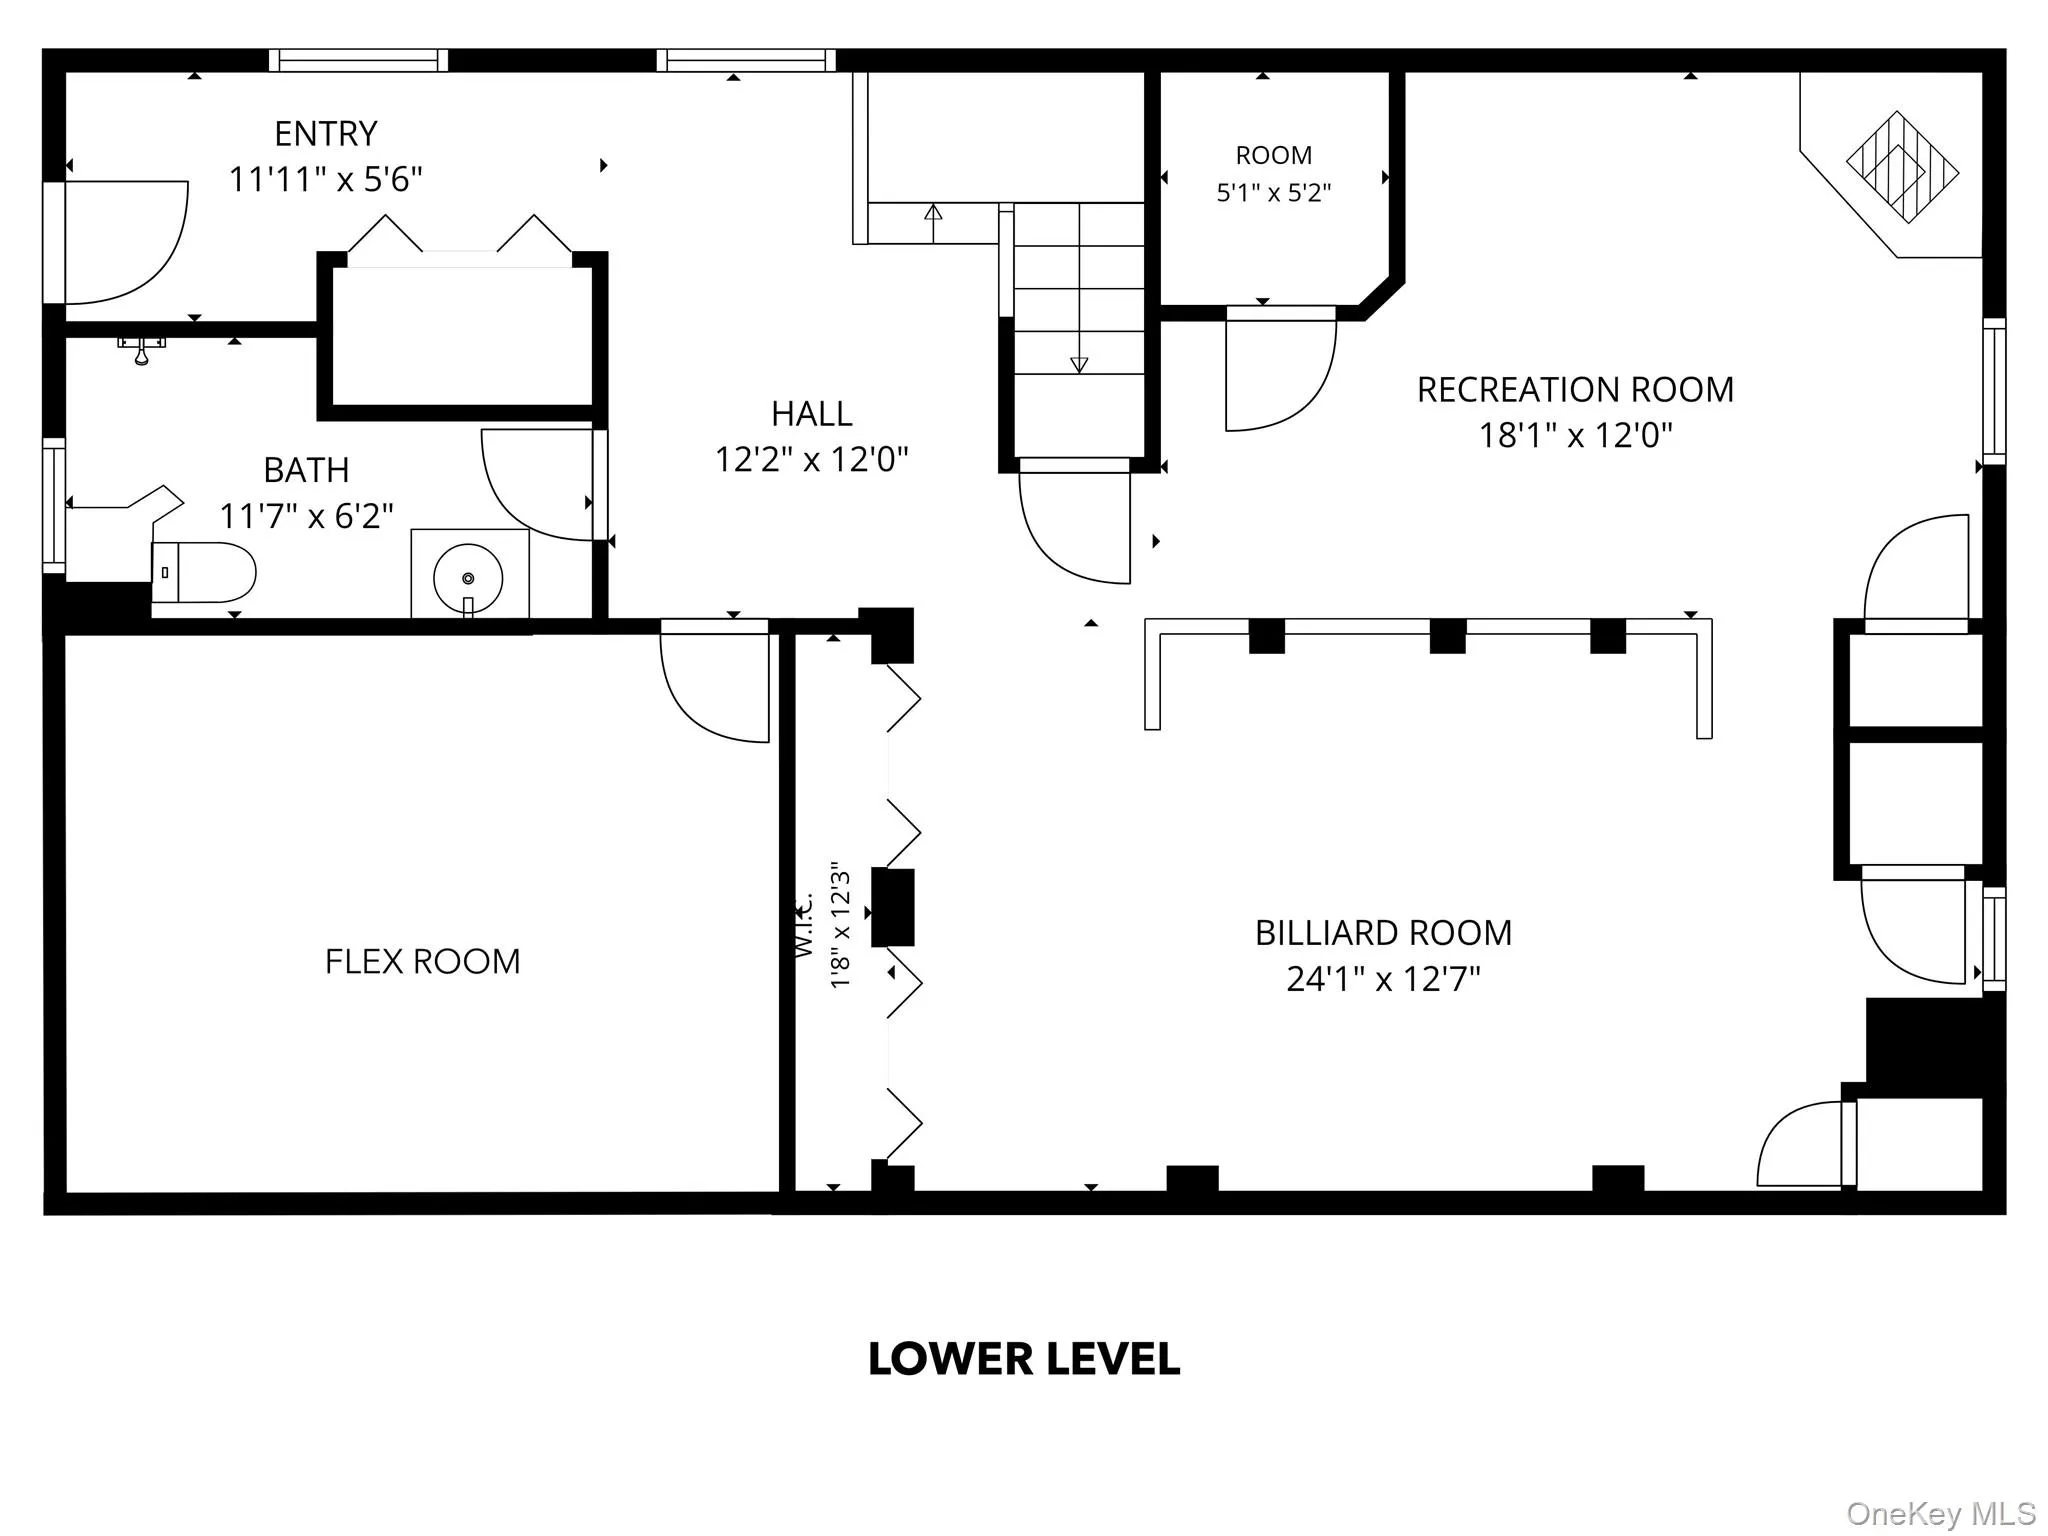
The walkout lower level adds another dimension to the home, with a full bathroom, a flexible room well suited for a home office, library, den, or guest space, and an open recreation area that can accommodate a variety of uses. A wood-burning stove anchors a comfortable lounge area, while the pool table creates a natural setting for game nights and casual entertaining. Outside, the 3.5-acre property truly comes into its own. Spend summer afternoons beside the above-ground pool and its surrounding deck, gather around the fire pit on crisp autumn evenings, or enjoy the mature trees and established plantings that bring color and character to the landscape throughout the seasons. Near the koi pond, a small wood-sided studio offers a peaceful spot for creative pursuits, gardening projects, or quiet retreat. A two-car garage provides useful storage and everyday convenience. Set among some of the area’s most beloved towns, the home is just 16 minutes from Pine Plains, 18 minutes from Germantown, and 20 minutes from Rhinebeck, each in a different direction. Grab a scoop at Fortunes Ice Cream in Germantown, enjoy dinner at Le Petit Bistro in Rhinebeck, or visit the historic Stissing House in Pine Plains. The Taconic State Parkway is also readily accessible. Private, comfortable, and surrounded by lovingly cultivated grounds, 50 Hoefer Road offers the quiet pleasures of Hudson Valley living in every season.
- Heating System:
- Oil
- Cooling System:
- Wall/window Unit(s)
- Basement:
- Finished
- Swimming Pool:
- Above Ground
- Appliances:
- Dishwasher, Refrigerator, Microwave, Dryer, Washer, Electric Range
- Fireplace Features:
- Wood Burning
- Fireplaces Total:
- 1
- Flooring:
- Hardwood
- Garage Spaces:
- 2
- Interior Features:
- Open Kitchen, First Floor Bedroom, First Floor Full Bath, Breakfast Bar
- Laundry Features:
- In Basement
- Parking Features:
- Driveway, Garage
- Sewer:
- Septic Tank
- Utilities:
- Cable Connected, Water Connected, Electricity Connected, Sewer Connected
- City:
- Gallatin
- State:
- NY
- Street:
- Hoefer
- Street Number:
- 50
- Street Suffix:
- Road
- Postal Code:
- 12571
- Floor Number:
- 0
- Longitude:
- W74° 13' 12.4''
- Latitude:
- N42° 3' 1''
- PostalCity:
- Red Hook
- Architectural Style:
- Ranch
- Construction Materials:
- Wood Siding
- Elementary School:
- Cold Spring Early Learning Ctr
- High School:
- Stissing Mountain Jr/Sr High School
- Levels:
- Two
- Agent MlsId:
- 70884
- MiddleOrJunior School:
- Stissing Mountain Junior/Senior High School
- PhotosCount:
- 36
- Special Listing Conditions:
- No
- Tax Annual Amount:
- $5,771
- Water Source:
- Well
- Office MlsId:
- CRCNCL02
Residential - MLS# 1056777
50 Hoefer Road, Gallatin, NY
- Property Type :
- Residential
- Property SubType :
- Single Family Residence
- Listing Type :
- For Rent
- Listing ID :
- 1056777
- Price :
- $599,000
- Rooms :
- 9
- Bedrooms :
- 3
- Bathrooms :
- 2
- Bathrooms Total :
- 2
- Square Footage :
- 1,144 Sqft
- Building Area :
- 2,288 Sqft
- Lot Area :
- 3.40 Acre
- Year Built :
- 1987
- Status :
- Active
- Listing Agent :
- Alexis Li
- Listing Office :
- Corcoran Country Living




