
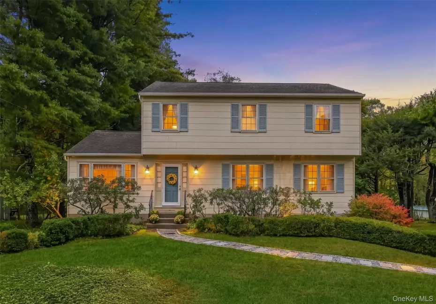
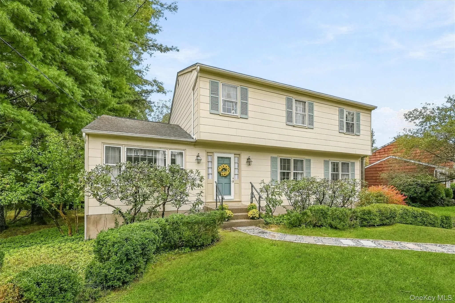
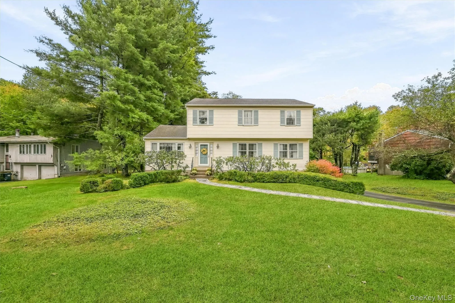
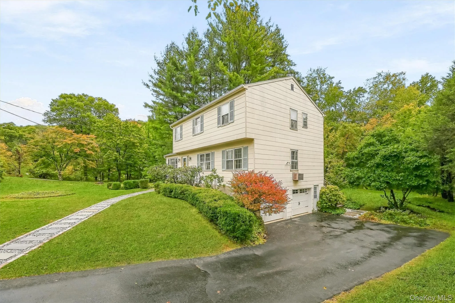
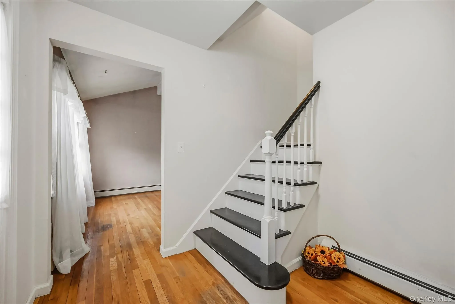
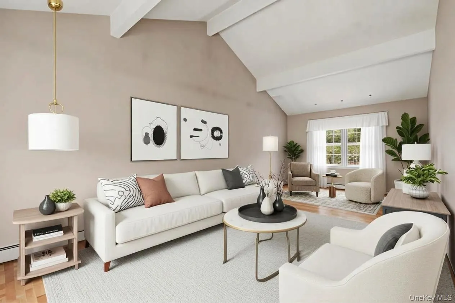
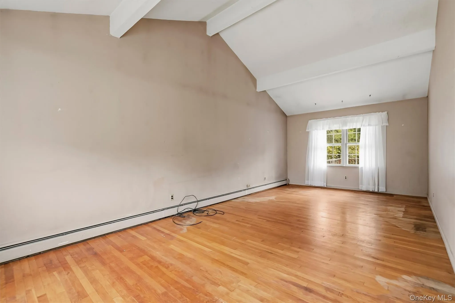
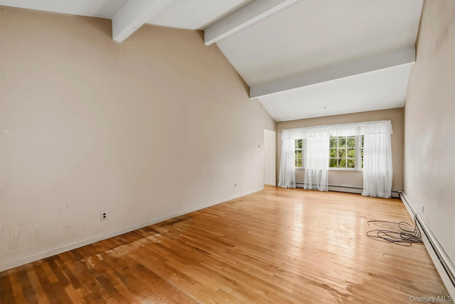
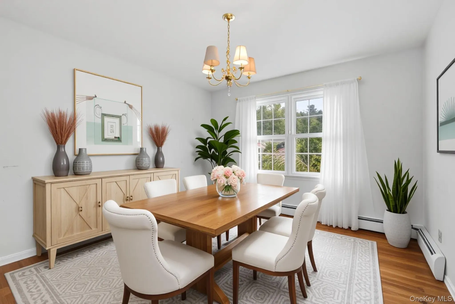
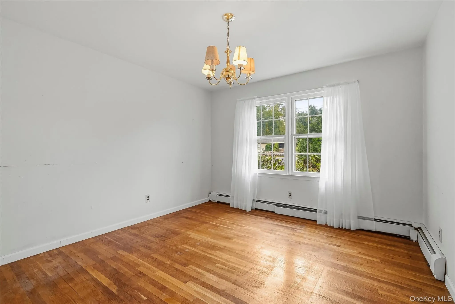
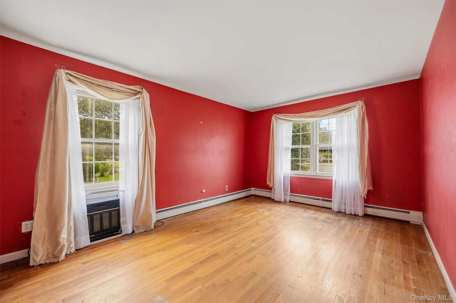
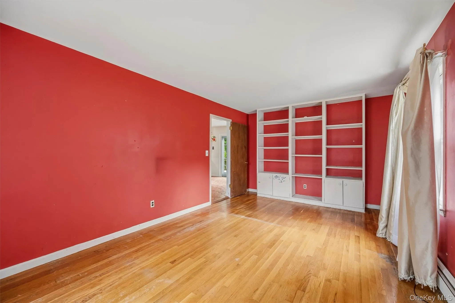
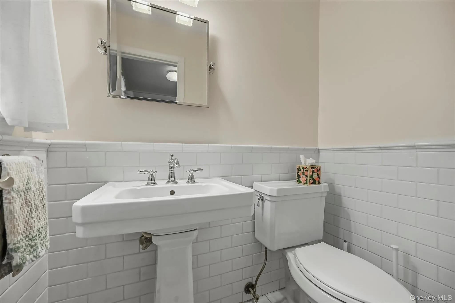
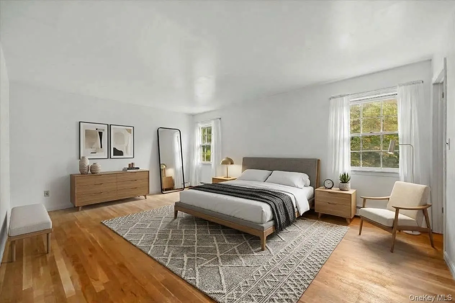
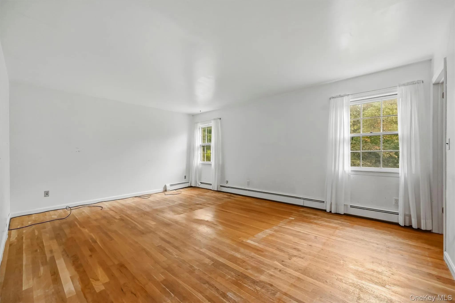
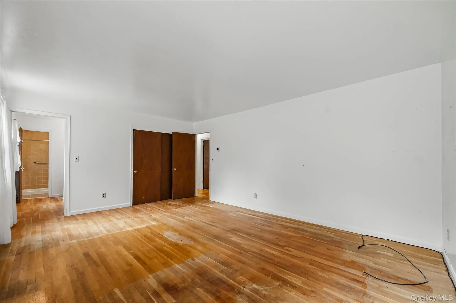
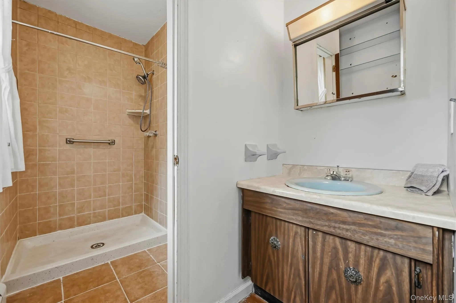
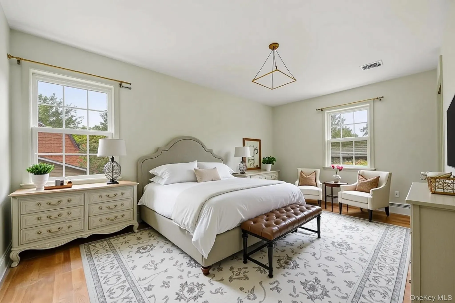
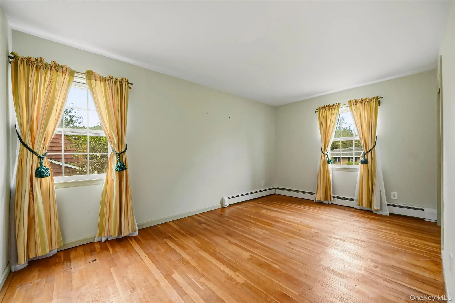
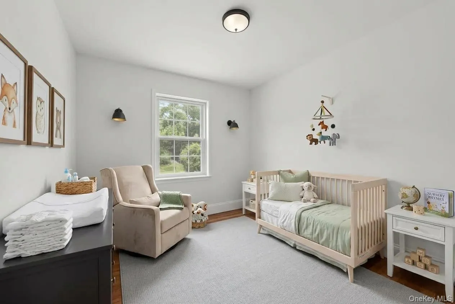
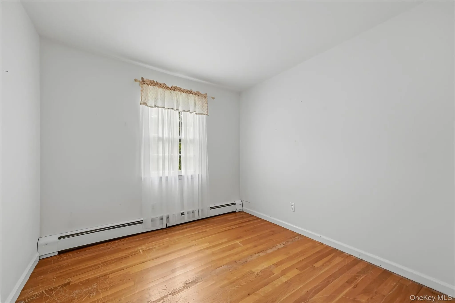
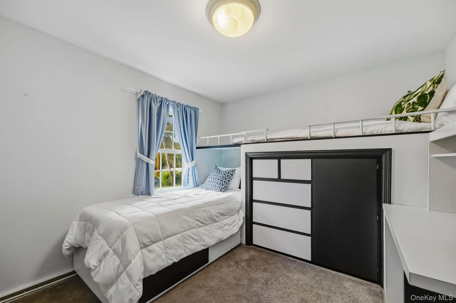
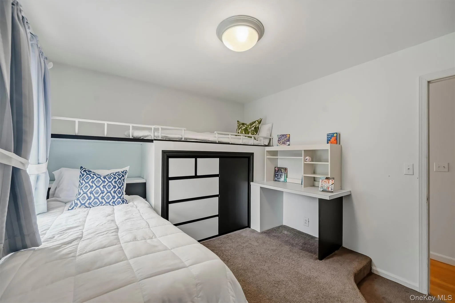
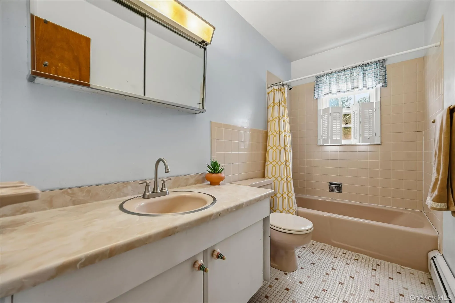
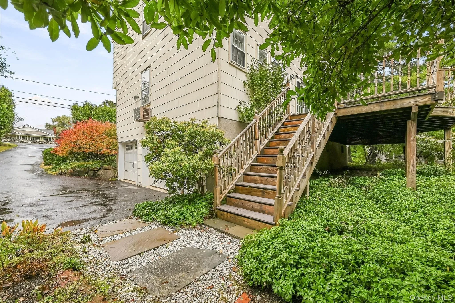
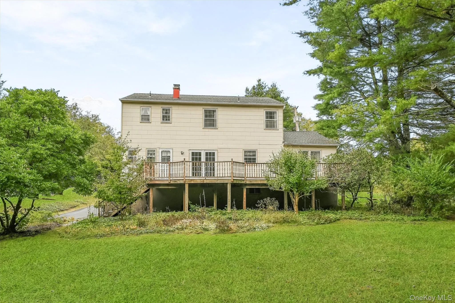
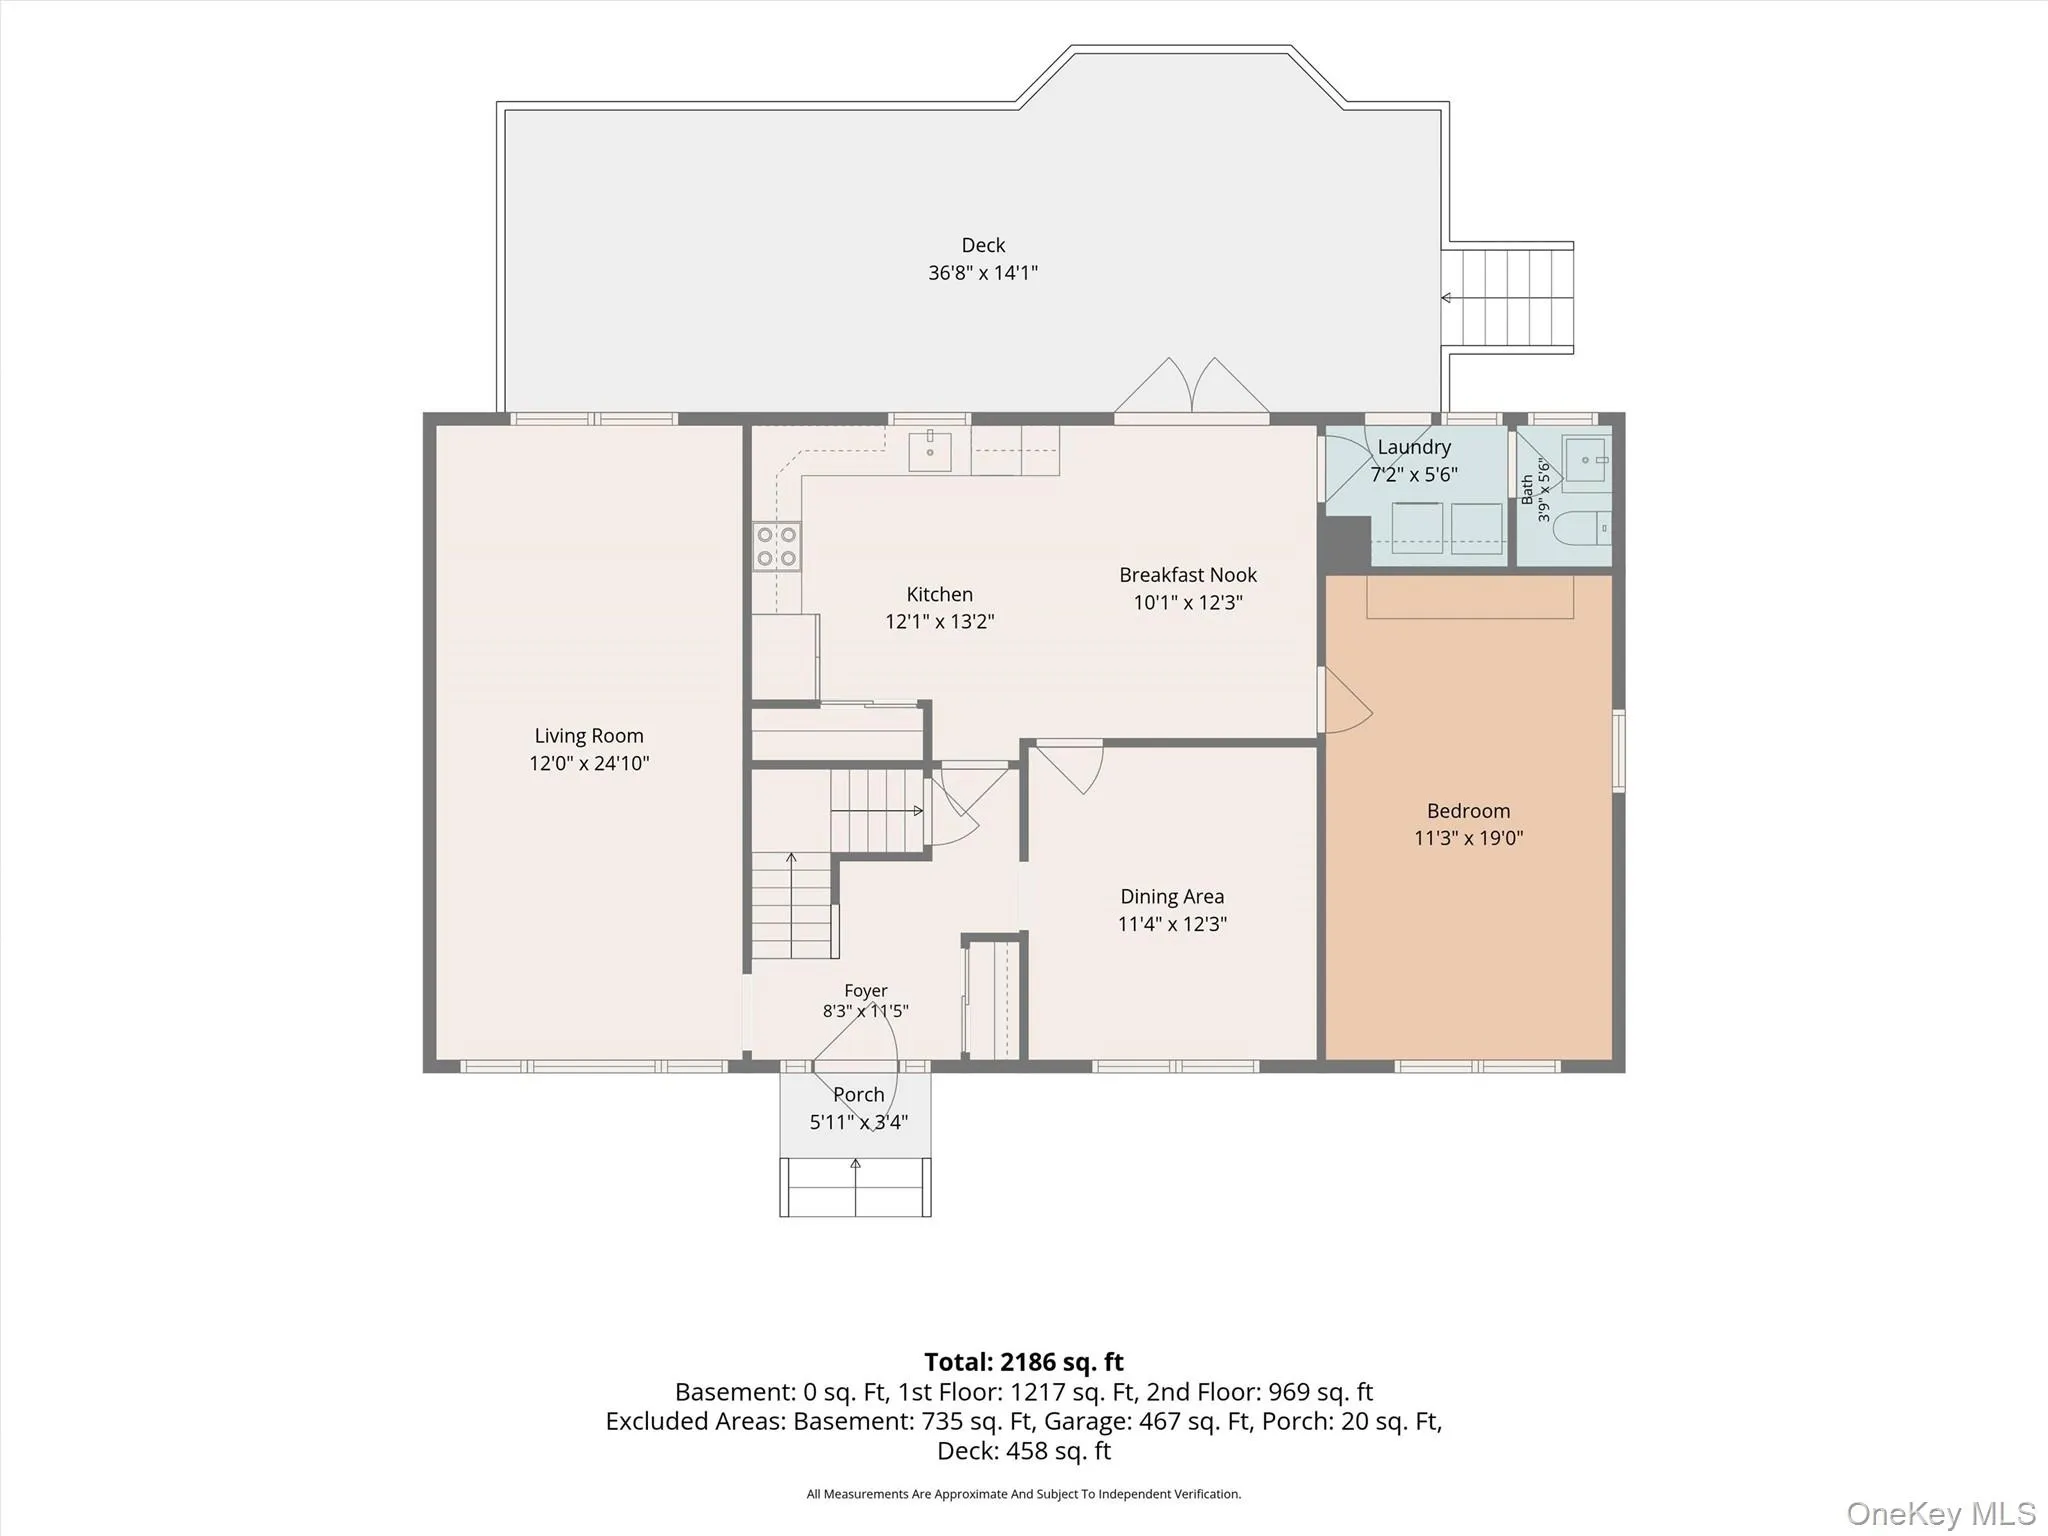
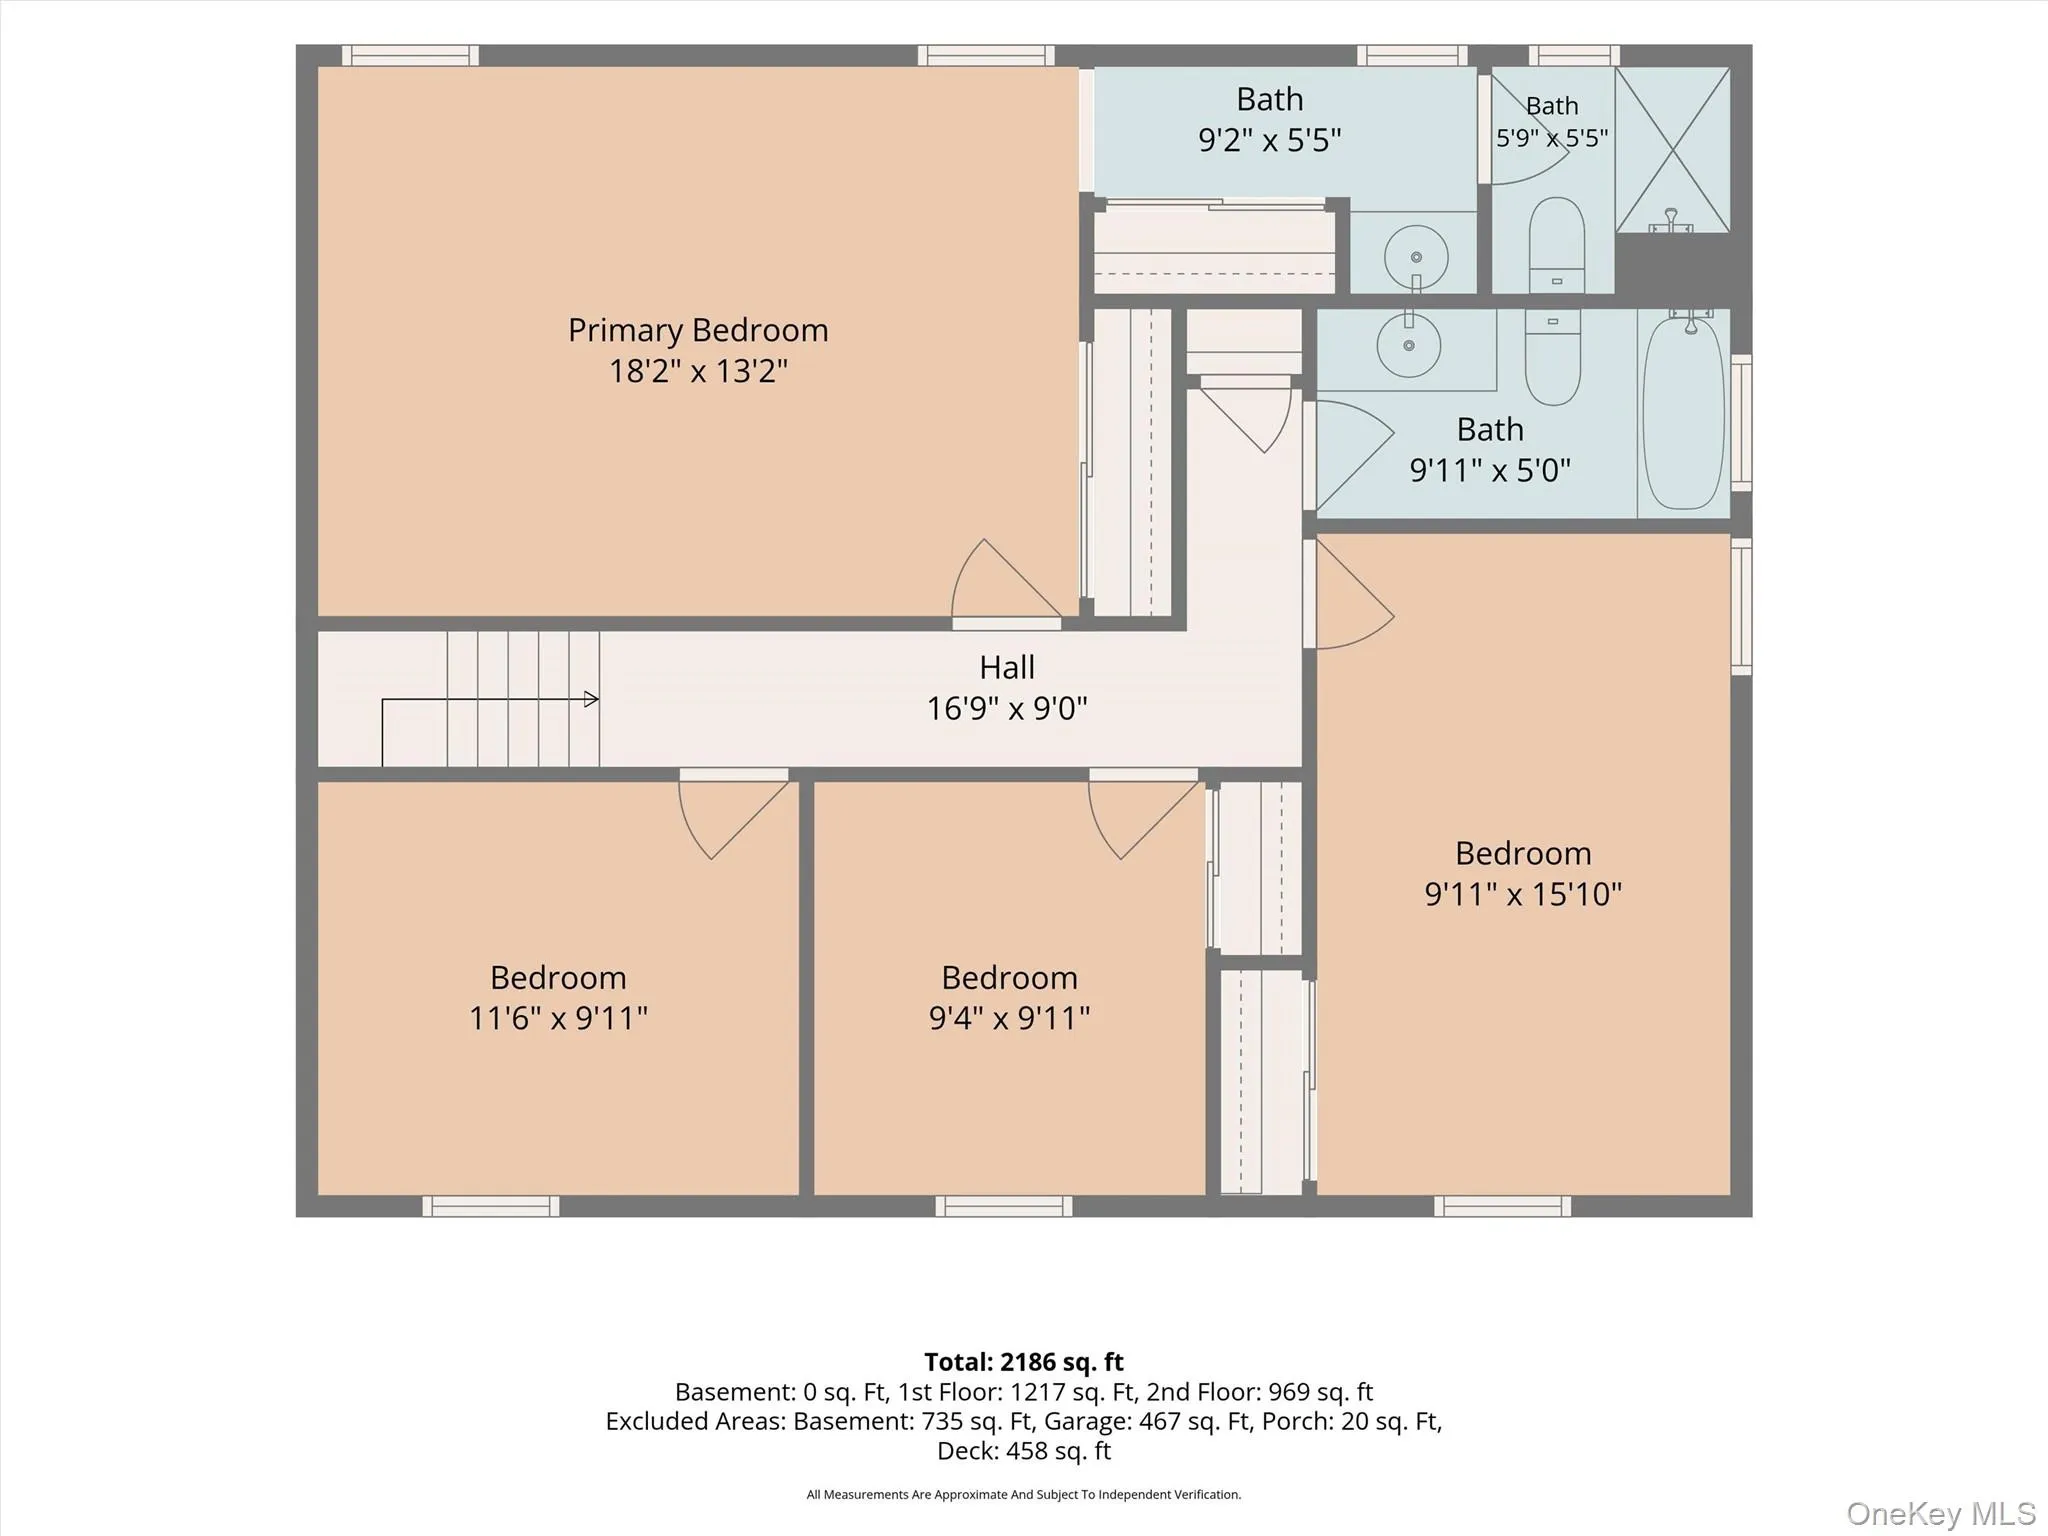
After 55 years of ownership, this classic 4-bedroom, 2.5-bath Colonial is ready for its next chapter. Offering a thoughtful layout, generous living spaces, and a property with the potential to shine, this home provides the perfect foundation for today’s homeowners to create something truly their own.
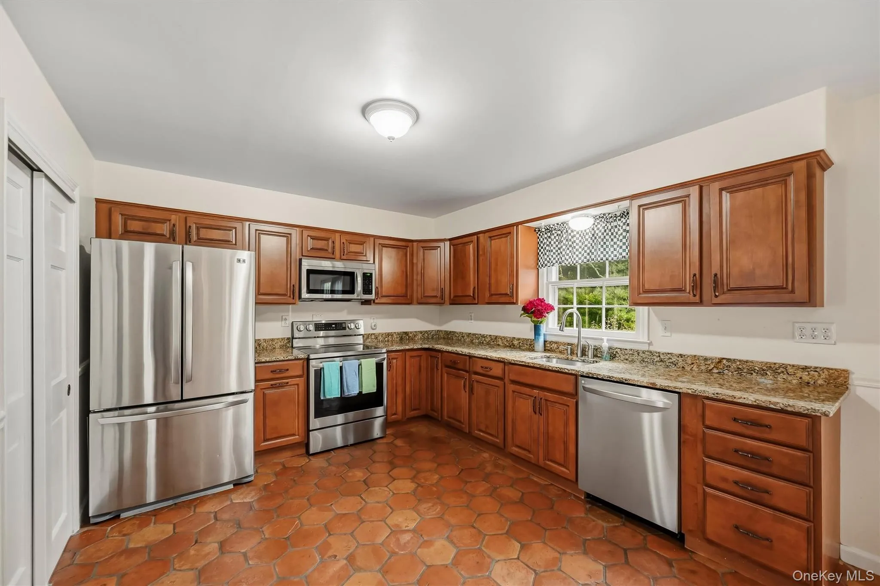
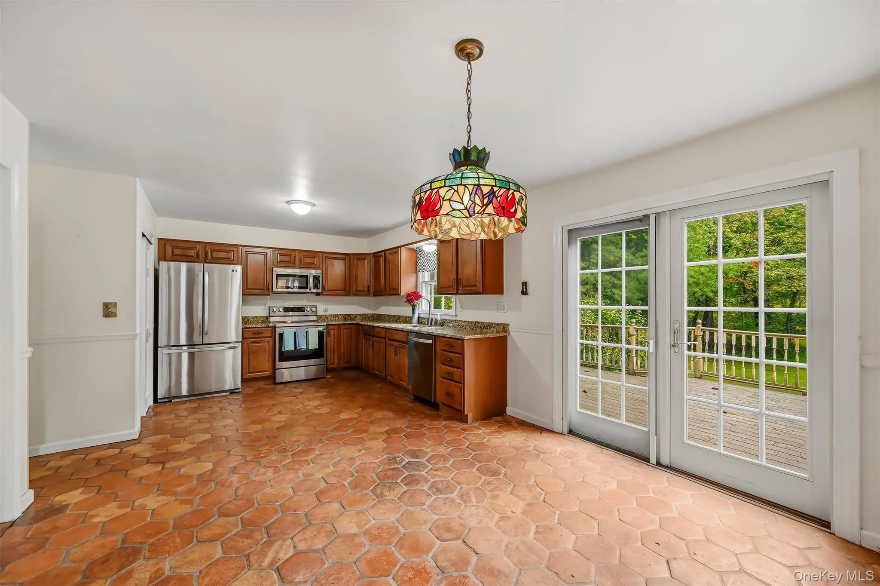
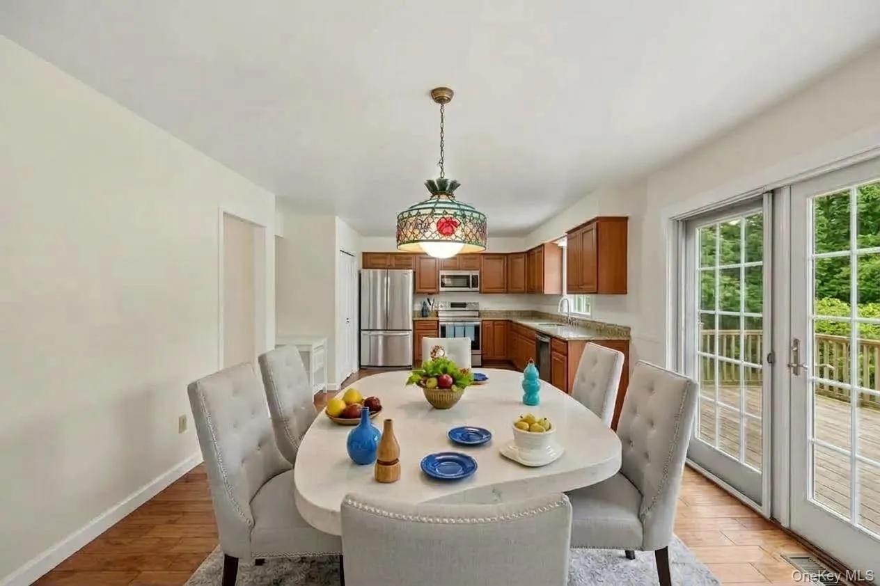
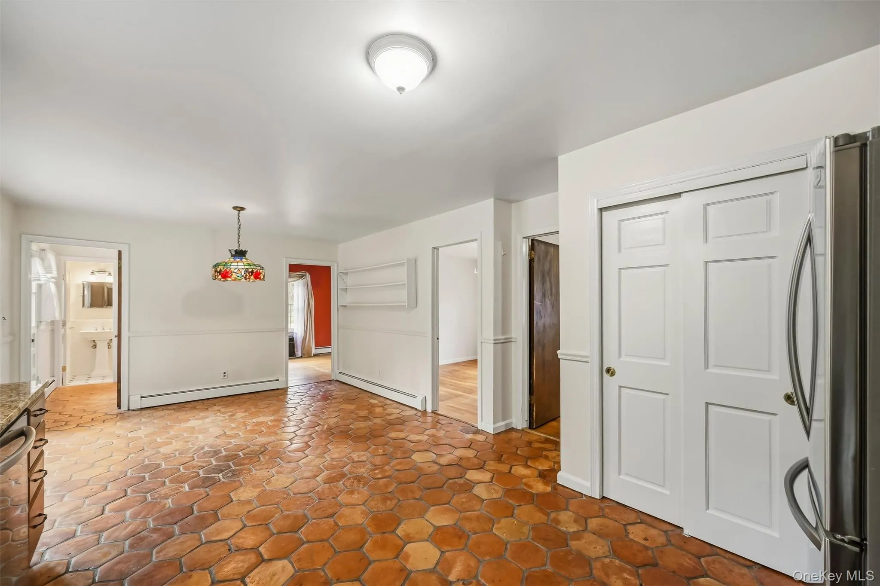
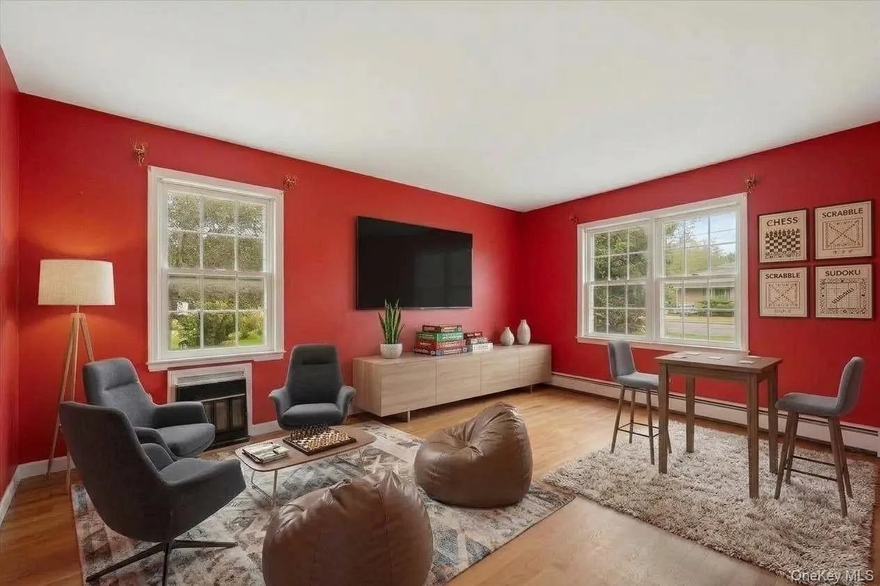
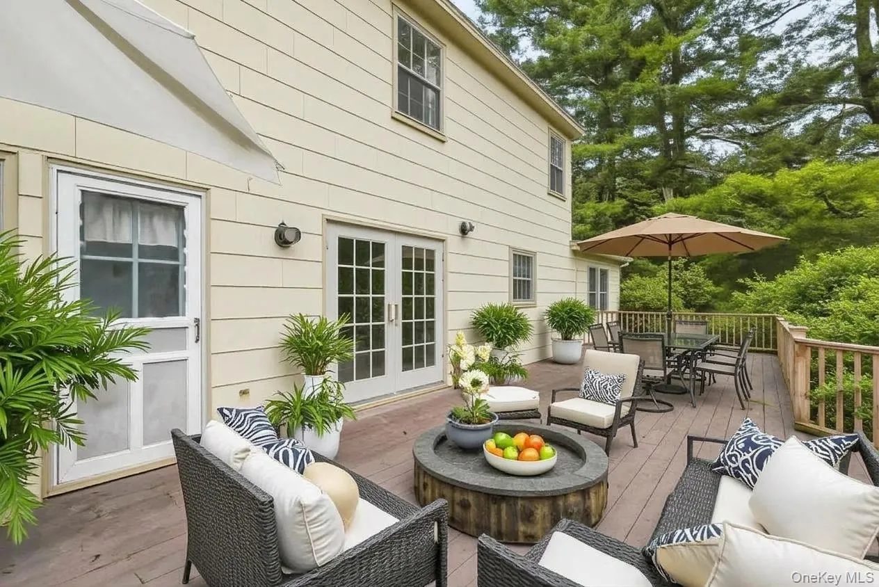
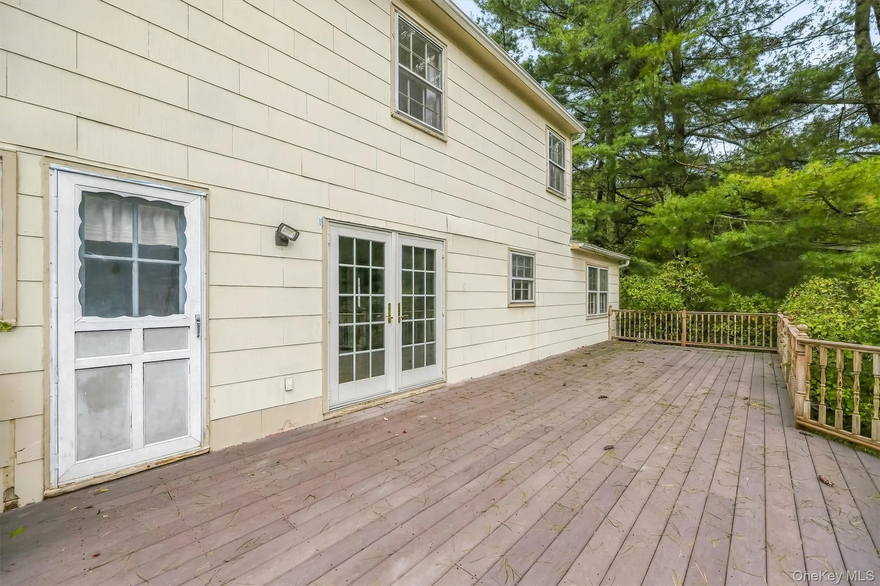
The traditional Colonial floor plan offers plenty of room for everyday living, entertaining, and working from home, with four bedrooms and two-and-a-half baths providing the space today’s buyers are looking for. An expansive kitchen and oversized deck provide a wonderful gathering space for relatives and friends, whether you’re hosting summer barbecues, enjoying morning coffee, or simply taking advantage of the home’s indoor-outdoor flow. While the home would benefit from some TLC and cosmetic updates, its layout, location, and property make it an exciting opportunity for buyers looking to add their own style and vision while building equity.
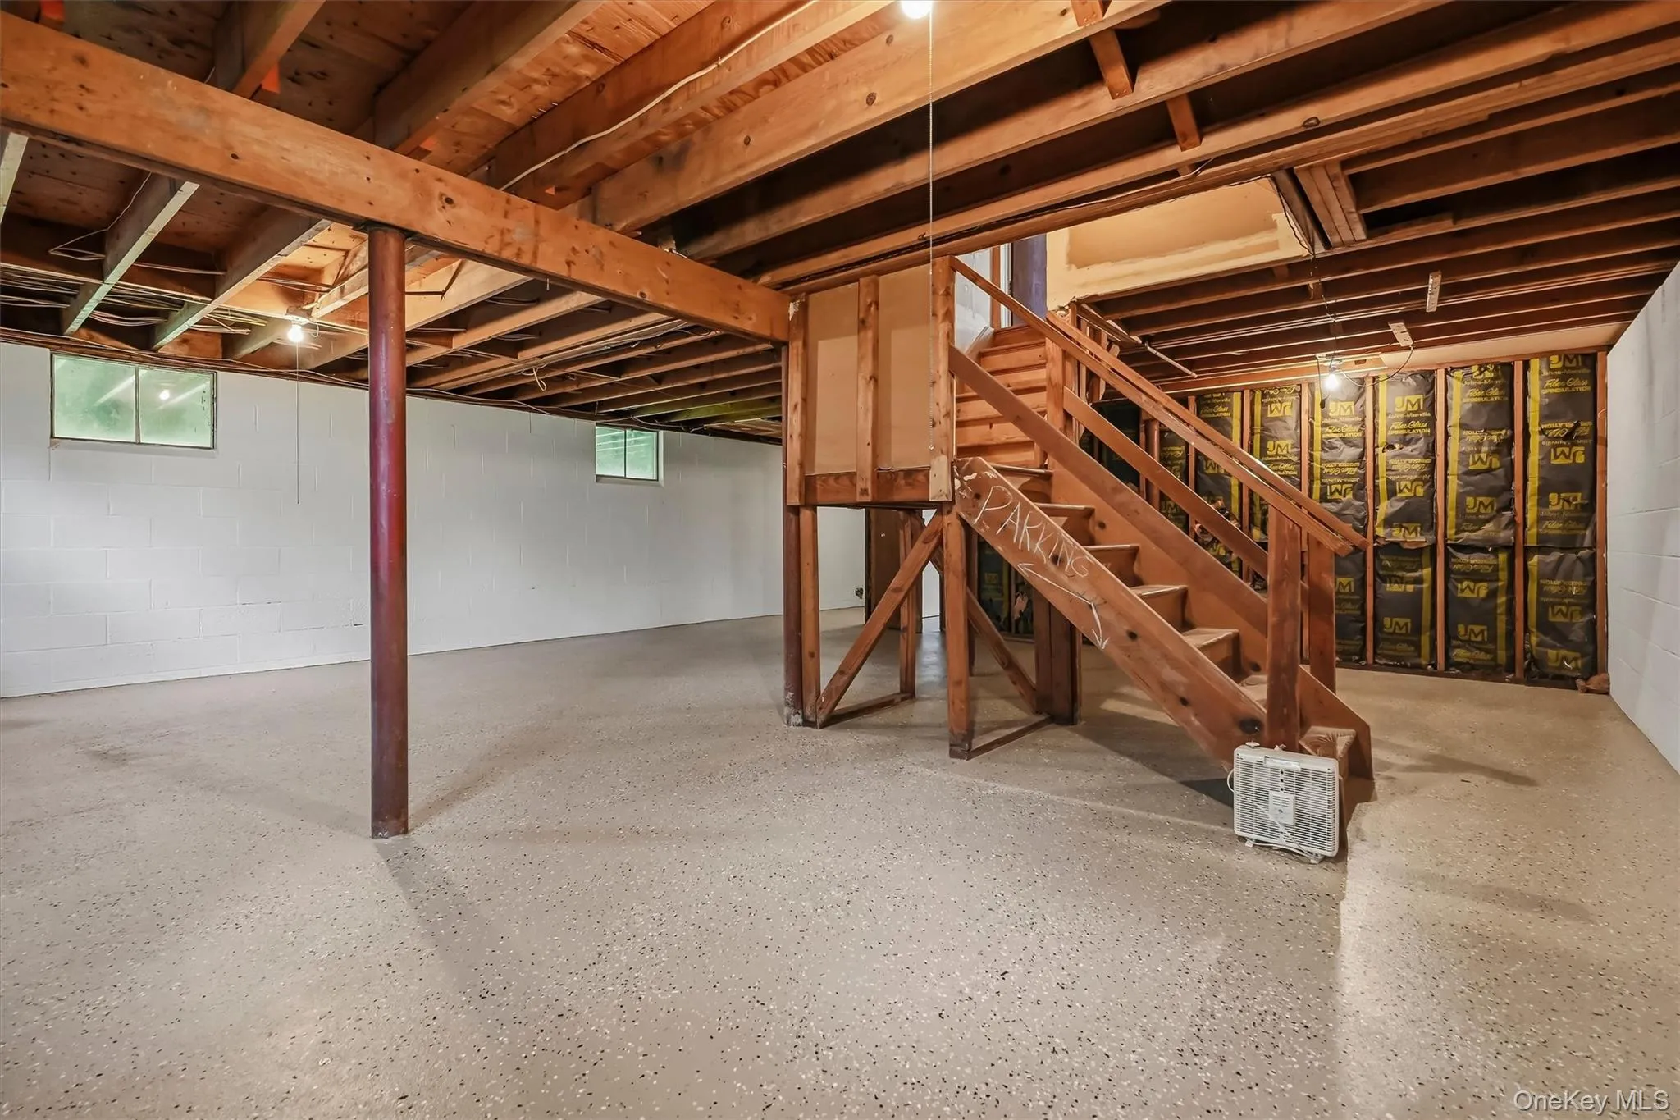
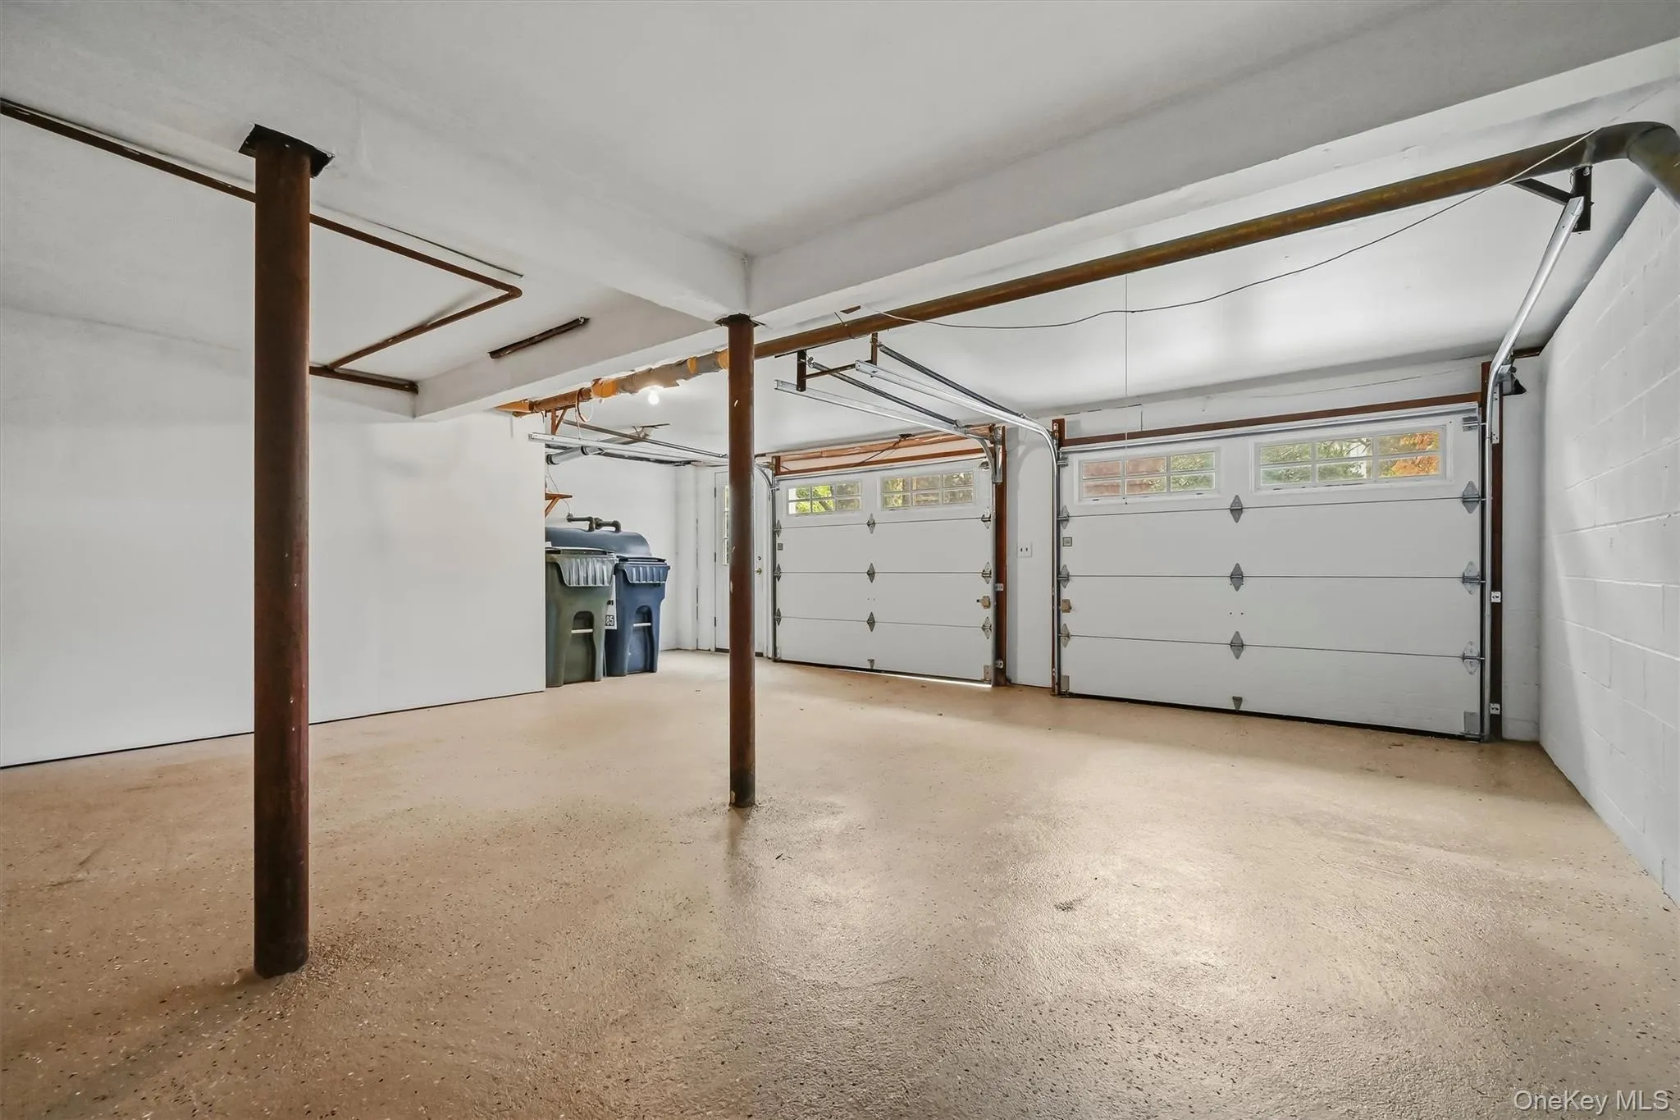
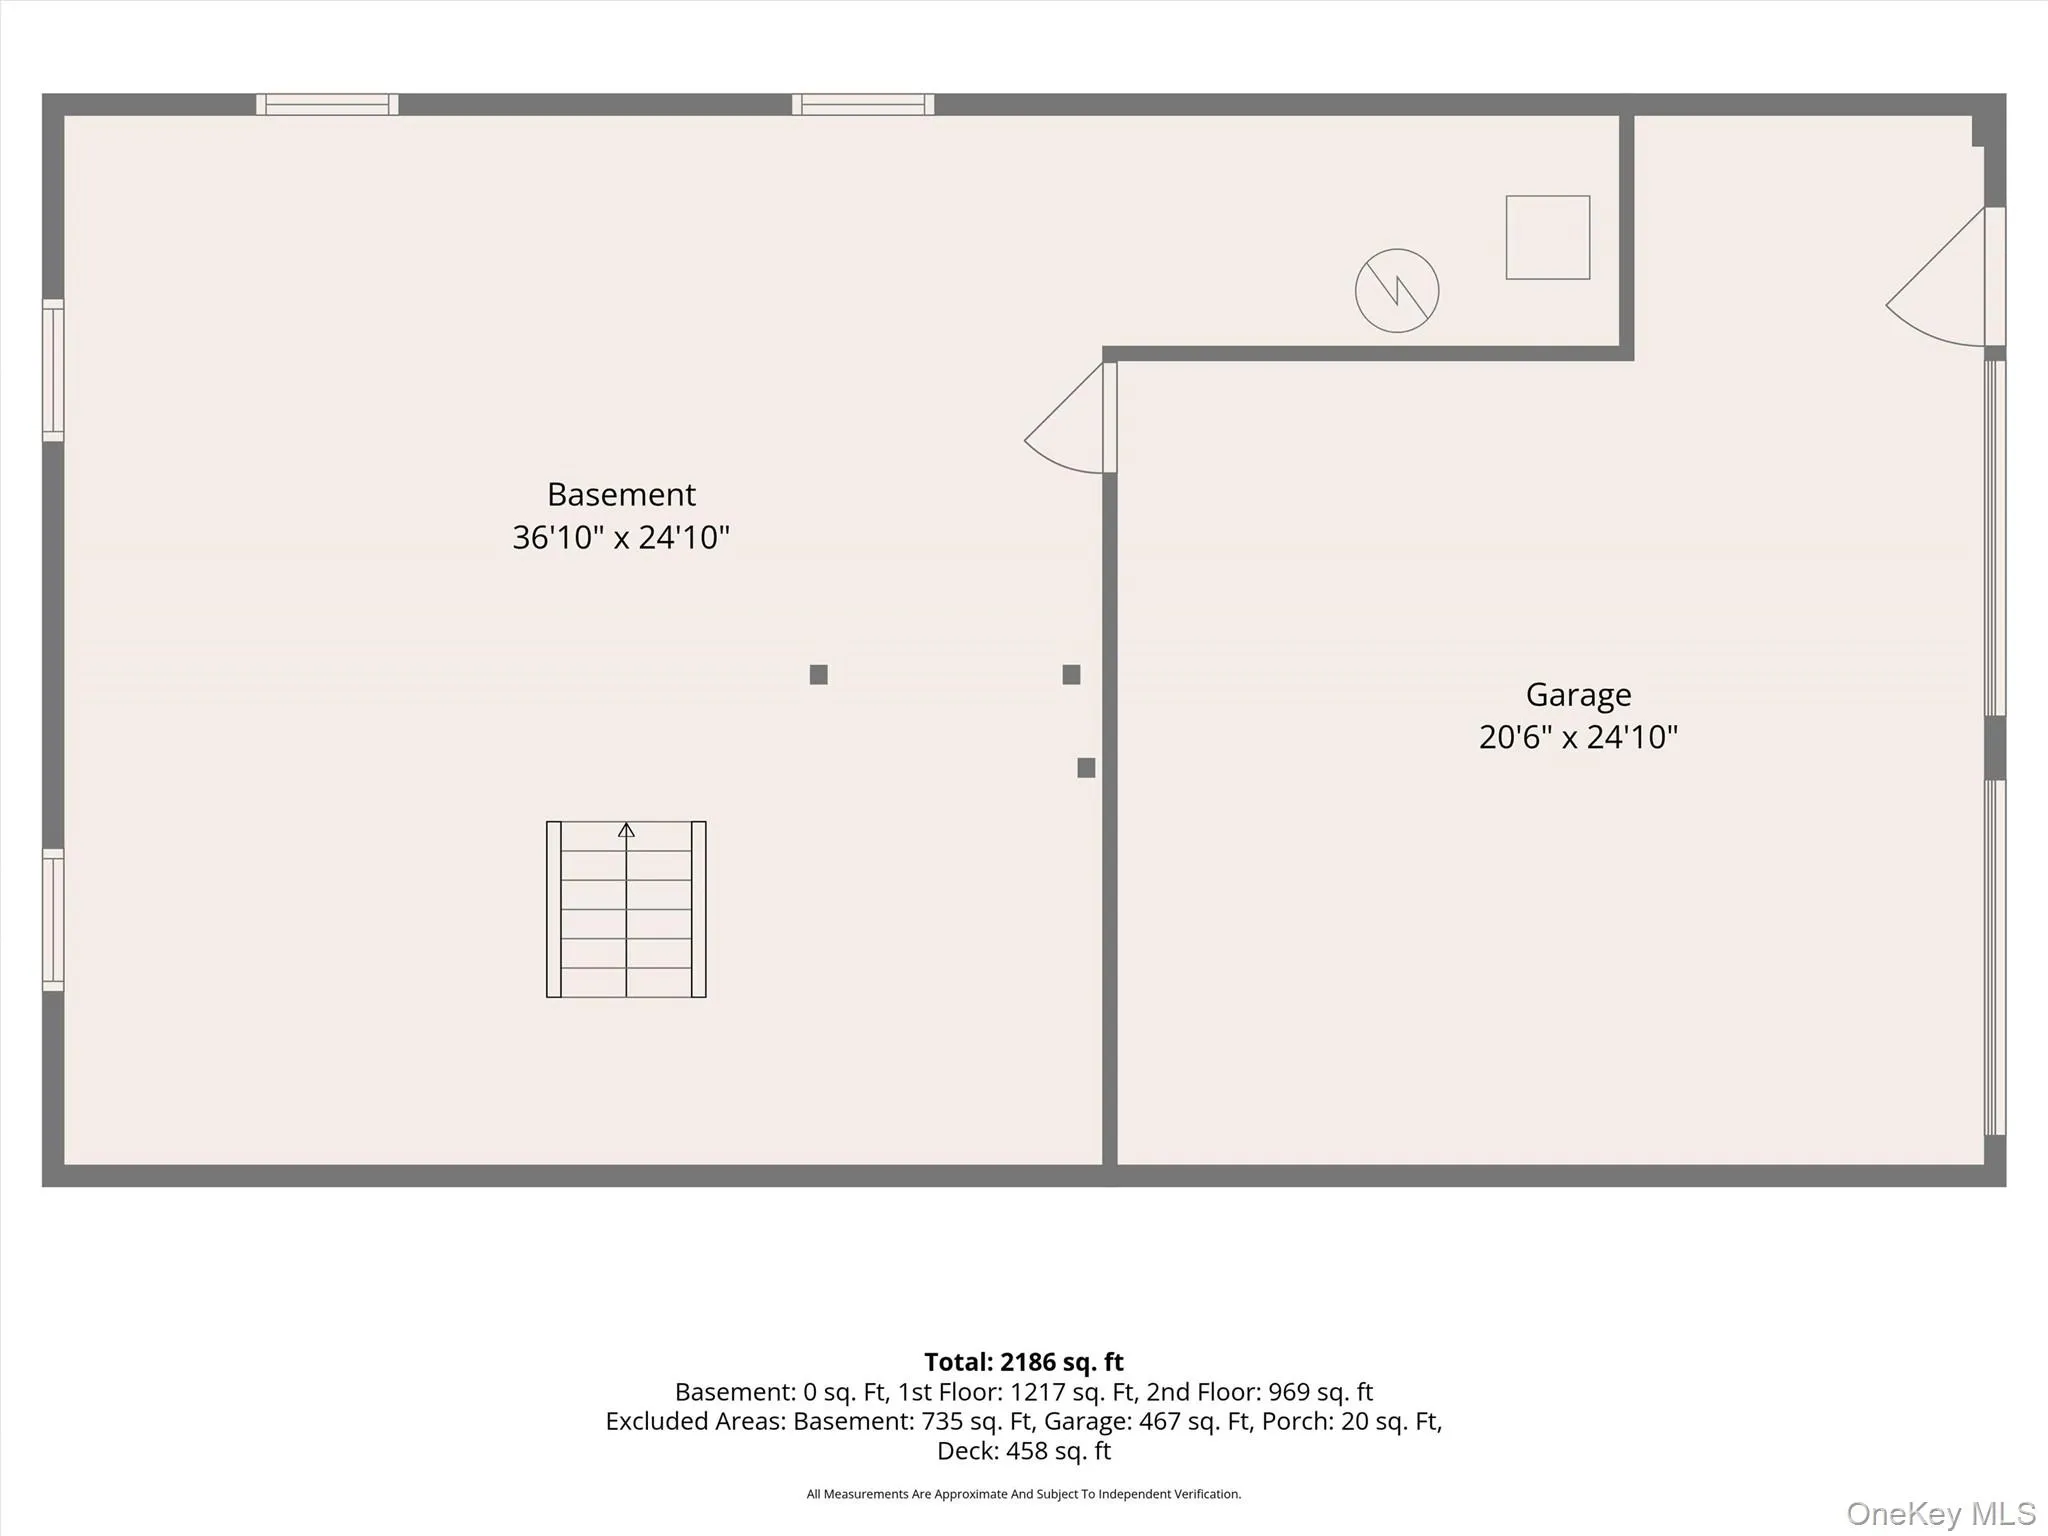
The basement adds another layer of versatility, with space that could easily be transformed into a man cave, workshop, hobby area, home gym, or recreation space. There is also plenty of storage for seasonal items, outdoor furniture, sports equipment, and all the extras that come with enjoying your home and property. A Commuter’s Dream with just under 2 miles to Harlem line-Croton Falls Metro North Station.
For more than five decades, this home has been under the same ownership serving as the backdrop for many years of life and memories. Now, it’s ready for a new owner to bring fresh energy and make it their own.
Bring your imagination and create the home you’ve been looking for!
- Heating System:
- Oil, Baseboard
- Cooling System:
- Wall/window Unit(s)
- Basement:
- Full, Unfinished, Storage Space
- View:
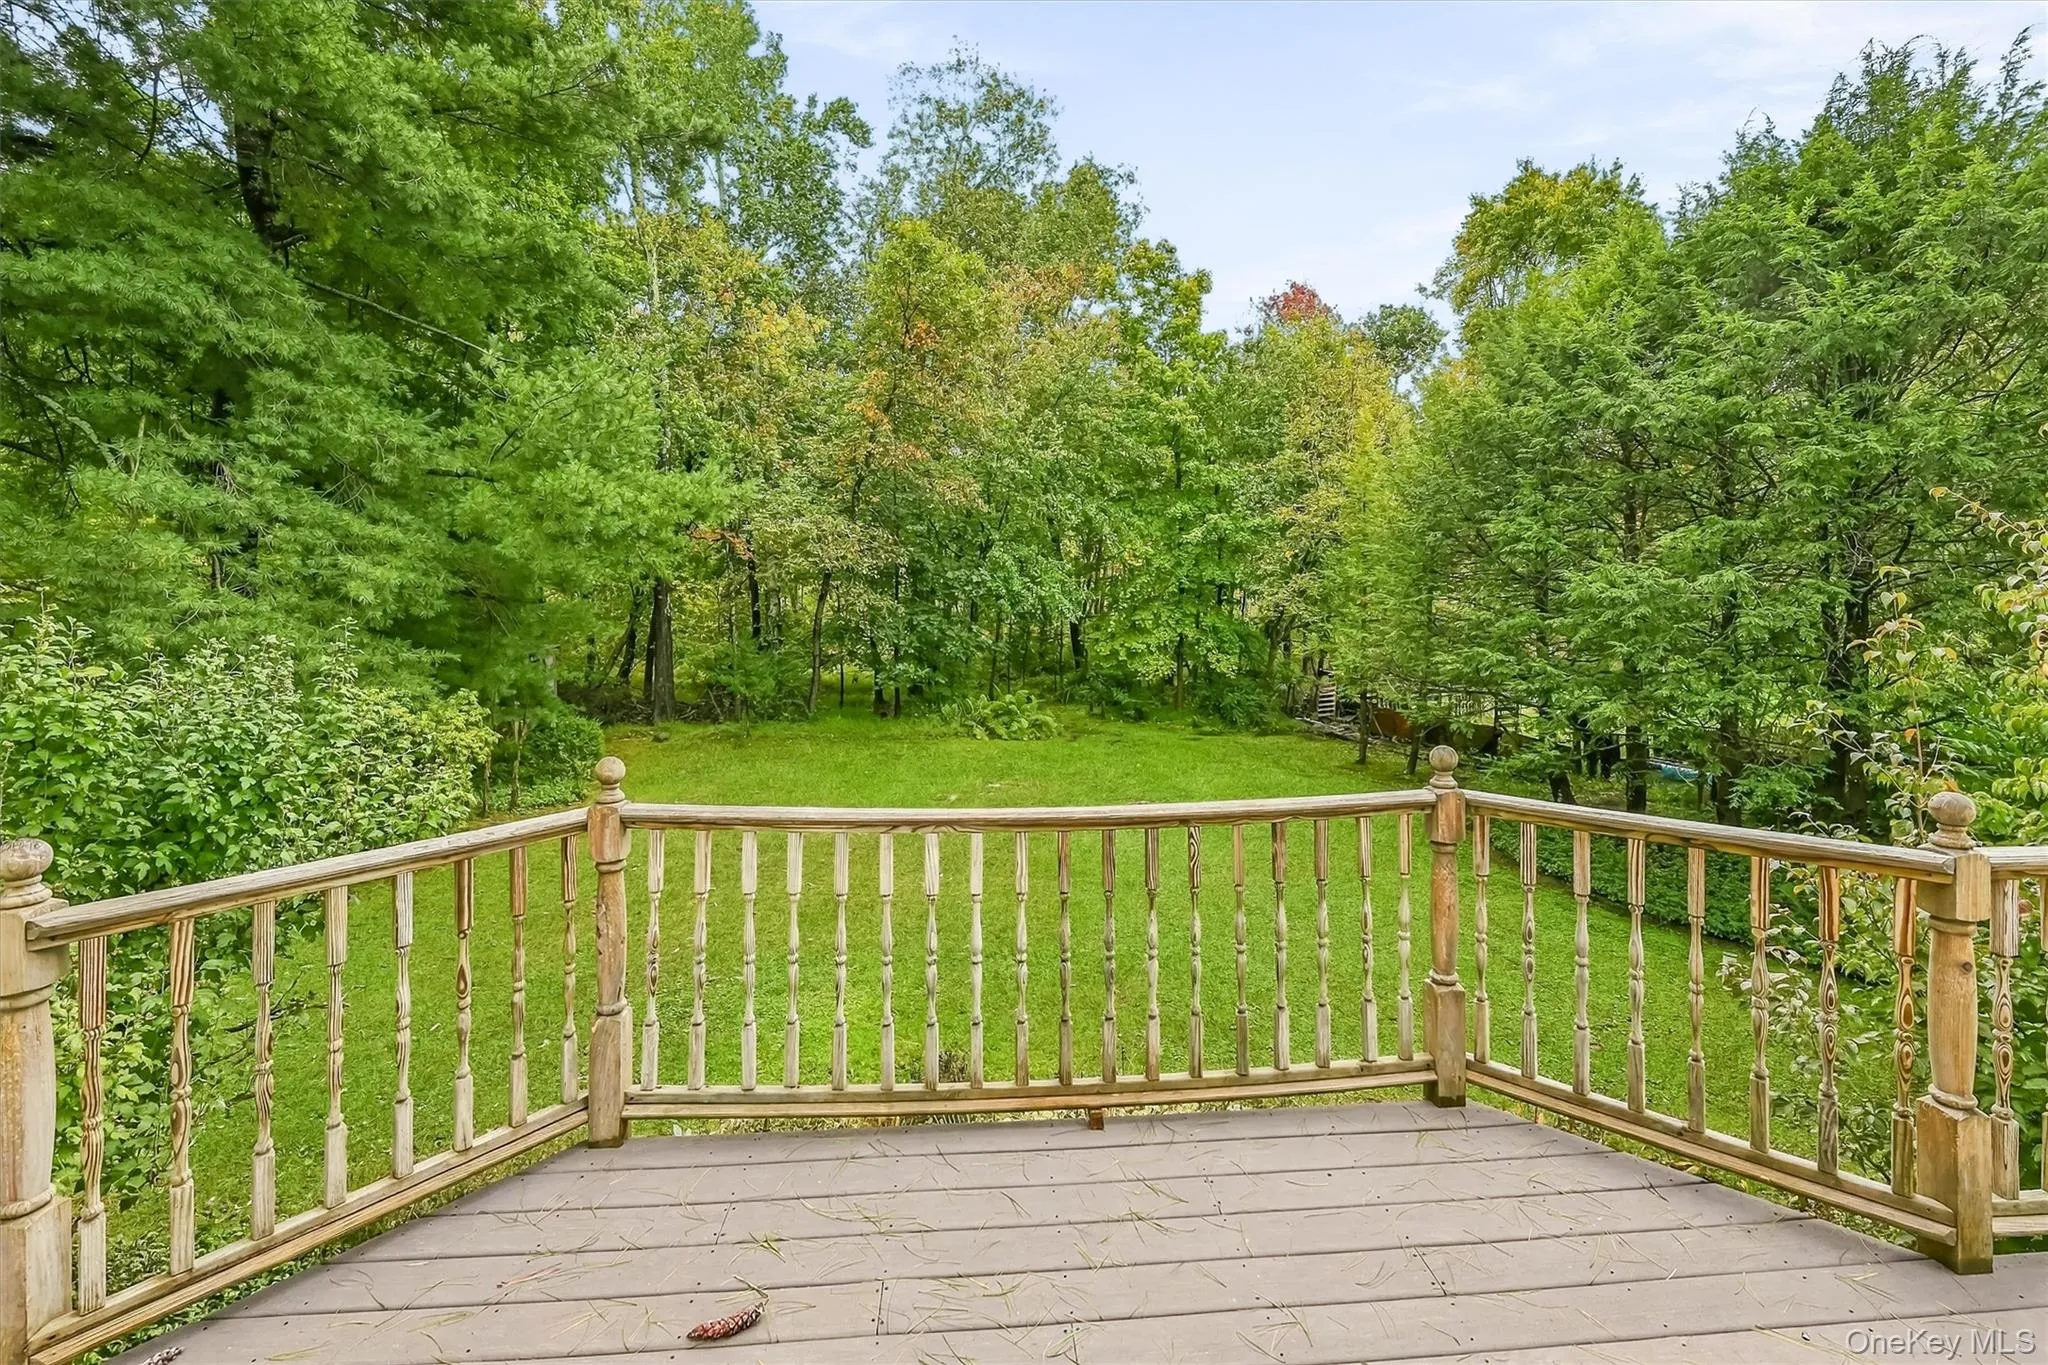
- Trees/woods
- Patio:
- Deck
- Appliances:
- Dishwasher, Oven, Refrigerator, Microwave
- Exterior Features:
- Mailbox
- Flooring:
- Hardwood, Carpet, Ceramic Tile
- Garage Spaces:
- 2
- Interior Features:
- Eat-in Kitchen
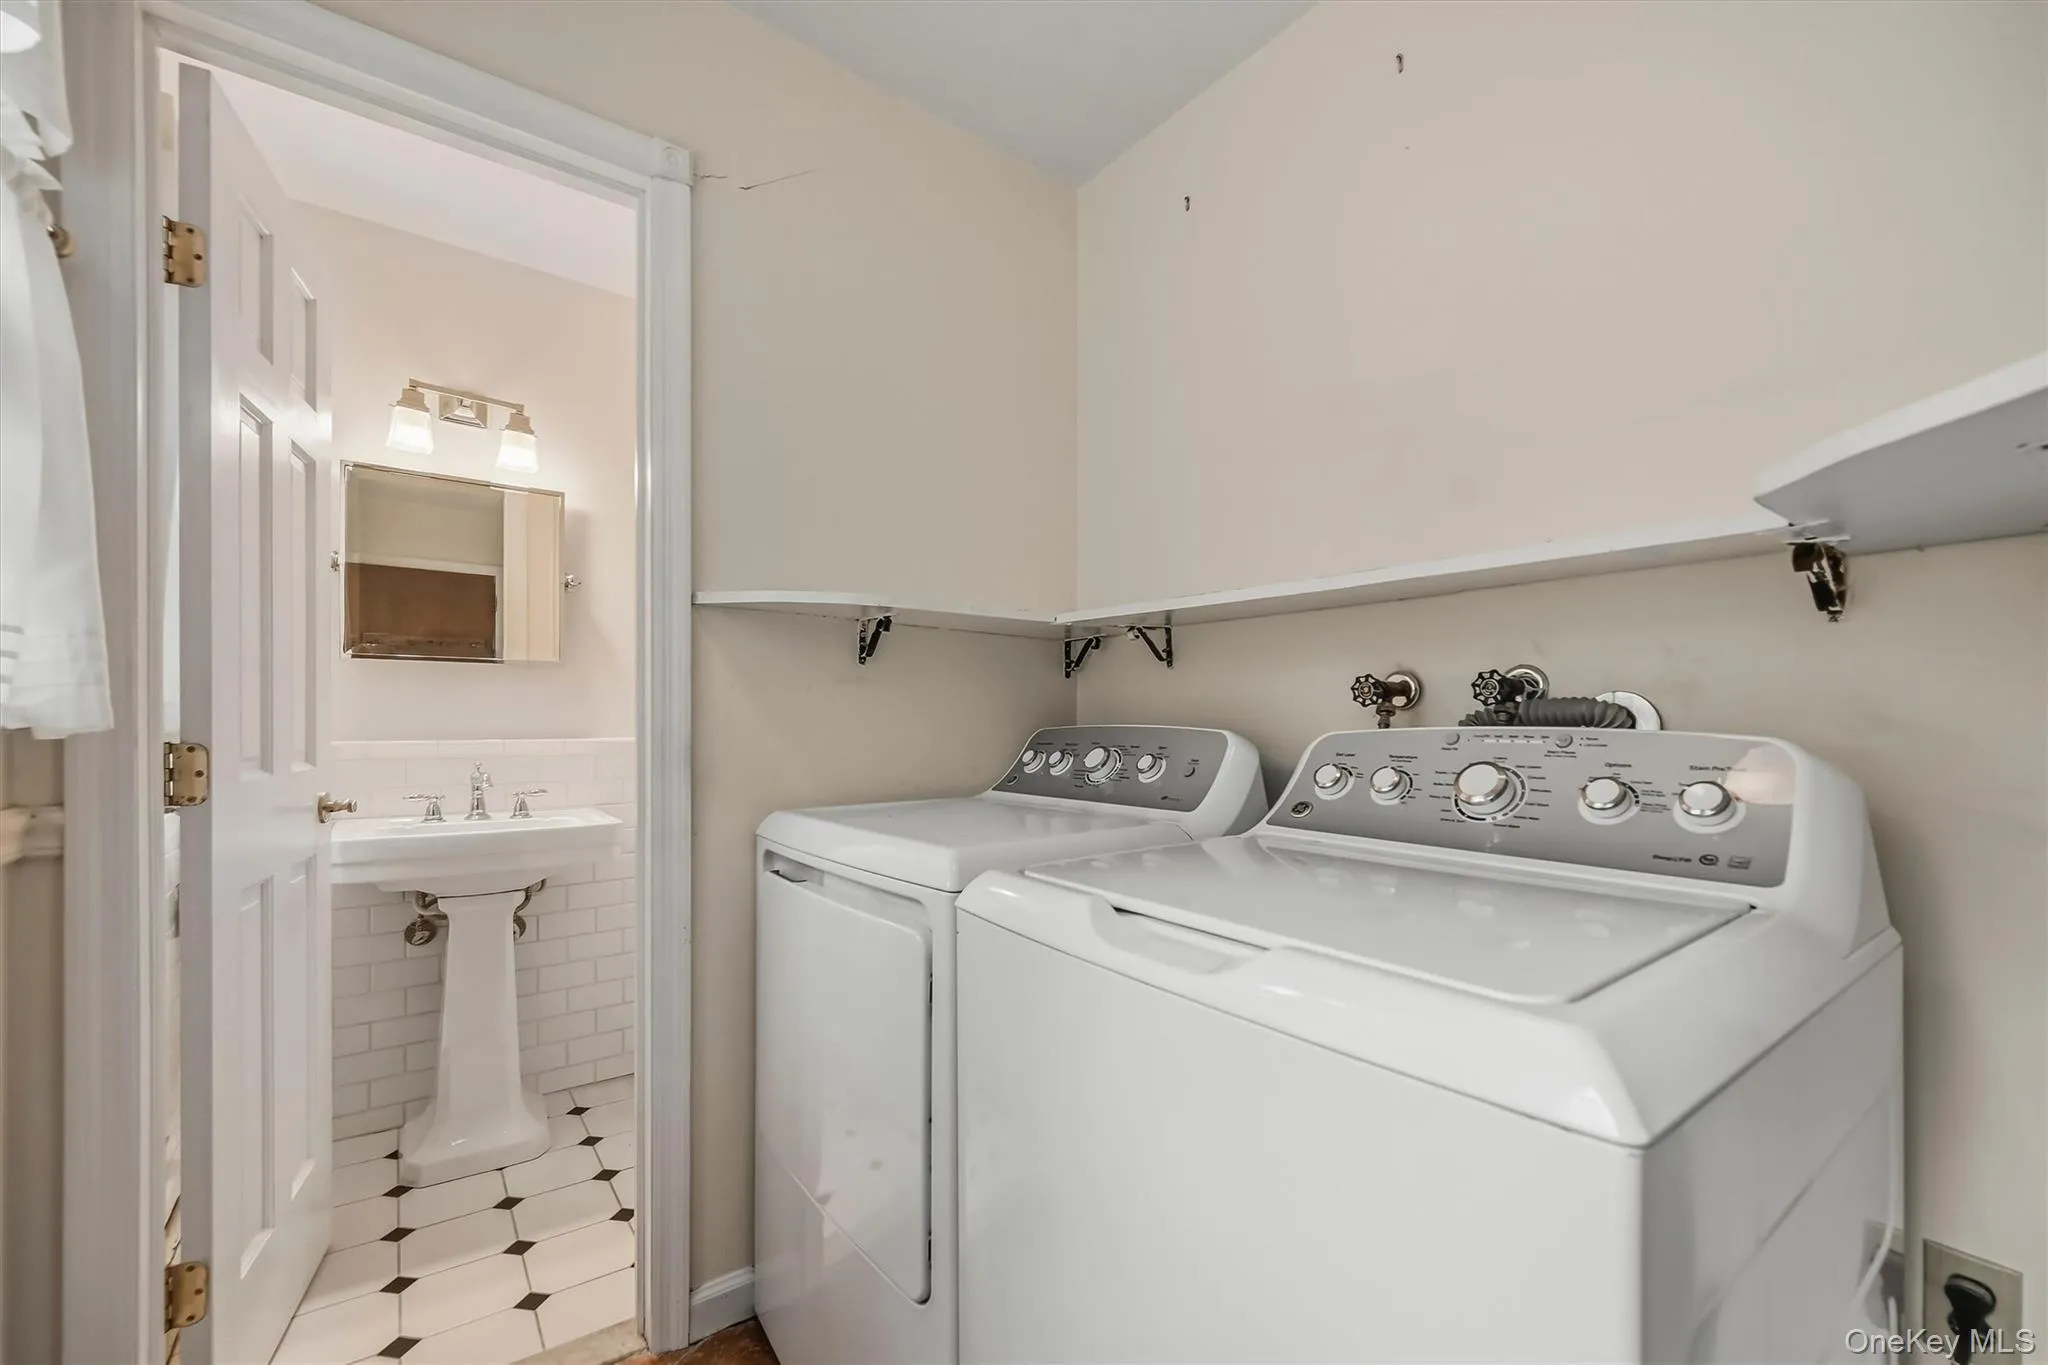
- Laundry Features:
- Laundry Room, Washer Hookup, Electric Dryer Hookup
- Lot Features:
- Level
- Parking Features:
- Driveway
- Sewer:
- Septic Tank
- Utilities:
- Cable Available, Phone Available, Water Connected, Electricity Connected
- City:
- Carmel
- State:
- NY
- Street:
- Union Valley
- Street Number:
- 743
- Street Suffix:
- Road
- Postal Code:
- 10512
- Floor Number:
- 0
- Longitude:
- W74° 18' 21.8''
- Latitude:
- N41° 21' 43''
- Direction Faces:
- West
- Subdivision Name:
- Union Valley Estates
- Directions:
- Union Valley Road to #743
- PostalCity:
- Carmel
- Architectural Style:
- Colonial
- Construction Materials:
- Frame
- Elementary School:
- Fulmar Road Elementary School
- High School:
- Mahopac High School
- Levels:
- Two
- Agent MlsId:
- 13723
- MiddleOrJunior School:
- Mahopac Middle School
- PhotosCount:
- 40
- Special Listing Conditions:
- No
- Tax Annual Amount:
- $14,066
- VirtualTour URL:
- https://tours.hometourvision.com/x3420708
- Water Source:
- Public
- Office MlsId:
- CLBANS08
Residential - MLS# 1051136
743 Union Valley Road, Carmel, NY
- Property Type :
- Residential
- Property SubType :
- Single Family Residence
- Listing Type :
- For Rent
- Listing ID :
- 1051136
- Price :
- $599,000
- Rooms :
- 9
- Bedrooms :
- 4
- Bathrooms :
- 2
- Half Bathrooms :
- 1
- Bathrooms Total :
- 3
- Square Footage :
- 2,194 Sqft
- Lot Area :
- 0.52 Acre
- Year Built :
- 1971
- Status :
- Active
- Listing Agent :
- Deborah J. Glatz
- Listing Office :
- Coldwell Banker Realty




