

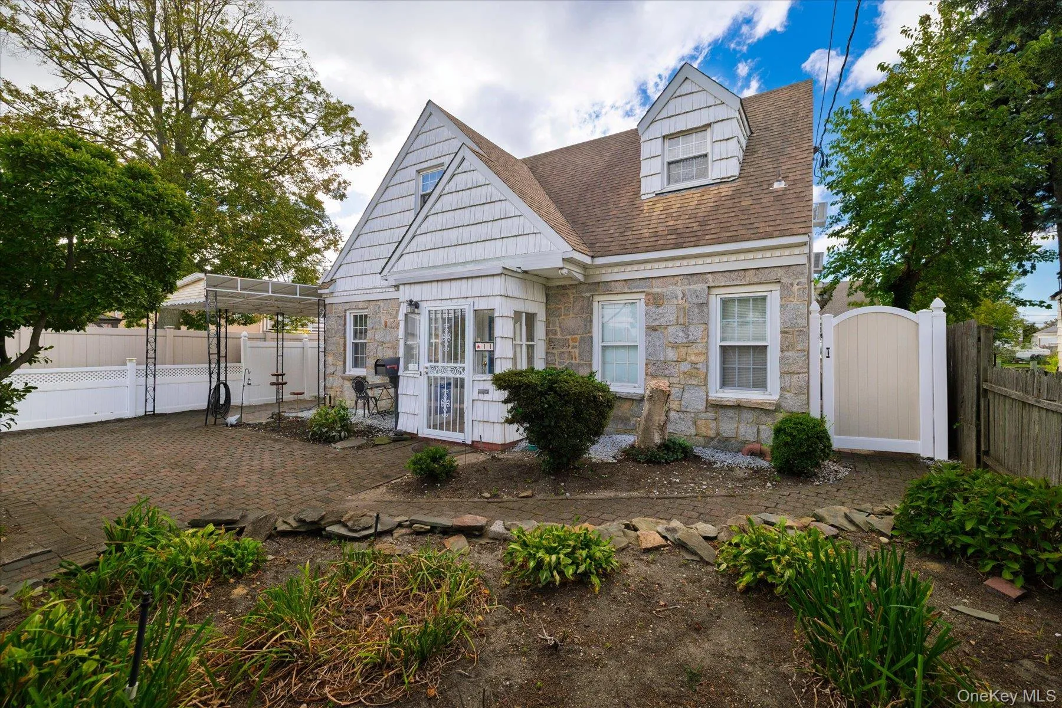
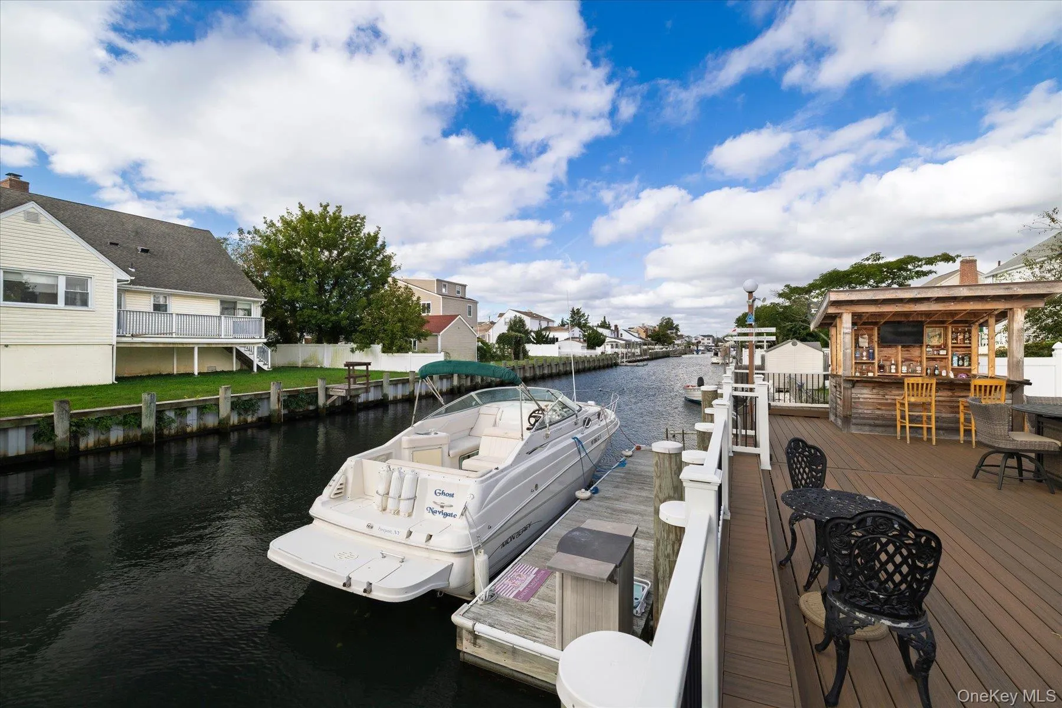
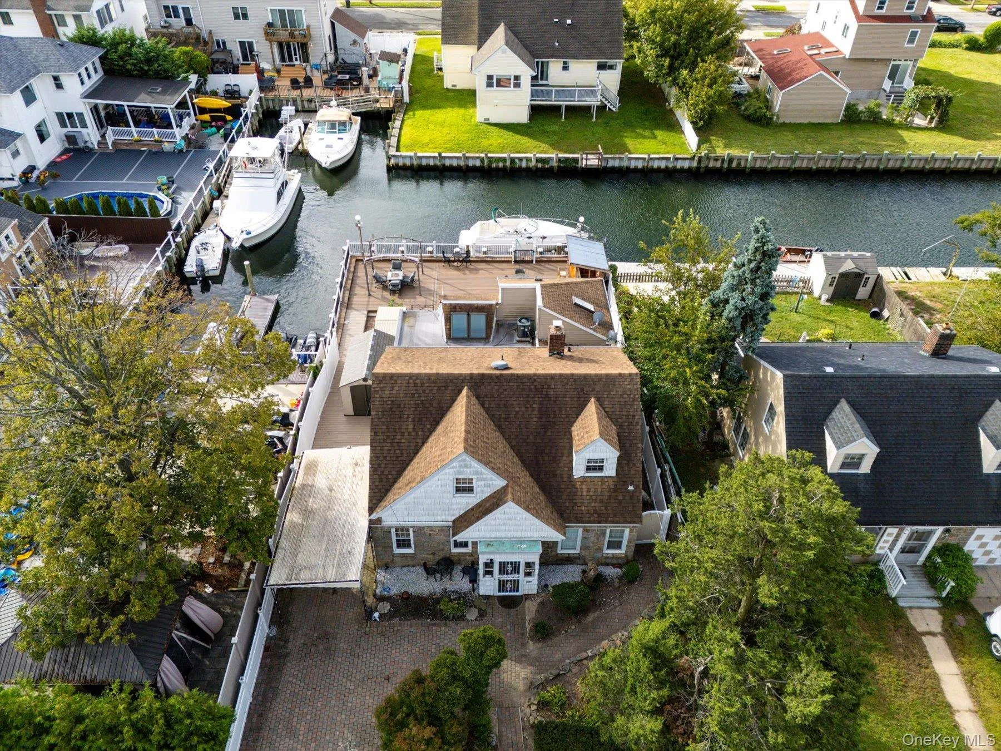
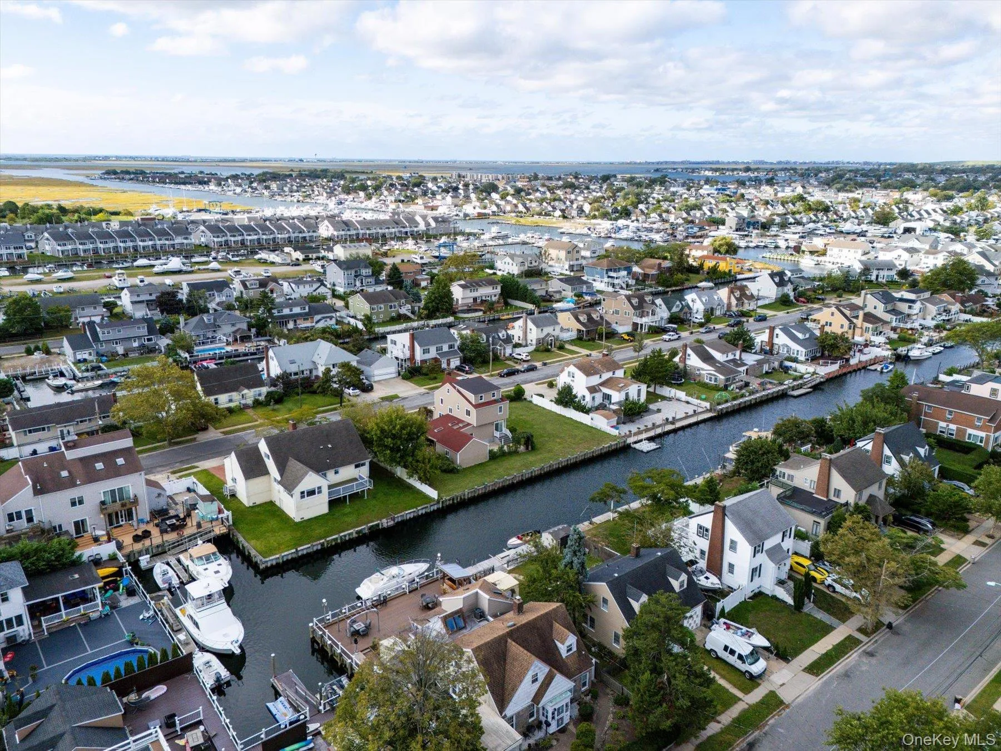
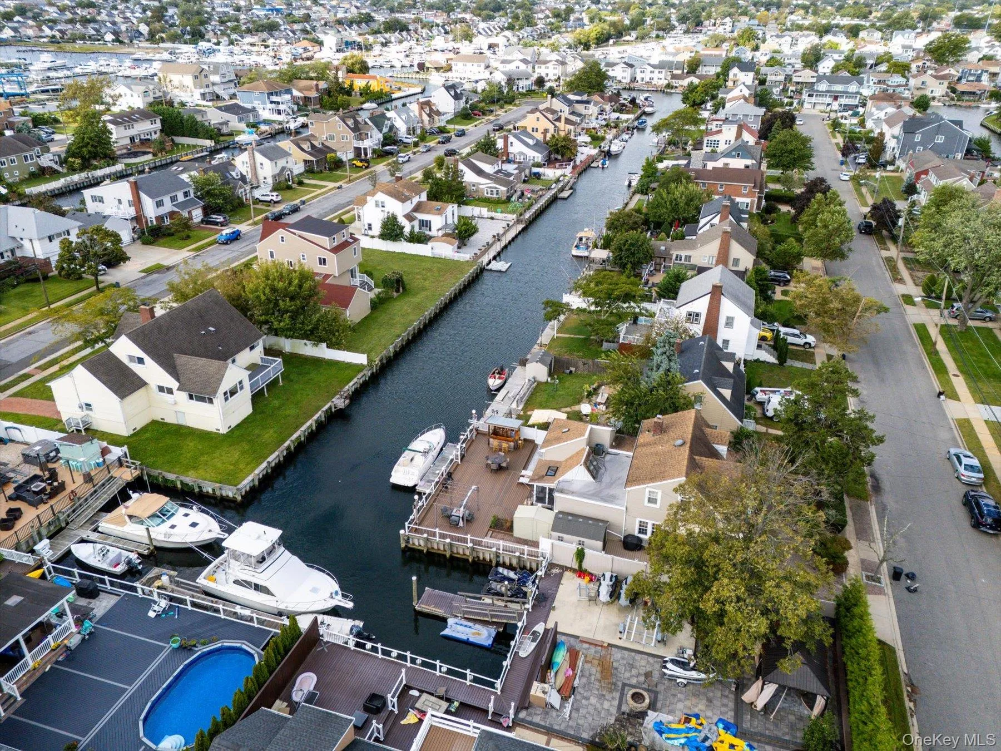
Welcome to this magnificent waterfront home, where breathtaking water views, effortless indoor-outdoor living, and an exceptional backyard create the perfect setting for both everyday living and entertaining.
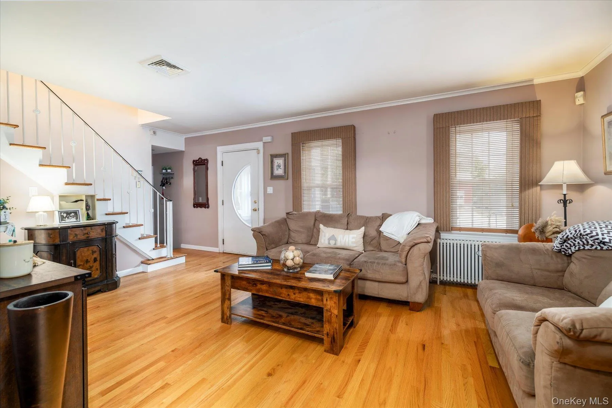
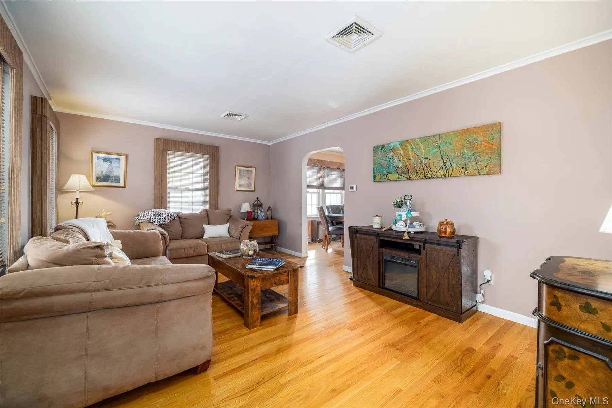
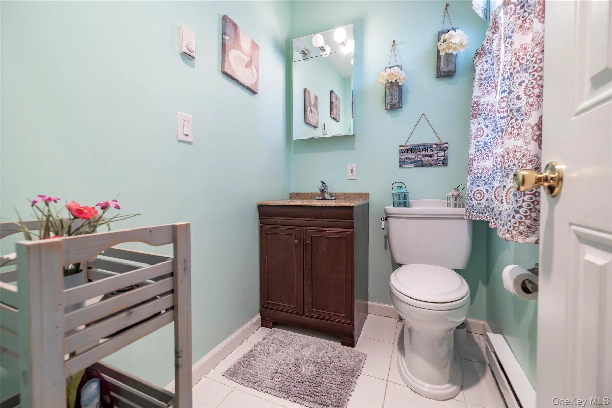
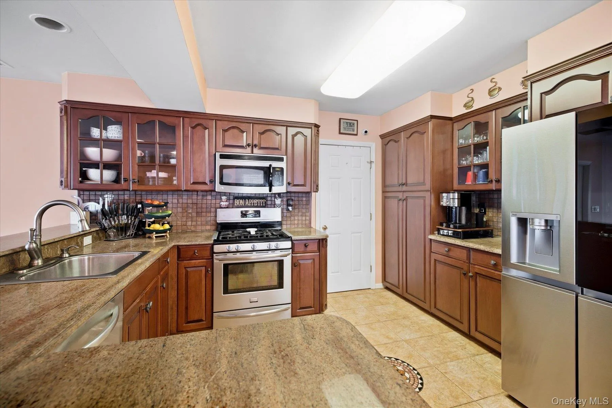
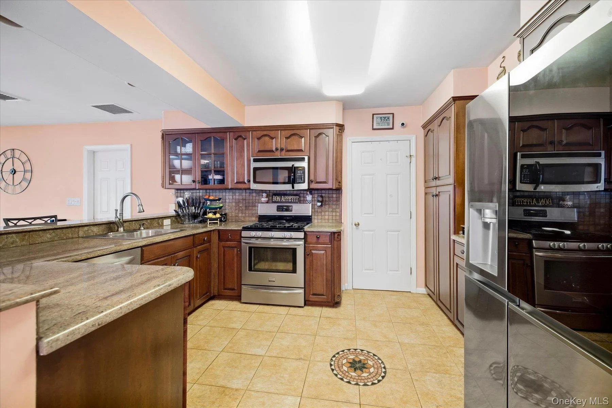
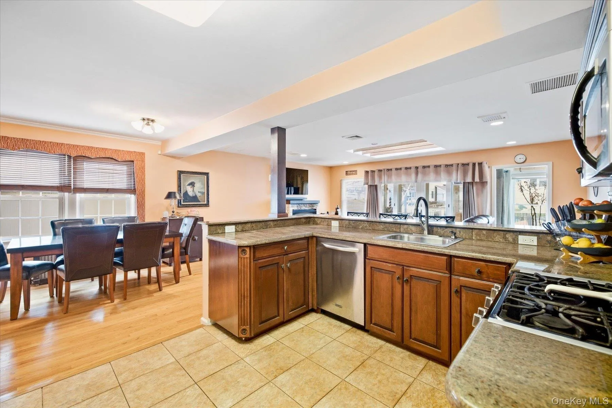
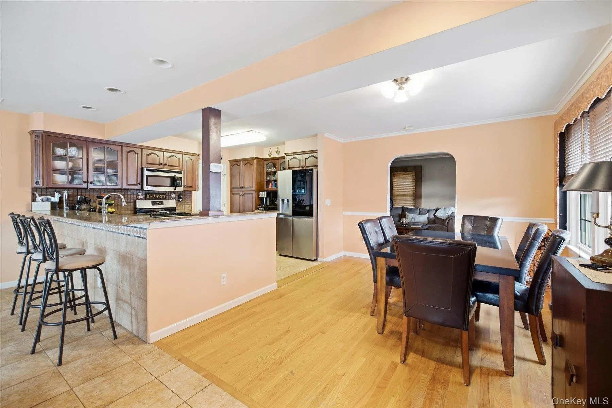
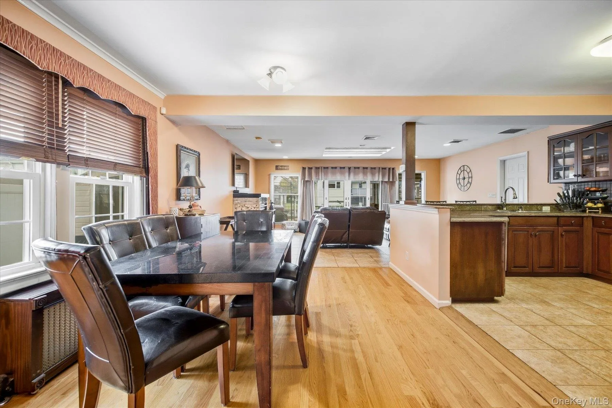
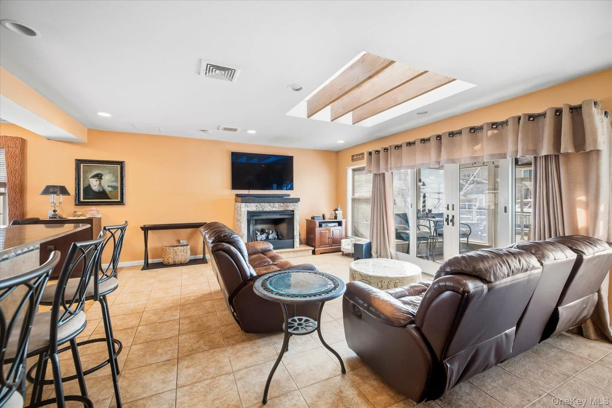
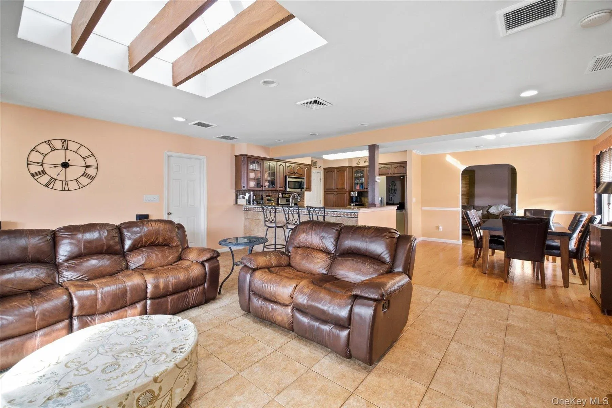
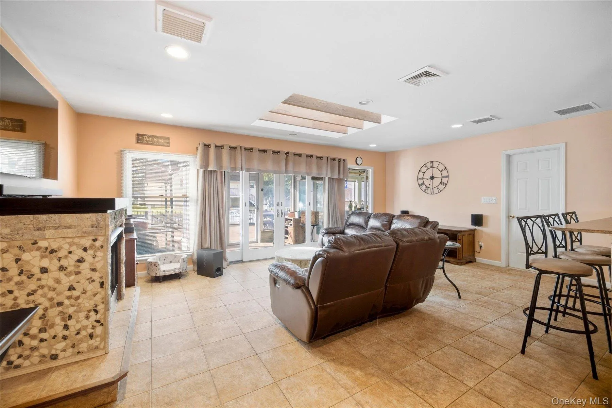
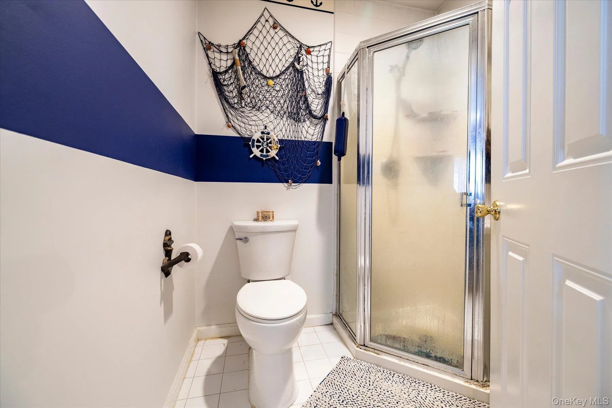
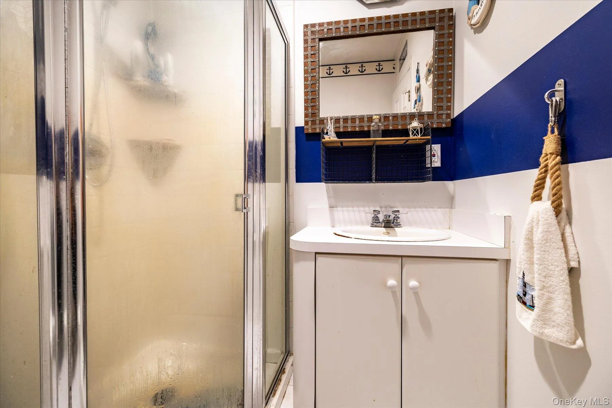
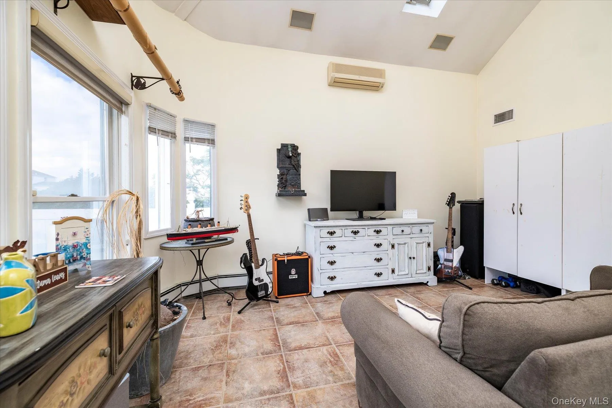
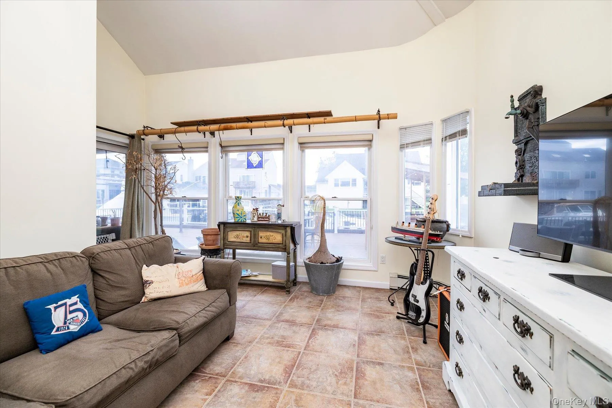
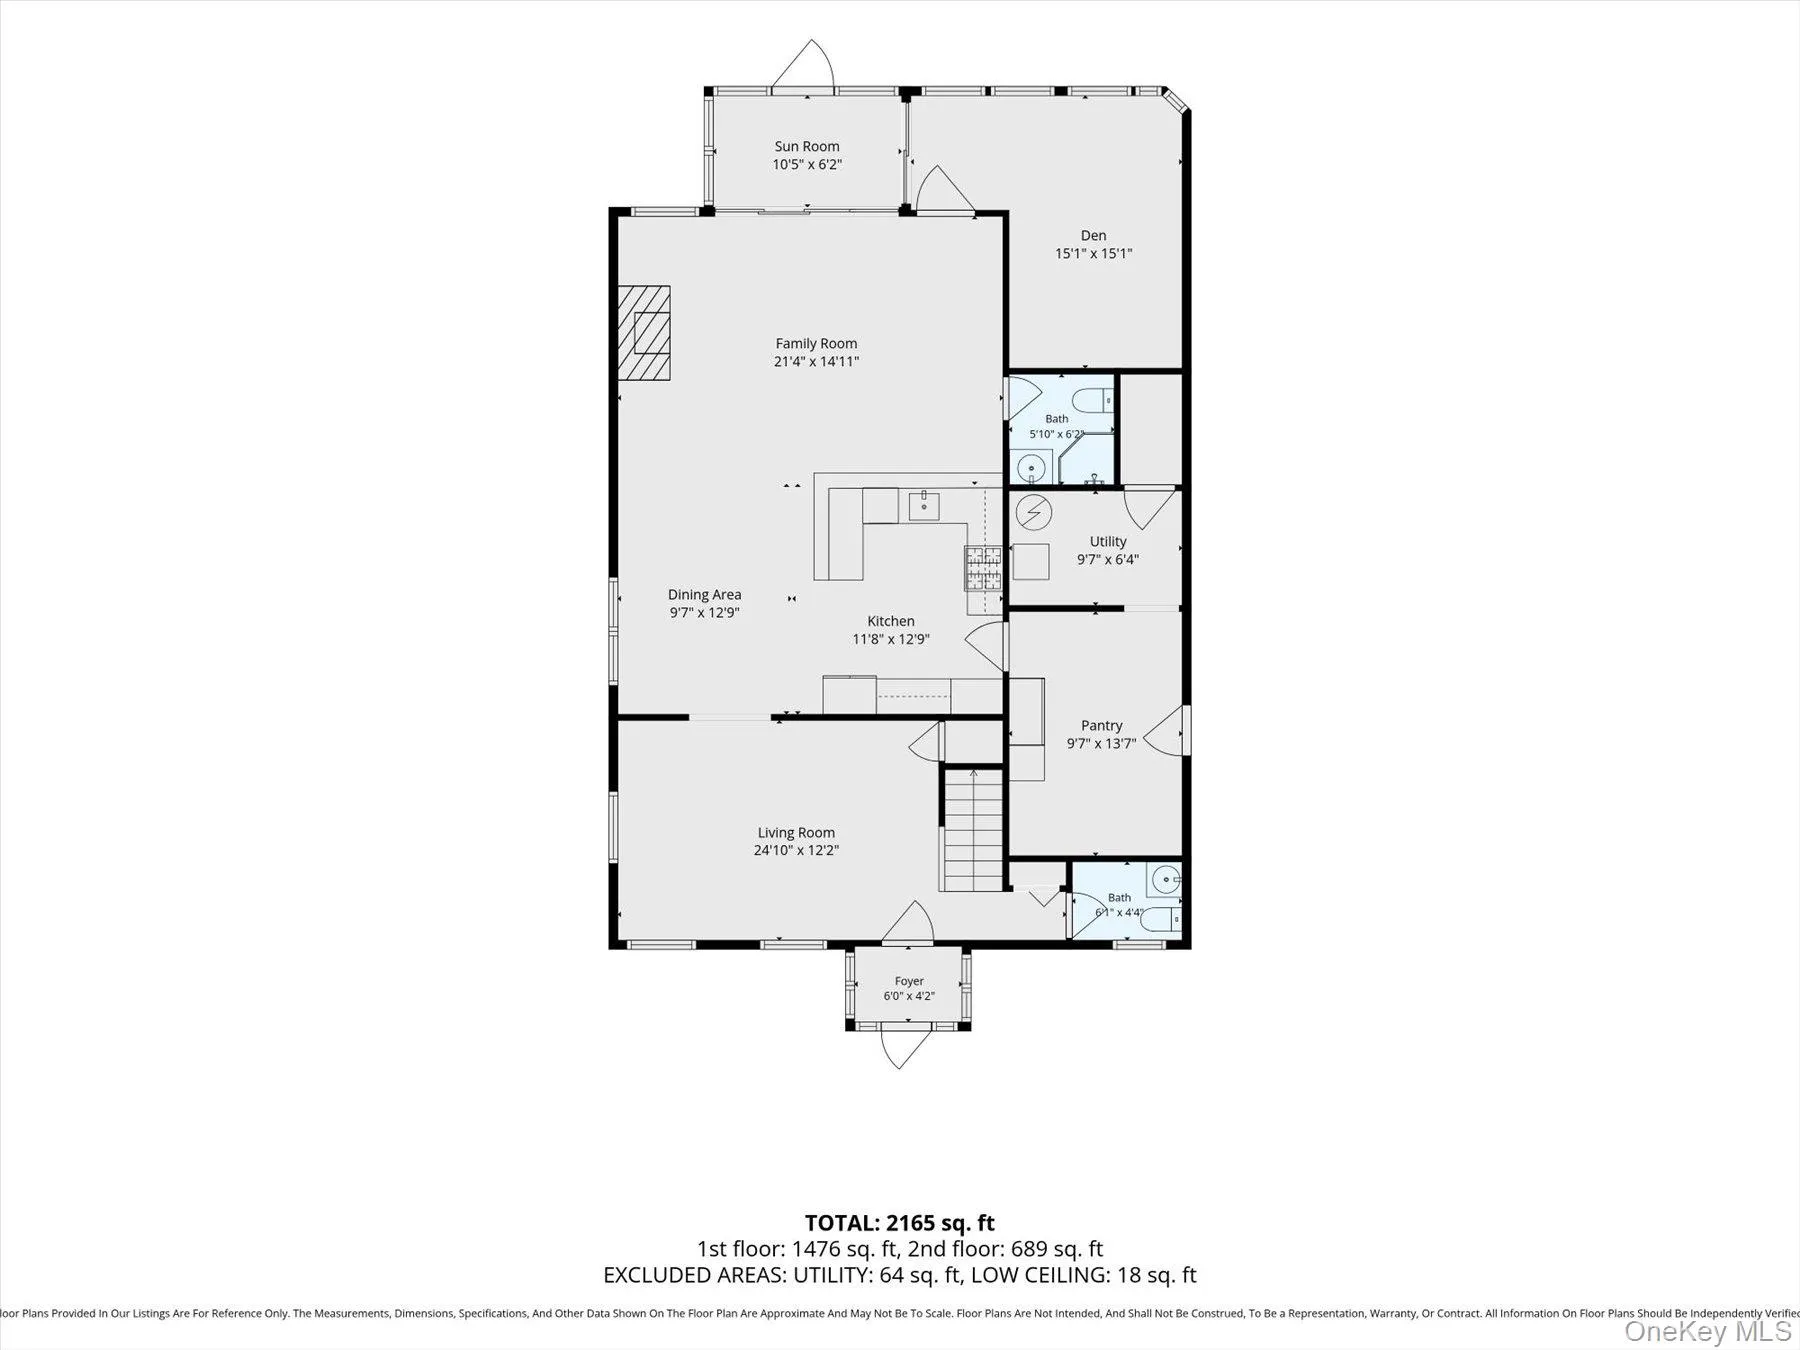
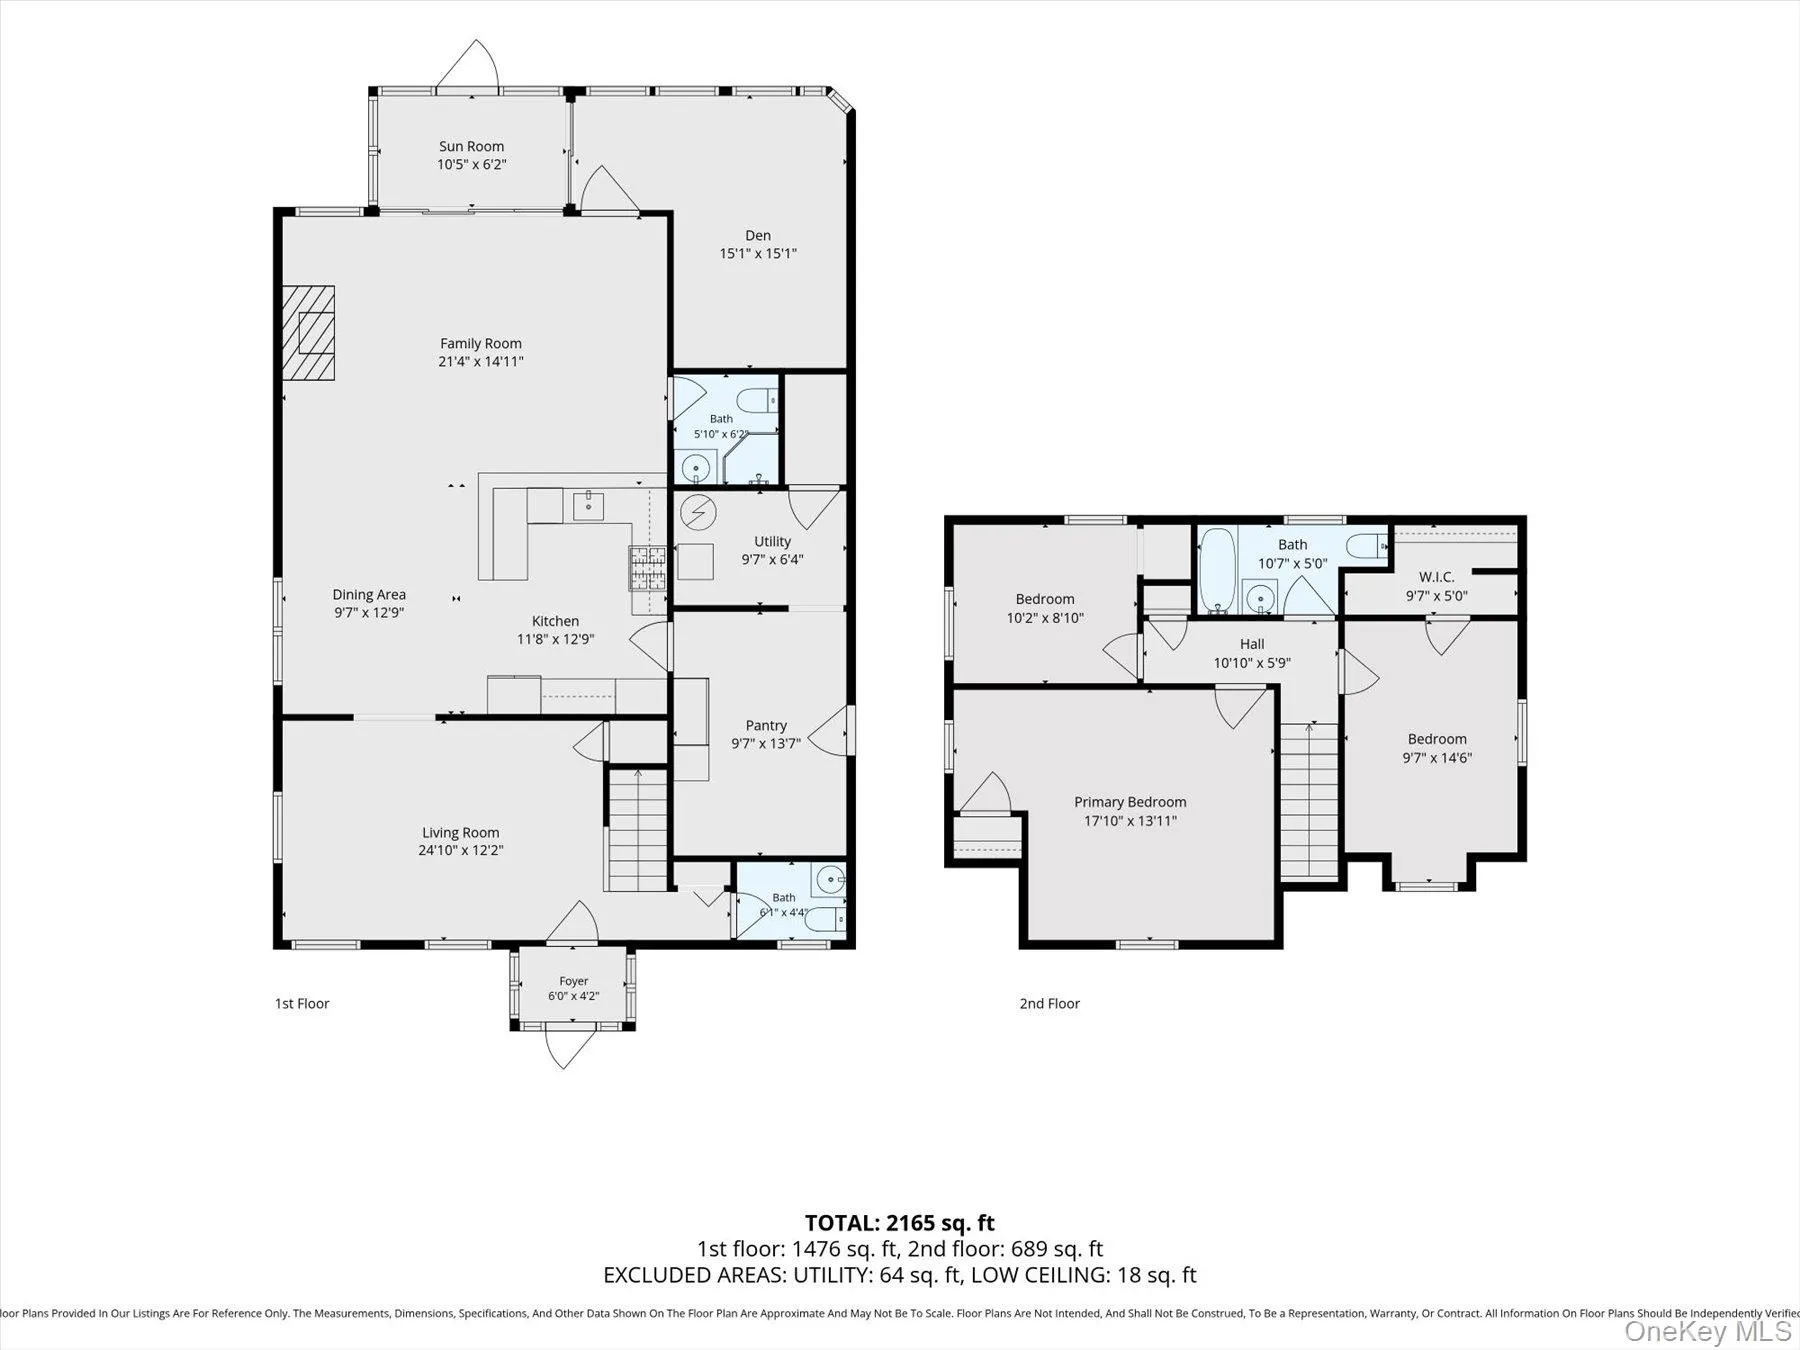
Step inside to an inviting first floor thoughtfully designed for seamless flow and comfortable living. The formal living room leads into an open-concept dining room, kitchen, and family room, creating a space where every room feels connected. Gorgeous water views can be enjoyed from virtually every angle, bringing the beauty of the waterfront into the heart of the home. The kitchen and family room feature radiant-heated floors, adding an extra level of warmth and comfort. The family room offers direct access to the backyard, making indoor-outdoor entertaining effortless. A bonus room with beautiful water views and direct access to the yard offers endless possibilities and can easily serve as a fourth bedroom, home office, den, or additional living space to suit your needs. A powder room, spacious walk-in pantry, and convenient laundry room complete the first floor.
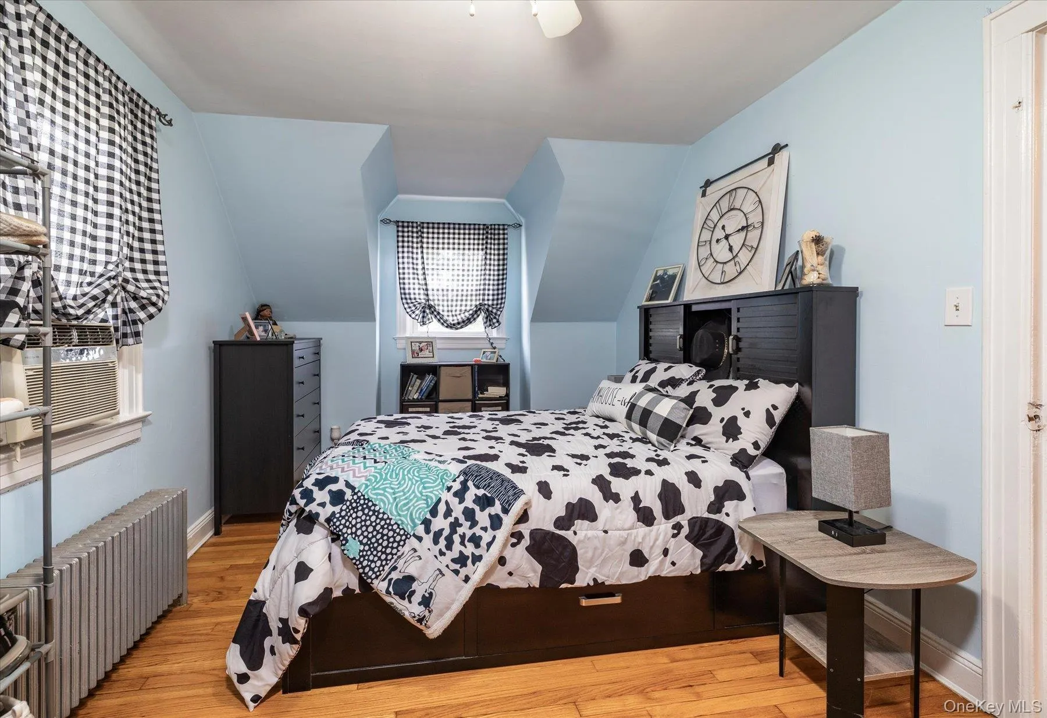
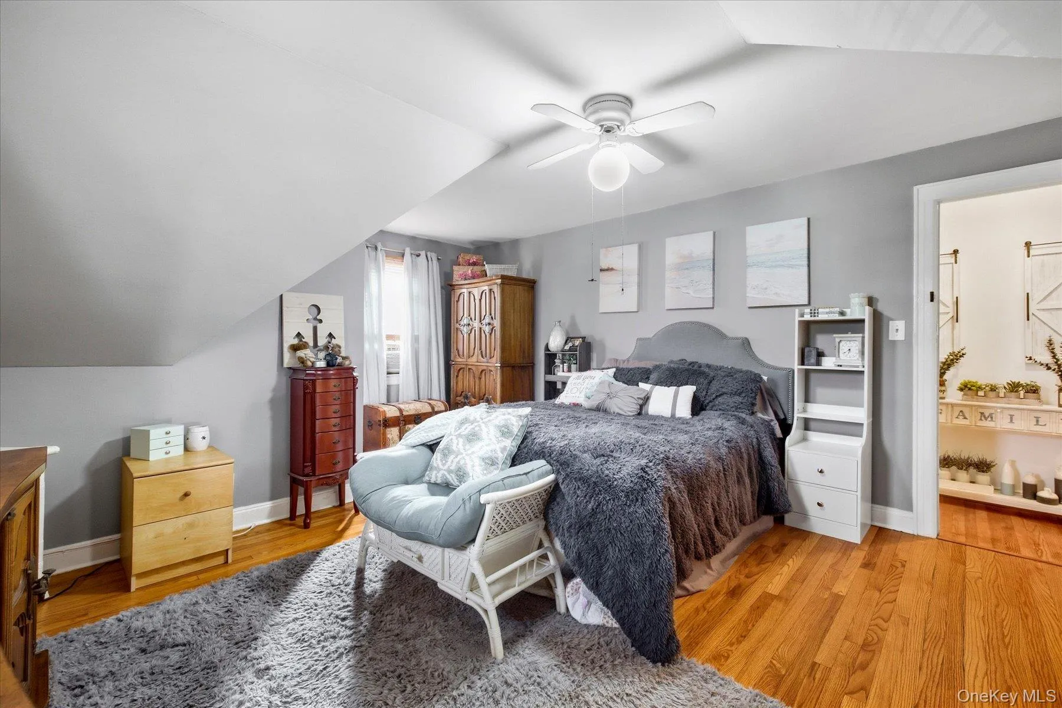
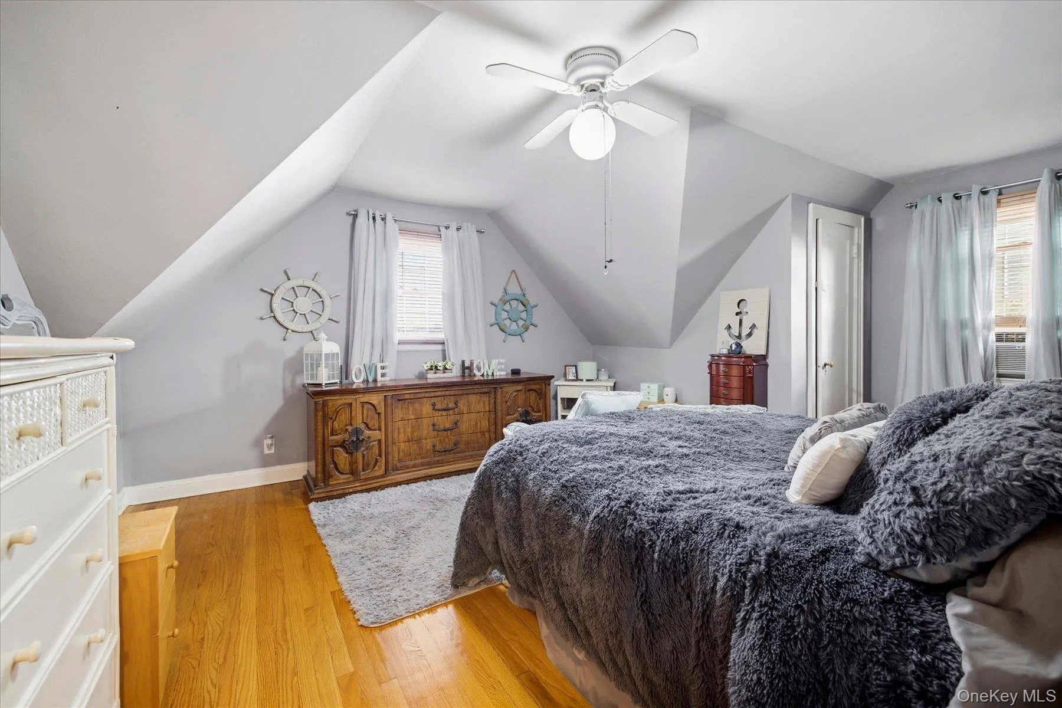
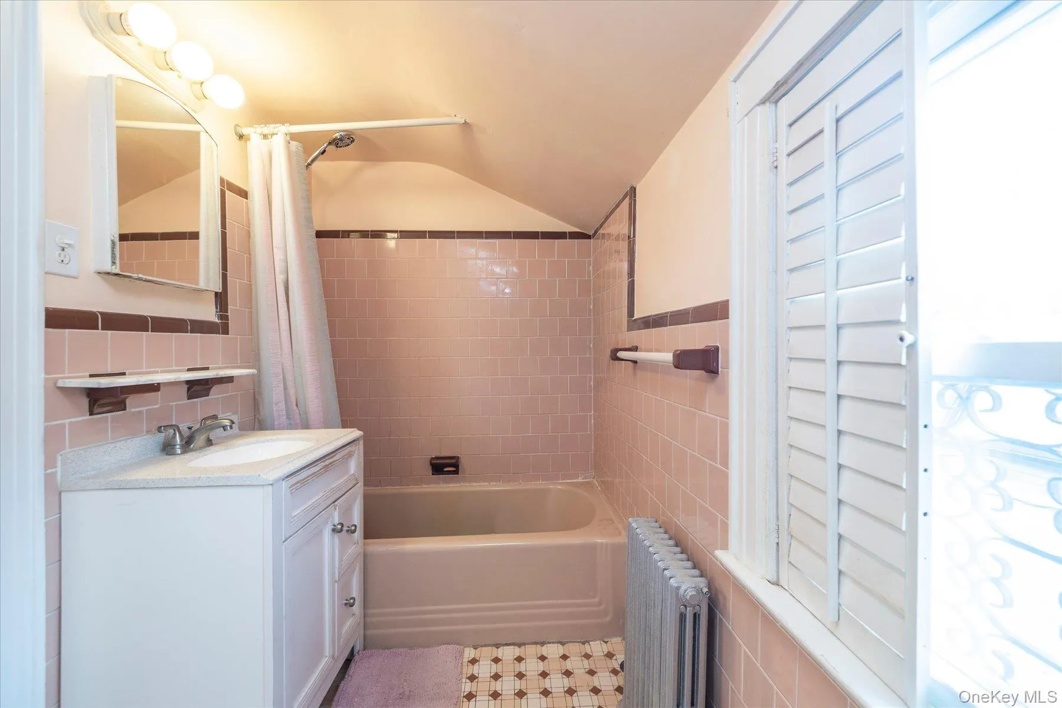
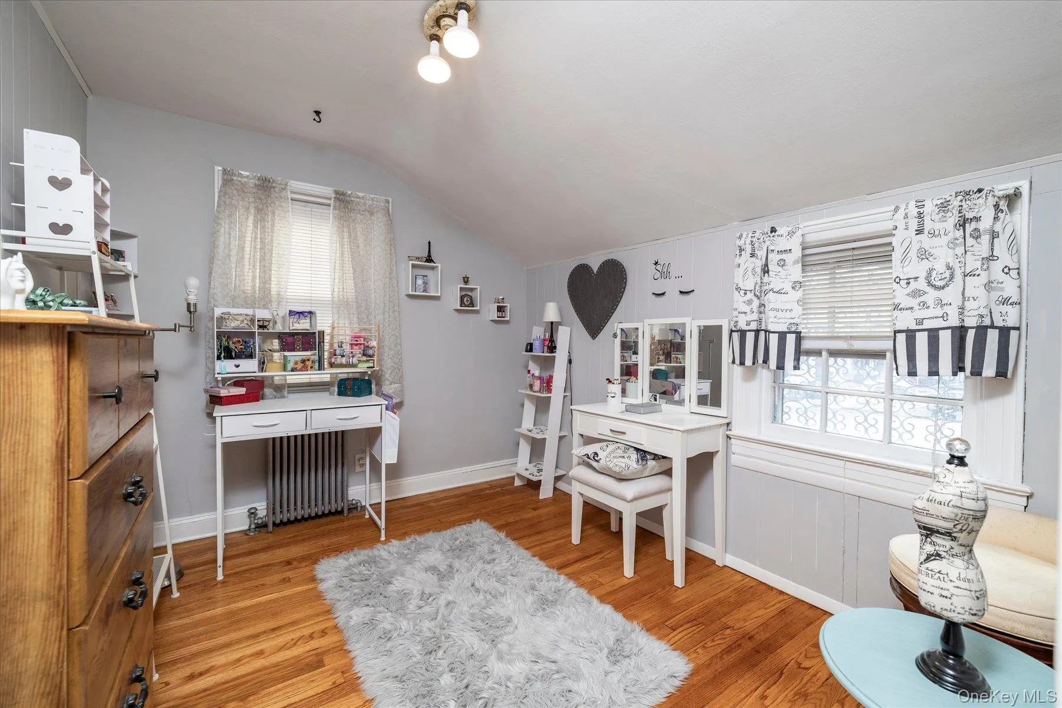
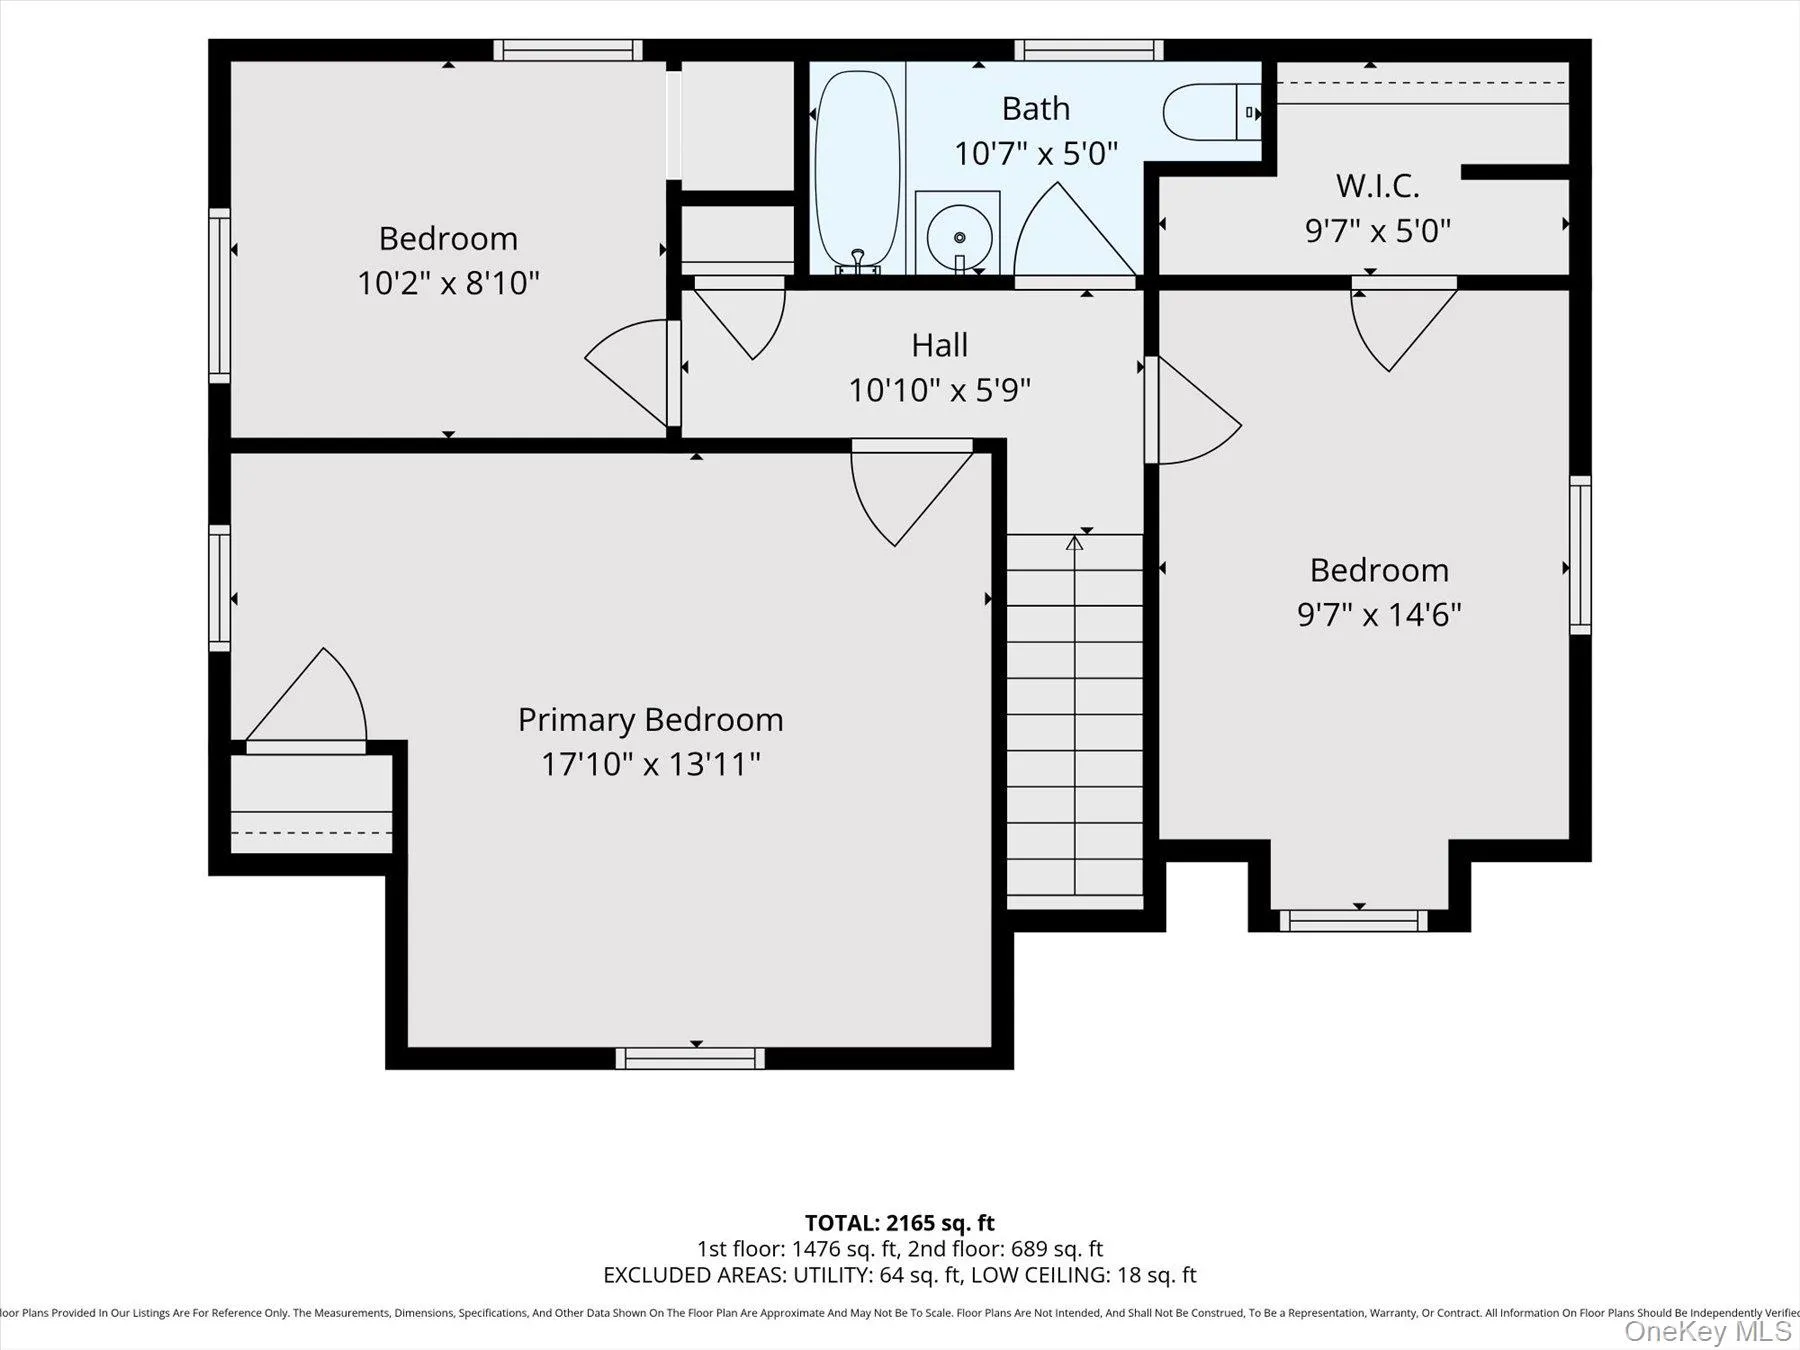
The second floor features three generously sized bedrooms and a full bathroom, creating a separate and private sleeping area.
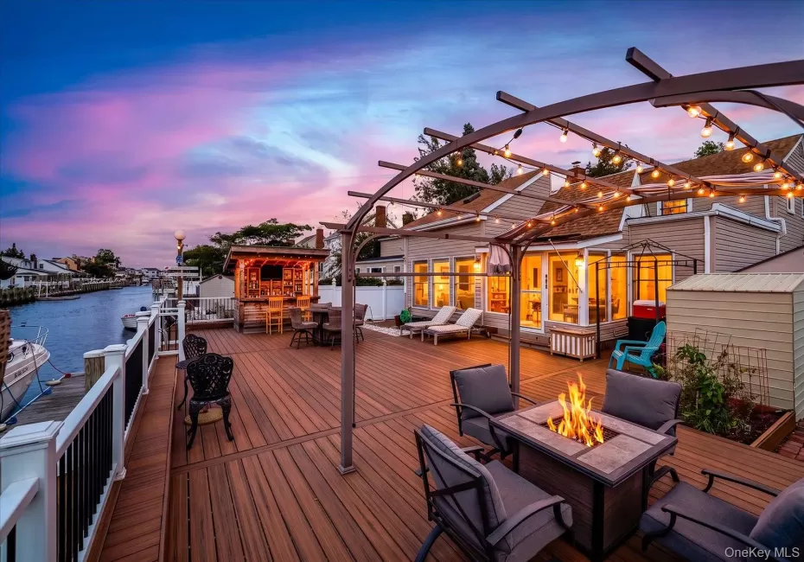
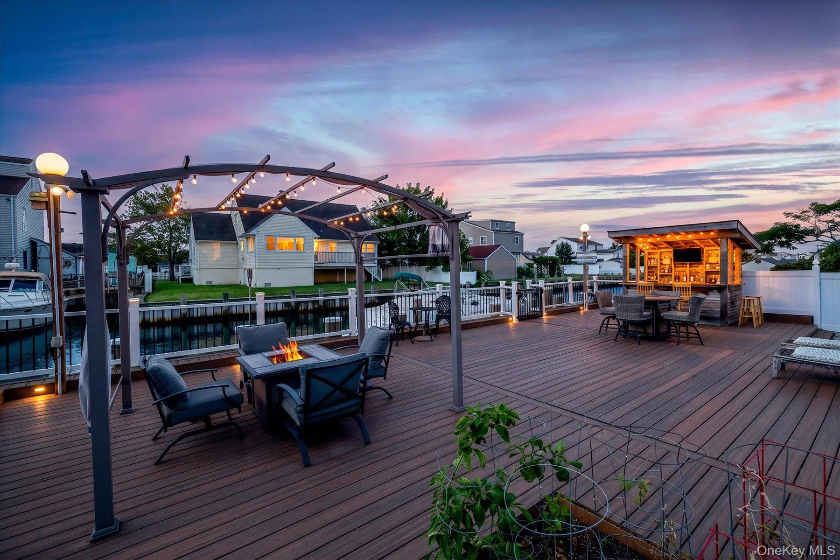
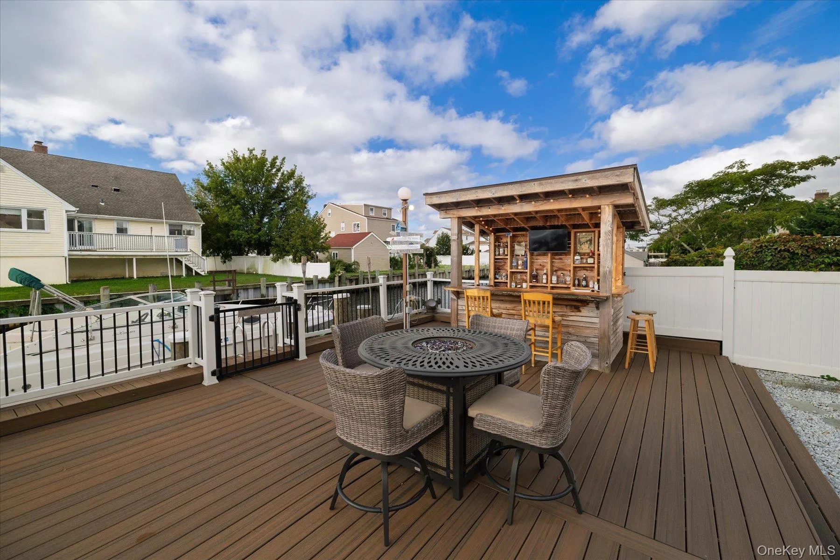
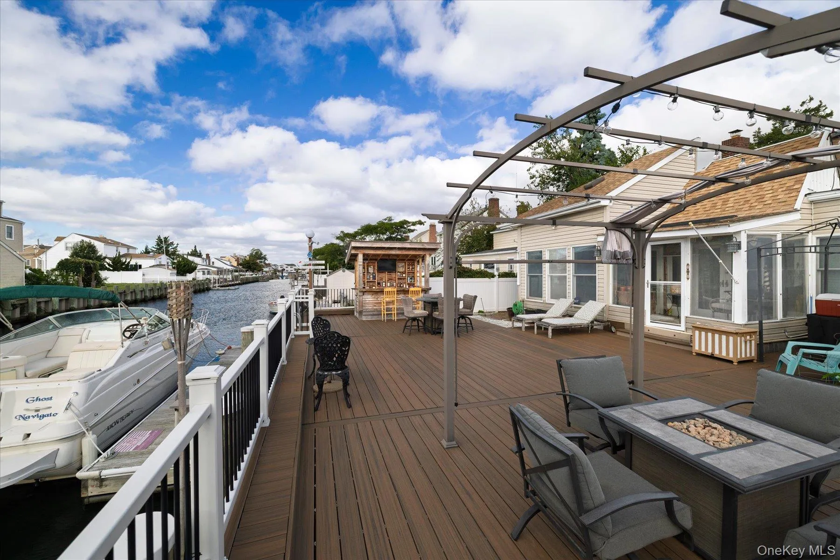
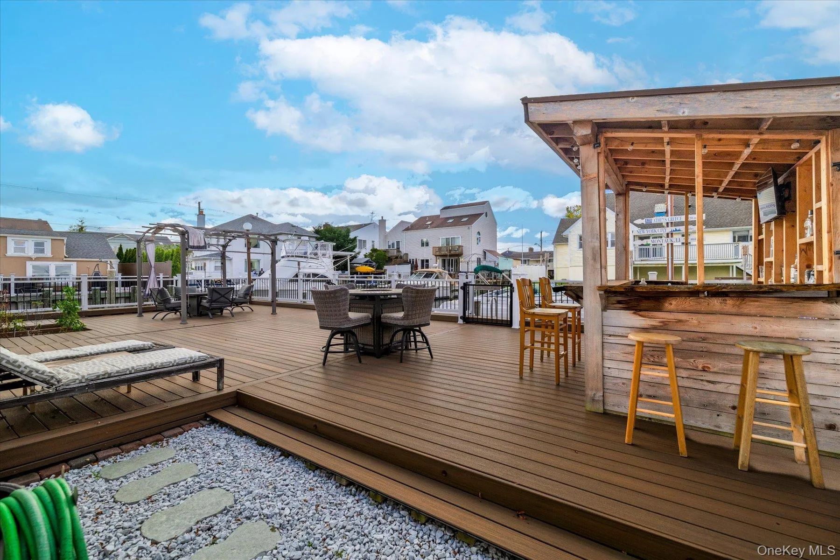
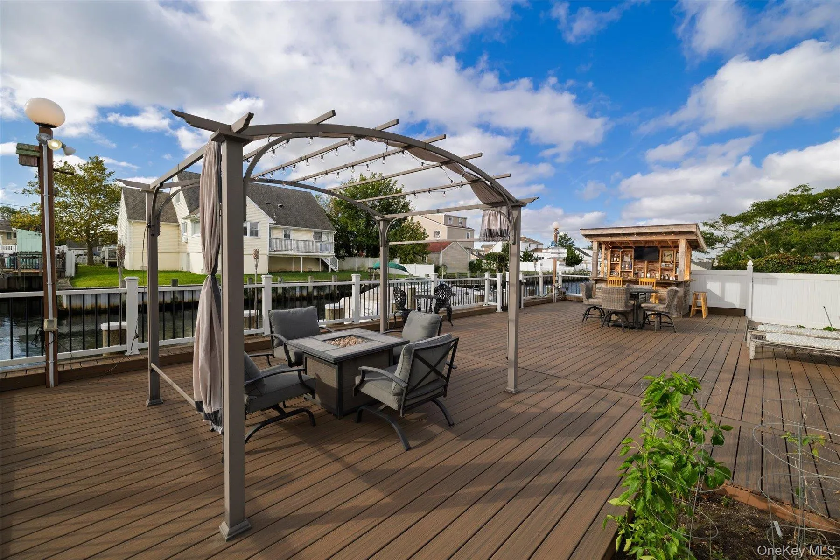
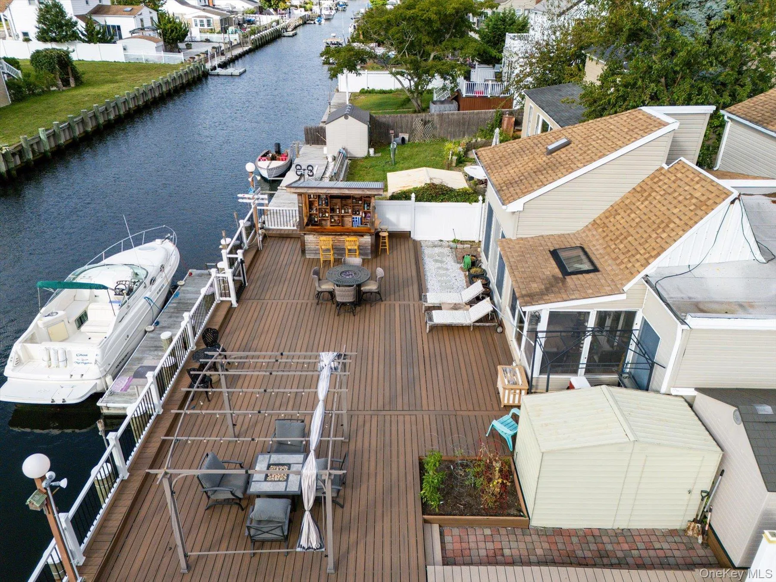
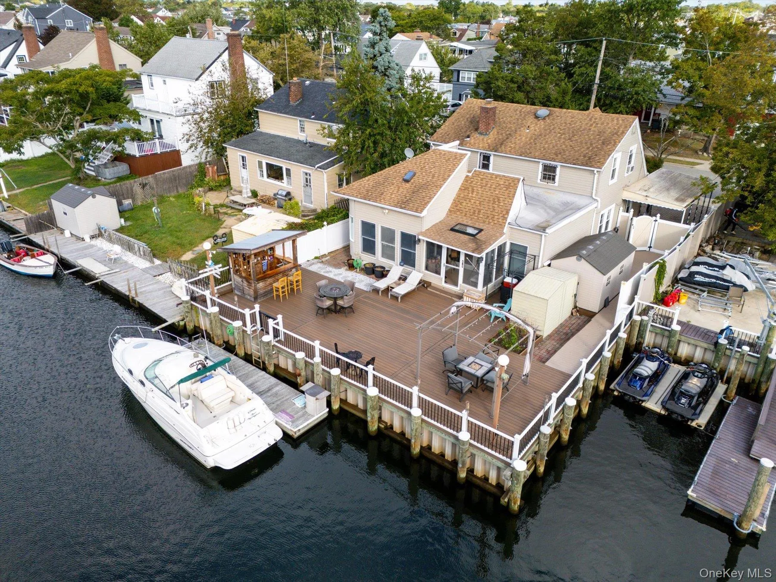
Step outside and discover your own private waterfront paradise. The backyard features a beautiful cedar tiki bar, Trex decking, LED-illuminated railings, and an exceptional waterfront setup perfect for entertaining and enjoying everything waterfront living has to offer. A floating dock with full shore power and water supply provides convenient access to the water, while the impressive 85-foot brand-new seawall/bulkhead offers a major added benefit.
Additional highlights include beautiful flooring throughout, a new water heater installed in 2025, low property taxes, and flood insurance of approximately $850.00.
This exceptional waterfront haven offers the perfect combination of comfort, style, functionality, and outdoor living – truly a space to call home.
- Heating System:
- Electric, Radiant, Natural Gas, Baseboard, Radiant Floor
- Cooling System:
- Central Air, Wall/window Unit(s)
- Appliances:
- Dishwasher, Refrigerator, Microwave, Stainless Steel Appliance(s), Dryer, Washer, Gas Range, Gas Oven
- Fireplace Features:
- Gas, Family Room
- Fireplaces Total:
- 1
- Flooring:
- Hardwood, Ceramic Tile
- Interior Features:
- Eat-in Kitchen, Open Floorplan, Pantry, Formal Dining, First Floor Full Bath
- Laundry Features:
- Laundry Room
- Parking Features:
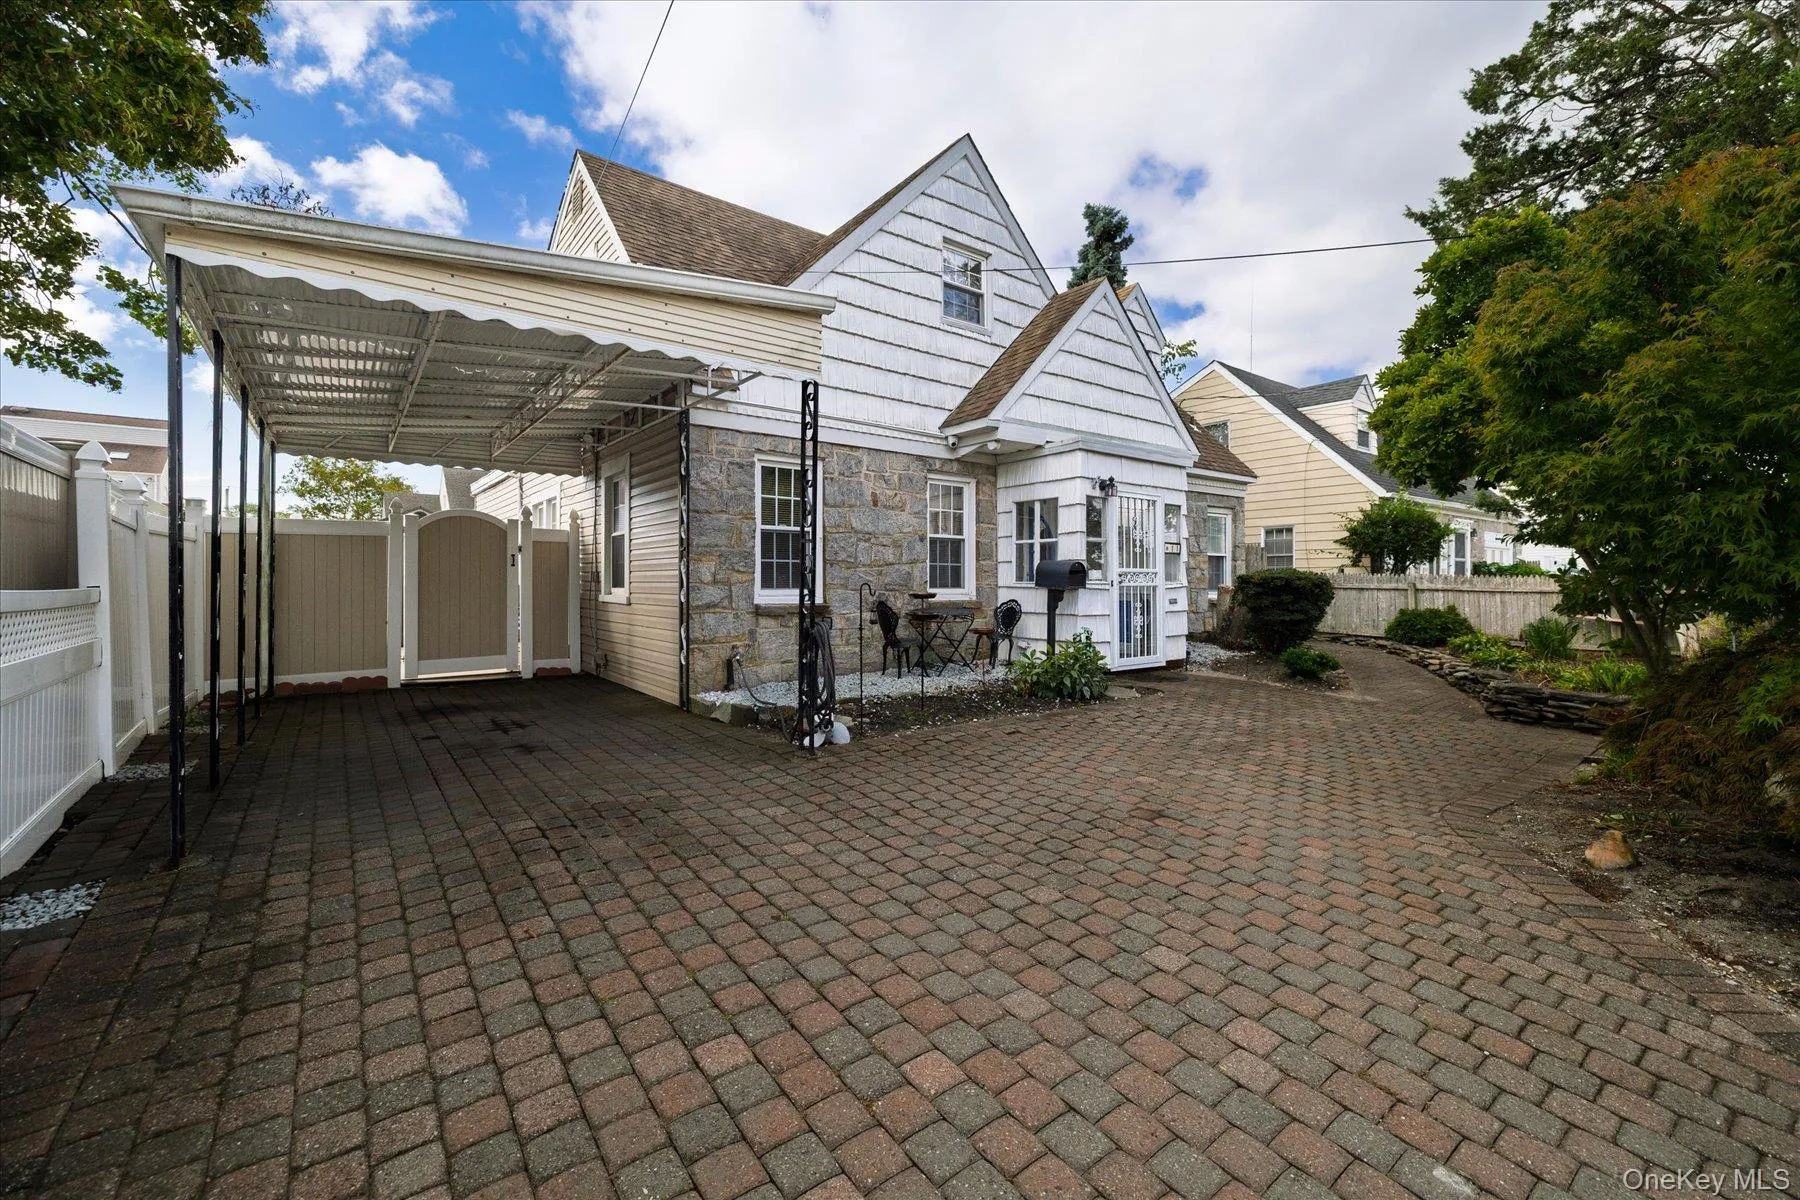
- Off Street, Carport
- Sewer:
- Public Sewer
- Utilities:
- Natural Gas Connected, Water Connected, Electricity Connected, Sewer Connected
- City:
- Hempstead
- State:
- NY
- Street:
- 2nd
- Street Number:
- 11
- Street Suffix:
- Street
- Postal Code:
- 11520
- Floor Number:
- 0
- Longitude:
- W74° 25' 34''
- Latitude:
- N40° 38' 27''
- Directions:
- Follow South Main Street south and turn right onto W 2nd St.
- PostalCity:
- Freeport
- Street Dir Prefix:
- W
- Architectural Style:
- Colonial
- Construction Materials:
- Other
- Elementary School:
- Leo F Giblyn School
- High School:
- Freeport High School
- Agent MlsId:
- 170374
- MiddleOrJunior School:
- John W Dodd Middle School
- PhotosCount:
- 37
- Special Listing Conditions:
- No
- Tax Annual Amount:
- $12,244
- Water Source:
- Public
- Office MlsId:
- HOHE02
- Carport Spaces:
- 1
Residential - MLS# 1055302
11 2nd Street, Hempstead, NY
- Property Type :
- Residential
- Property SubType :
- Single Family Residence
- Listing Type :
- For Rent
- Listing ID :
- 1055302
- Price :
- $799,999
- Rooms :
- 8
- Bedrooms :
- 4
- Bathrooms :
- 2
- Half Bathrooms :
- 1
- Bathrooms Total :
- 3
- Square Footage :
- 1,909 Sqft
- Building Area :
- 1,909 Sqft
- Lot Area :
- 0.11 Acre
- Year Built :
- 1938
- Status :
- Active
- Listing Agent :
- Anne E. Donohoe
- Listing Office :
- Home and Hearth of Long Island




