
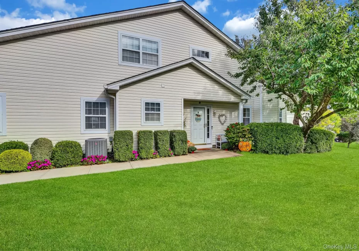
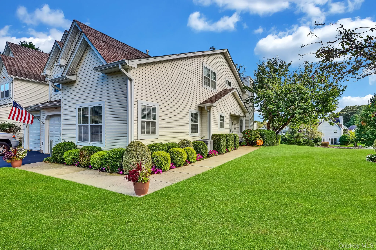
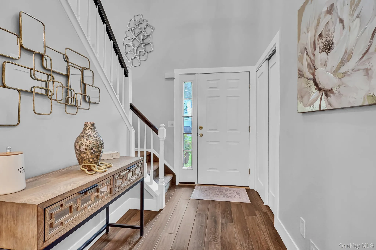
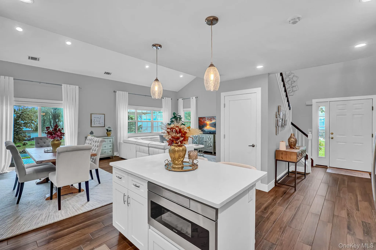
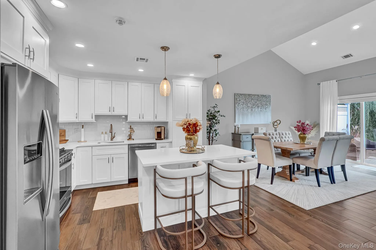
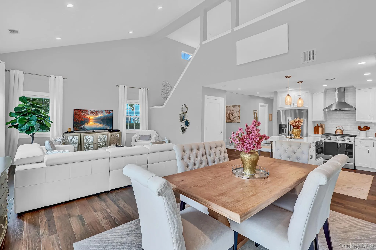
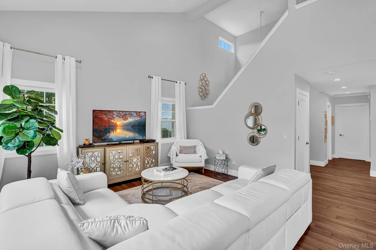
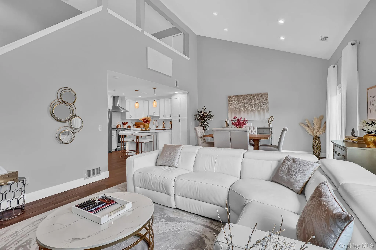
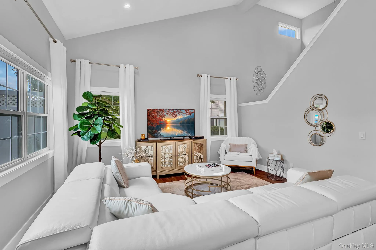
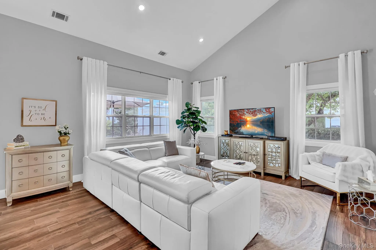
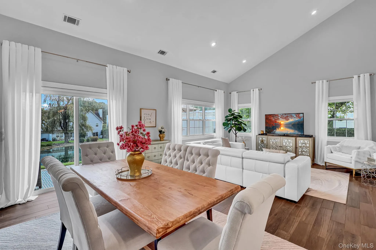
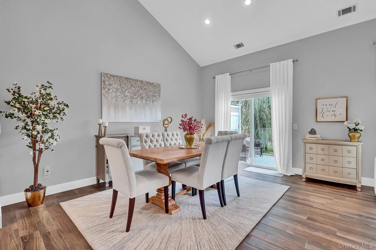
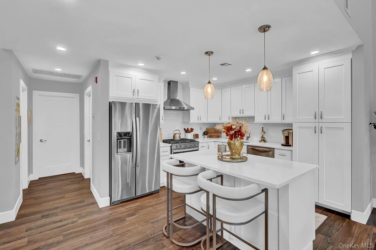
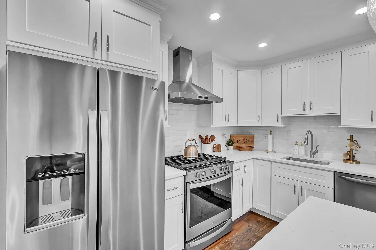
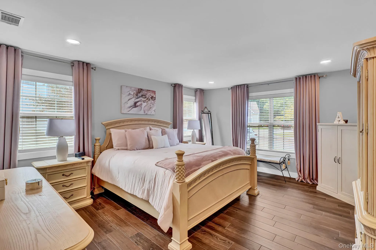
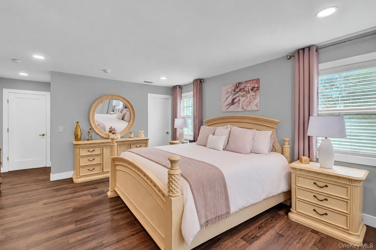
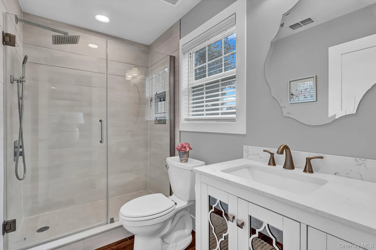
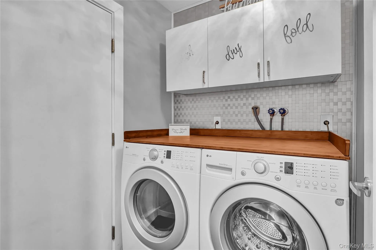
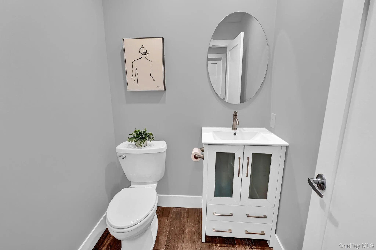
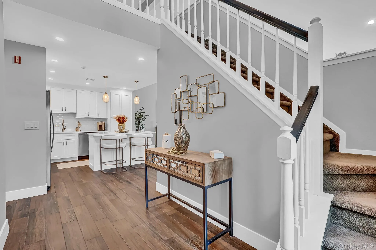
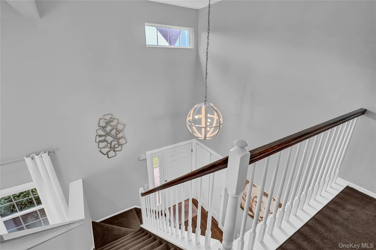
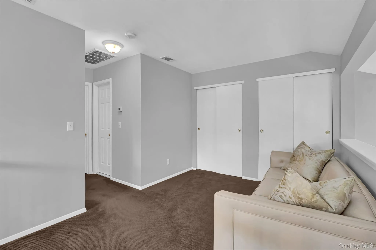
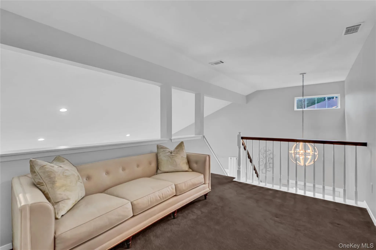
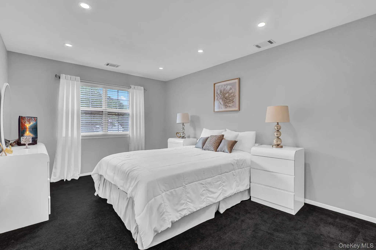
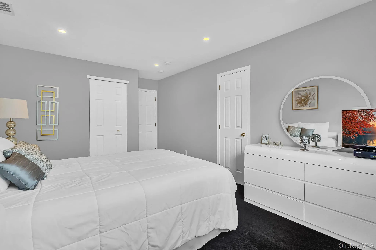
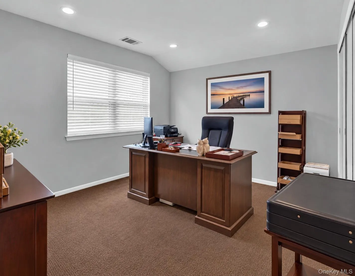
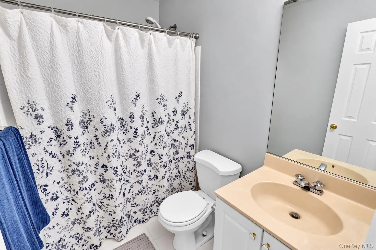
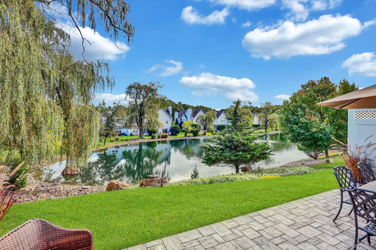
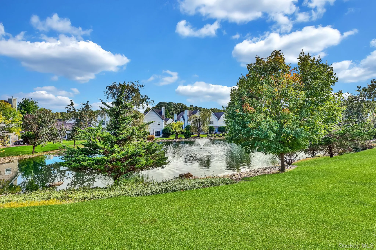
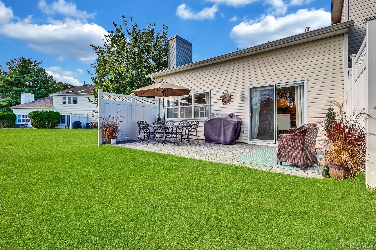
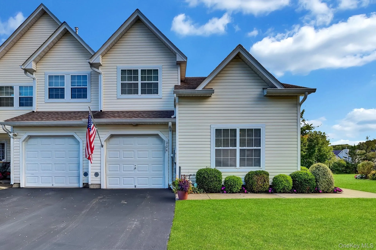
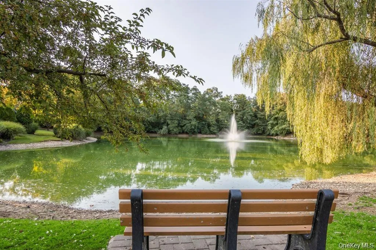
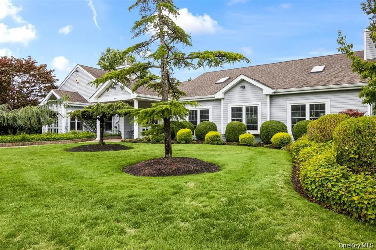
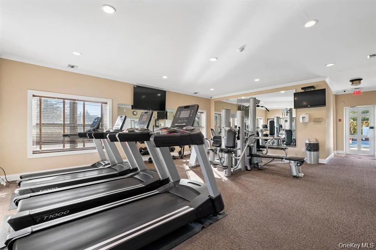
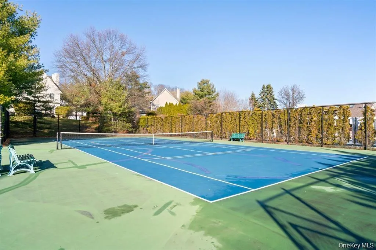
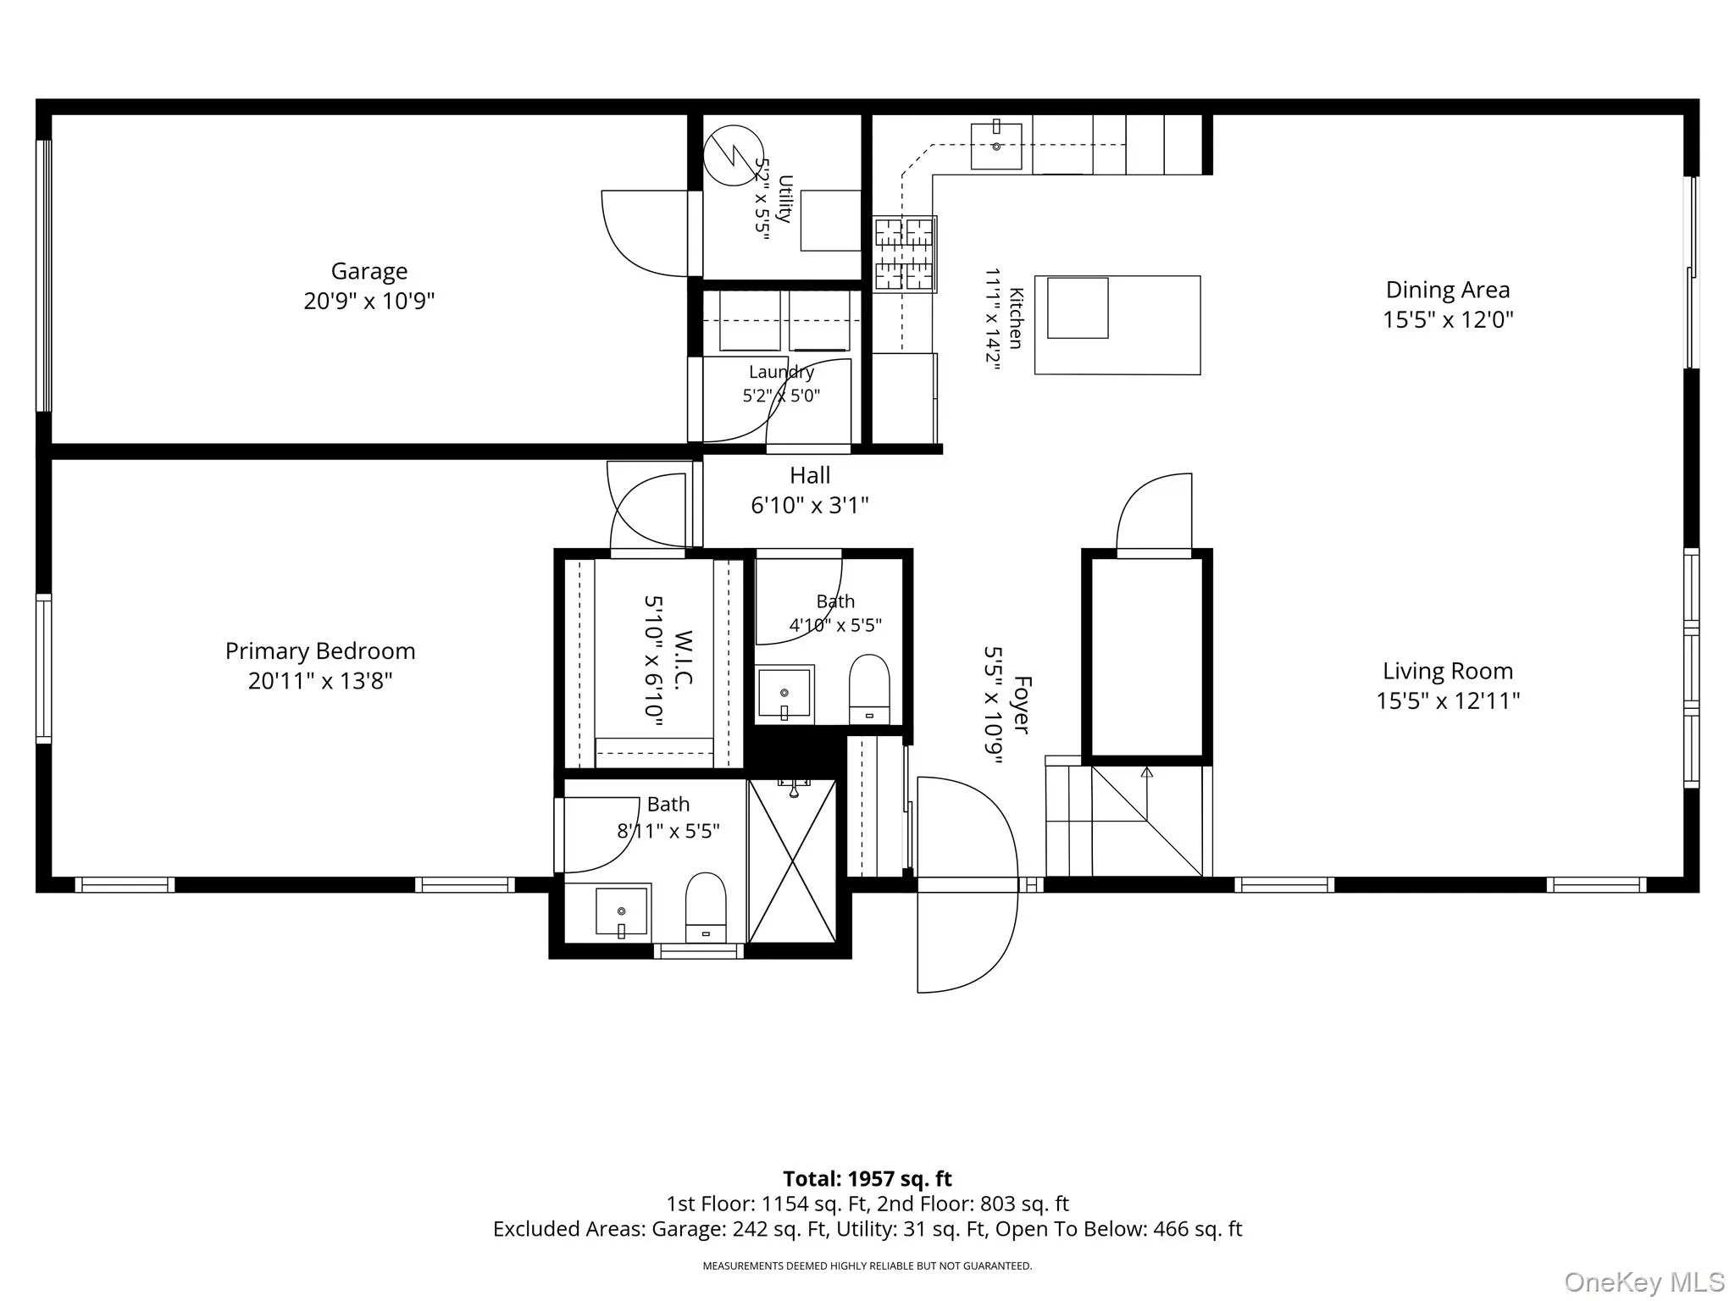
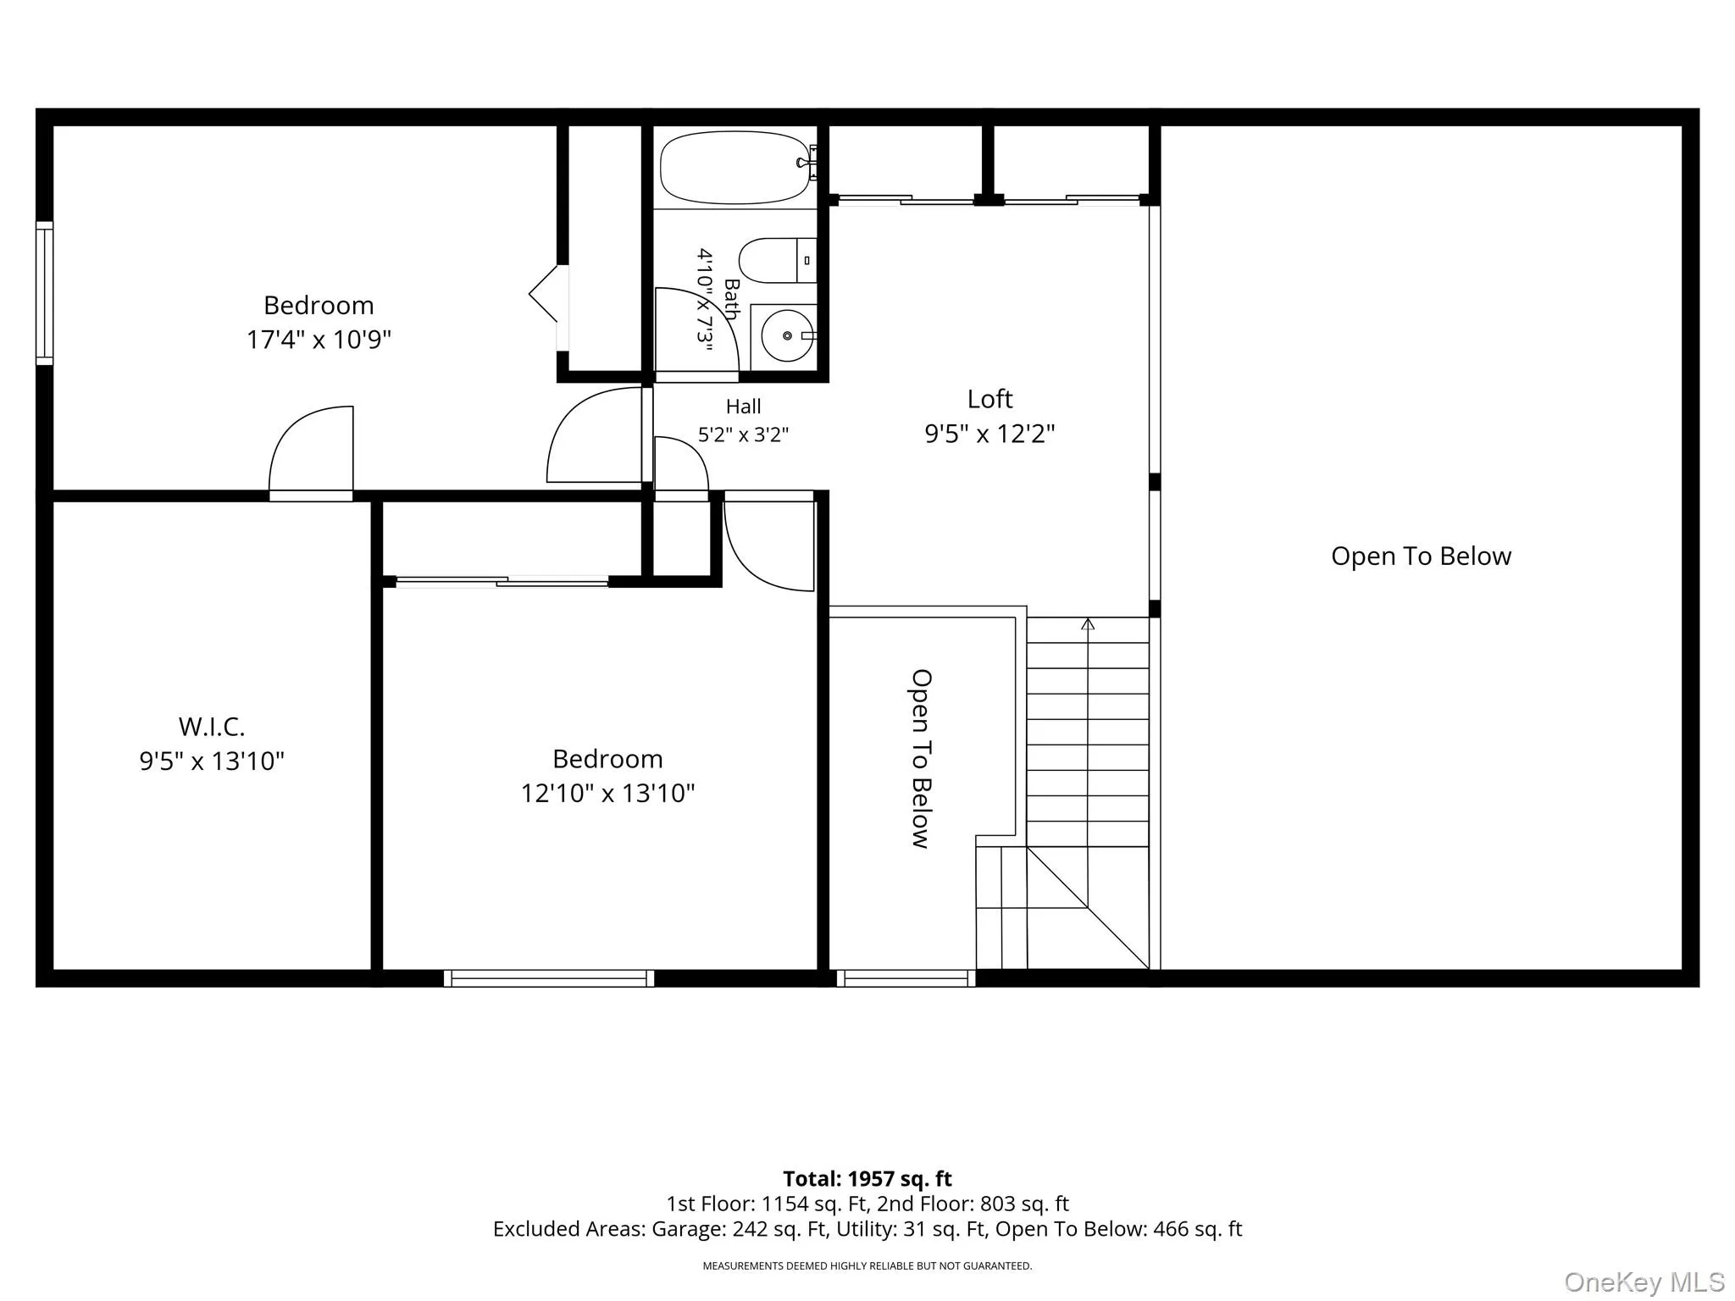
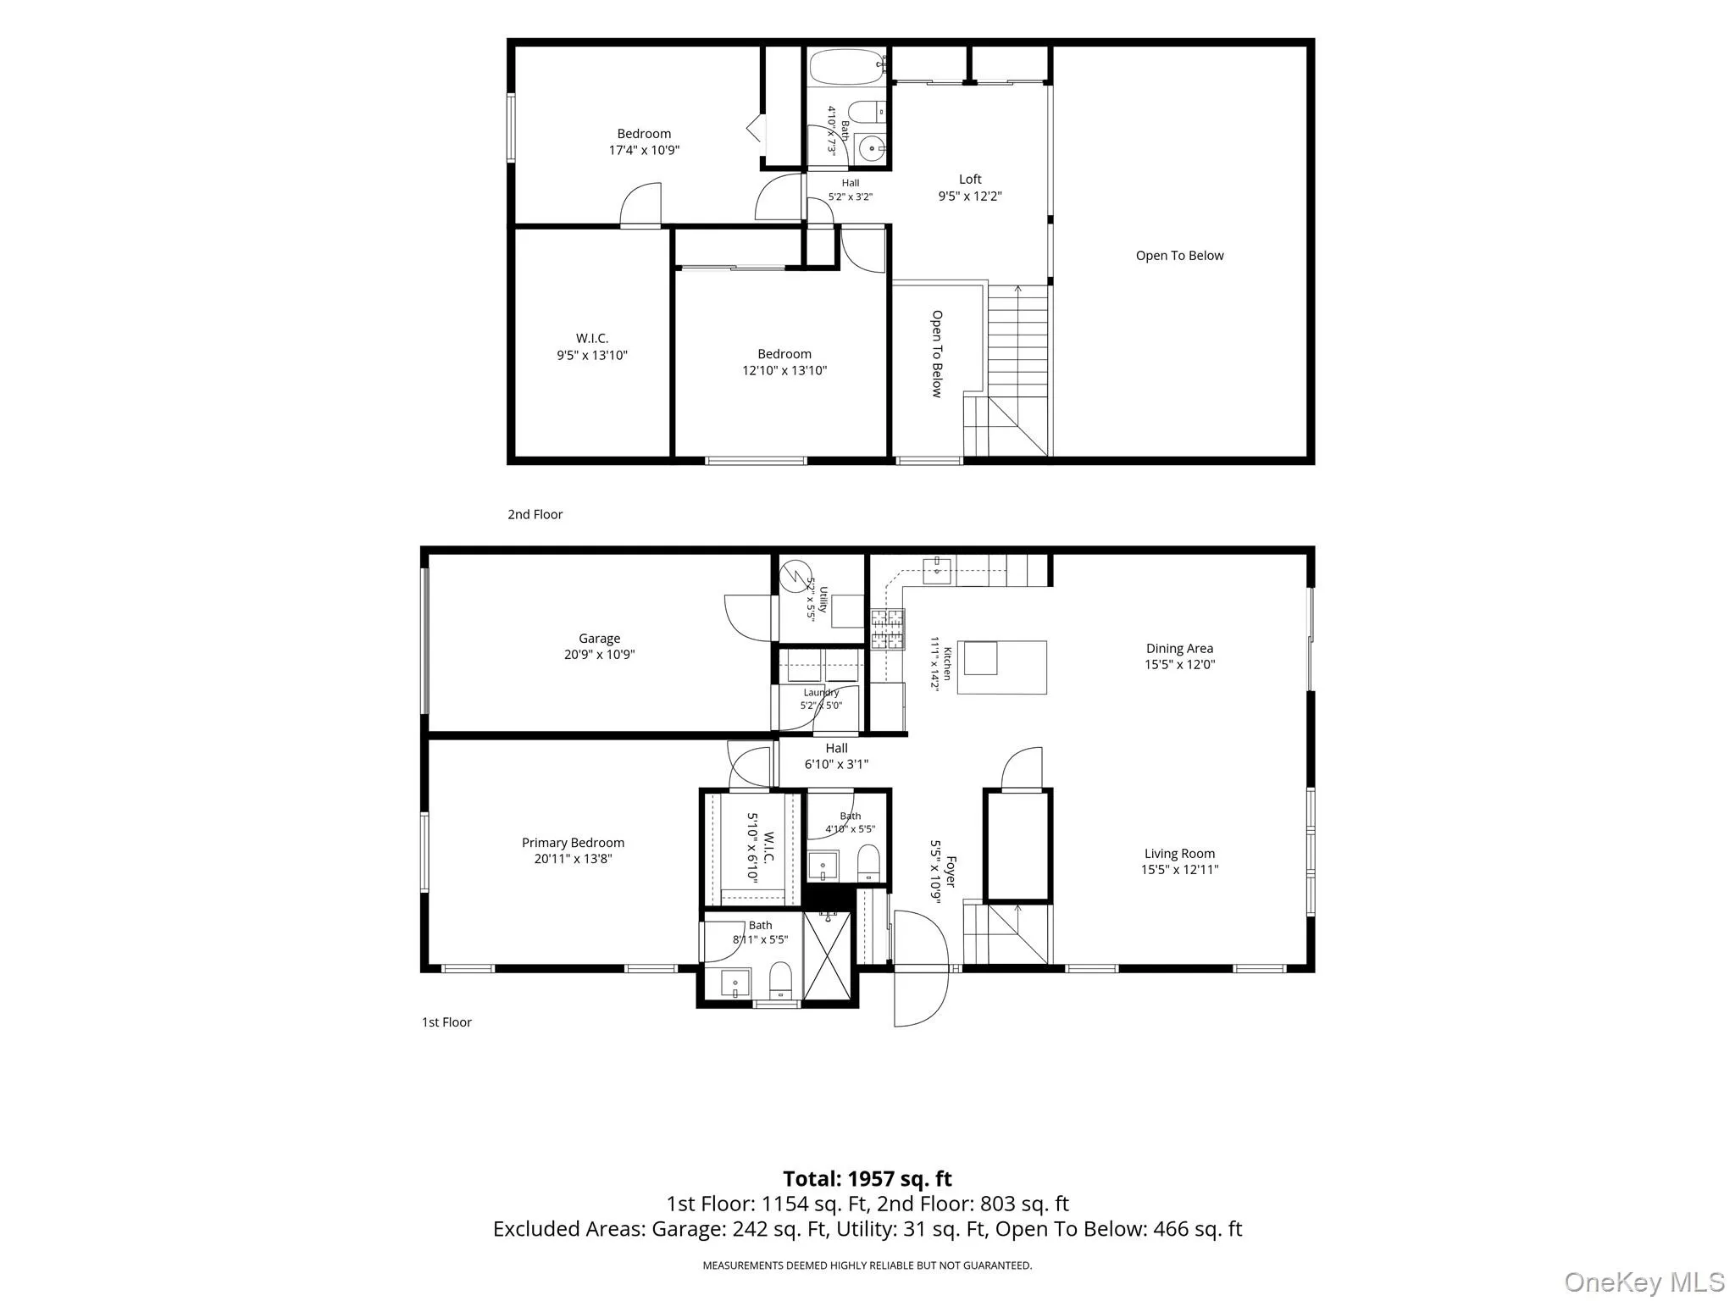
Welcome to this absolutely stunning, beautifully renovated K-Ranch end-unit townhouse, perfectly positioned in one of the community’s most desirable and private cul-de-sac locations with picturesque pond and fountain views. Offering approximately 1,900 sq. ft. of spacious living, this rare home features 3 bedrooms, 2.5 bathrooms, a large loft, and the highly sought-after convenience of a first-floor primary suite. Step inside to a bright, open-concept layout with soaring vaulted ceilings, oversized rooms, beautiful porcelain tile floors, and an abundance of natural light. The custom renovated kitchen is the heart of the home, featuring stainless steel appliances, abundant cabinetry, generous counter space, and an open design ideal for everyday living and entertaining. Beautifully updated bathrooms and tasteful finishes throughout make this home truly move-in ready. The main-level primary suite provides comfort and privacy, while convenient first-floor laundry adds to the ease of living. Enjoy stunning, peaceful views of the pond and fountains from this exceptional end-unit setting, offering a wonderful sense of privacy rarely found in the community. Additional features include central air conditioning, forced-air heat, a one-car attached garage, excellent storage, gas lines in place for a future fireplace, and community tennis courts. Monthly HOA fee is $540, with low property taxes of just $5,390.41 without STAR. Located within the highly regarded Three Village Central School District and just minutes from Stony Brook University and Hospital, the LIRR, shopping, dining, and major roadways. Beautifully updated, exceptionally located, and designed for easy living—move right in and enjoy everything this special home has to offer.
- Heating System:
- Natural Gas, Forced Air
- Cooling System:
- Central Air
- Basement:
- No
- View:
- Water
- Swimming Pool:
- In Ground, Salt Water
- Appliances:
- Dishwasher, Refrigerator, Dryer, Washer
- Fireplace Features:
- Gas, Living Room
- Fireplaces Total:
- 1
- Flooring:
- Carpet, Tile
- Garage Spaces:
- 1
- Interior Features:
- Eat-in Kitchen, Formal Dining
- Laundry Features:
- Laundry Room
- Parking Features:
- Driveway, Garage, Parking Lot
- Sewer:
- Shared
- Utilities:
- Cable Available, Phone Available, Underground Utilities, Trash Collection Public, Natural Gas Connected, Water Connected, Electricity Connected, Sewer Connected
- City:
- Brookhaven
- State:
- NY
- Street:
- Erik
- Street Number:
- 224
- Street Suffix:
- Drive
- Postal Code:
- 11733
- Floor Number:
- 0
- Longitude:
- W74° 55' 3.5''
- Latitude:
- N40° 54' 51''
- Subdivision Name:
- The Lakes
- PostalCity:
- East Setauket
- Association Fee:
- $540
- Association Fee Frequency:
- Monthly
- Association Fee Includes:
- Sewer, Exterior Maintenance, Snow Removal, Trash, Water, Pool Service, Grounds Care, Common Area Maintenance
- Construction Materials:
- Vinyl Siding
- Elementary School:
- Arrowhead Elementary School
- High School:
- Ward Melville Senior High School
- Levels:
- Two
- Agent MlsId:
- 202787
- MiddleOrJunior School:
- Robert Cushman Murphy Jr High School
- PhotosCount:
- 38
- Special Listing Conditions:
- No
- Stories Total:
- 2
- Tax Annual Amount:
- $5,390
- Water Source:
- Public
- Office MlsId:
- DERE68
Residential - MLS# 1055963
224 Erik Drive, Brookhaven, NY
- Property Type :
- Residential
- Property SubType :
- Condominium
- Listing Type :
- For Rent
- Listing ID :
- 1055963
- Price :
- $819,999
- Rooms :
- 7
- Bedrooms :
- 3
- Bathrooms :
- 2
- Half Bathrooms :
- 1
- Bathrooms Total :
- 3
- Square Footage :
- 1,900 Sqft
- Lot Area :
- 0.02 Acre
- Year Built :
- 2000
- Status :
- Active
- Listing Agent :
- Devang Patel SRES
- Listing Office :
- Douglas Elliman Real Estate




