

MORE HOUSE. MORE ROOM. MORE FUN.
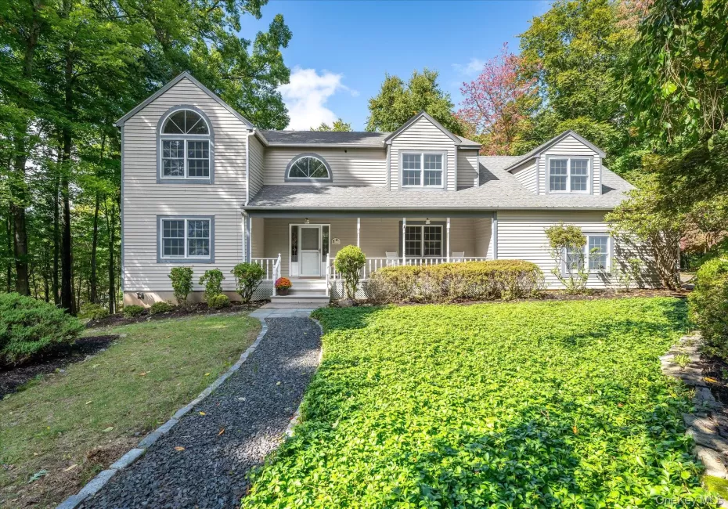
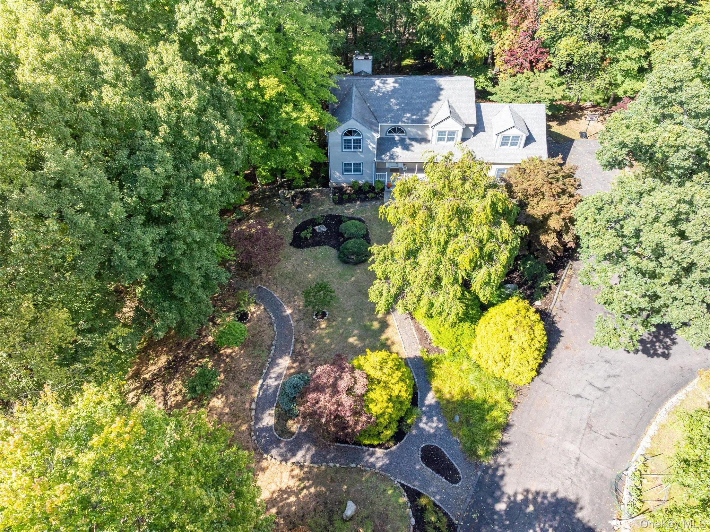
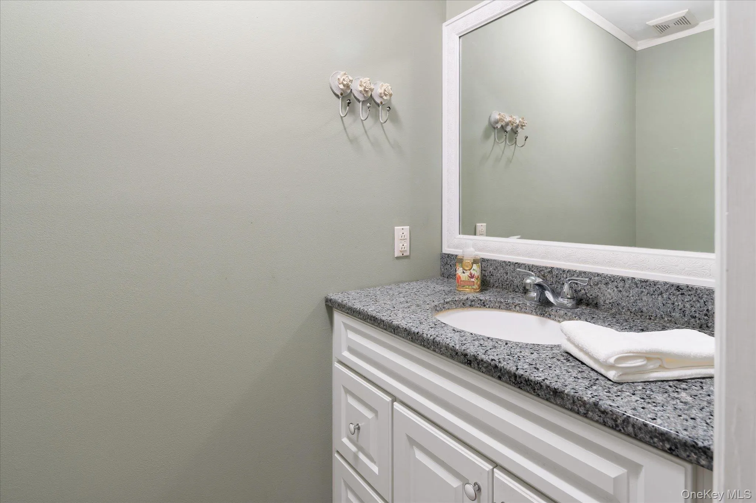
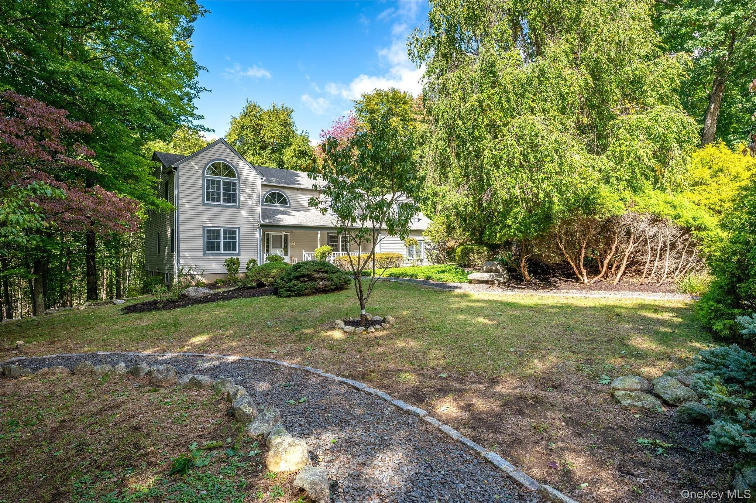
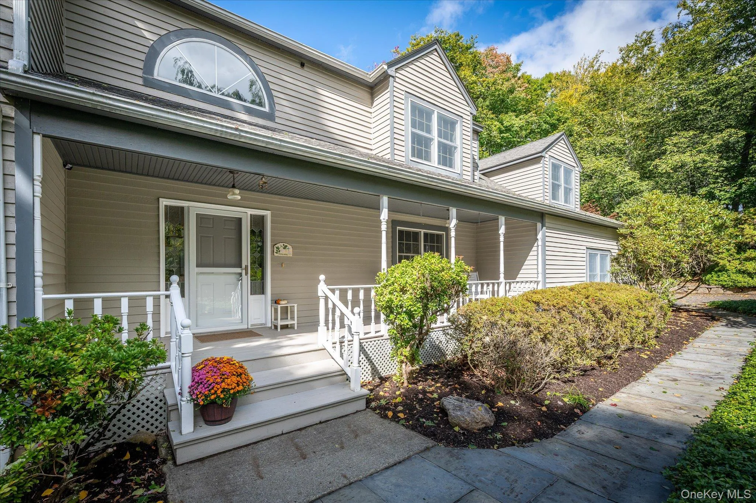
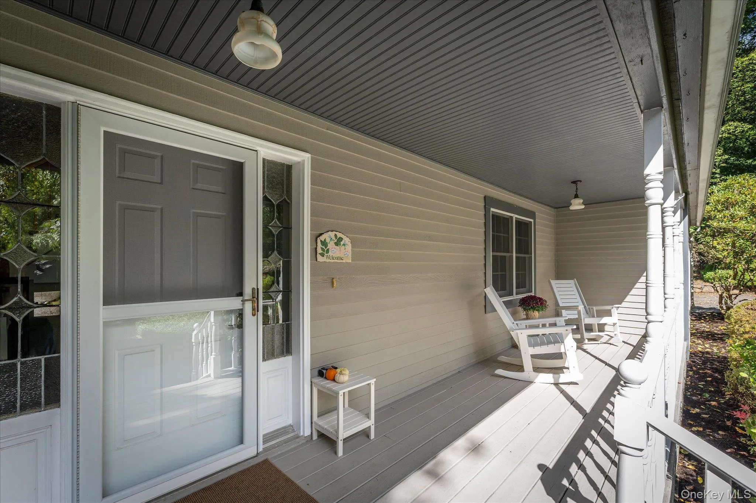
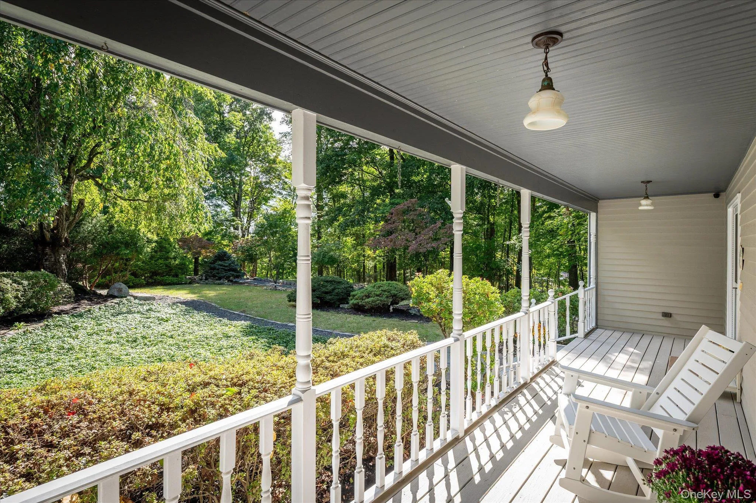
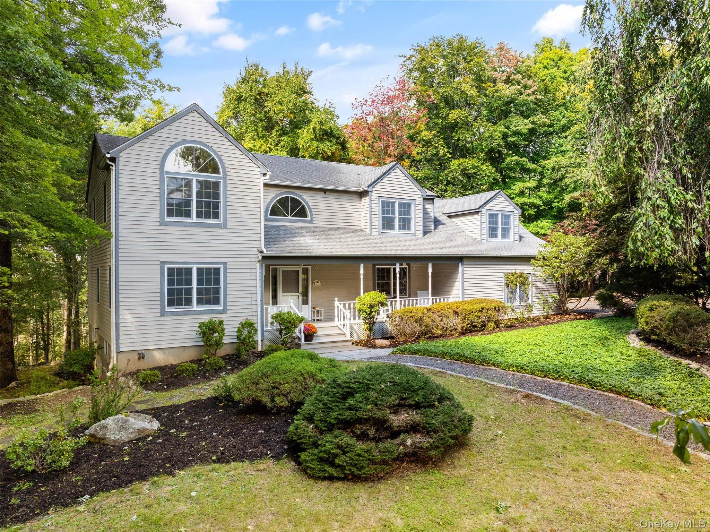
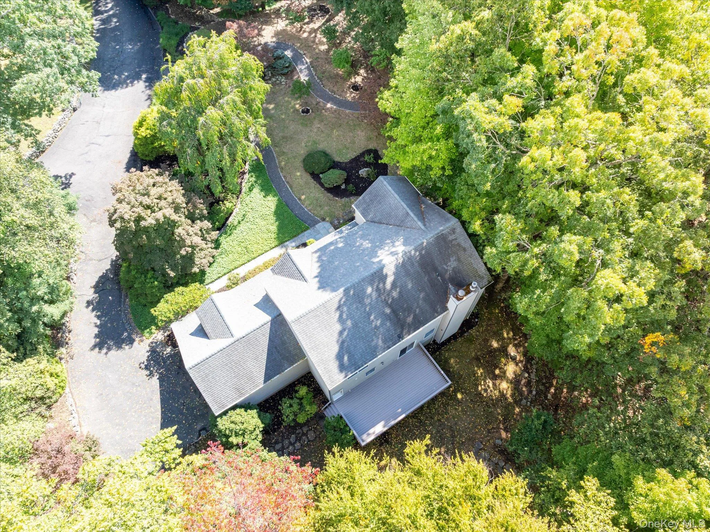
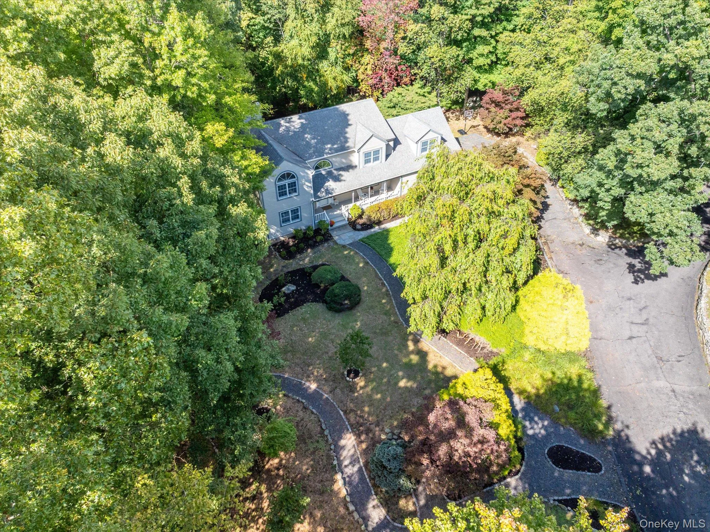
Nearly 3,000 square feet, 4 bedrooms, 2.1 baths, a great front porch and 1.28 mature, landscaped property with real privacy—yet still close to MetroNorth, shopping, recreation and schools in a fantastic neighborhood.
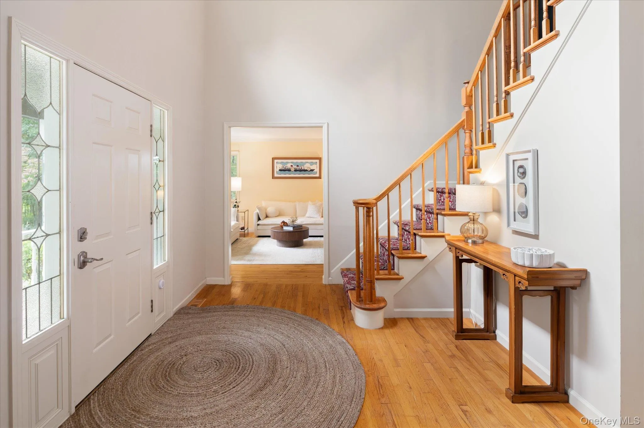
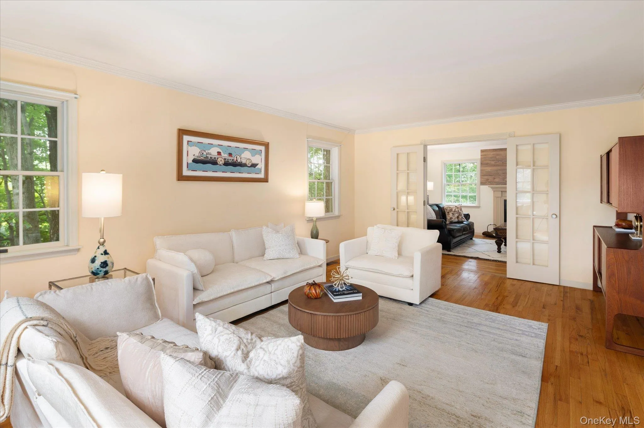
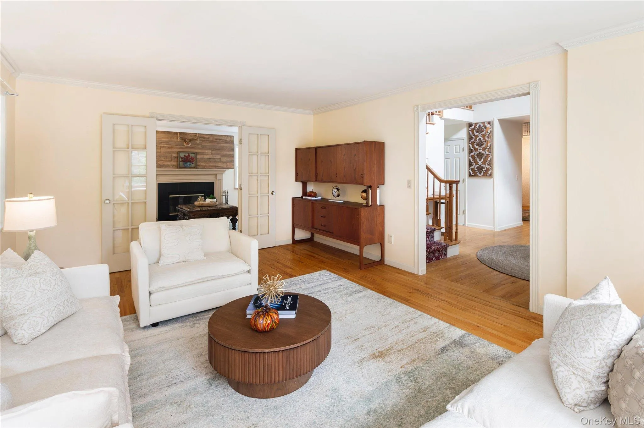
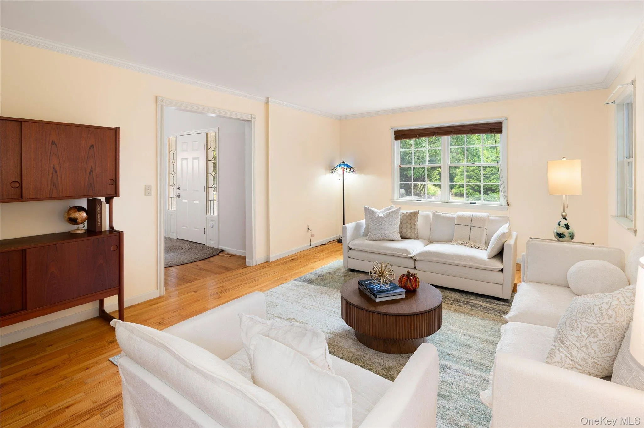
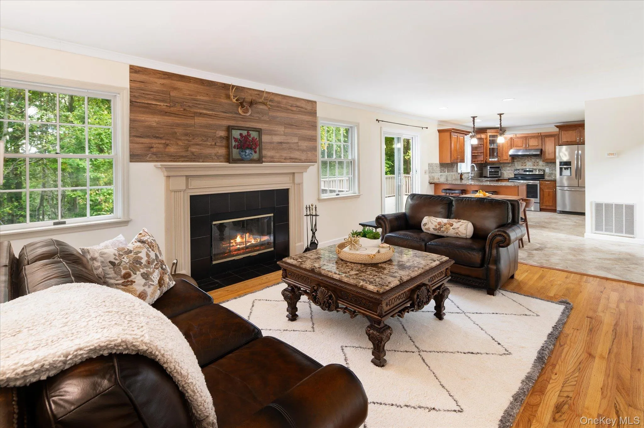
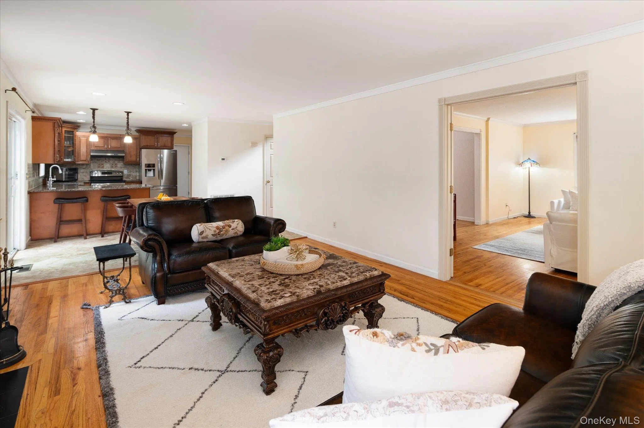
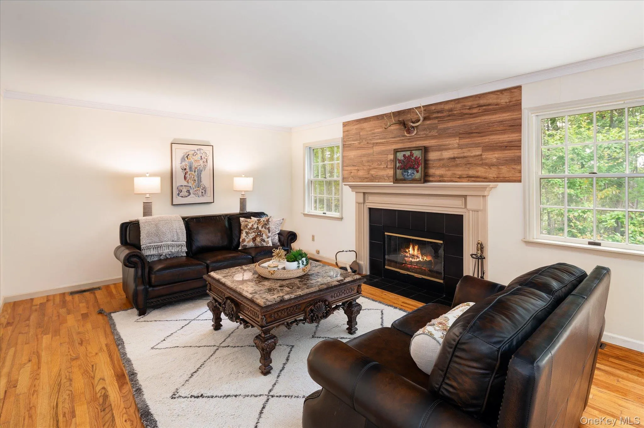
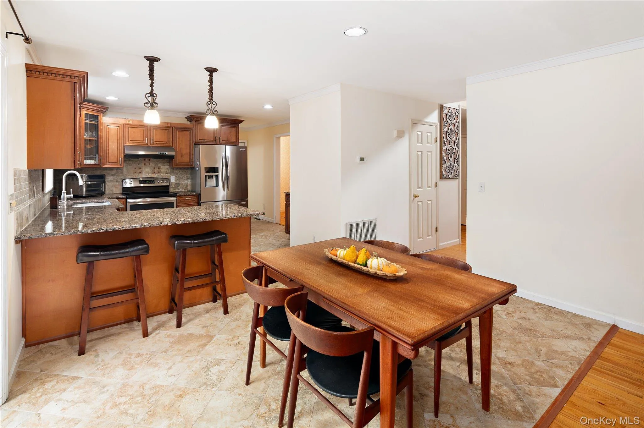
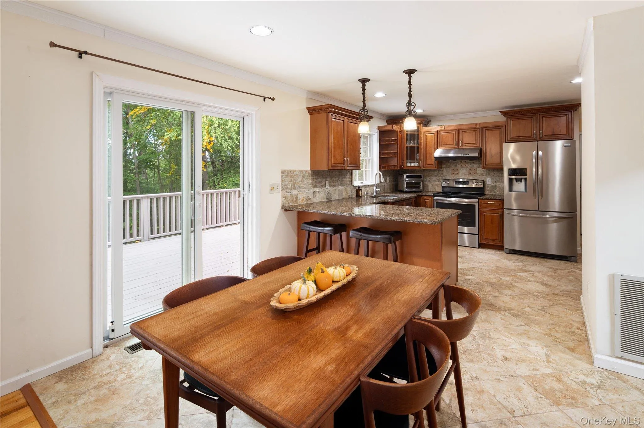
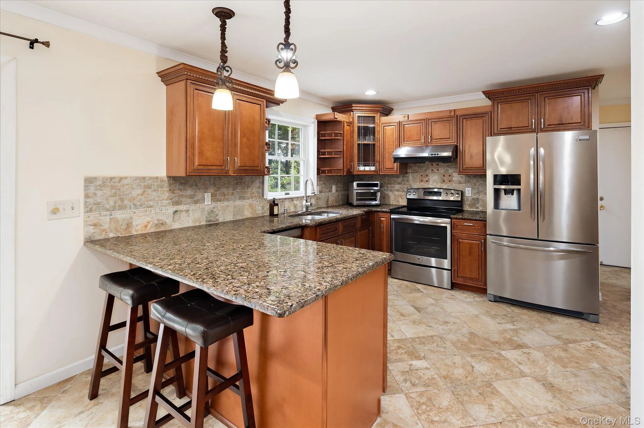
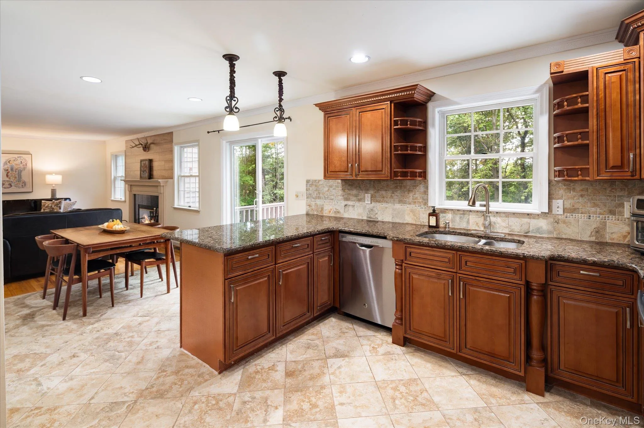
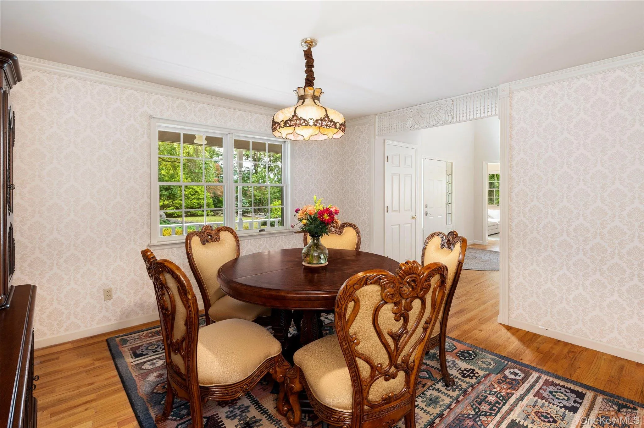
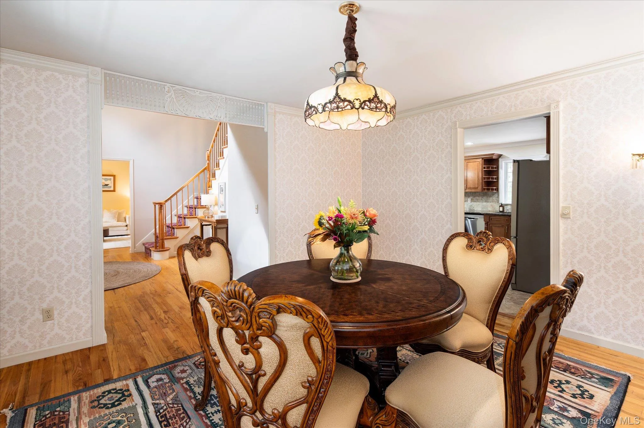
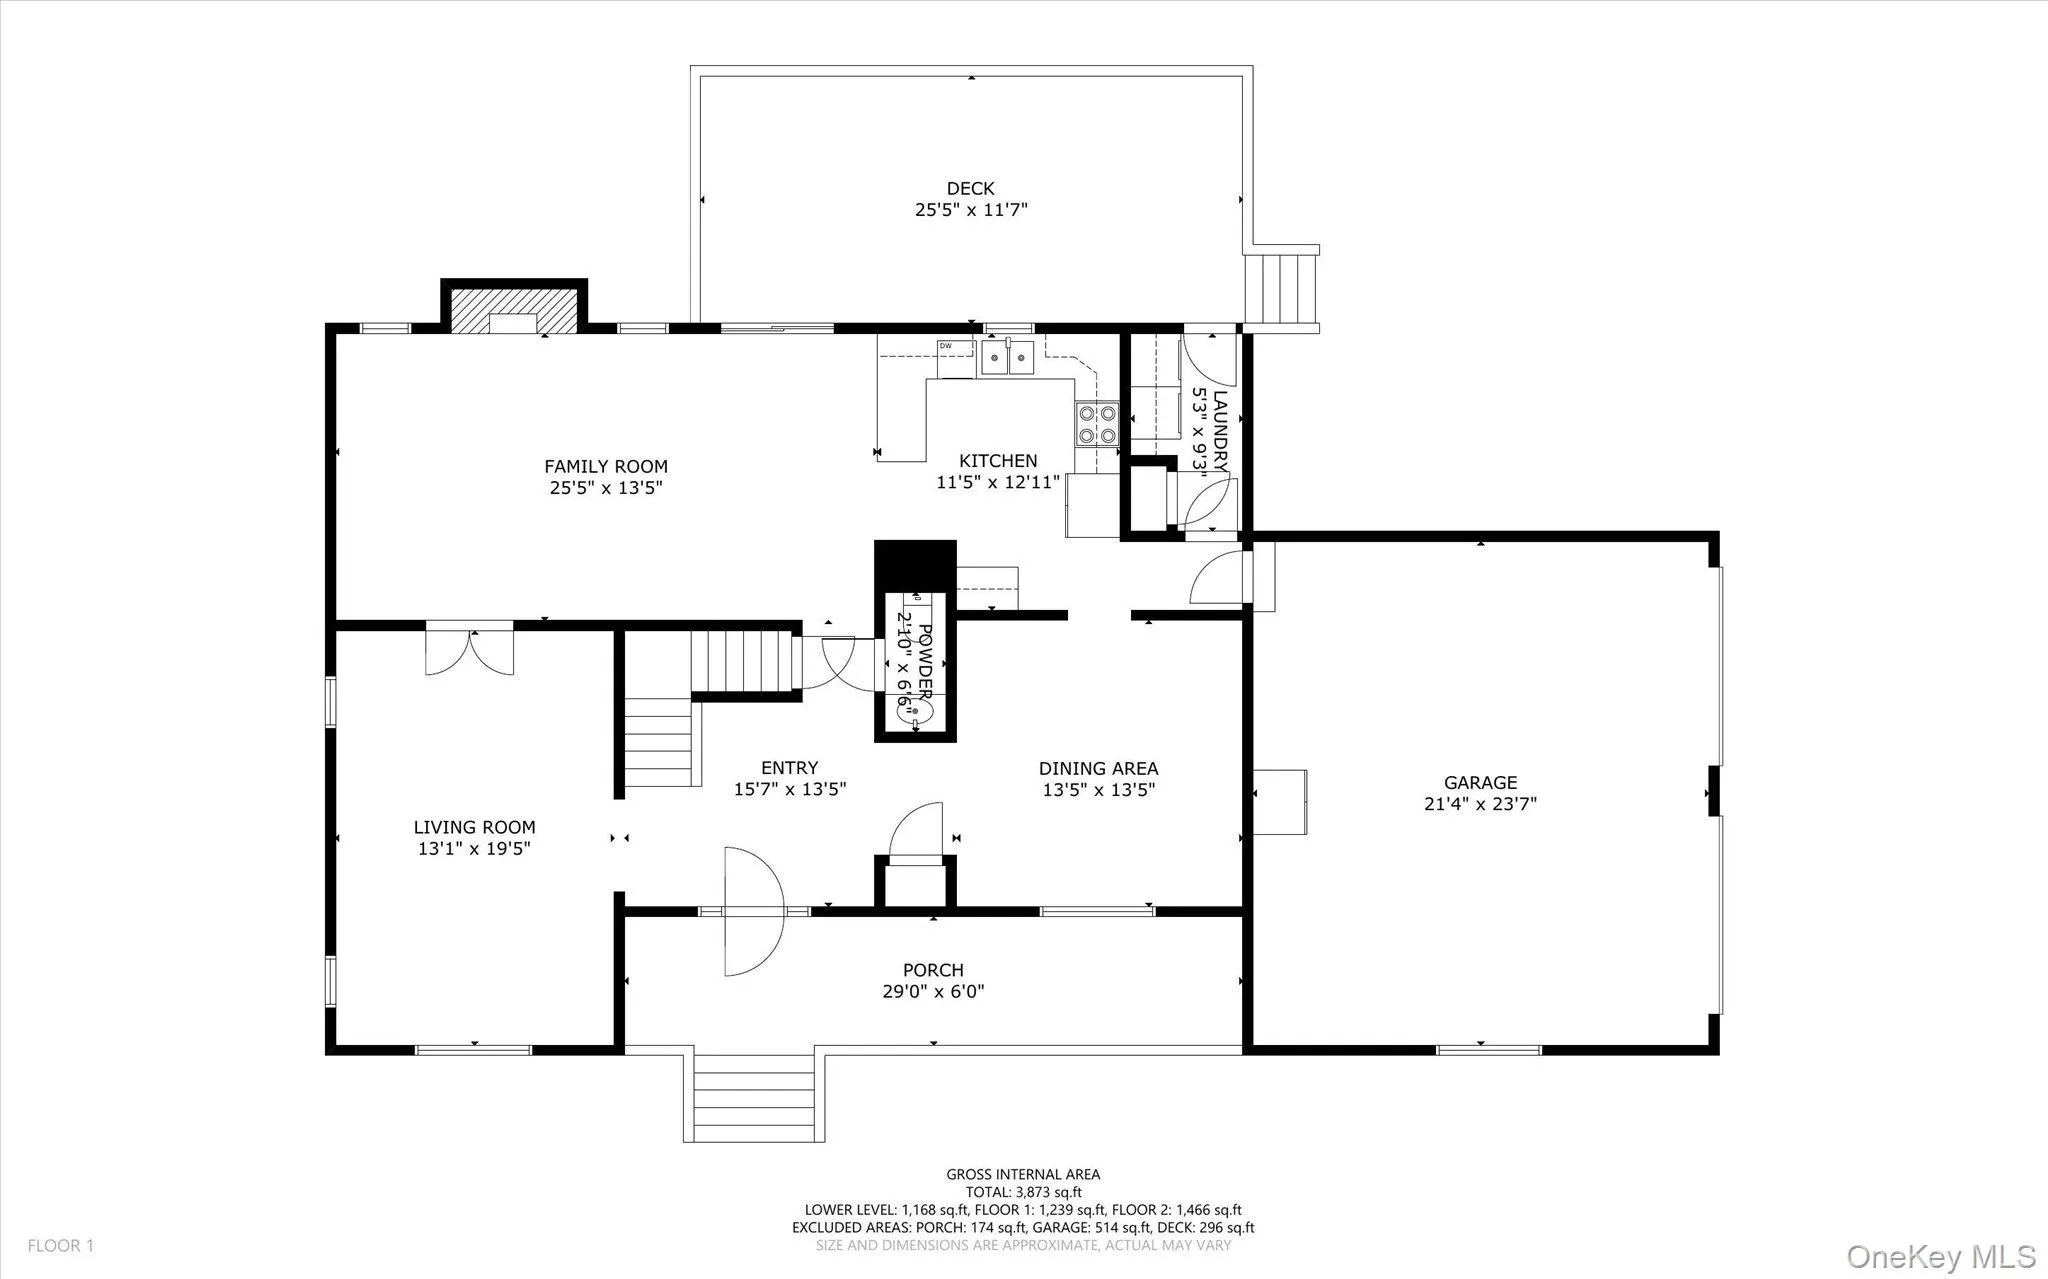
Inside, high ceilings and wood floors throughout give the house a bright, easy feel. A welcoming 2 Story entry hall, French doors connect the living room to the family room, with the kitchen and dining room right there too—great for entertaining, hanging out, or just getting dinner on the table without everyone disappearing into separate rooms. The updated kitchen keeps the whole main level feeling current and connected.
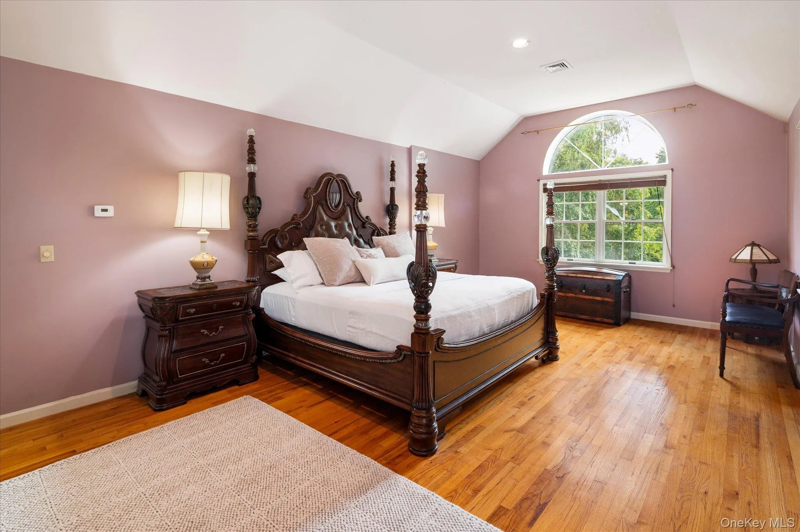
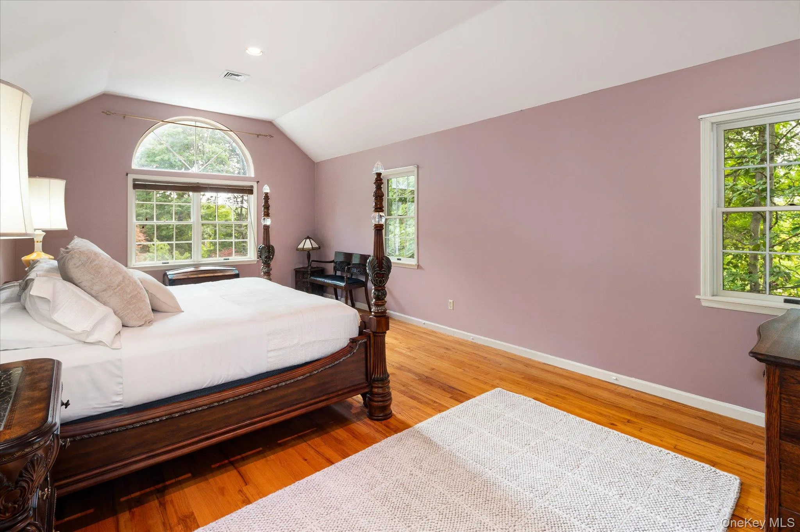
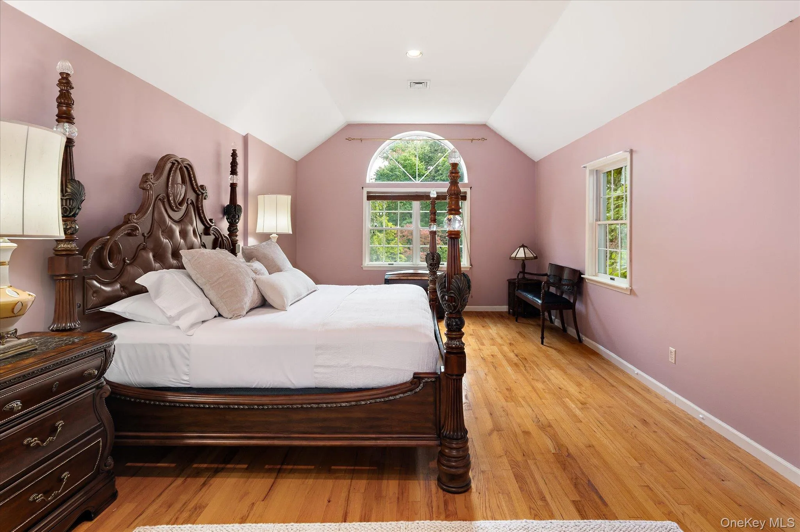
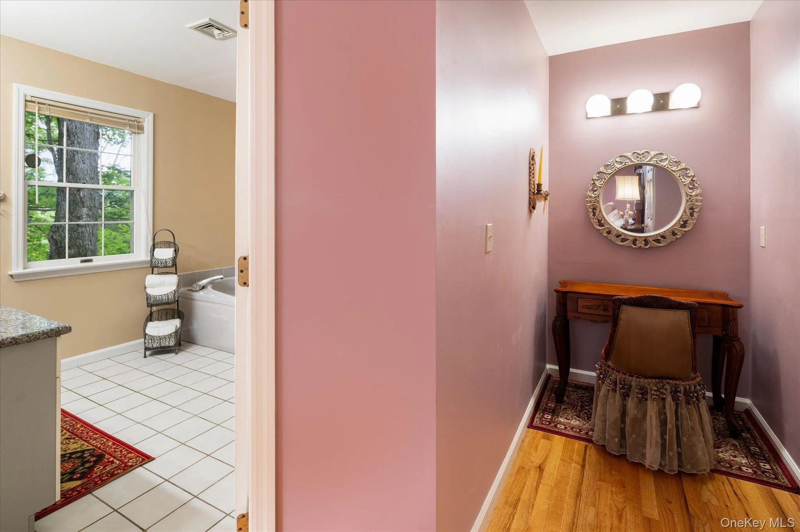
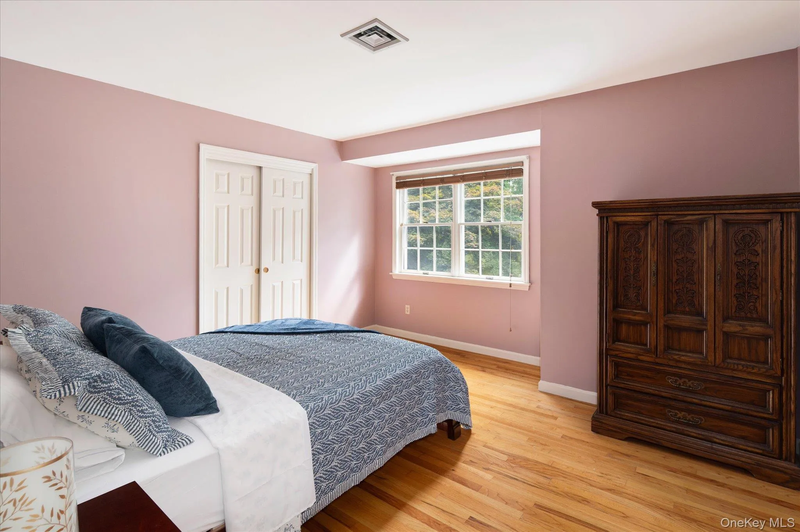
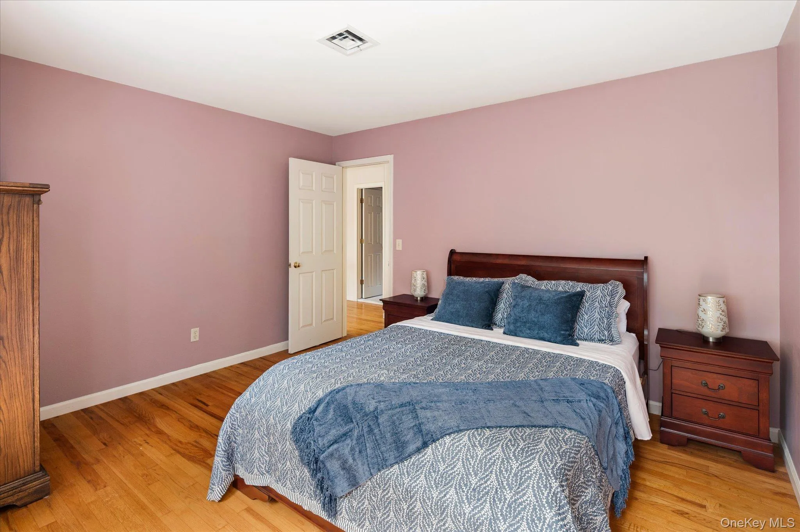
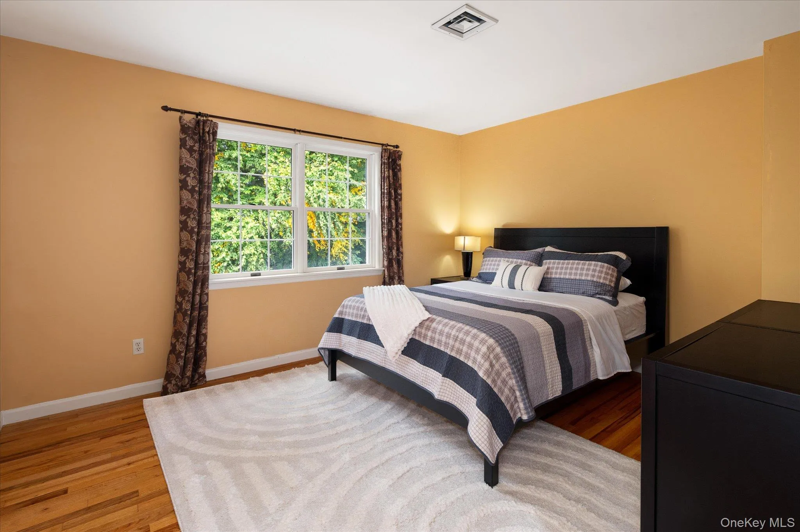
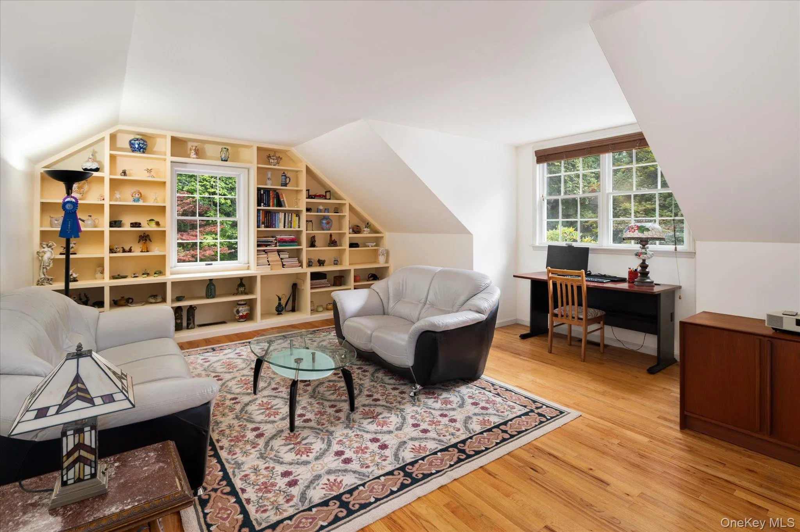
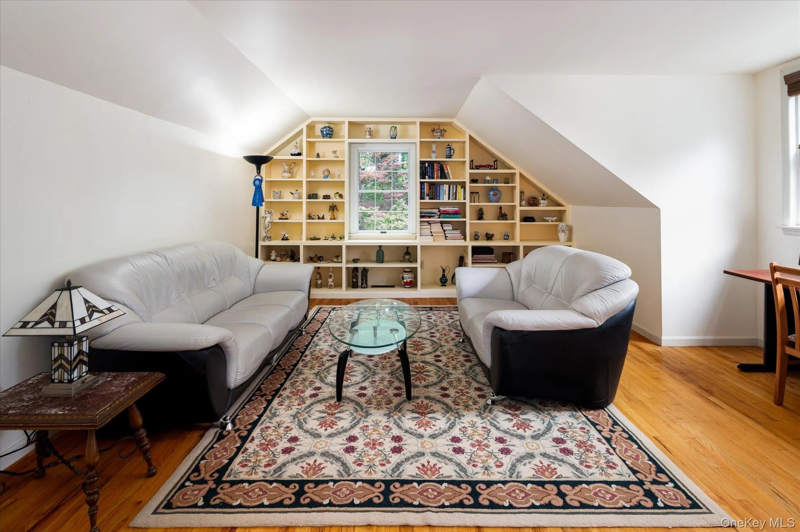
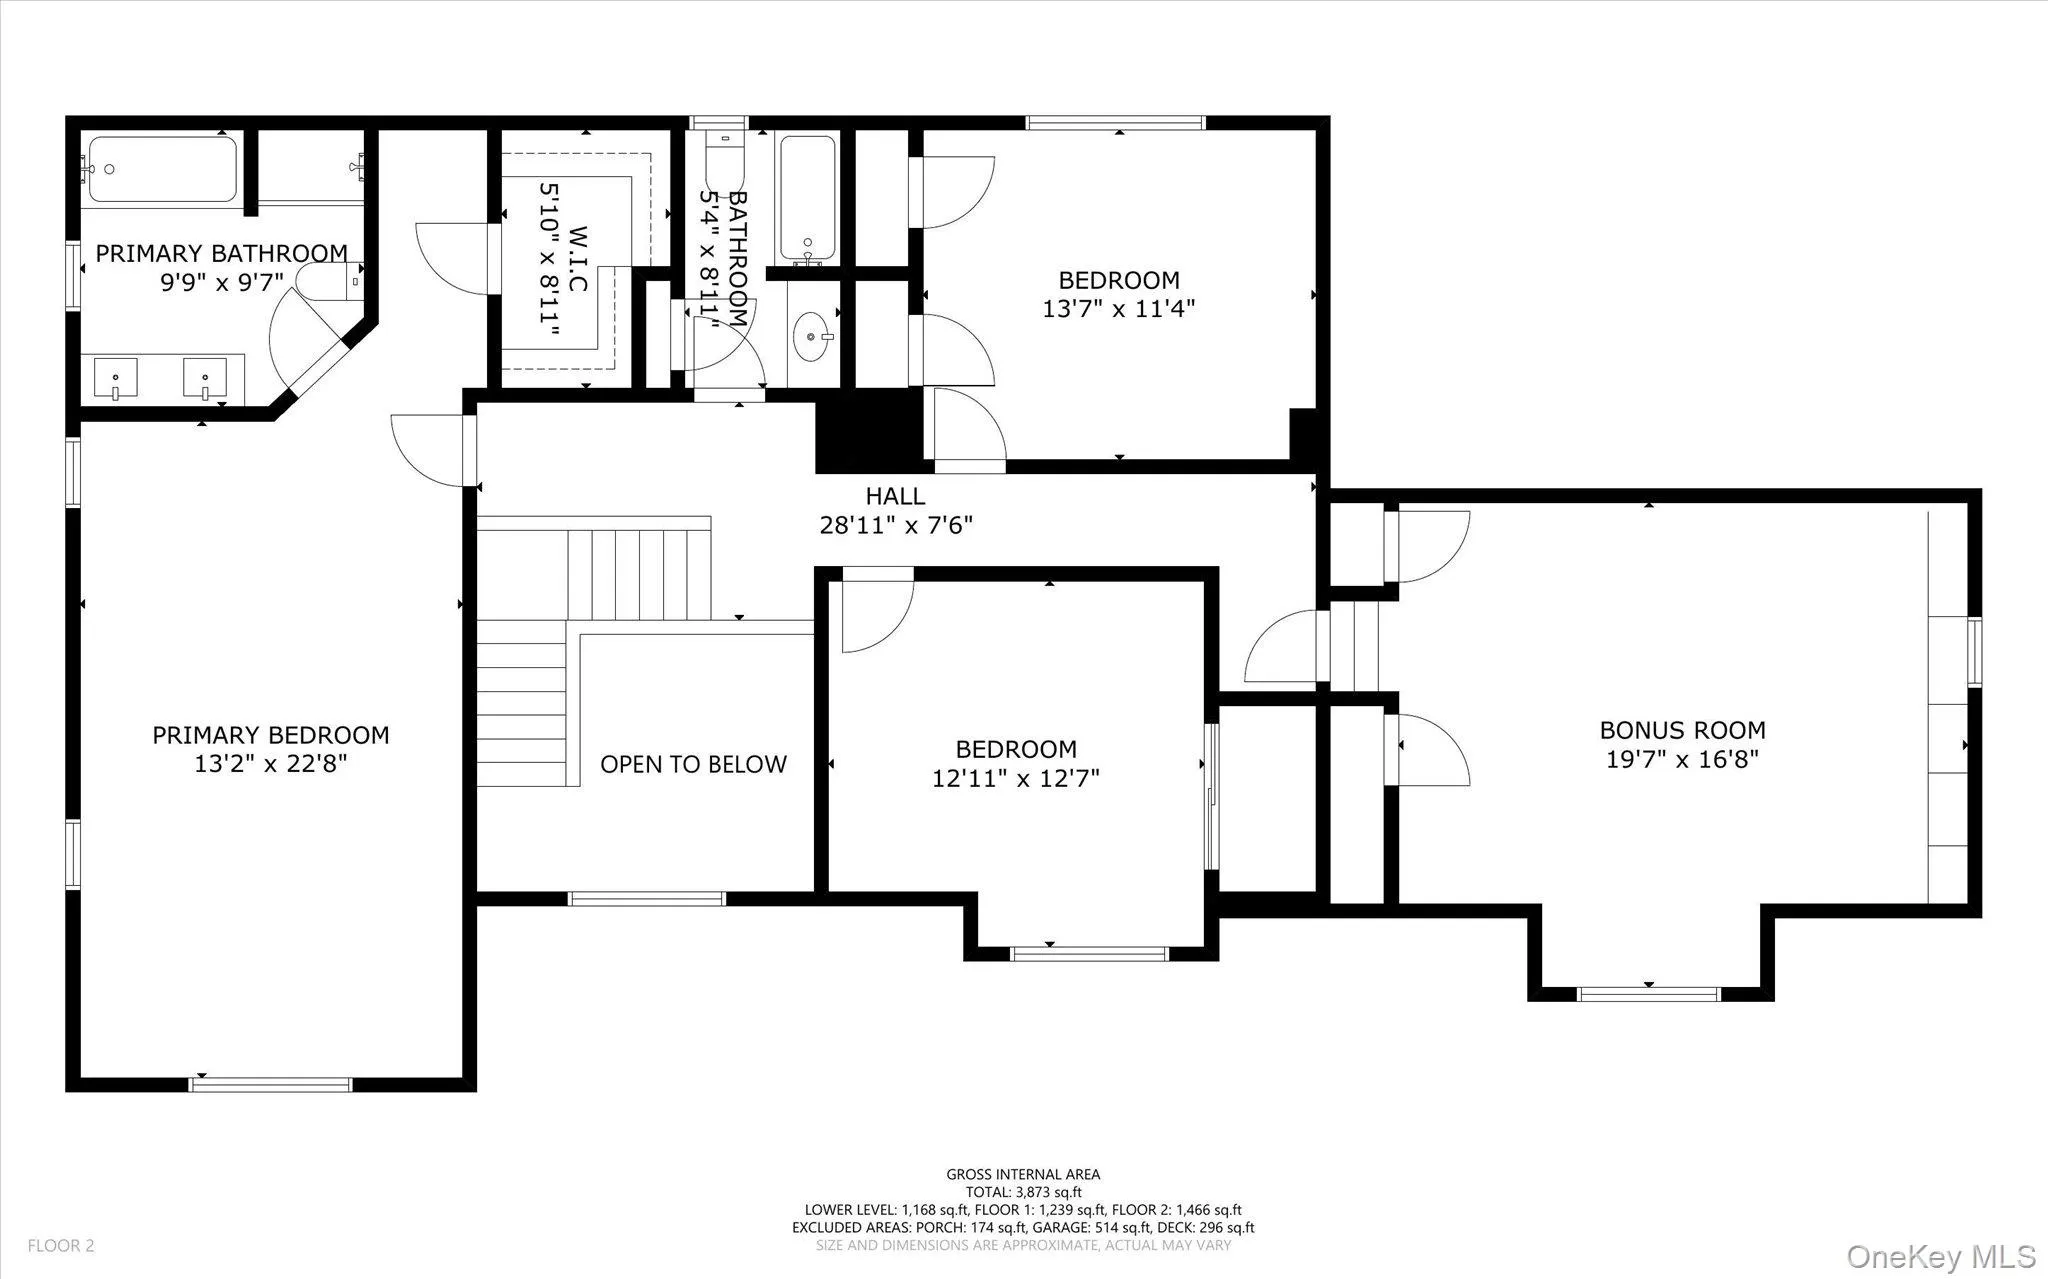
Upstairs, nobody gets the tiny bedroom. The primary suite? Seriously tremendous. Big enough to feel like its own wing, with the kind of space that makes “king-size” look conservative. The other three are also generously sized, and the fourth is the wildcard—in the best way. Huge bedroom, playroom, bonus room, office or the hangout space everyone ends up claiming.
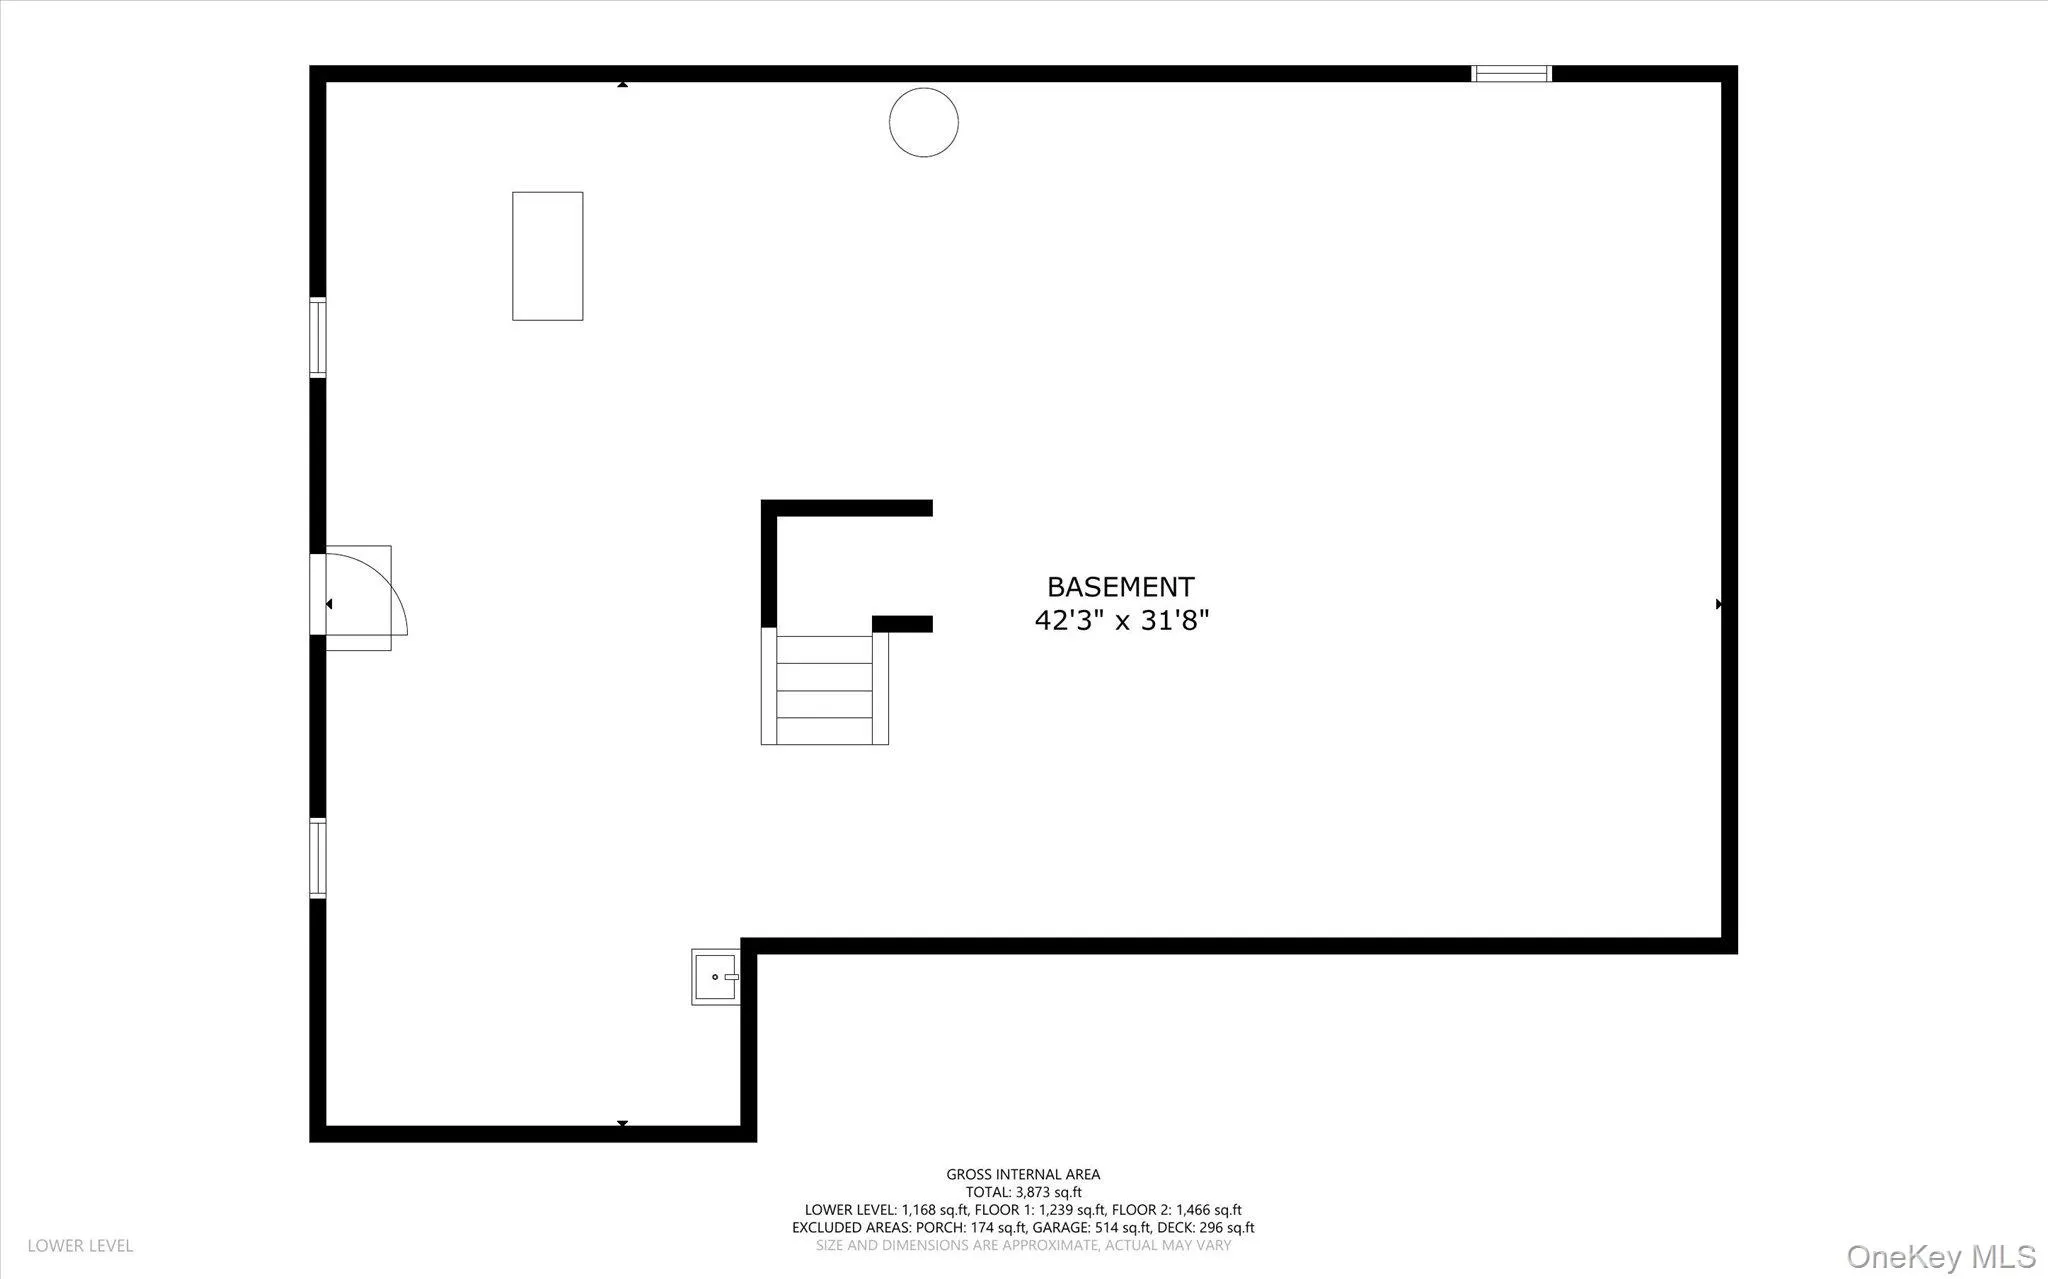
The unfinished walkout lower level adds plenty of storage now and plenty of possibility later.
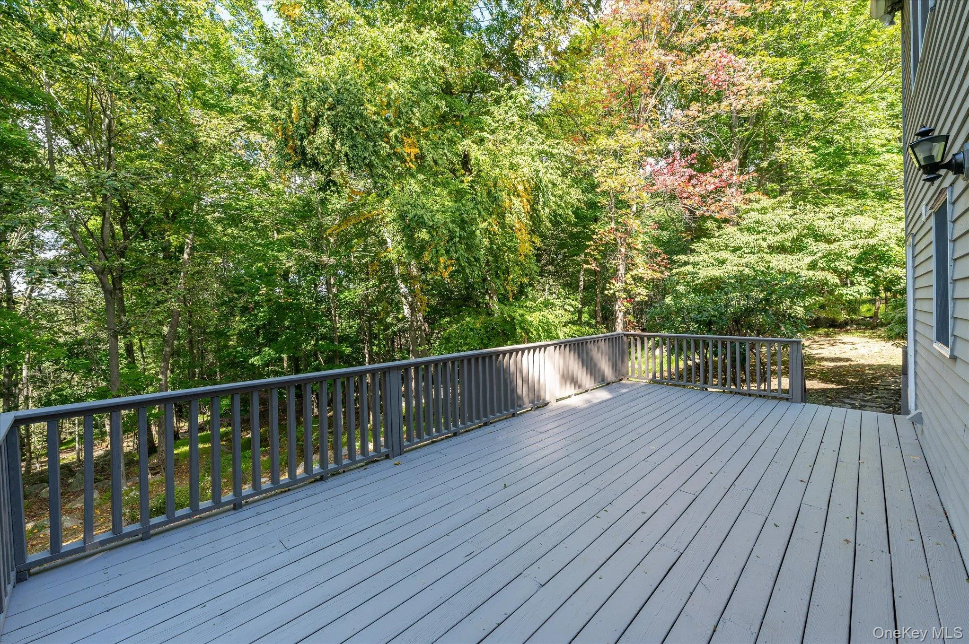
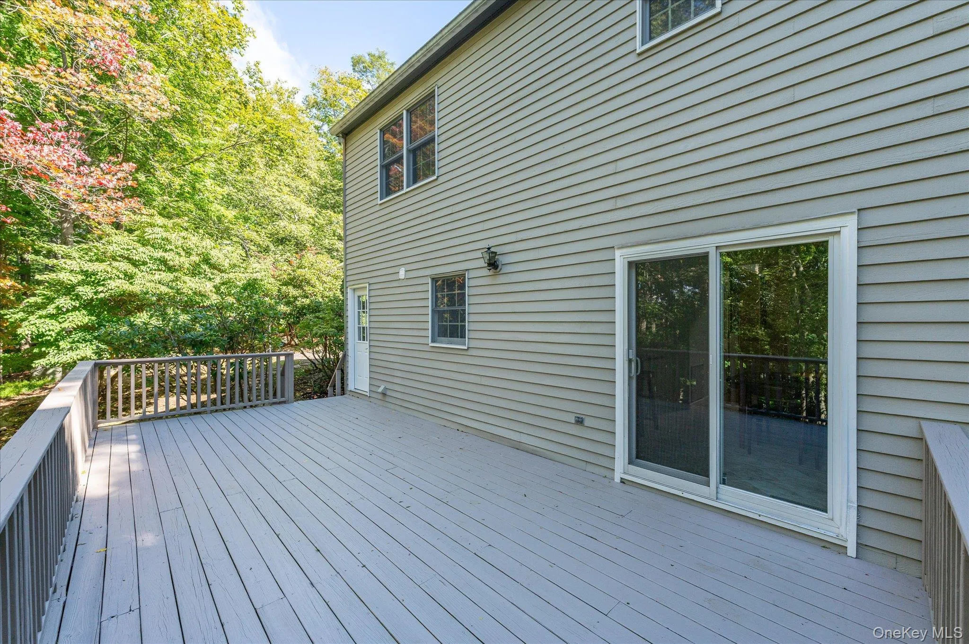
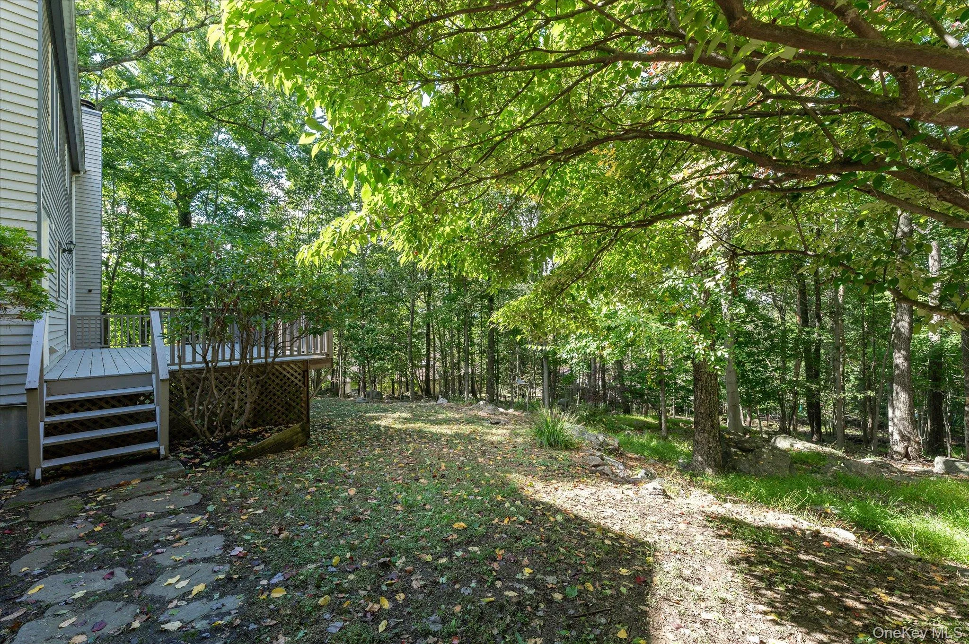
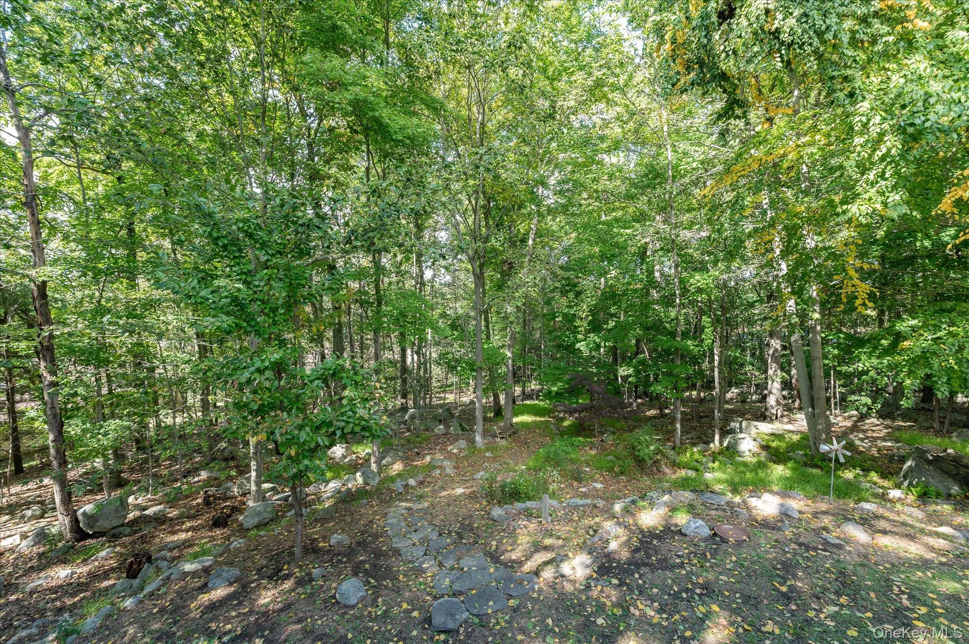
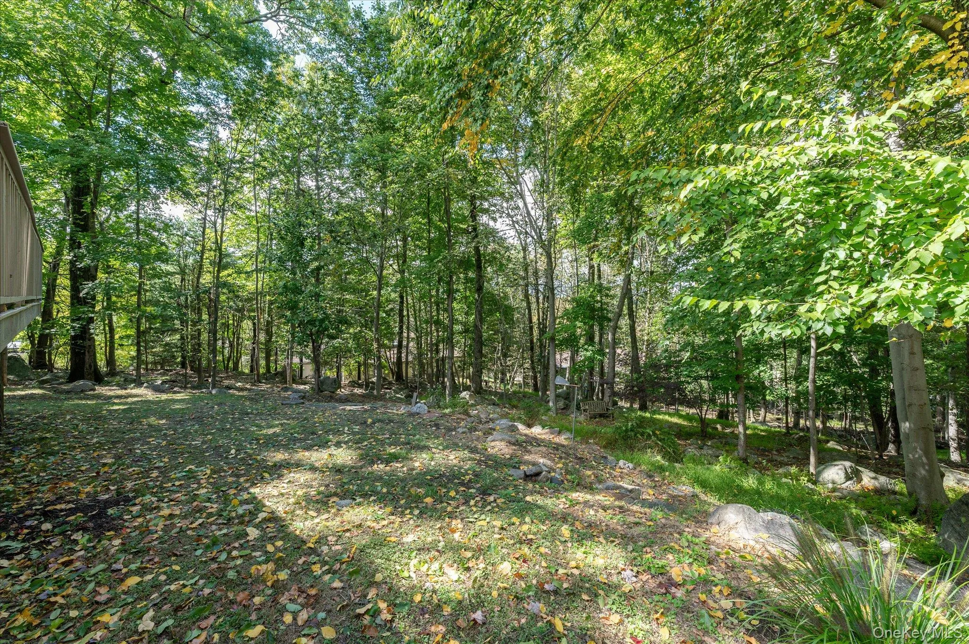
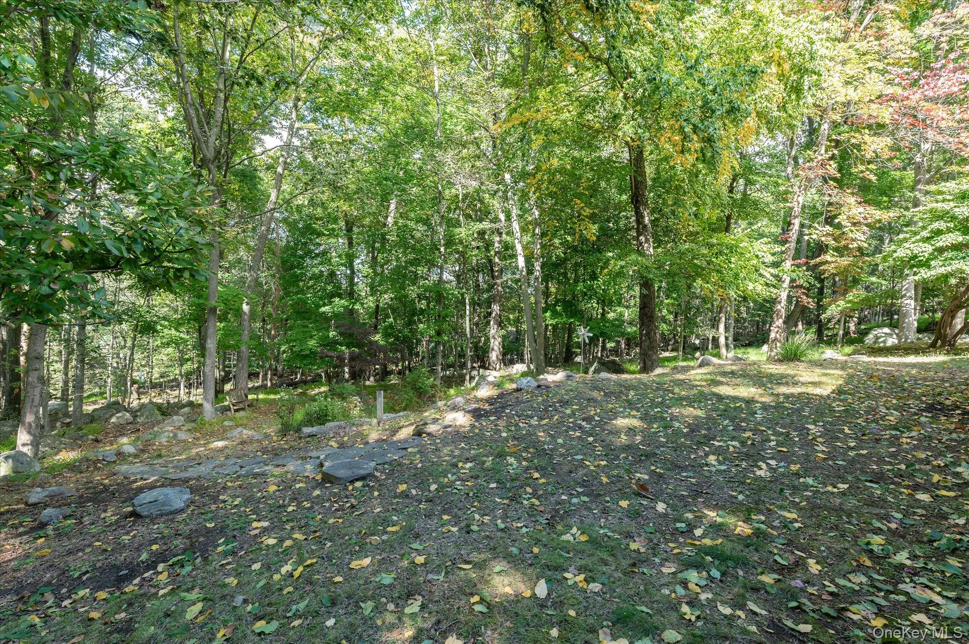
And the backyard has a little more personality than the standard patch of lawn. It gently slopes into mature trees with sitting areas, natural paths and places to explore—private, peaceful and just interesting enough to make spending time outside feel like part of the house.
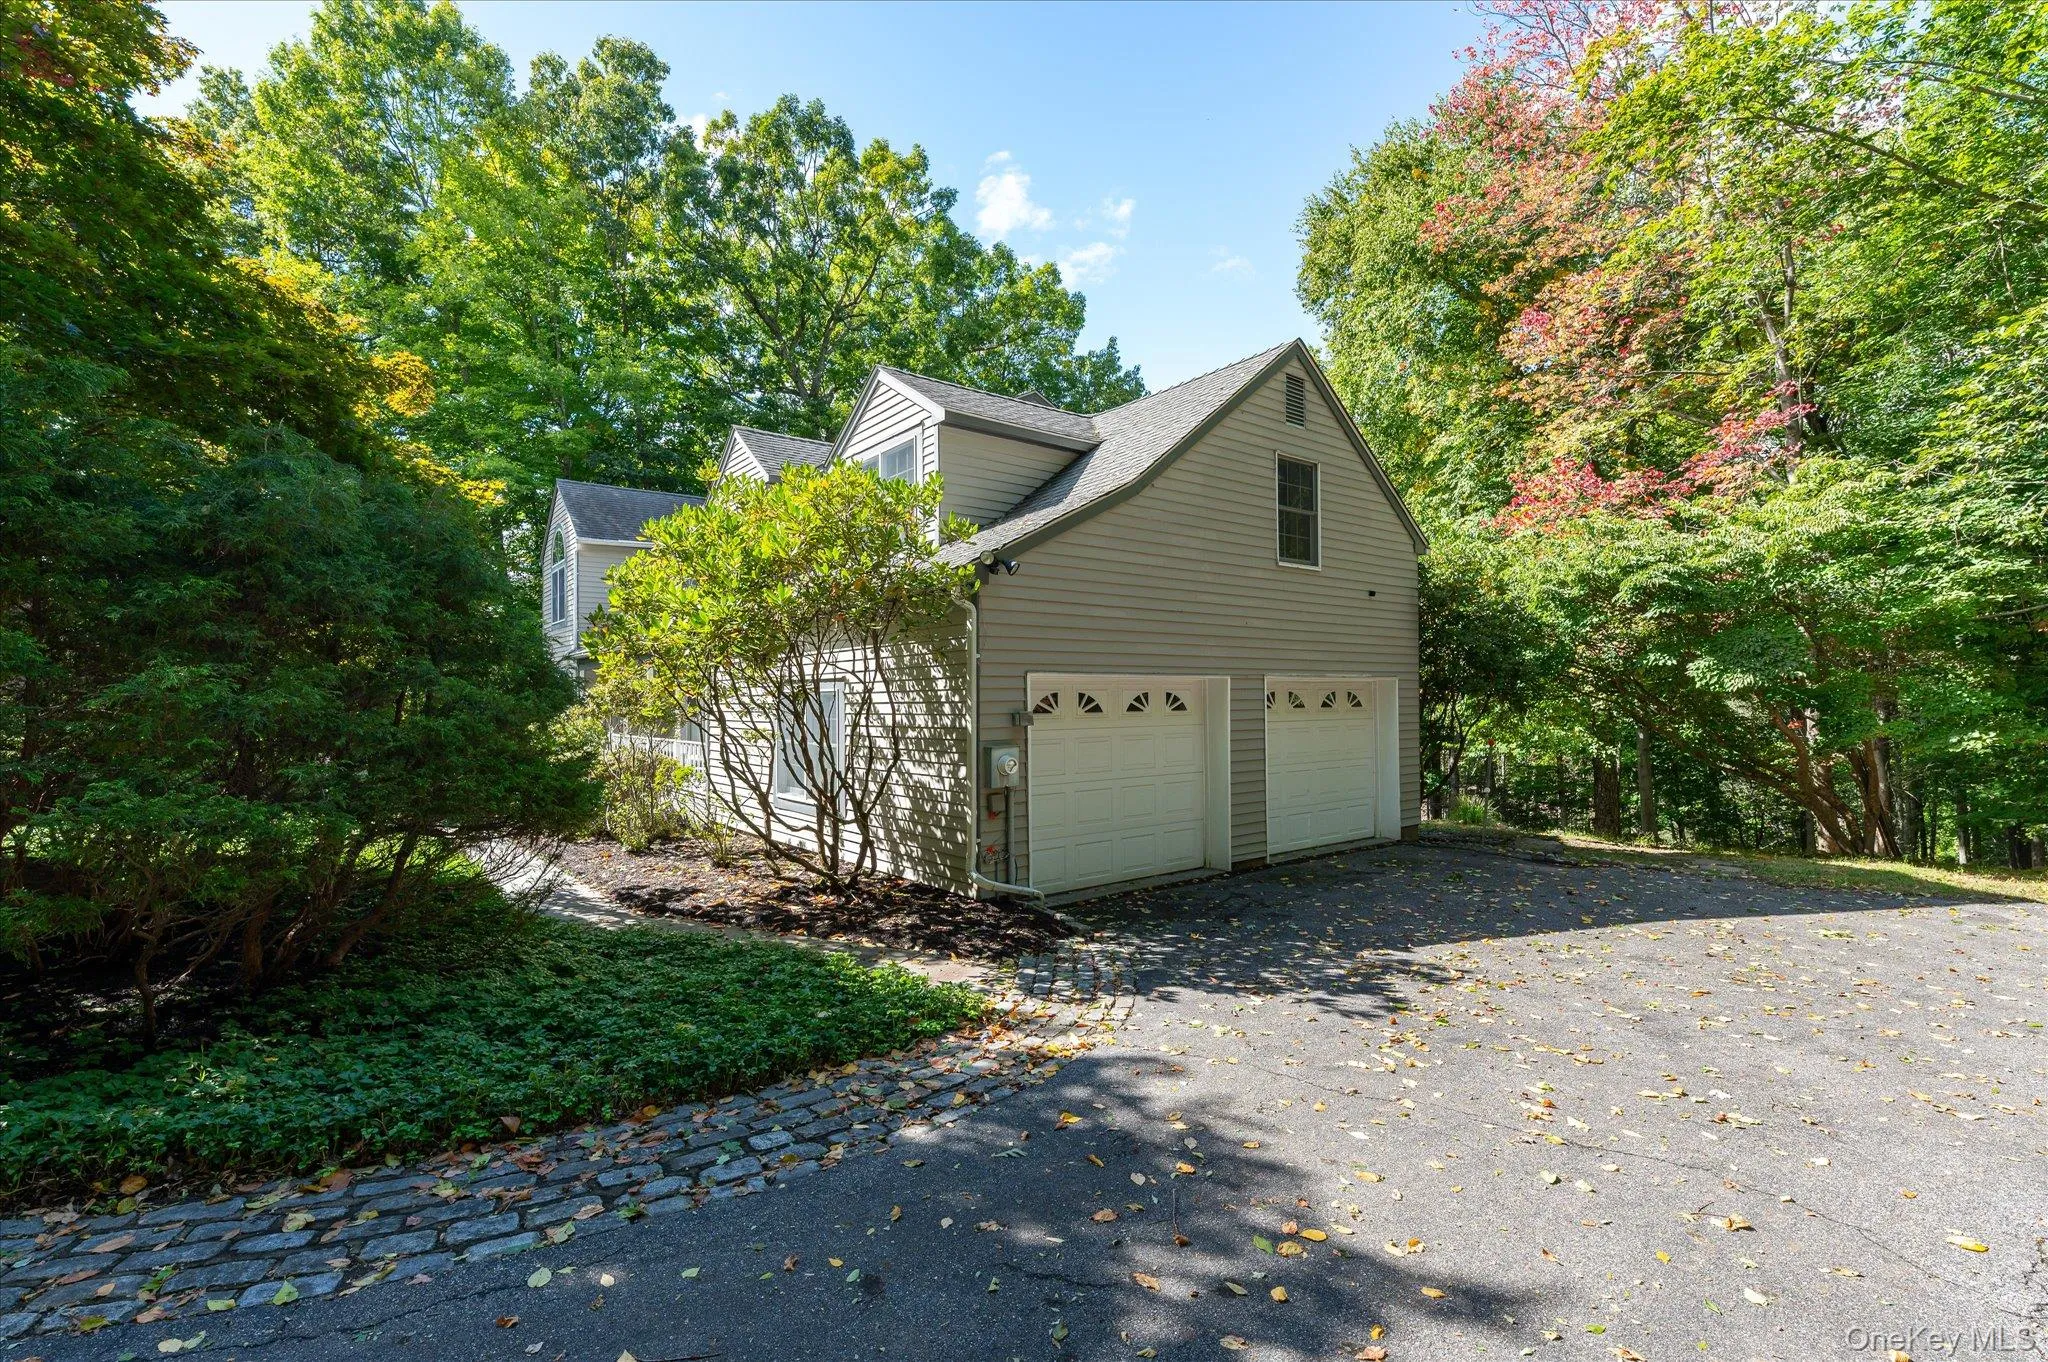
Add in an updated furnace, roof, oversized 2-Car garage and a location that keeps everything convenient, and 57 Wilner Road brings together the things that matter most: space, privacy, flexibility and a layout that makes everyday life easy.
Taxes do not reflect STAR exemption of $1,447 for those who qualify.
- Heating System:
- Hydro Air
- Cooling System:
- Central Air
- Basement:
- Full, Walk-out Access, Unfinished
- Patio:
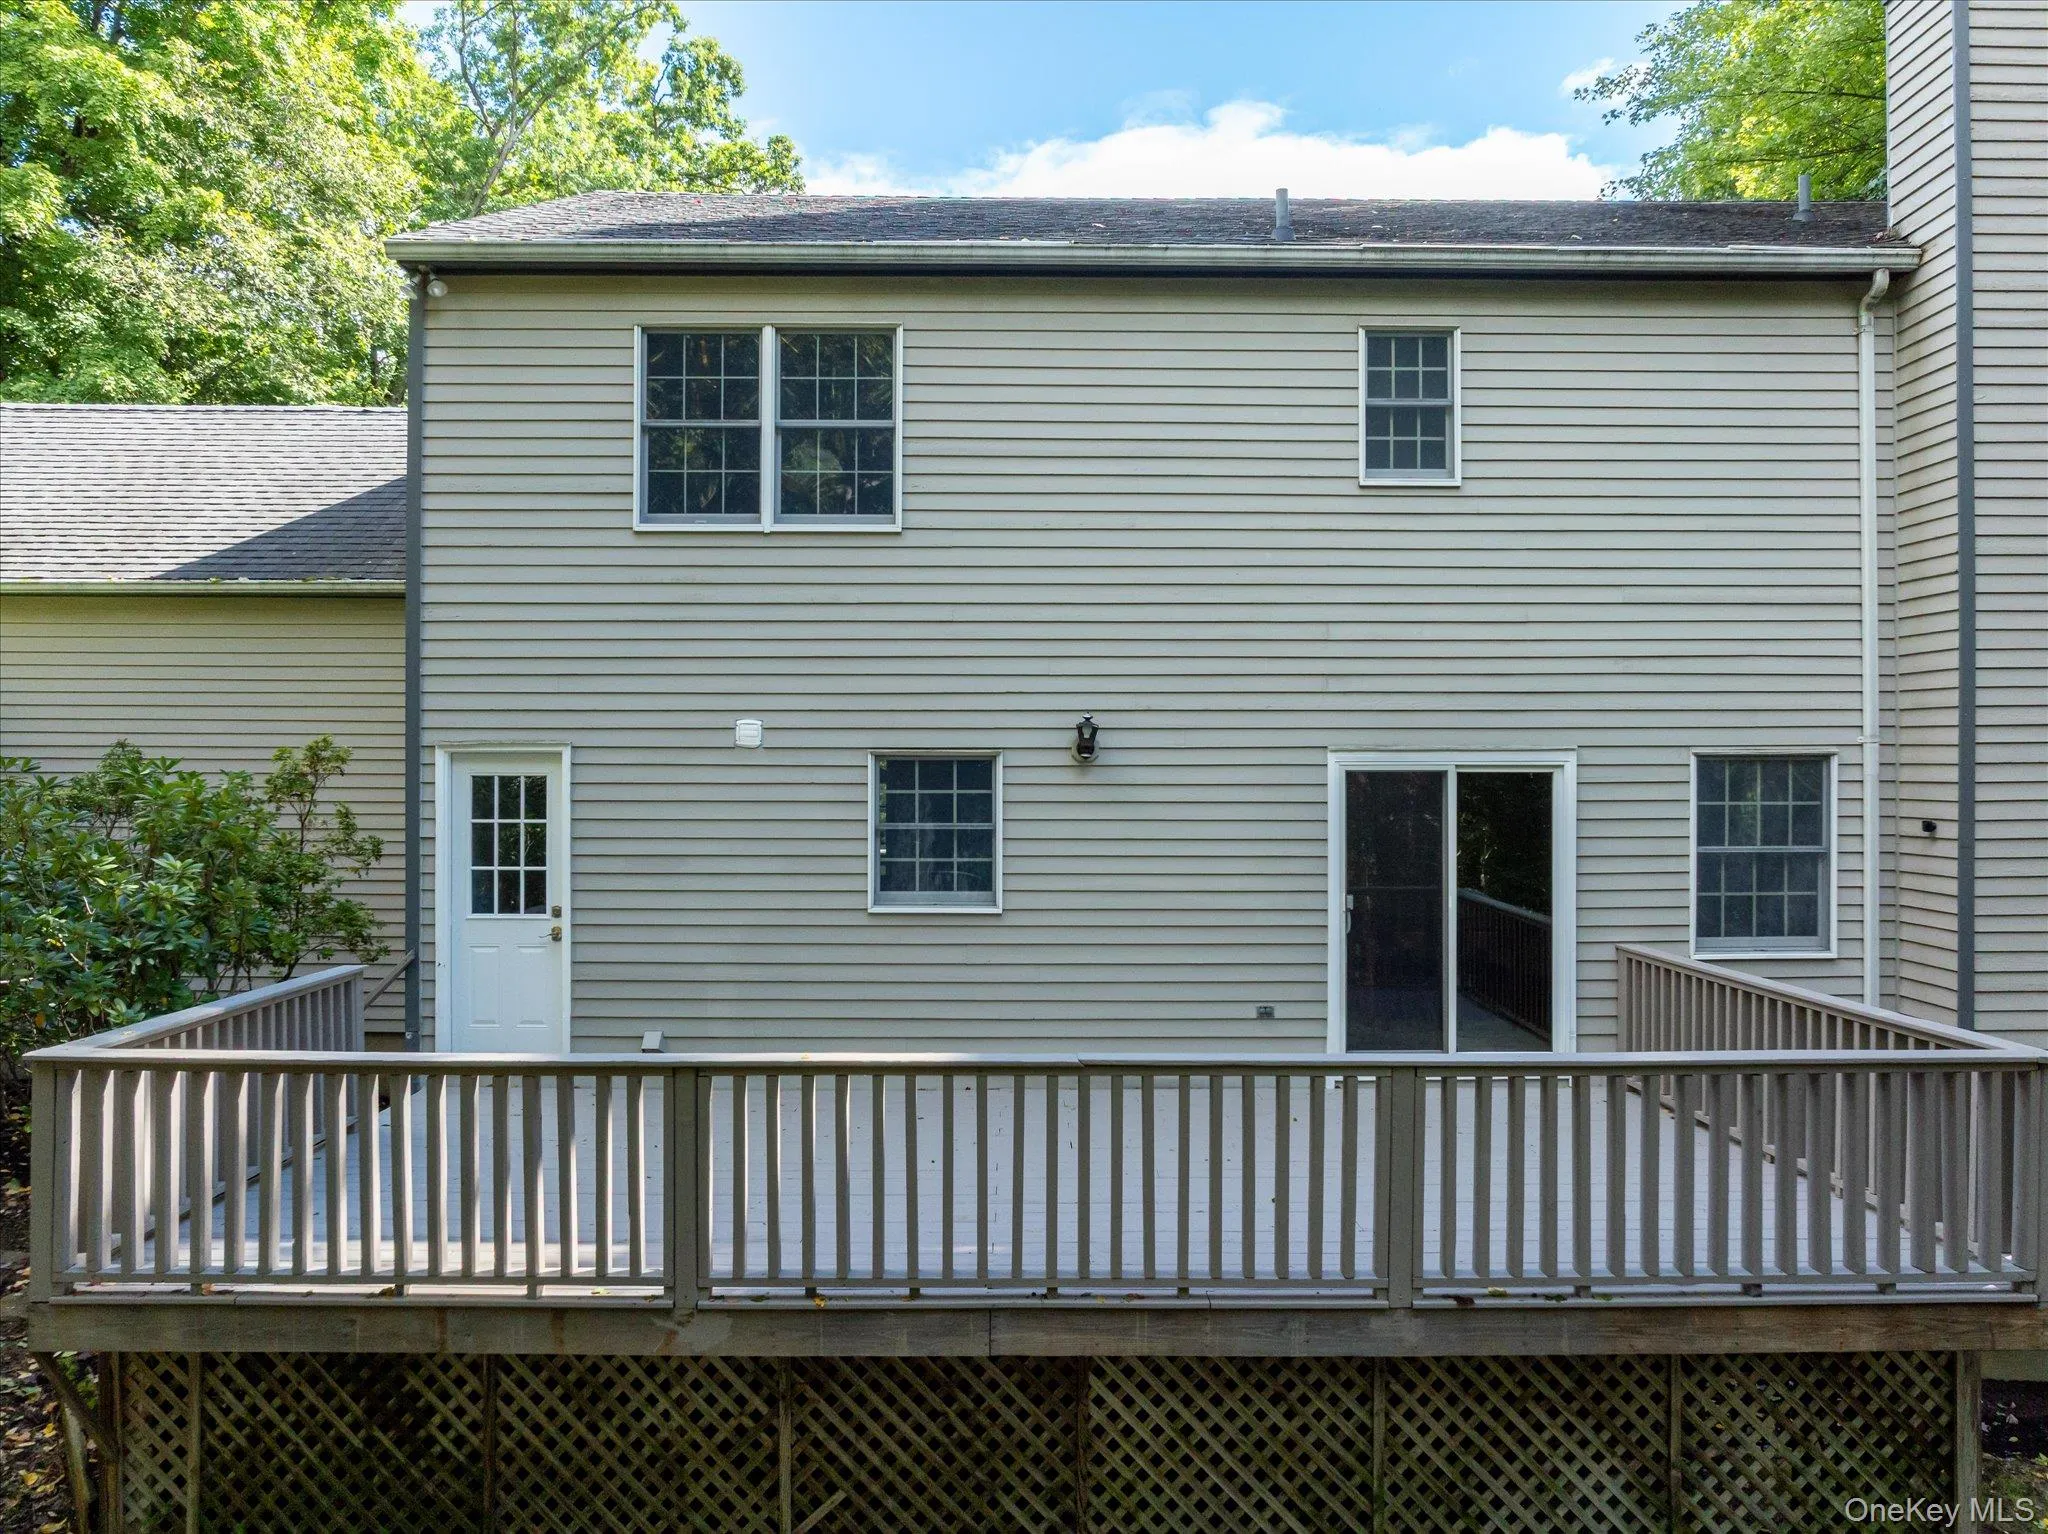
- Porch, Deck
- Appliances:
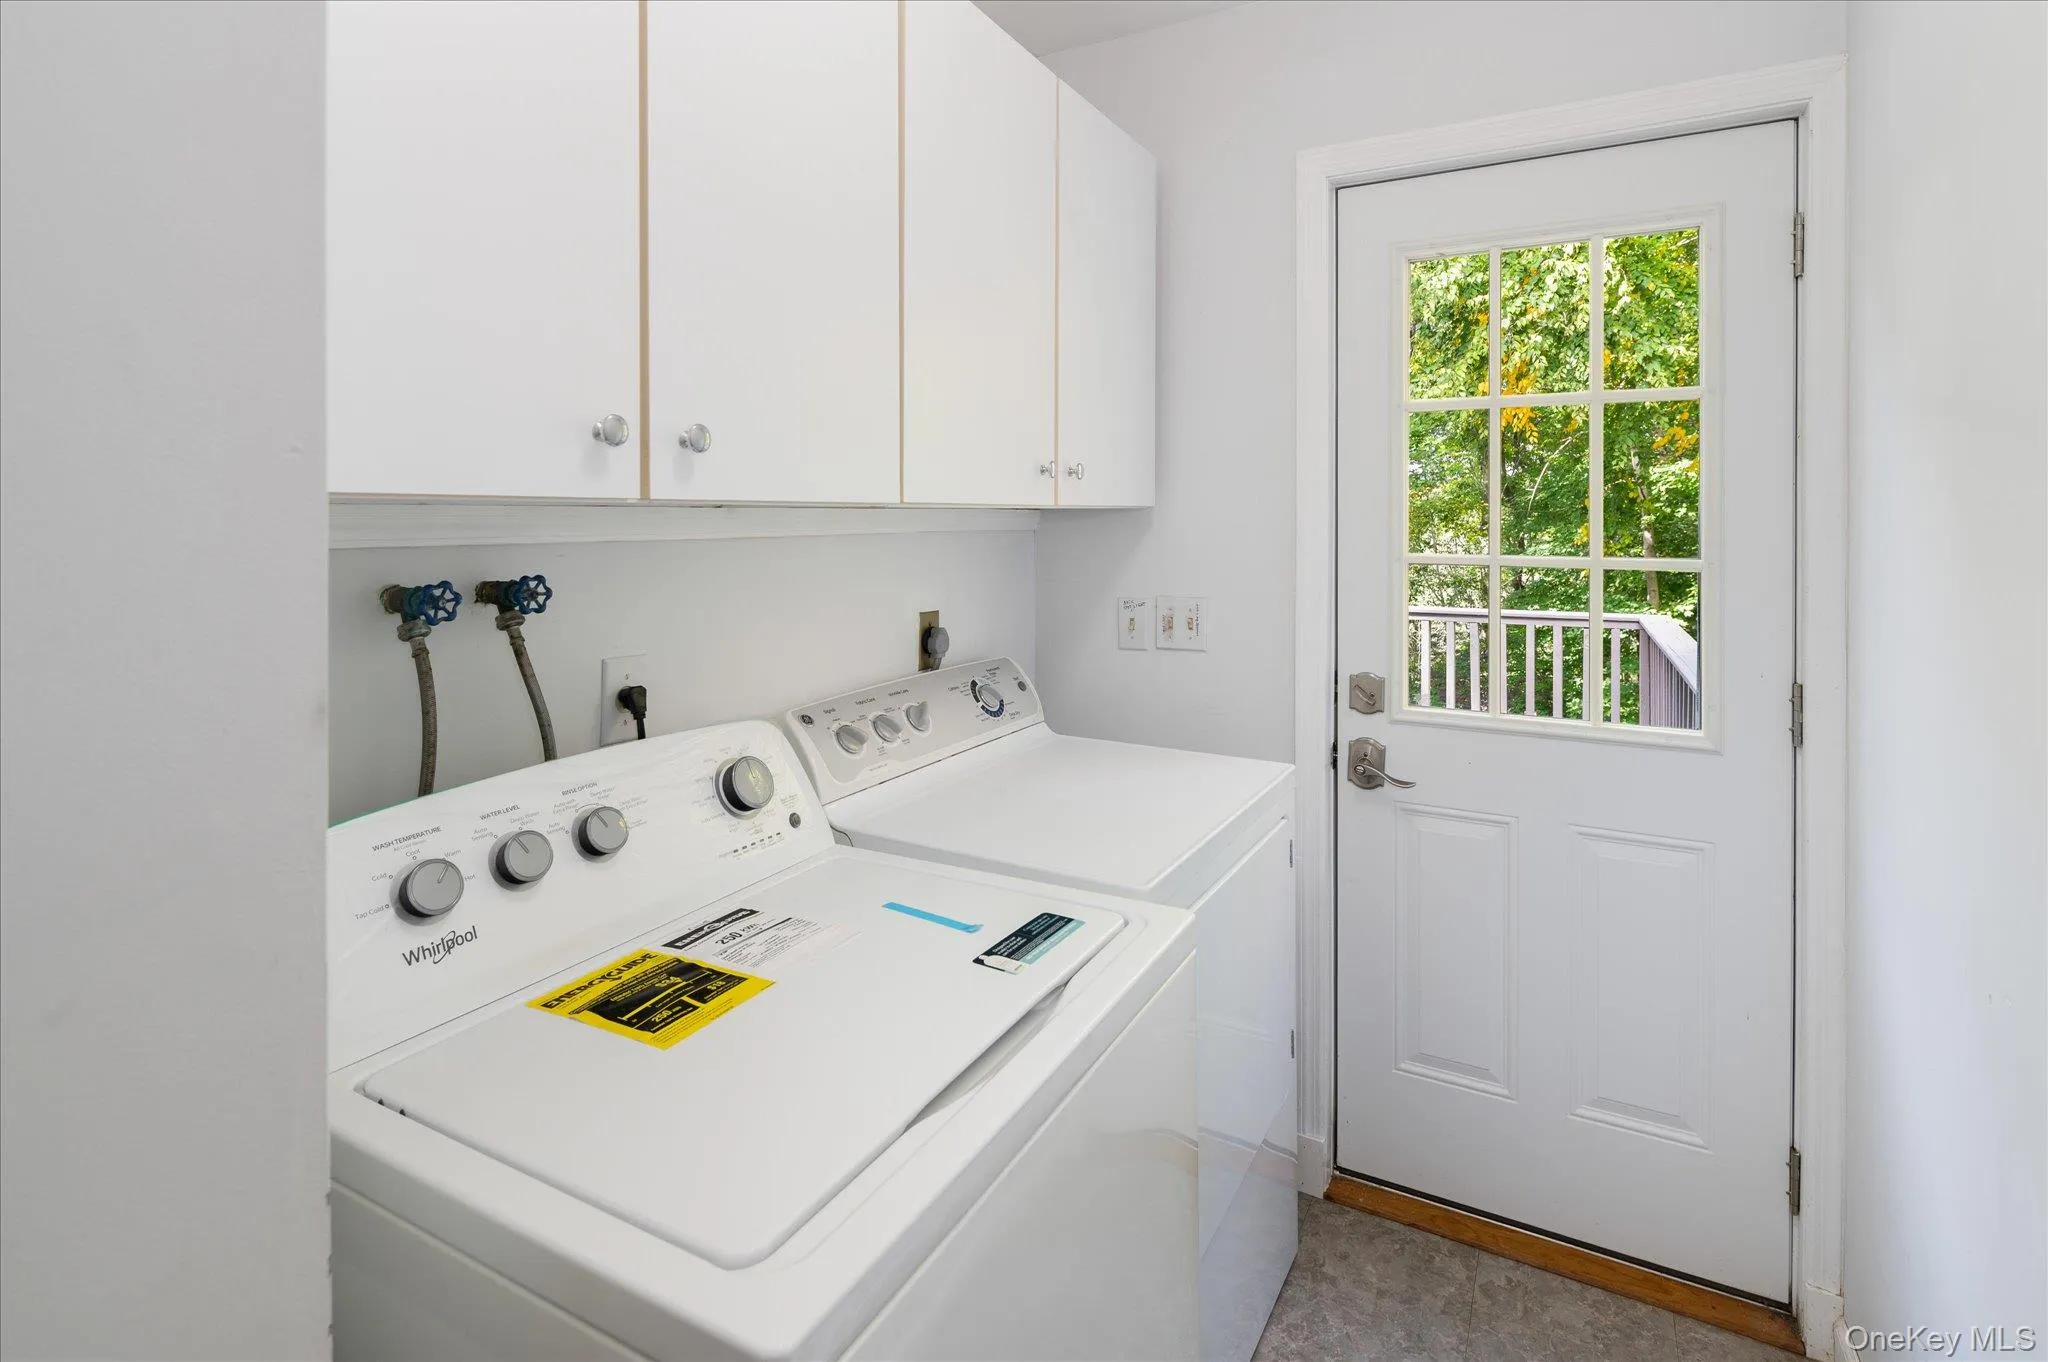
- Dishwasher, Refrigerator, Stainless Steel Appliance(s), Dryer, Washer, Range, Water Softener Owned
- Fireplace Features:
- Gas, Family Room
- Fireplaces Total:
- 1
- Flooring:
- Ceramic Tile, Wood
- Garage Spaces:
- 2
- Interior Features:
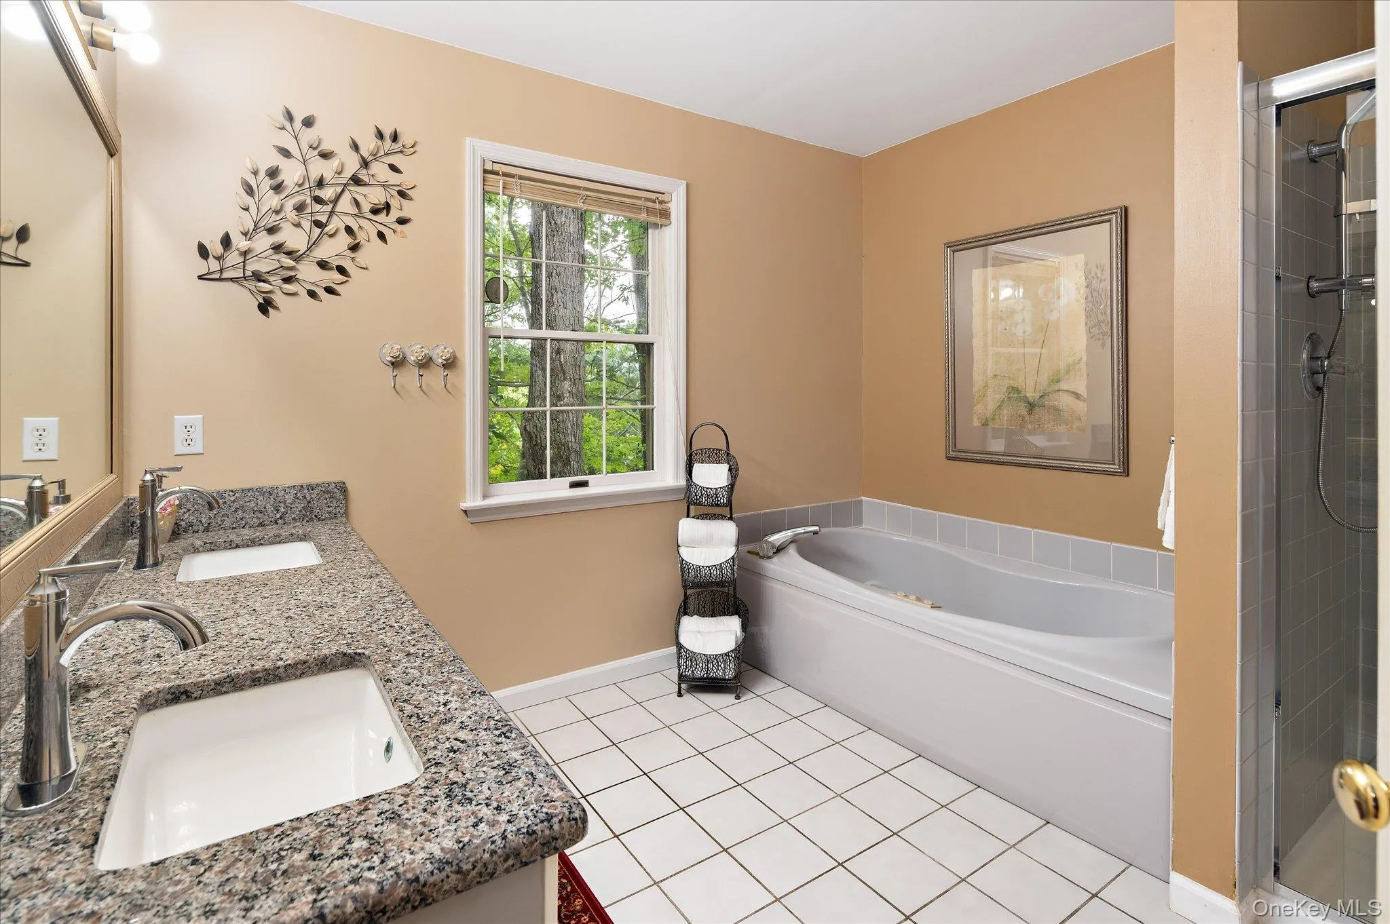
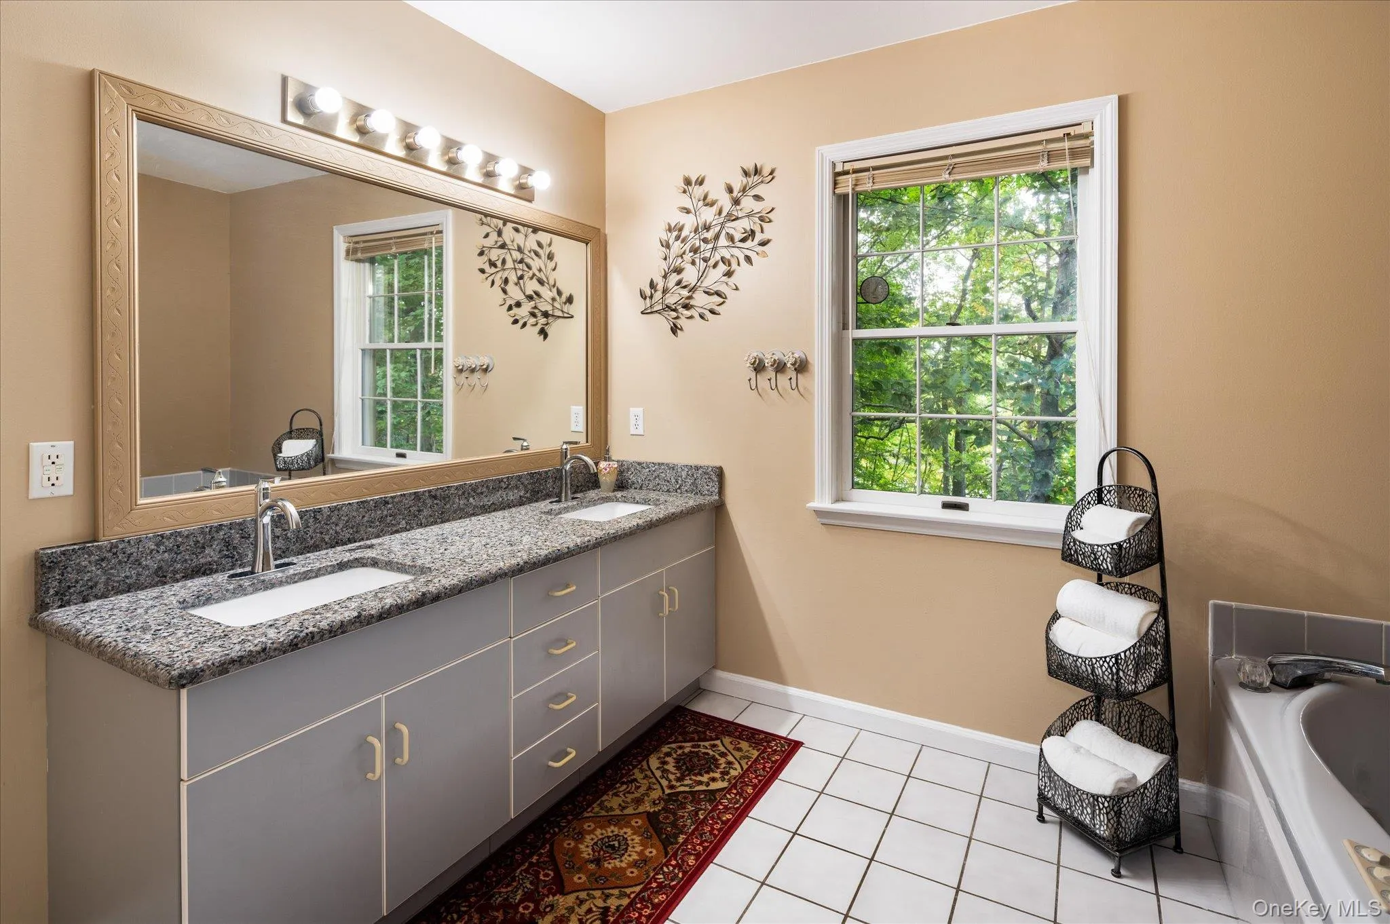
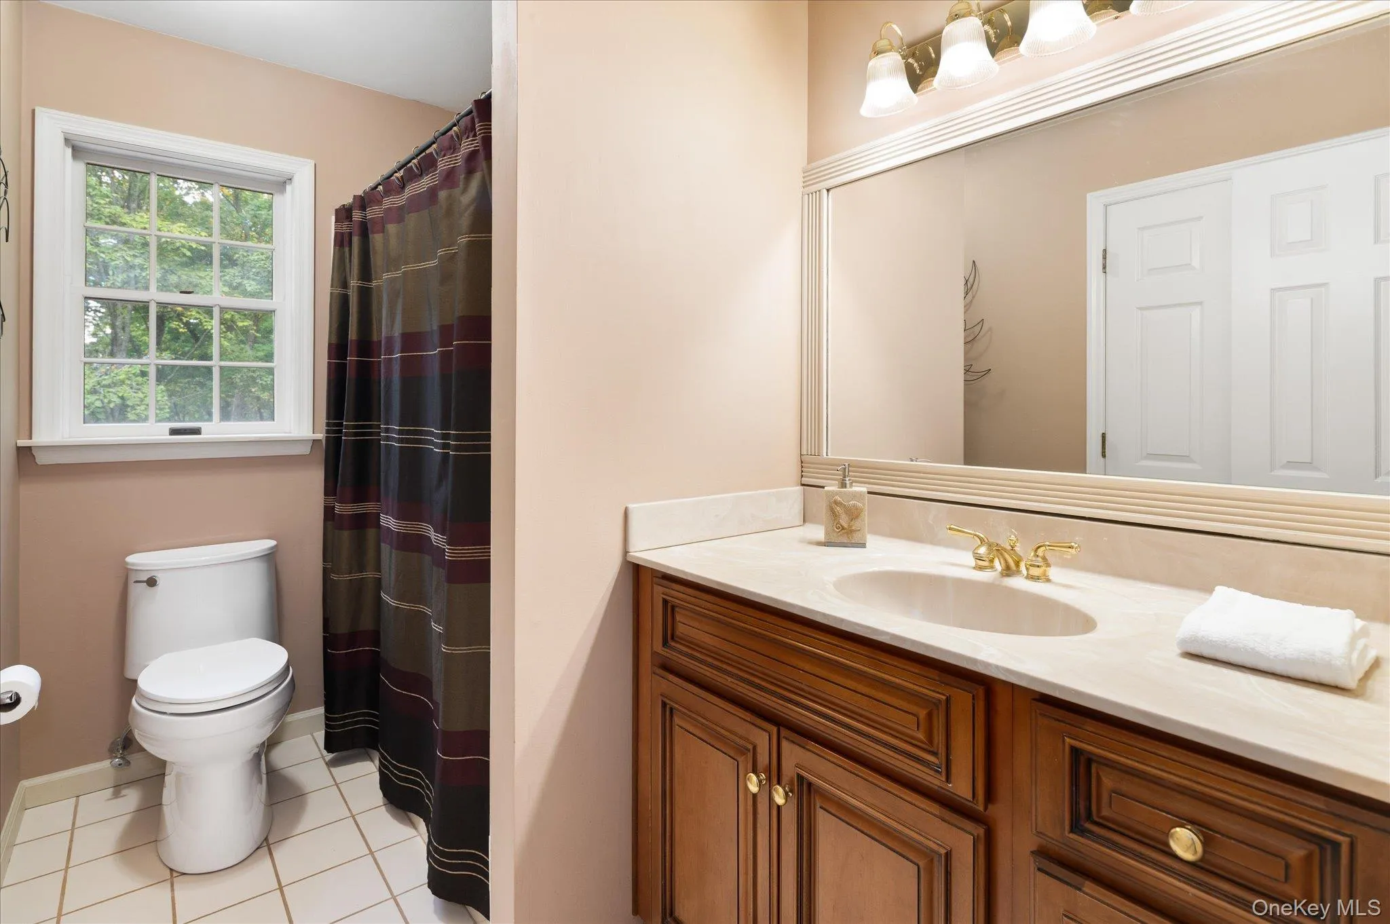
- Eat-in Kitchen, Entrance Foyer, Granite Counters, Open Kitchen, High Ceilings, Walk-in Closet(s), Double Vanity, Formal Dining, Primary Bathroom, Central Vacuum, Built-in Features, Breakfast Bar
- Laundry Features:
- Laundry Room
- Parking Features:
- Driveway, Oversized
- Sewer:
- Septic Tank
- Utilities:
- Underground Utilities, Electricity Connected
- City:
- Somers
- State:
- NY
- Street:
- Wilner
- Street Number:
- 57
- Street Suffix:
- Road
- Postal Code:
- 10589
- Floor Number:
- 0
- Longitude:
- W74° 17' 24.2''
- Latitude:
- N41° 19' 59.5''
- PostalCity:
- Somers
- Architectural Style:
- Colonial
- Construction Materials:
- Frame, Block, Cedar
- Elementary School:
- Primrose
- High School:
- Somers Senior High School
- Levels:
- Two
- Agent MlsId:
- 13068
- MiddleOrJunior School:
- Somers Middle School
- PhotosCount:
- 48
- Special Listing Conditions:
- No
- Tax Annual Amount:
- $20,316
- Water Source:
- Well
- Office MlsId:
- CLBANS
Residential - MLS# 1056753
57 Wilner Road, Somers, NY
- Property Type :
- Residential
- Property SubType :
- Single Family Residence
- Listing Type :
- For Rent
- Listing ID :
- 1056753
- Price :
- $899,000
- Rooms :
- 8
- Bedrooms :
- 4
- Bathrooms :
- 2
- Half Bathrooms :
- 1
- Bathrooms Total :
- 3
- Square Footage :
- 2,990 Sqft
- Building Area :
- 3,490 Sqft
- Lot Area :
- 1.28 Acre
- Year Built :
- 1990
- Status :
- Active
- Listing Agent :
- Hope Ross Mazzola
- Listing Office :
- Coldwell Banker Realty




