
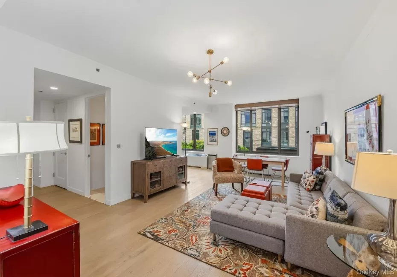
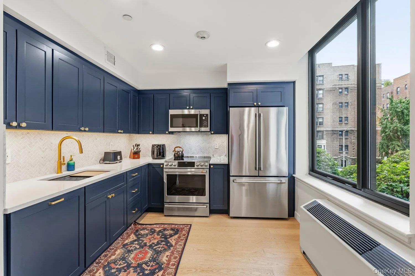
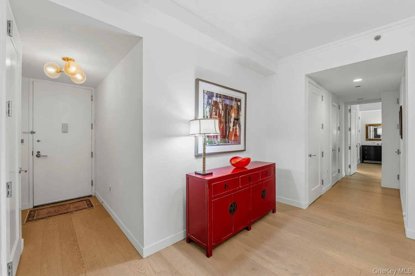
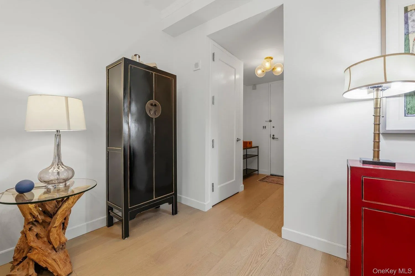
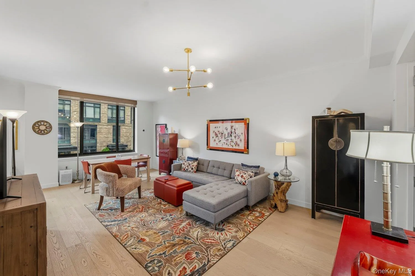
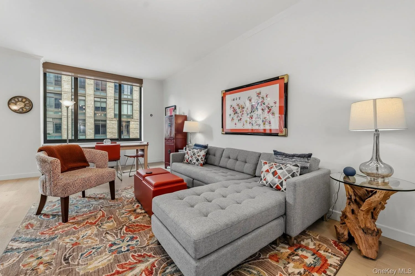
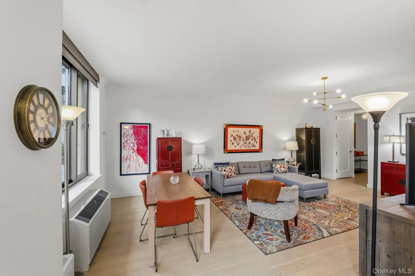
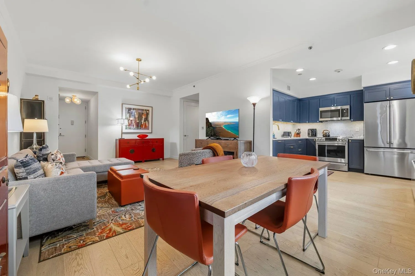
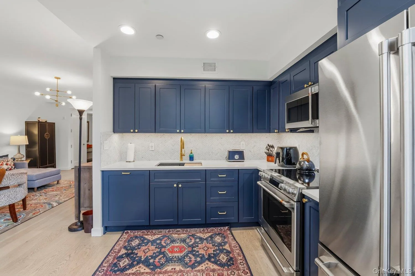
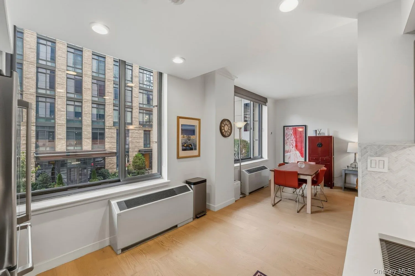
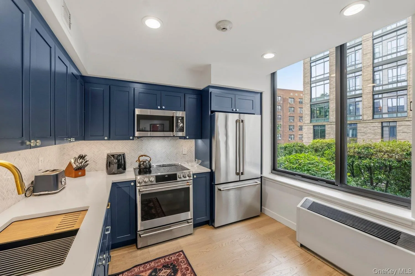
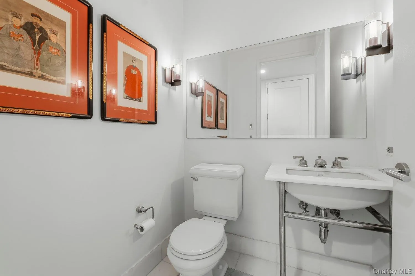
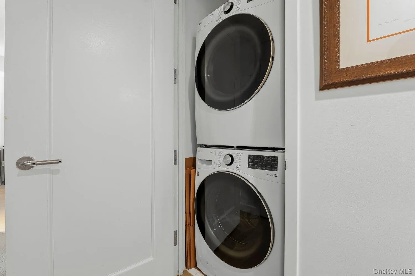
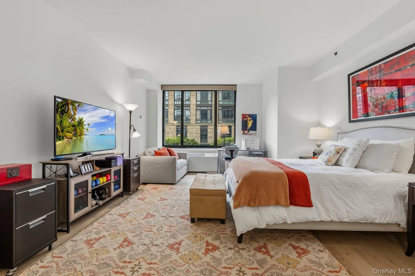
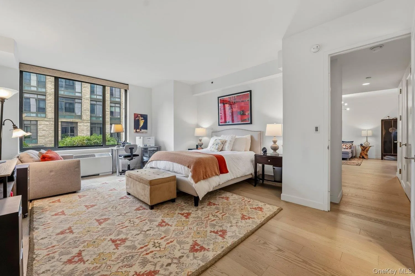
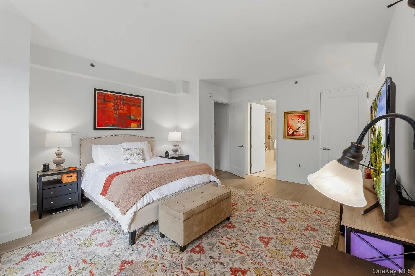
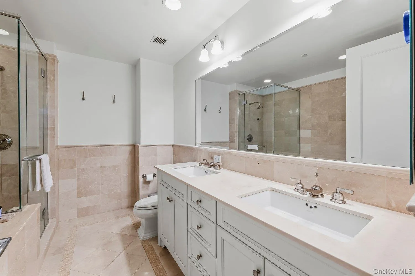
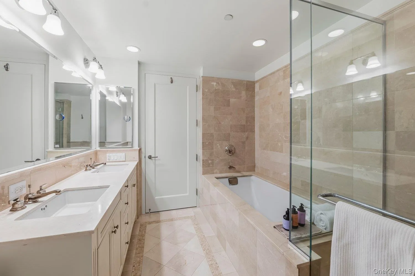
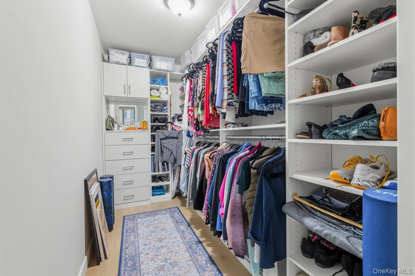
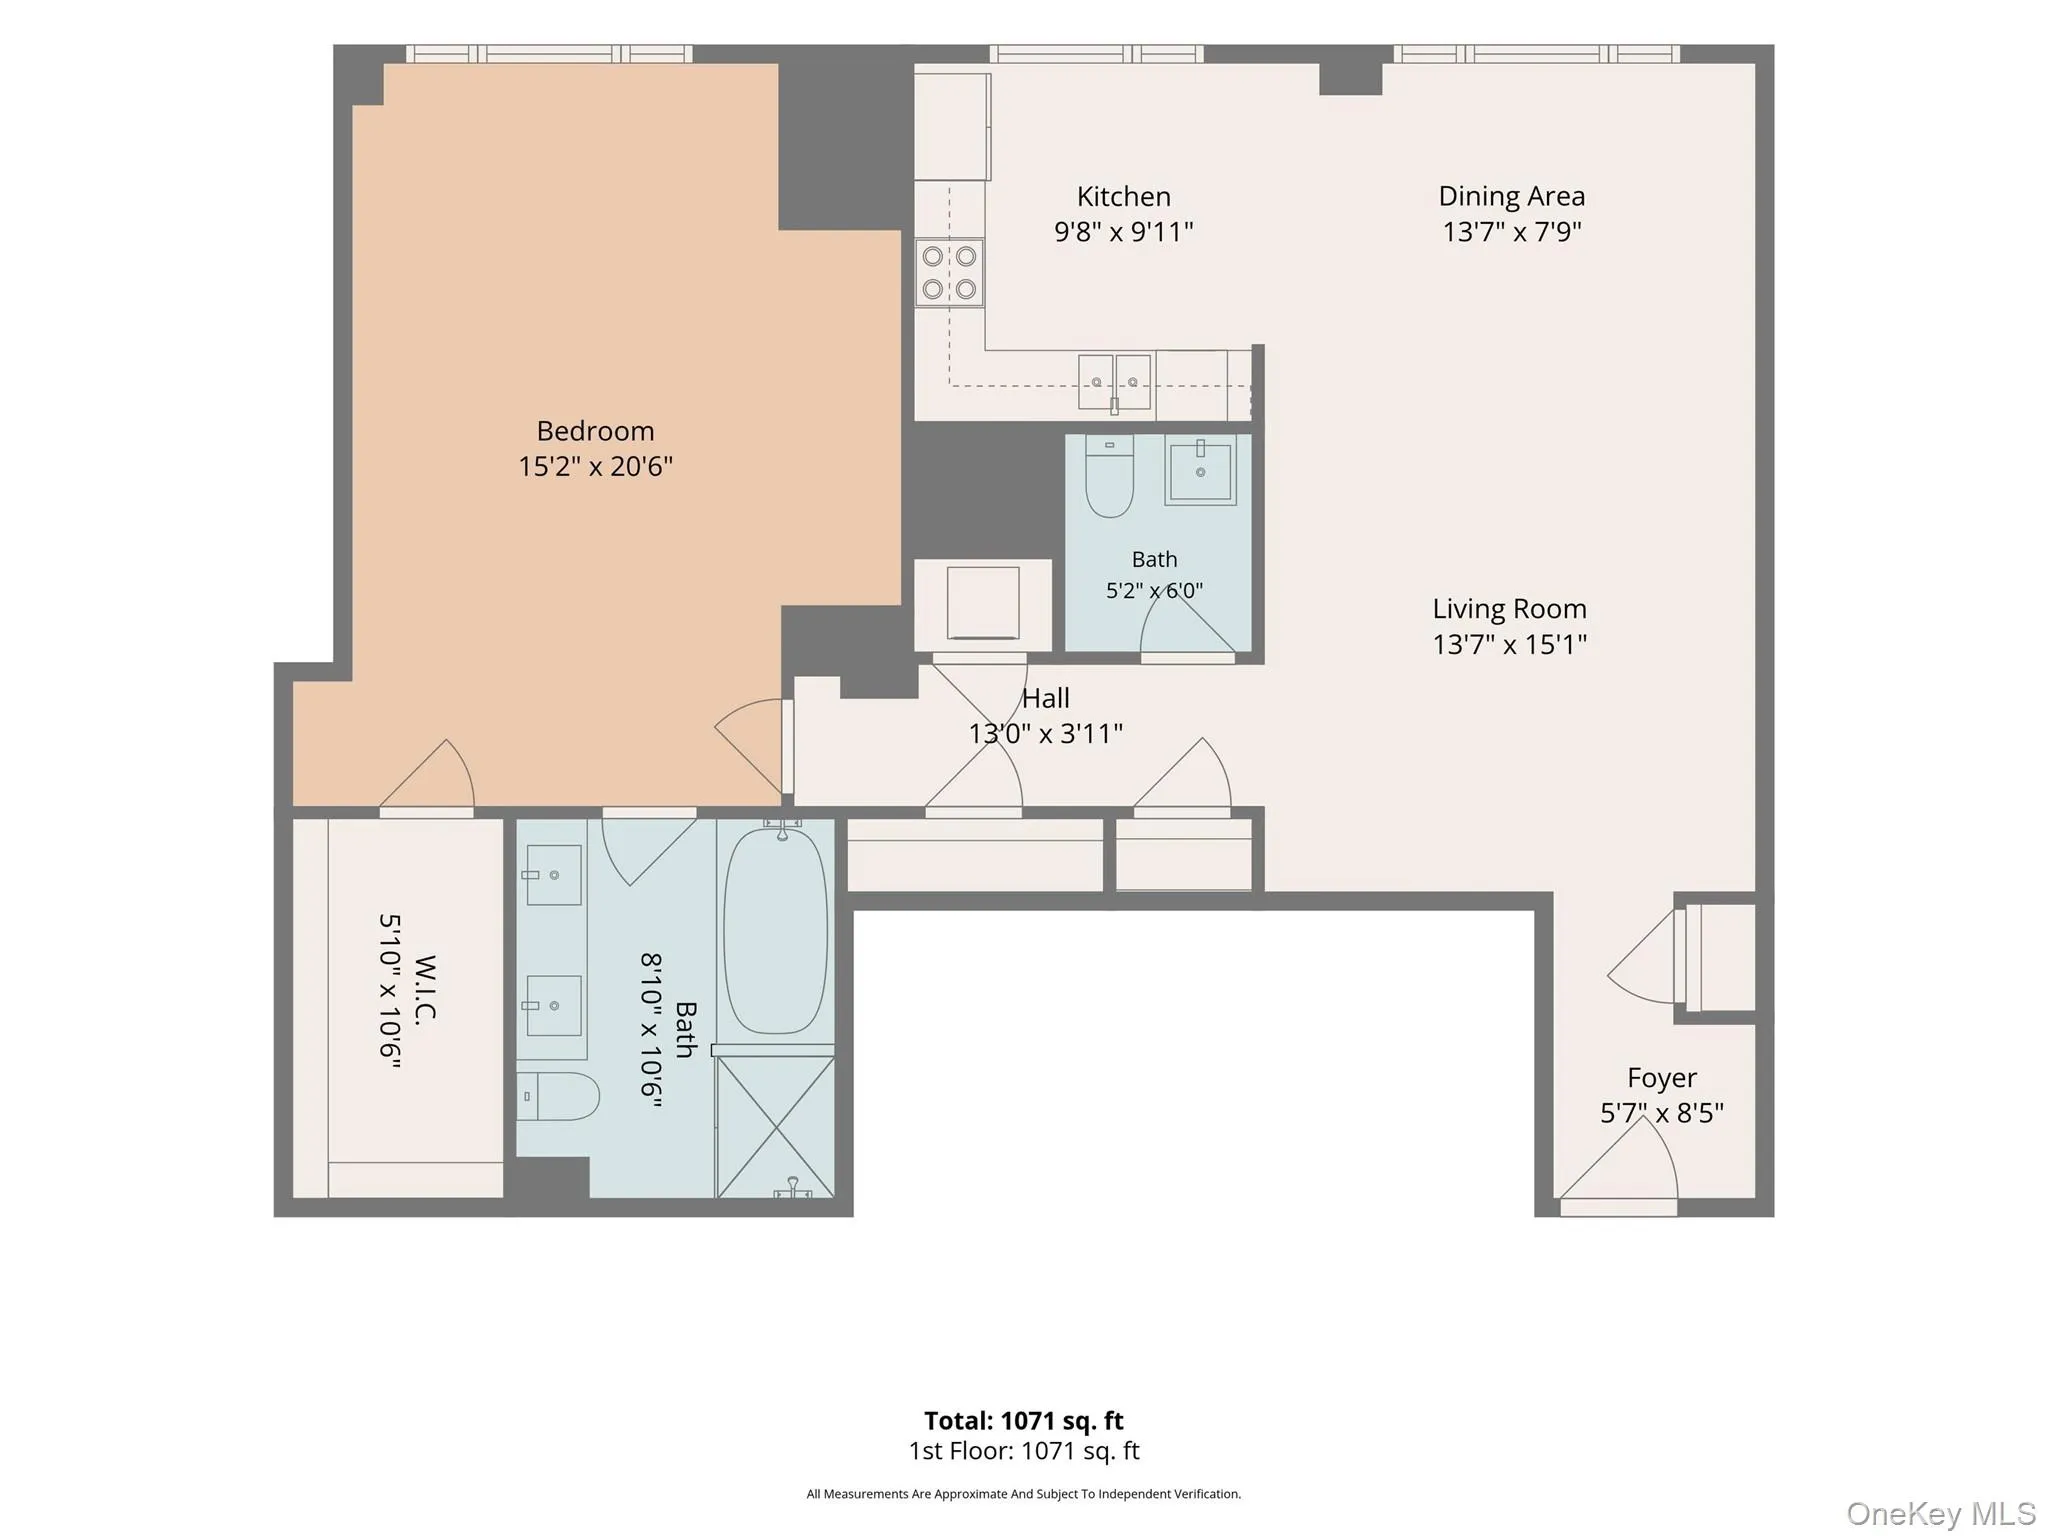
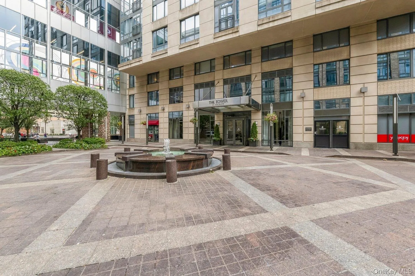
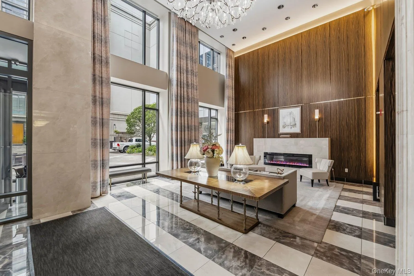
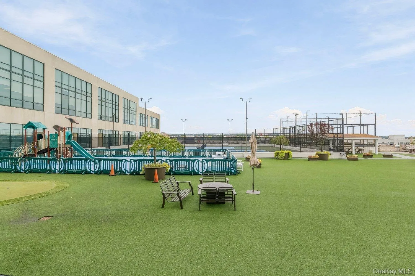
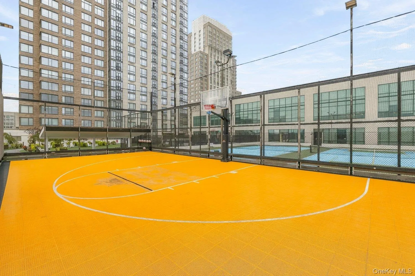
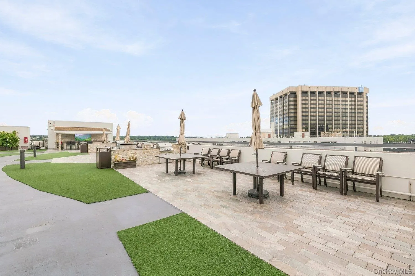
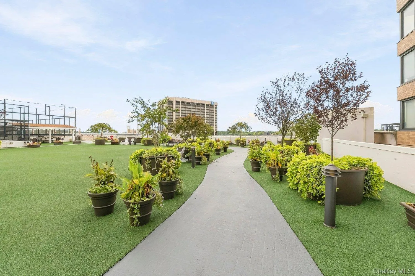
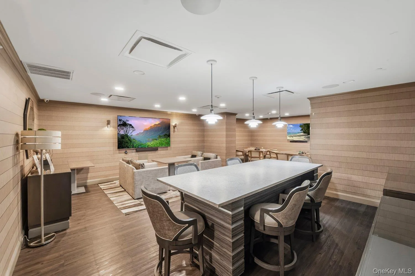
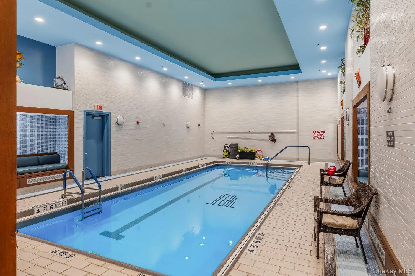
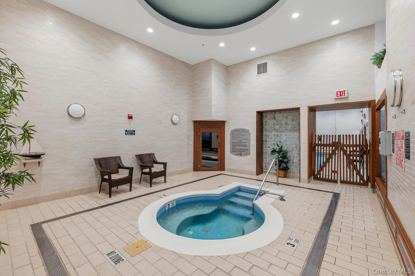
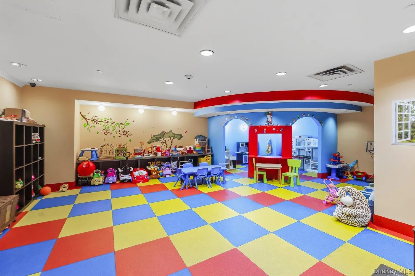
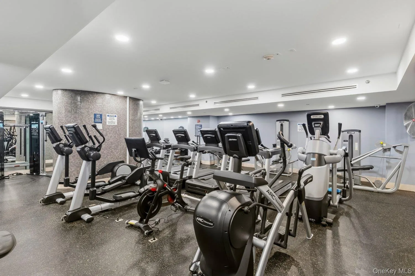
Presenting a magnificent, pristine unit in an ultra luxury building with an array of top notch amenities, all completely move-in ready. Stylish, modern, fantastic layout with western light that streams through the oversized windows. An ample entryway exposes the open concept floor plan, where the spacious living room flows into the informal dining area, all open to the gourmet kitchen. The stunning renovations include Malibu White Oak wide plank flooring, custom closets that are fully compartmentalized, extra tall doorways, and chefs kitchen in impeccable condition. This unit’s magazine-worthy kitchen boasts Indigo Blue custom cabinetry, brushed gold hardware, gorgeous white quartz countertops and white Carrara Herringbone polished marble backsplash. Appliances are GE Cafe line and Miele dishwasher. A wide hallway features many closets, an in-unit washer dryer and a half bath for your comfort. The commodious primary bedroom has space for a home office and a lounge area, plus recessed nook for a dresser or meditation area. Hewing to an elevated lifestyle, the bedroom offers an ensuite bath that enables the highest level of pampering: super lavish two-sink vanity, walk in shower, and very deep soaking tub all recently regrouted to shine like new. At the back of the room is a walk in closet that goes on and on. Current owner replaced all three HVAC units in 2024, installed a brand new LG washer and dryer and a brand new induction stove from the GE cafe line that perfectly matches the other appliances. The Tower at City Place has an enormous list of amenities, e.g. an outdoor pool and barbeque area with golf putting green alongside views of the skyline, tennis courts, a conference room, business center, library, fully equipped gym, a second indoor pool with soaking spa plus sauna, a children’s play room. Need to shop? Right across the street and all around you is downtown White Plains. Walk to train, to library, to the WP Performing Arts Center and to restaurants. An express stop to Grand Central and Manhattan. Live in the lap of luxury and let the good life roll!
- Heating System:
- Natural Gas, Forced Air
- Cooling System:
- Central Air
- Patio:
- Deck
- Swimming Pool:
- Community, Indoor, In Ground, Outdoor Pool
- Appliances:
- Dishwasher, Oven, Refrigerator, Microwave, Dryer, Washer, Cooktop, Freezer, Gas Water Heater, Exhaust Fan
- Flooring:
- Hardwood
- Garage Spaces:
- 1
- Interior Features:
- Elevator, Entrance Foyer, Open Kitchen, Open Floorplan, High Ceilings, Storage, Walk-in Closet(s), Chefs Kitchen, Double Vanity, Soaking Tub, Marble Counters, Chandelier, Quartz/quartzite Counters, Built-in Features, Recessed Lighting, Crown Molding
- Laundry Features:
- In Unit, Laundry Room
- Lot Features:
- Near Public Transit, Near Shops
- Parking Features:
- Garage, Underground, Valet
- Sewer:
- Public Sewer
- Utilities:
- Trash Collection Public
- City:
- White Plains
- State:
- NY
- Street:
- City
- Street Number:
- 10
- Street Suffix:
- Place
- Postal Code:
- 10601
- Floor Number:
- 0
- Longitude:
- W74° 14' 8.1''
- Latitude:
- N41° 1' 56''
- Subdivision Name:
- The Tower at City Place
- UnitNumber:
- 2B
- PostalCity:
- White Plains
- Architectural Style:
- High Rise
- Association Amenities:
- Pool, Business Center, Door Person, Elevator(s), Fitness Center, Spa/hot Tub, Sauna, Playground, Concierge, Landscaping, Lounge, Parking, Basketball Court, Children's Playroom
- Association Fee:
- $1,579
- Association Fee Frequency:
- Monthly
- Association Fee Includes:
- Exterior Maintenance, Snow Removal, Trash, Other, Common Area Maintenance
- Construction Materials:
- Other
- Elementary School:
- White Plains (Controlled Parents’ Choice)
- High School:
- White Plains Senior High School
- Agent MlsId:
- 32584
- MiddleOrJunior School:
- White Plains Middle School
- PhotosCount:
- 31
- Special Listing Conditions:
- No
- Stories Total:
- 35
- Tax Annual Amount:
- $7,789
- Water Source:
- Public
- Office MlsId:
- HOULAW10
Residential - MLS# 1053503
10 City Place, White Plains, NY
- Property Type :
- Residential
- Property SubType :
- Condominium
- Listing Type :
- For Rent
- Listing ID :
- 1053503
- Price :
- $740,000
- Rooms :
- 3
- Bedrooms :
- 1
- Bathrooms :
- 1
- Half Bathrooms :
- 1
- Bathrooms Total :
- 2
- Square Footage :
- 1,186 Sqft
- Year Built :
- 2005
- Status :
- Active
- Listing Agent :
- Diane J. Dolinsky-Pickar
- Listing Office :
- Houlihan Lawrence Inc.




