
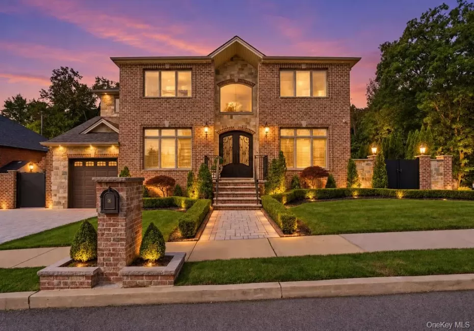
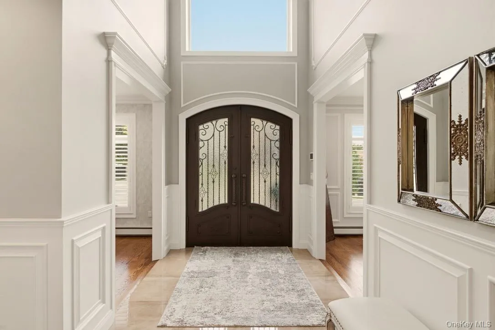
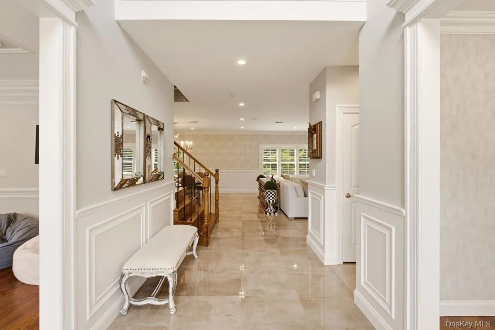
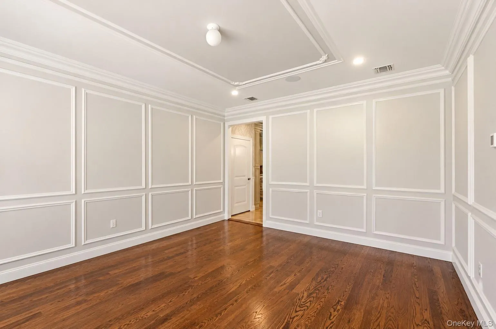
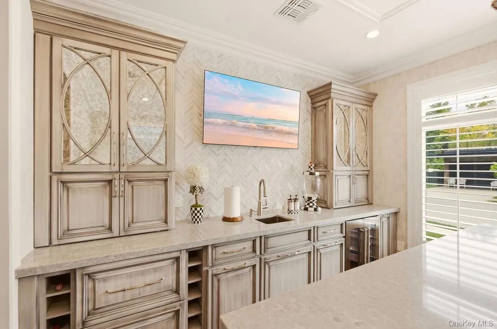
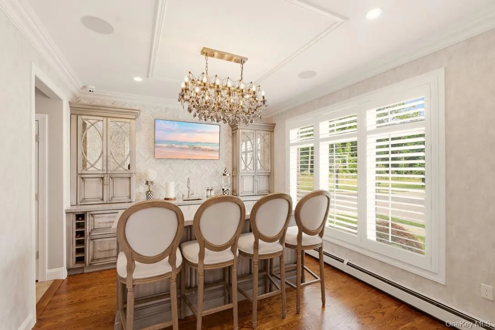
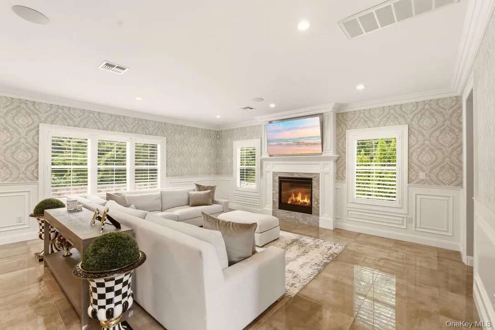
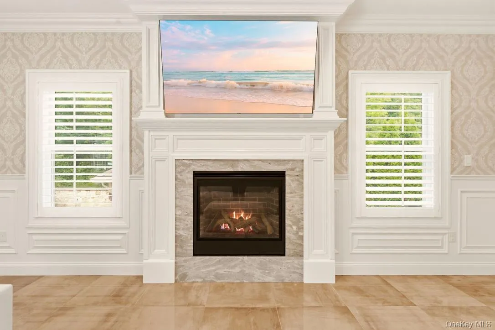
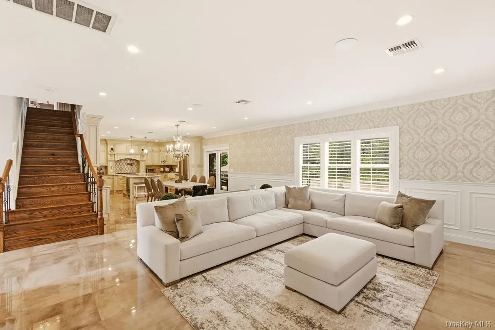
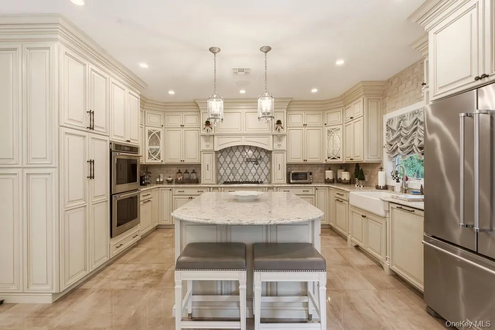
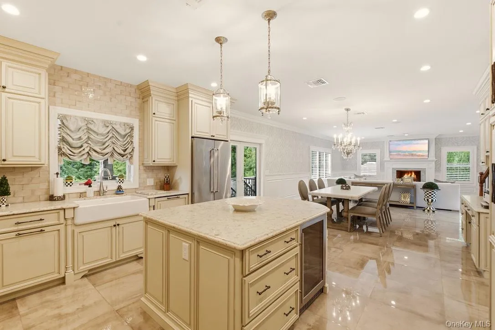
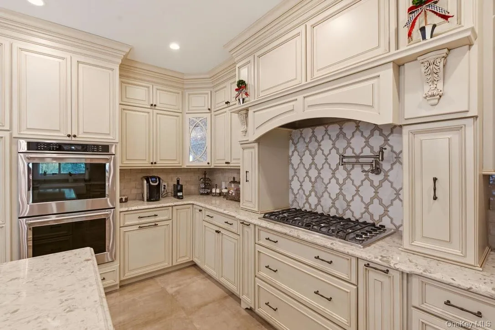
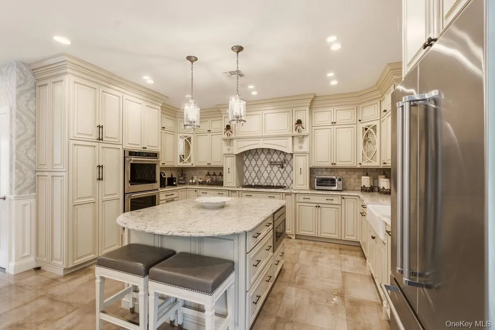
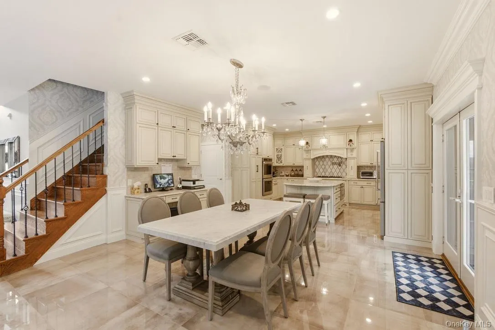
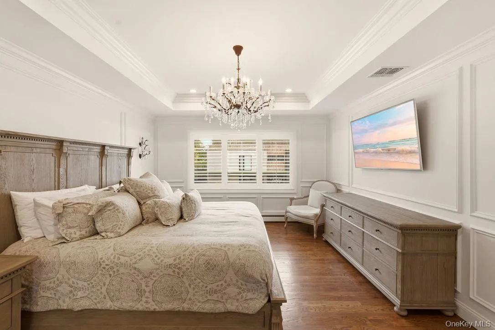
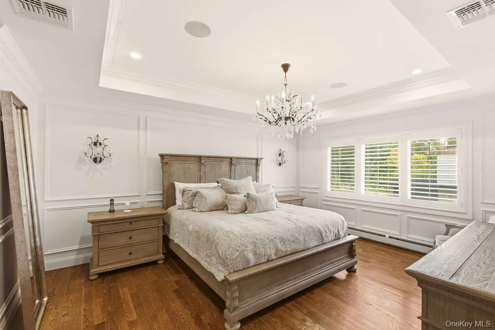
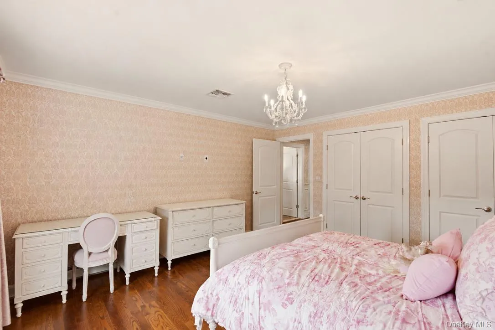
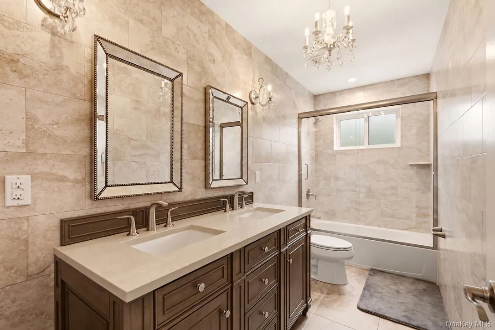
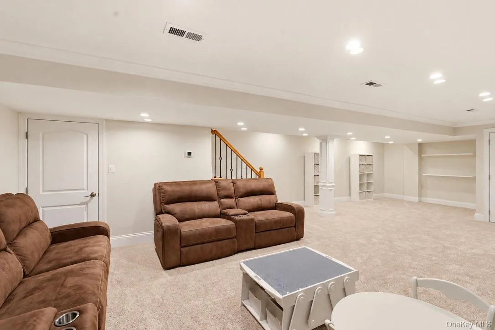
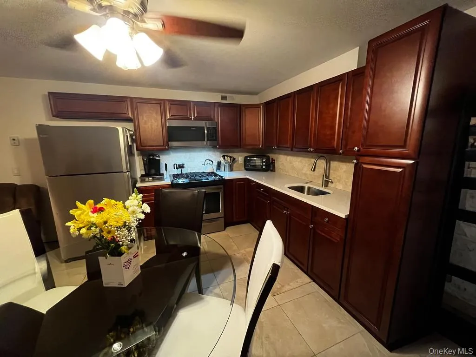
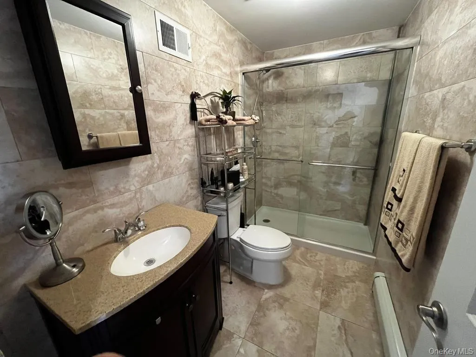
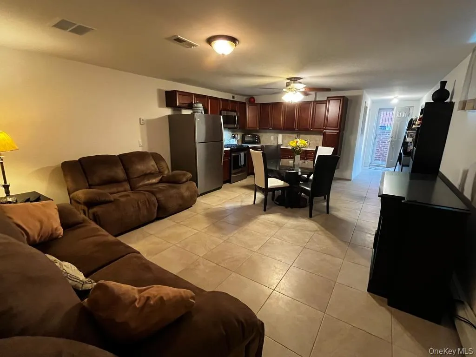
Welcome to 16 Belvedere Ct., a beautifully appointed four-bedroom home designed for everyday comfort and effortless entertaining. A striking double-door entry opens to refined interiors featuring wainscoting, custom molding, and Hunter Douglas shutters throughout. The gourmet kitchen offers ceiling-height cabinetry, a generous island, and a built-in work area. From there, a bright and airy living room with a fireplace leads to a spacious entertainment area with custom cabinetry, a wet bar, two Sub-Zero freezer drawers, and a wine refrigerator, along with a large closet.
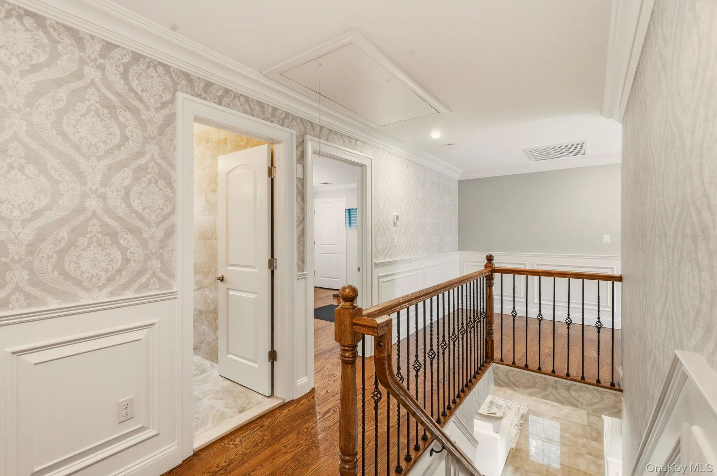
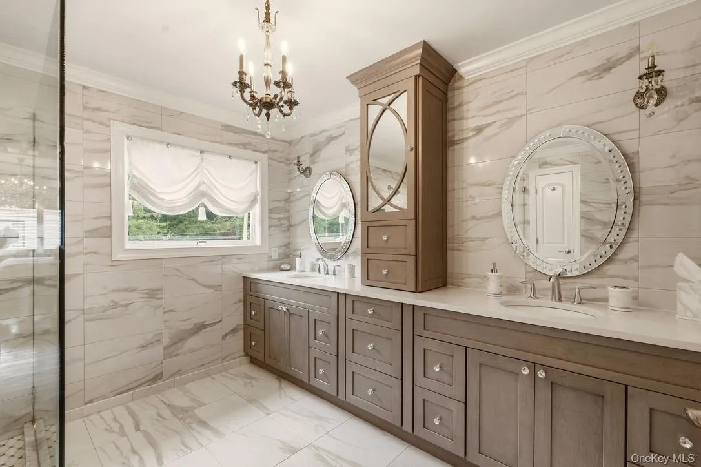
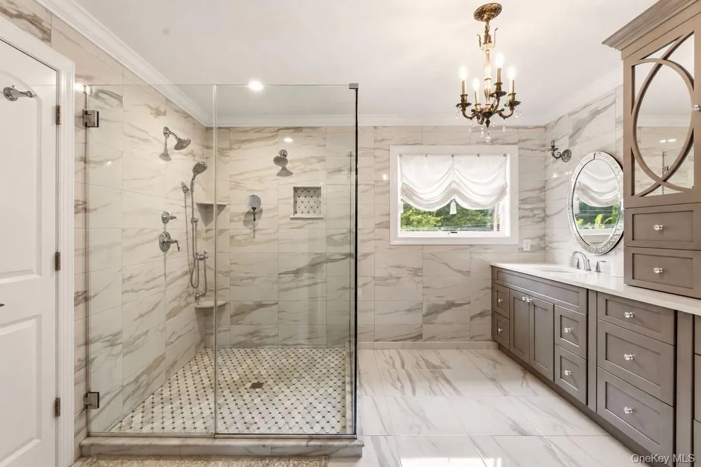
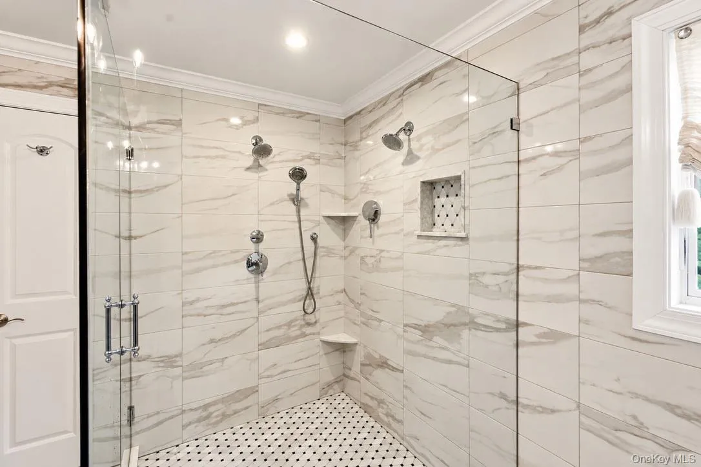
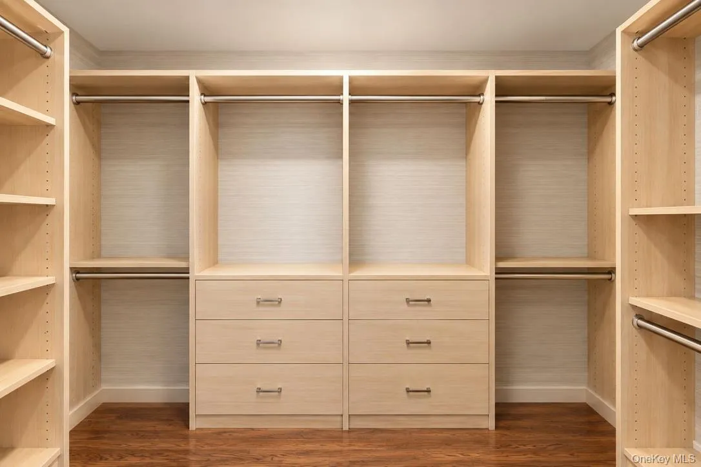
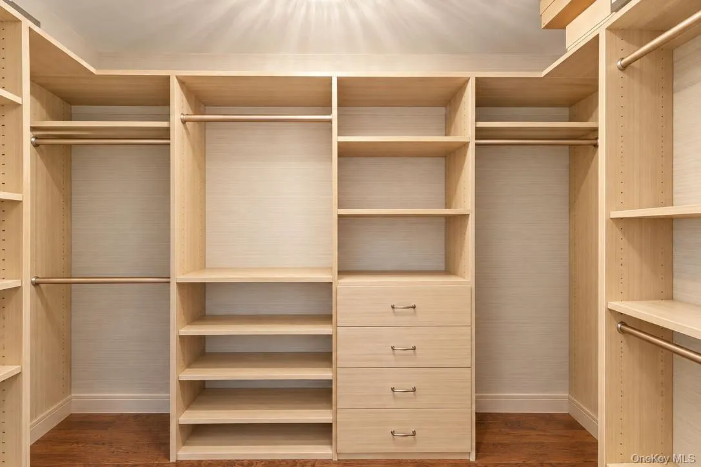
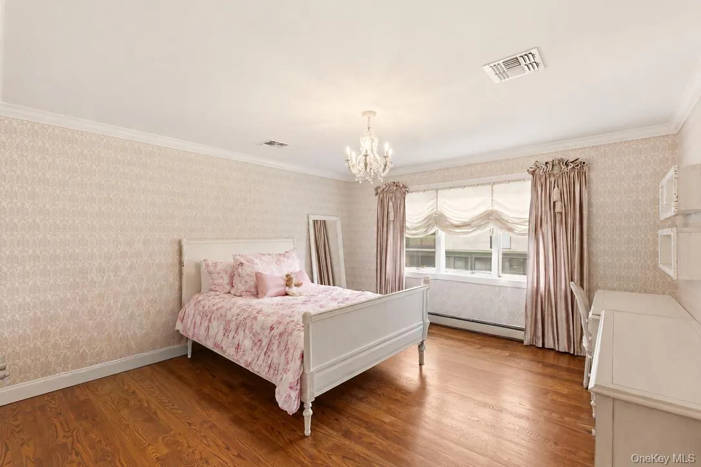
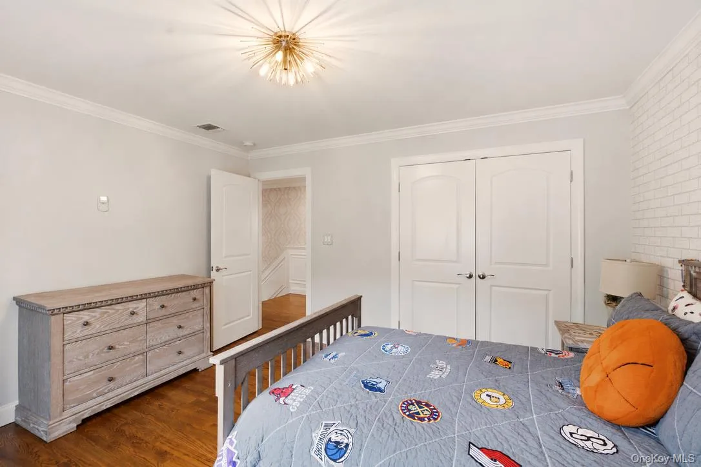
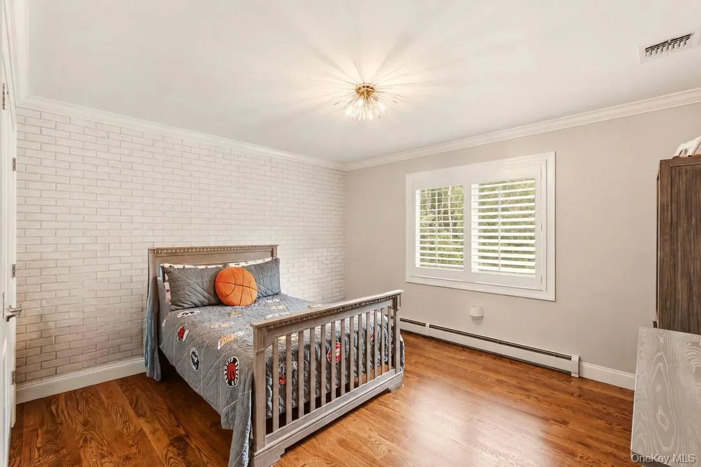
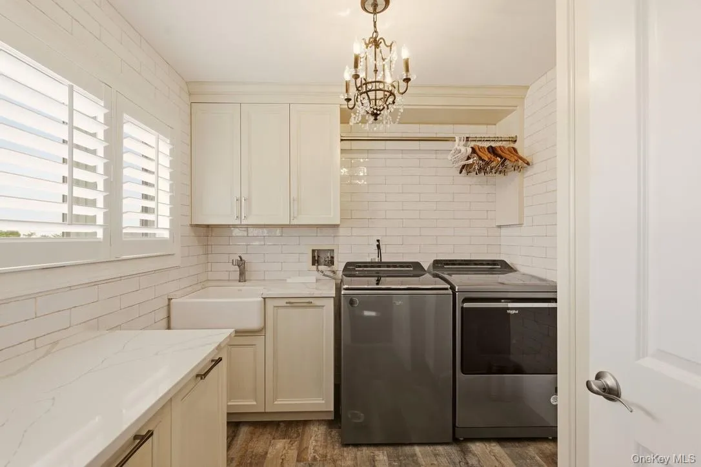
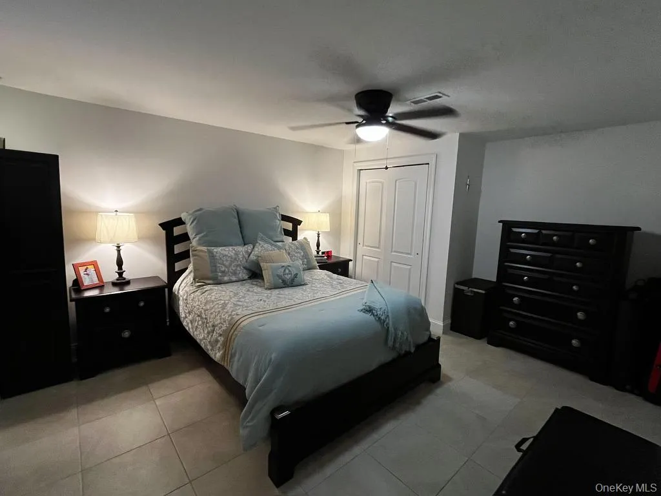
Upstairs, the open hallway leads to three bedrooms, each with custom built-in closets. The primary suite features two walk-in closets and an oversized, spa-like shower. A conveniently located laundry room with a sink and built-in storage cabinetry is situated near the guest rooms.
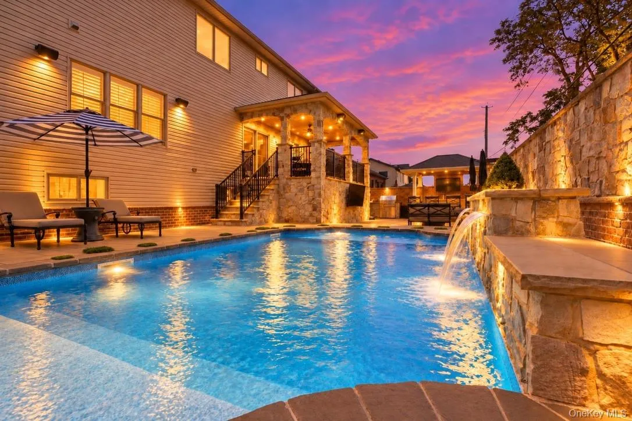
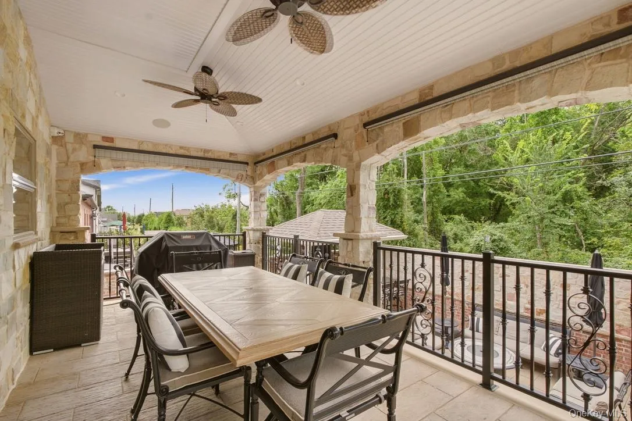
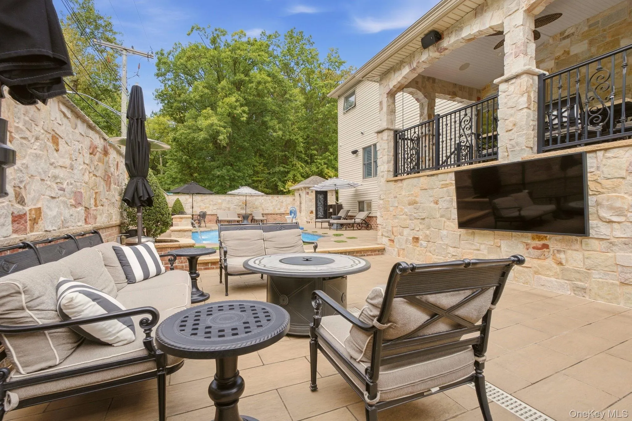
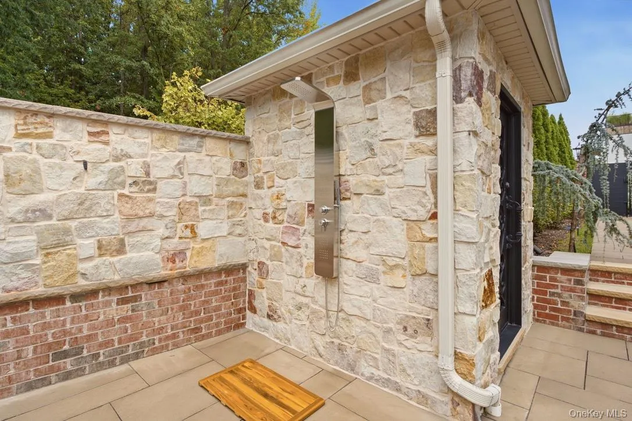
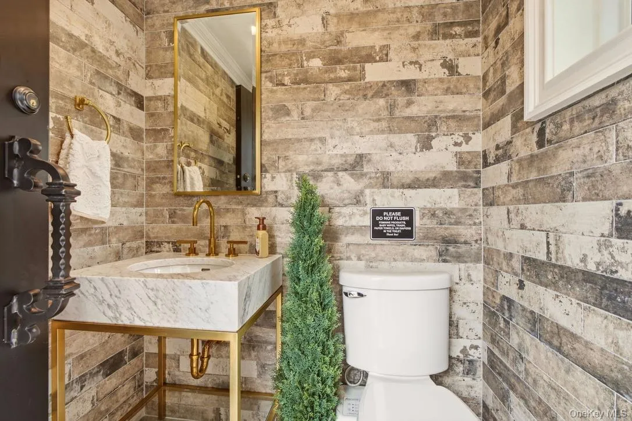
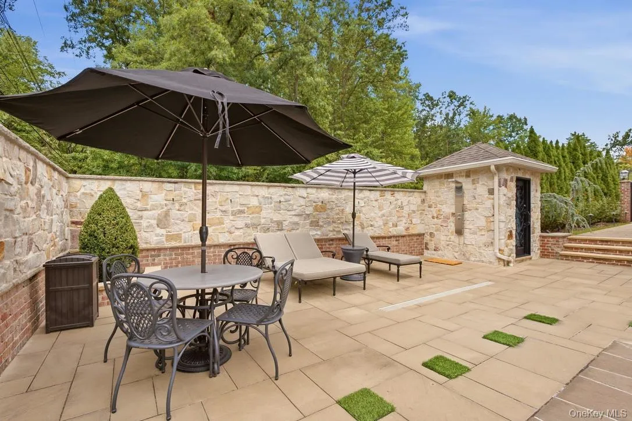
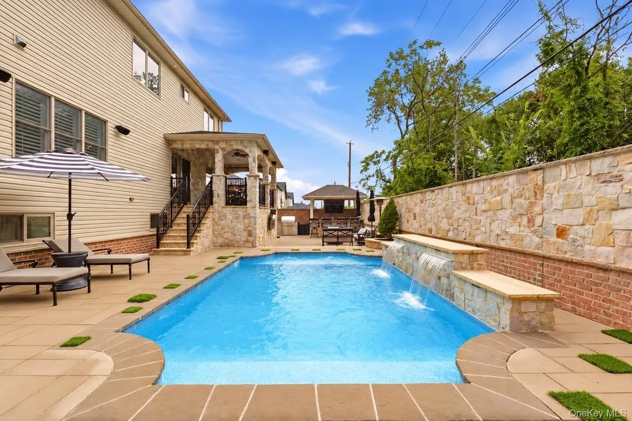
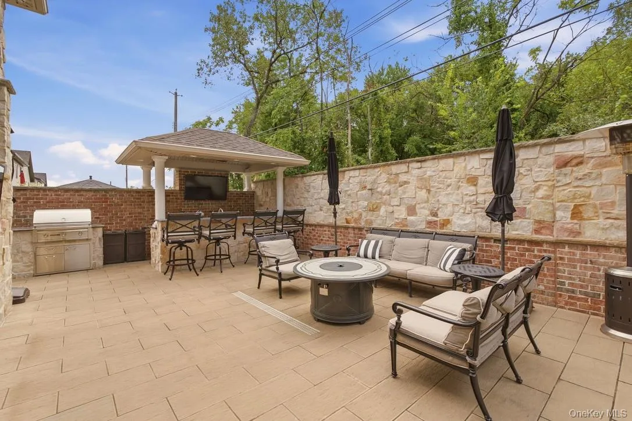
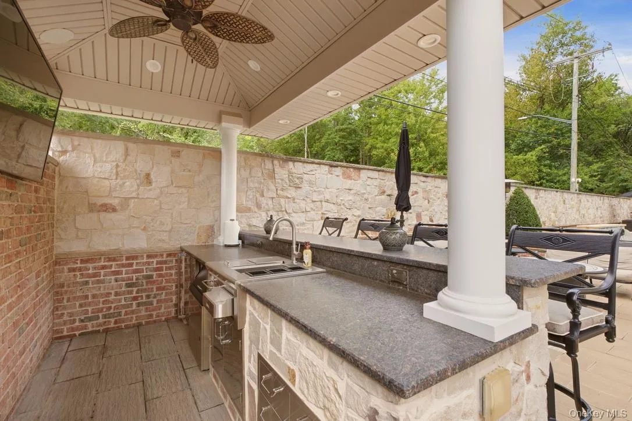
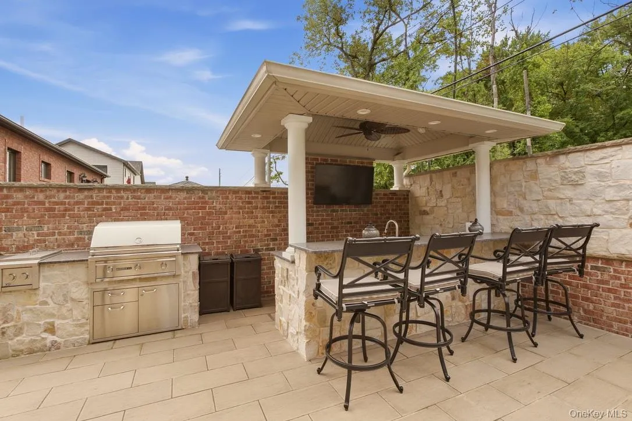
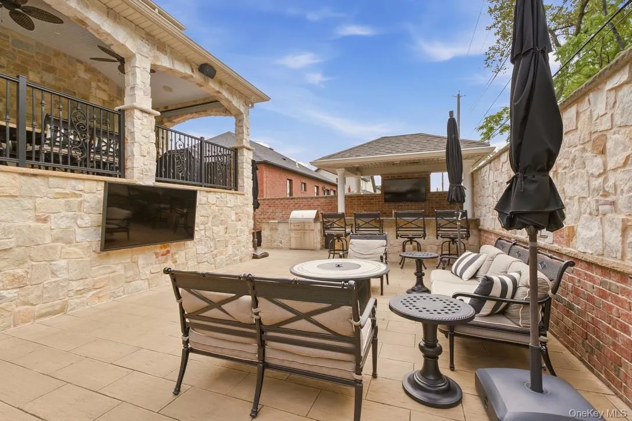
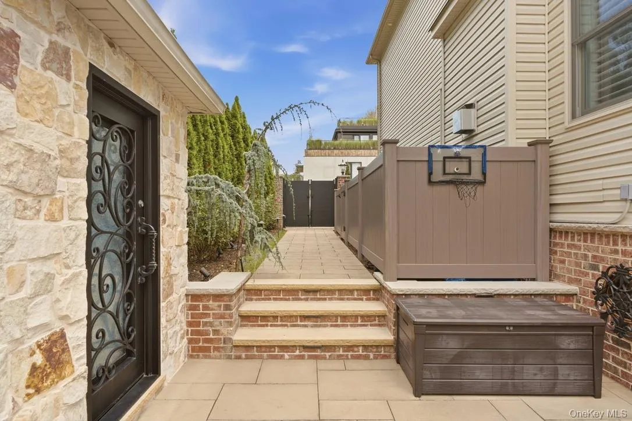
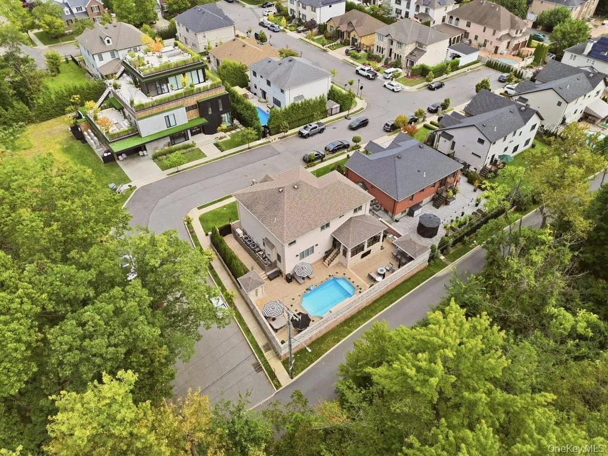
The backyard is a private retreat framed by stone walls and wooded surroundings. Enjoy the heated pool with waterfalls, bubblers, and scene lighting. A covered outdoor cooking and prep area, wet bar with an ice machine, and surround-sound system make the space ideal for entertaining. A tastefully designed half bath and outdoor shower add convenience, so there is no need to head inside.
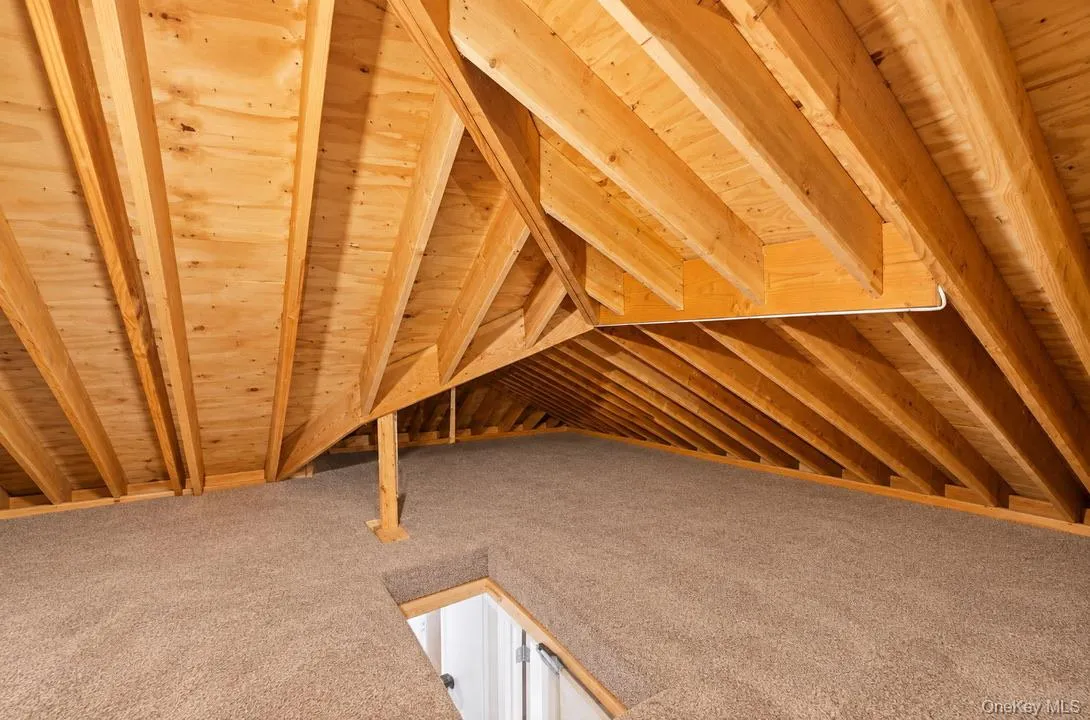
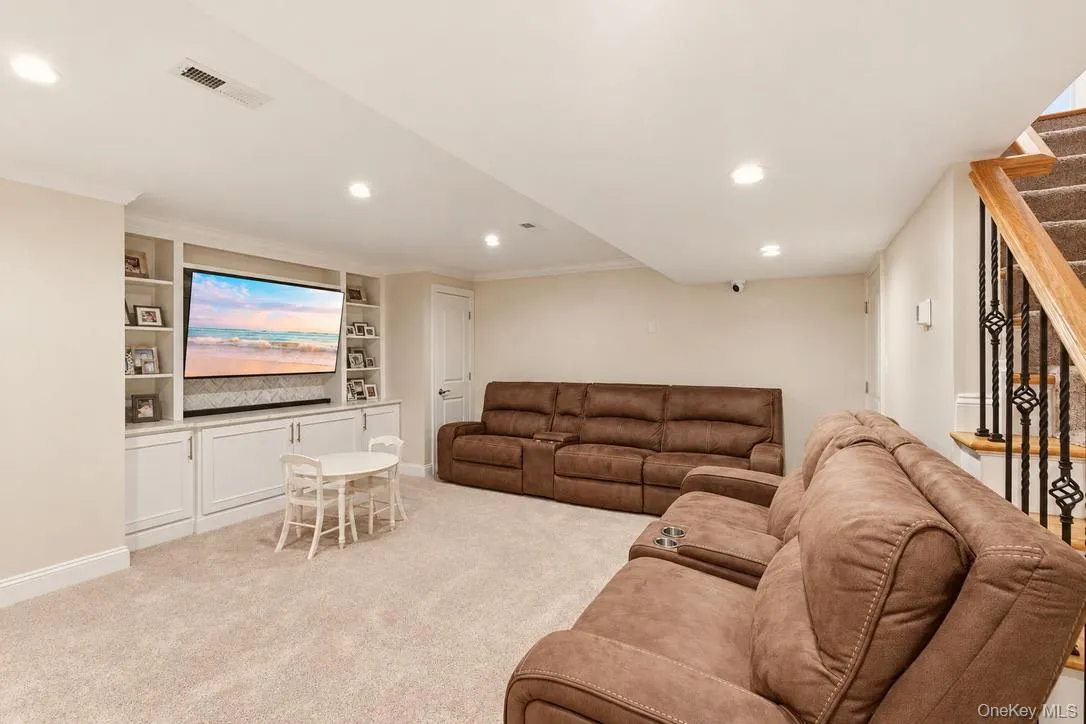
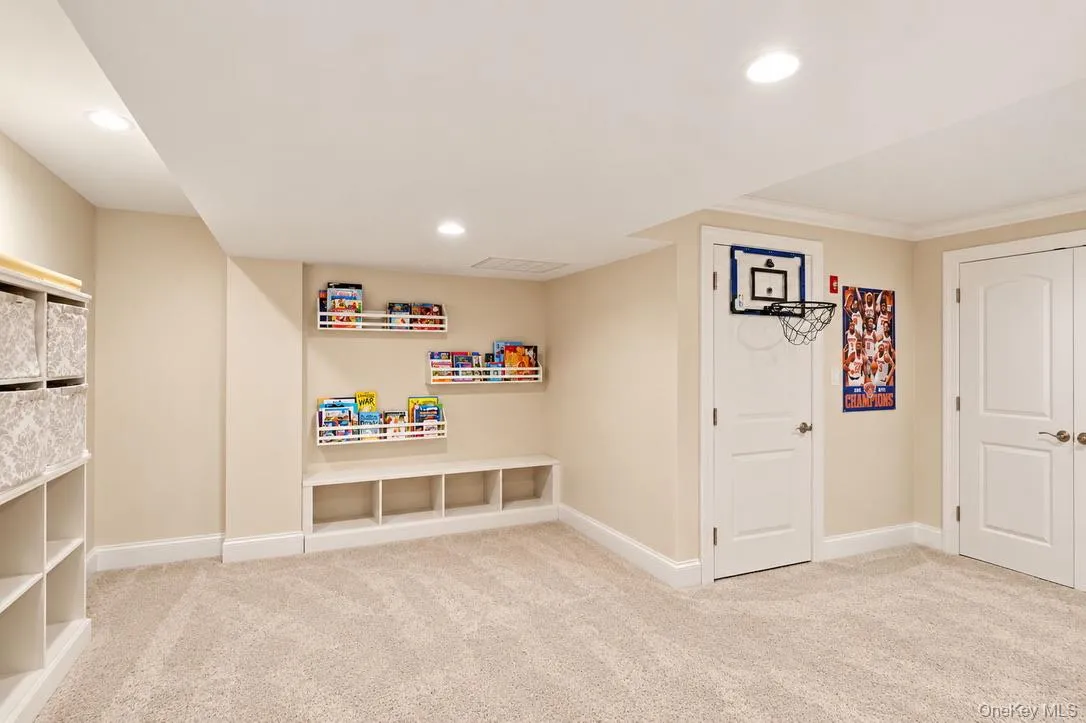
Set on a corner lot adjoining protected woods, the home offers privacy and a peaceful natural backdrop. Additional highlights include a fully finished basement with versatile bonus space, a wall-to-wall carpeted stand-up attic, and hydronic radiant heat in all tiled areas. The garage features an epoxy-finished floor, while a whole-house generator connected to natural gas and a comprehensive home security camera system provide added peace of mind.
- Heating System:
- Radiant, Natural Gas, Baseboard, Radiant Floor
- Cooling System:
- Central Air
- Basement:
- Finished, Full, Storage Space
- Fence:
- Back Yard, Full, Brick
- Patio:
- Patio, Porch
- Swimming Pool:
- In Ground, Salt Water
- Appliances:
- Dishwasher, Refrigerator, Microwave, Stainless Steel Appliance(s), Dryer, Washer, Cooktop, Tankless Water Heater, Convection Oven, Wine Refrigerator
- Exterior Features:
- Gas Grill, Mailbox, Awning(s), Lighting, Rain Gutters
- Fireplace Features:
- Living Room, Electric
- Fireplaces Total:
- 1
- Flooring:
- Hardwood, Tile
- Garage Spaces:
- 1
- Interior Features:
- Eat-in Kitchen, Entrance Foyer, Open Floorplan, High Ceilings, Pantry, Smart Thermostat, Walk-in Closet(s), Wet Bar, Kitchen Island, Washer/dryer Hookup, Formal Dining, In-law Floorplan, Primary Bathroom, Chandelier, Quartz/quartzite Counters, Built-in Features, His And Hers Closets, Breakfast Bar, Recessed Lighting, Crown Molding
- Laundry Features:
- Laundry Room
- Lot Features:
- Private, Corner Lot, Level, Stone/Brick Wall, Sprinklers In Front, Sprinklers In Rear, Back Yard, Landscaped, Front Yard
- Parking Features:
- On Street, Driveway, Garage, Garage Door Opener
- Sewer:
- Public Sewer
- Utilities:
- Trash Collection Public, Natural Gas Connected, Electricity Connected, Sewer Connected
- City:
- NY
- State:
- NY
- Street:
- Belvedere
- Street Number:
- 16
- Street Suffix:
- Court
- Postal Code:
- 10307
- Floor Number:
- 0
- Longitude:
- W75° 46' 4.6''
- Latitude:
- N40° 30' 16.4''
- Directions:
- Hylan Blvd to Belvedere Ct
- PostalCity:
- Staten Island
- Architectural Style:
- Colonial
- Association Fee:
- $120
- Association Fee Frequency:
- Monthly
- Association Fee Includes:
- Snow Removal, Other
- Construction Materials:
- Brick, Frame, Stone
- Elementary School:
- Ps 6 Cpl Allan F Kivlehan School
- High School:
- Tottenville High School
- Levels:
- Two
- Agent MlsId:
- 133024
- MiddleOrJunior School:
- Is 34 Tottenville
- PhotosCount:
- 50
- Special Listing Conditions:
- No
- Tax Annual Amount:
- $15,701
- Water Source:
- Public
- Office MlsId:
- HOWO04
Residential - MLS# 1054699
16 Belvedere Court, New York, NY
- Property Type :
- Residential
- Property SubType :
- Single Family Residence
- Listing Type :
- For Rent
- Listing ID :
- 1054699
- Price :
- $2,288,000
- Rooms :
- 10
- Bedrooms :
- 4
- Bathrooms :
- 3
- Half Bathrooms :
- 1
- Bathrooms Total :
- 4
- Square Footage :
- 3,712 Sqft
- Building Area :
- 3,712 Sqft
- Lot Area :
- 0.31 Acre
- Year Built :
- 2018
- Status :
- Active
- Listing Agent :
- Scott T. Paisley
- Listing Office :
- Real Broker NY LLC




