
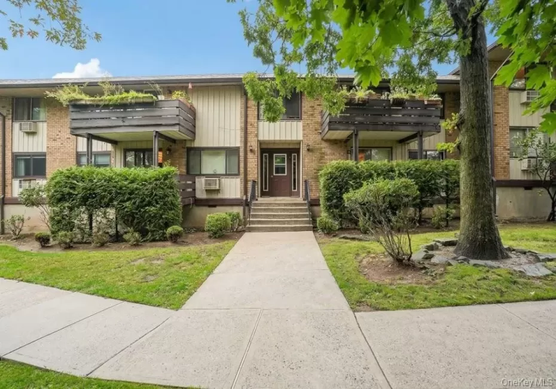
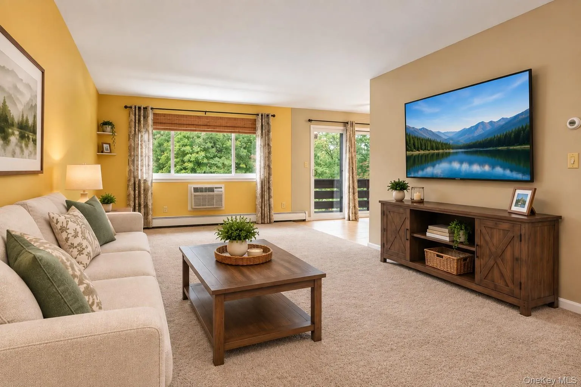
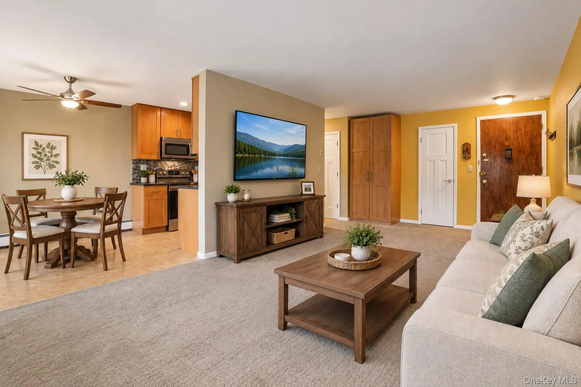
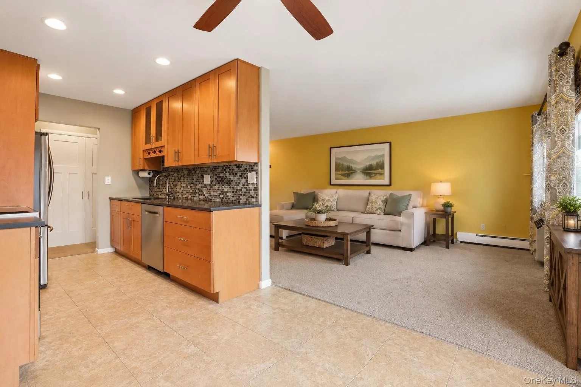
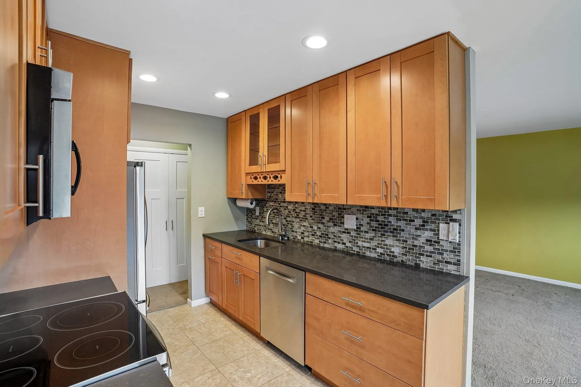
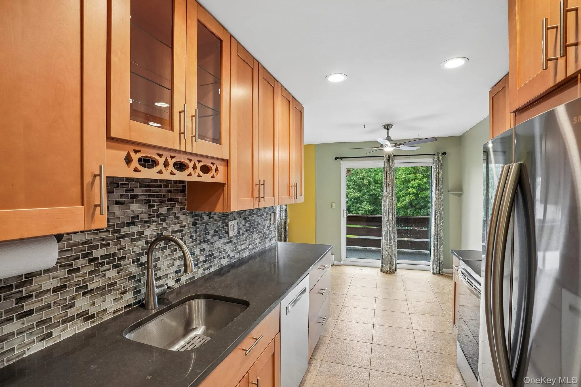
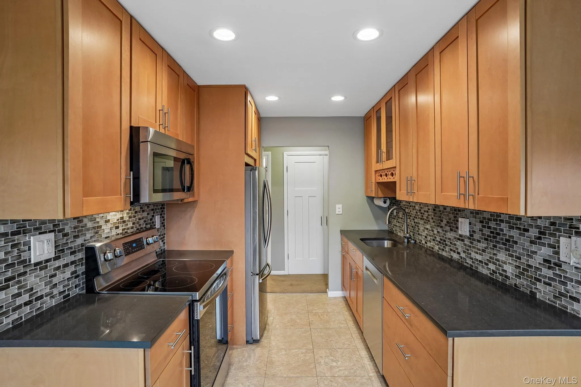
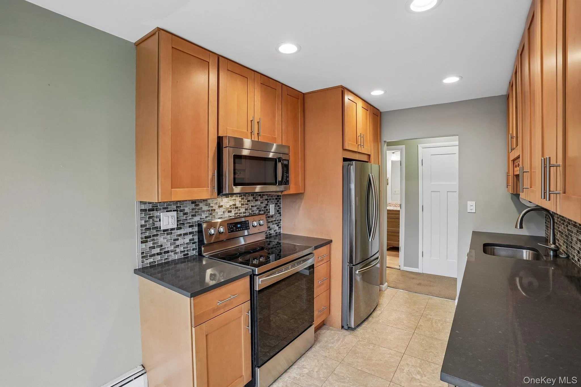
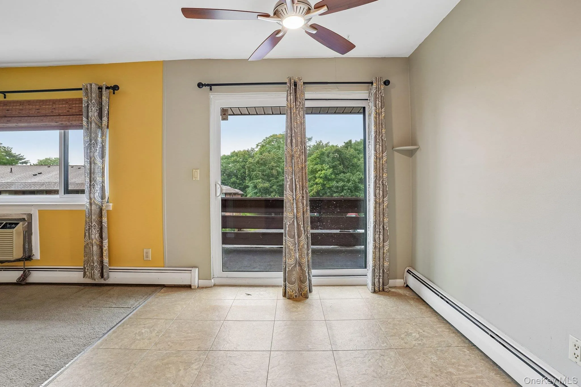
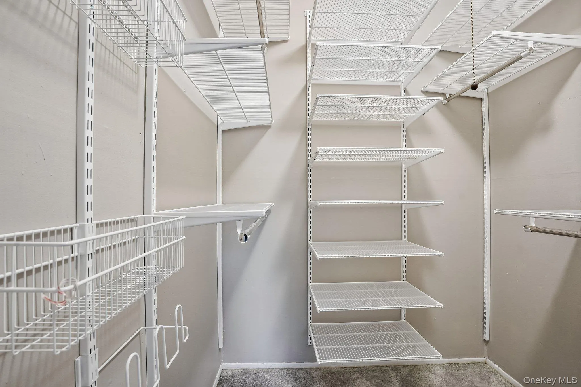
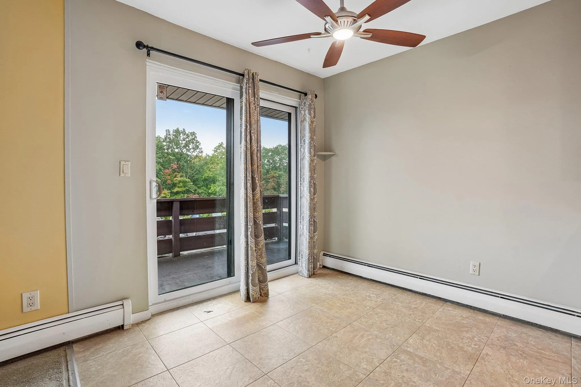
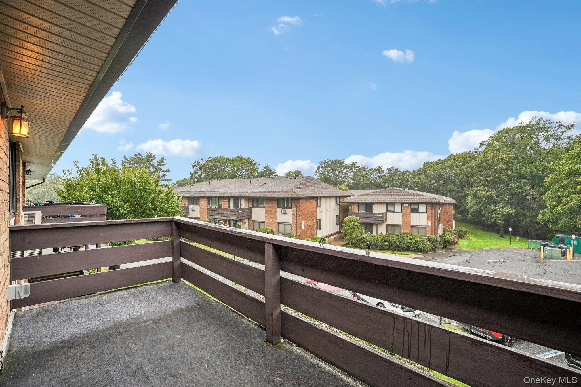
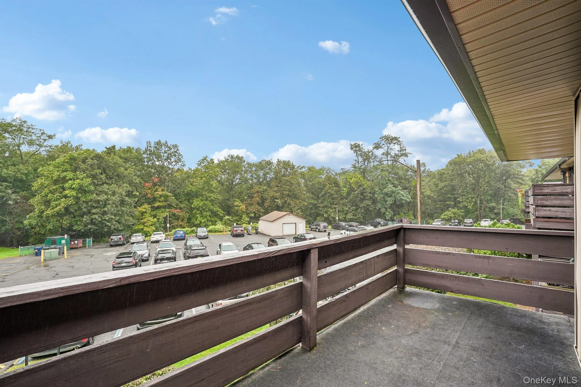
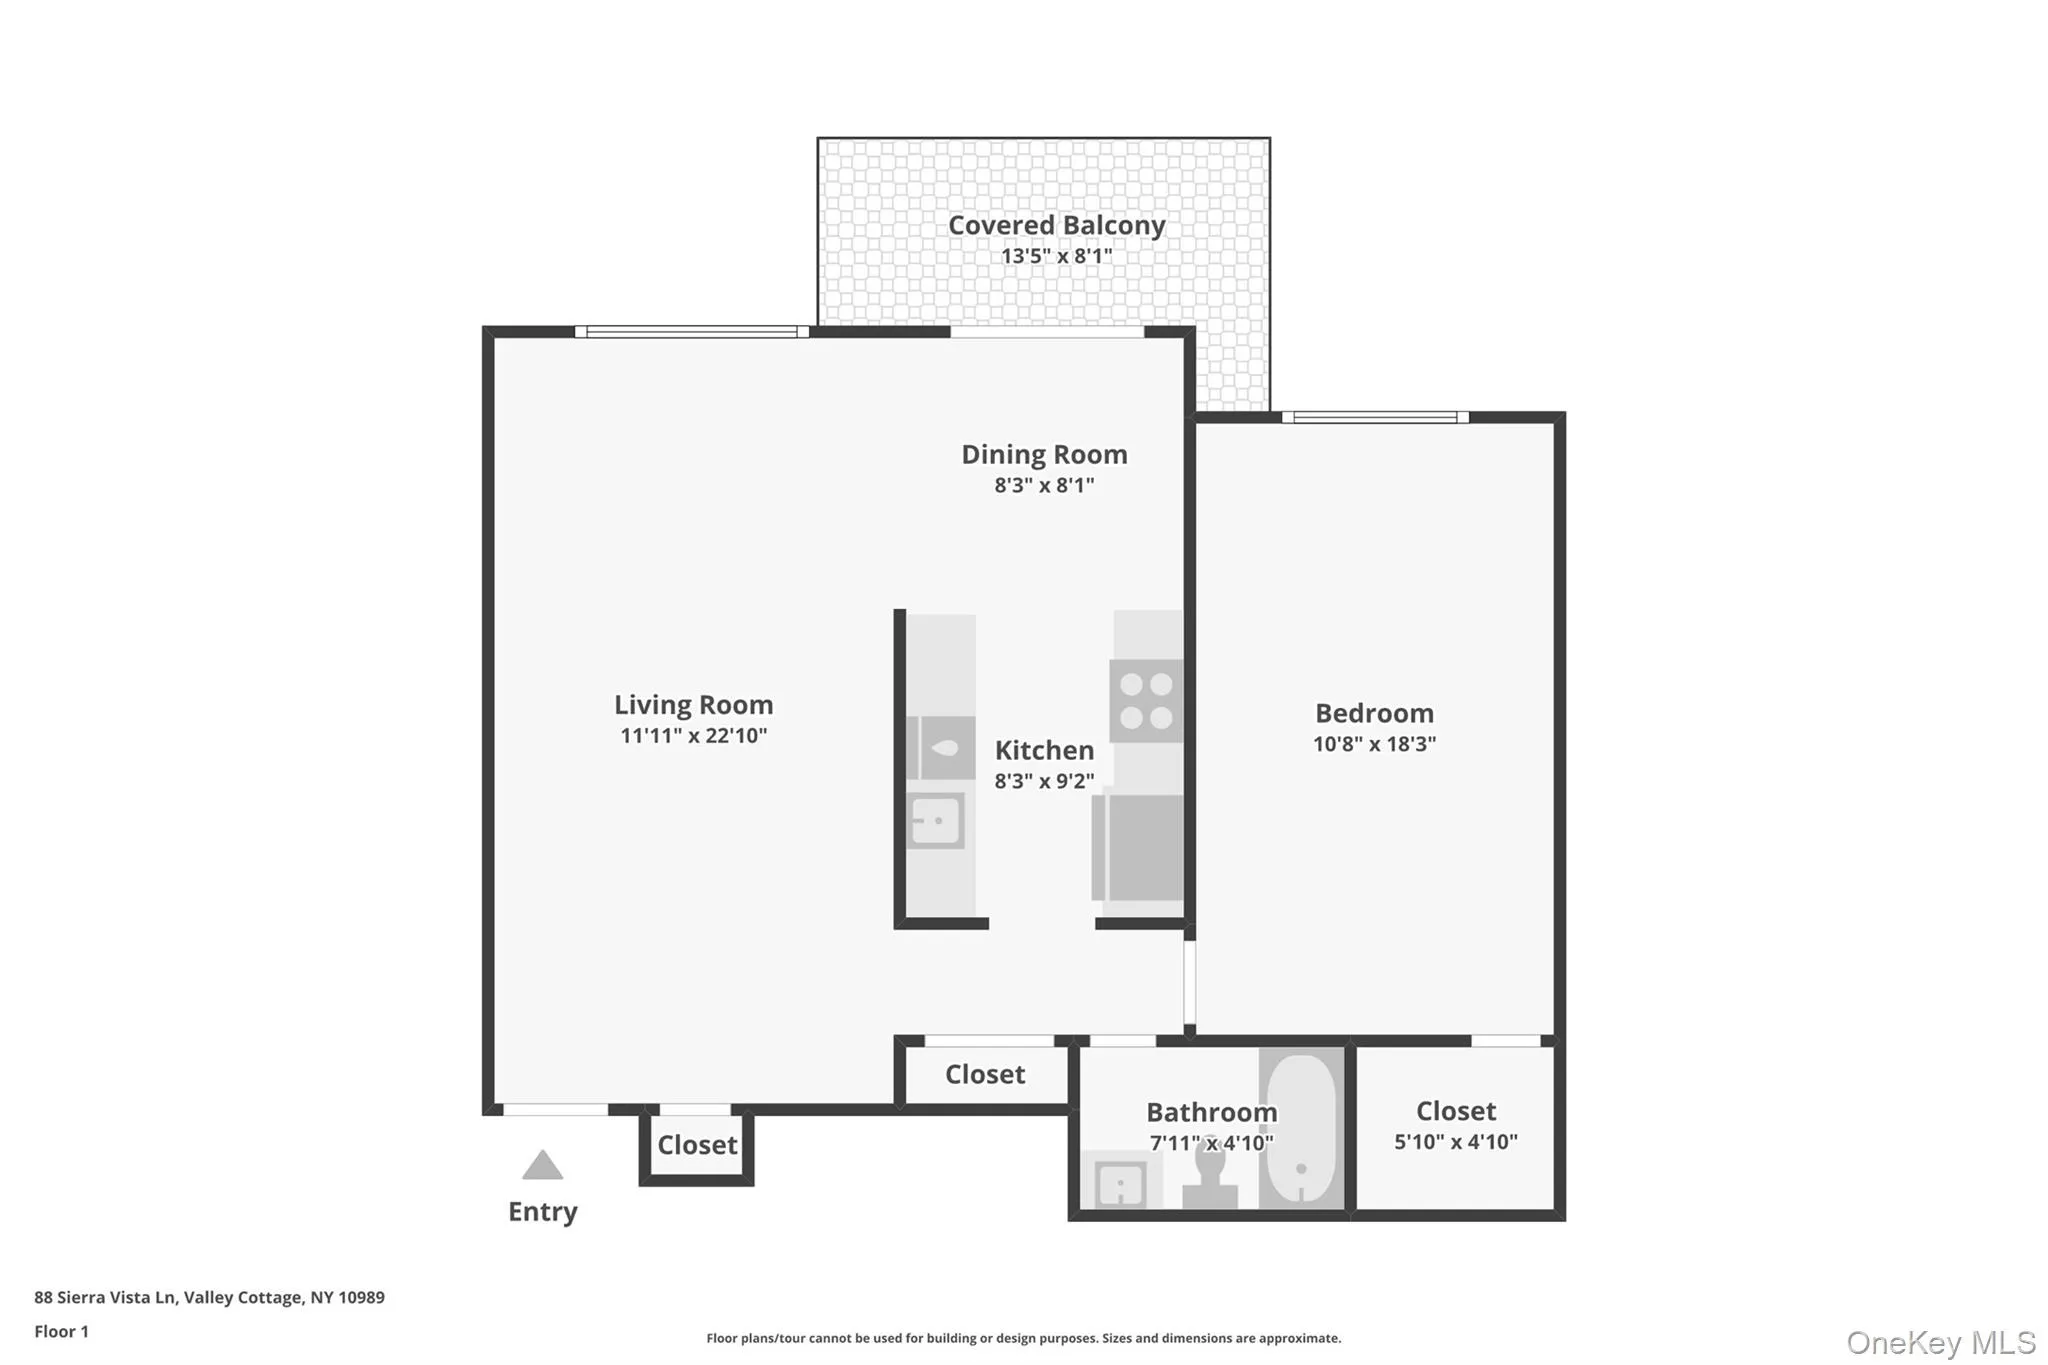
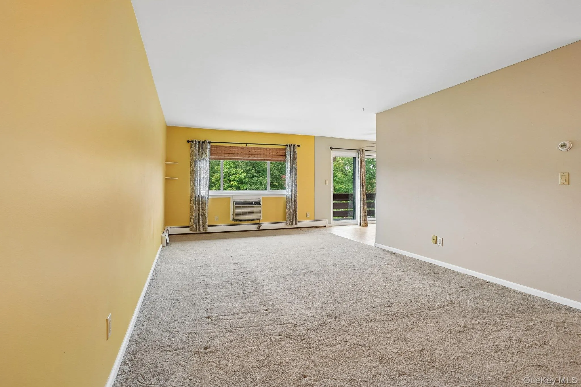
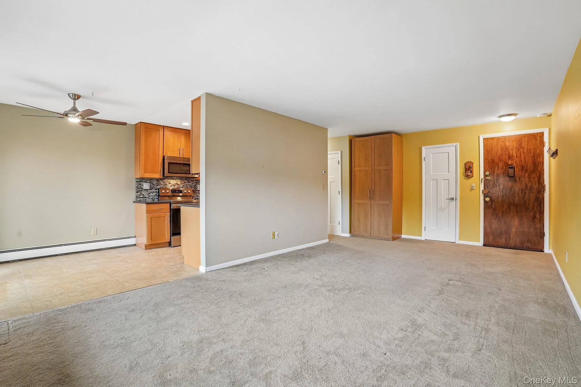
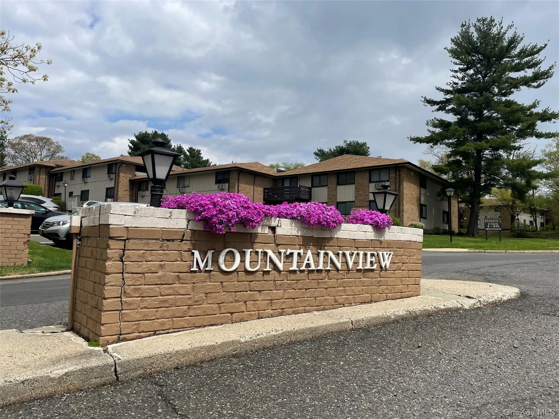
Welcome to Mountainview! Come enjoy maintenance free living in a pet-friendly complex with this updated second floor condo and beautiful courtyard setting. Step inside to a spacious living room with a pretty picture window that lets in lots of natural light. Or set the mood with the room-darkening shades for a cozier feel. Do you like to cook? Run right to this modern kitchen that combines functionality with sleek contemporary finishes. Designed with an intuitive cook’s triangle, the sink, stove, and refrigerator are all within effortless reach. Notice the floor-to-ceiling shaker-style cabinetry to maximize space and storage, soft closing drawers, meticulously tiled mosaic backsplash, stainless steel appliances and recessed lighting. The kitchen leads to your private deck with western exposure, perfect for an evening cocktail watching the sunset, or admire the upcoming autumn foliage.
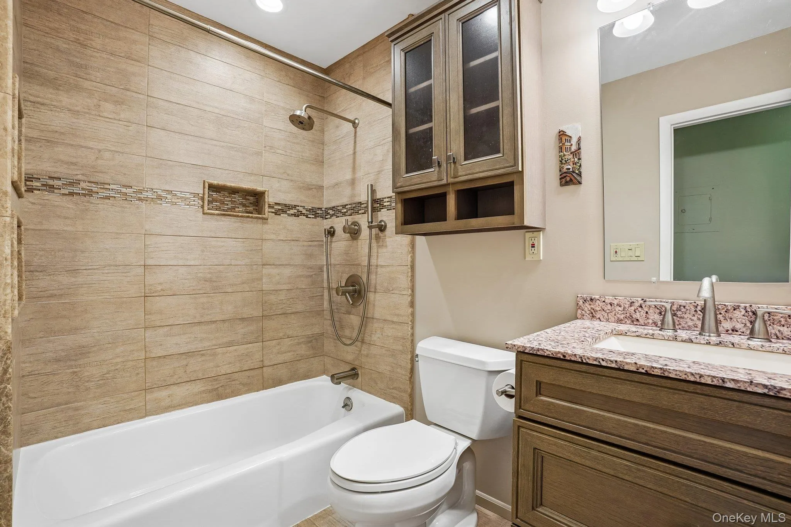
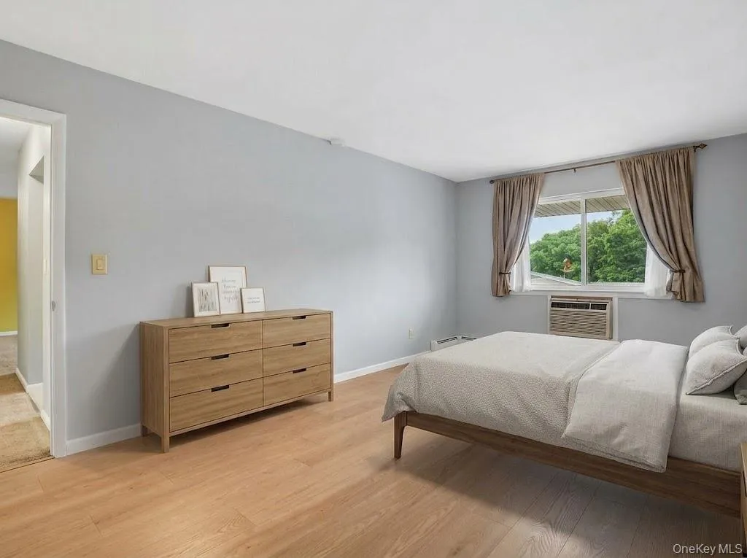
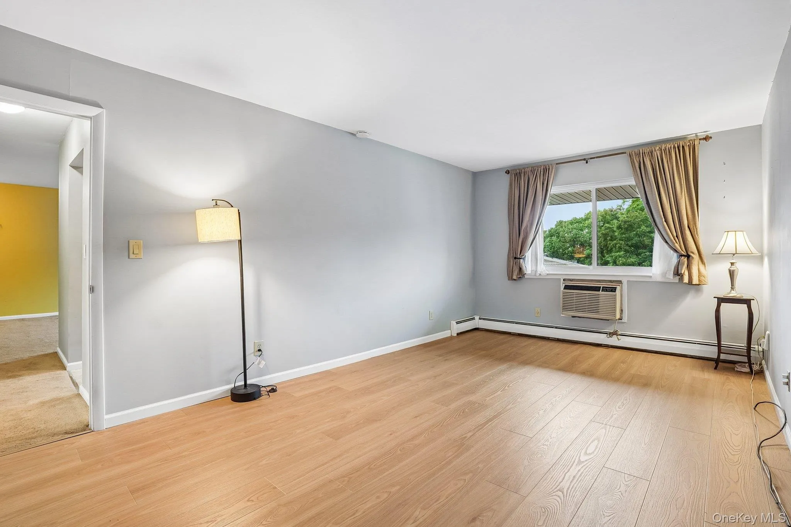
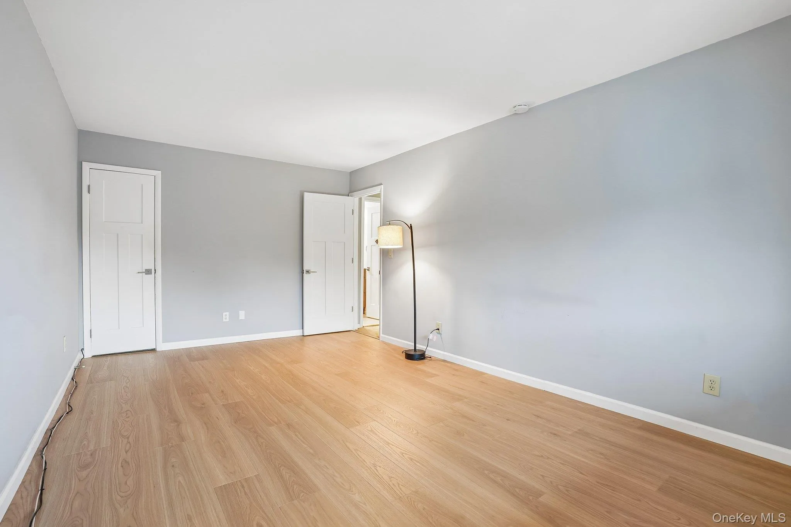
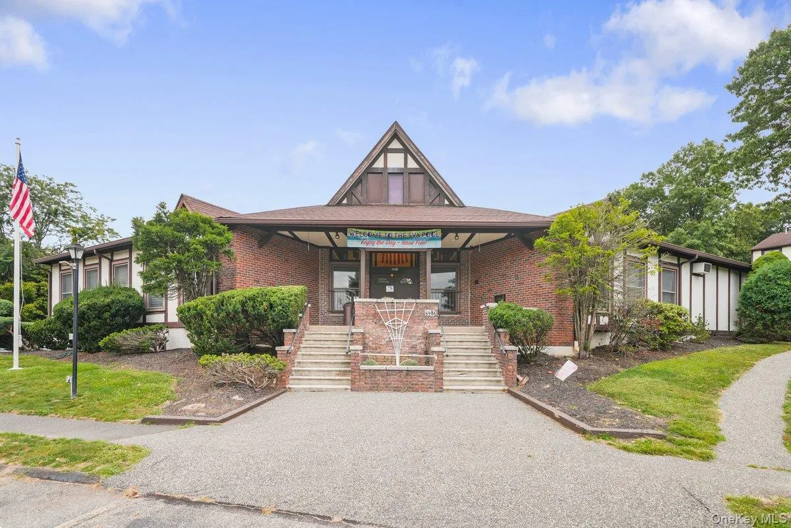
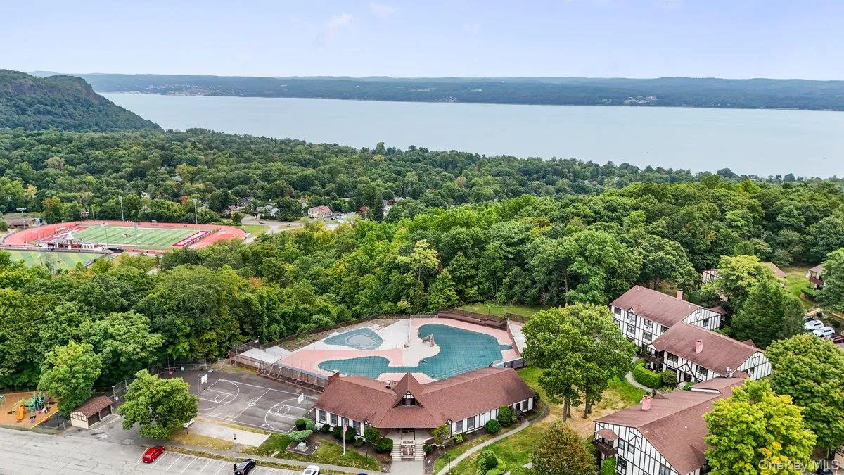
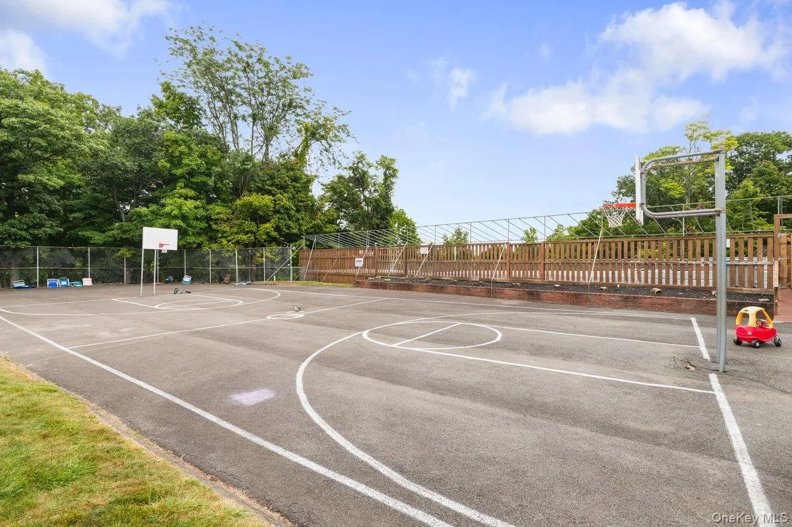
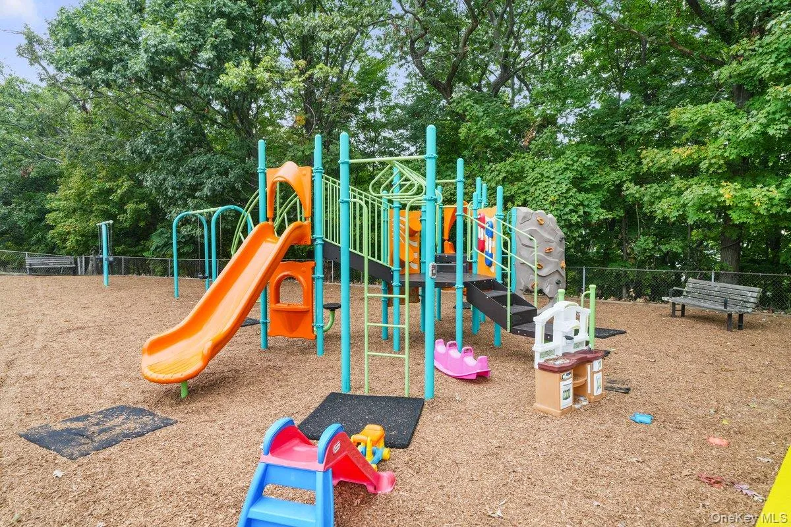
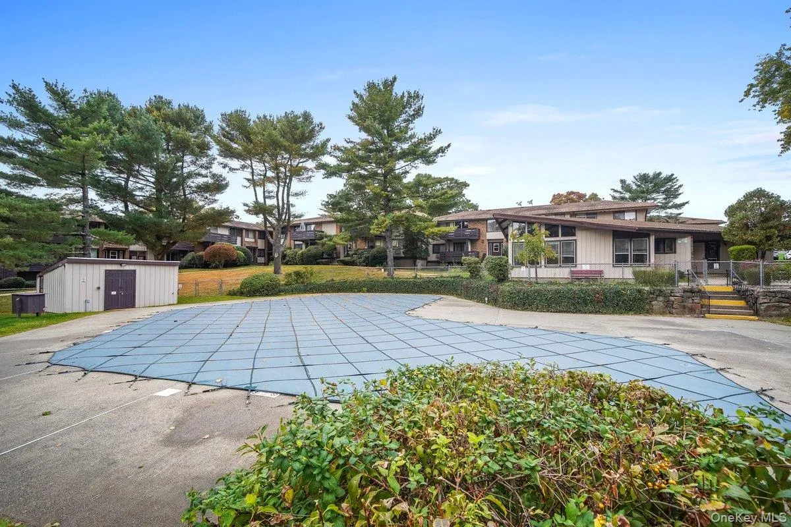
Want more updates? Check out this pristine bathroom perfect for pampering. A warm, cohesive design with spa-Like features including high-end tile work spanning from floor to ceiling, a built-in recessed shower niche and dual shower heads ideal for bathing little ones, pets or just overall easy shower cleaning. The bedroom offers a huge walk in closet with built-in organizers. Come enjoy all that Mountainvew has to offer. Heat and hot water included in HOA. (Compare Mountainview’s low cost of living with other nearby condos to see how much you’ll save.) The roof is brand new, completed this summer. There was a roof assessment that has been paid in full by the seller to save you additional money. Complex includes an inground pool, clubhouse, picnic and grilling area. Plenty of Parking, convenient to Downtown Nyack, Restaurants, Shopping, Parks and NY State thruway. Great commuter location. Free commuter parking at Palisades Center, frequent express buses to Midtown, Tarrytown and White Plains with Metro-North transfer to Manhattan. For outdoor enthusiasts, the surrounding area offers plenty of opportunities to enjoy nature, including nearby parks, walking trails, and the scenic Hudson River region. This condo feels like home!
- Heating System:
- Baseboard
- Cooling System:
- Wall/window Unit(s)
- Basement:
- Common
- View:
- Neighborhood
- Patio:
- Deck
- Swimming Pool:
- Community, Outdoor Pool
- Appliances:
- Dishwasher, Refrigerator, Microwave, Stainless Steel Appliance(s), Cooktop, Energy Star Qualified Appliances
- Exterior Features:
- Courtyard
- Flooring:
- Carpet, Vinyl
- Interior Features:
- Pantry, Walk-in Closet(s), Ceiling Fan(s), Built-in Features, Recessed Lighting
- Laundry Features:
- In Basement, Common Area
- Lot Features:
- Near Public Transit
- Parking Features:
- Parking Lot
- Sewer:
- Public Sewer
- Utilities:
- Trash Collection Public, Natural Gas Connected, Water Connected, Electricity Connected, Sewer Connected
- City:
- Clarkstown
- State:
- NY
- Street:
- Sierra Vista
- Street Number:
- 88
- Street Suffix:
- Lane
- Postal Code:
- 10989
- Floor Number:
- 0
- Longitude:
- W74° 3' 52.6''
- Latitude:
- N41° 6' 16.2''
- Subdivision Name:
- Mountainview
- PostalCity:
- Valley Cottage
- Architectural Style:
- Garden
- Association Amenities:
- Pool, Clubhouse
- Association Fee:
- $450
- Association Fee Frequency:
- Monthly
- Association Fee Includes:
- Heat, Hot Water, Snow Removal, Pool Service, Common Area Maintenance
- Construction Materials:
- Brick
- Elementary School:
- Valley Cottage
- High School:
- Nyack Senior High School
- Levels:
- One
- Agent MlsId:
- 36420
- MiddleOrJunior School:
- Nyack Middle School
- PhotosCount:
- 26
- Special Listing Conditions:
- No
- Stories Total:
- 2
- Tax Annual Amount:
- $5,961
- VirtualTour URL:
- https://www.zillow.com/view-imx/0748c158-5dfd-481b-909a-2b69aadd4450?wl=true&setAttribution=mls&
- Water Source:
- Public
- Office MlsId:
- RAND05
Residential - MLS# 1055465
88 Sierra Vista Lane, Clarkstown, NY
- Property Type :
- Residential
- Property SubType :
- Condominium
- Listing Type :
- For Rent
- Listing ID :
- 1055465
- Price :
- $319,000
- Rooms :
- 4
- Bedrooms :
- 1
- Bathrooms :
- 1
- Bathrooms Total :
- 1
- Square Footage :
- 794 Sqft
- Lot Area :
- 0.07 Acre
- Year Built :
- 1968
- Status :
- Active
- Listing Agent :
- Michael P Truiano
- Listing Office :
- Howard Hanna Rand Realty




