
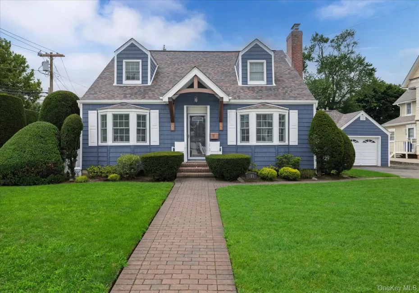

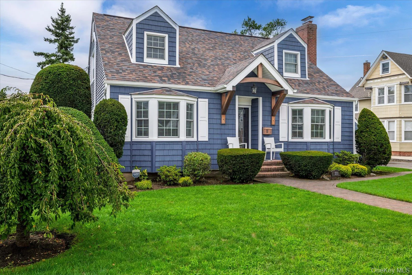
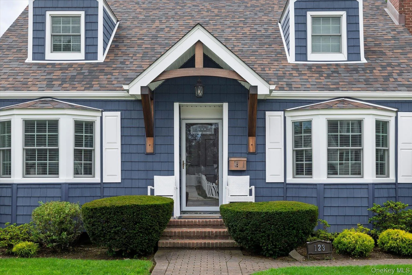
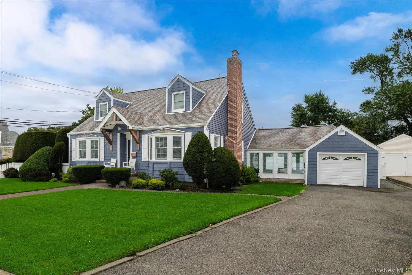
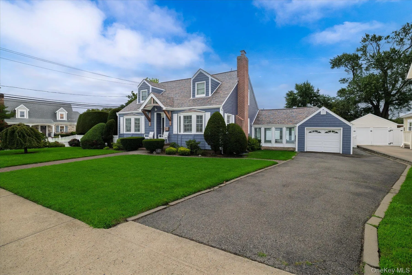
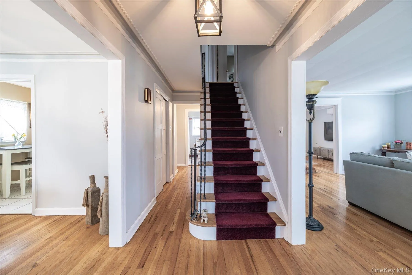
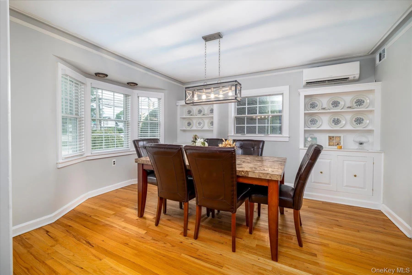
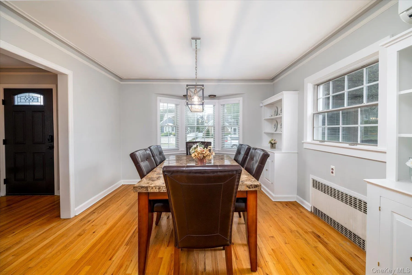
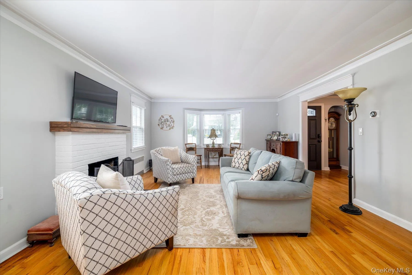
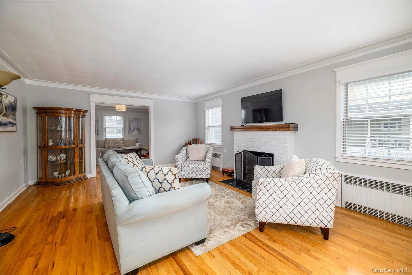
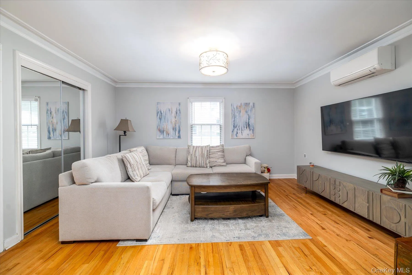
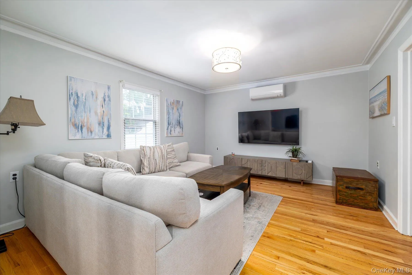
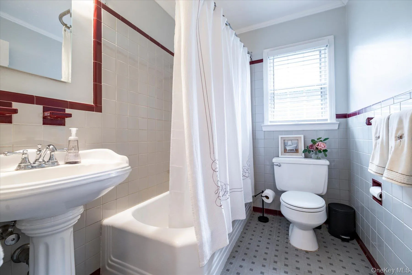
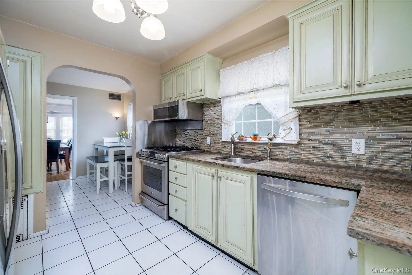
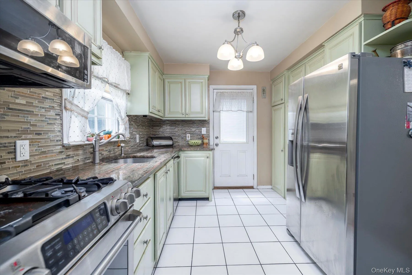
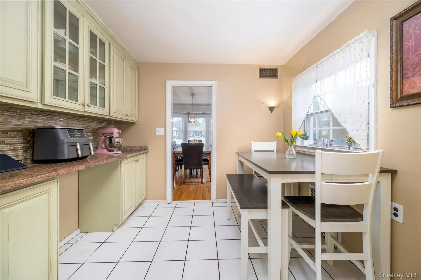
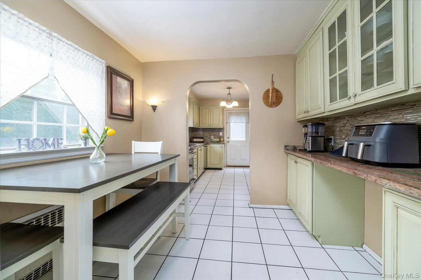
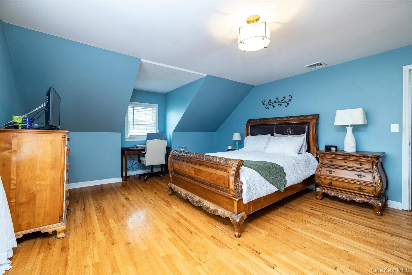
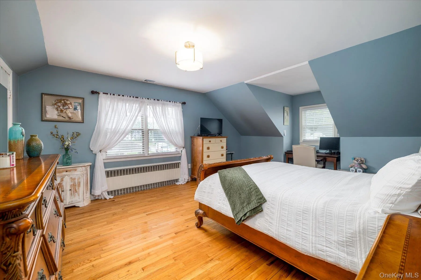
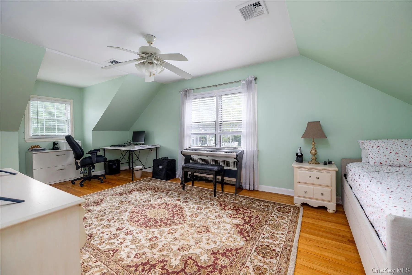
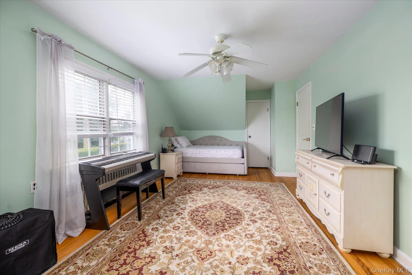
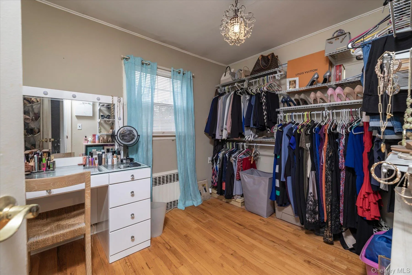
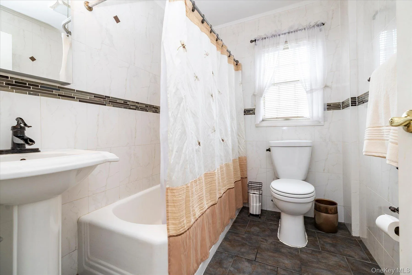
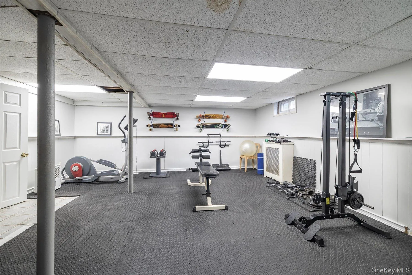
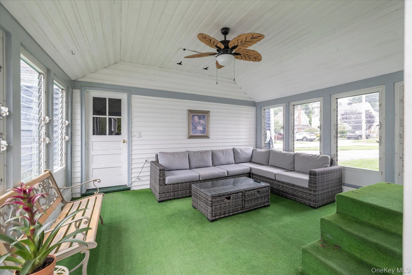
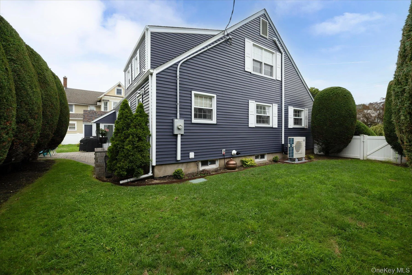
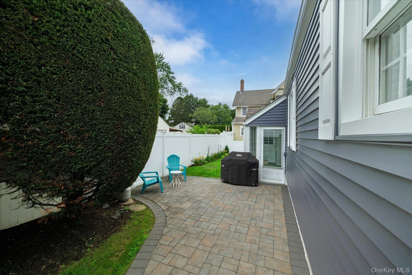
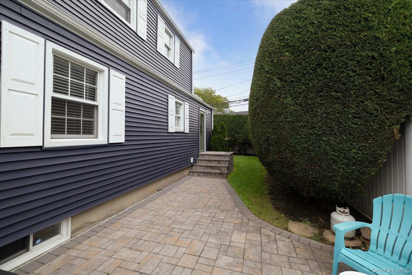
Welcome to this beautifully maintained Center Hall Cape Cod, where timeless charm, generous living spaces, and thoughtful updates come together to create an exceptional home. Offering 3 bedrooms, 2 full baths, a spacious basement, screened-in porch, and one-car garage, this residence provides both character and versatility. The gracious first floor features a spacious formal living room highlighted by a wood-burning fireplace, perfect for cozy evenings and entertaining. The formal dining room offers charming built-in shelving, while the inviting kitchen includes a breakfast nook for casual dining. A full bath and versatile family room, which could easily serve as a 4th bedroom, add flexibility to the first-floor layout. Upstairs, two generously sized bedrooms provide comfortable accommodations, while a third bedroom is currently utilized as an expansive walk-in closet. A full bath completes the second level. Beautiful hardwood floors run throughout the home, complemented by ductless A/C units for added comfort. Numerous updates include newer windows, an updated burner, 200-amp electric service, an on-demand hot water heater, natural gas and two-zone heating, and a roof less than three years old. Additional amenities include a one-car garage and Tesla charger. Step outside to enjoy the screened-in porch—an ideal retreat for relaxing, entertaining, and enjoying the outdoors.
With its classic architectural appeal, spacious rooms, flexible floor plan, and extensive updates, this distinctive Cape Cod offers a wonderful blend of timeless elegance and modern convenience.
- Heating System:
- Hot Water
- Cooling System:
- Ductless
- Basement:
- Full
- Appliances:
- Dishwasher, Refrigerator, Microwave, Stainless Steel Appliance(s), Dryer, Gas Oven
- Fireplace Features:
- Living Room
- Fireplaces Total:
- 1
- Garage Spaces:
- 1
- Interior Features:
- Eat-in Kitchen, First Floor Full Bath, Crown Molding
- Laundry Features:
- In Basement
- Parking Features:
- Driveway, Electric Vehicle Charging Station(s)
- Sewer:
- Public Sewer
- Utilities:
- Trash Collection Public, Natural Gas Connected, Water Connected, Electricity Connected, Sewer Connected
- City:
- Hempstead
- State:
- NY
- Street:
- Centre
- Street Number:
- 123
- Street Suffix:
- Avenue
- Postal Code:
- 11518
- Floor Number:
- 0
- Longitude:
- W74° 20' 24.8''
- Latitude:
- N40° 38' 56.2''
- PostalCity:
- East Rockaway
- Architectural Style:
- Cape Cod
- Construction Materials:
- Vinyl Siding
- Elementary School:
- Centre Avenue Elementary School
- High School:
- East Rockaway Junior-Senior High Sch
- Agent MlsId:
- 87393
- MiddleOrJunior School:
- East Rockaway Junior-Senior High Sch
- PhotosCount:
- 28
- Special Listing Conditions:
- No
- Tax Annual Amount:
- $14,512
- Water Source:
- Public
- Office MlsId:
- CARE23
Residential - MLS# 1037422
123 Centre Avenue, Hempstead, NY
- Property Type :
- Residential
- Property SubType :
- Single Family Residence
- Listing Type :
- For Rent
- Listing ID :
- 1037422
- Price :
- $769,000
- Rooms :
- 7
- Bedrooms :
- 3
- Bathrooms :
- 2
- Bathrooms Total :
- 2
- Square Footage :
- 1,737 Sqft
- Building Area :
- 1,737 Sqft
- Lot Area :
- 0.17 Acre
- Year Built :
- 1953
- Status :
- Active
- Listing Agent :
- Nancy E. O Brien
- Listing Office :
- Howard Hanna Coach




