
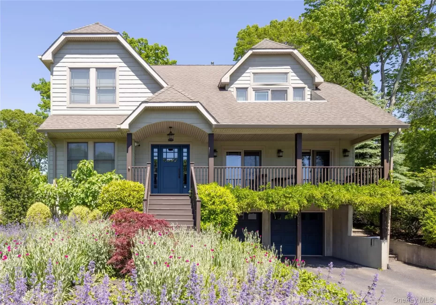
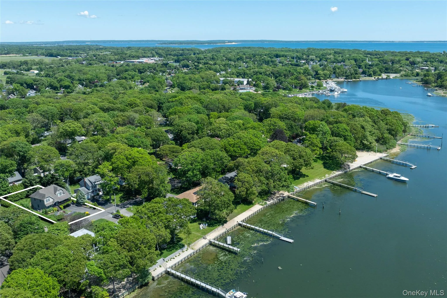
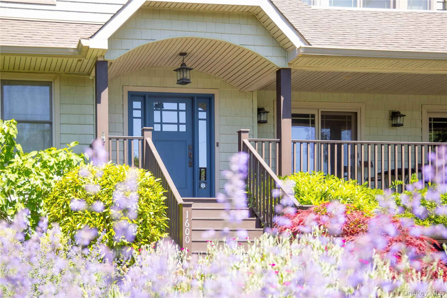
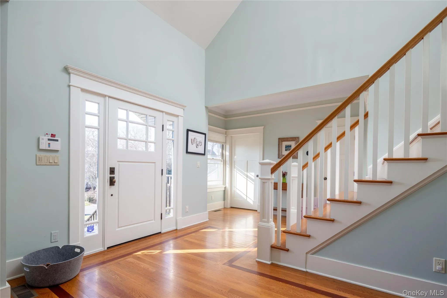
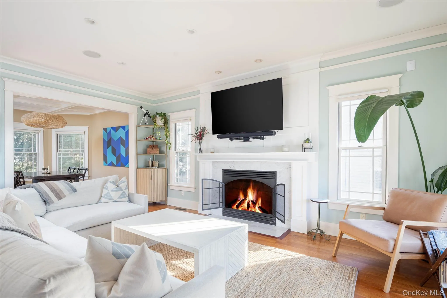
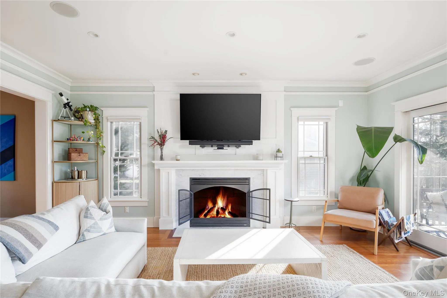
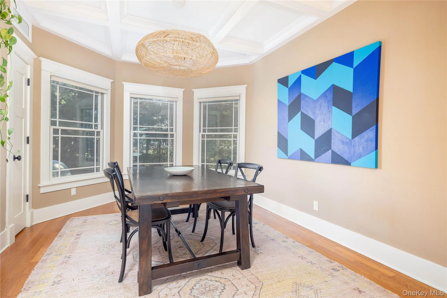
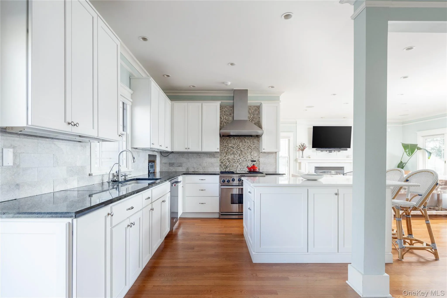
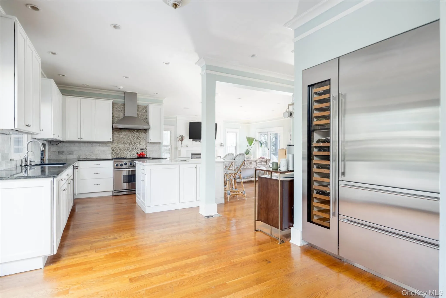
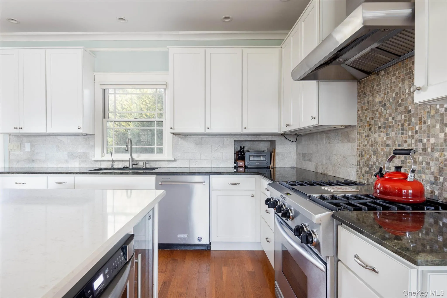
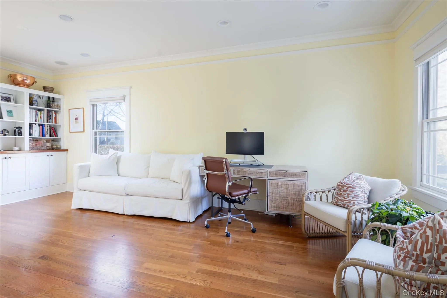
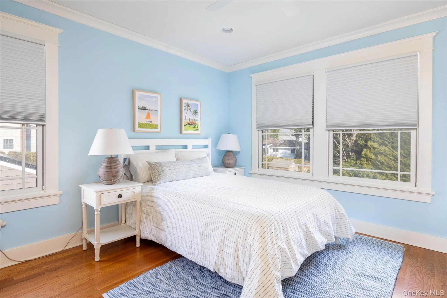
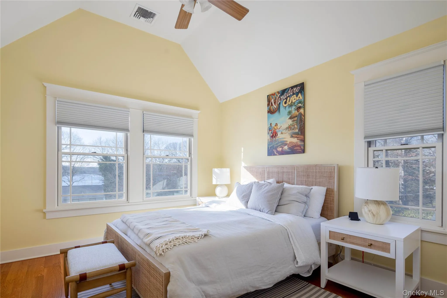
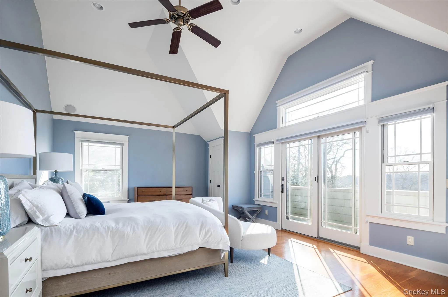
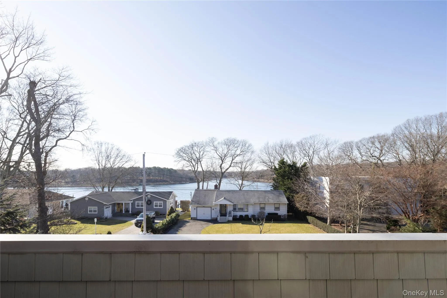
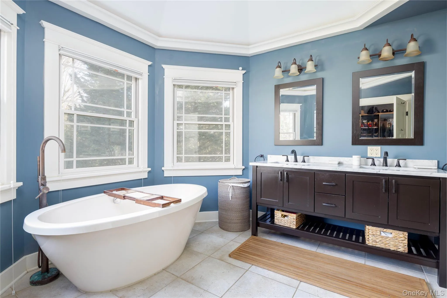
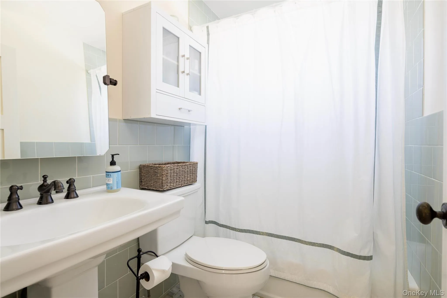
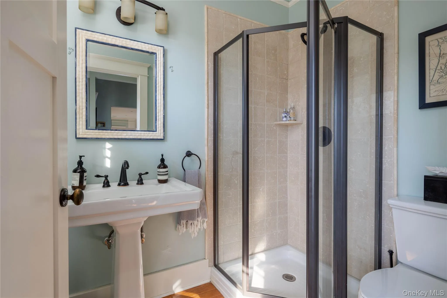
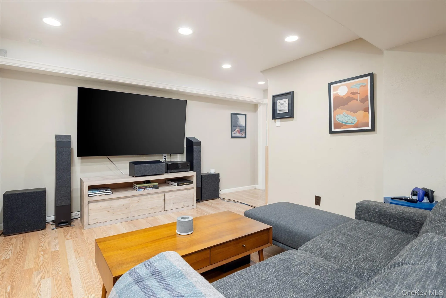
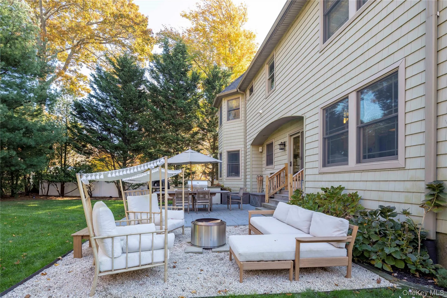
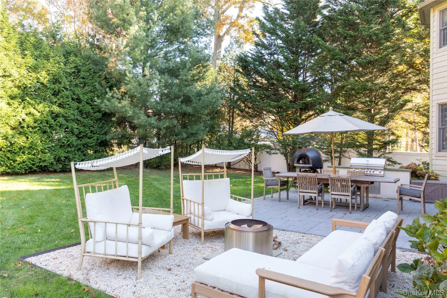
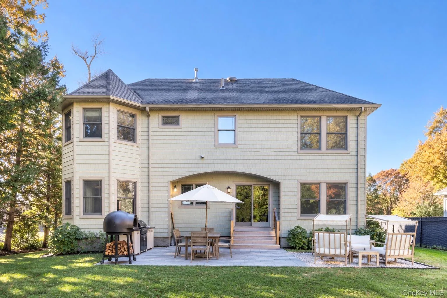
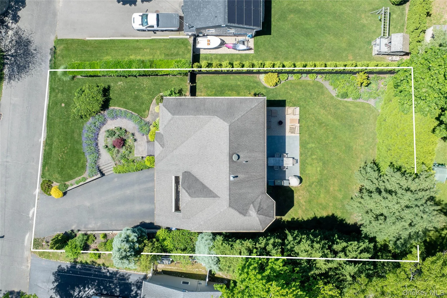
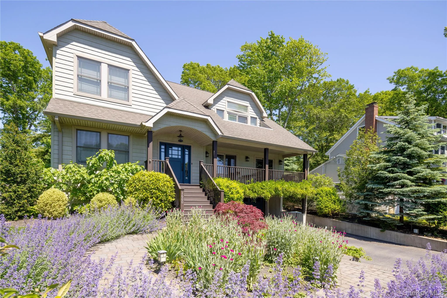
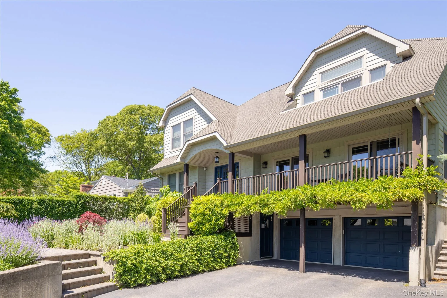
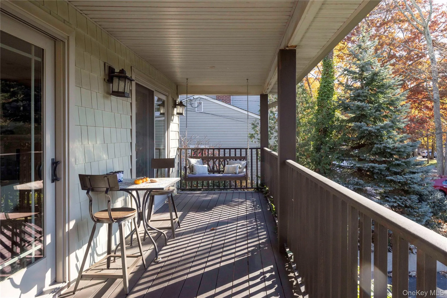
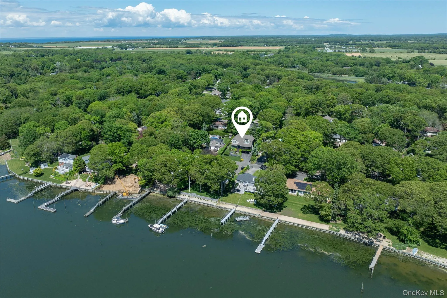
Embrace North Fork living in this beautifully maintained Mattituck home, where water views, beautifully appointed interiors, exceptional outdoor spaces, and a coveted location come together. Offering 3 bedrooms and 3 full baths, the home is thoughtfully designed for both everyday living and effortless entertaining. Abundant natural light, relaxed finishes, and a gas fireplace create a warm and inviting atmosphere. The open-concept kitchen, dining, and living areas flow seamlessly together, while the well-appointed kitchen features stainless steel appliances and generous counter space. Upstairs, the spacious primary suite overlooks Mattituck Inlet and includes a spa-like private bath and expansive walk-in closet. Two additional bedrooms and a full bath provide comfortable space for family and guests. A finished lower level with a dedicated tv room offers additional flexibility for movie nights, recreation, or quiet retreat. Outside, beautifully landscaped grounds create a private setting for enjoying the outdoors. The spacious patio and built-in BBQ area are made for entertaining, while Sonos speakers extend throughout the home and backyard. Ideally located near sought-after Love Lane, North Fork wineries, farm-to-table restaurants, local beaches, and farm stands, this turnkey home offers an exceptional opportunity to experience the North Fork lifestyle year-round.
- Heating System:
- Natural Gas, Forced Air
- Cooling System:
- Central Air
- Basement:
- Full, Walk-out Access, Partially Finished, Storage Space
- View:
- Water
- Fence:
- Partial
- Patio:
- Patio, Porch, Covered
- Appliances:
- Dishwasher, Refrigerator, Microwave, Dryer, Washer, Disposal, Electric Water Heater
- Exterior Features:
- Juliet Balcony, Speakers, Rain Gutters
- Fireplace Features:
- Gas, Living Room
- Fireplaces Total:
- 1
- Flooring:
- Hardwood
- Garage Spaces:
- 2
- Interior Features:
- Eat-in Kitchen, Entrance Foyer, Open Kitchen, Open Floorplan, High Ceilings, Cathedral Ceiling(s), Storage, Walk-in Closet(s), Kitchen Island, Formal Dining, Primary Bathroom, Speakers, Ceiling Fan(s), Central Vacuum, First Floor Full Bath
- Laundry Features:
- In Hall, Laundry Room
- Lot Features:
- Near Public Transit, Private, Stone/Brick Wall, Views, Sprinklers In Front, Near Shops, Near School, Sprinklers In Rear, Back Yard, Landscaped, Near Golf Course
- Parking Features:
- Driveway, Garage, Attached, Private, Storage
- Sewer:
- Septic Tank
- Utilities:
- Water Connected, Electricity Connected
- City:
- Southold
- State:
- NY
- Street:
- Westview
- Street Number:
- 1600
- Street Suffix:
- Drive
- Postal Code:
- 11952
- Floor Number:
- 0
- Longitude:
- W73° 27' 26.7''
- Latitude:
- N41° 0' 0.1''
- Directions:
- East on Rt 48, Left onto Wickham Ave, Left onto Brower Road, Right onto Westview Dr, house on right.
- PostalCity:
- Mattituck
- Architectural Style:
- Traditional
- Construction Materials:
- Frame
- Elementary School:
- Mattituck-Cutchogue Elementary Sch
- High School:
- Mattituck Junior-Senior High School
- Levels:
- Three Or More
- Agent MlsId:
- 169226
- MiddleOrJunior School:
- Mattituck Junior-Senior High School
- PhotosCount:
- 27
- Special Listing Conditions:
- No
- Tax Annual Amount:
- $10,734
- Water Source:
- Public
- Office MlsId:
- GALE25
Residential - MLS# 1055937
1600 Westview Drive, Southold, NY
- Property Type :
- Residential
- Property SubType :
- Single Family Residence
- Listing Type :
- For Rent
- Listing ID :
- 1055937
- Price :
- $1,349,000
- Rooms :
- 7
- Bedrooms :
- 3
- Bathrooms :
- 3
- Bathrooms Total :
- 3
- Square Footage :
- 2,925 Sqft
- Lot Area :
- 0.23 Acre
- Year Built :
- 2006
- Status :
- Active
- Listing Agent :
- Mariah J. Mills
- Listing Office :
- Daniel Gale Sothebys Intl Rlty




