
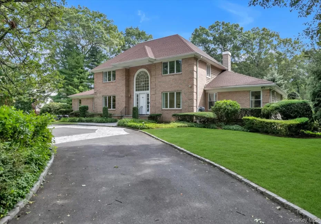
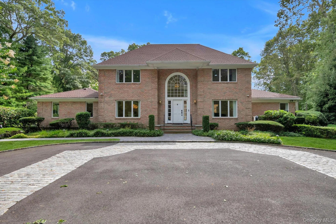
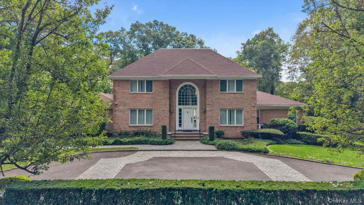
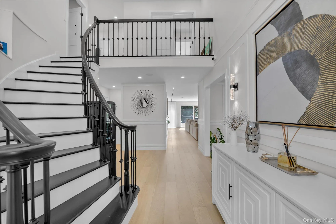
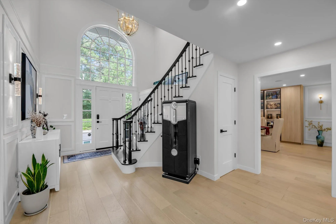
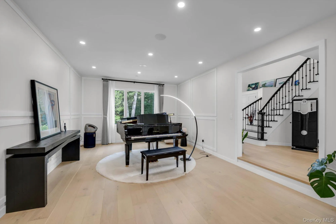
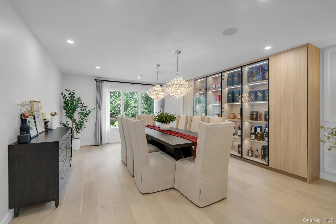
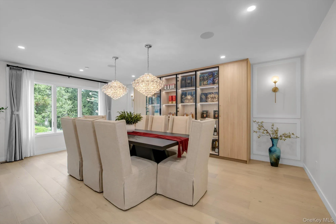
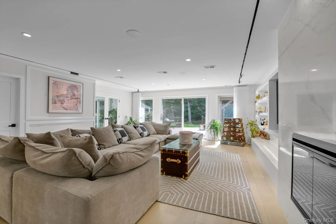
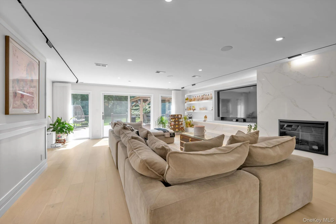
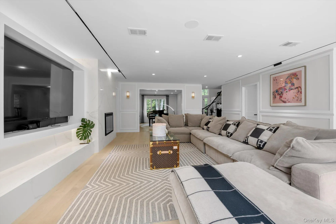
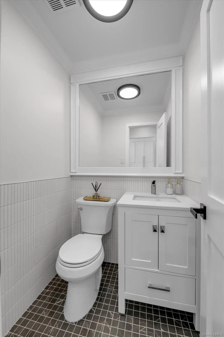
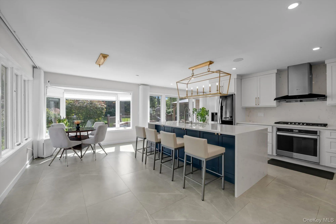
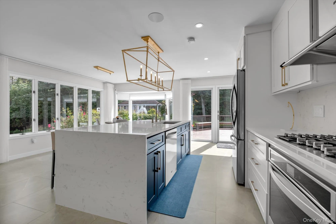
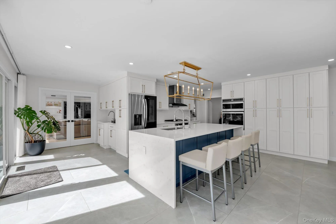
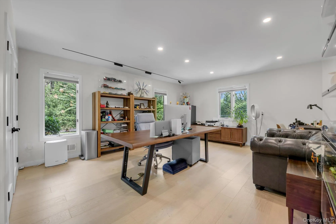
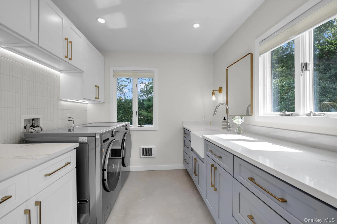
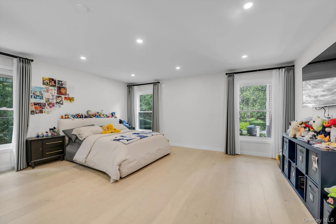
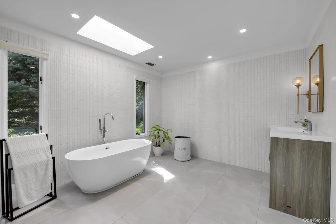
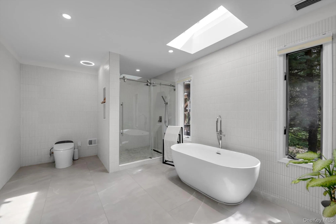
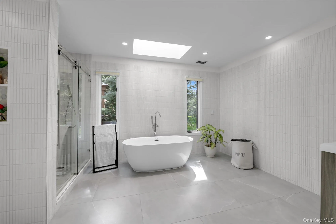
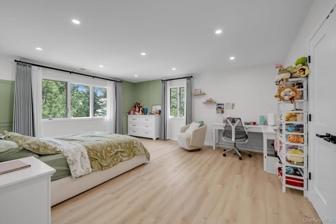
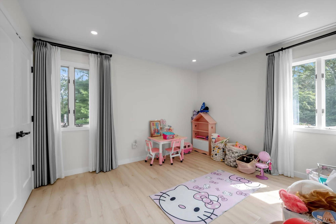
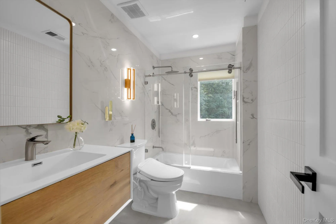
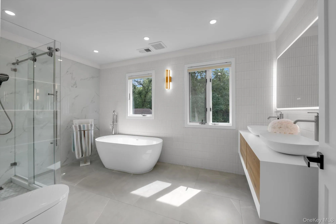
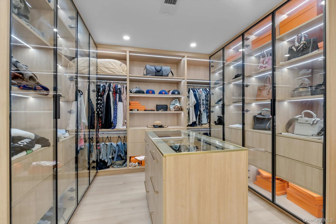
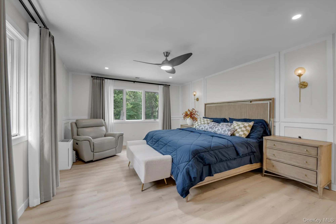
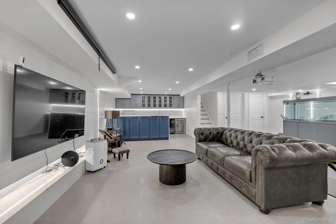
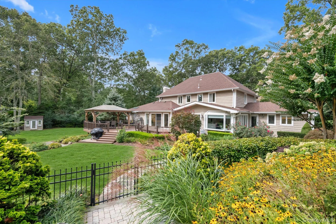
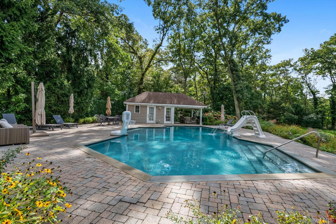
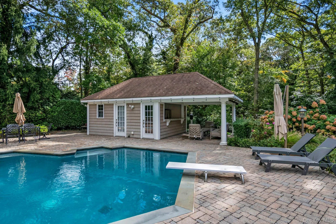
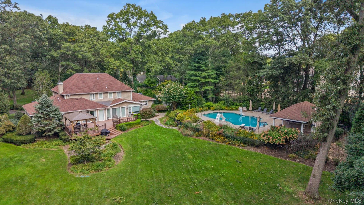
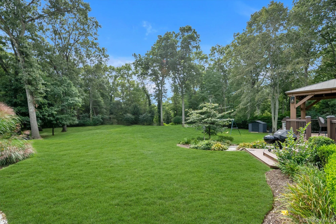
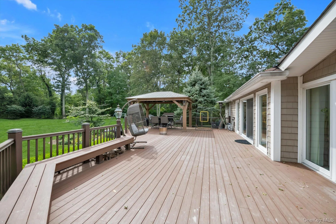
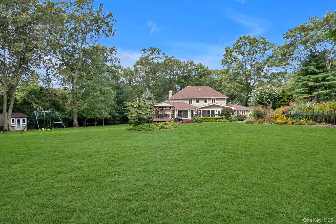
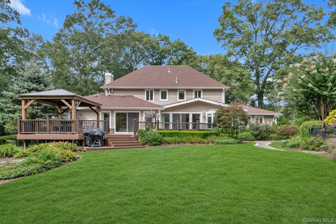
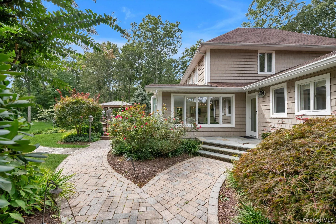
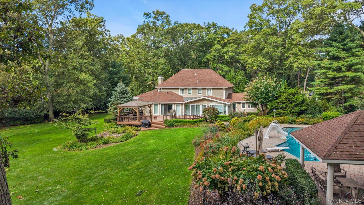
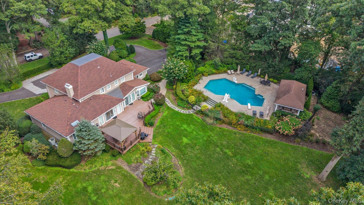
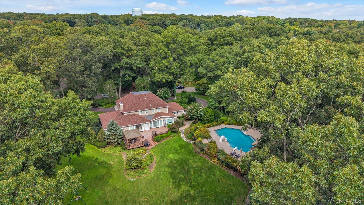
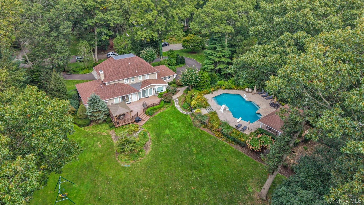
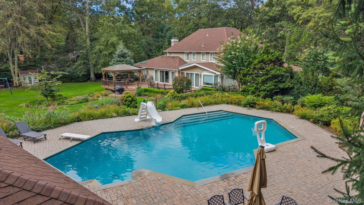
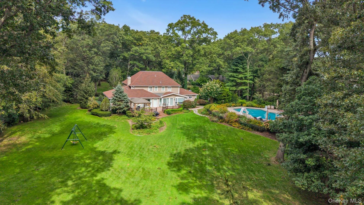
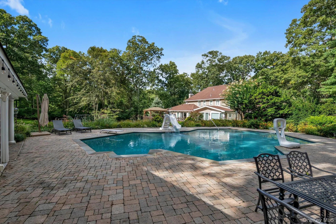
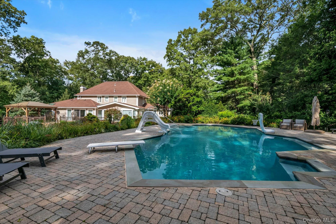
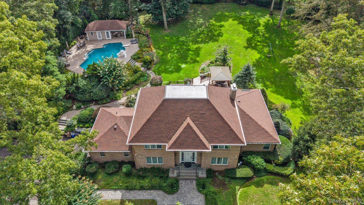
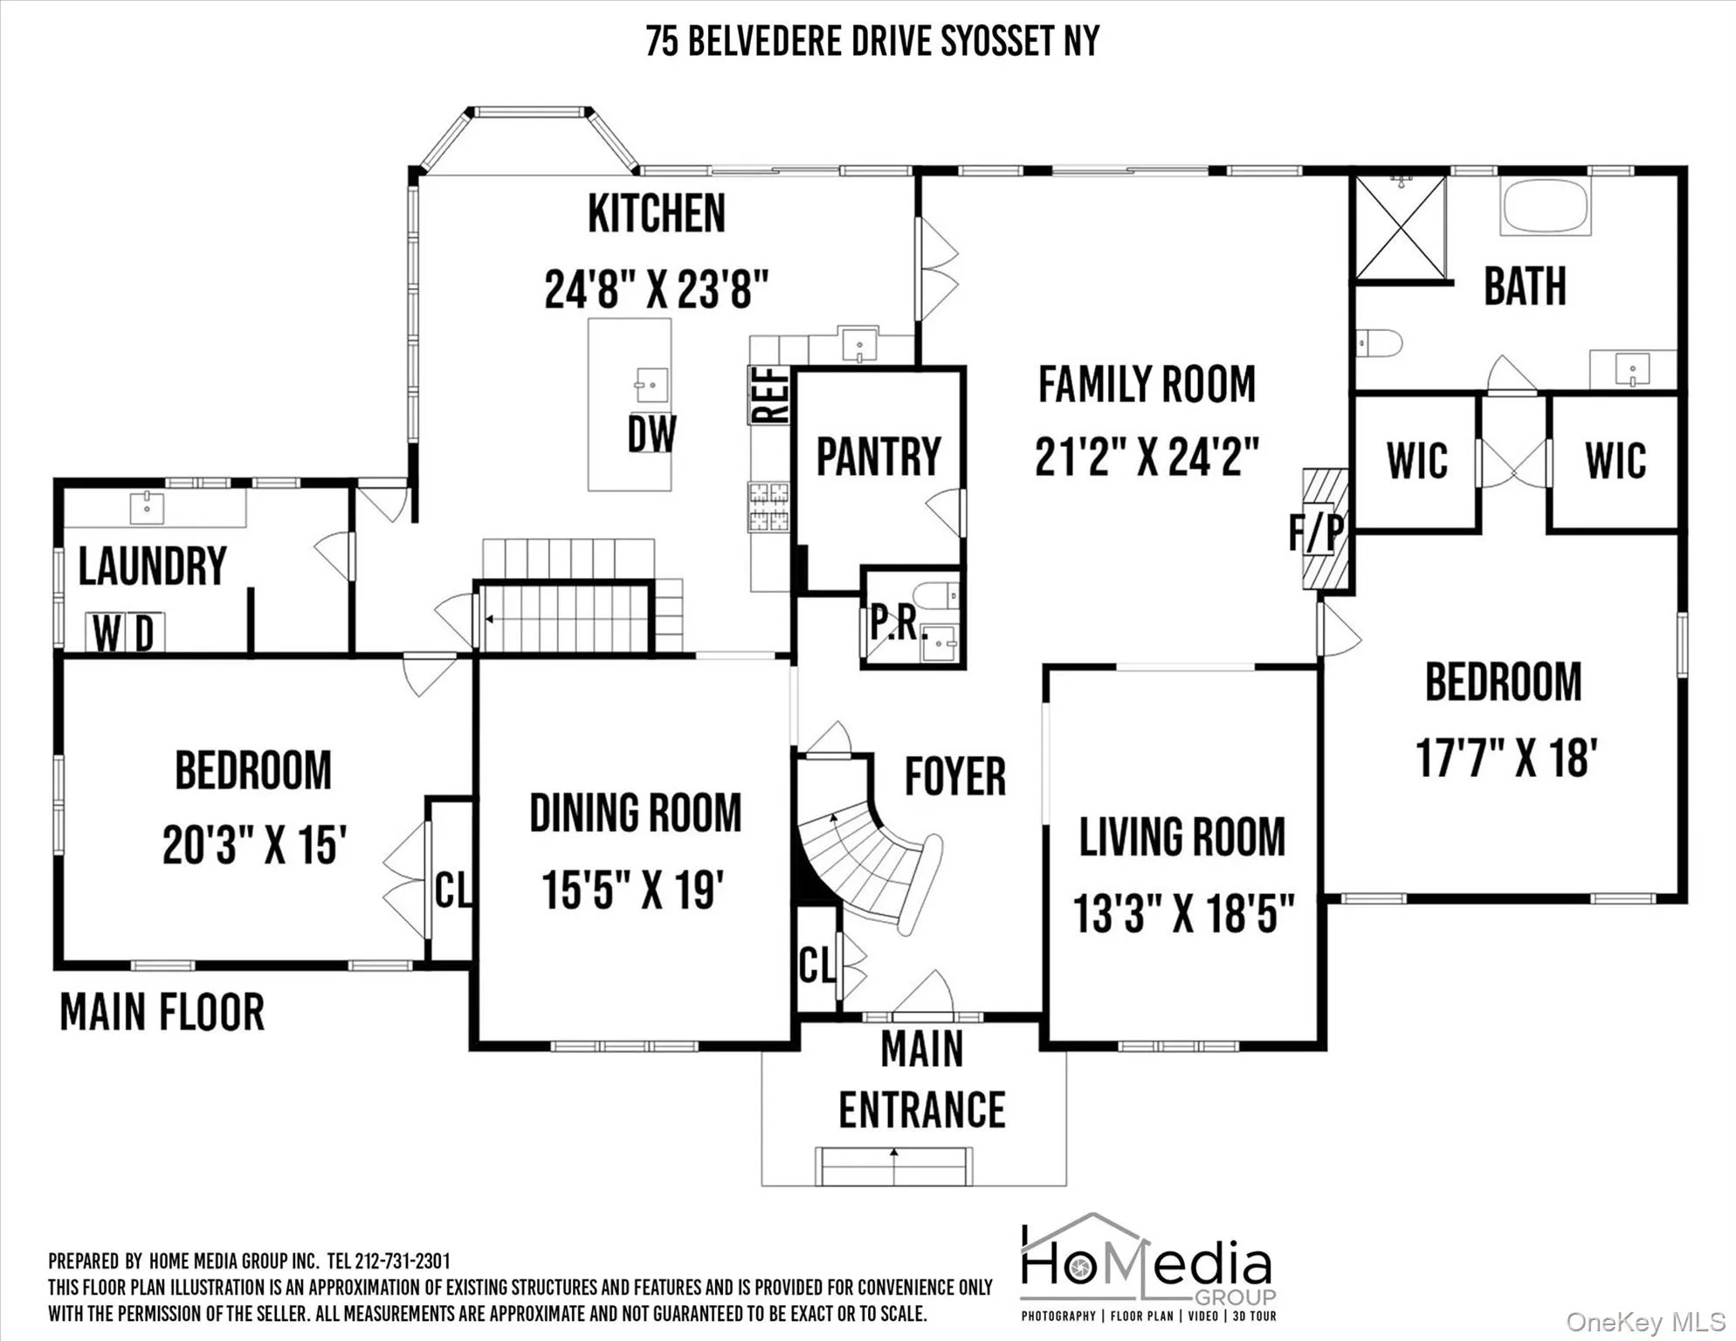
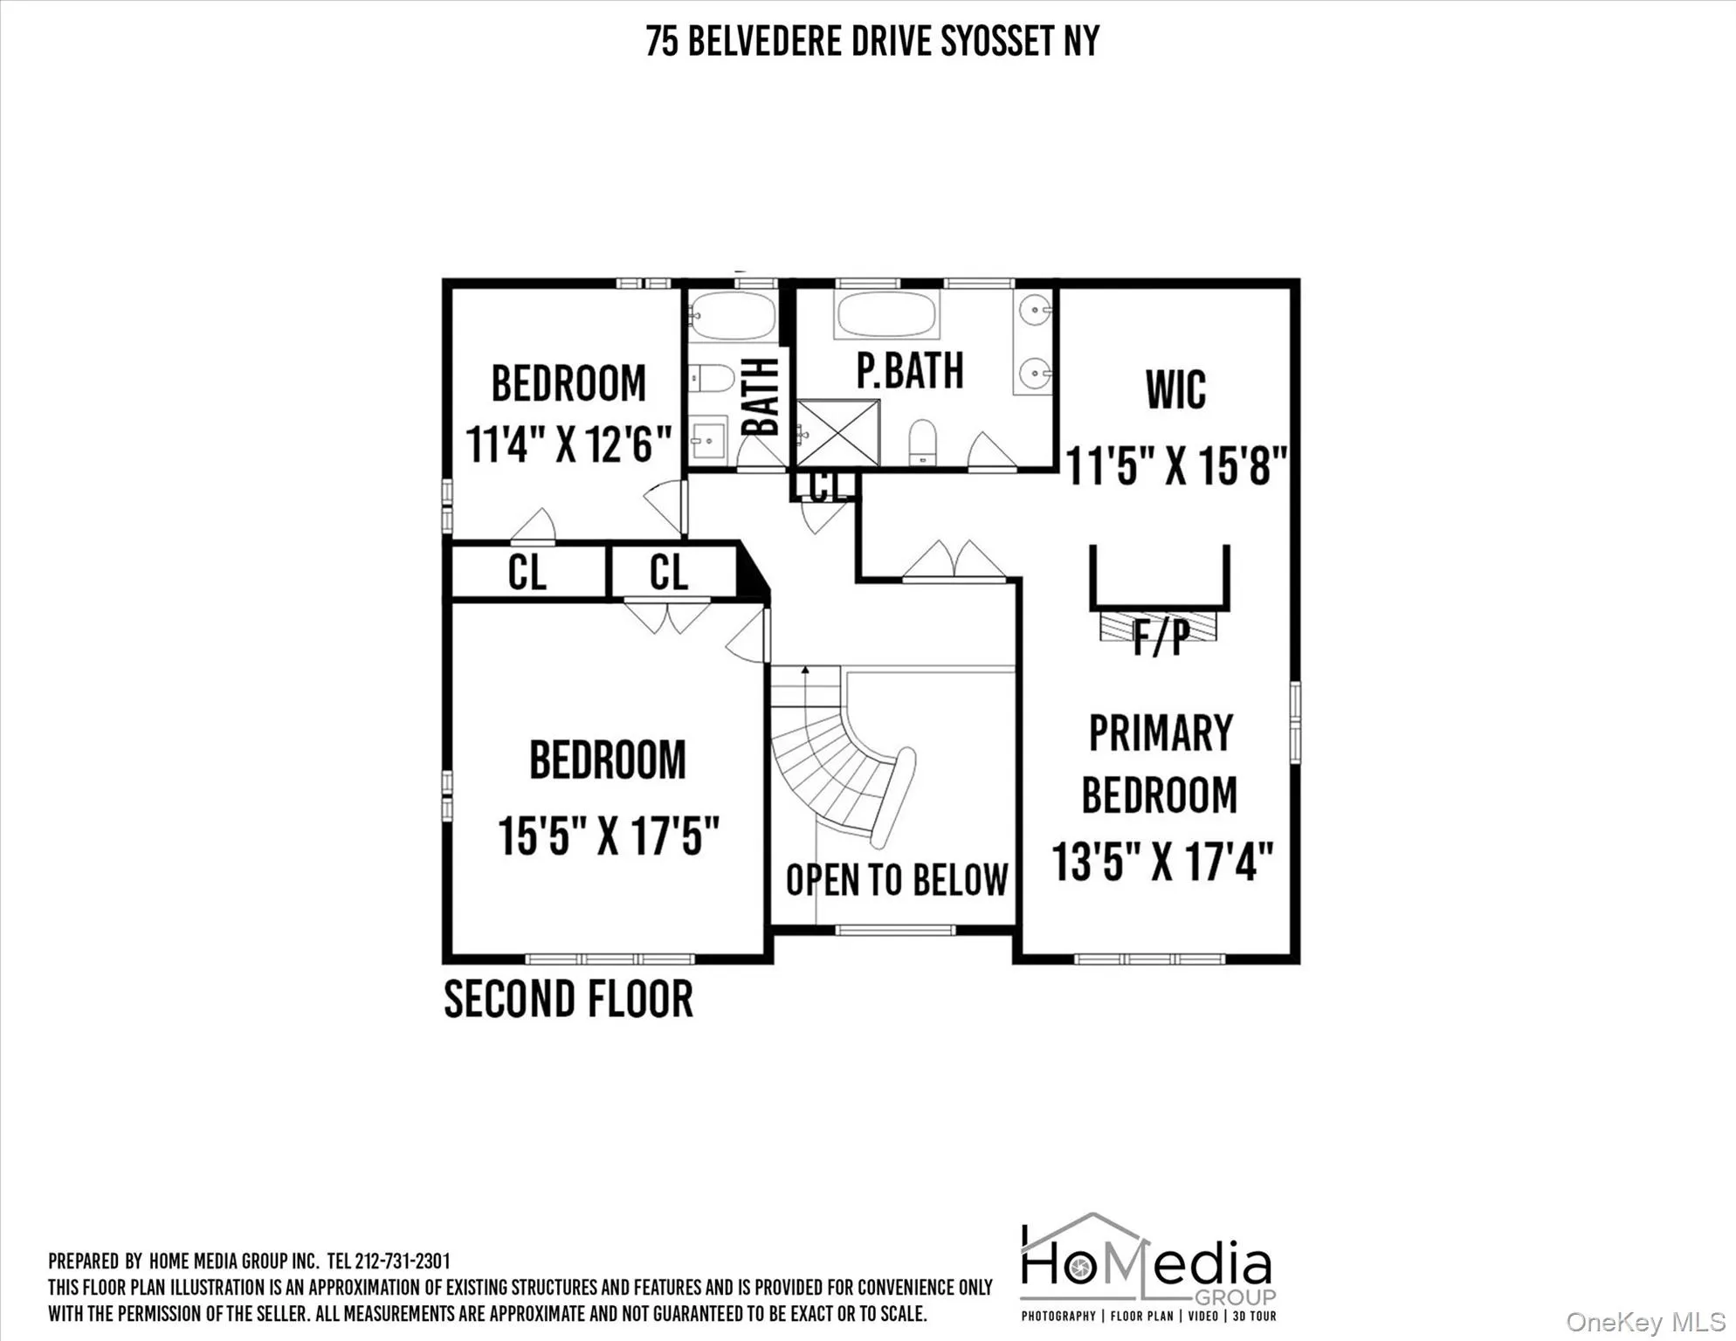
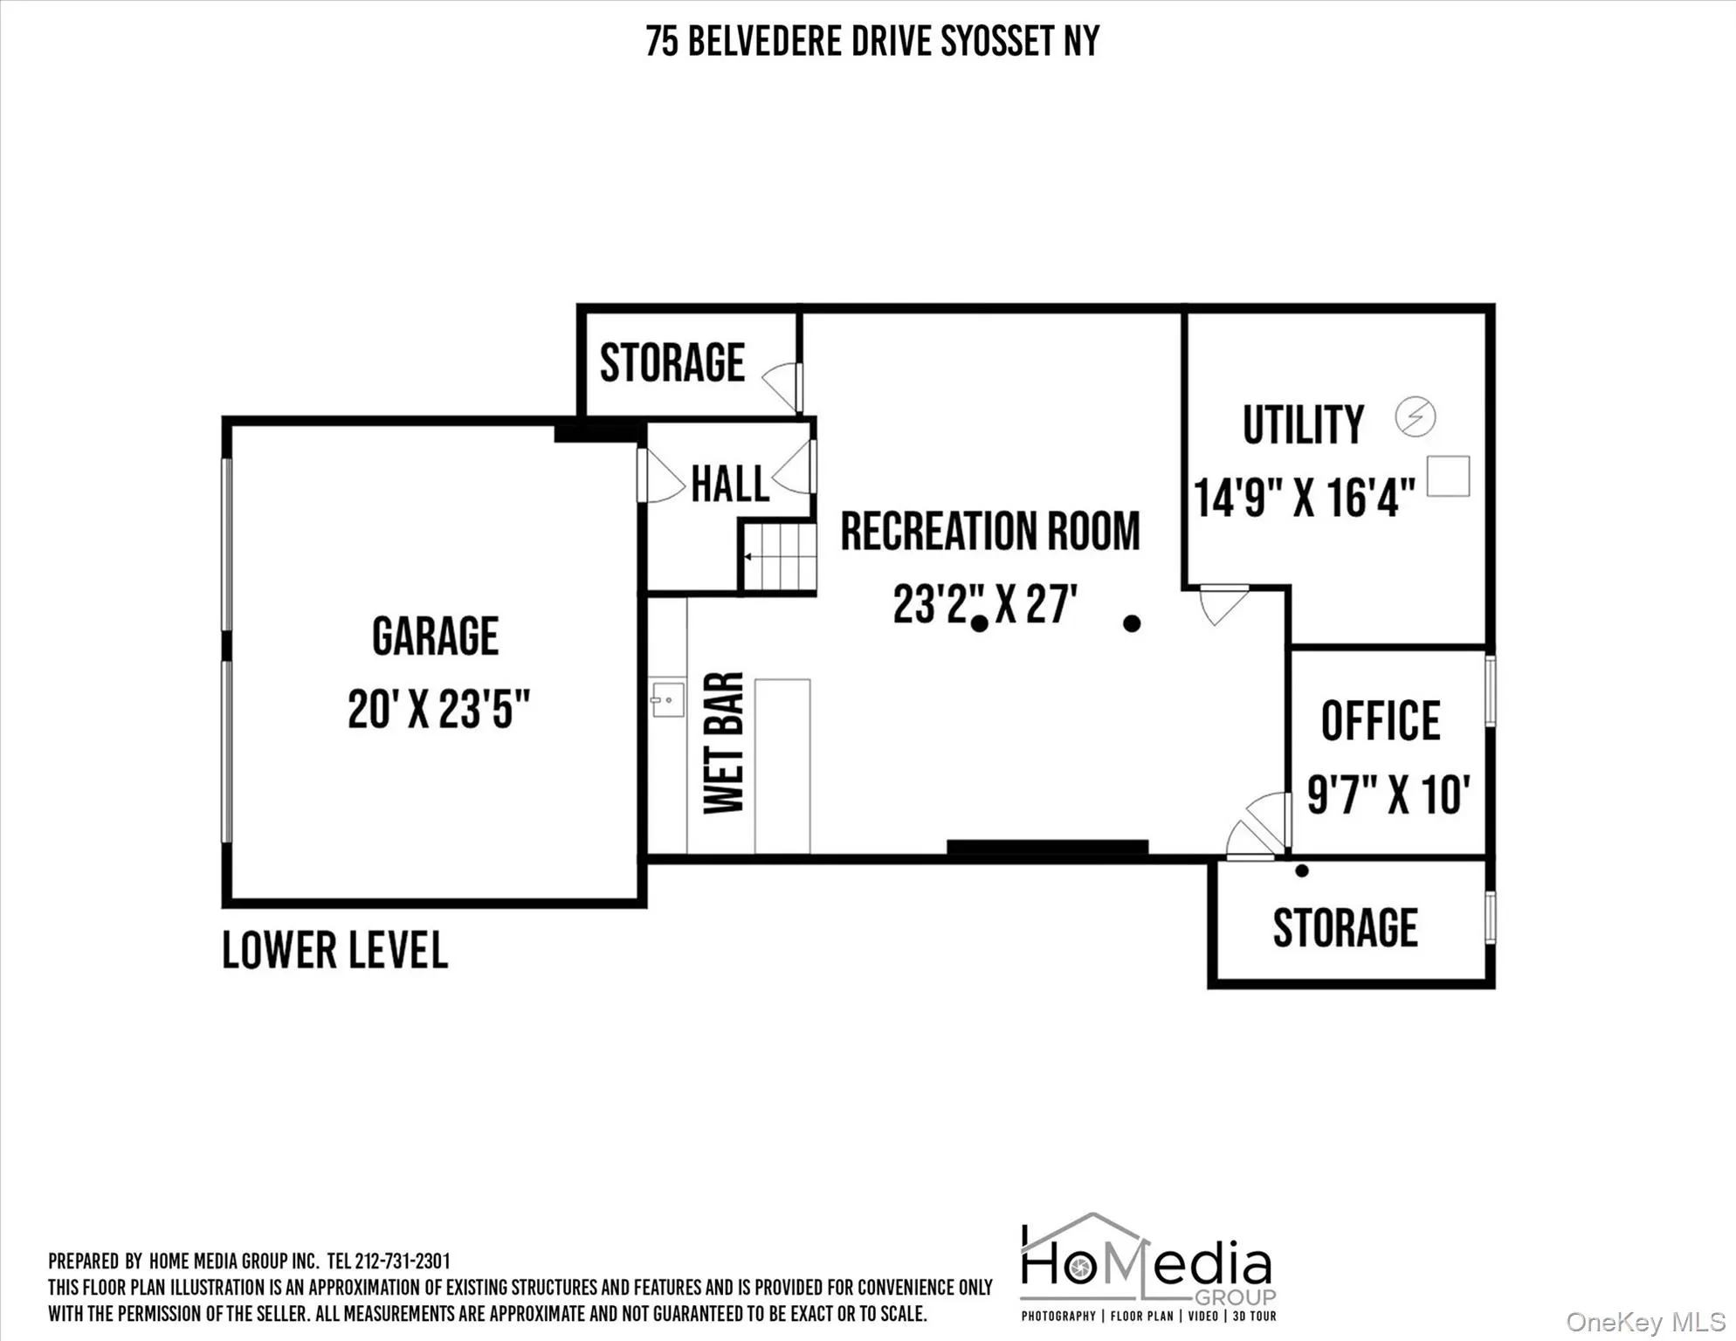
Set on approximately 2 magnificent acres, this beautifully renovated brick Colonial offers timeless elegance and modern luxury in one of North Syosset’s most desirable locations. Thoughtfully updated throughout, the residence features a brand-new roof, approximately 5,000 square feet of living space, 5 bedrooms, and 4.5 bathrooms. A grand two-story foyer welcomes you with soaring ceilings and abundant natural light, flanked by elegant formal living and dining rooms. Rich hardwood floors extend throughout the main level, while a state-of-the-art whole-home surround sound system enhances both everyday living and sophisticated entertaining. The renovated gourmet kitchen features a center island, granite countertops, premium stainless steel appliances, natural gas cooking, and a bright breakfast area. The first floor also offers a private junior suite, versatile office/guest/playroom, and a convenient laundry/mudroom with full bath and direct pool access. Upstairs, three bedrooms include a luxurious primary suite with a spa-inspired bath, electric fireplace, and gracious dressing room. The beautifully landscaped grounds create a private resort-like retreat, complete with a heated saltwater gunite pool, pool house, expansive deck and patio, mature trees, and lush gardens. Ideally located near parks, golf, shopping, major highways, and just 1.5 miles from the Syosset LIRR.
- Heating System:
- Natural Gas
- Cooling System:
- Central Air
- Basement:
- Finished
- Swimming Pool:
- In Ground
- Appliances:
- Dishwasher, Refrigerator, Microwave, Stainless Steel Appliance(s), Dryer, Cooktop, Convection Oven, Wine Refrigerator, Gas Cooktop, Gas Oven
- Exterior Features:
- Garden
- Fireplace Features:
- Bedroom, Wood Burning, Living Room, Electric
- Fireplaces Total:
- 2
- Flooring:
- Hardwood, Wood
- Garage Spaces:
- 2
- Interior Features:
- Eat-in Kitchen, Master Downstairs, Entrance Foyer, Granite Counters, Open Kitchen, Open Floorplan, Pantry, Walk-in Closet(s), Wet Bar, Chefs Kitchen, Double Vanity, Kitchen Island, Soaking Tub, Formal Dining, First Floor Bedroom, Primary Bathroom, Central Vacuum, Chandelier, Entertainment Cabinets, First Floor Full Bath, Built-in Features, His And Hers Closets, Natural Woodwork
- Laundry Features:
- Laundry Room
- Lot Features:
- Private, Garden, Sprinklers In Front, Cul-De-Sac, Near Shops, Near School, Sprinklers In Rear, Back Yard
- Parking Features:
- Garage
- Sewer:
- Cesspool
- Utilities:
- Water Connected, Electricity Connected
- City:
- Oyster Bay
- State:
- NY
- Street:
- Belvedere
- Street Number:
- 75
- Street Suffix:
- Drive
- Postal Code:
- 11791
- Floor Number:
- 0
- Longitude:
- W74° 28' 54.3''
- Latitude:
- N40° 49' 58.5''
- PostalCity:
- Syosset
- Architectural Style:
- Colonial
- Construction Materials:
- Brick
- Elementary School:
- Berry Hill Elementary School
- High School:
- Syosset Senior High School
- Levels:
- Two
- Agent MlsId:
- 186257
- MiddleOrJunior School:
- South Woods Middle School
- PhotosCount:
- 49
- Special Listing Conditions:
- No
- Tax Annual Amount:
- $46,229
- Water Source:
- Public
- Office MlsId:
- DERE57
Residential - MLS# 1056191
75 Belvedere Drive, Oyster Bay, NY
- Property Type :
- Residential
- Property SubType :
- Single Family Residence
- Listing Type :
- For Rent
- Listing ID :
- 1056191
- Price :
- $3,450,000
- Rooms :
- 11
- Bedrooms :
- 5
- Bathrooms :
- 4
- Half Bathrooms :
- 1
- Bathrooms Total :
- 5
- Square Footage :
- 5,000 Sqft
- Lot Area :
- 2 Acre
- Year Built :
- 1975
- Status :
- Active
- Listing Agent :
- Jing Sun
- Listing Office :
- Douglas Elliman Real Estate




