
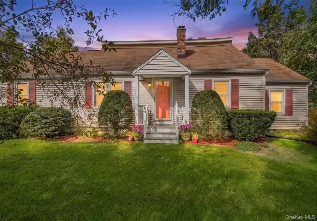
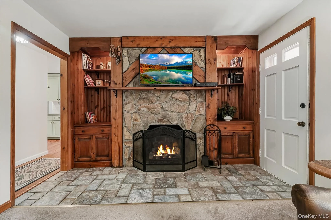
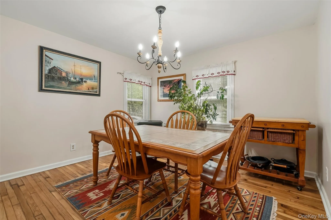
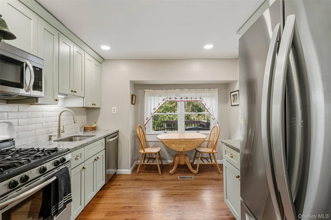
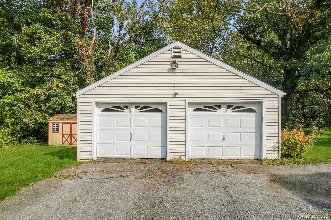
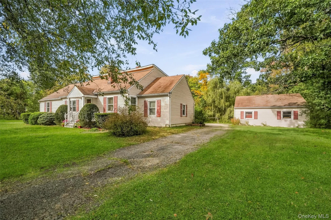
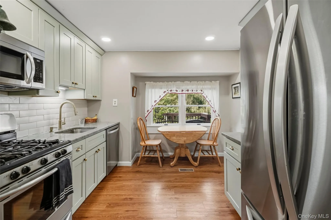
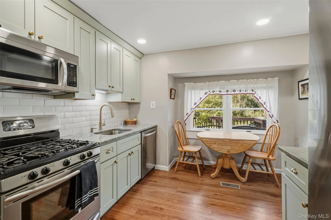
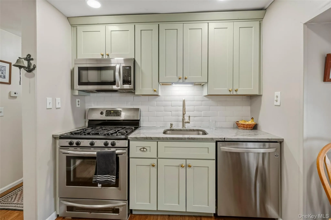
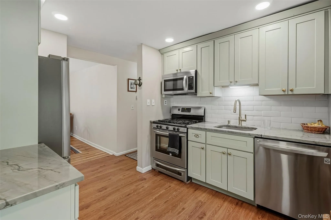
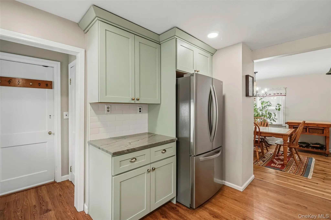
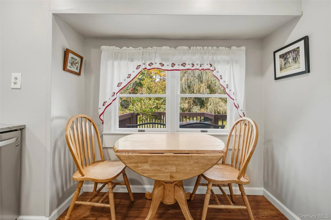
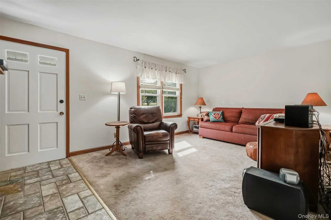
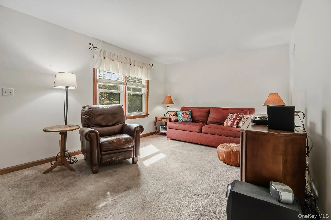
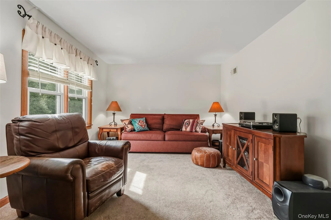
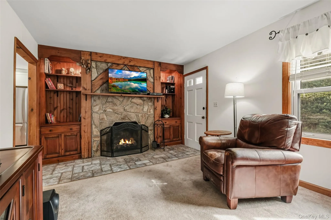
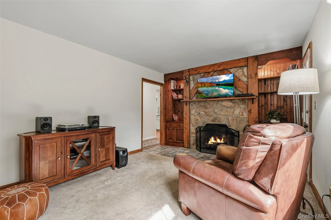
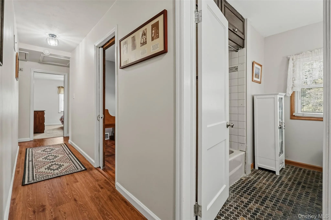
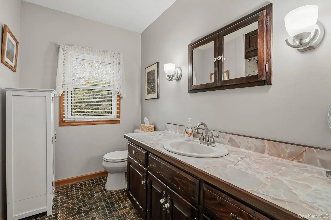
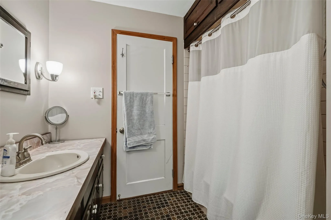
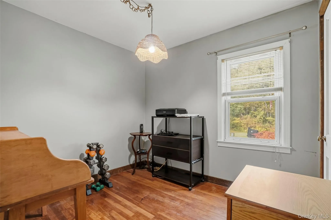
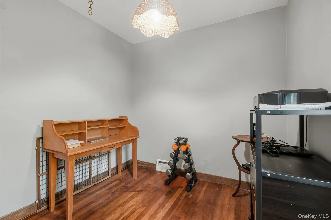
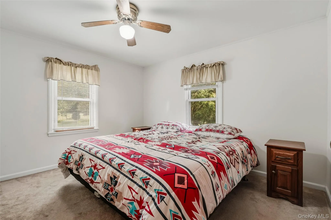
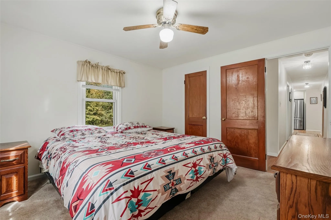
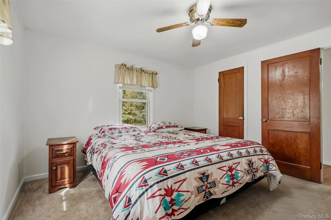
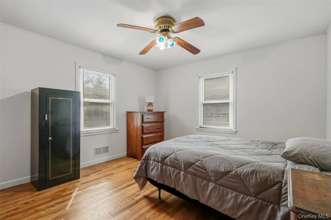
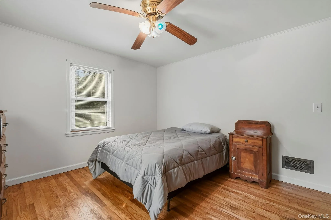
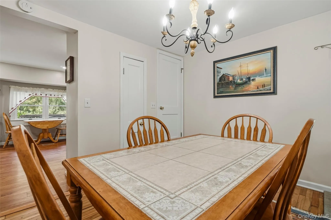
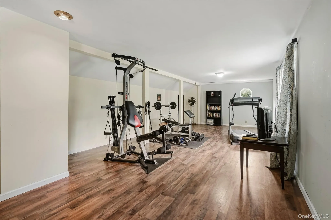
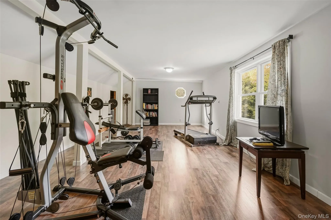
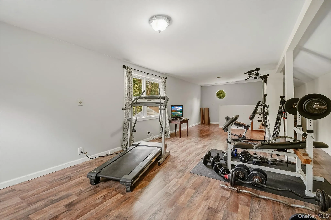
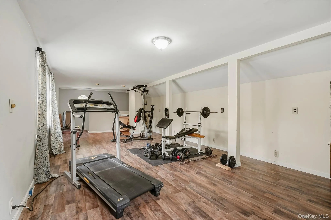
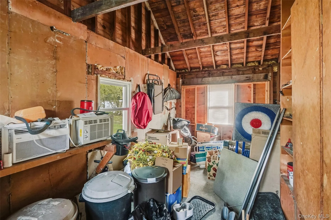
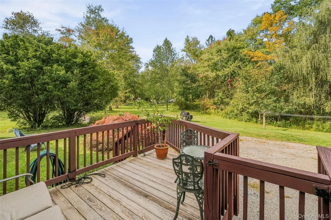
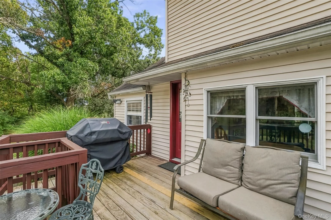
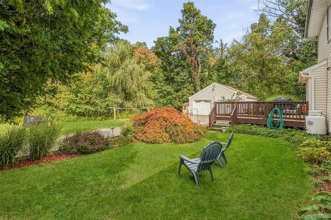
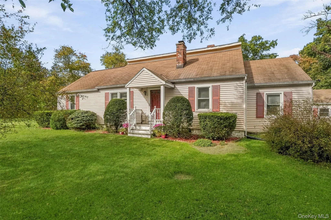
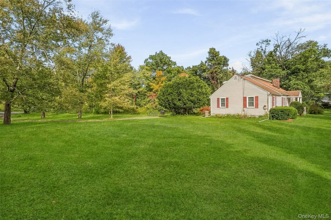
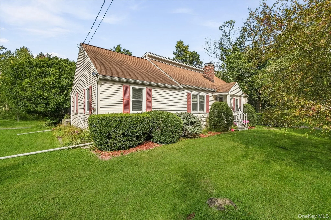
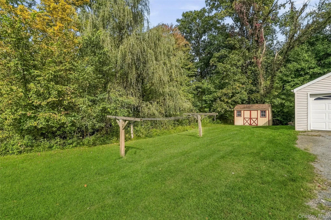
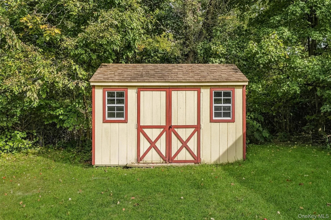
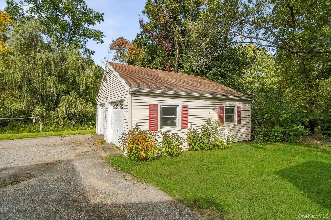
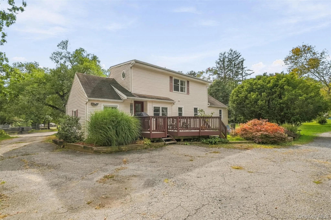
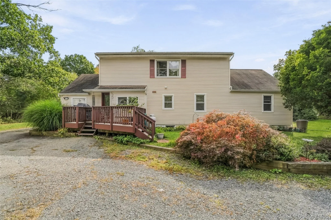
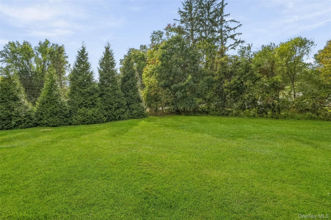
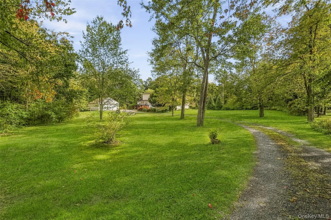
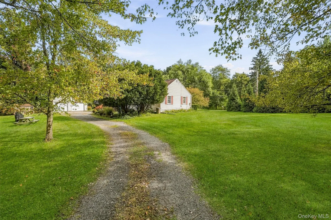
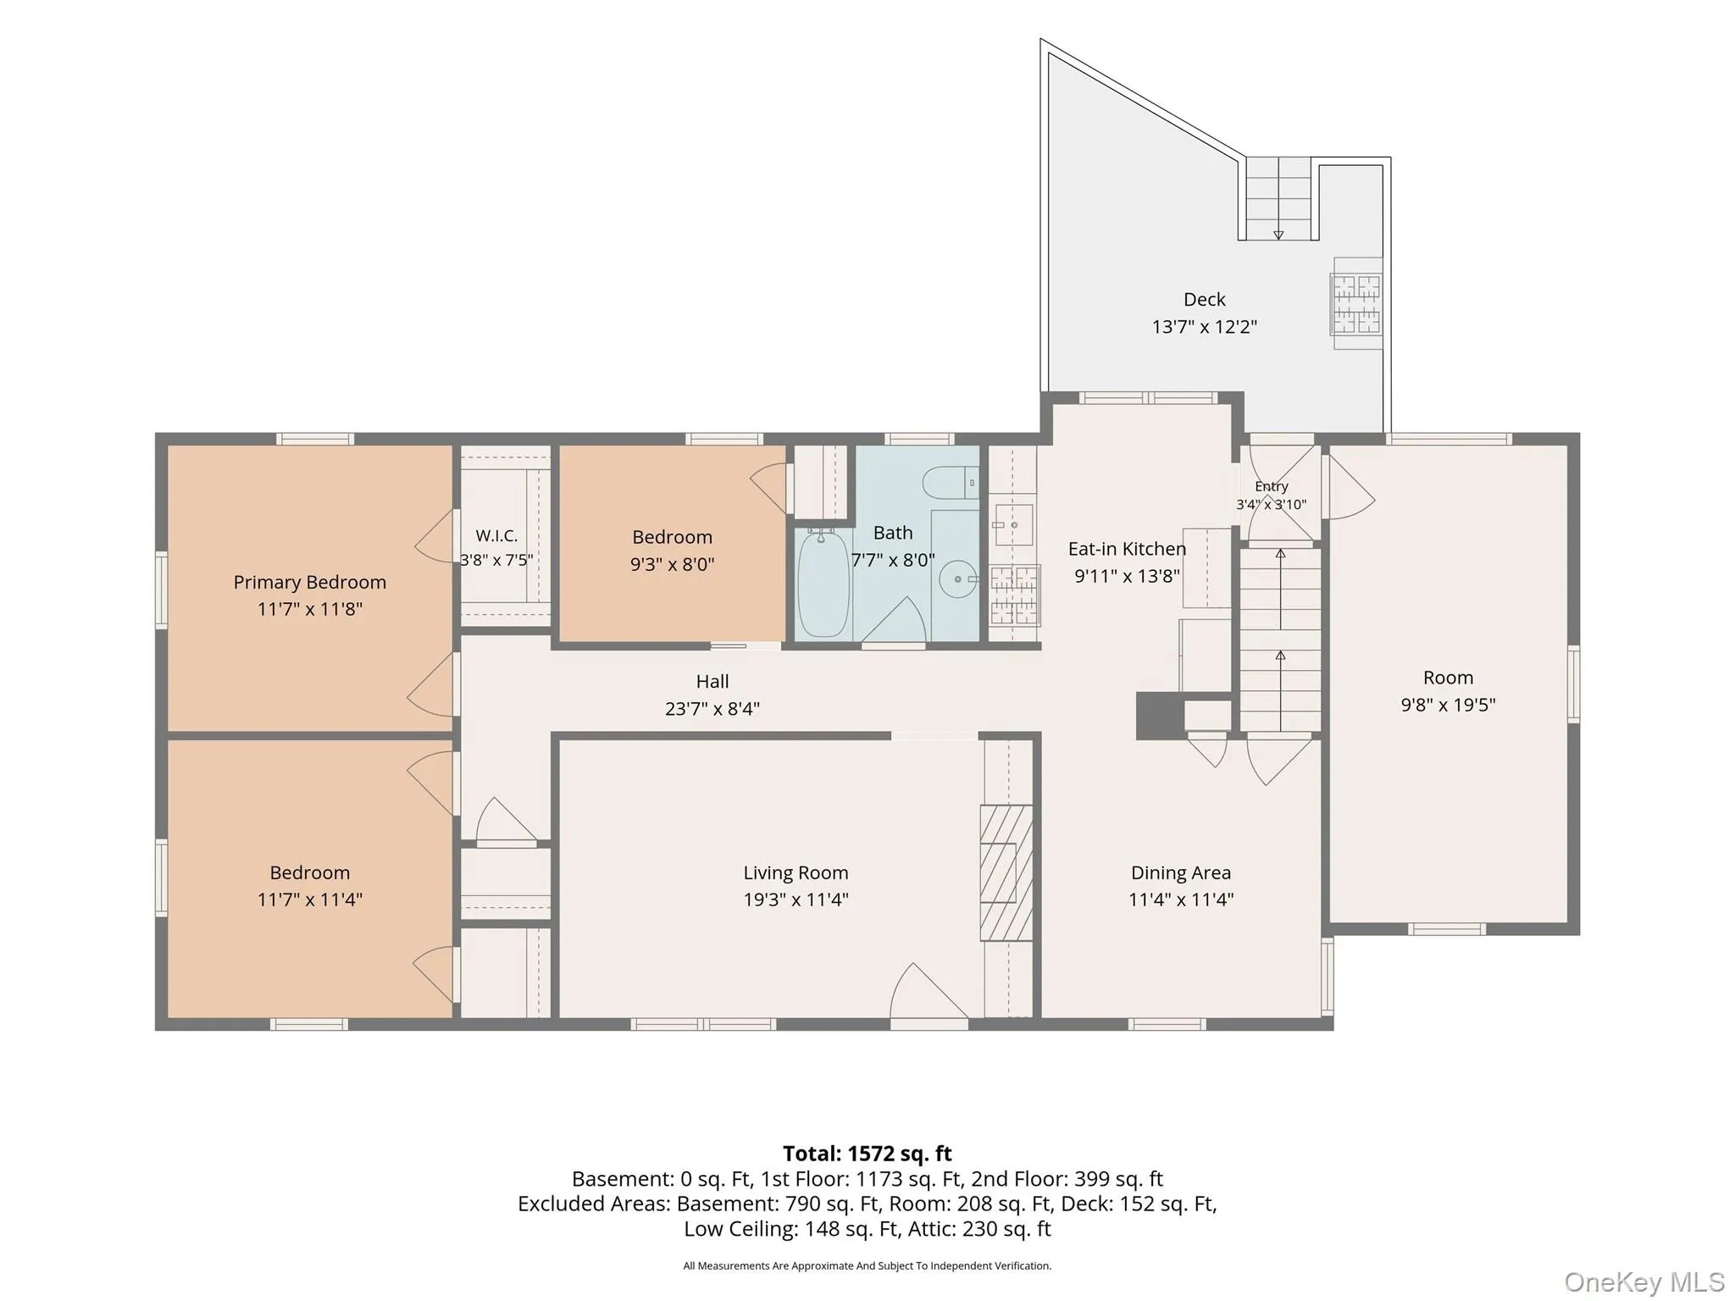
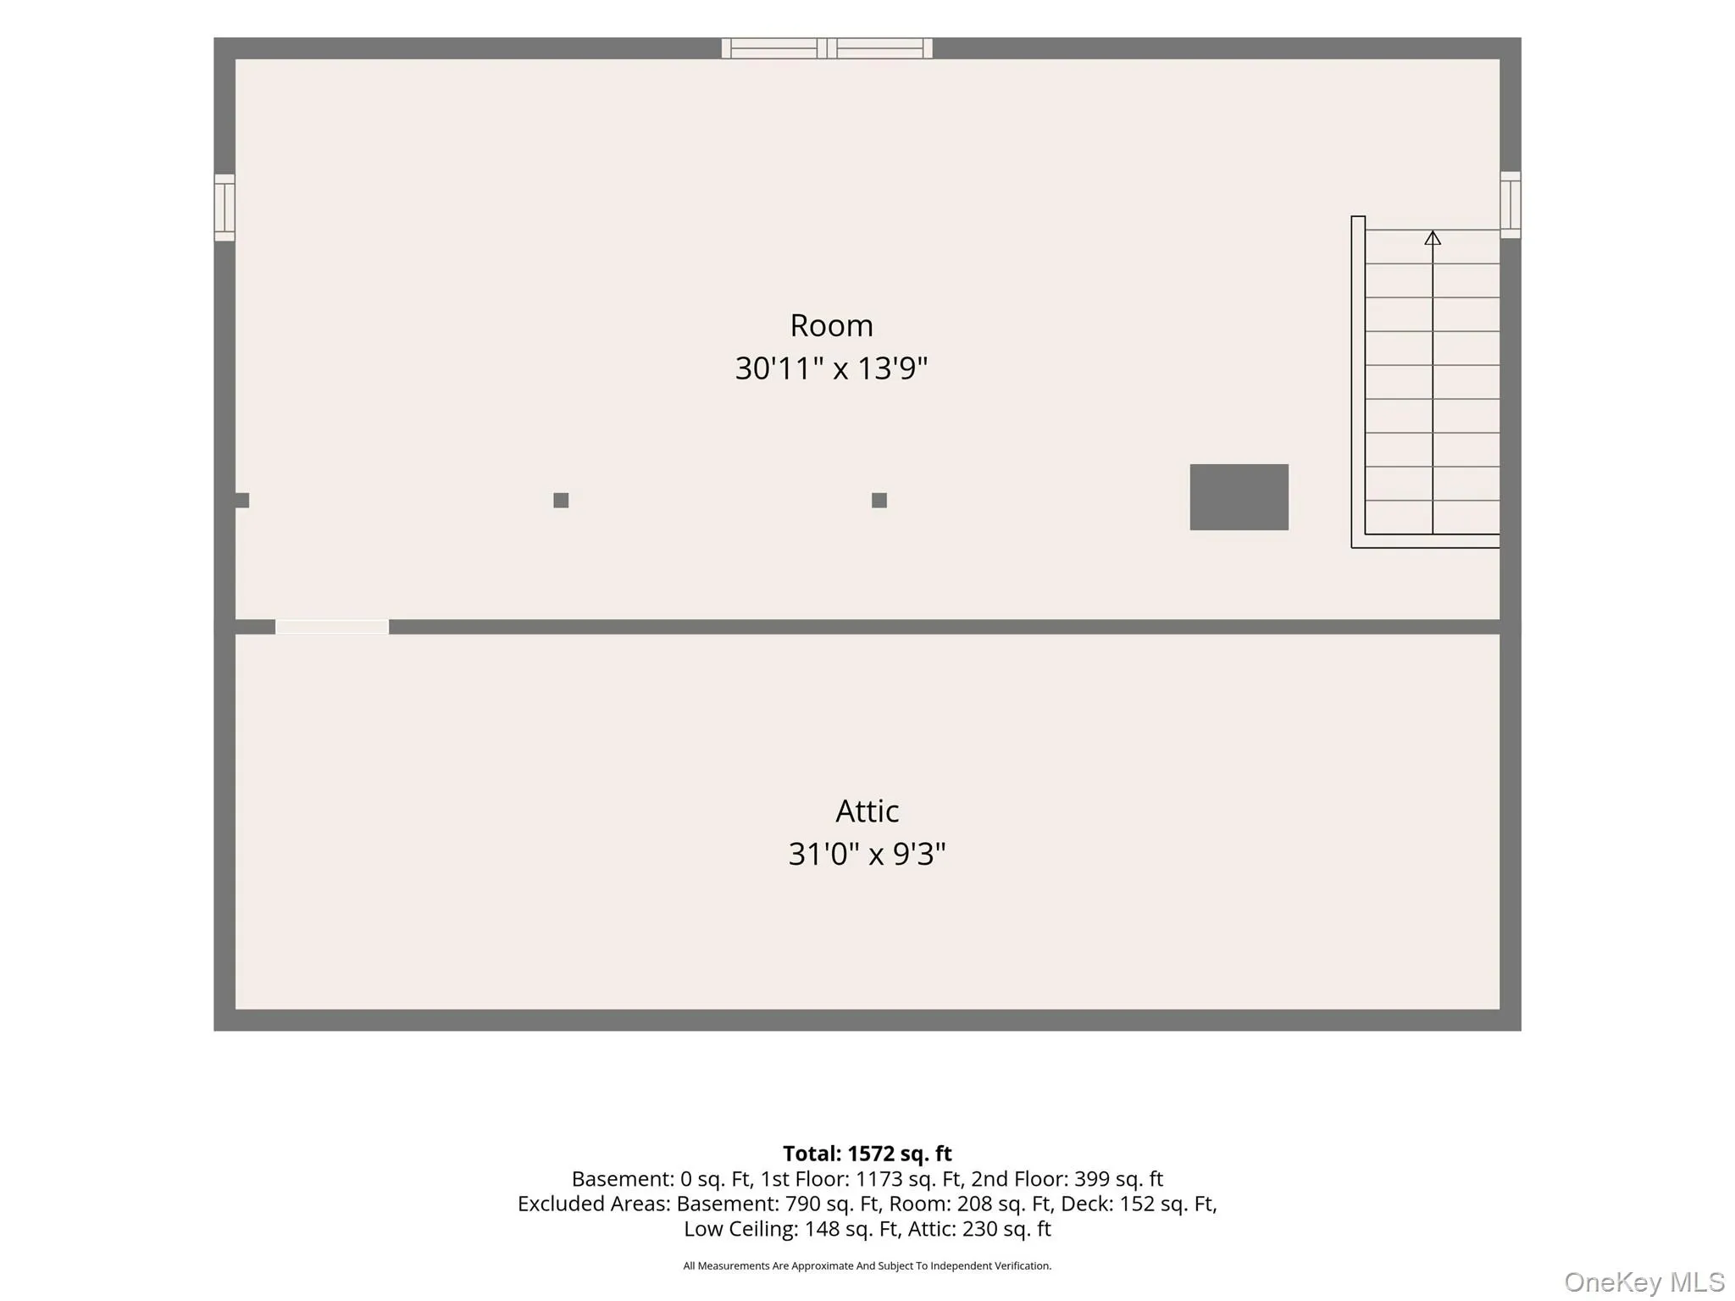
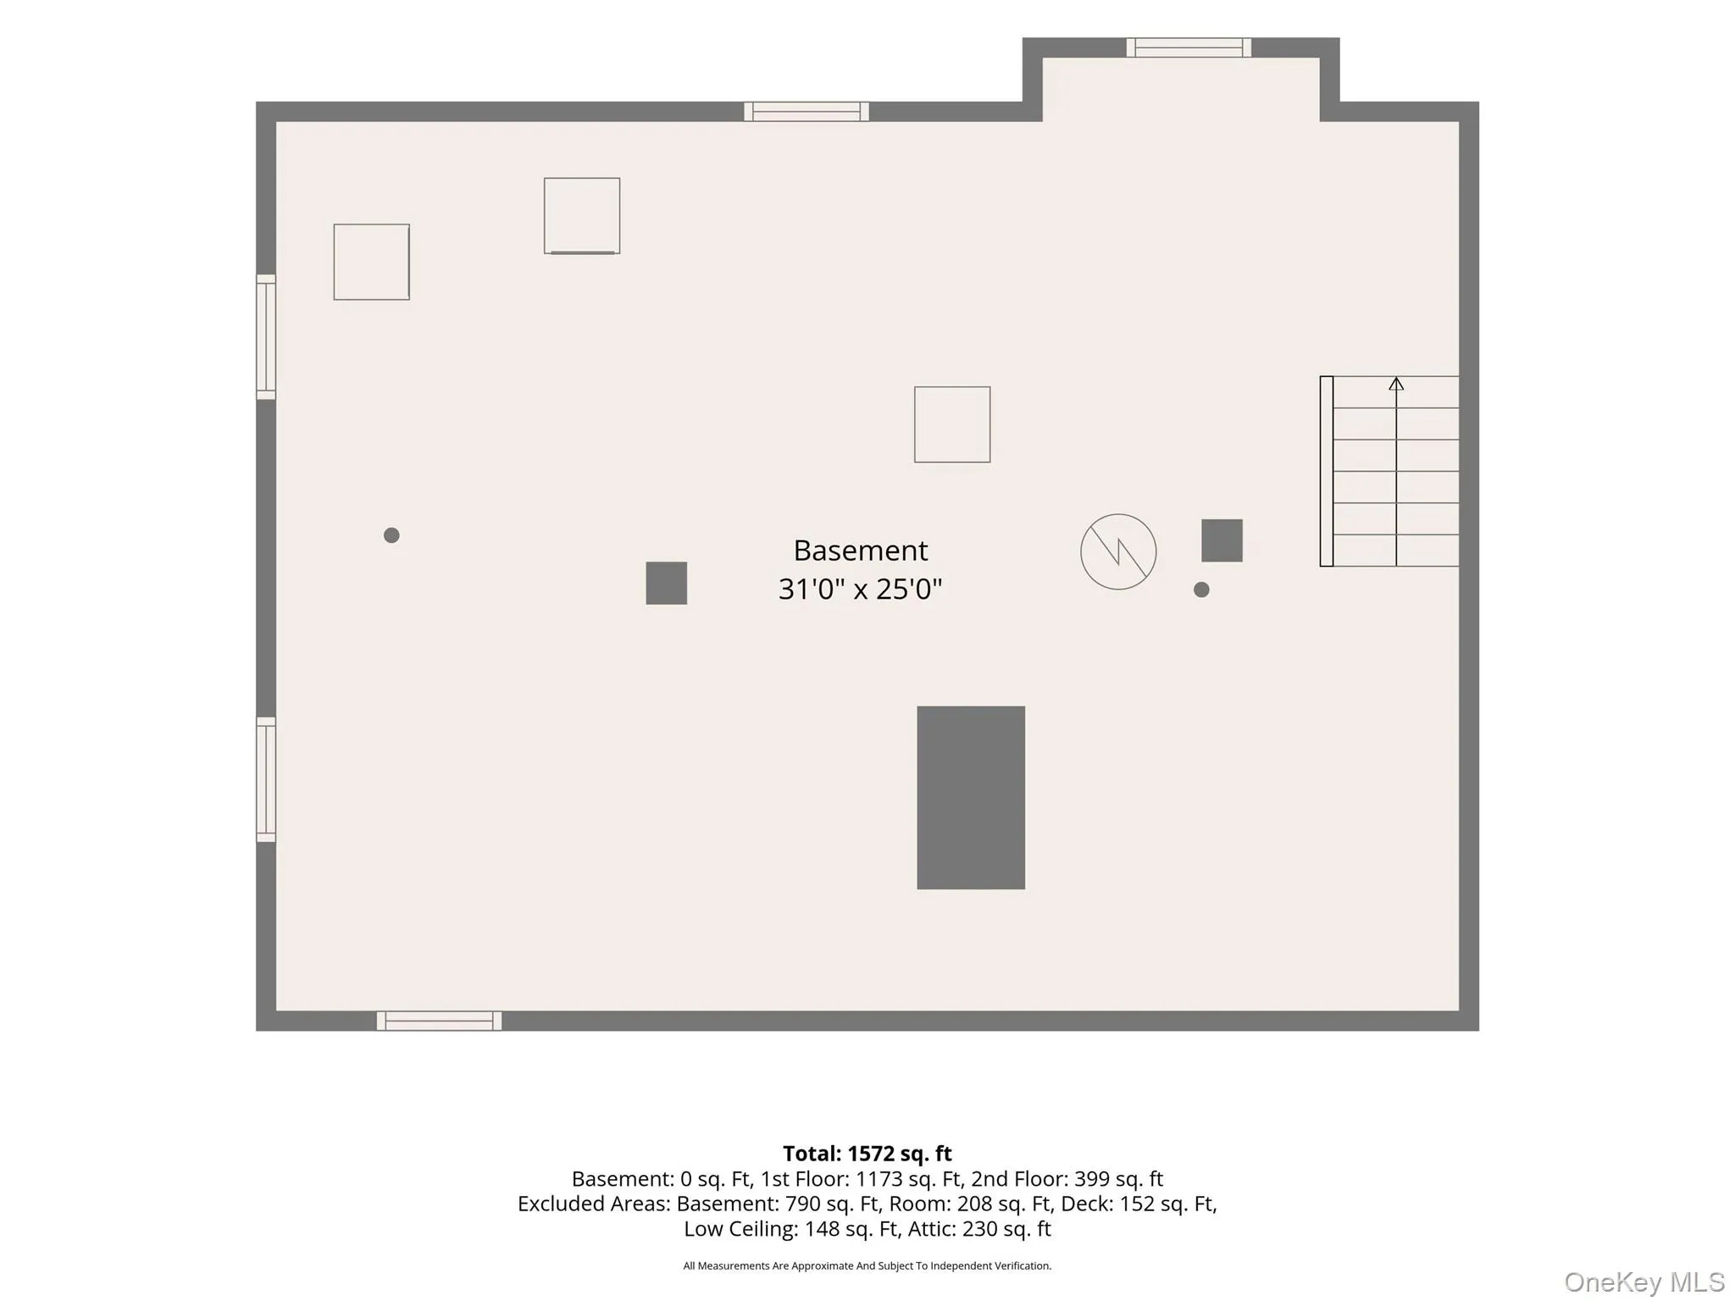
Set on approximately 0.95 acres in Poughkeepsie’s Arlington School District, this 3-bedroom, 1-bath home offers 1,748 square feet of comfortable living space with a practical layout and plenty of storage throughout. The kitchen features soft green cabinetry, quartz countertops, a white subway-tile backsplash, stainless steel appliances (2023), and a dedicated dining area. The adjoining living spaces include a family room with a stone fireplace and pellet stove, custom wood built-ins and shelving, and a combination of hardwood-style, and tile flooring. Hardwood flooring is underneath the carpet and laminate. Three bedrooms, a full bath and additional storage space round out the main level. Outside, the rear deck extends the living space into the yard and provides room for outdoor dining or relaxing. The property also includes a detached two-car garage with garage door openers, and an outdoor shed offering useful space for vehicles, equipment, hobbies, and household storage. The full basement has a B-Dry system with a transferrable lifetime warranty and an upgraded electrical panel both done in 2021 and the above ground oil tank was replace in 2024. Built in 1948, the home combines established character with updates that make the everyday spaces functional and inviting. Located in the Arlington Central School District, the property is convenient to area schools, shopping, dining, transportation, and outdoor recreation. Nearby amenities include shopping and services along Freedom Plains Road and Route 9, while Poughkeepsie Station provides Metro-North Hudson Line and Amtrak service. The area also offers access to destinations including Walkway Over the Hudson and other Hudson Valley parks and recreation.
- Heating System:
- Forced Air
- Cooling System:
- No
- Basement:
- Unfinished, Storage Space
- Patio:
- Deck
- Appliances:
- Dishwasher, Refrigerator, Dryer, Washer, Range
- Exterior Features:
- Other
- Fireplace Features:
- Pellet Stove
- Fireplaces Total:
- 1
- Flooring:
- Hardwood, Carpet, Tile, Laminate
- Garage Spaces:
- 2
- Interior Features:
- Walk Through Kitchen, First Floor Bedroom, Ceiling Fan(s), Chandelier, First Floor Full Bath, Built-in Features, Breakfast Bar, Natural Woodwork
- Laundry Features:
- In Basement
- Lot Features:
- See Remarks
- Parking Features:
- Detached, Garage Door Opener
- Sewer:
- Septic Tank
- Utilities:
- Trash Collection Private
- City:
- La Grange
- State:
- NY
- Street:
- Freedom Plains
- Street Number:
- 929
- Street Suffix:
- Road
- Postal Code:
- 12603
- Floor Number:
- 0
- Longitude:
- W74° 10' 55''
- Latitude:
- N41° 40' 16.5''
- PostalCity:
- Poughkeepsie
- Architectural Style:
- Colonial
- Construction Materials:
- Vinyl Siding
- Elementary School:
- Noxon Road Elementary School
- High School:
- Arlington High School
- Levels:
- Two
- Agent MlsId:
- 47785
- MiddleOrJunior School:
- Union Vale Middle School
- PhotosCount:
- 50
- Special Listing Conditions:
- No
- Tax Annual Amount:
- $9,305
- Water Source:
- Well
- Office MlsId:
- EXPRLT06
Residential - MLS# 1042347
929 Freedom Plains Road, La Grange, NY
- Property Type :
- Residential
- Property SubType :
- Single Family Residence
- Listing Type :
- For Rent
- Listing ID :
- 1042347
- Price :
- $385,000
- Rooms :
- 6
- Bedrooms :
- 3
- Bathrooms :
- 1
- Bathrooms Total :
- 1
- Square Footage :
- 1,748 Sqft
- Lot Area :
- 0.95 Acre
- Year Built :
- 1948
- Status :
- Active
- Listing Agent :
- Virginia Corbett
- Listing Office :
- eXp Realty




