
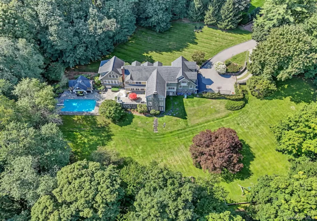

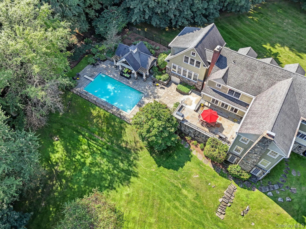
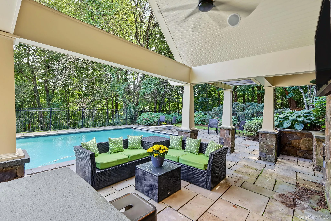
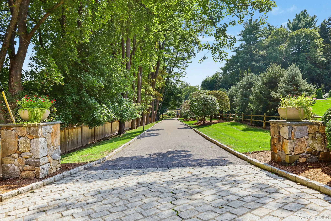
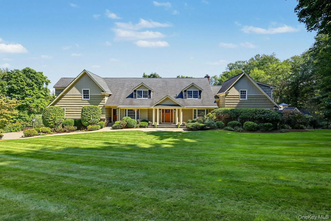
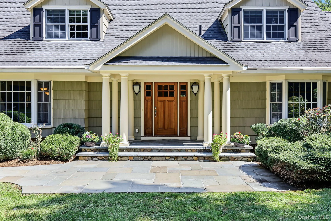
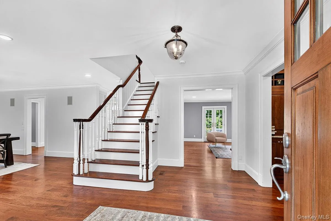
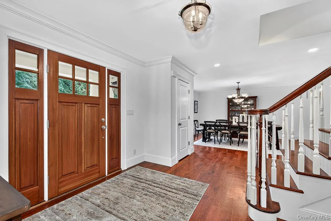
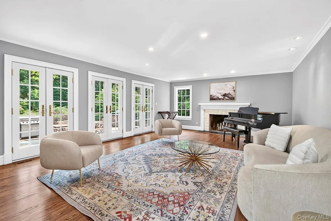
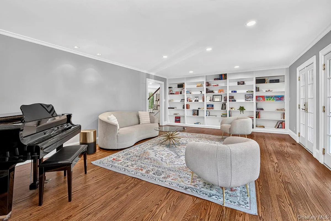
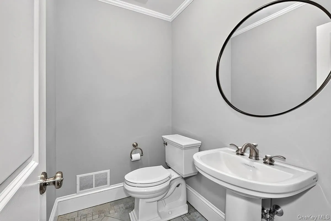
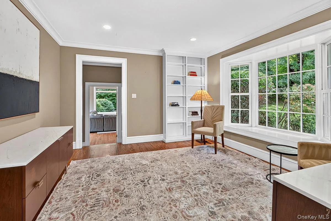
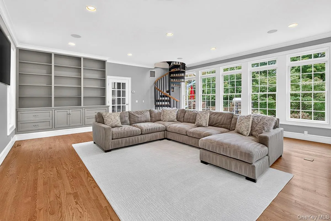
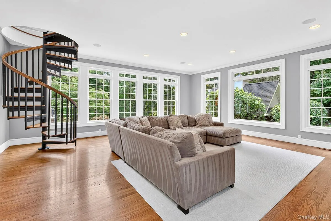
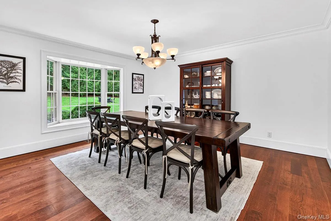
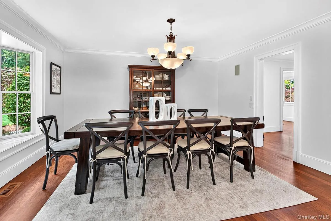
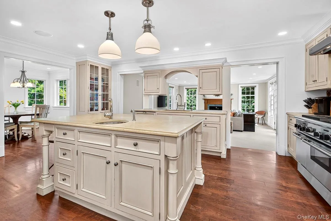
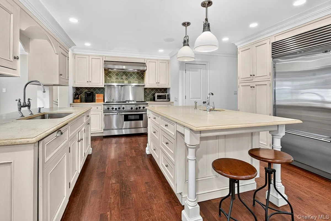
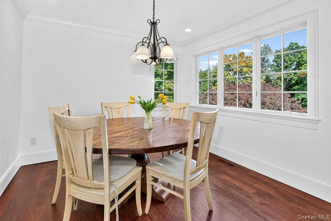
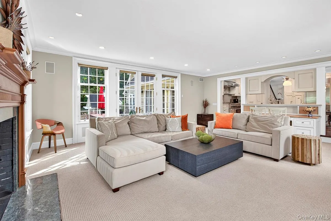
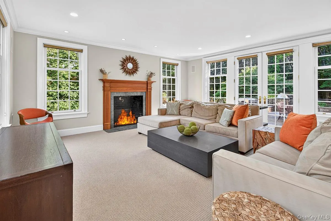
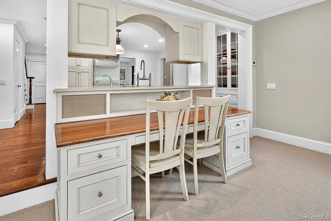
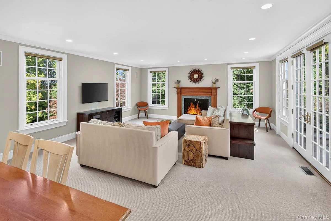
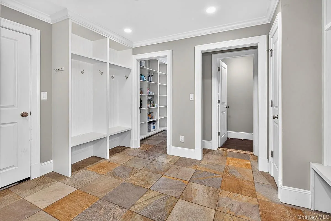
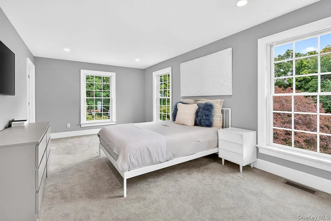
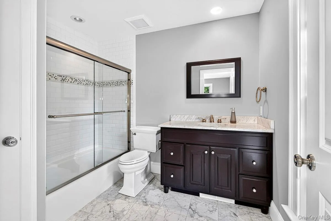
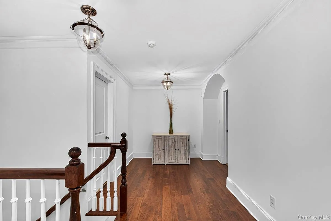
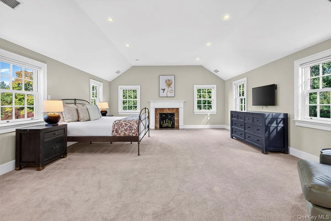
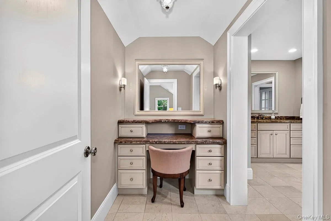
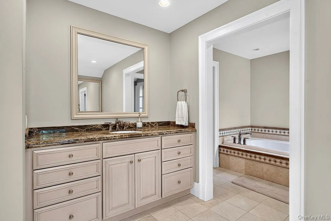
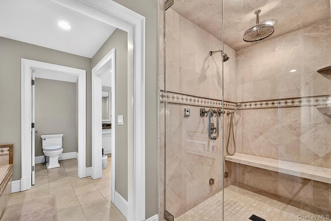
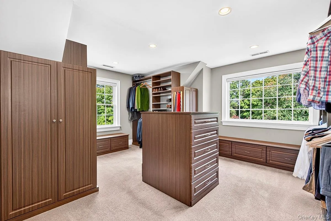
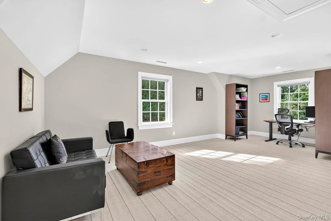
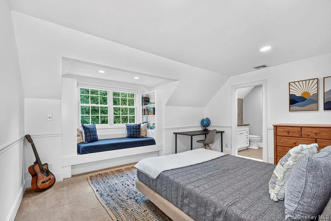
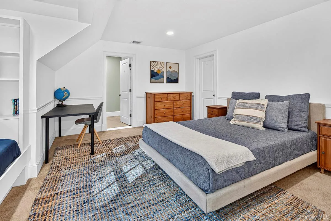
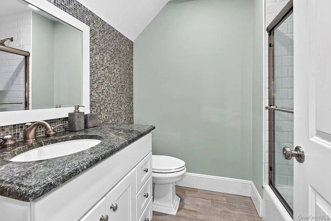
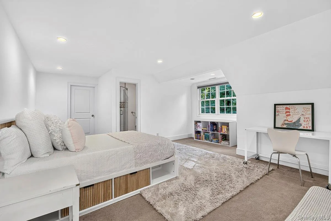
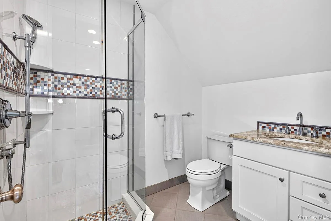
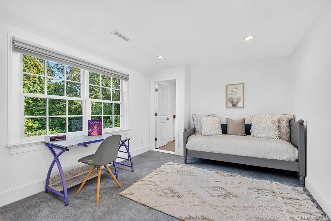
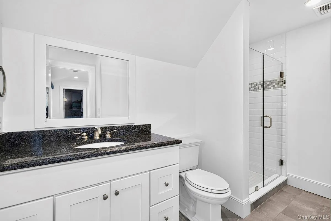
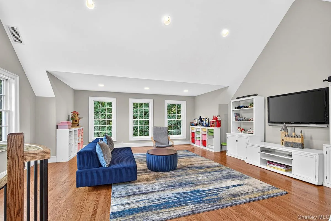
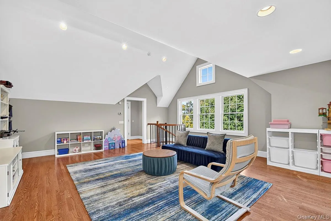
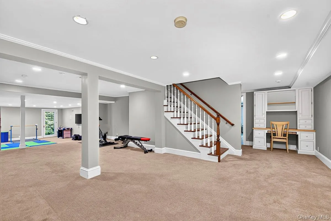
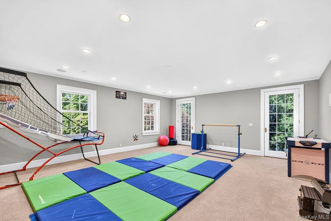
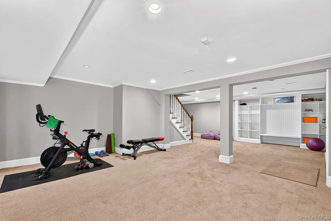
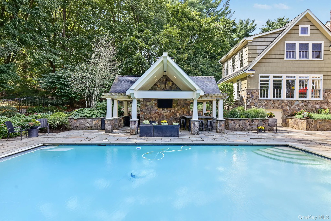
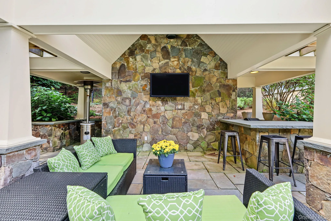
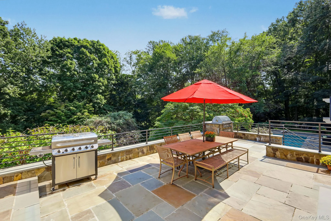
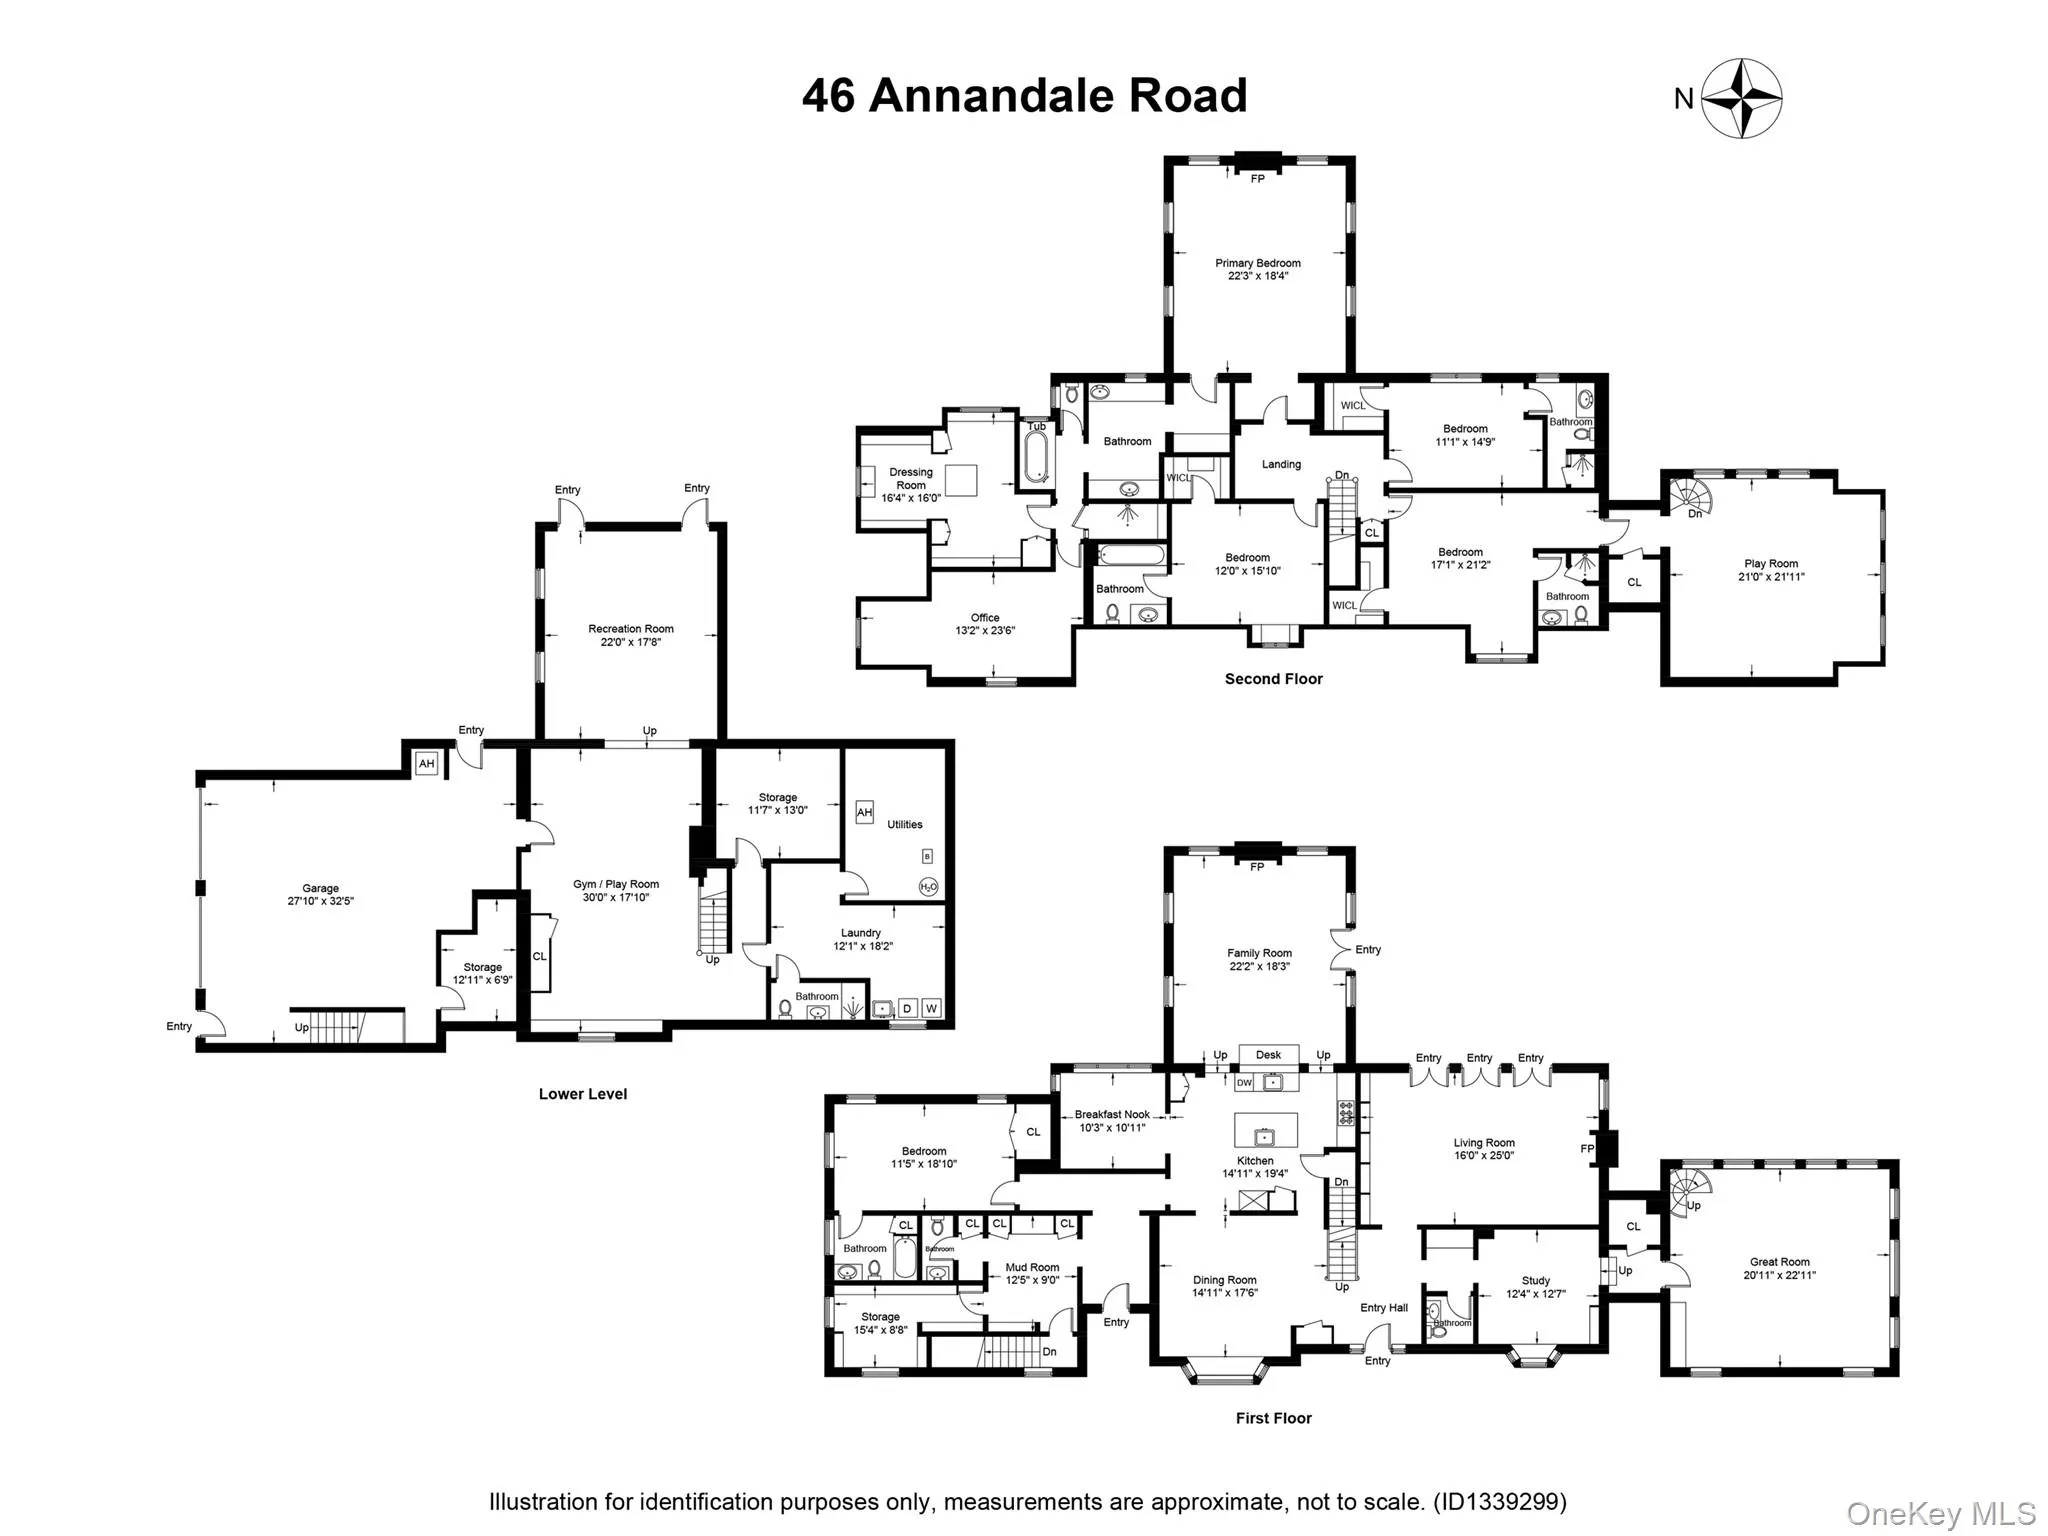
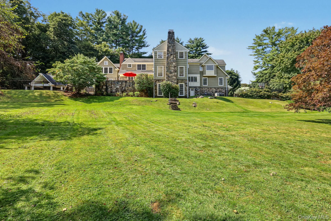
Approached by a long private driveway and set on more than two beautifully landscaped acres, 46 Annandale Drive is a distinctive Lawrence Farms East residence offering approximately 7,500 square feet of thoughtfully designed living space. This five-bedroom Colonial has been thoughtfully expanded and maintained, with generous proportions, quality details, and excellent spaces for both everyday living and entertaining. The expansive first floor features generously proportioned versatile rooms. The eat-in kitchen with breakfast nook connects to a spacious great room with fireplace and direct access to the bluestone patio, while a formal living room with fireplace also opens to the patio, creating a natural connection between the interior and beautifully landscaped grounds. A large formal dining room provides an ideal setting for entertaining, while two additional multi-use rooms with custom built-ins offer versatile space for offices, family rooms, or other needs. A private guest suite, large pantry, mudroom, and dedicated laundry room complete the first floor. Upstairs, four en-suite bedrooms offer privacy and comfort. The spacious primary suite includes a fireplace, large walk-in closet, and adjacent private office. The walk-out lower level adds significant flexibility with a mudroom area, gym, recreation room, and additional laundry/storage space. Recent improvements include freshly painted interiors, a new electrical panel, and electrical upgrades. The spacious two-car garage offers ample storage and includes a Tesla charger. The outdoor setting is a major highlight of the property, with a pool and pool cabana with half bath, expansive bluestone patio, and mature landscaping providing privacy and multiple areas for outdoor entertaining. The exceptional park-like property is newly enclosed with deer fencing, complemented by wood fencing along the driveway and wrought iron fencing around the pool. New wrought iron railings and bannisters enhance the patio and backyard, while the pool house has been updated with new lighting and a fan. Ideally located within walking distance of the high school and the new Chappaqua Crossing/Whole Foods complex, 46 Annandale Drive offers an exceptional combination of scale, privacy, thoughtfully designed living spaces, and extensive outdoor amenities in one of Chappaqua’s most sought-after neighborhoods. A truly exceptional offering!
- Heating System:
- Oil
- Cooling System:
- Central Air
- Basement:
- Finished, Full, Walk-out Access
- Patio:
- Patio, Deck, Covered
- Swimming Pool:
- In Ground, Pool Cover
- Appliances:
- Dishwasher
- Fireplace Features:
- Family Room, Wood Burning, Living Room, Masonry
- Fireplaces Total:
- 3
- Flooring:
- Hardwood
- Garage Spaces:
- 2
- Interior Features:
- Eat-in Kitchen, Entrance Foyer, Open Floorplan, Pantry, Chefs Kitchen, Formal Dining, First Floor Bedroom, Primary Bathroom, Chandelier, Entertainment Cabinets, First Floor Full Bath, His And Hers Closets, Recessed Lighting
- Parking Features:
- Driveway, Garage, Electric Vehicle Charging Station(s)
- Sewer:
- Septic Tank
- Utilities:
- Trash Collection Public, Propane, Cable Connected, Water Connected, Electricity Connected, Phone Connected
- City:
- New Castle
- State:
- NY
- Street:
- Annandale
- Street Number:
- 46
- Street Suffix:
- Road
- Postal Code:
- 10514
- Floor Number:
- 0
- Longitude:
- W74° 15' 27''
- Latitude:
- N41° 10' 44.5''
- PostalCity:
- Chappaqua
- Architectural Style:
- Colonial
- Construction Materials:
- Frame
- Elementary School:
- Douglas G Grafflin School
- High School:
- Horace Greeley High School
- Agent MlsId:
- 11612
- MiddleOrJunior School:
- Robert E Bell School
- PhotosCount:
- 50
- Special Listing Conditions:
- No
- Tax Annual Amount:
- $75,417
- Water Source:
- Public
- Office MlsId:
- COMPNY01
Residential - MLS# 1052644
46 Annandale Road, New Castle, NY
- Property Type :
- Residential
- Property SubType :
- Single Family Residence
- Listing Type :
- For Rent
- Listing ID :
- 1052644
- Price :
- $3,299,000
- Rooms :
- 16
- Bedrooms :
- 5
- Bathrooms :
- 5
- Half Bathrooms :
- 2
- Bathrooms Total :
- 7
- Square Footage :
- 7,597 Sqft
- Building Area :
- 7,597 Sqft
- Lot Area :
- 2.35 Acre
- Year Built :
- 1952
- Status :
- Active
- Listing Agent :
- Cindy Glynn
- Listing Office :
- Compass Greater NY, LLC




