
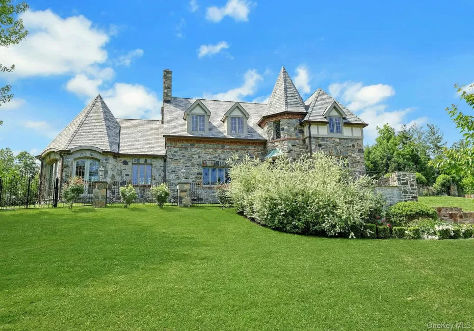

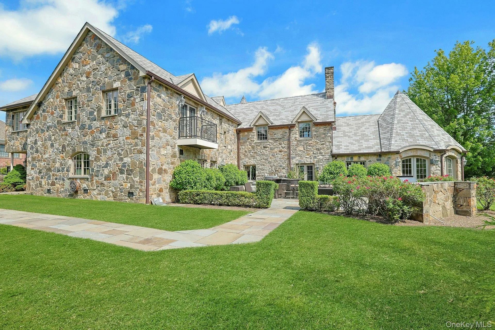
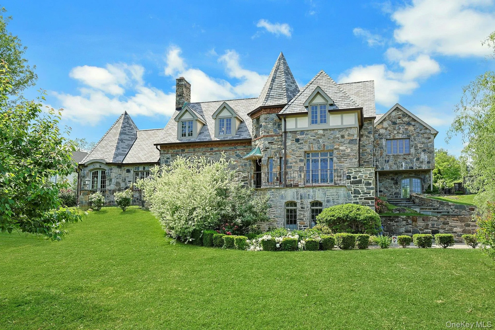
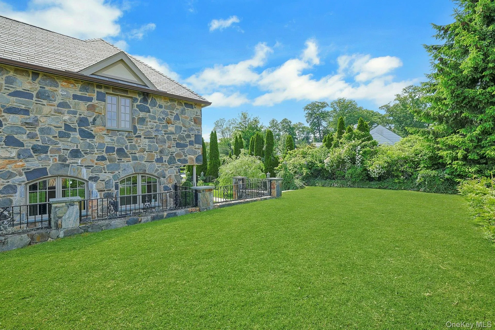
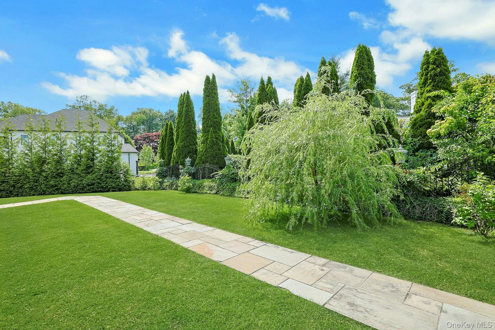
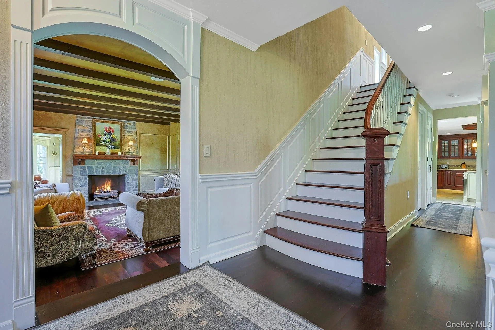
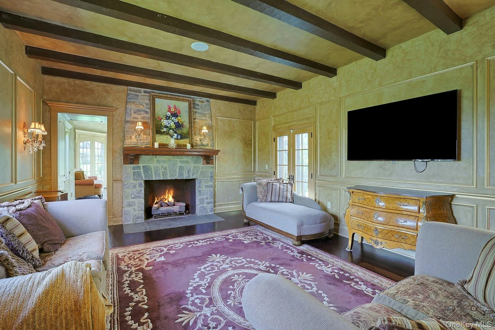
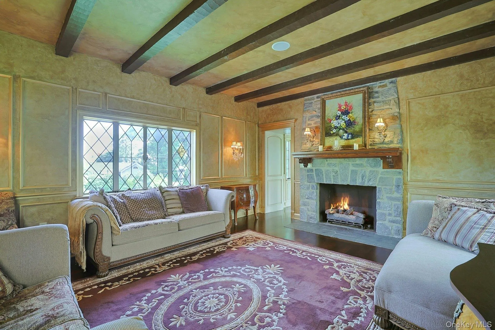
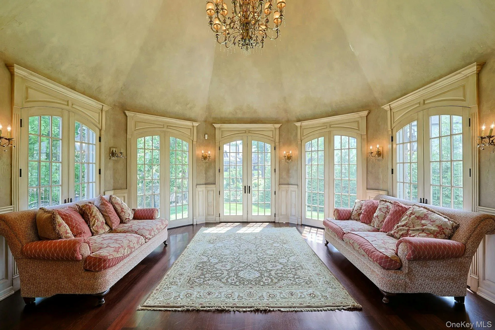
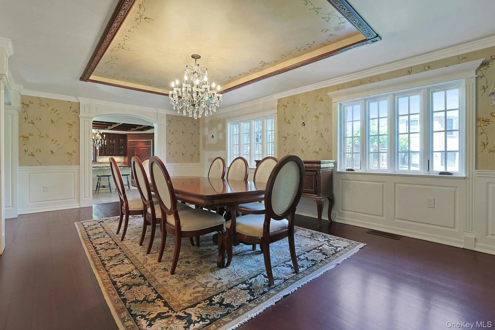
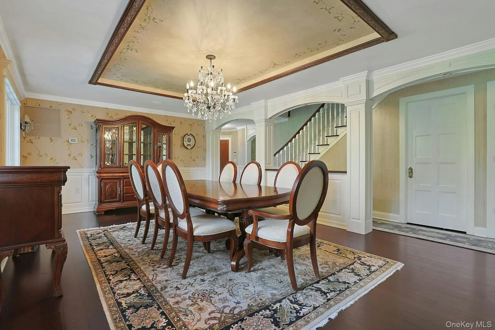
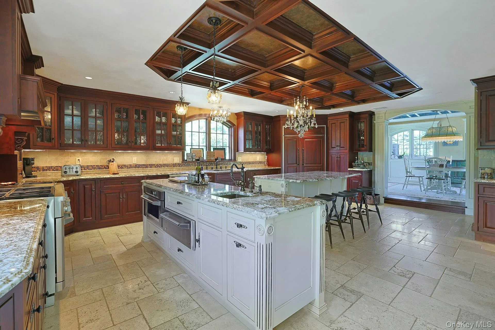
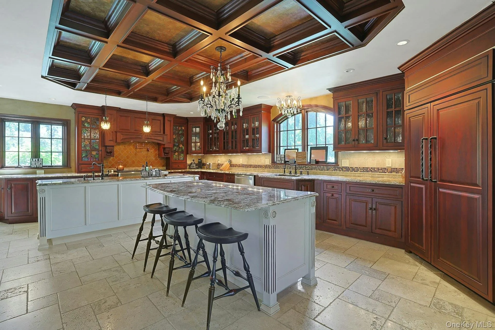
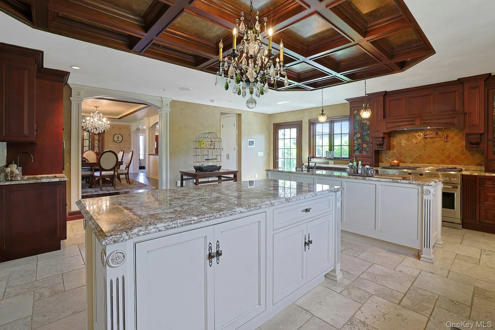
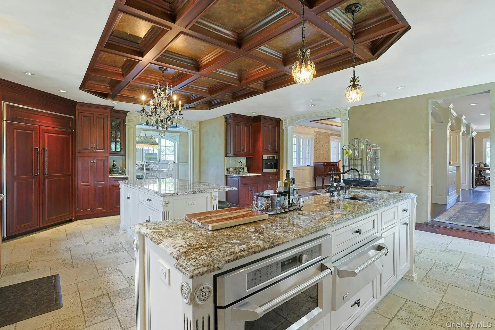
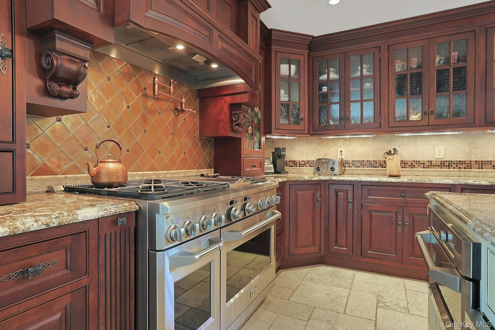
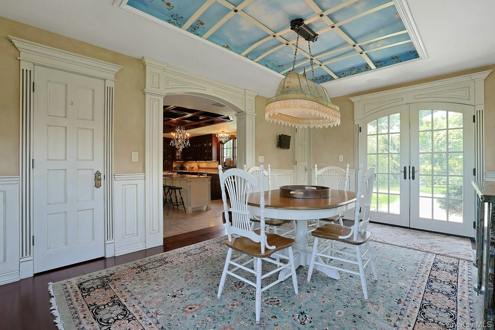
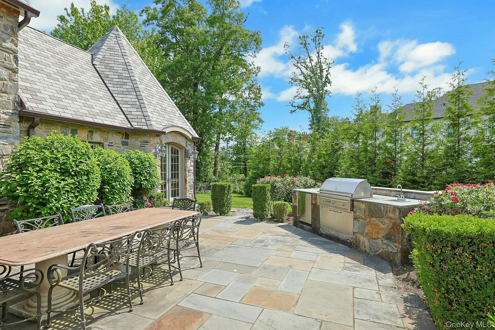
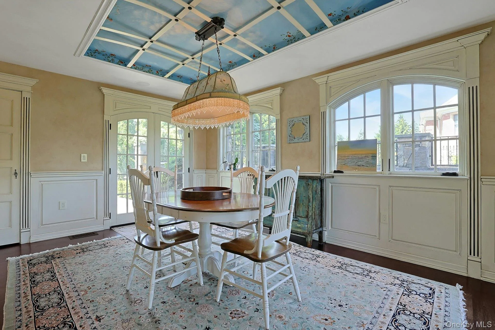
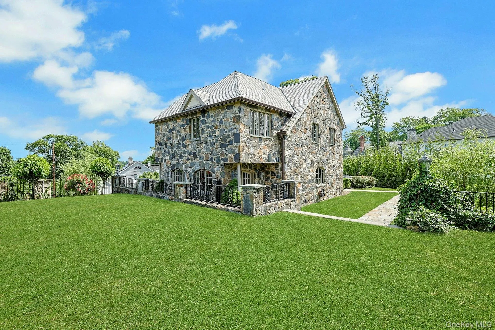
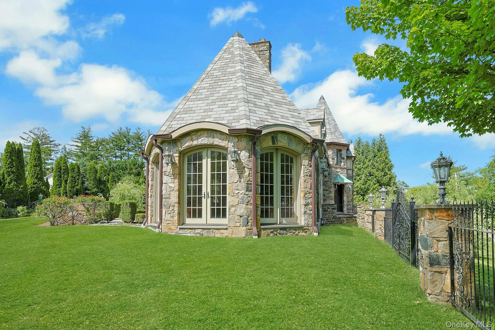
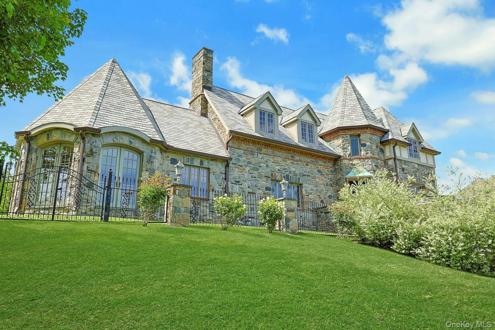
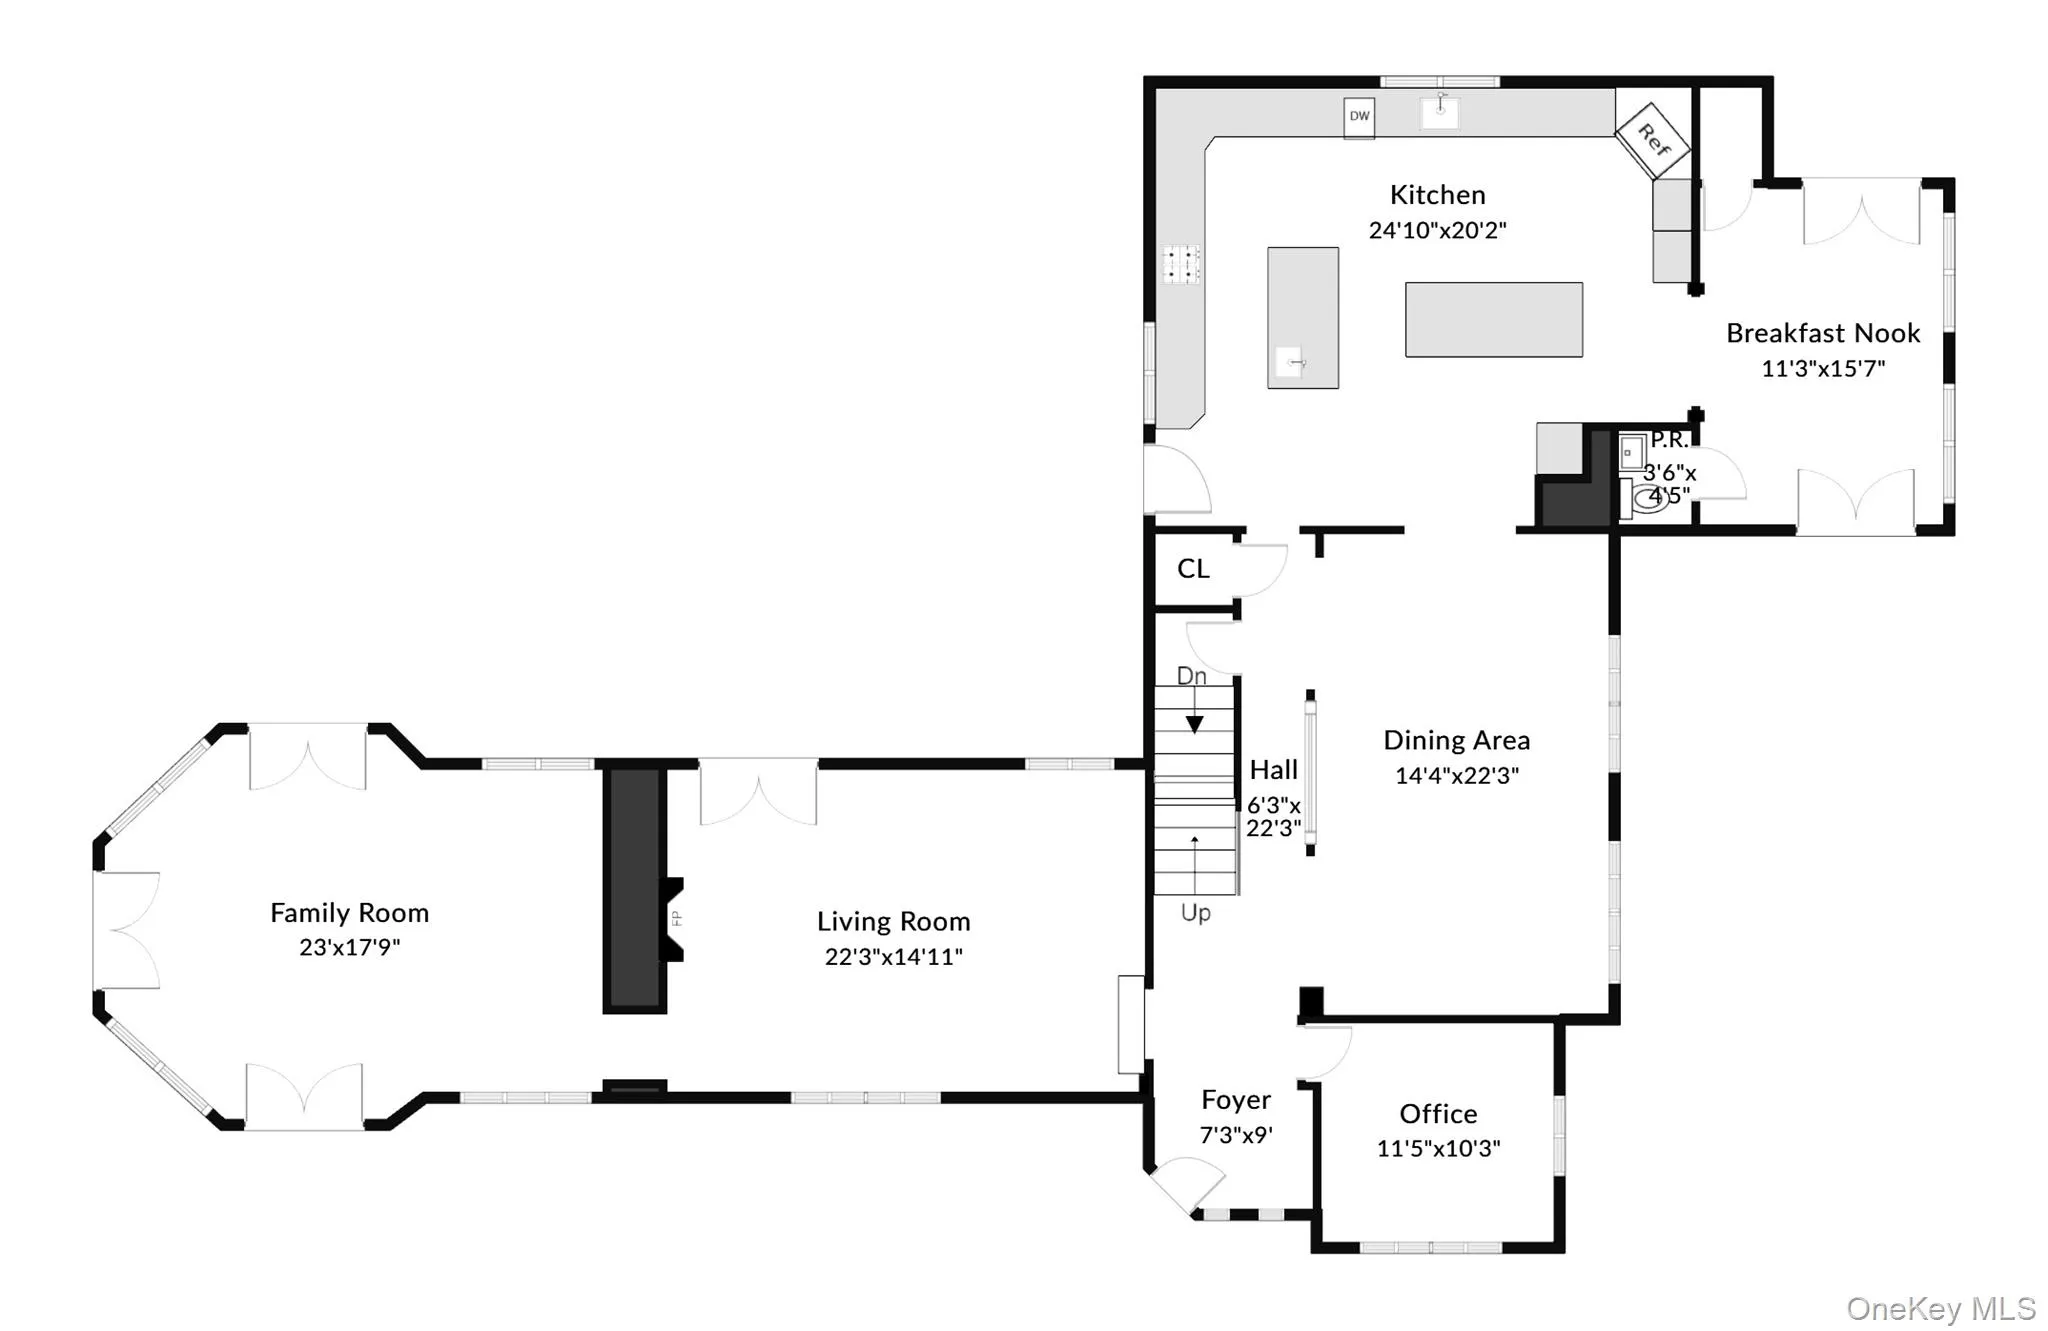
Set proudly on one of Beech Hill’s most coveted streets, this magnificent 4,600-square-foot Stone Manor is a truly exceptional residence. From the moment you arrive, the architecture and extraordinary curb appeal make a lasting impression. Stone walls and elegant wrought-iron fencing, accented by exterior lighting, surround the entire property, creating a beautiful sense of privacy and distinction. Renovated in 2012, the home combines grand scale with a warm and inviting sense of intimacy. The gracious first floor is designed equally well for elegant entertaining and comfortable everyday living. A beautiful step-down living room features a gas fireplace and French doors opening to a lovely patio, while an exquisite adjoining solarium, with soaring ceilings and French doors, fills the space with natural light and provides a stunning setting overlooking the grounds. The expansive formal dining room is ideal for hosting memorable gatherings and flows naturally into the enormous eat-in kitchen, where exceptional scale meets thoughtful functionality. Designed for the chef and entertainer, the kitchen features professional-grade appliances, a double oven, a warming drawer, a generous center island with seating, and a built-in Miele coffee system offering espresso, cappuccino, lattes and regular coffee! Access the fabulous outdoor patio from the kitchen… Perfect for entertaining, equipped with a gas grill, refrigerator and a prep sink.
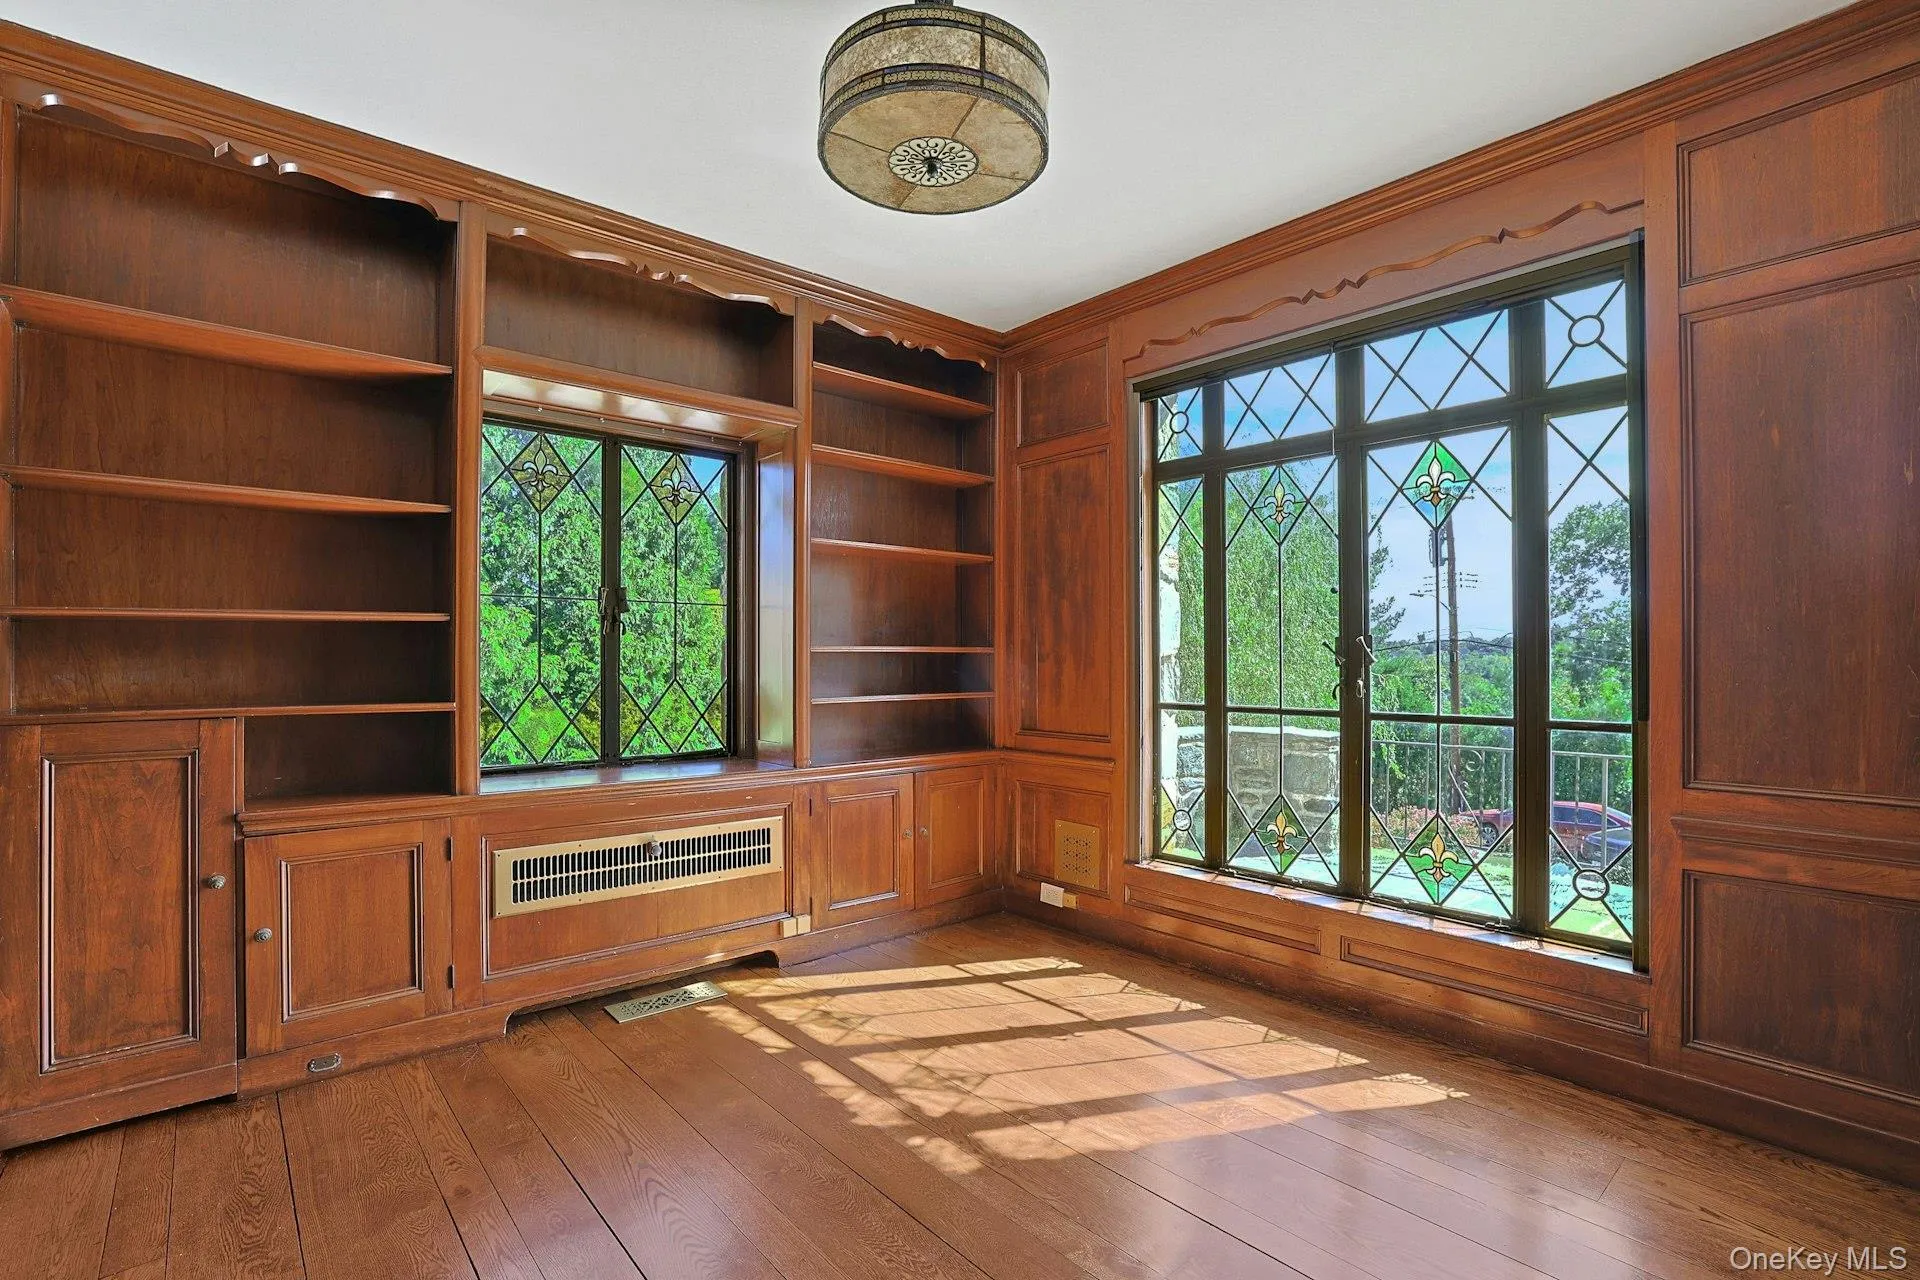
Just off the kitchen is a delightful breakfast/sunroom with a door that leads to the beautiful lush, private fenced-in grounds with plenty of room for play. The first level also features a handsome home office with custom built-ins providing a quiet and sophisticated work space, while the built-in Sonos sound system enhances the home’s entertaining experience.
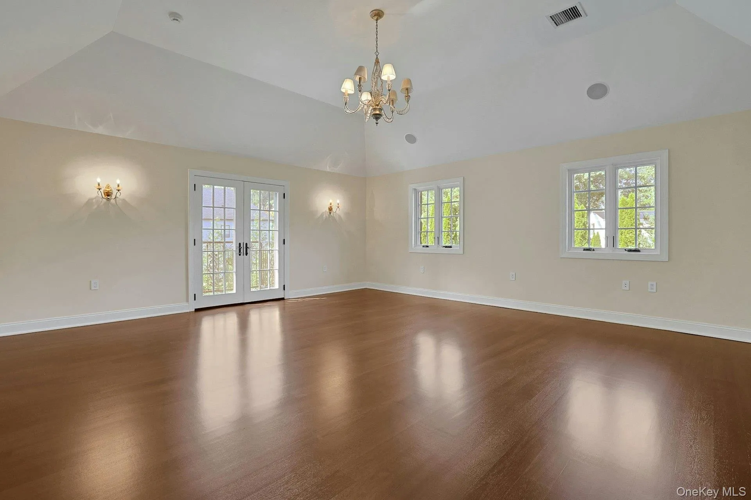
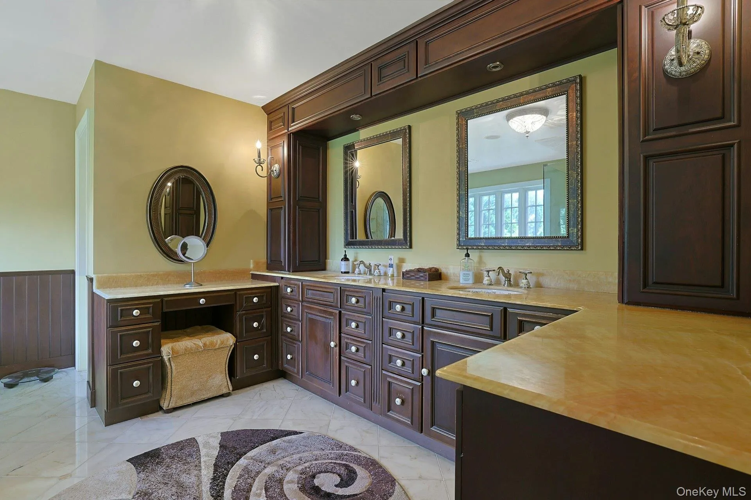
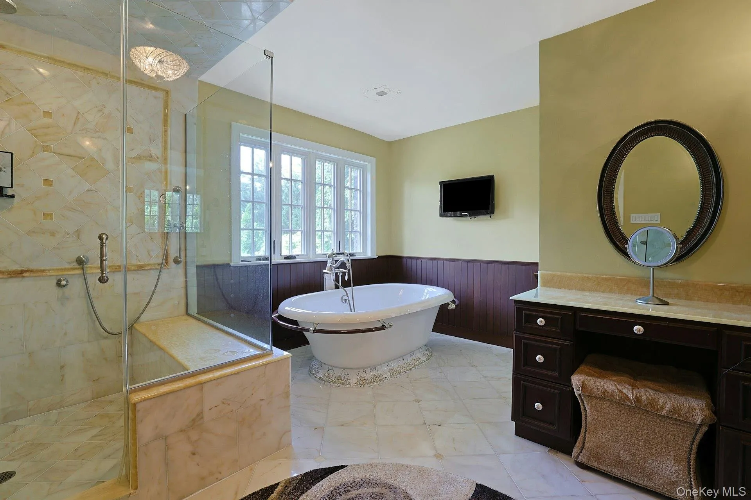
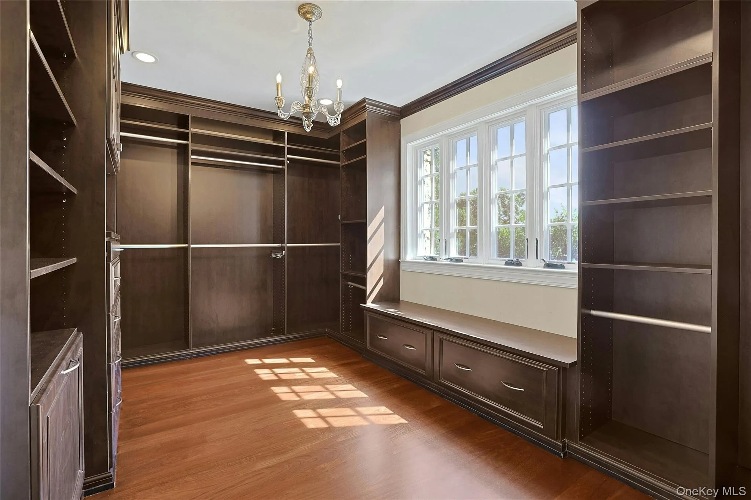
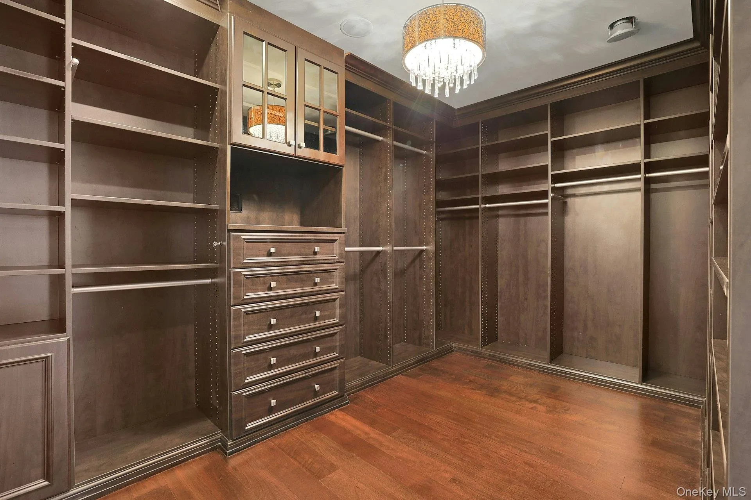
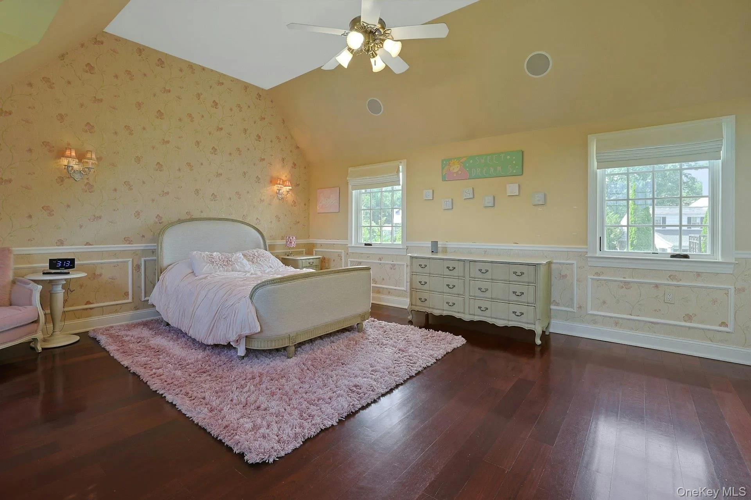
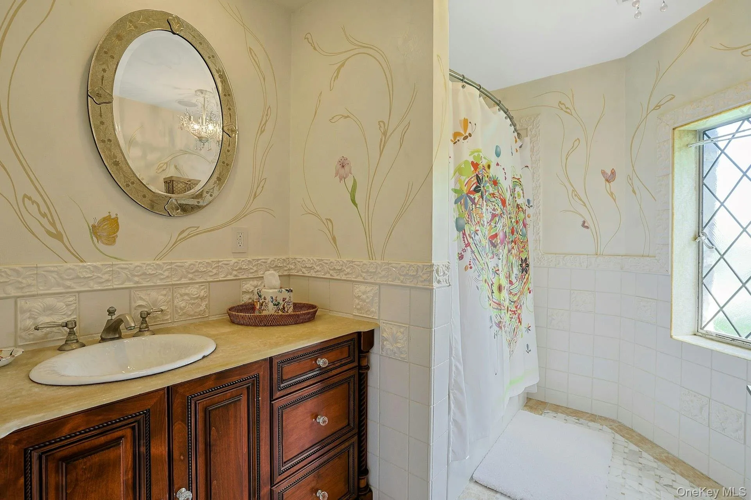
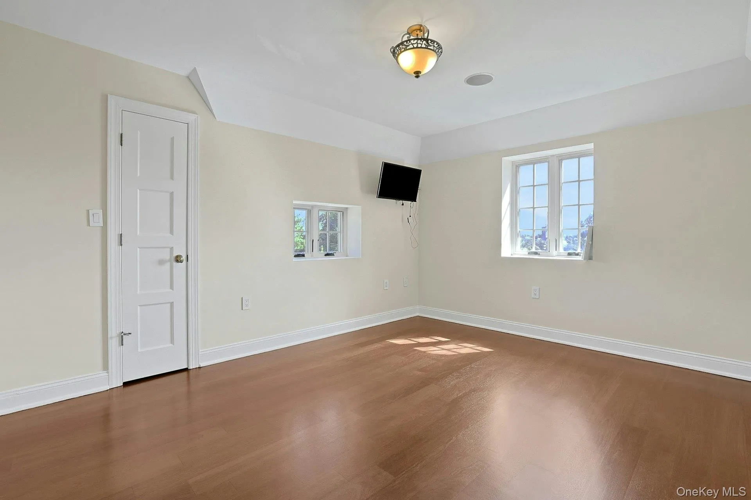
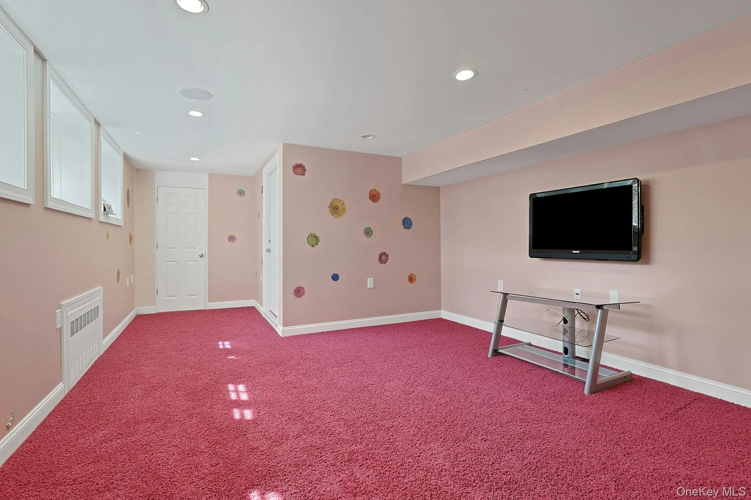
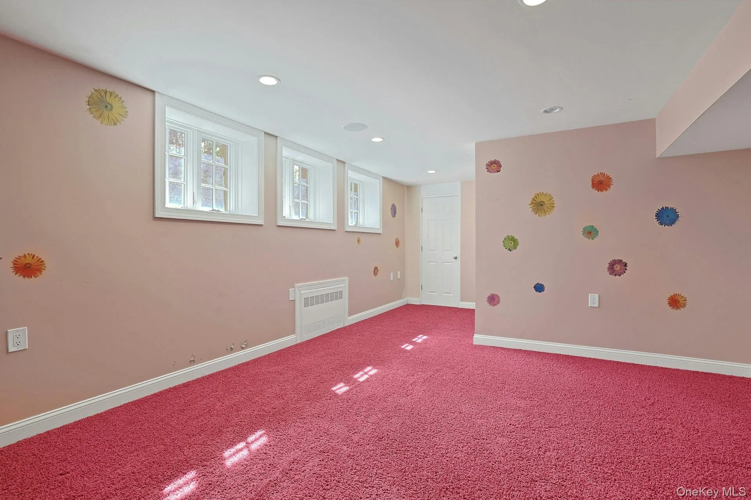
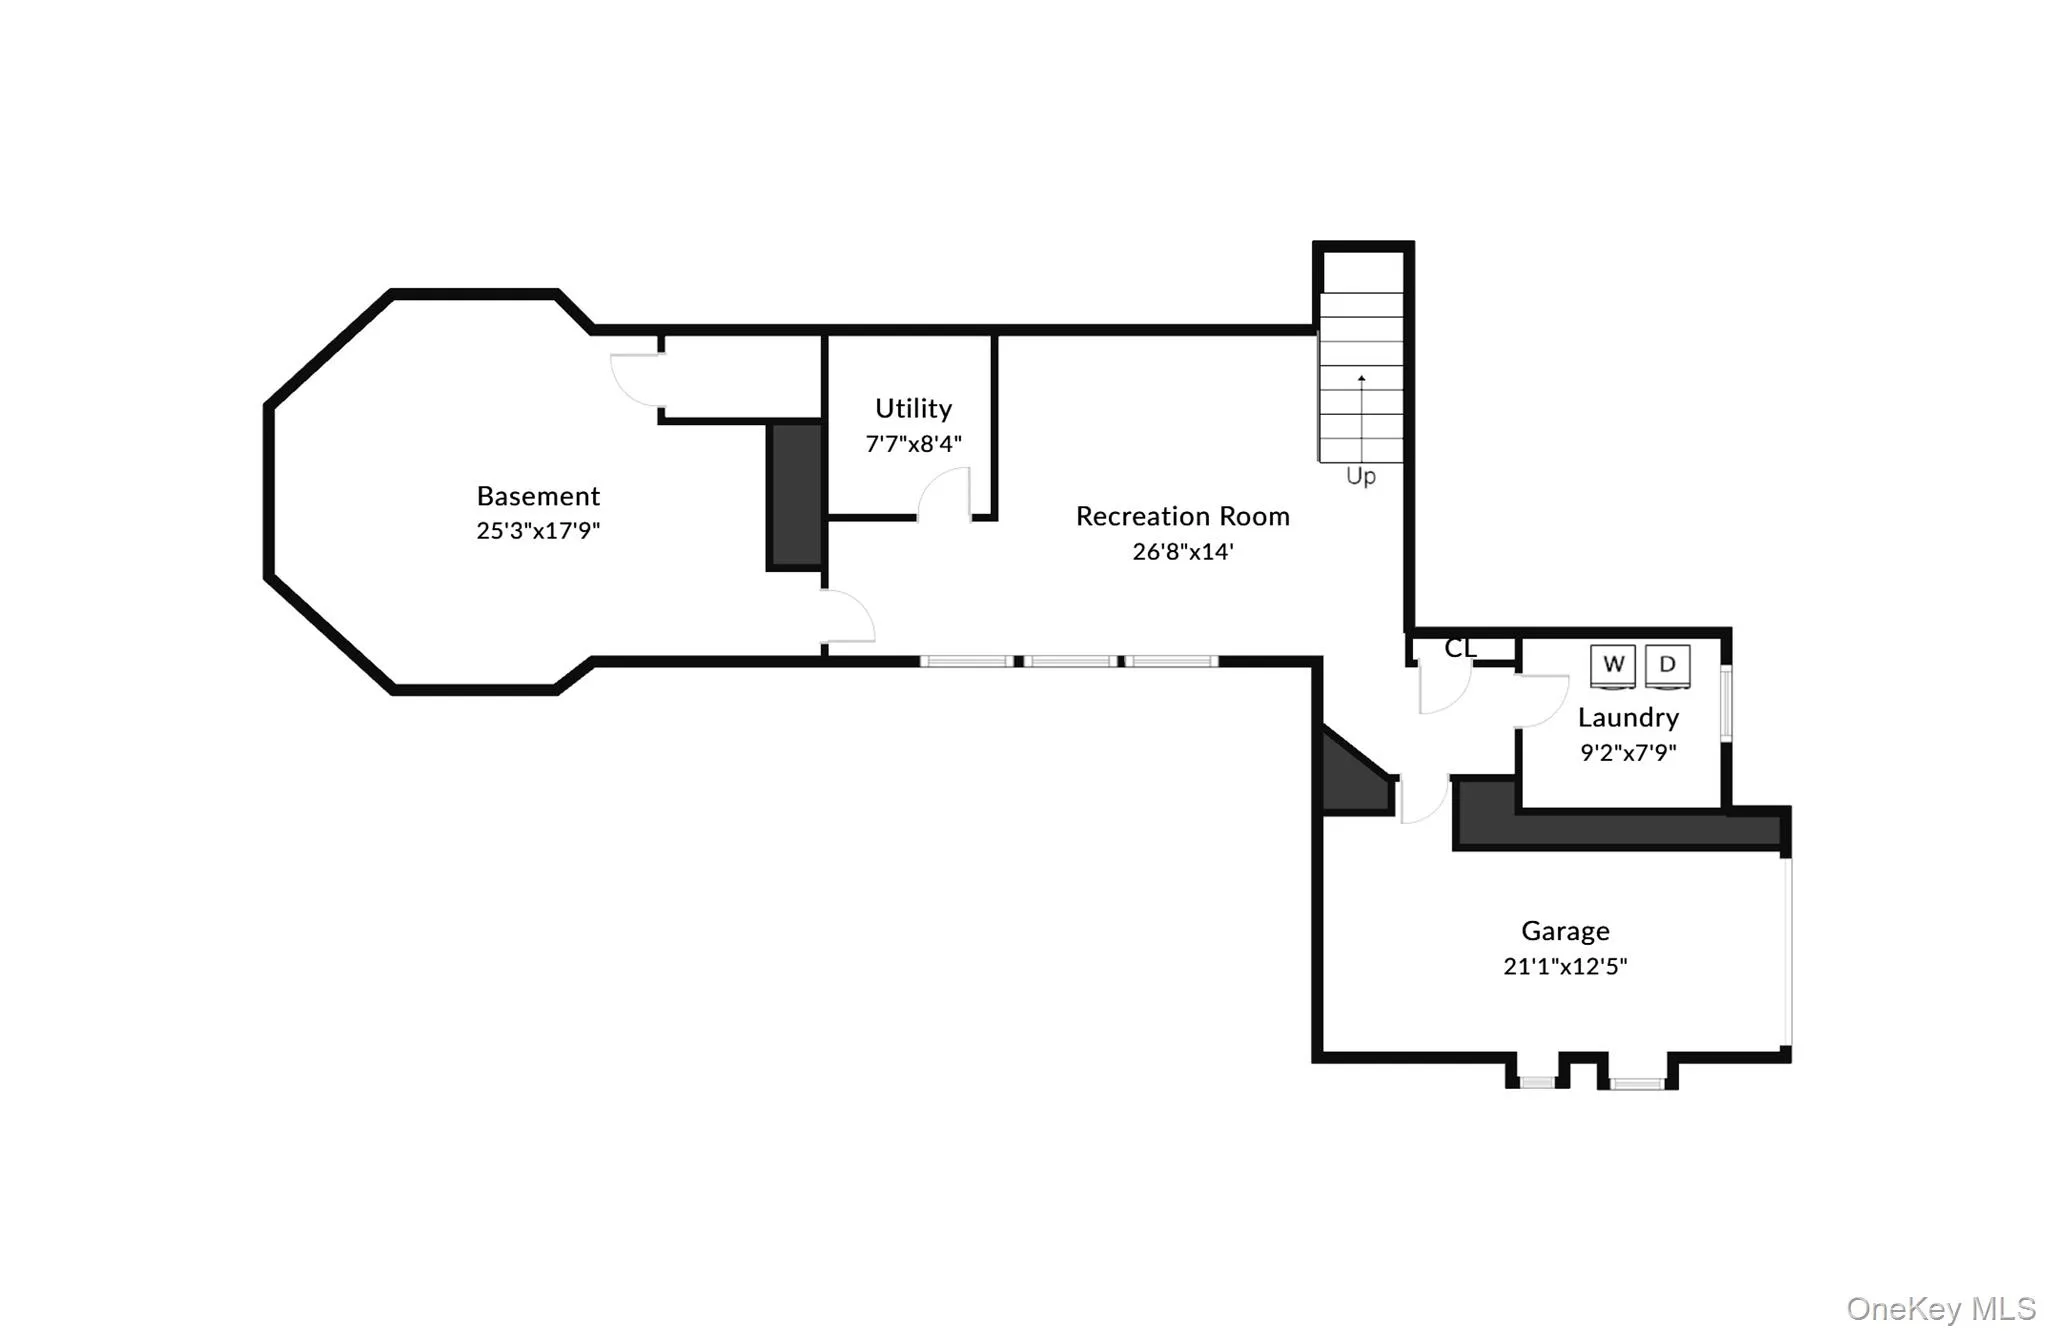
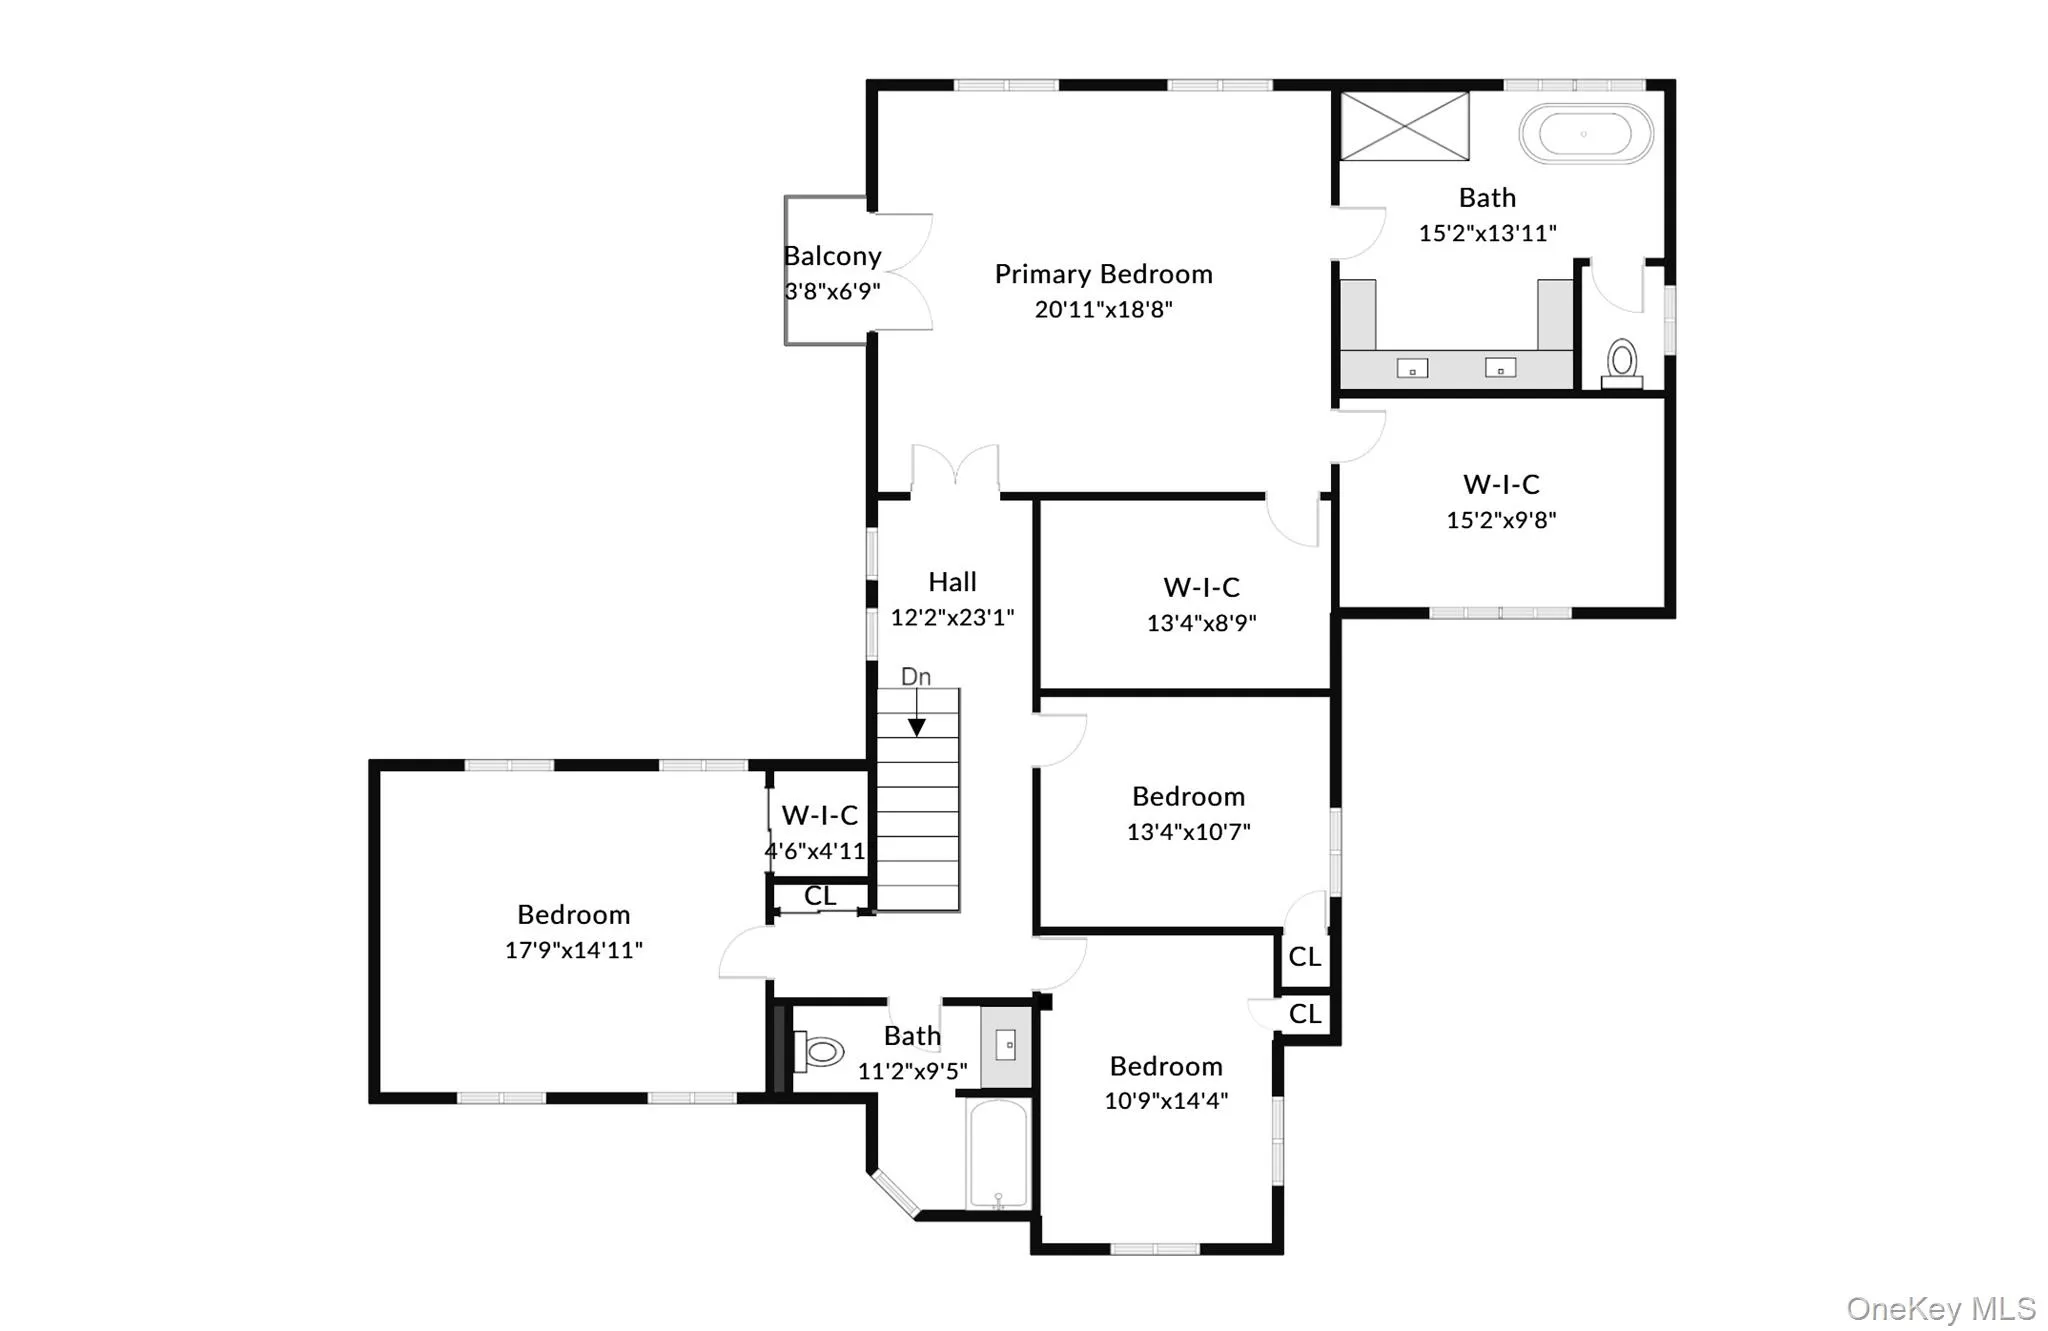
The second level is devoted to comfortable private living. The expansive primary suite features cathedral ceilings, a Juliet balcony, and extraordinary custom his-and-her closets with built-in drawers and shelving. The luxurious primary bath includes a soaking tub, oversized shower, private water closet, and double-sink vanity. Three additional bedrooms and a spacious hall bathroom complete this level. The lower level features a fun playroom, laundry room, direct garage/outdoor access, and a large storage room. This elegant and most welcoming home is conveniently located just minutes from shops, restaurants, and the Metro-North station to NYC. Welcome Home!!
- Heating System:
- Other, Natural Gas, Forced Air
- Cooling System:
- Central Air
- Basement:
- Finished, Walk-out Access, See Remarks, Storage Space
- Appliances:
- Dishwasher, Oven, Refrigerator, Microwave, Stainless Steel Appliance(s), Dryer, Washer, Cooktop, Freezer, Trash Compactor, Range, Gas Cooktop, Gas Oven
- Exterior Features:
- Balcony, Courtyard, Juliet Balcony, Gas Grill
- Fireplace Features:
- Gas
- Fireplaces Total:
- 1
- Flooring:
- Hardwood
- Garage Spaces:
- 1
- Interior Features:
- Eat-in Kitchen, Entrance Foyer, Granite Counters, High Ceilings, Cathedral Ceiling(s), Pantry, Storage, Walk-in Closet(s), Chefs Kitchen, Double Vanity, Kitchen Island, Washer/dryer Hookup, Soaking Tub, Formal Dining, Marble Counters, Primary Bathroom, Speakers, Ceiling Fan(s), Central Vacuum, Chandelier, Built-in Features, His And Hers Closets, Crown Molding, Other, Tray Ceiling(s), Sound System, Stone Counters
- Laundry Features:
- In Basement, Gas Dryer Hookup, Washer Hookup
- Parking Features:
- Garage, Attached, Garage Door Opener
- Sewer:
- Public Sewer
- Utilities:
- Cable Available, See Remarks, Trash Collection Public, Natural Gas Connected, Water Connected, Electricity Connected, Sewer Connected
- City:
- Yonkers
- State:
- NY
- Street:
- Deerhurst
- Street Number:
- 77
- Street Suffix:
- Road
- Postal Code:
- 10583
- Floor Number:
- 0
- Longitude:
- W74° 10' 45.5''
- Latitude:
- N40° 58' 44.3''
- PostalCity:
- Scarsdale
- Architectural Style:
- Other, Tudor
- Construction Materials:
- Stone
- Elementary School:
- Yonkers (School Choice)
- High School:
- Yonkers (School Choice)
- Levels:
- Tri-level
- Agent MlsId:
- 11561
- MiddleOrJunior School:
- Yonkers (School Choice)
- PhotosCount:
- 36
- Rent Includes:
- Sewer, Trash Collection, See Remarks, Snow Removal, Grounds Care
- Special Listing Conditions:
- No
- Water Source:
- Public
- Office MlsId:
- JBFSOT03
Residential Lease - MLS# 1053323
77 Deerhurst Road, Yonkers, NY
- Property Type :
- Residential Lease
- Property SubType :
- Single Family Residence
- Listing Type :
- For Rent
- Listing ID :
- 1053323
- Price :
- $18,750
- Rooms :
- 11
- Bedrooms :
- 4
- Bathrooms :
- 2
- Half Bathrooms :
- 1
- Bathrooms Total :
- 3
- Square Footage :
- 4,600 Sqft
- Building Area :
- 4,600 Sqft
- Lot Area :
- 0.46 Acre
- Year Built :
- 1920
- Status :
- Active
- Listing Agent :
- Dawn Knief
- Listing Office :
- Julia B Fee Sothebys Int. Rlty




