
**ONCE-IN-A-LIFETIME LOG CABIN RETREAT ON 5 PRIVATE ACRES!**
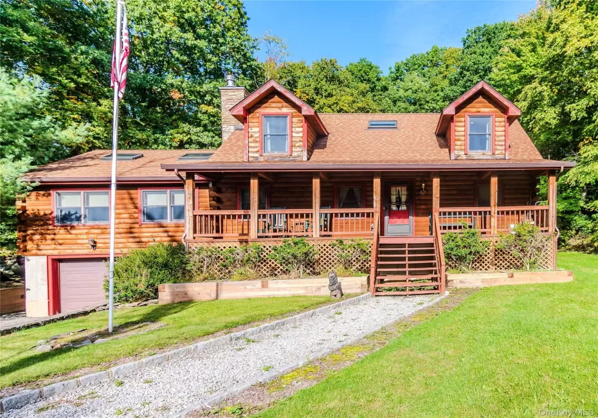
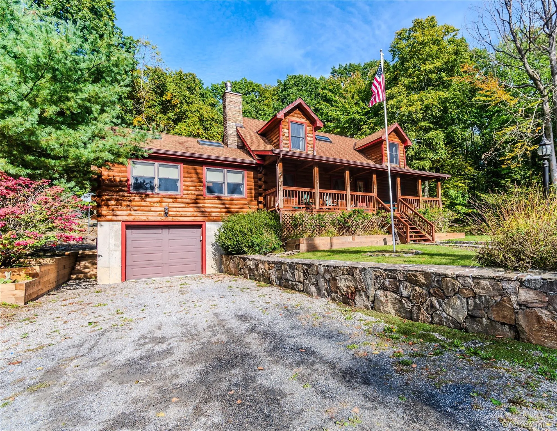
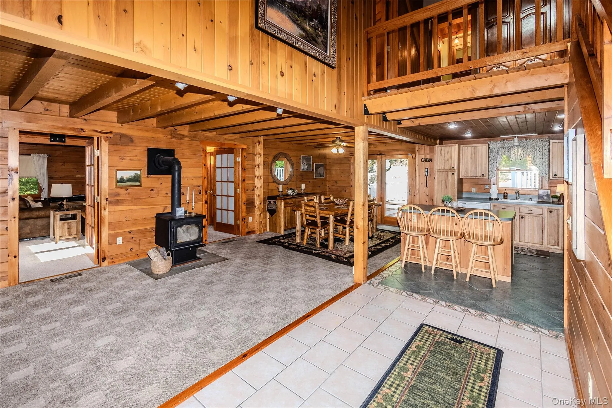
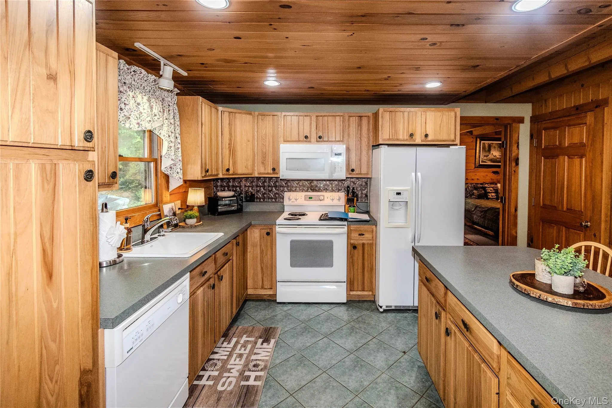
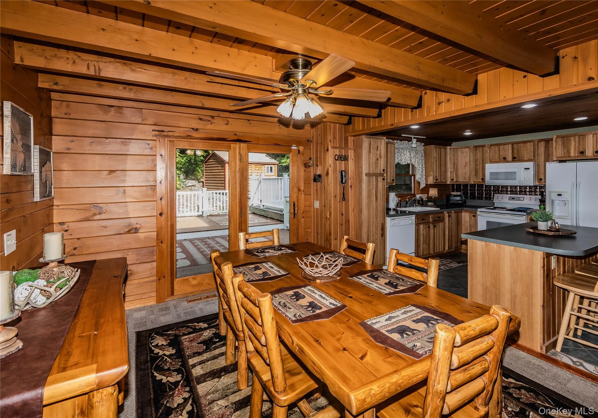
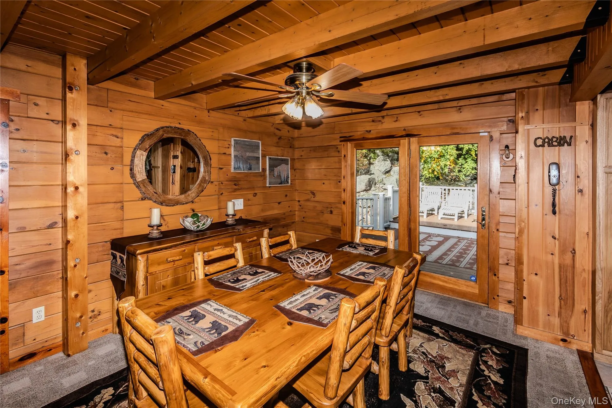
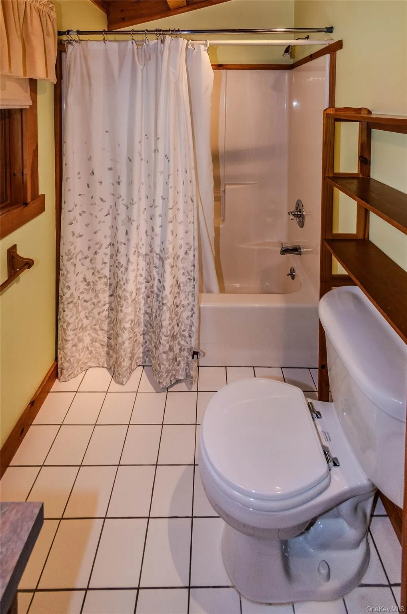
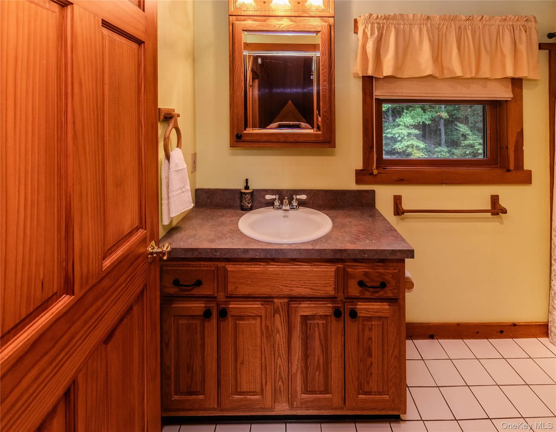
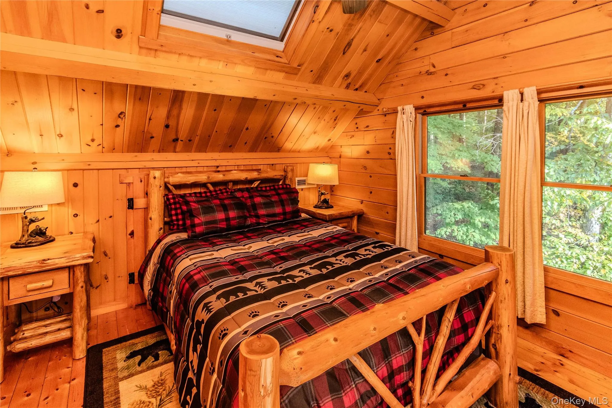
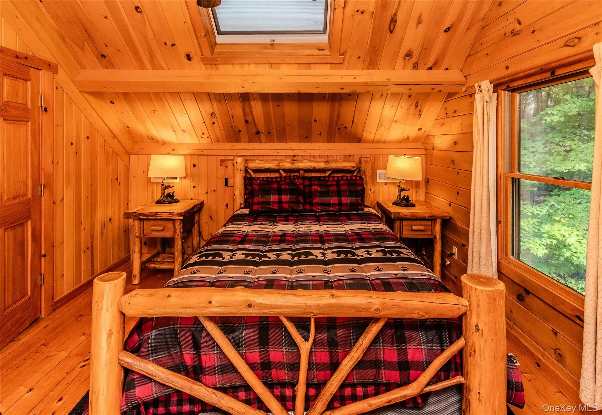
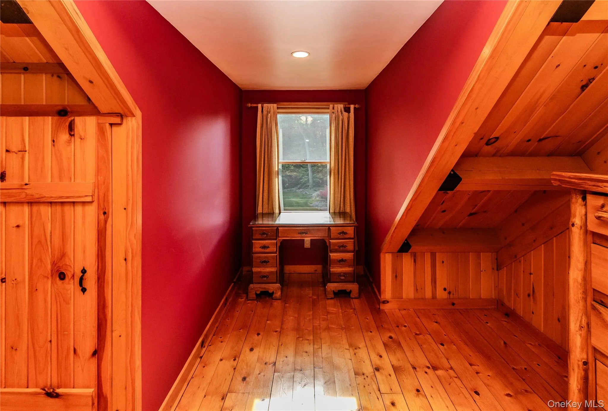
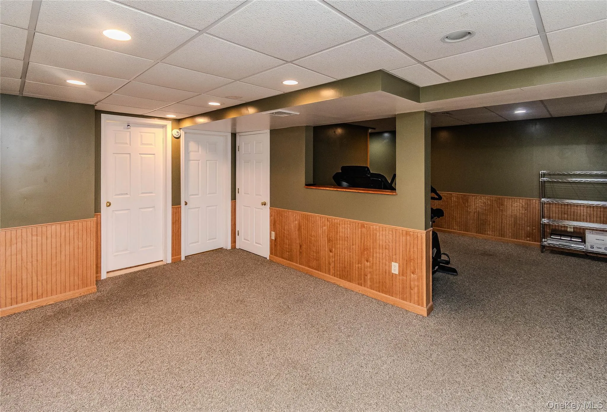
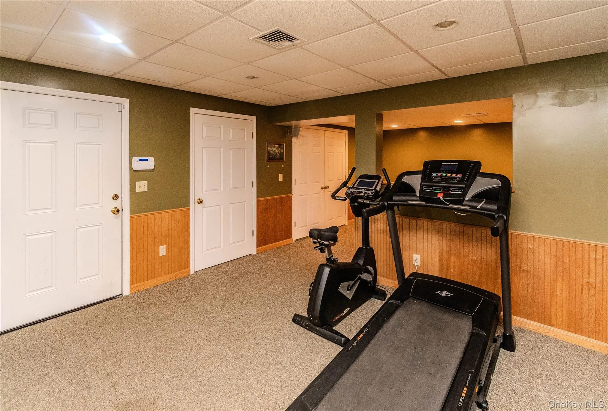
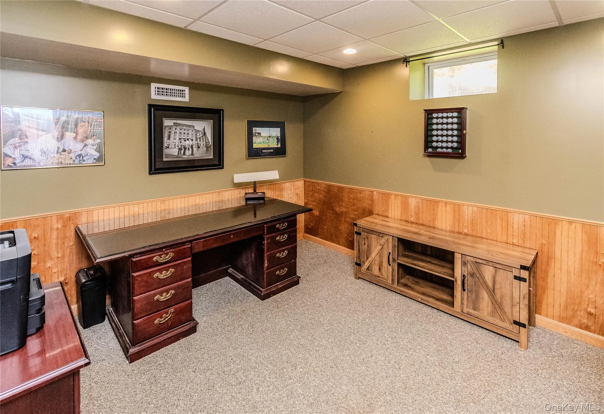
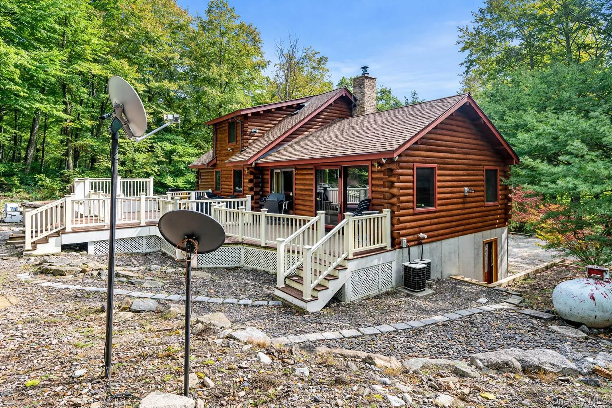
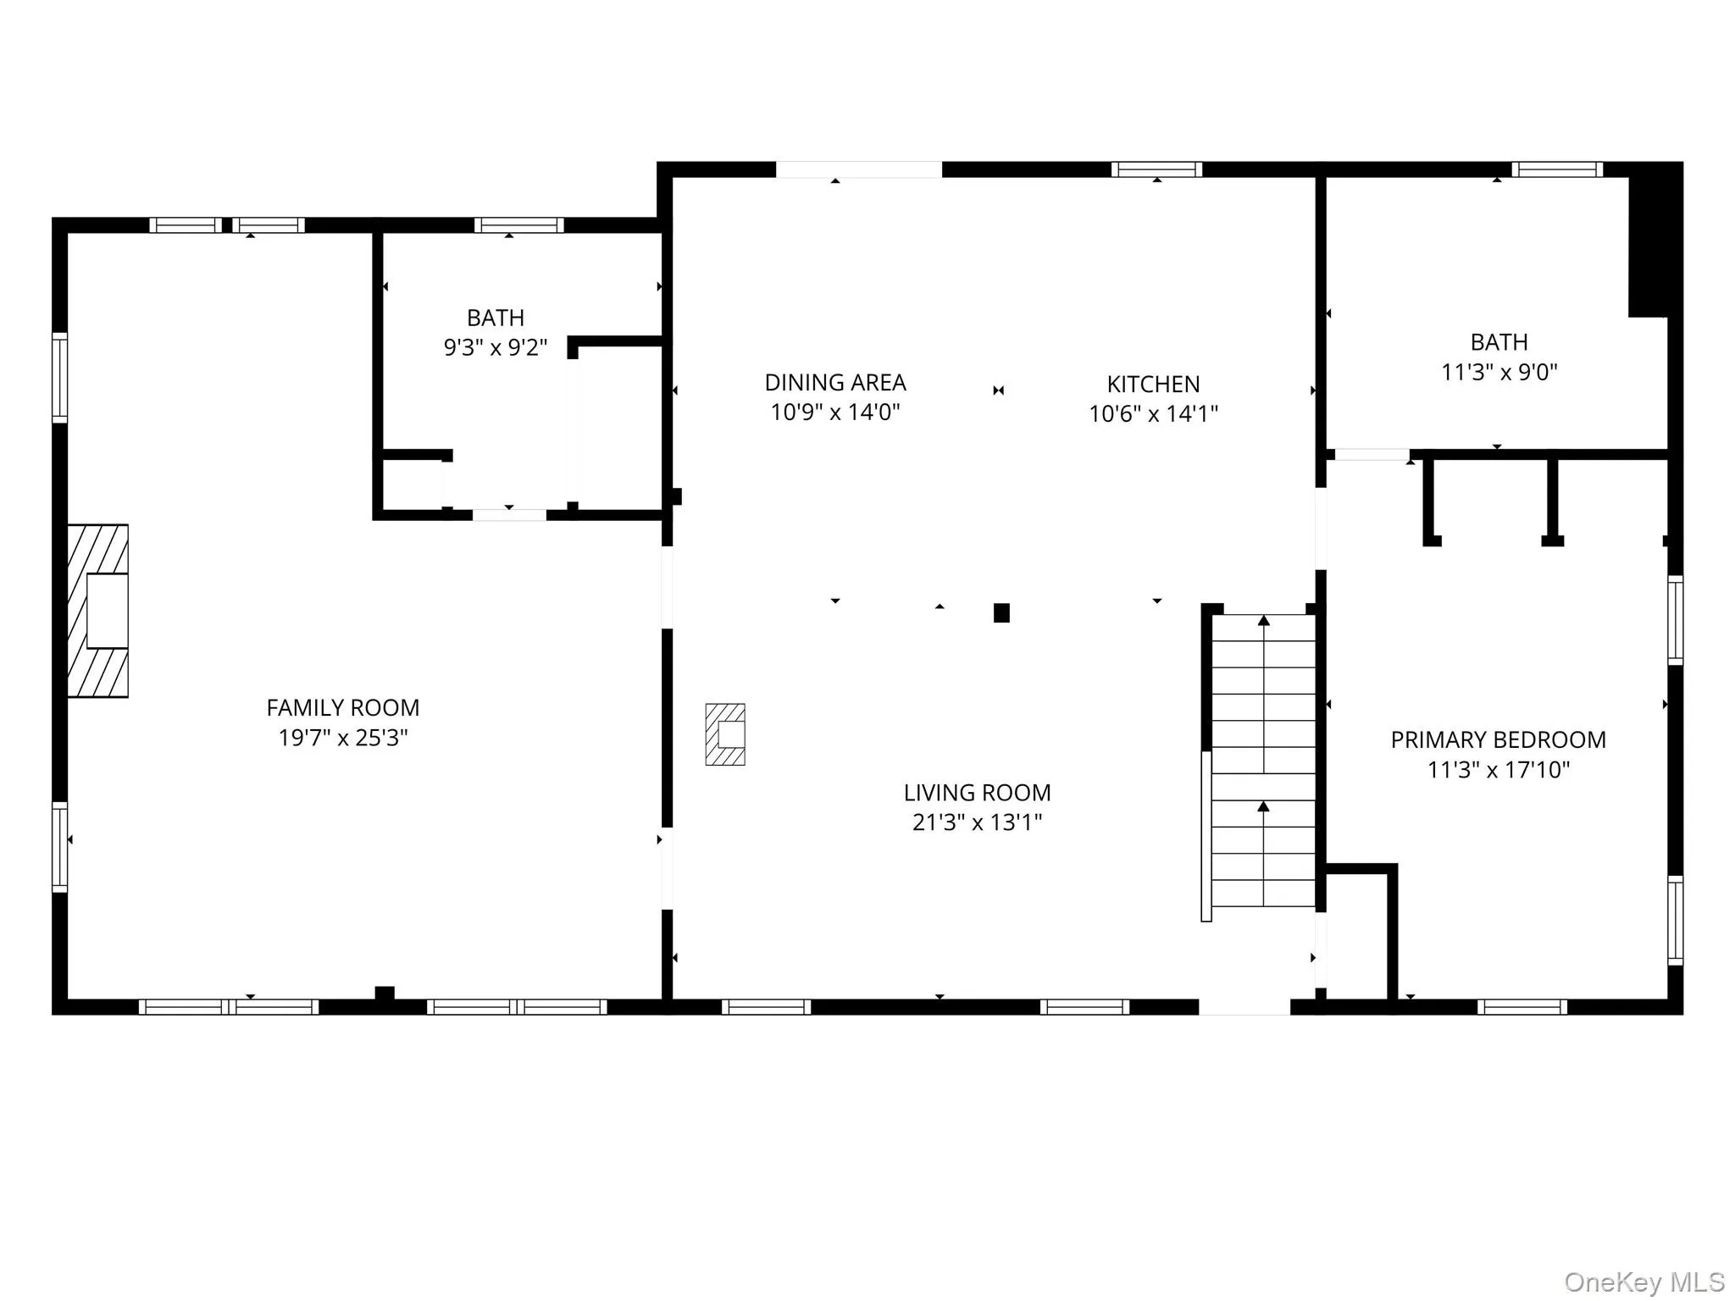
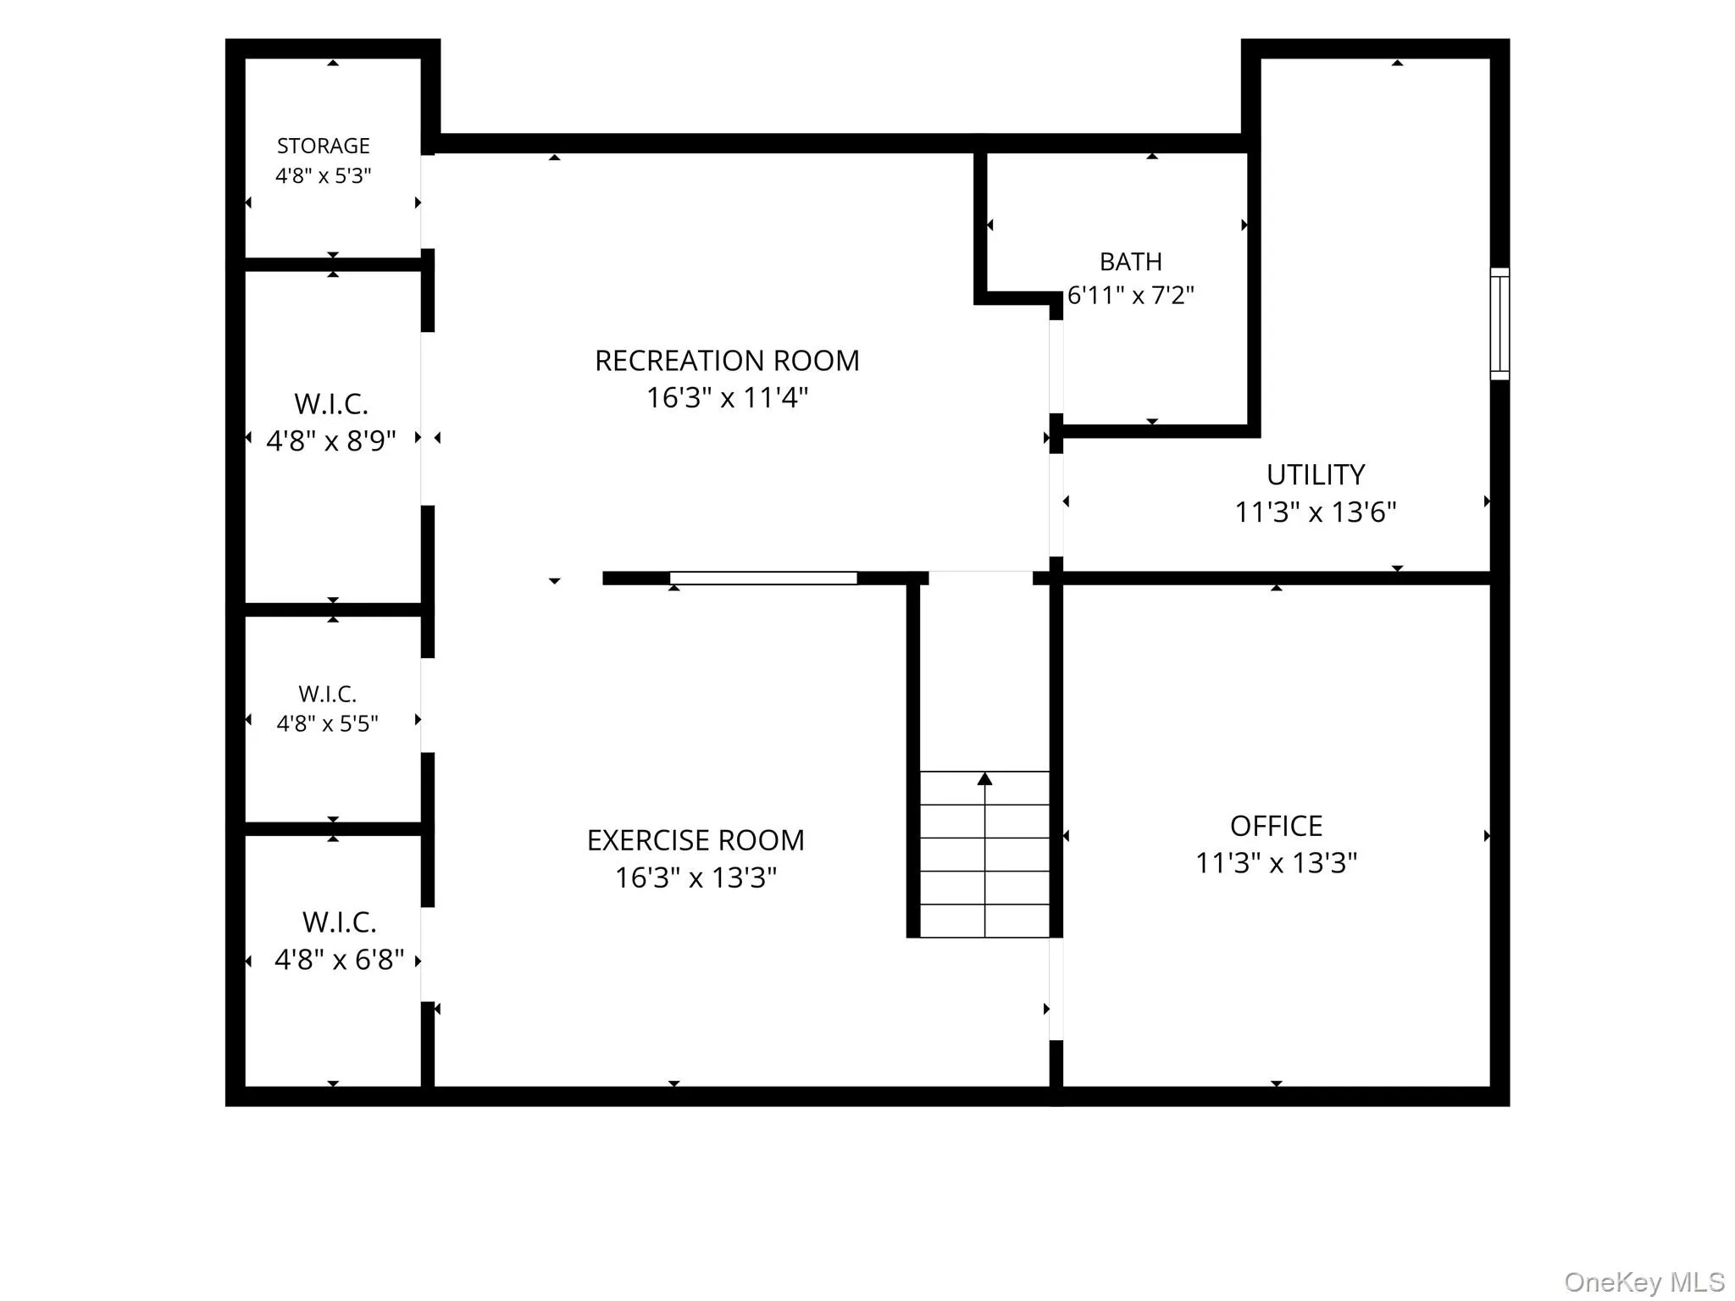
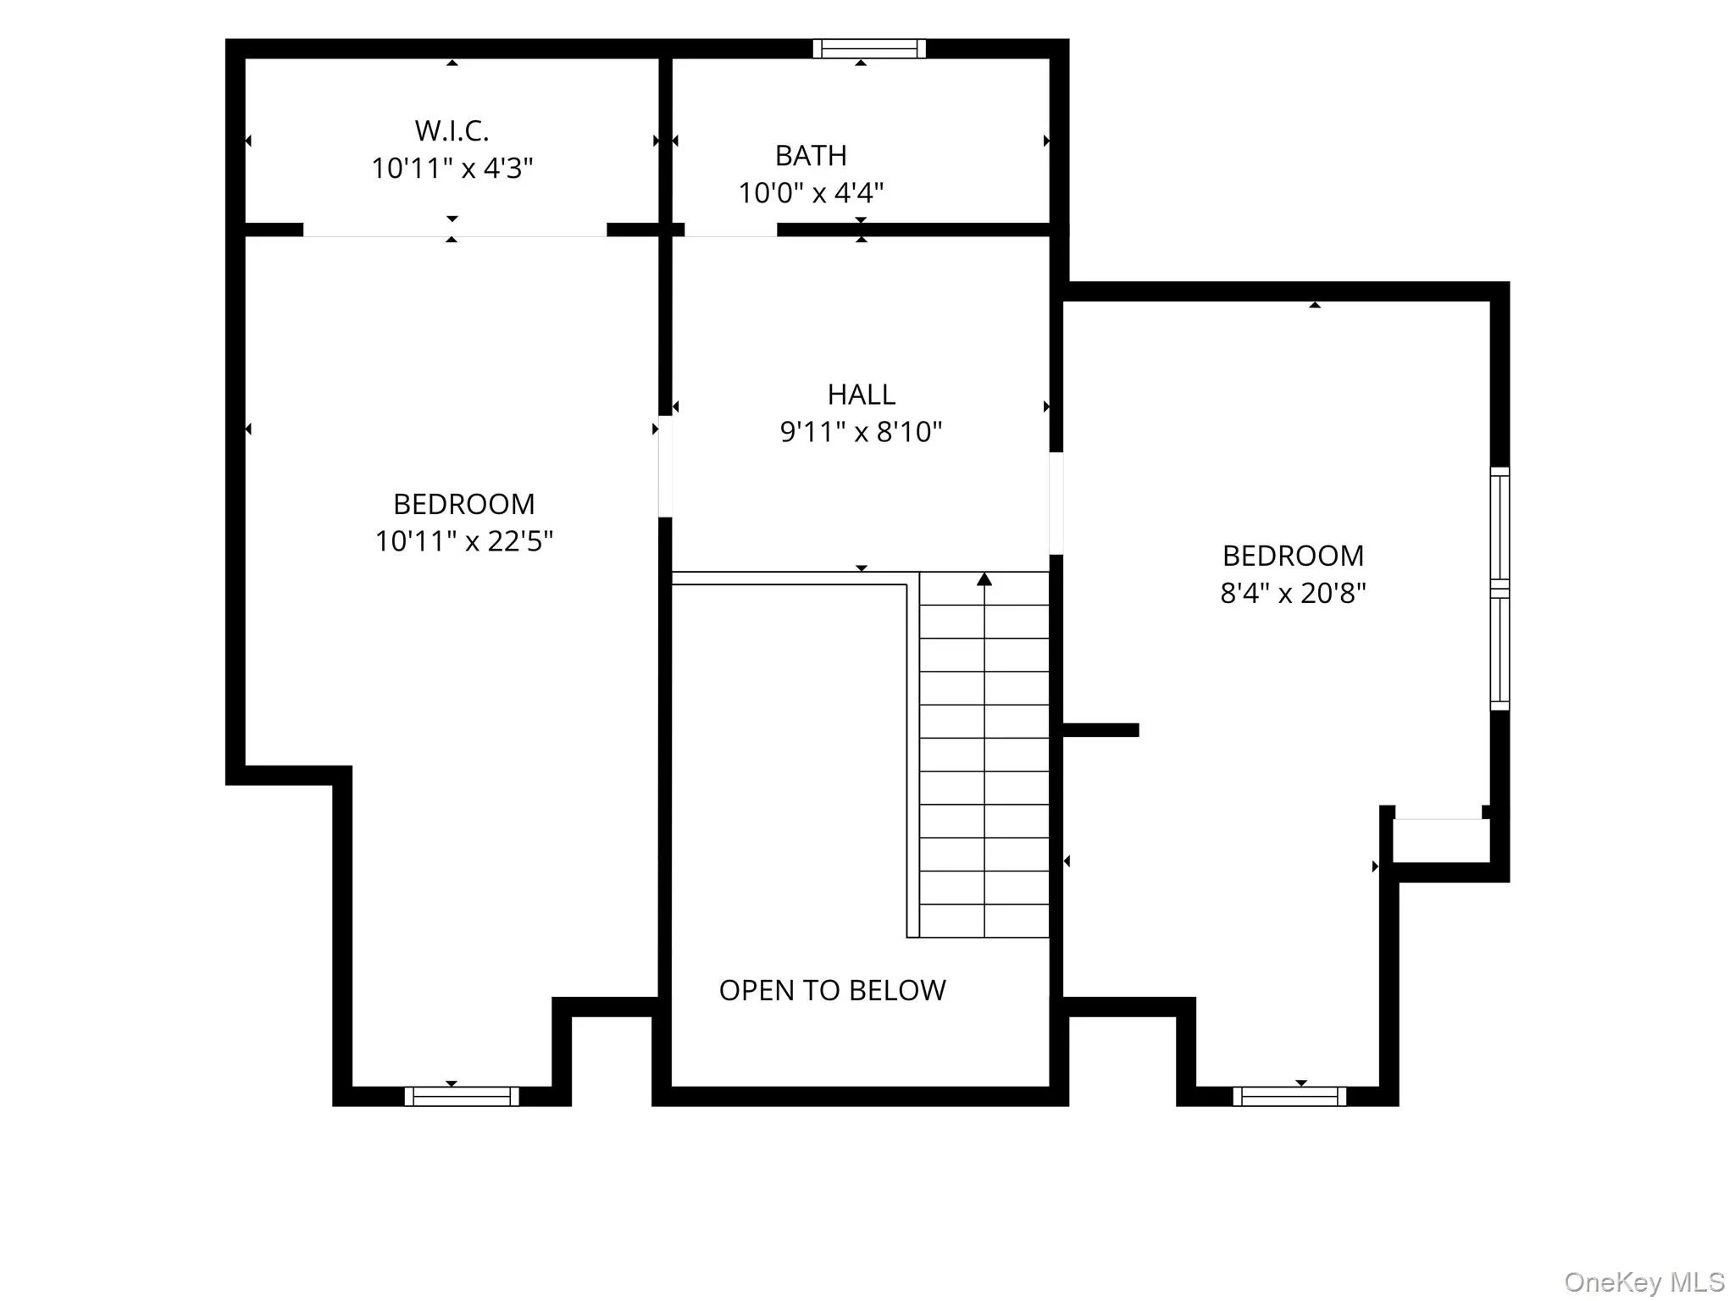
Step into a truly special property where authentic log-cabin character, privacy, and a one-of-a-kind lifestyle come together. Nestled on approximately 5 acres of total privacy, this unique home offers **over 2,000 square feet of finished living space**, including approximately 1,900 square feet above grade plus a finished walk-out lower level.
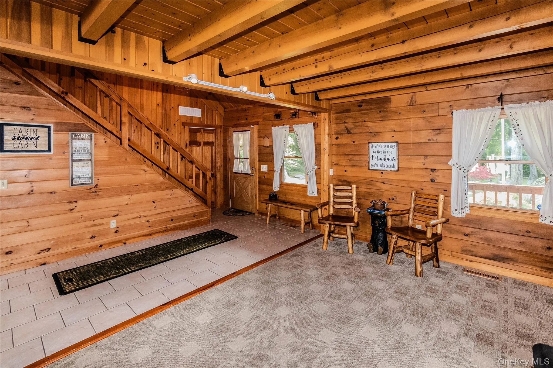
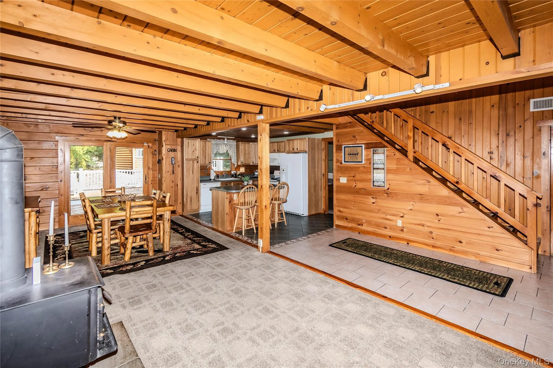
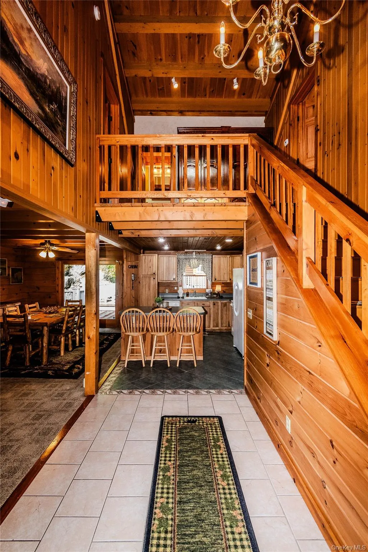
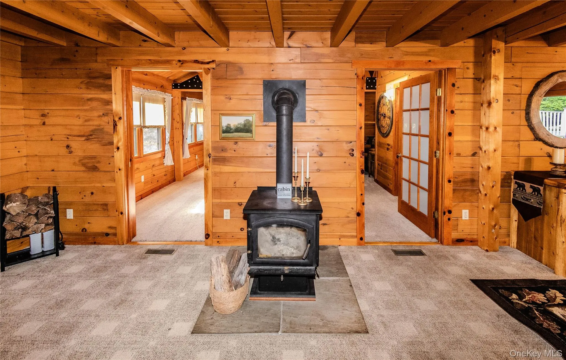
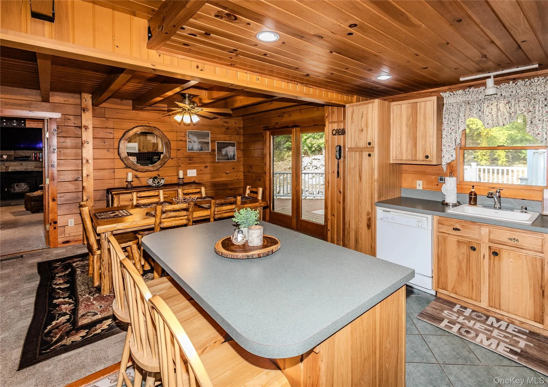
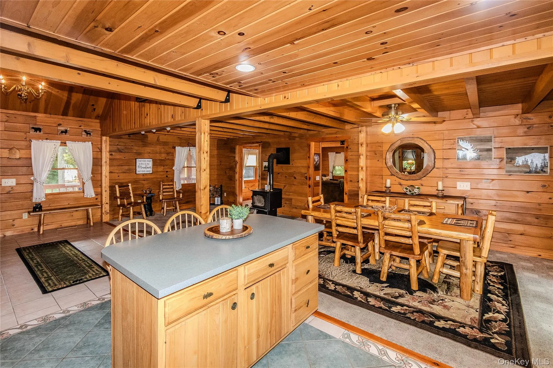
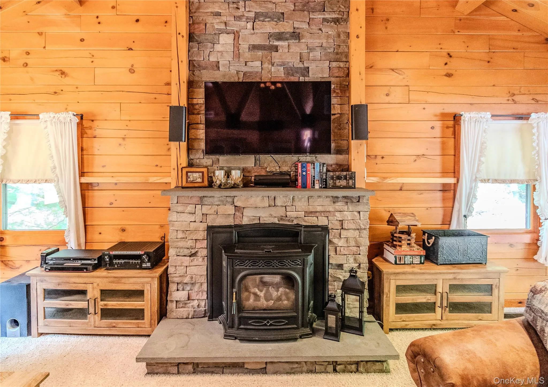
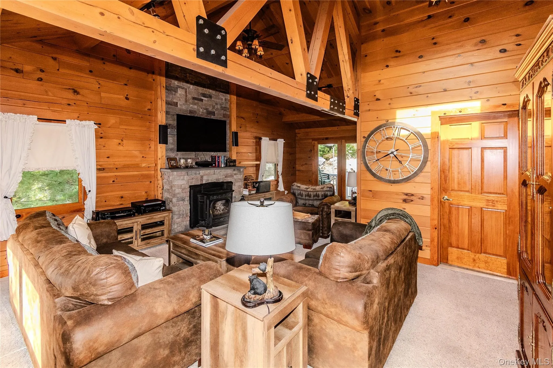
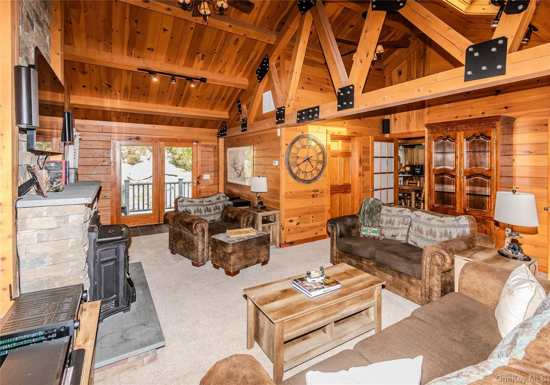
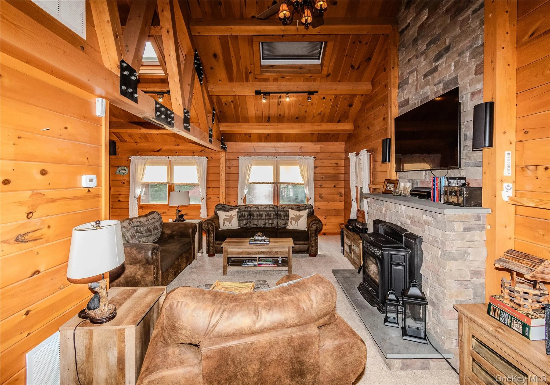
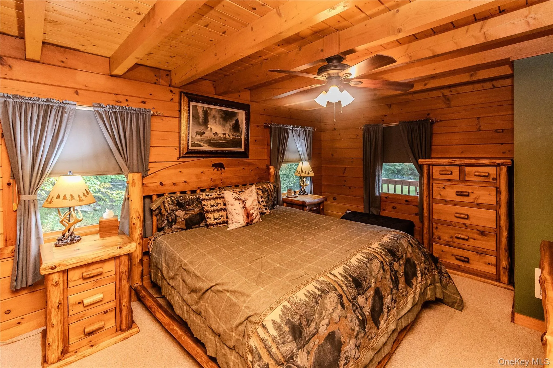
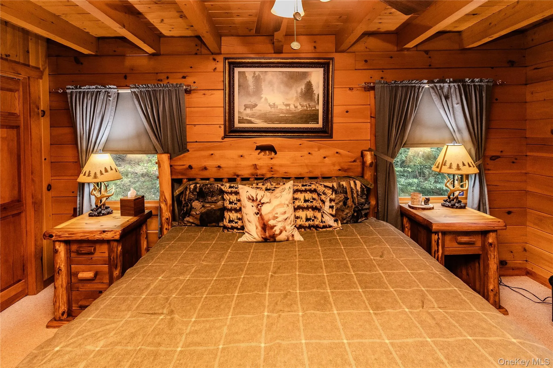
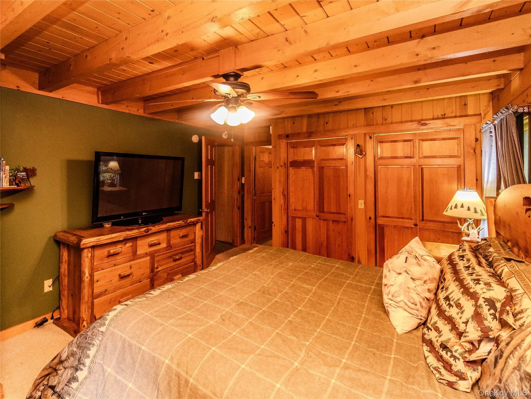
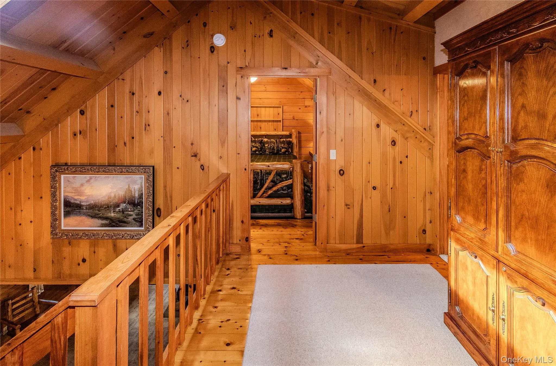
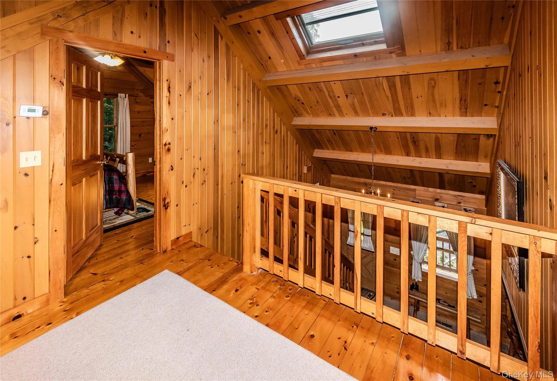
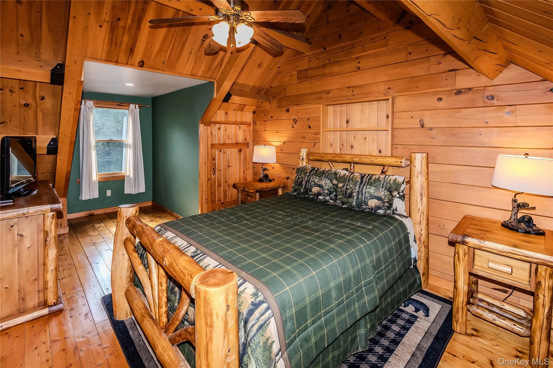
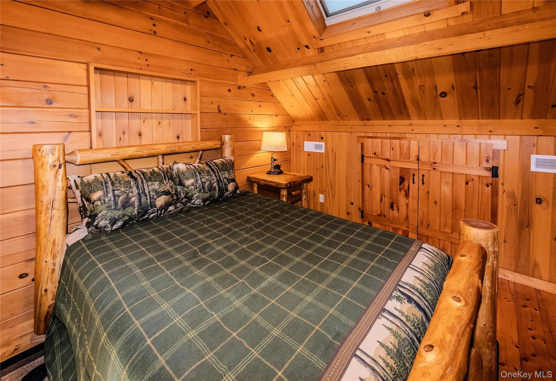
From the moment you enter, the **log-cabin charm is everywhere**. The home is filled with carefully selected, special-order log-cabin-style furniture and décor that complement the character of the property and create a warm, rustic retreat. And in an exceptional opportunity for the next owner, **the home is being offered fully furnished**, including the kitchen and dining ware — essentially allowing you to walk in and enjoy it from day one.
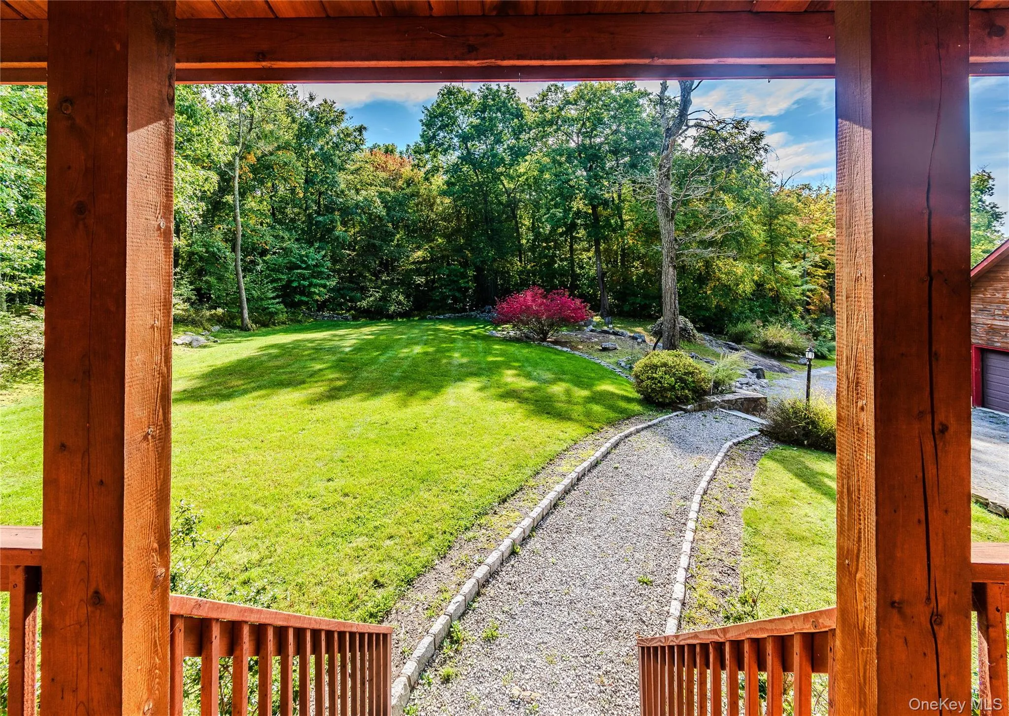
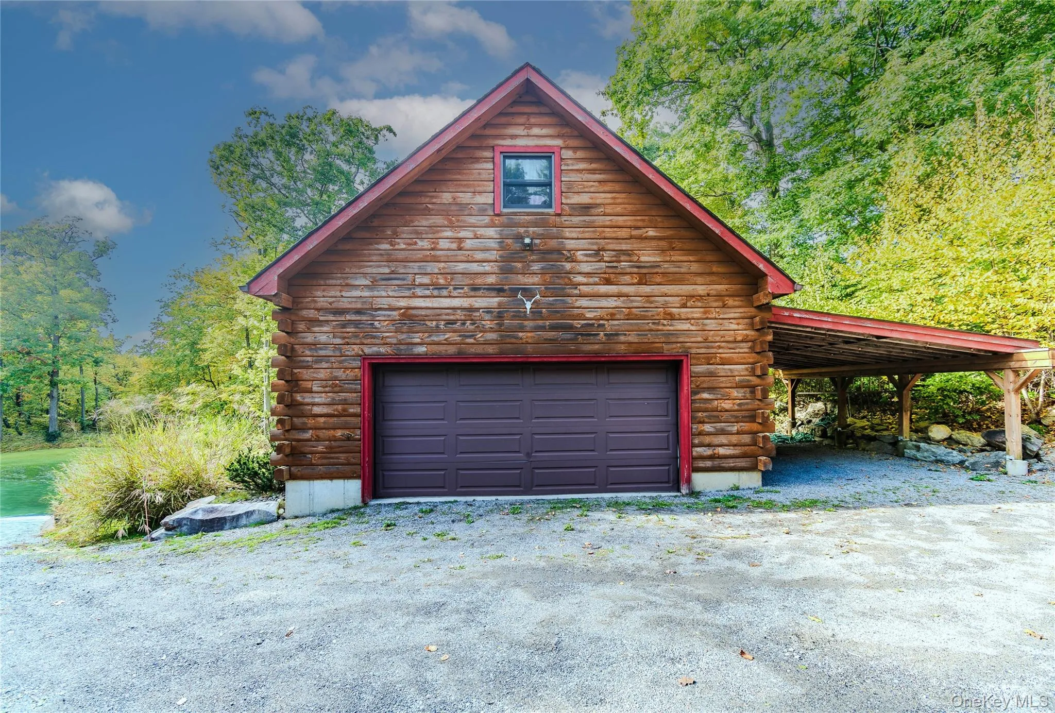
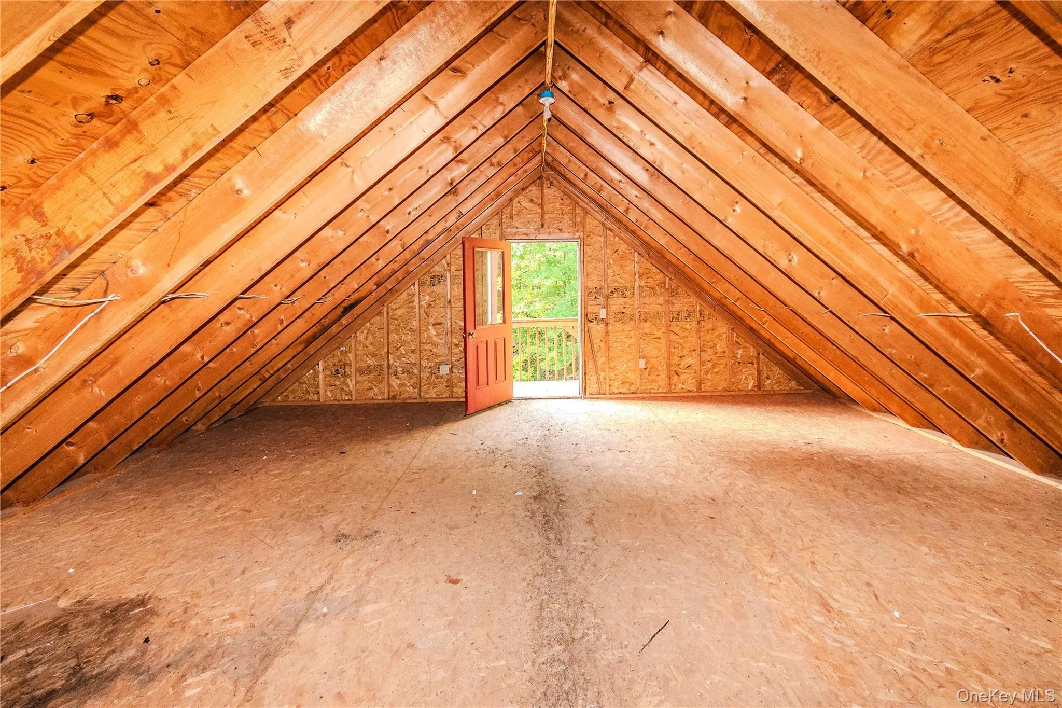
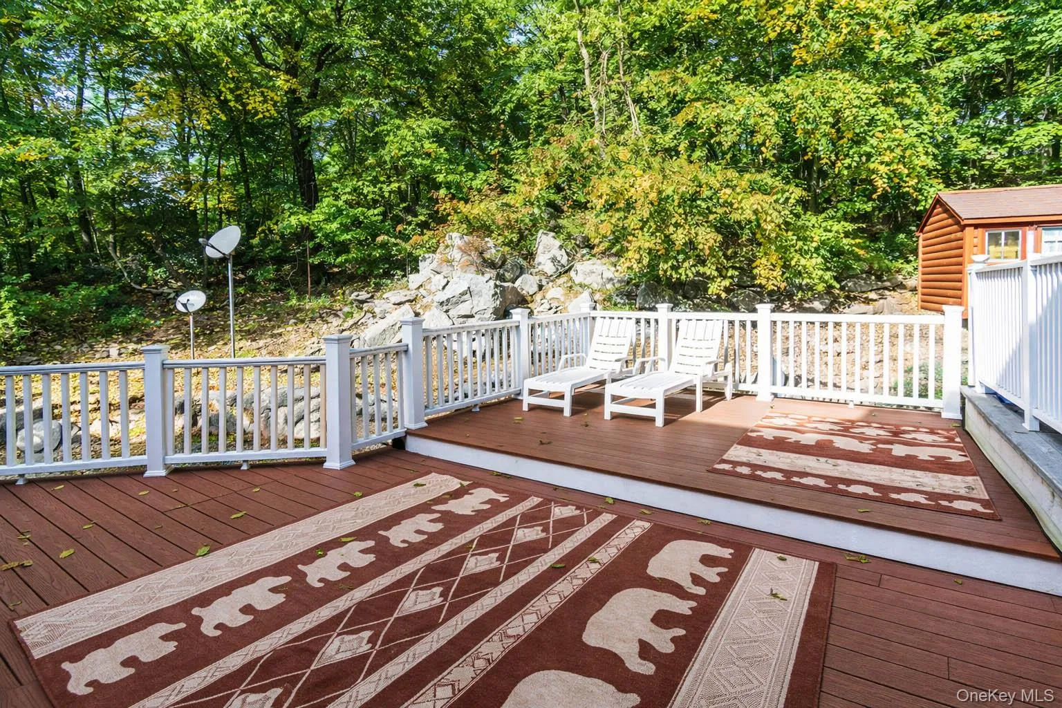
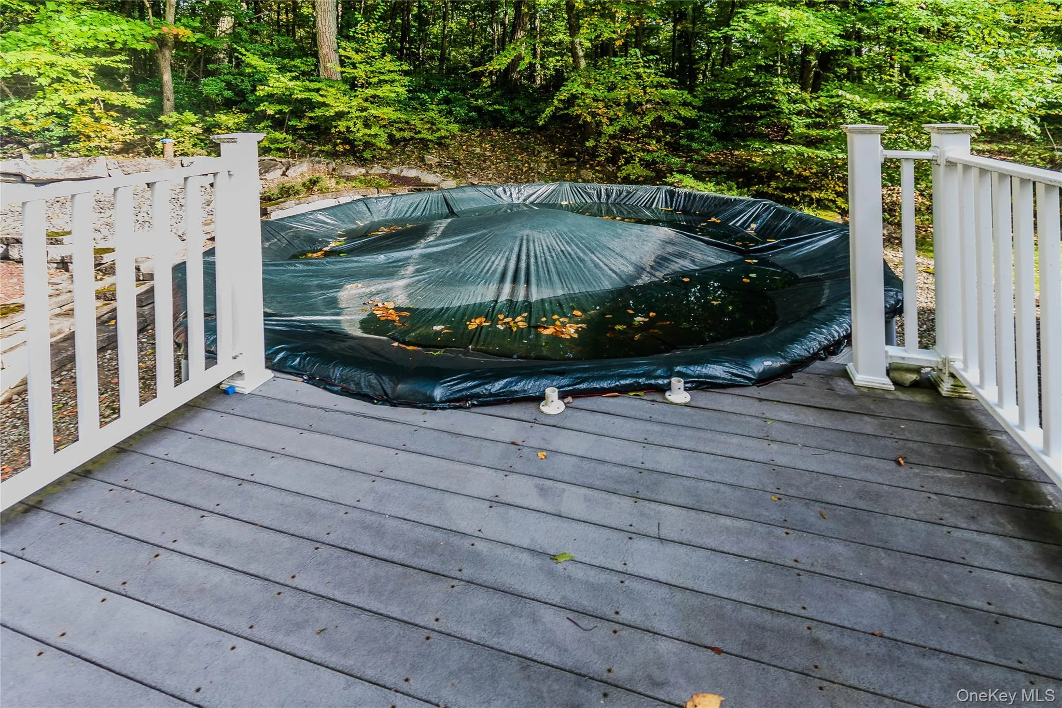
Outside, the property continues to deliver the perfect retreat setting, featuring a **heated above-ground swimming pool**, plenty of privacy, and an impressive amount of parking. A detached **two-car garage with a walk-up attic** provides additional storage, workspace, or future possibilities, while the home itself offers an additional **one-car garage**.
Whether you’re looking for a full-time residence, a private weekend getaway from Manhattan, or a property with potential for a short-term rental investment, this is a rare opportunity to own something with genuine character that simply cannot be replicated.
**Offered at an attractive price below comparable market value, this is a property you truly need to see to appreciate.** Bring your vision and make this one-of-a-kind log cabin retreat your own.
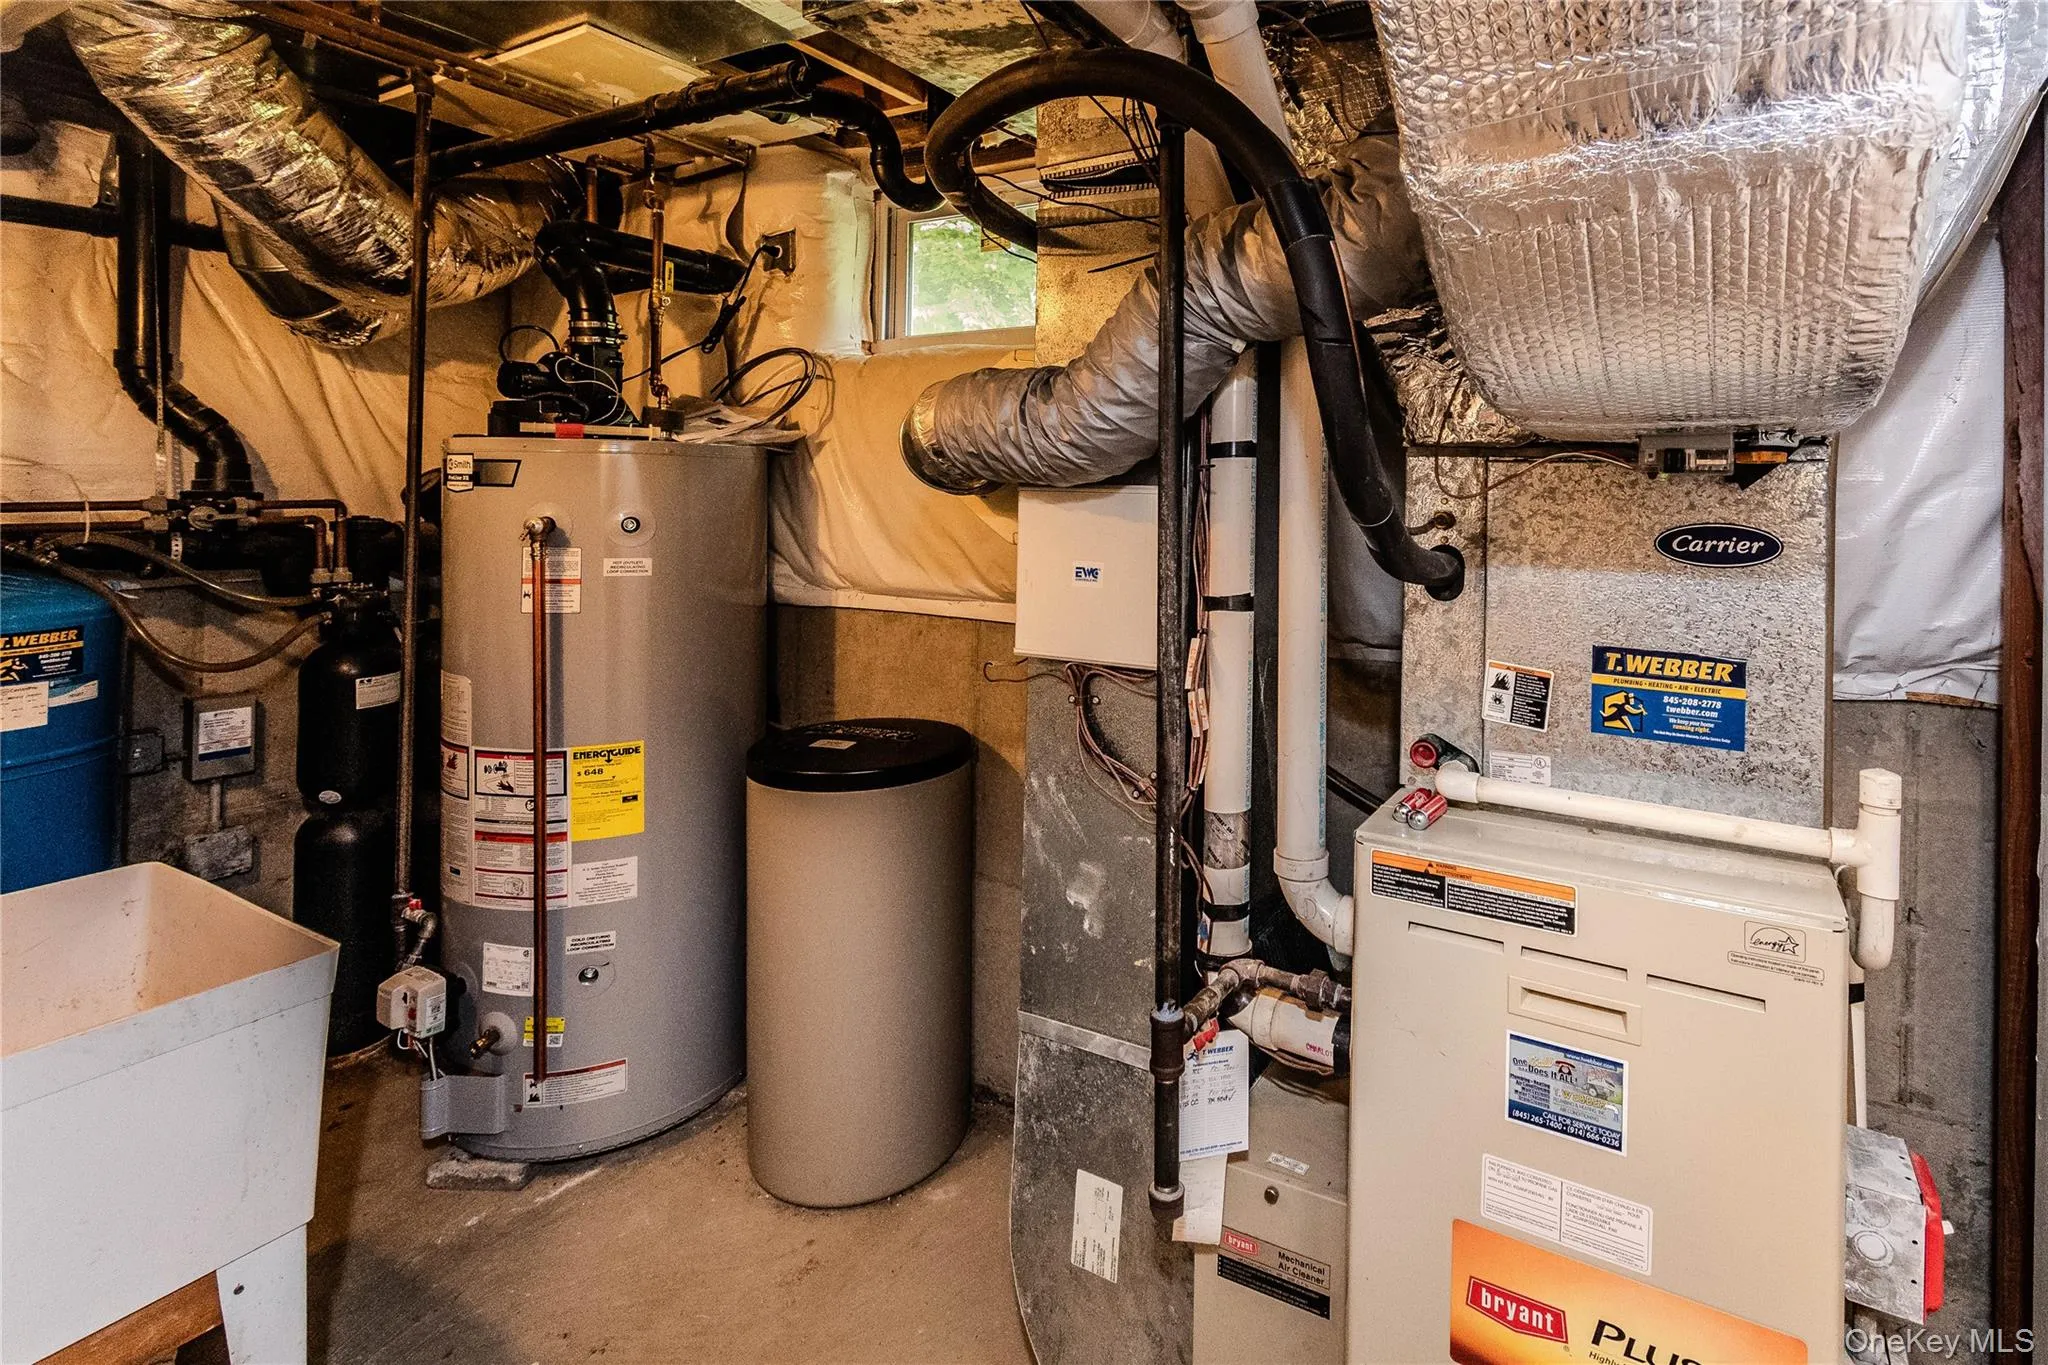
- Heating System:
- Forced Air, Propane
- Cooling System:
- Central Air
- Basement:
- Finished, Full, Walk-out Access, Storage Space
- View:
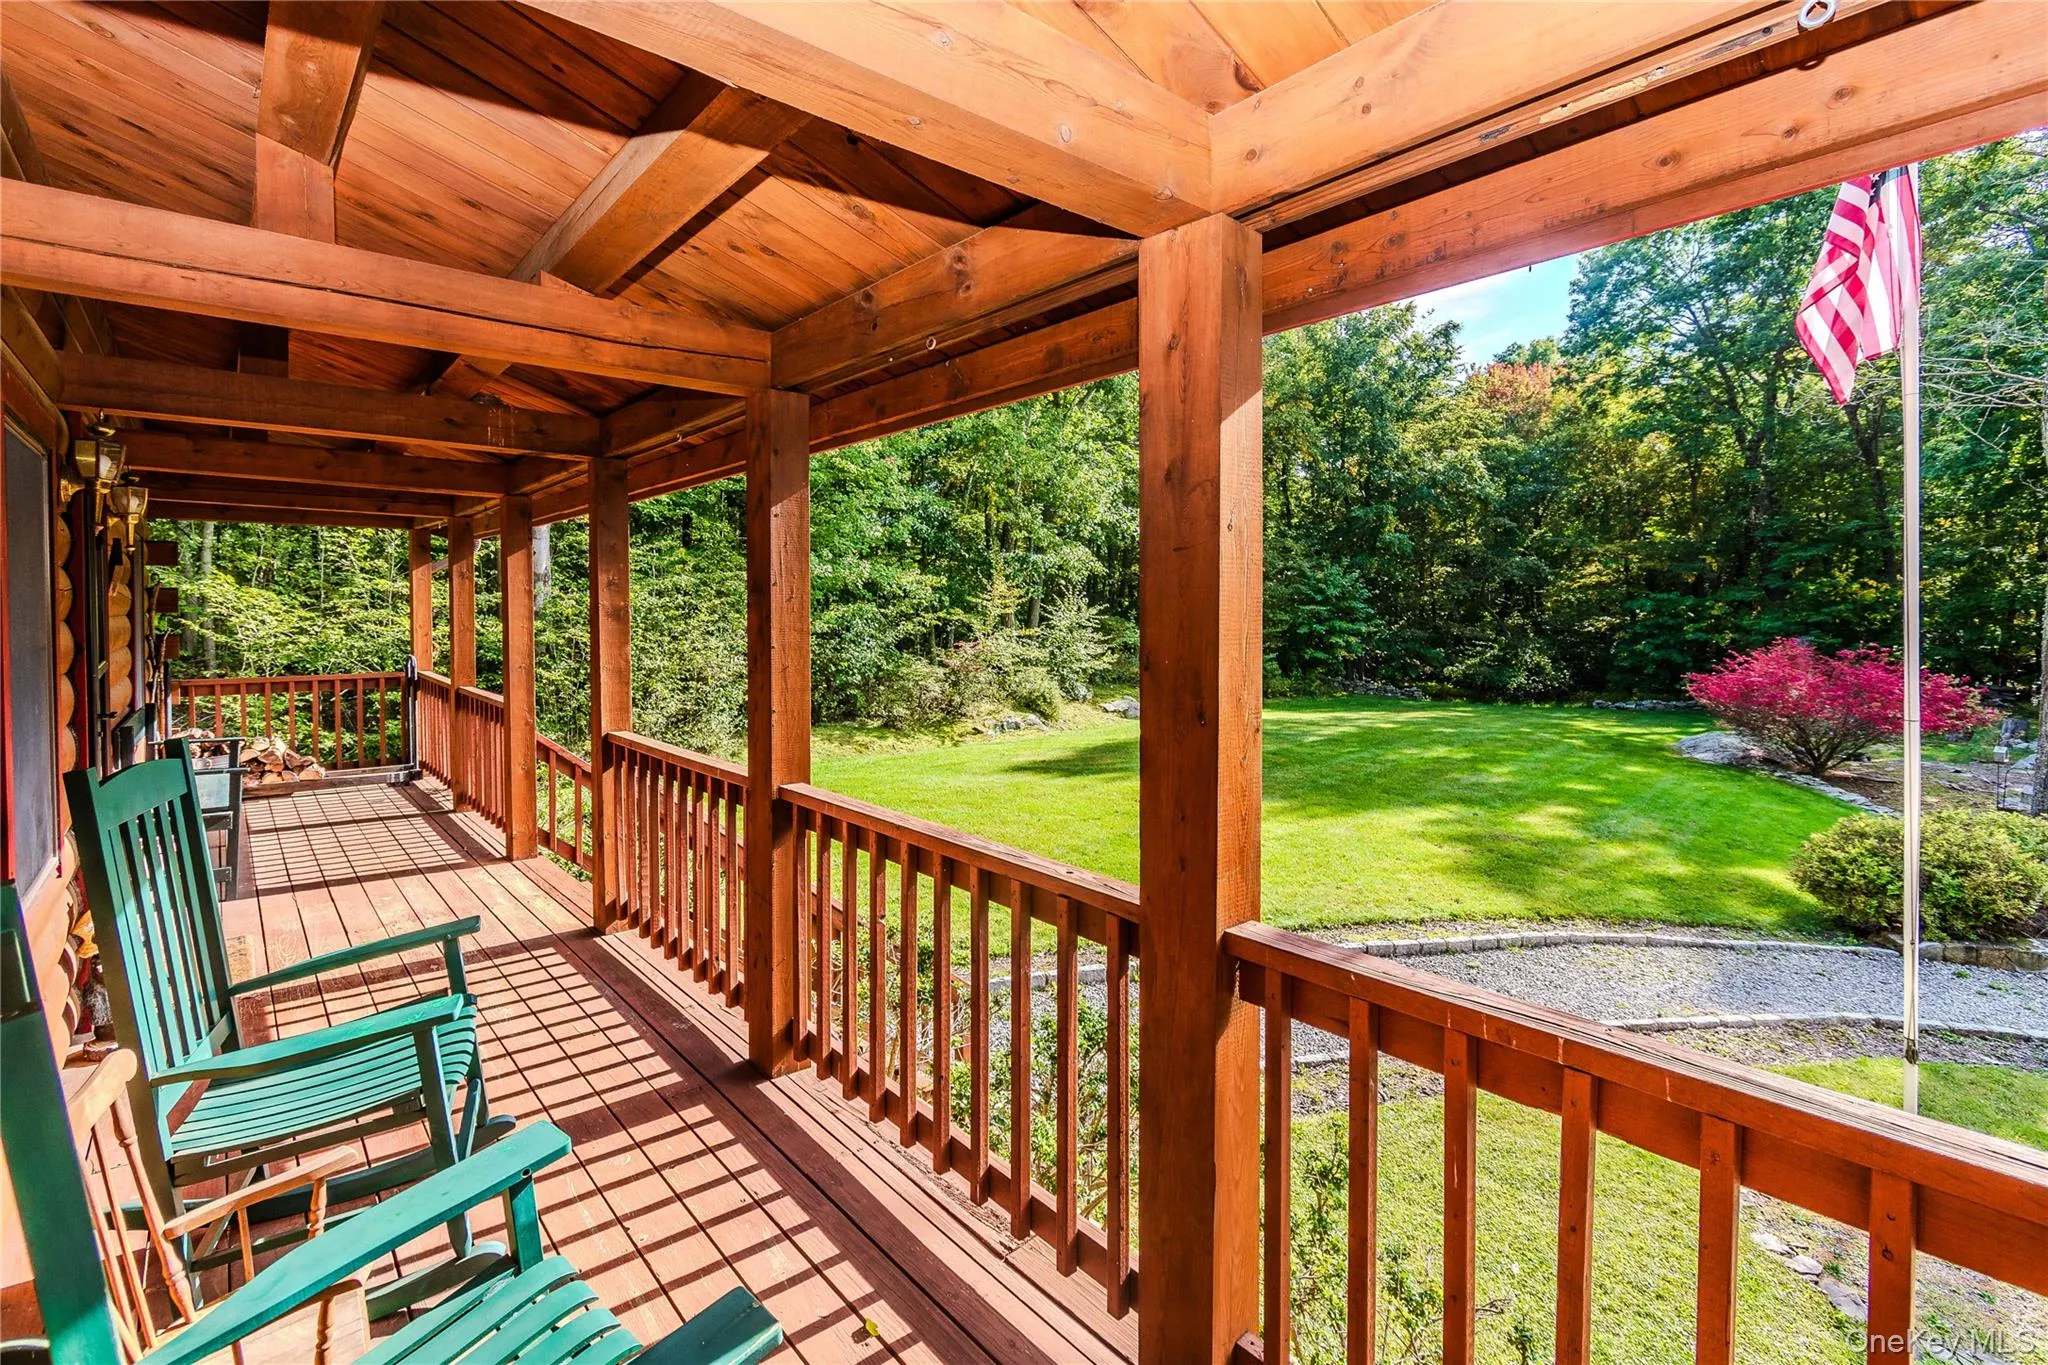
- Mountain(s), Trees/woods
- Patio:
- Patio, Porch, Covered
- Swimming Pool:
- Above Ground, Electric Heat
- Appliances:
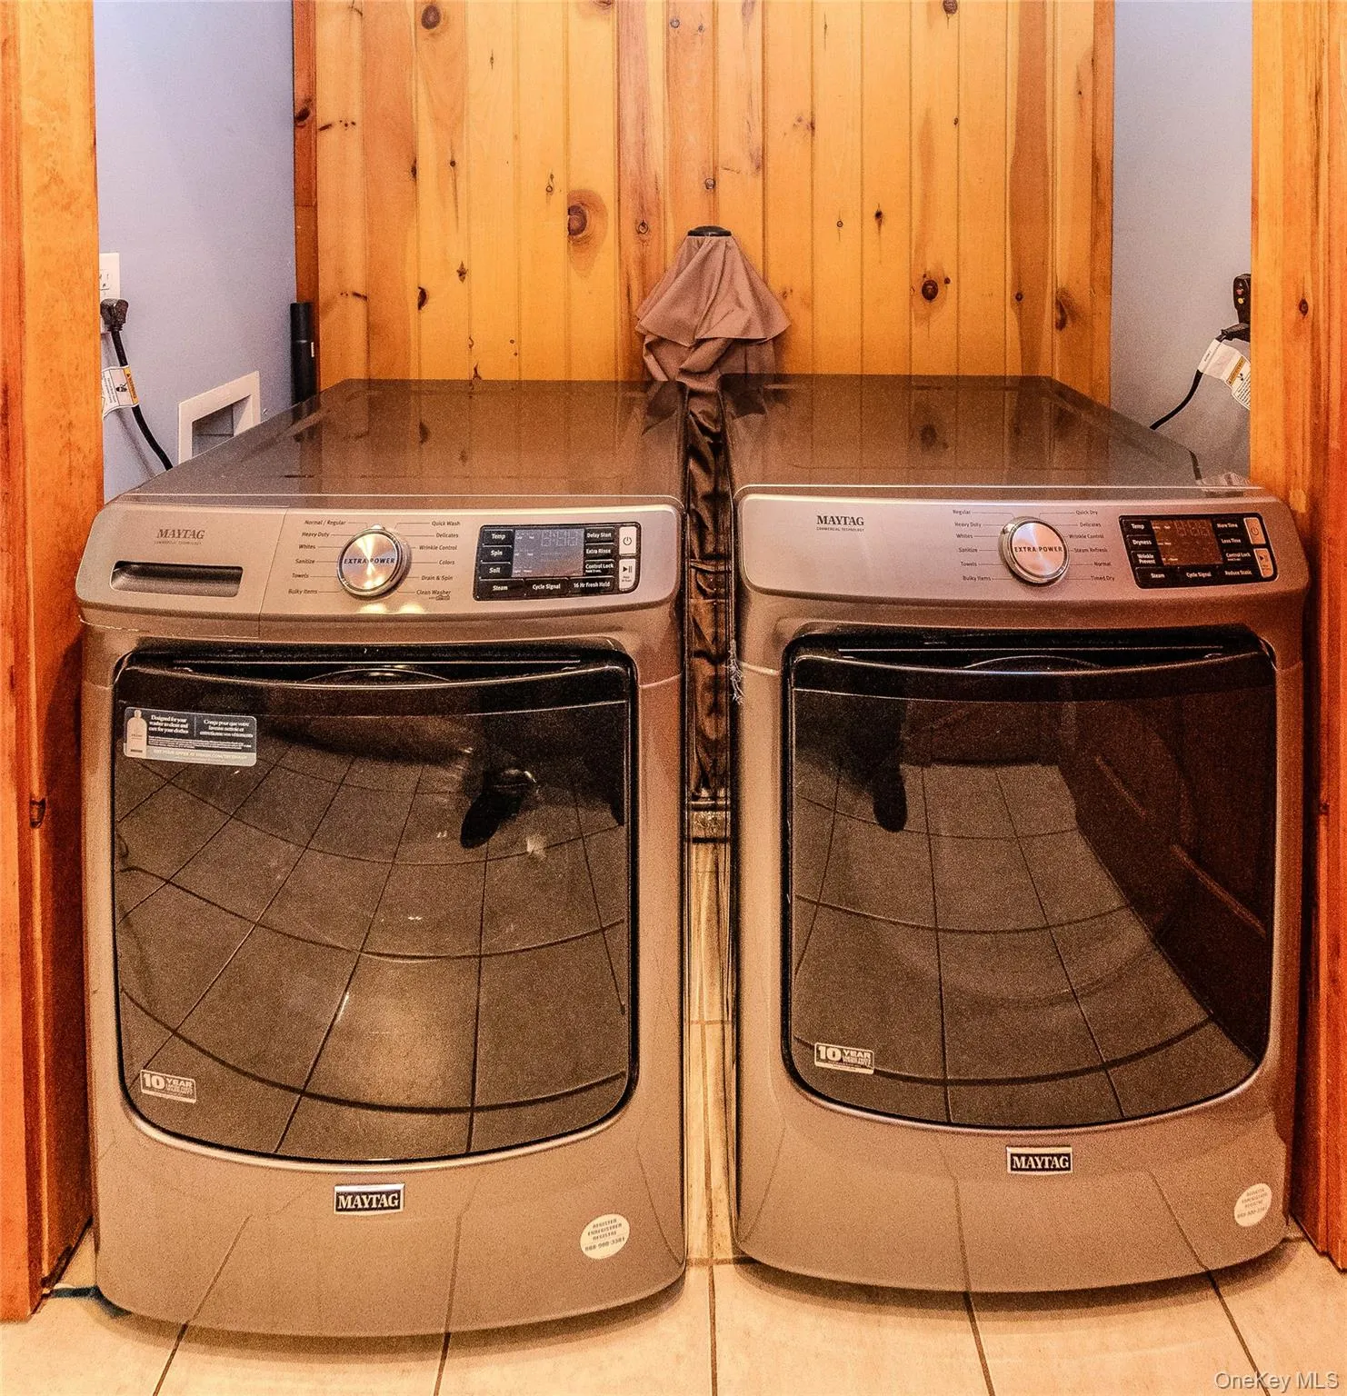
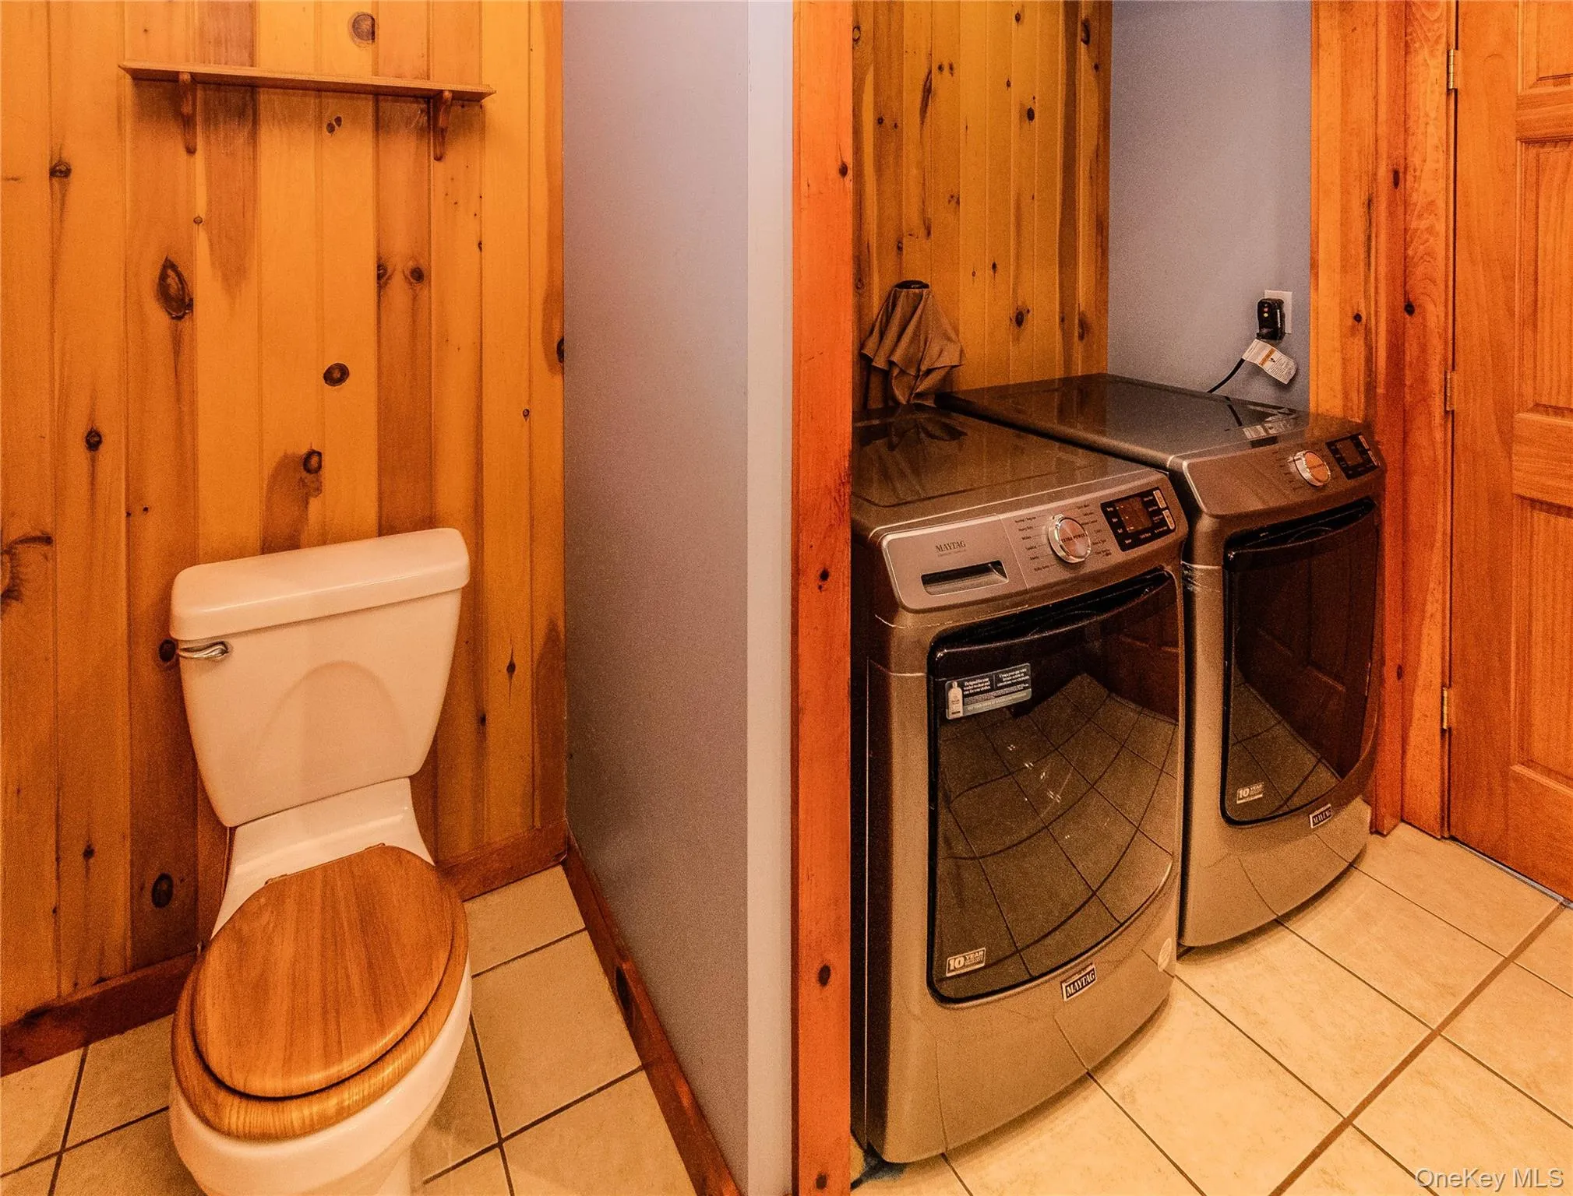
- Dishwasher, Microwave, Dryer, Washer, Gas Water Heater, Gas Range
- Exterior Features:
- Gas Grill, Awning(s), Lighting
- Fireplace Features:
- Family Room
- Fireplaces Total:
- 2
- Flooring:
- Hardwood, Carpet, Ceramic Tile, Laminate
- Garage Spaces:
- 3
- Interior Features:
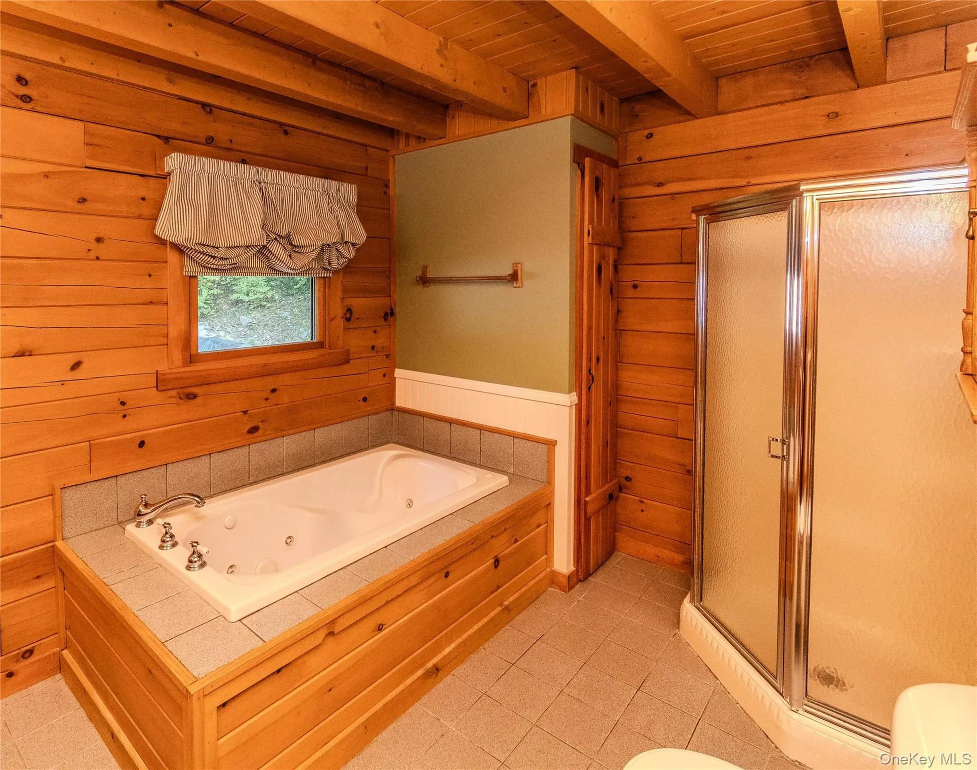
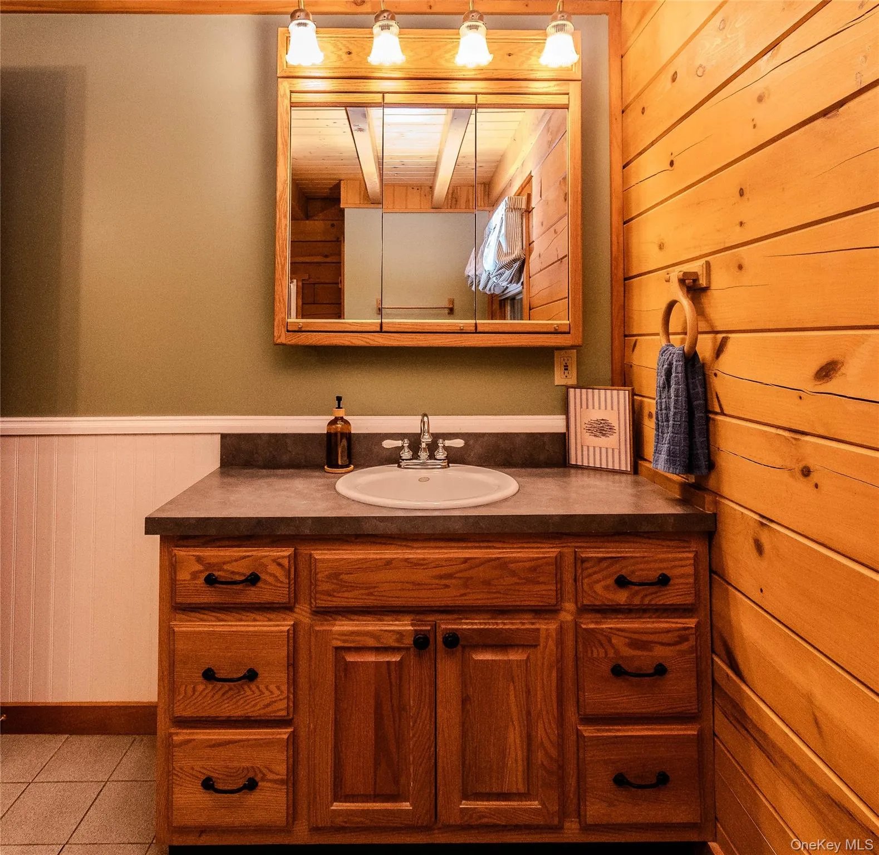
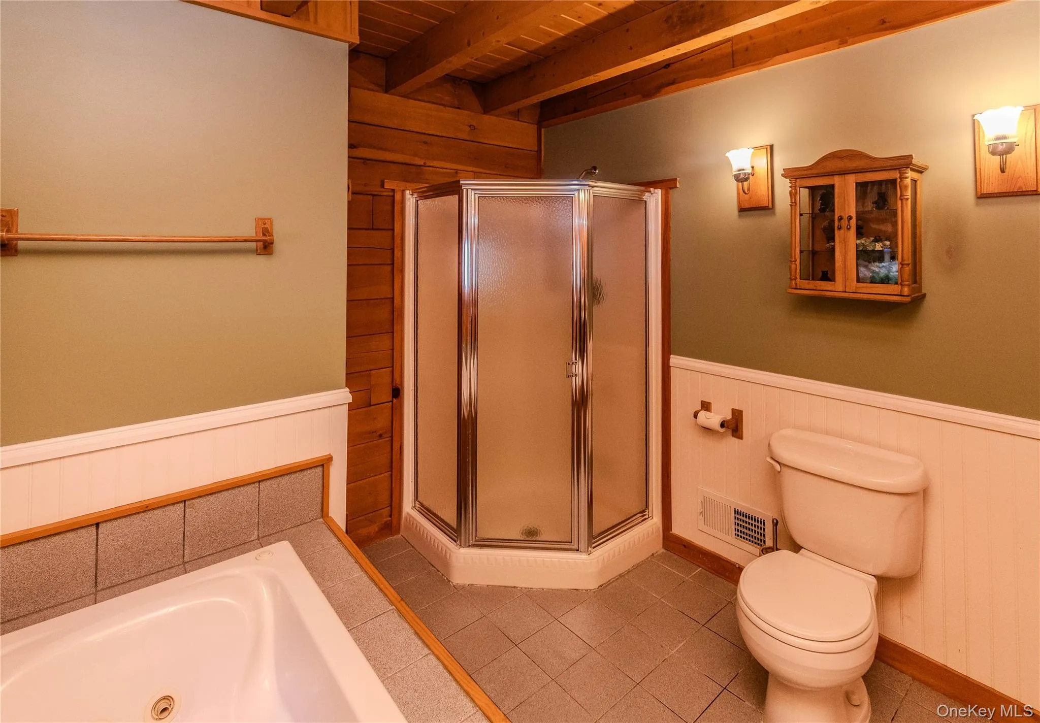
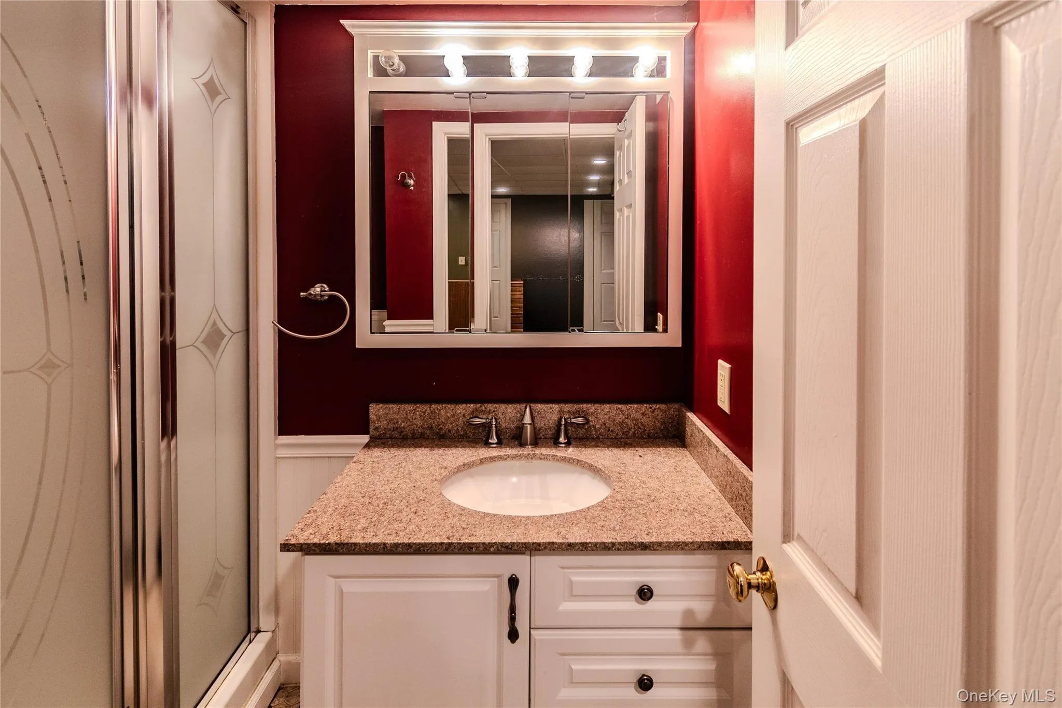
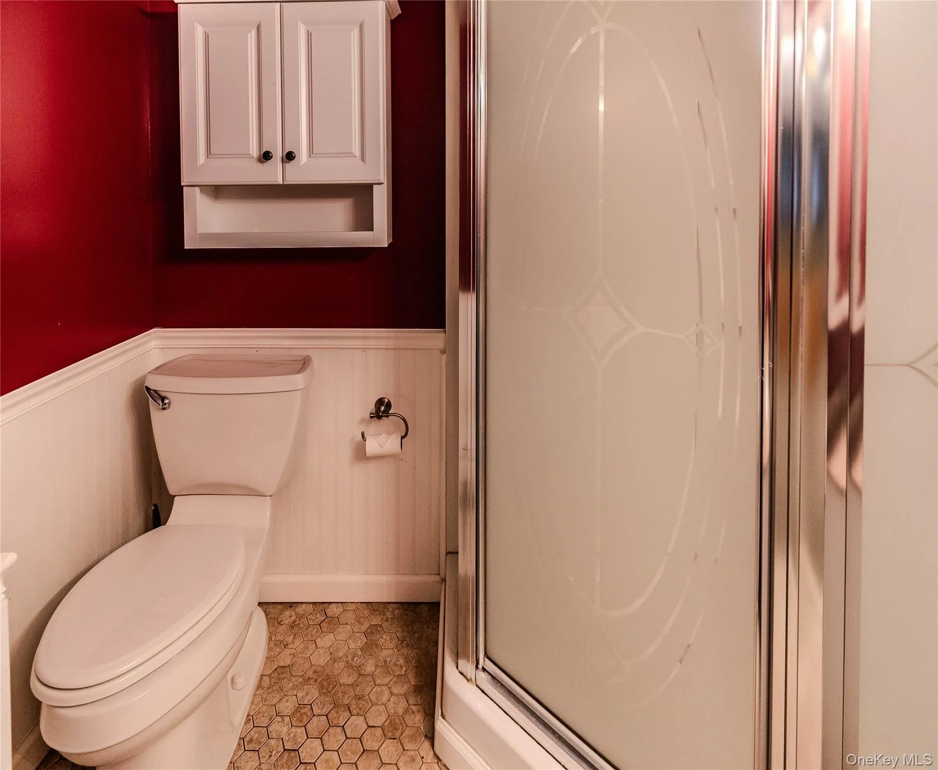
- Master Downstairs, Granite Counters, Open Kitchen, Open Floorplan, High Ceilings, Kitchen Island, Washer/dryer Hookup, Primary Bathroom, Ceiling Fan(s), Breakfast Bar, Beamed Ceilings, Natural Woodwork
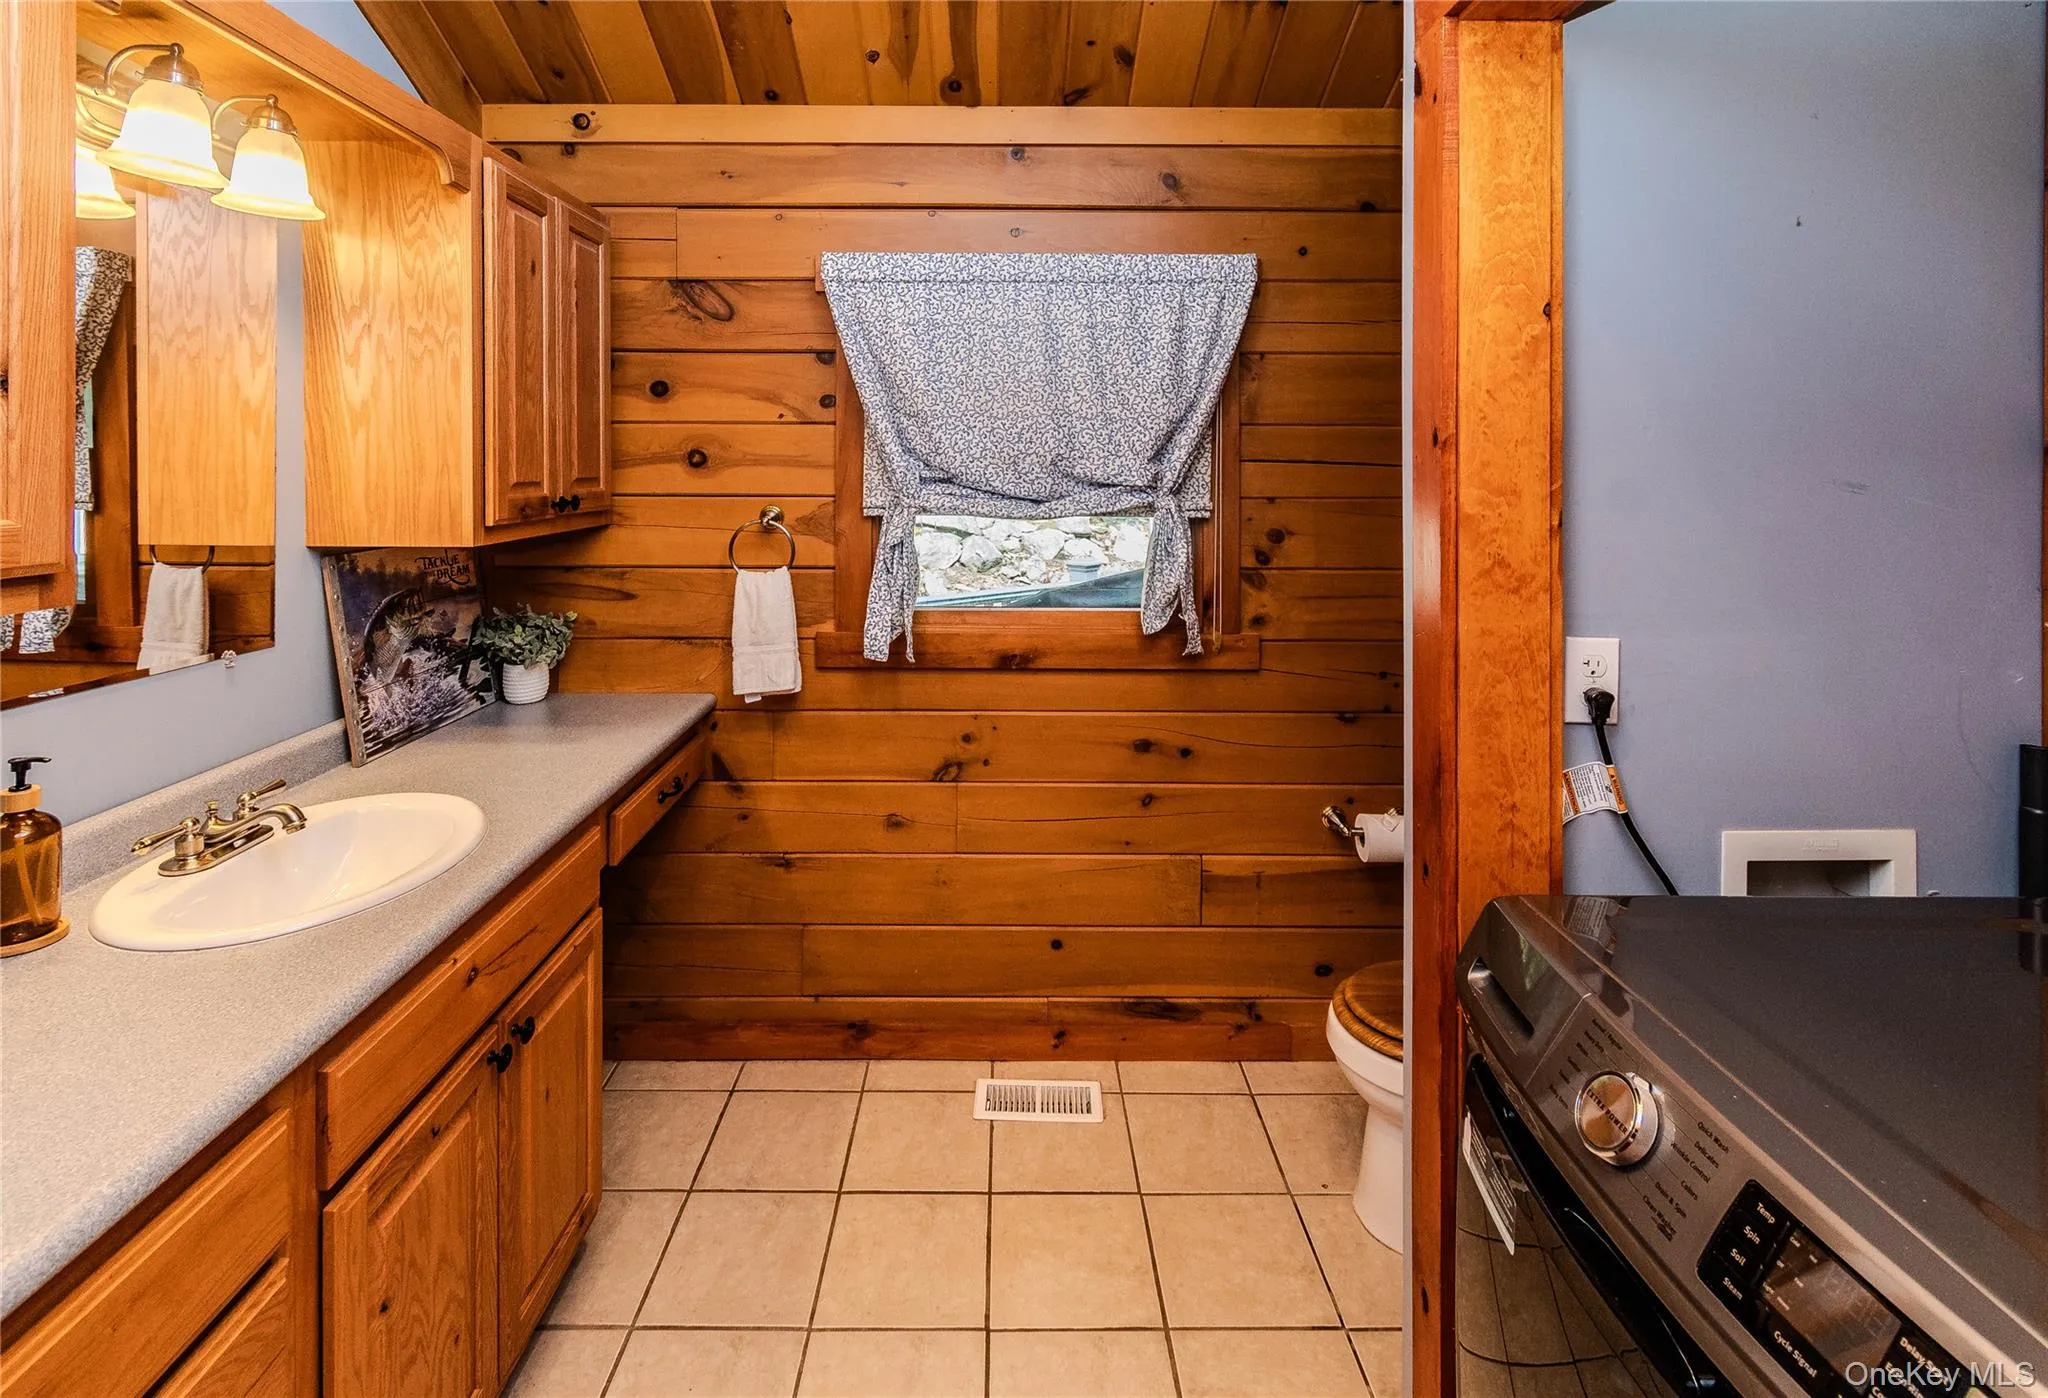
- Laundry Features:
- In Bathroom
- Lot Features:
- Wooded, Private, Secluded, See Remarks
- Parking Features:
- Garage, Attached, Detached, Covered, Carport
- Sewer:
- Septic Tank
- Utilities:
- Cable Available, Phone Available, Trash Collection Private, Propane, Water Connected, Electricity Connected
- City:
- Philipstown
- State:
- NY
- Street:
- Mountain
- Street Number:
- 505
- Street Suffix:
- Road
- Postal Code:
- 10516
- Floor Number:
- 0
- Longitude:
- W74° 2' 58''
- Latitude:
- N41° 25' 22''
- UnitNumber:
- N
- PostalCity:
- Cold Spring
- Street Dir Prefix:
- E
- Architectural Style:
- Log, Cabin
- Construction Materials:
- Log, Block, Fiberglass Insulation
- Elementary School:
- Haldane Elementary/Middle School
- High School:
- Haldane High School
- Levels:
- Three Or More
- Agent MlsId:
- 36549
- MiddleOrJunior School:
- Haldane Middle School
- PhotosCount:
- 50
- Special Listing Conditions:
- No
- Tax Annual Amount:
- $7,900
- Water Source:
- Well
- Office MlsId:
- RMHE01
- Carport Spaces:
- 1
Residential - MLS# 1054671
505 Mountain Road, Philipstown, NY
- Property Type :
- Residential
- Property SubType :
- Single Family Residence
- Listing Type :
- For Rent
- Listing ID :
- 1054671
- Price :
- $849,999
- Rooms :
- 11
- Bedrooms :
- 3
- Bathrooms :
- 3
- Half Bathrooms :
- 1
- Bathrooms Total :
- 4
- Square Footage :
- 1,886 Sqft
- Lot Area :
- 5.08 Acre
- Year Built :
- 2001
- Status :
- Active
- Listing Agent :
- Philip Bisesto
- Listing Office :
- HomeSmart Homes & Estates




