
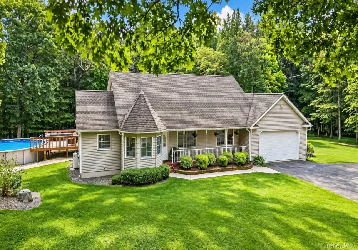
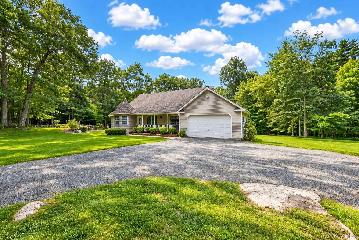
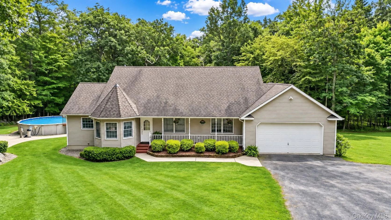
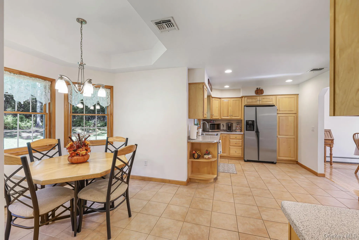
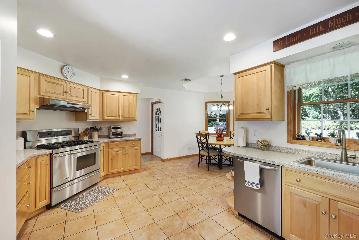
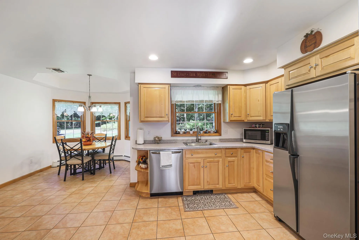
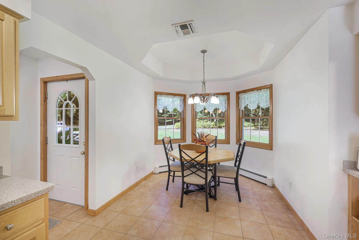
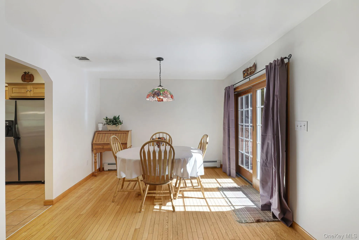
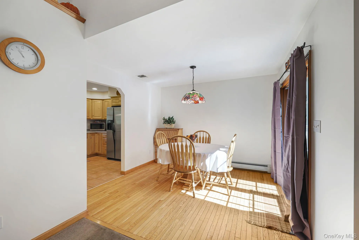
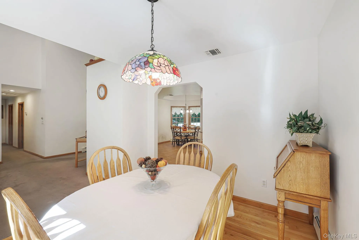
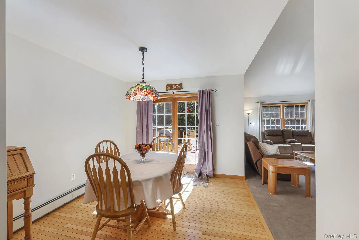
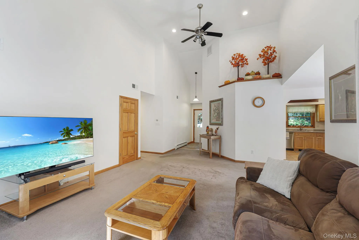
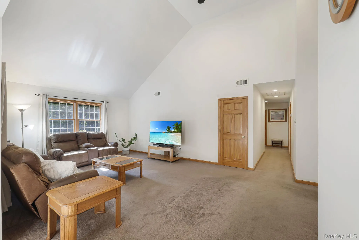
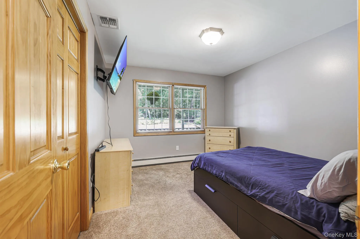
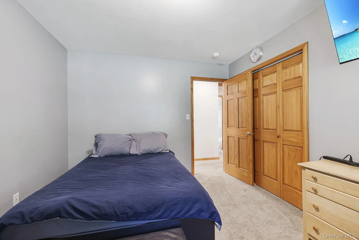
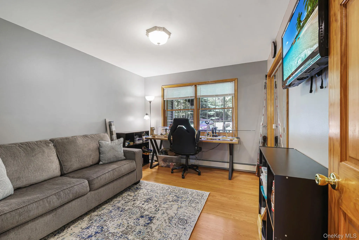
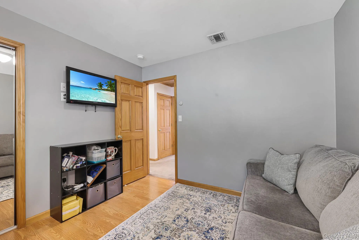
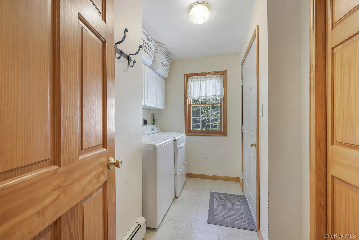
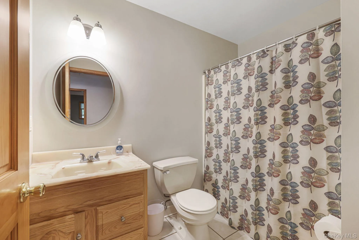
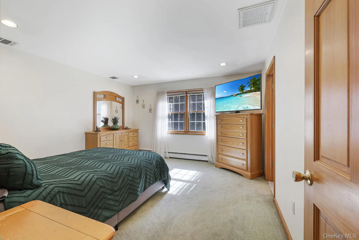
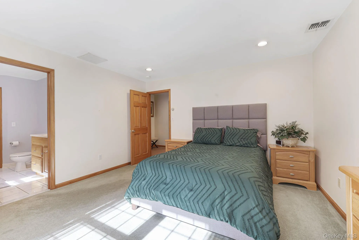
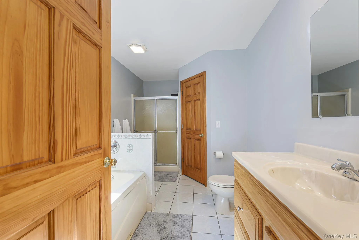
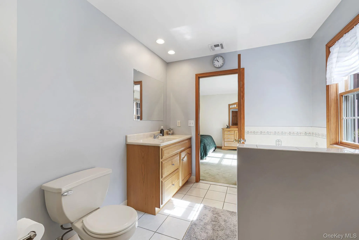
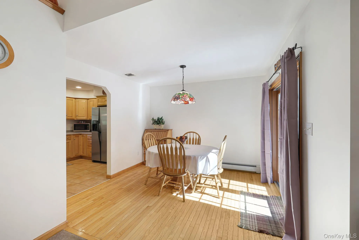
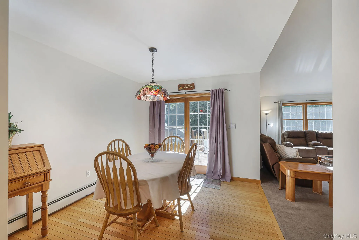
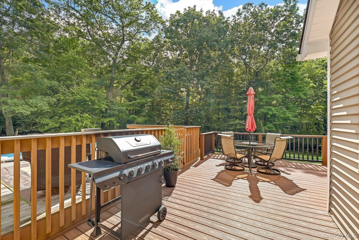
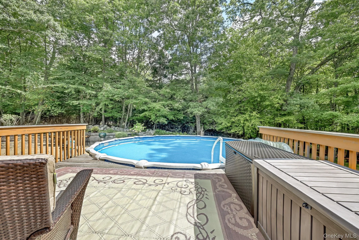
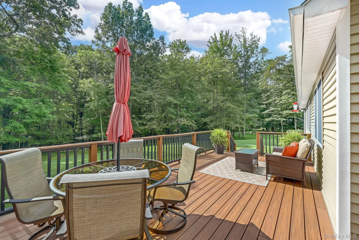
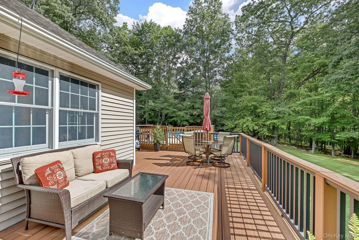
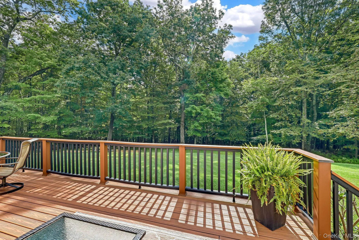
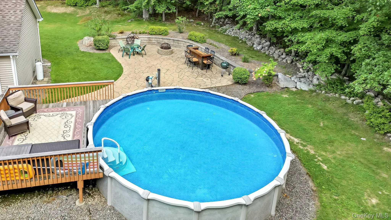
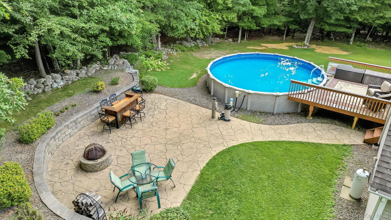
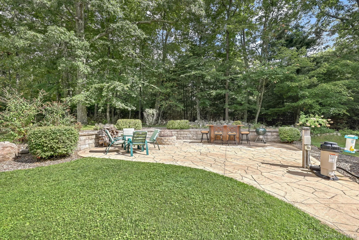
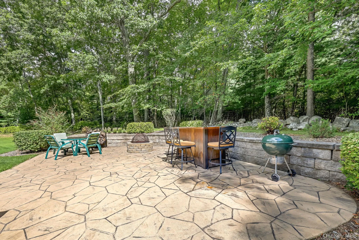
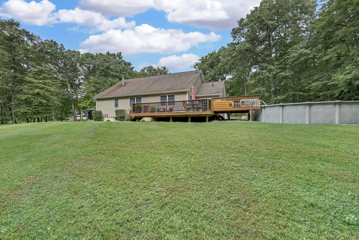
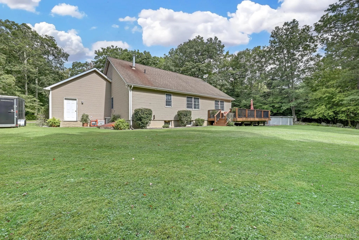
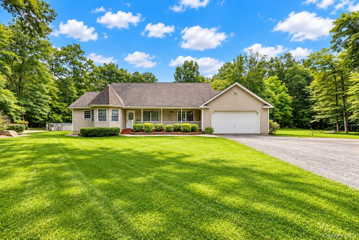
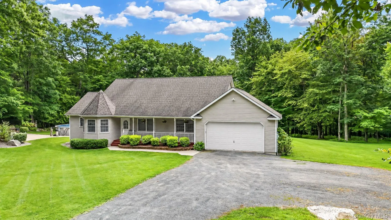
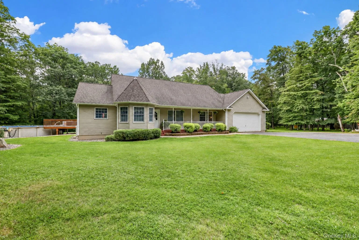
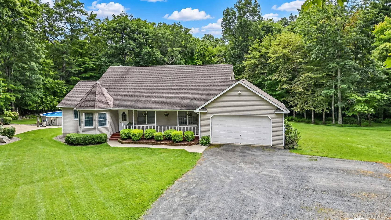
Welcome to this well-maintained 3-bedroom, 2 full bath ranch set on 2.9 beautifully landscaped acres in a peaceful rural setting with seasonal mountain views. Offering comfortable one-level living and inviting indoor and outdoor spaces, this property is a wonderful place to call home. The spacious living room features vaulted ceilings, a ceiling fan, and recessed high-hat lighting. The eat-in kitchen offers a charming breakfast nook, tray ceiling, recessed lighting, ceramic tile floors, and Wilson Art solid-surface countertops. A gas range, refrigerator, and dishwasher complete this functional, inviting space. The dining room features beautiful wood flooring and a slider leading directly to the composite deck, making entertaining and outdoor dining effortless. Most of the home has been freshly painted. The wraparound deck overlooks the above-ground pool, creating the perfect setting for summer gatherings and relaxation. The stamped concrete patio leads to a fire pit, providing a wonderful spot for relaxing evenings, entertaining guests, and enjoying the tranquility of your private rural surroundings. With nearly three acres of landscaped grounds, generous living spaces, and inviting outdoor setup, this ranch offers the perfect combination of comfort, privacy, and country living. There is an auxiliary panel for the generator. Close to breweries, wineries, restaurants, and hiking at Mohonk Mtn. House, Minnewaska State Park, and Sam’s Point. Other points of interest: Kartrite Resort and Indoor Waterpark, Monticello Raceway and Casino, Bethel Woods Art Center, Shadowland Theater, and many fairs and festivals. Located in the Pine Bush School District.
- Heating System:
- Oil, Baseboard
- Cooling System:
- Central Air
- Basement:
- Full, Bilco Door(s)
- Swimming Pool:
- Above Ground
- Appliances:
- Dishwasher, Refrigerator, Dryer, Washer, Range
- Garage Spaces:
- 2
- Interior Features:
- Eat-in Kitchen, High Ceilings, Cathedral Ceiling(s), Formal Dining, First Floor Bedroom, Primary Bathroom, Ceiling Fan(s), First Floor Full Bath
- Laundry Features:
- Laundry Room
- Parking Features:
- Driveway, Garage
- Sewer:
- Septic Tank
- Utilities:
- Cable Available, Water Connected, Electricity Connected, Sewer Connected
- City:
- Shawangunk
- State:
- NY
- Street:
- Oregon
- Street Number:
- 700
- Street Suffix:
- Trail
- Postal Code:
- 12566
- Floor Number:
- 0
- Longitude:
- W75° 39' 42.5''
- Latitude:
- N41° 39' 8.2''
- PostalCity:
- Pine Bush
- Architectural Style:
- Ranch
- Construction Materials:
- Vinyl Siding
- Elementary School:
- E J Russell Elementary School
- High School:
- Pine Bush Senior High School
- Agent MlsId:
- 39375
- MiddleOrJunior School:
- Crispell Middle School
- PhotosCount:
- 40
- Special Listing Conditions:
- No
- Tax Annual Amount:
- $8,499
- Water Source:
- Well
- Office MlsId:
- CURA01
Residential - MLS# 1047061
700 Oregon Trail, Shawangunk, NY
- Property Type :
- Residential
- Property SubType :
- Single Family Residence
- Listing Type :
- For Rent
- Listing ID :
- 1047061
- Price :
- $515,000
- Rooms :
- 6
- Bedrooms :
- 3
- Bathrooms :
- 2
- Bathrooms Total :
- 2
- Square Footage :
- 1,700 Sqft
- Lot Area :
- 2.90 Acre
- Year Built :
- 2002
- Status :
- Active
- Listing Agent :
- Denise S Clancy
- Listing Office :
- Curasi Realty, Inc.




