
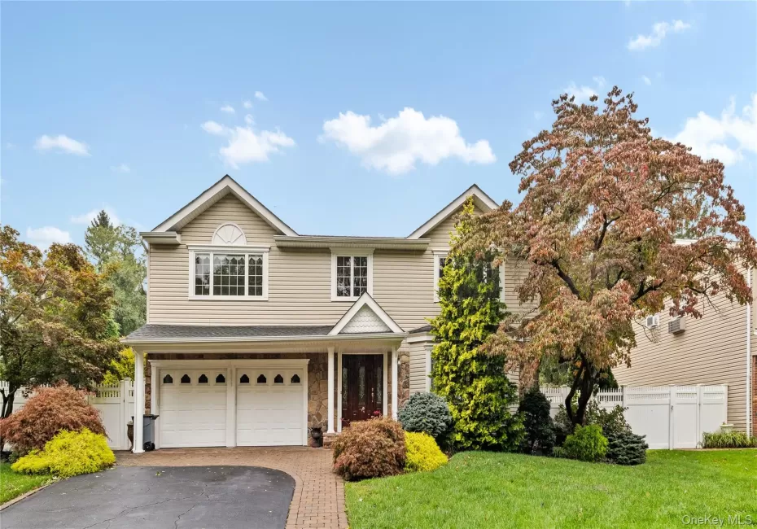
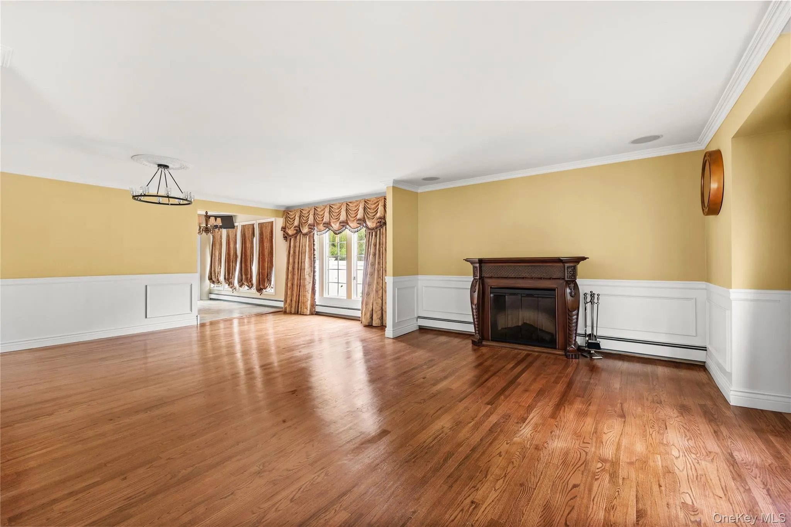
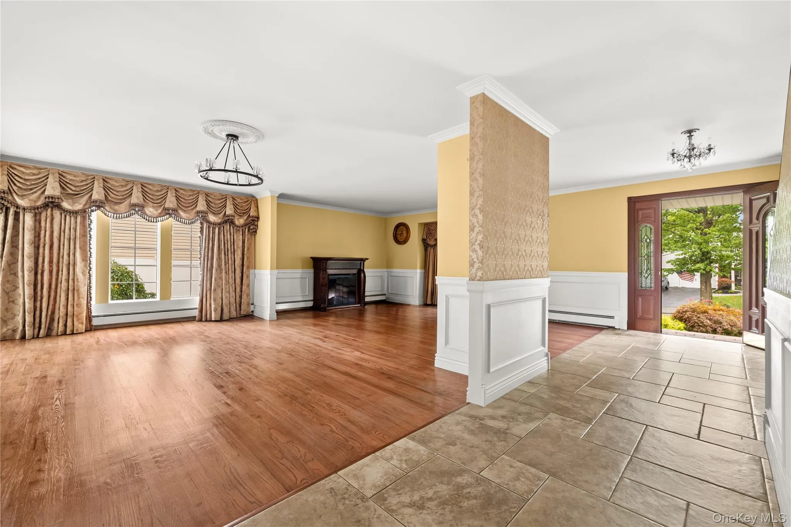
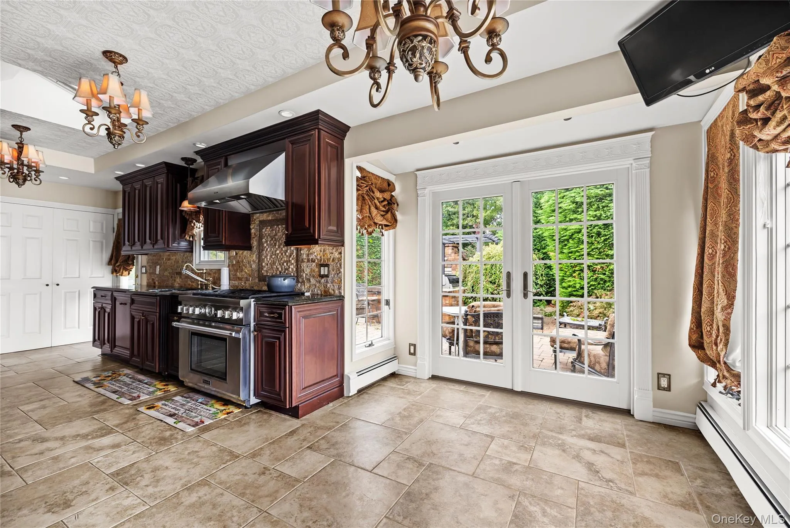
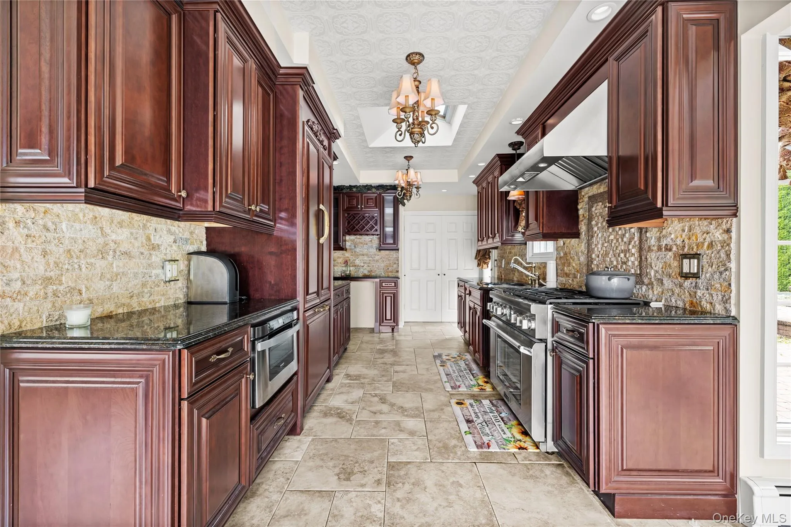
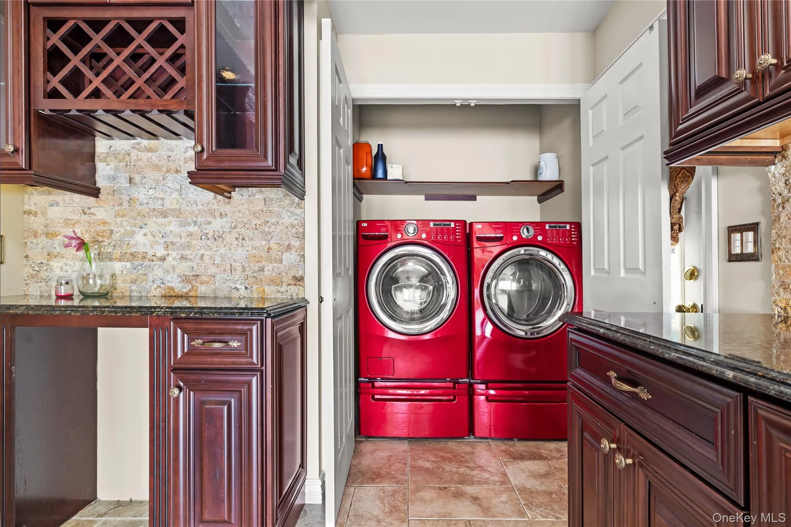
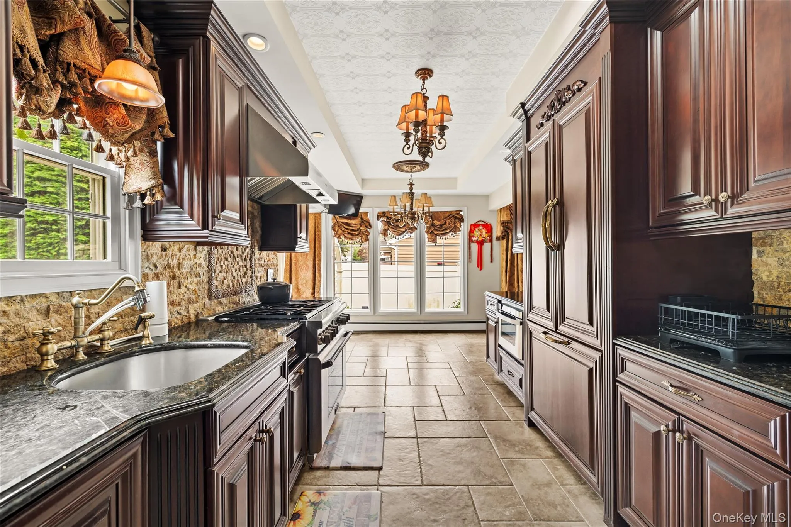
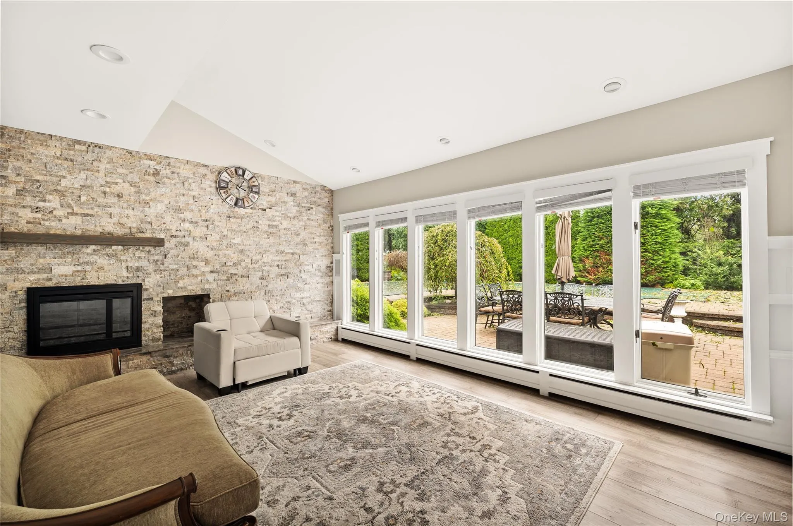
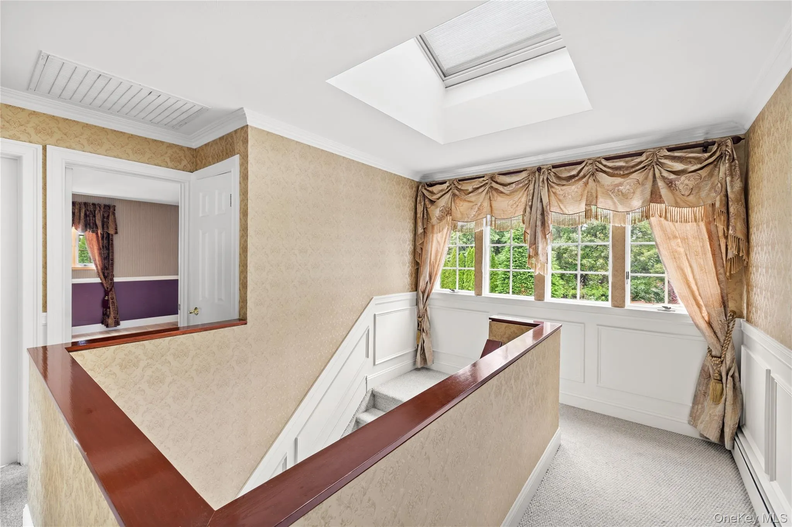
Nestled on a tranquil street, this stunning four-bedroom, 2.5 bath residence epitomizes luxury living. From meticulously landscaped grounds to the beautifully updated interior, every detail of this home has been carefully curated to provide the ultimate in comfort & style. Here’s your chance to experience resort-like living in the comfort of your own home.
Key Features:
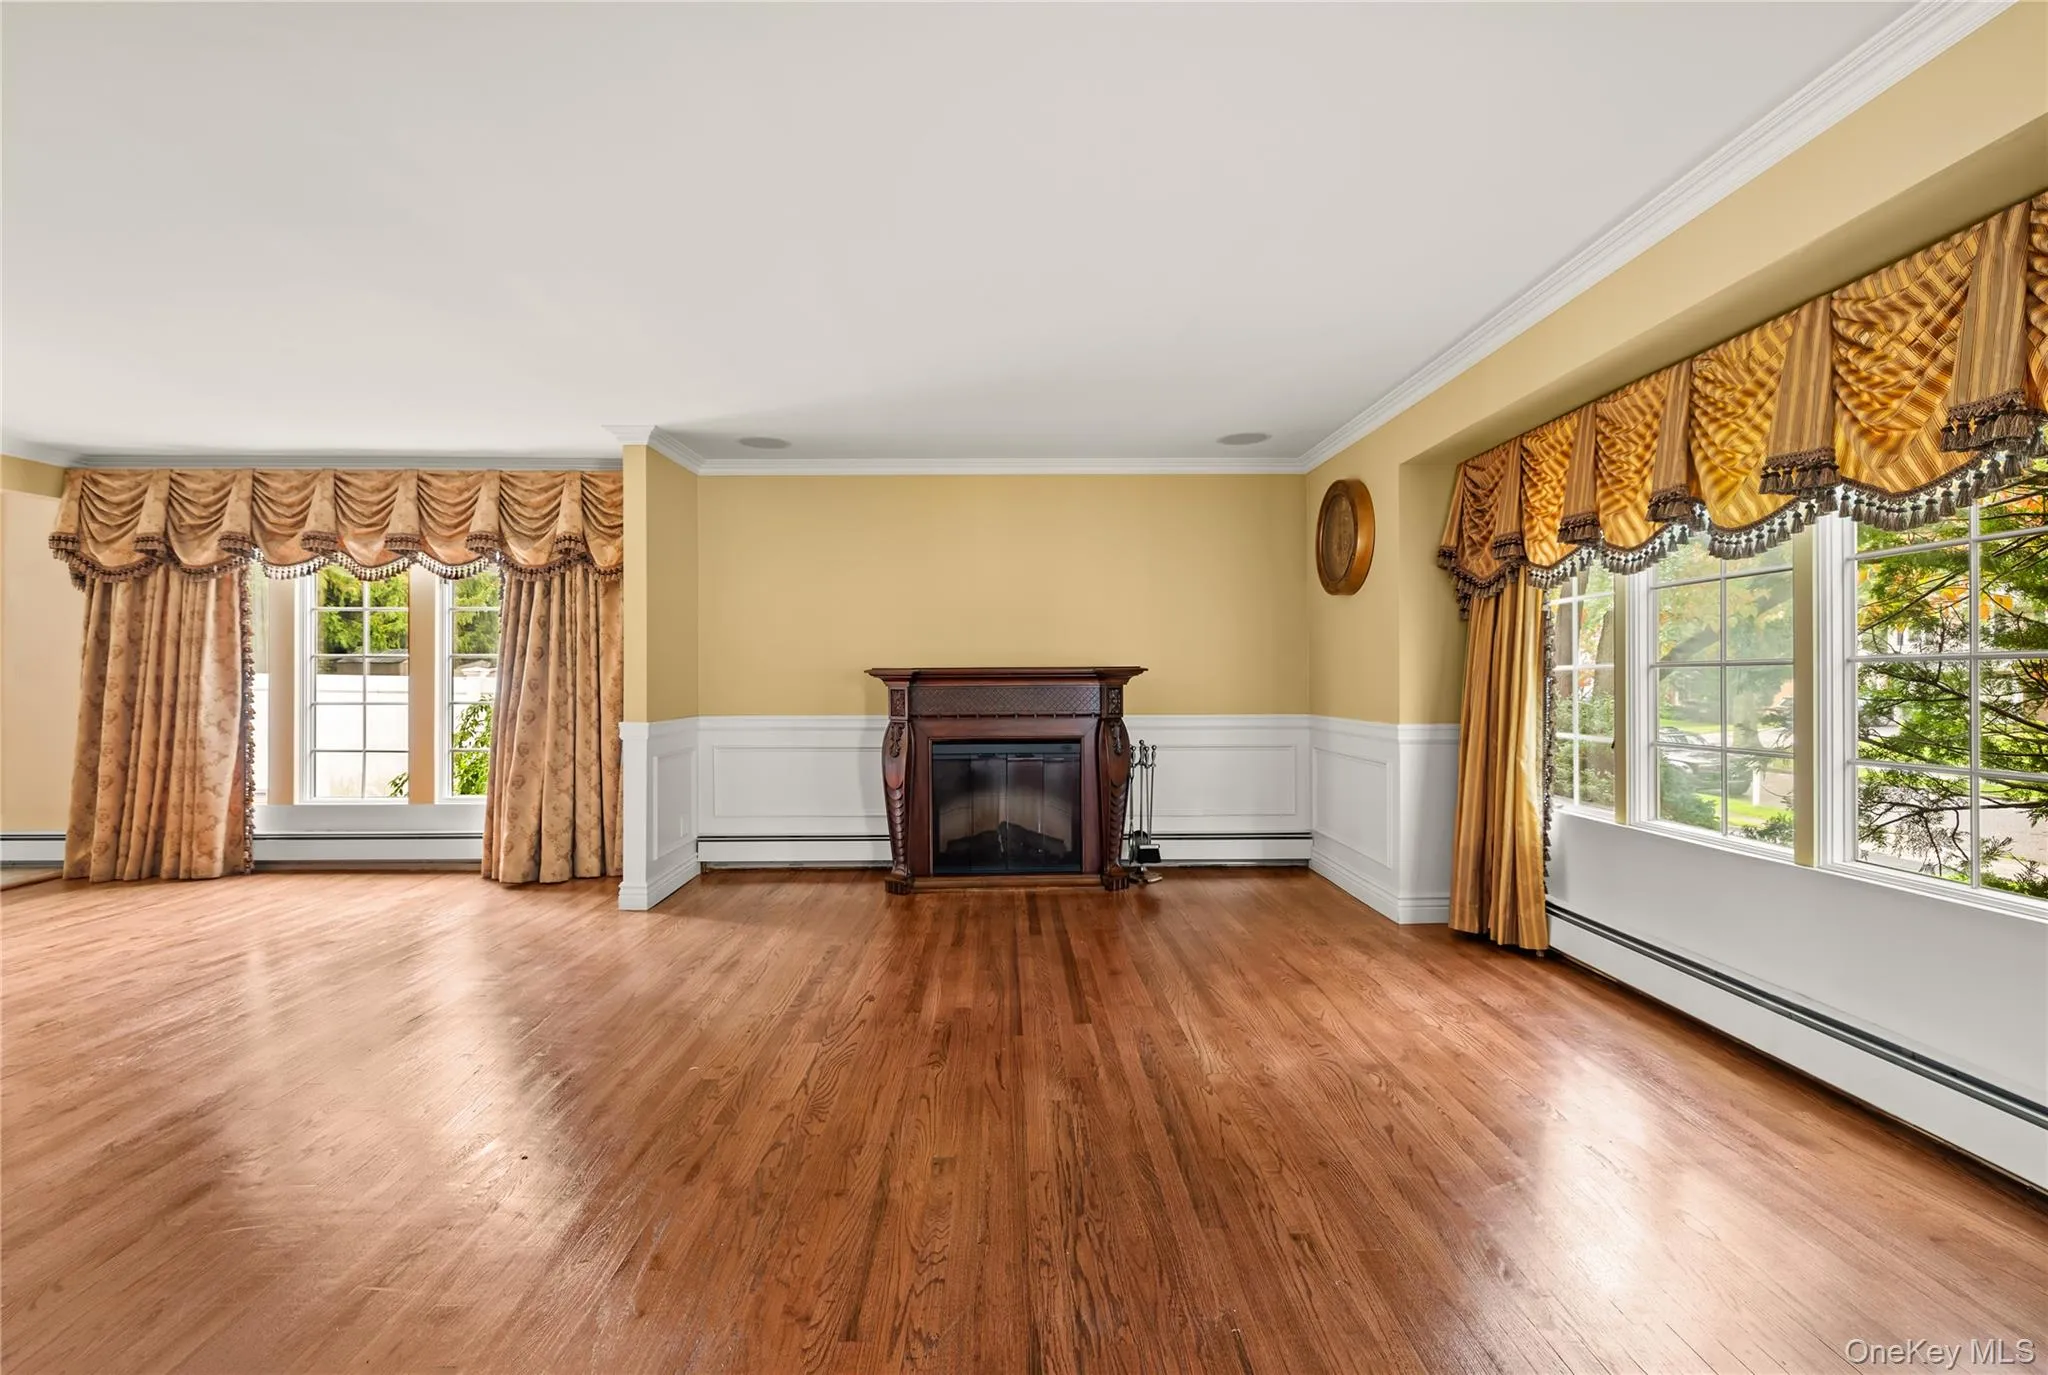
Spacious Living Areas: Step inside to discover an open-concept layout, ideal for both everyday living and entertaining. The expansive living room and separate den with fireplace are perfect for cozying up or entertaining, while large windows flood both rooms with natural light
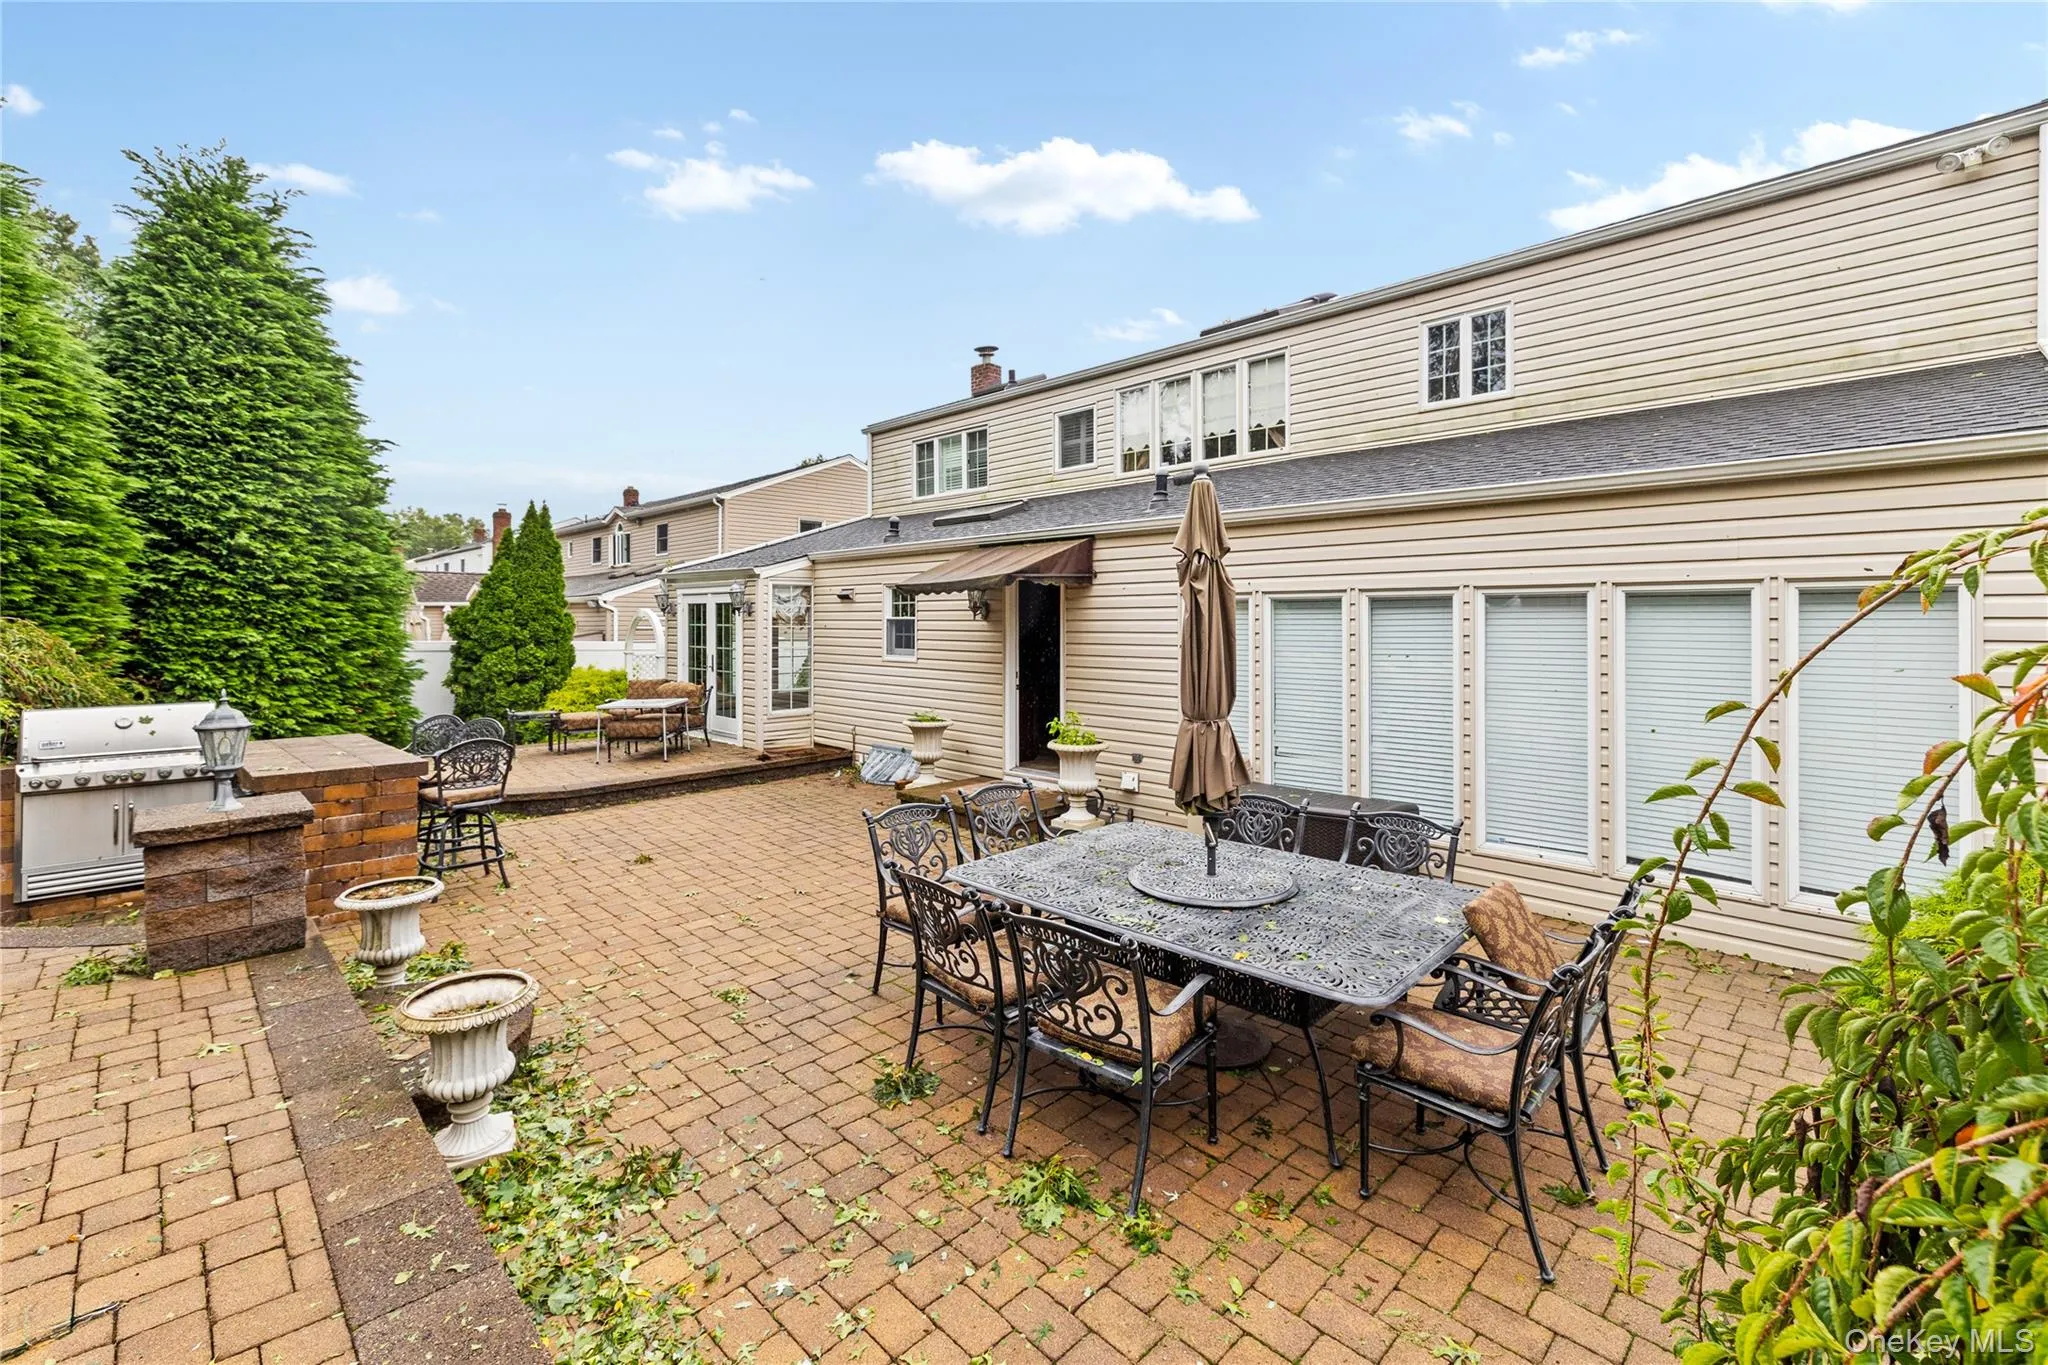
Gourmet Kitchen: The chef-inspired kitchen is a culinary masterpiece, boasting Thermador appliances, granite countertops & custom cabinetry. Additionally, an outdoor kitchen complete with a refrigerator for convenience to entertain guests while enjoying the outdoors
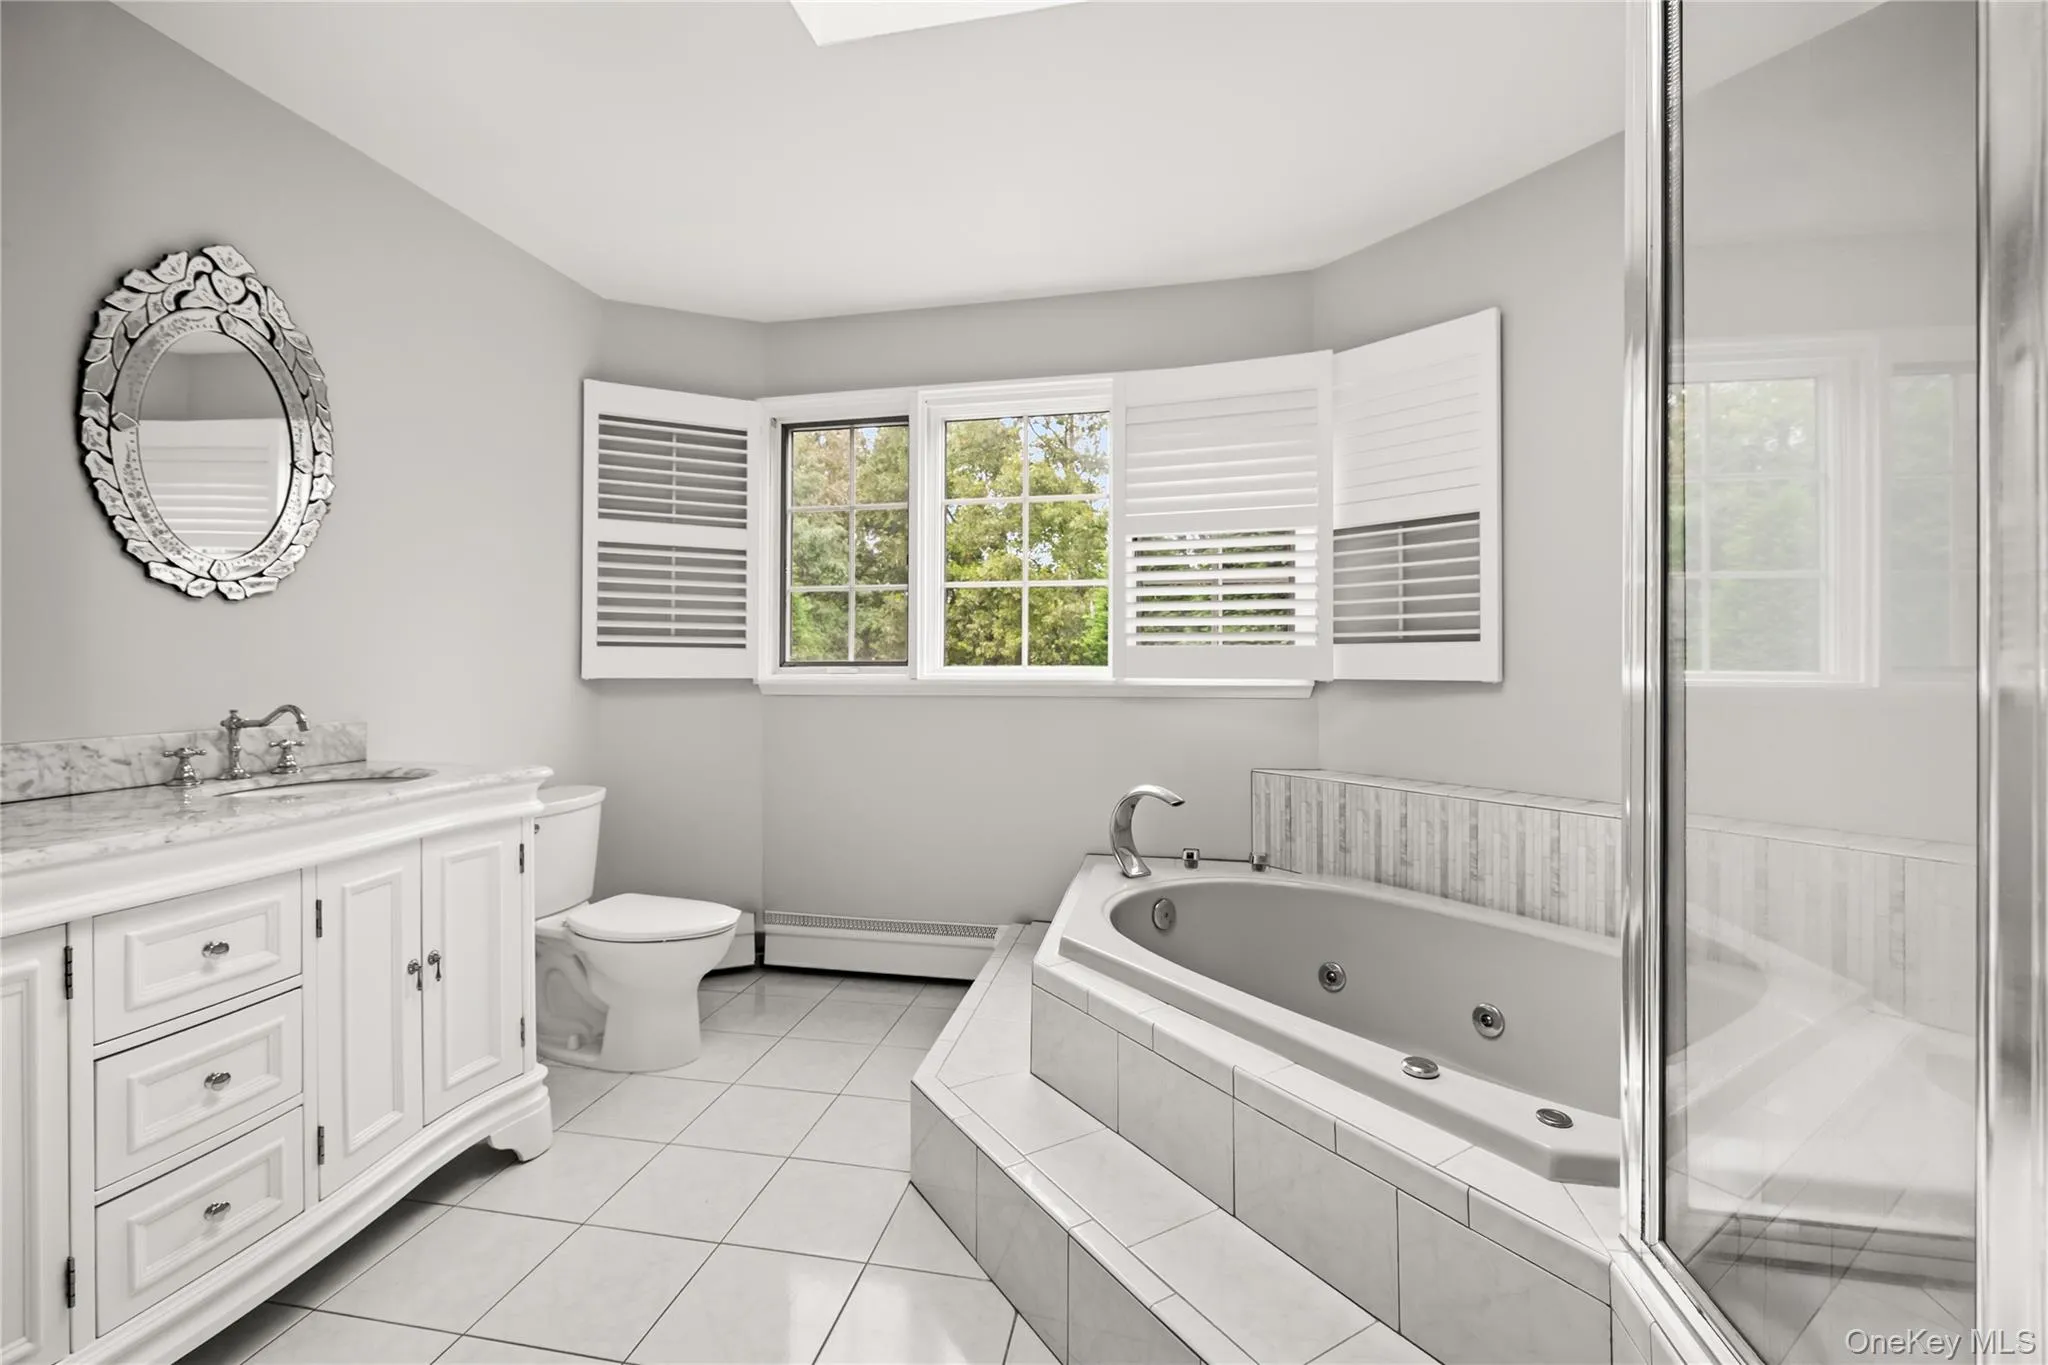
Luxurious Master Suite: Retreat to the lavish master suite, complete with a spa-like ensuite bathroom featuring a soaking tub, dual vanity and a separate shower. Perfect place to unwind after a long day
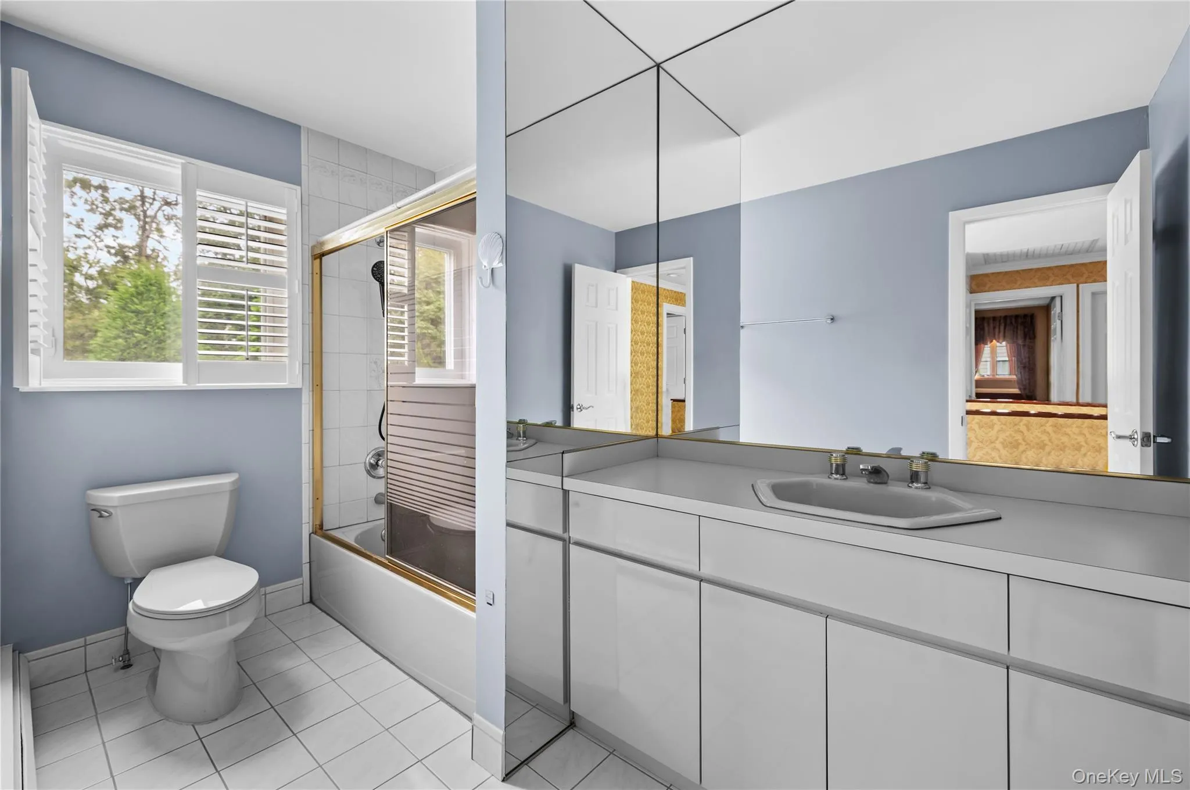
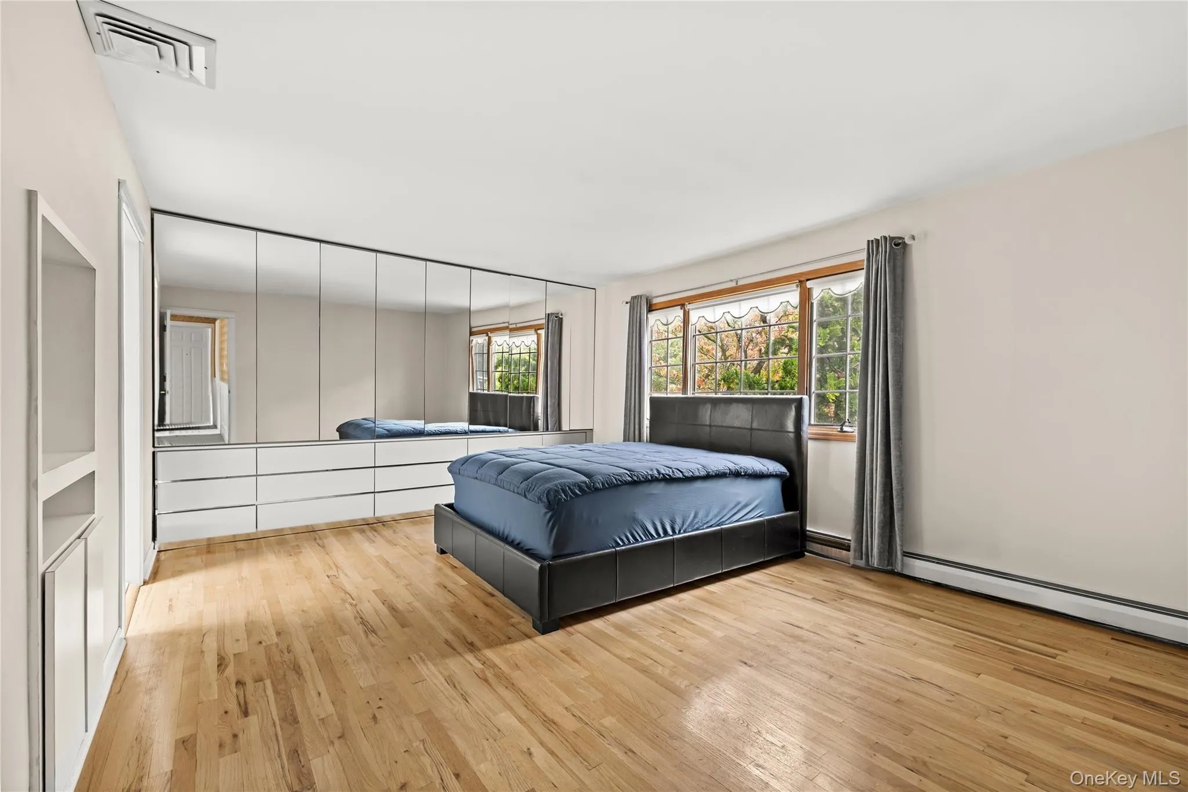
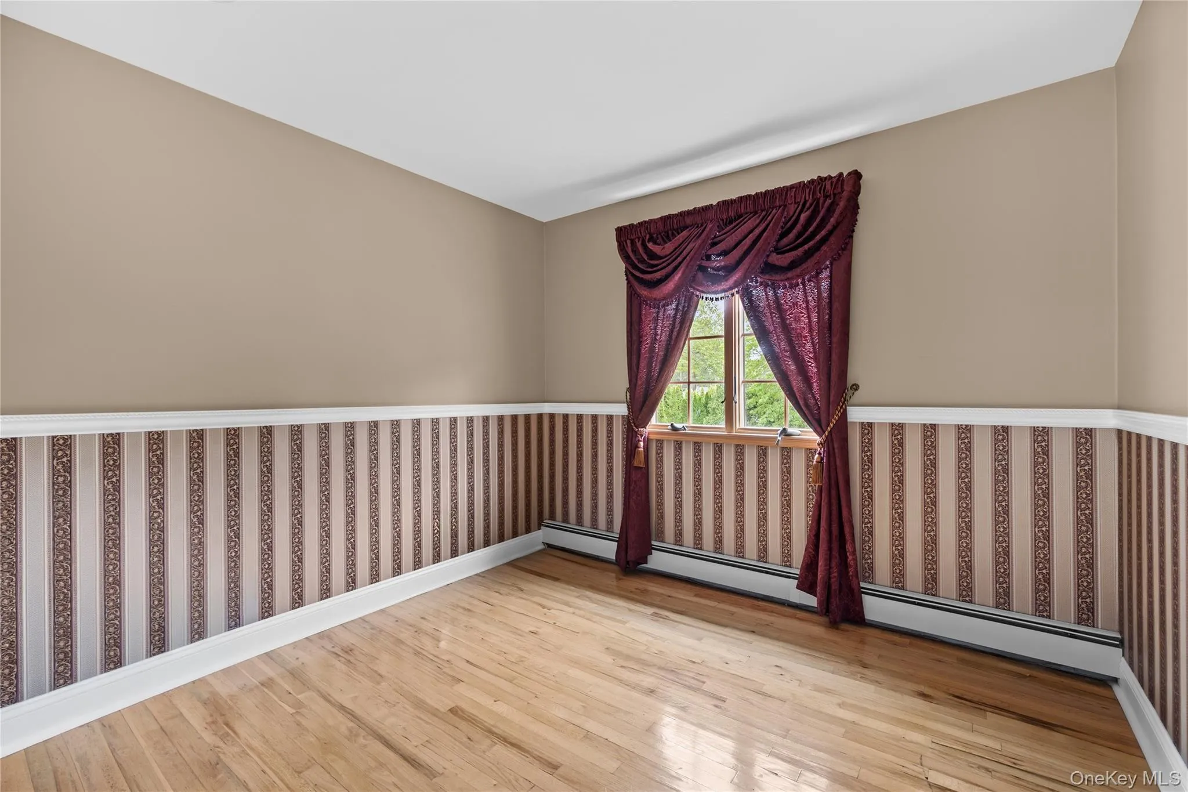
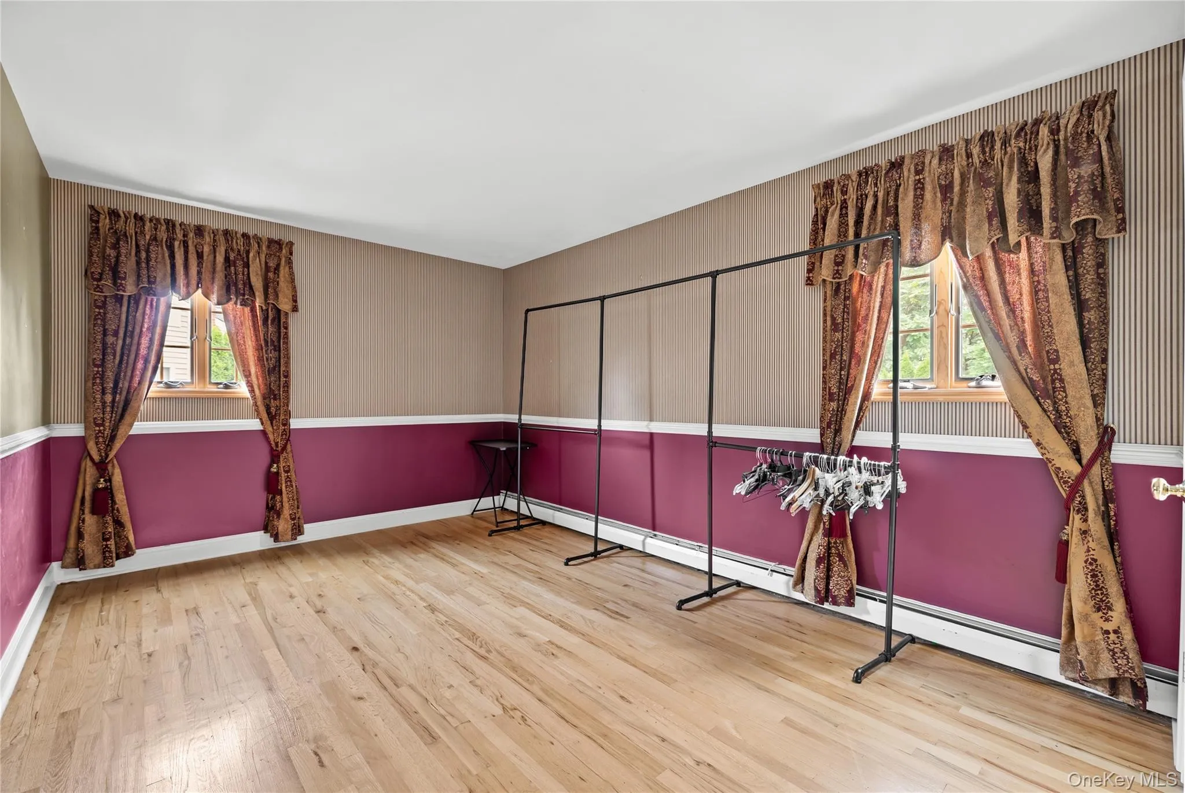
Additional Bedrooms and Bathrooms: With 3 additional bedrooms, a beautifully updated full bath, there’s plenty of space for the whole family. Each bedroom is generously sized and features ample closet space
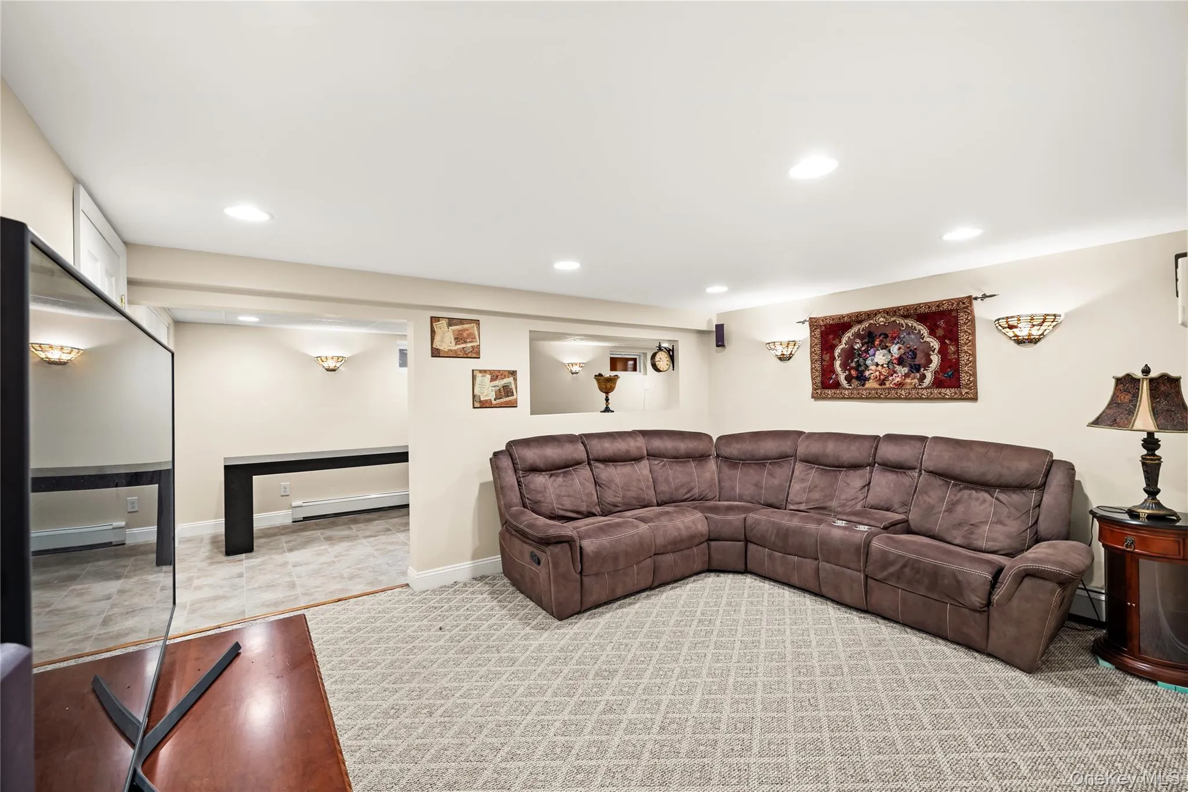
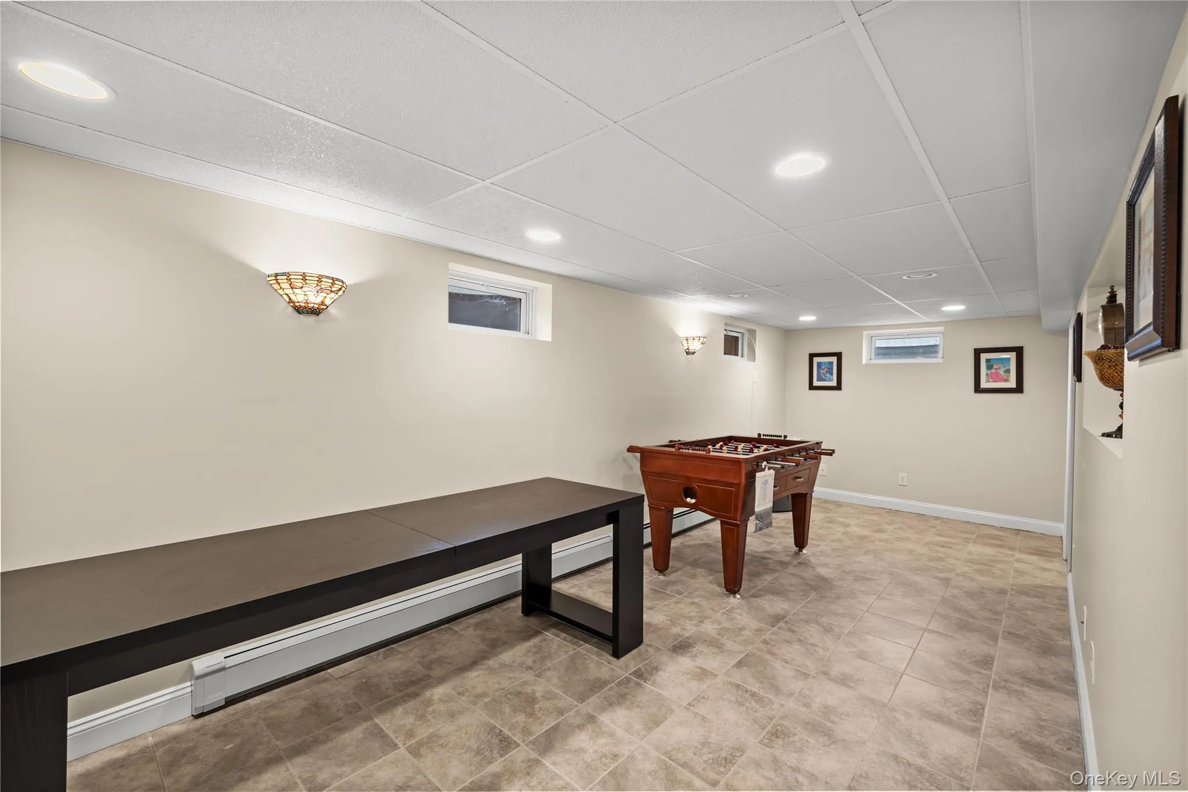
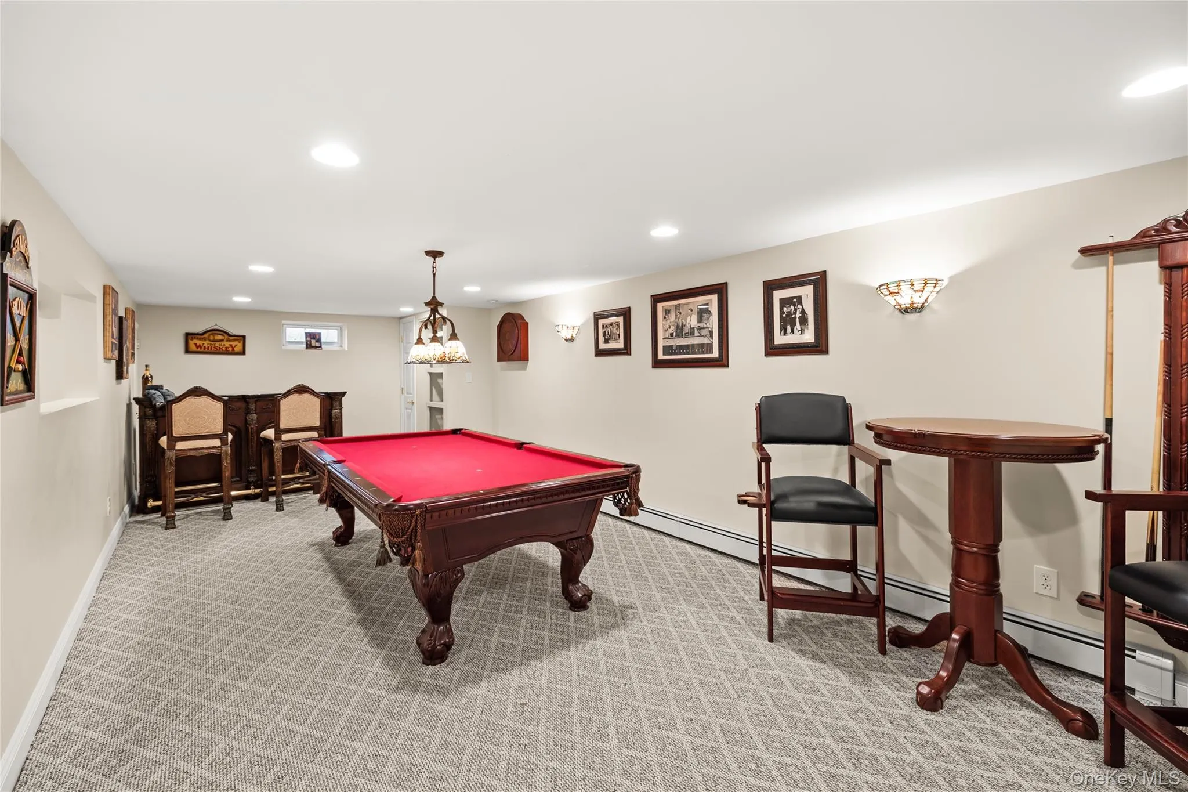
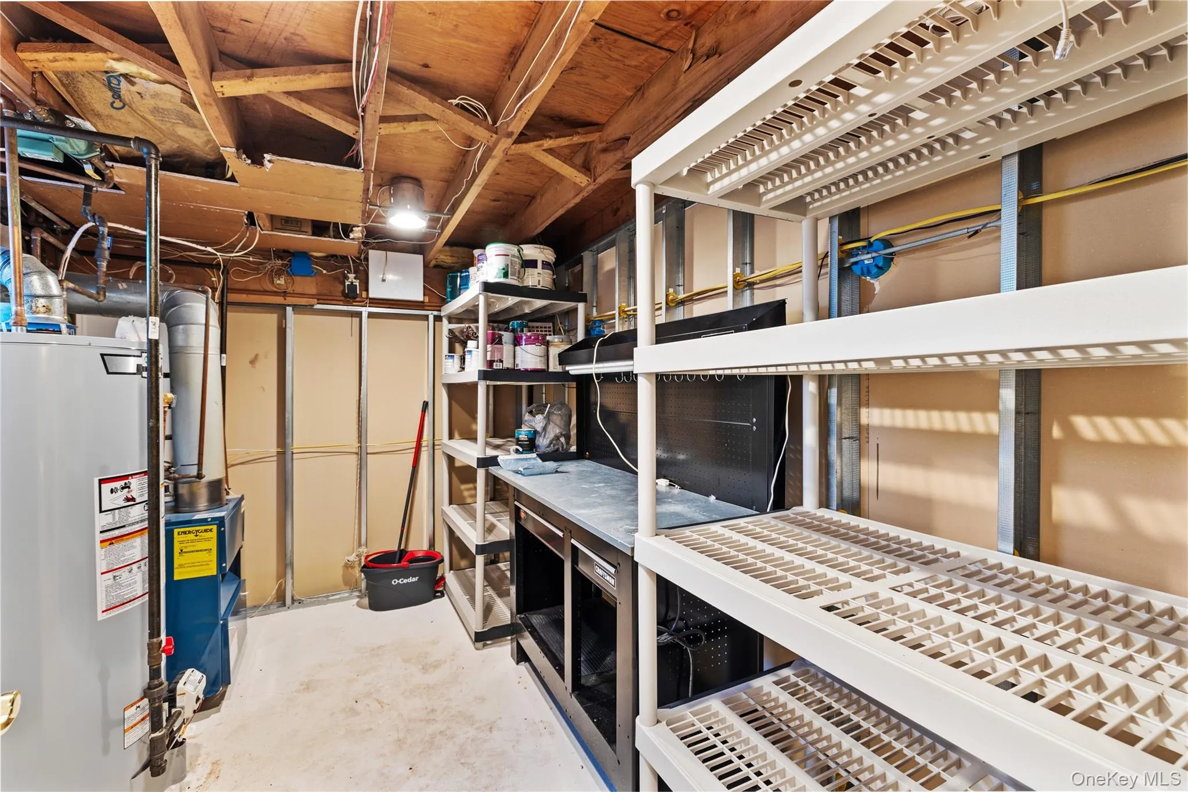
Finished Basement: The fully finished basement offers additional living space, perfect for a home gym, media room, entertainment or playroom. It’s the ultimate space for relaxation and recreation
Outdoor Oasis: Step outside to your own private paradise, featuring a sparkling heated pool, spacious patio and professionally landscaped grounds. Whether you’re hosting a summer BBQ or simply lounging by the pool, this backyard is sure to impress.
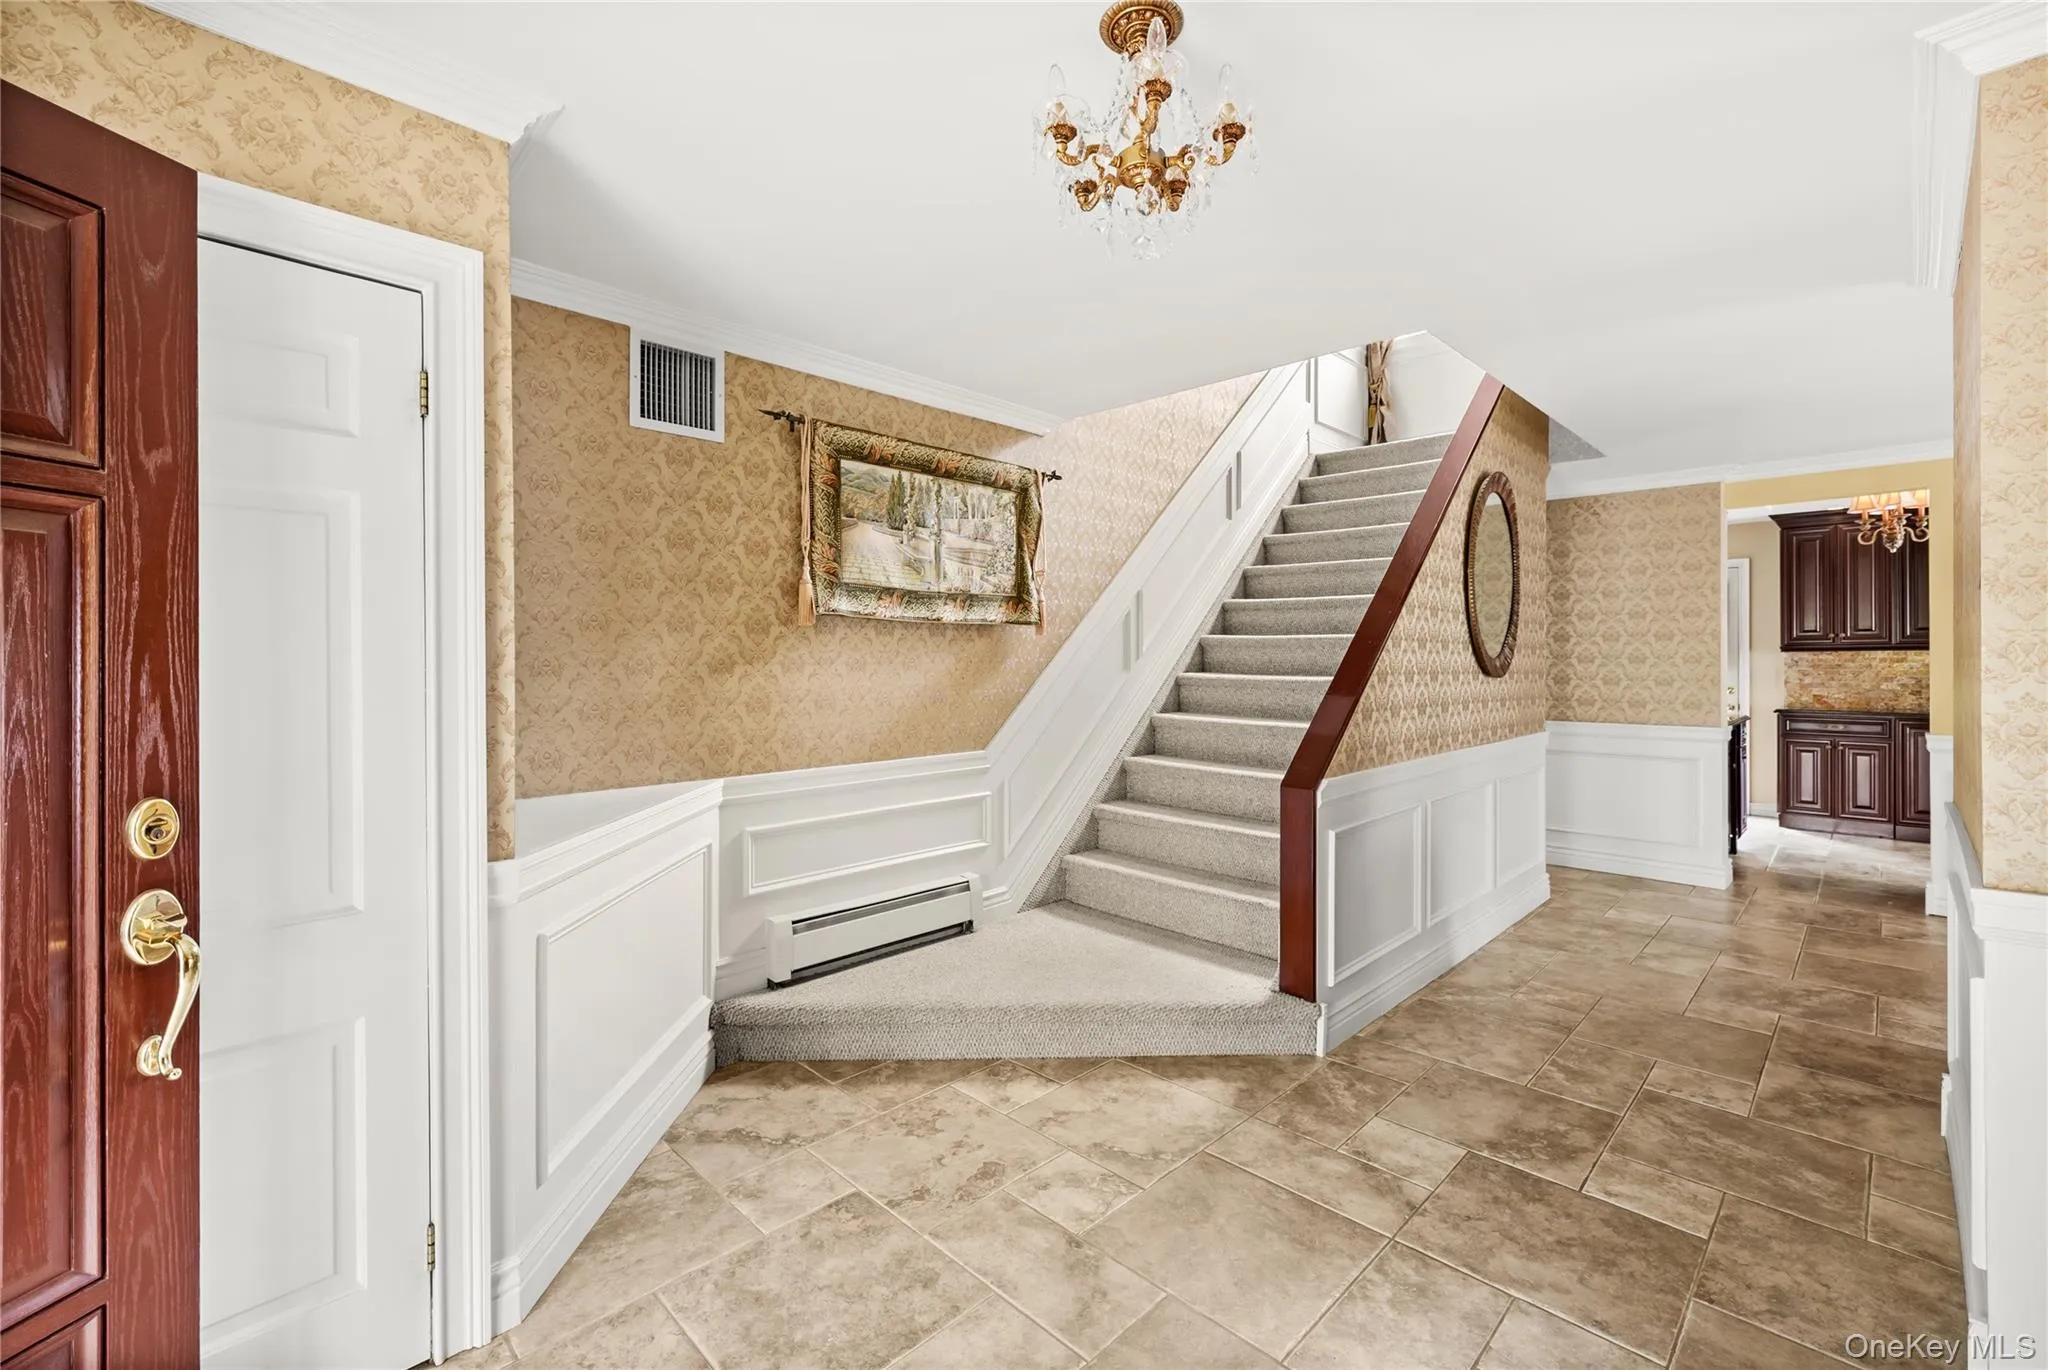
Modern Upgrades: This home has been thoughtfully updated with modern amenities, including central air conditioning, radiant heat under the first-floor tile ensuring both comfort & efficiency
Convenient Location: Enjoy the convenience of living close to shopping and key parkways, while still being tucked away on a quiet street. It’s the perfect blend of privacy and accessibility
- Heating System:
- Hot Water
- Cooling System:
- Central Air
- Basement:
- Finished
- Appliances:
- Dishwasher, Refrigerator, Dryer, Washer, Gas Cooktop, Gas Oven
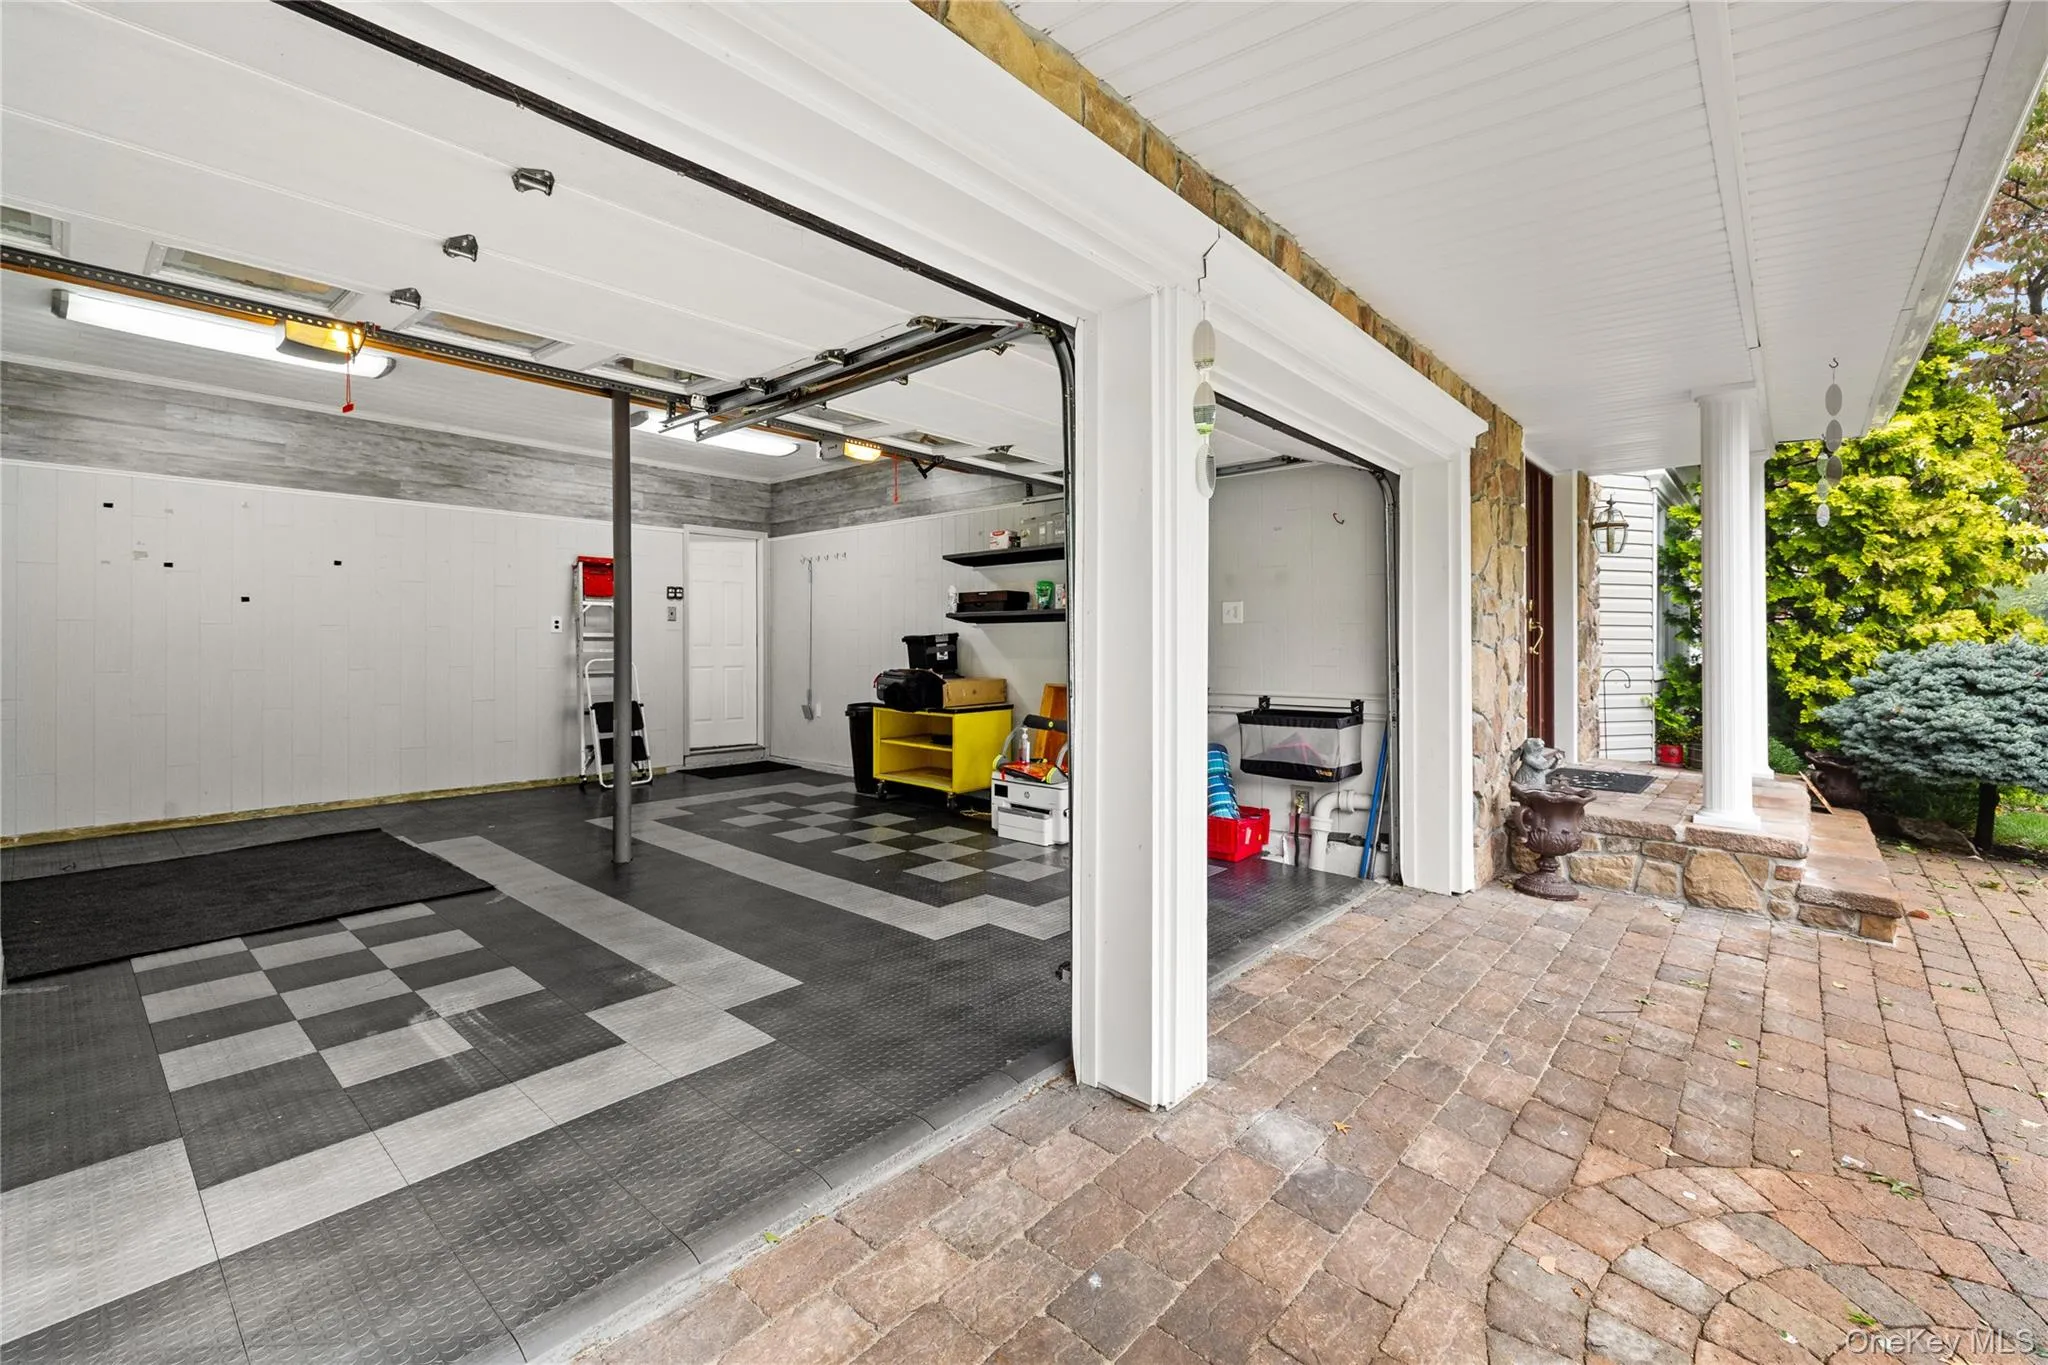
- Garage Spaces:
- 2
- Interior Features:
- Entrance Foyer, High Speed Internet, Formal Dining
- Parking Features:
- On Street, Driveway, Garage
- Sewer:
- Cesspool
- Utilities:
- Cable Available, Natural Gas Available, Electricity Available
- City:
- Smithtown
- State:
- NY
- Street:
- Glenmere
- Street Number:
- 32
- Street Suffix:
- Lane
- Postal Code:
- 11725
- Floor Number:
- 0
- Longitude:
- W74° 43' 18.5''
- Latitude:
- N40° 48' 48.9''
- PostalCity:
- Commack
- Architectural Style:
- Colonial
- Construction Materials:
- Stone, Vinyl Siding
- Elementary School:
- Wood Park School
- High School:
- Commack High School
- Agent MlsId:
- 179570
- MiddleOrJunior School:
- Commack Middle School
- PhotosCount:
- 22
- Special Listing Conditions:
- No
- Water Source:
- Public
- Office MlsId:
- SHNT02
Residential Lease - MLS# 1056996
32 Glenmere Lane, Smithtown, NY
- Property Type :
- Residential Lease
- Property SubType :
- Single Family Residence
- Listing Type :
- For Rent
- Listing ID :
- 1056996
- Price :
- $7,000
- Rooms :
- 13
- Bedrooms :
- 4
- Bathrooms :
- 2
- Half Bathrooms :
- 1
- Bathrooms Total :
- 3
- Square Footage :
- 2,451 Sqft
- Building Area :
- 2,826 Sqft
- Lot Area :
- 0.25 Acre
- Year Built :
- 1968
- Status :
- Active
- Listing Agent :
- Kenneth Liu
- Listing Office :
- Serhant East End LLC




