
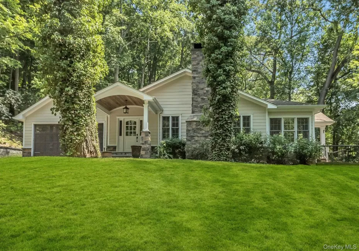
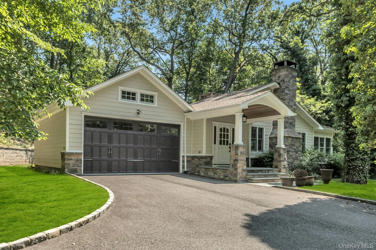
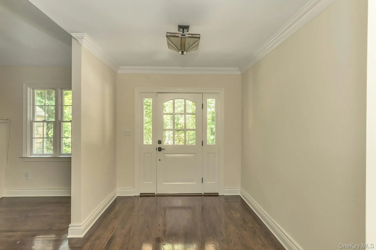
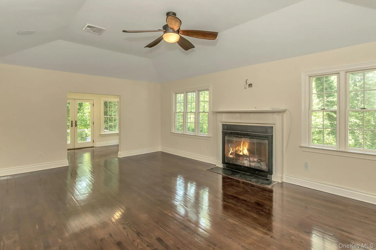
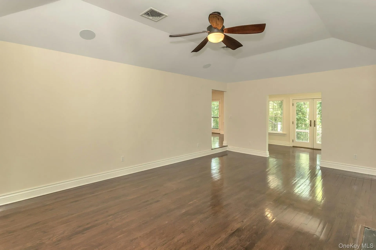
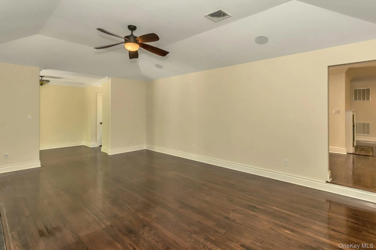
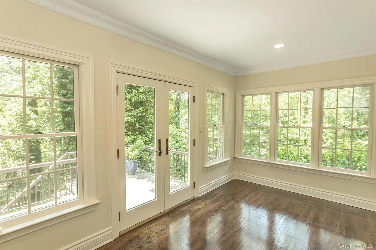
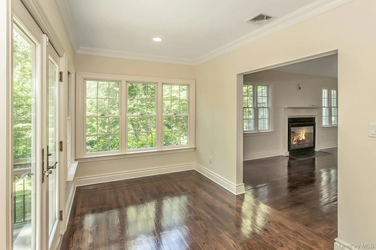
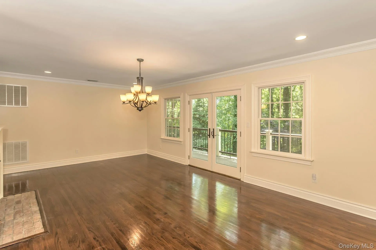
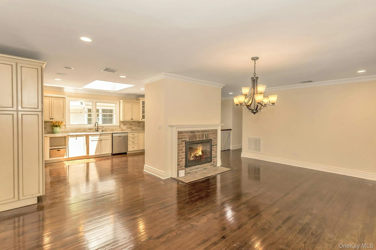
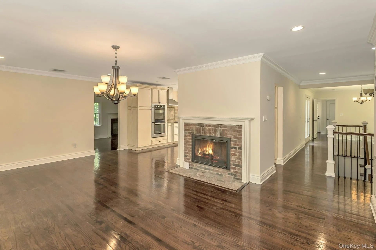
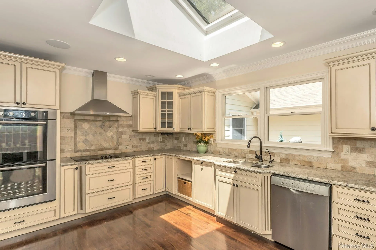
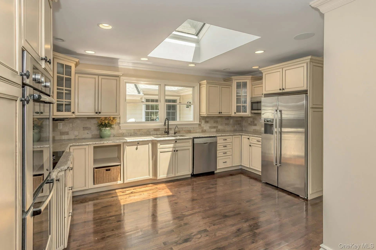
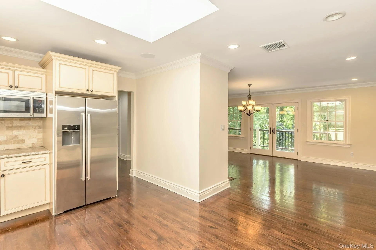
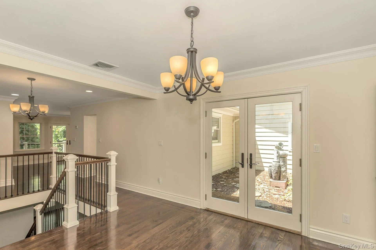
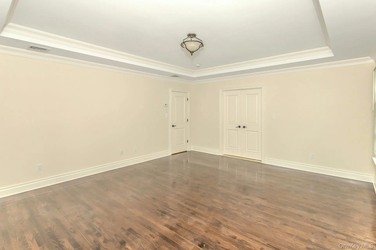
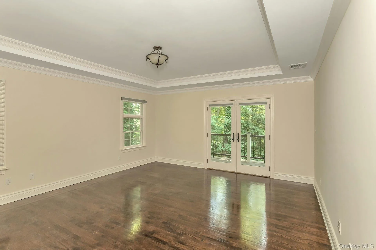
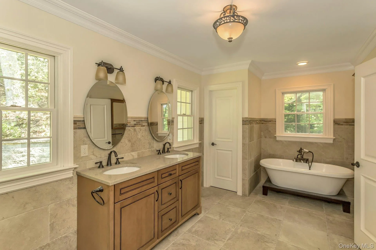
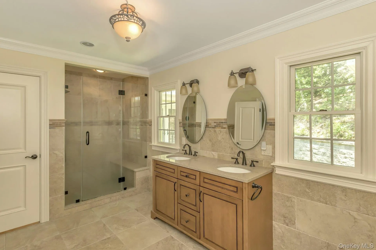
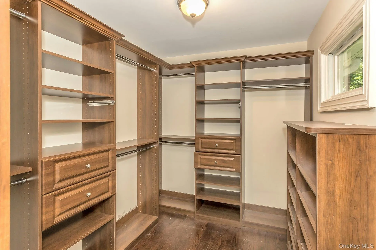
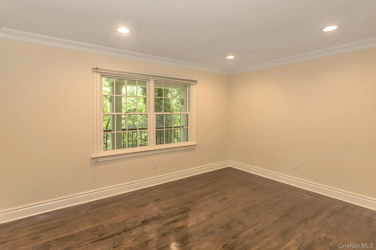
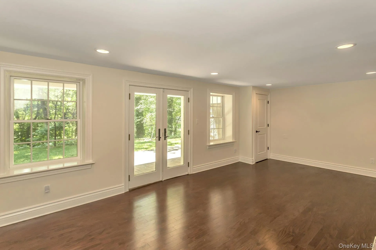
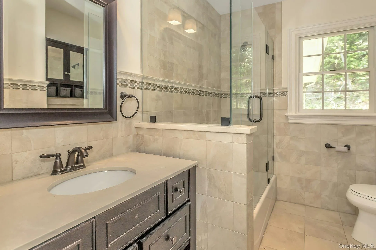
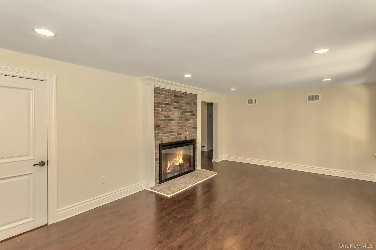
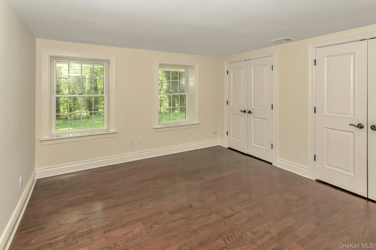
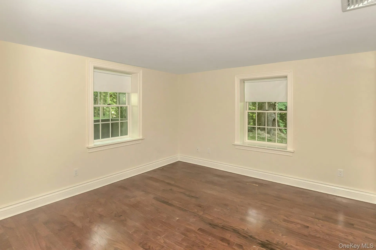
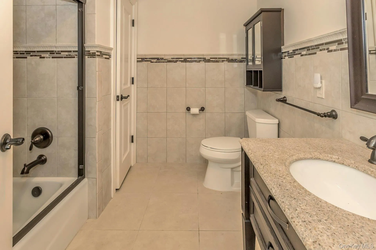
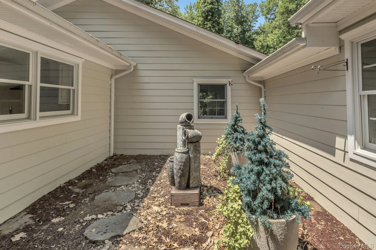
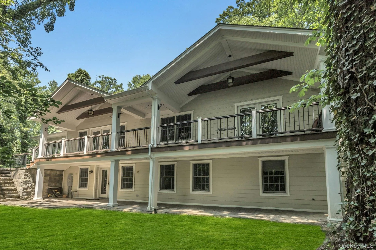
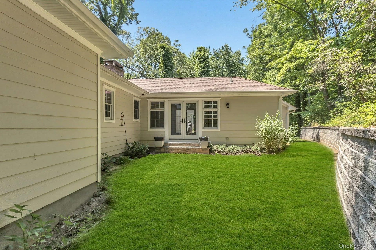
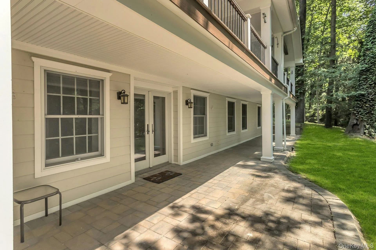
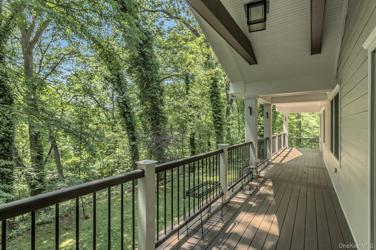
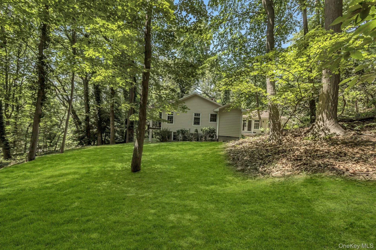
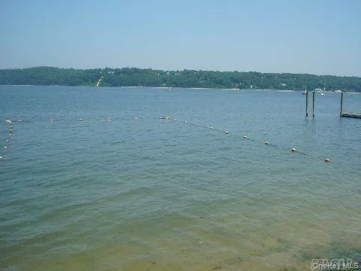
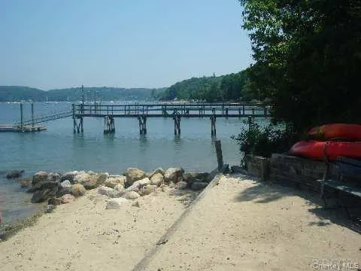
Oyster Bay Cove-This Craftsman Style Bi-level Home is picturesquely set on a private shy 2 acre Enchanted Serene Woodland Setting that offers an exceptional blend of lifestyle design, panoramic views, sunset vistas and private beach rights. The Open Floor plan is designed for generous space and versatility with exceptional appeal to multiple generational possibilities and lifestyles. This “Hamptons-like” escape is just minutes to the North Shore’s Villages with Fine Dining, Boutiques, Galleries and convenience Shopping. Outstanding attributes of this home include multiple “hearth-warming” fireplaces. There is a spacious eat-in kitchen, breakfast room with fireplace, living room with vaulted ceiling with fireplace and a formal dining area. The spacious primary suite has an en-suite bath and a wardrobe style closet. There is an additional main level guest bedroom and bath. This inviting floor plan includes a study and French doors to the outside wrap around deck for endless nature friendly relaxation. The walk out secondary level, with recreational Den and fireplace, has an additional 2 bedrooms, bath and doors leading to an outdoor living space. Hardwood floors, central air, 2.5 car garage and low taxes make this home an outstanding retreat and exceptional value. Also for sale.
- Heating System:
- Oil
- Cooling System:
- Central Air
- Appliances:
- Dishwasher, Oven, Refrigerator, Stainless Steel Appliance(s), Dryer, Cooktop, Exhaust Fan, Electric Cooktop
- Fireplace Features:
- Wood Burning
- Fireplaces Total:
- 3
- Garage Spaces:
- 2
- Interior Features:
- Eat-in Kitchen, Entrance Foyer, Granite Counters, Open Kitchen, High Ceilings, Cathedral Ceiling(s), Storage, Walk-in Closet(s), Double Vanity, Formal Dining, First Floor Bedroom, Primary Bathroom, Ceiling Fan(s), Chandelier, First Floor Full Bath, Recessed Lighting, Crown Molding, Natural Woodwork, Tray Ceiling(s)
- Parking Features:
- Garage, Private, Off Street
- Sewer:
- No
- Utilities:
- Water Available, Electricity Connected
- City:
- Oyster Bay
- State:
- NY
- Street:
- Laurel Cove
- Street Number:
- 10
- Street Suffix:
- Road
- Postal Code:
- 11771
- Floor Number:
- 0
- Longitude:
- W74° 30' 9.2''
- Latitude:
- N40° 52' 15.1''
- Directions:
- Tiffany to Laurel Cove Rd.
- PostalCity:
- Oyster Bay Cove
- Architectural Style:
- Ranch
- Construction Materials:
- Clapboard
- Elementary School:
- Theodore Roosevelt School
- High School:
- Oyster Bay High School
- Levels:
- Two
- Agent MlsId:
- 9025210
- MiddleOrJunior School:
- Oyster Bay High School
- PhotosCount:
- 36
- Rent Includes:
- Trash Collection, Snow Removal, Grounds Care
- Special Listing Conditions:
- No
- Water Source:
- Well
- Office MlsId:
- DERE03
Residential Lease - MLS# 1056257
10 Laurel Cove Road, Oyster Bay, NY
- Property Type :
- Residential Lease
- Property SubType :
- Single Family Residence
- Listing Type :
- For Rent
- Listing ID :
- 1056257
- Price :
- $8,500
- Rooms :
- 11
- Bedrooms :
- 4
- Bathrooms :
- 3
- Bathrooms Total :
- 3
- Square Footage :
- 2,438 Sqft
- Building Area :
- 3,500 Sqft
- Lot Area :
- 1.73 Acre
- Year Built :
- 1954
- Status :
- Active
- Listing Agent :
- Patricia M. Pascullo
- Listing Office :
- Douglas Elliman Real Estate




