
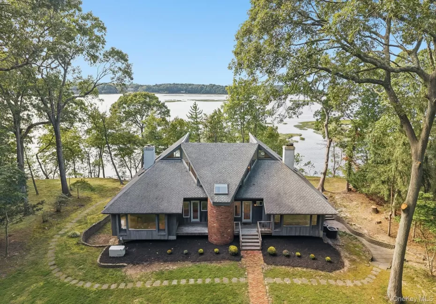
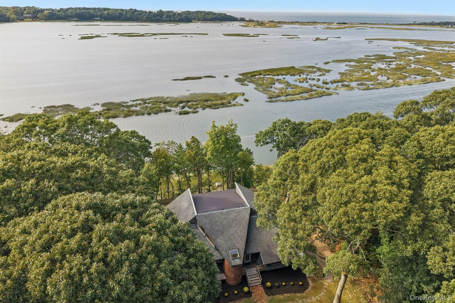
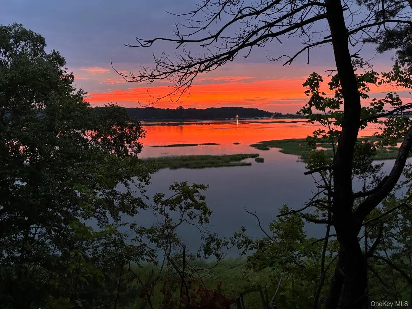
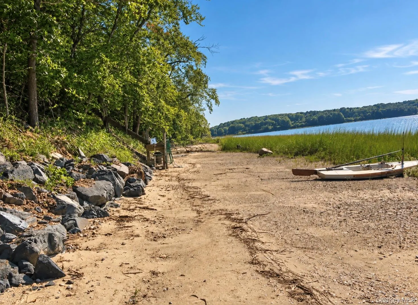
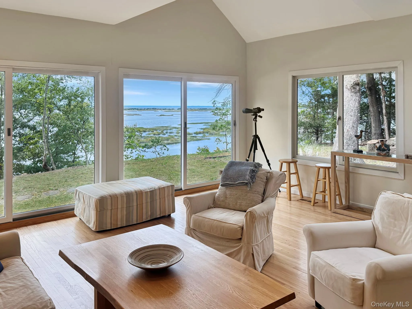
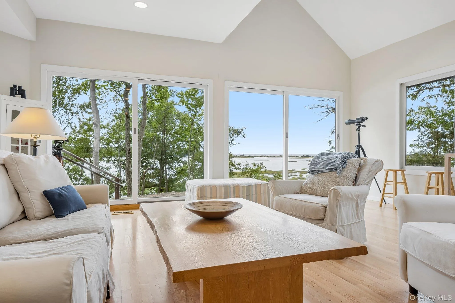
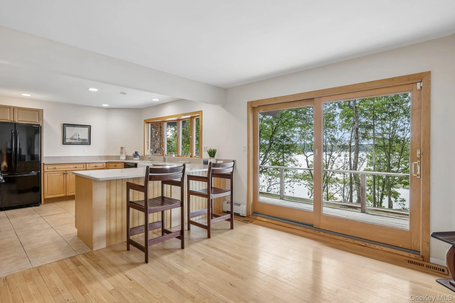
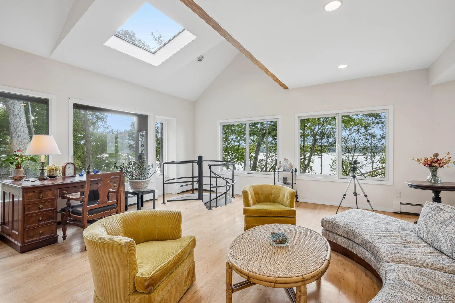
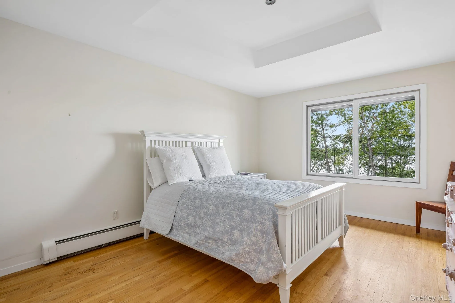
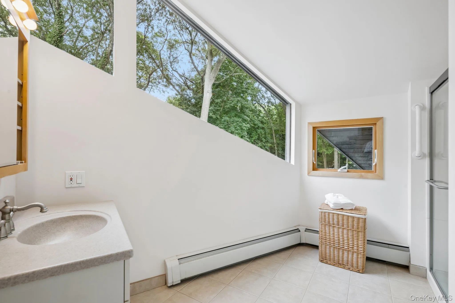
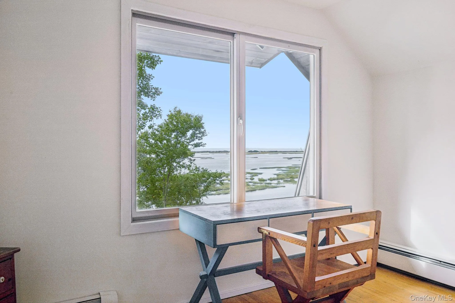
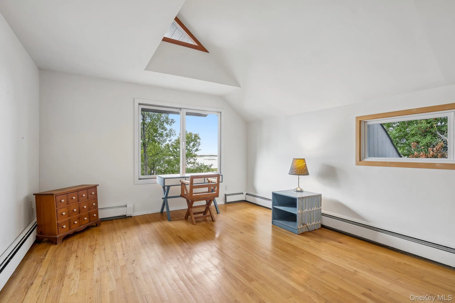
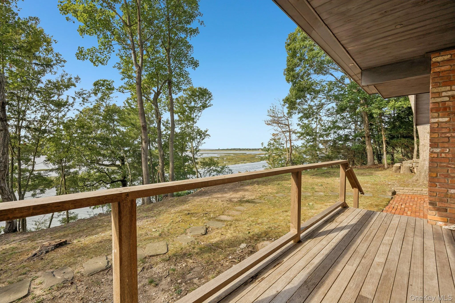
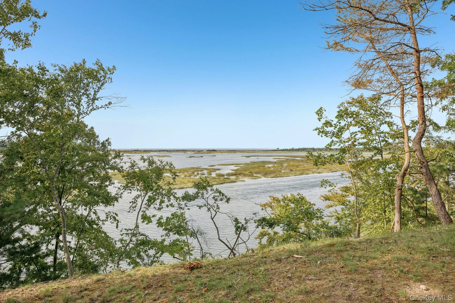
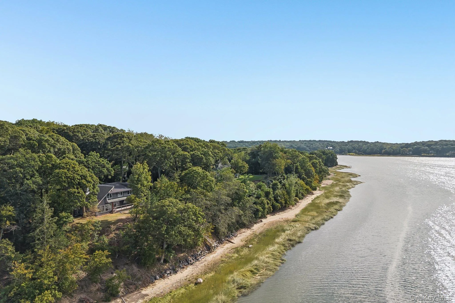
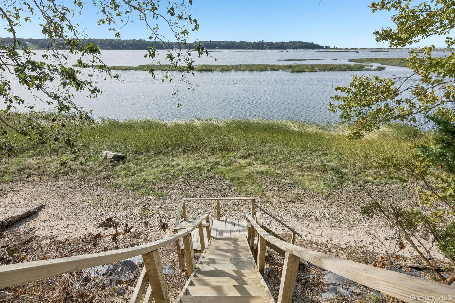
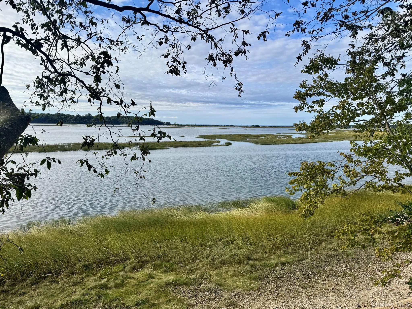
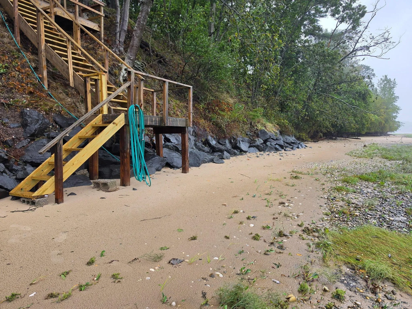
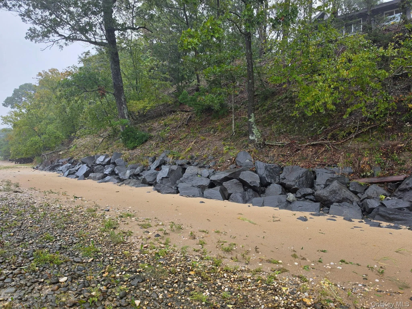
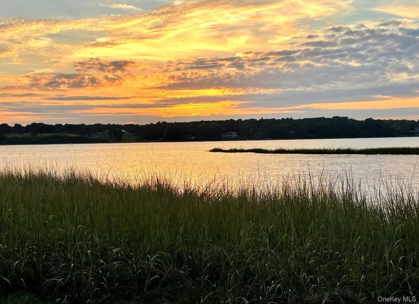
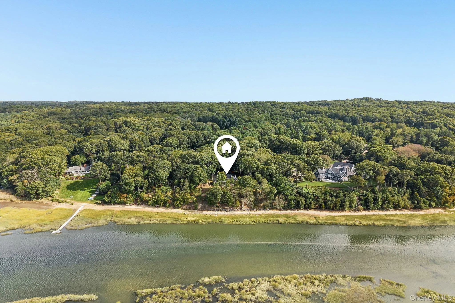
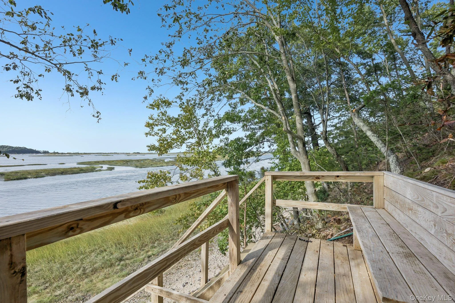
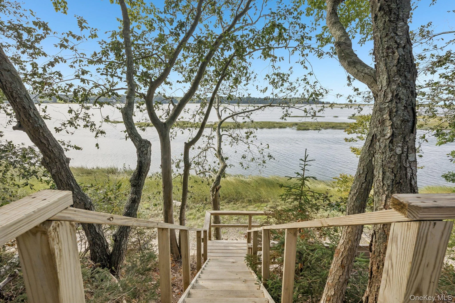
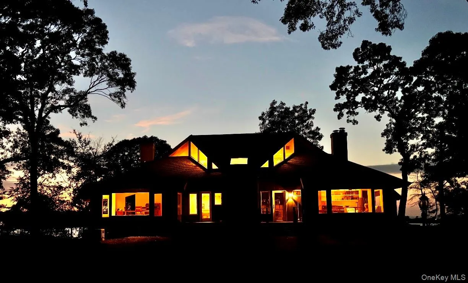
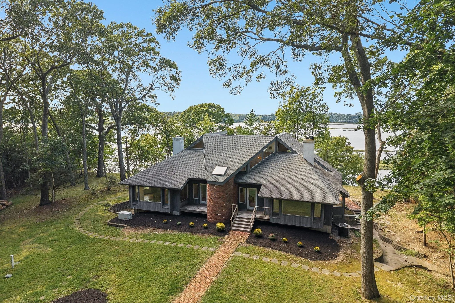
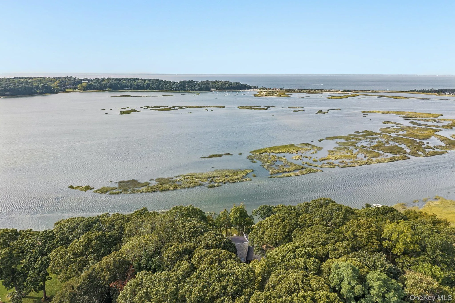
A Rare Waterfront Sanctuary in the Village of Head of the Harbor. For the first time since it was built more than half a century ago, this remarkable waterfront property is being offered for sale. Privately set on 2.75 acres overlooking Stony Brook Harbor, 89 Harbor Road has remained under its original ownership since its creation and is defined by privacy, natural beauty and an extraordinary connection to the surrounding landscape. With 200 feet of waterfront, sweeping views extend across the pristine harbor toward Nissequogue, and Long Island Sound beyond, while private steps lead directly to the beach and water below, where a substantial stone riprap revetment protects the shoreline.
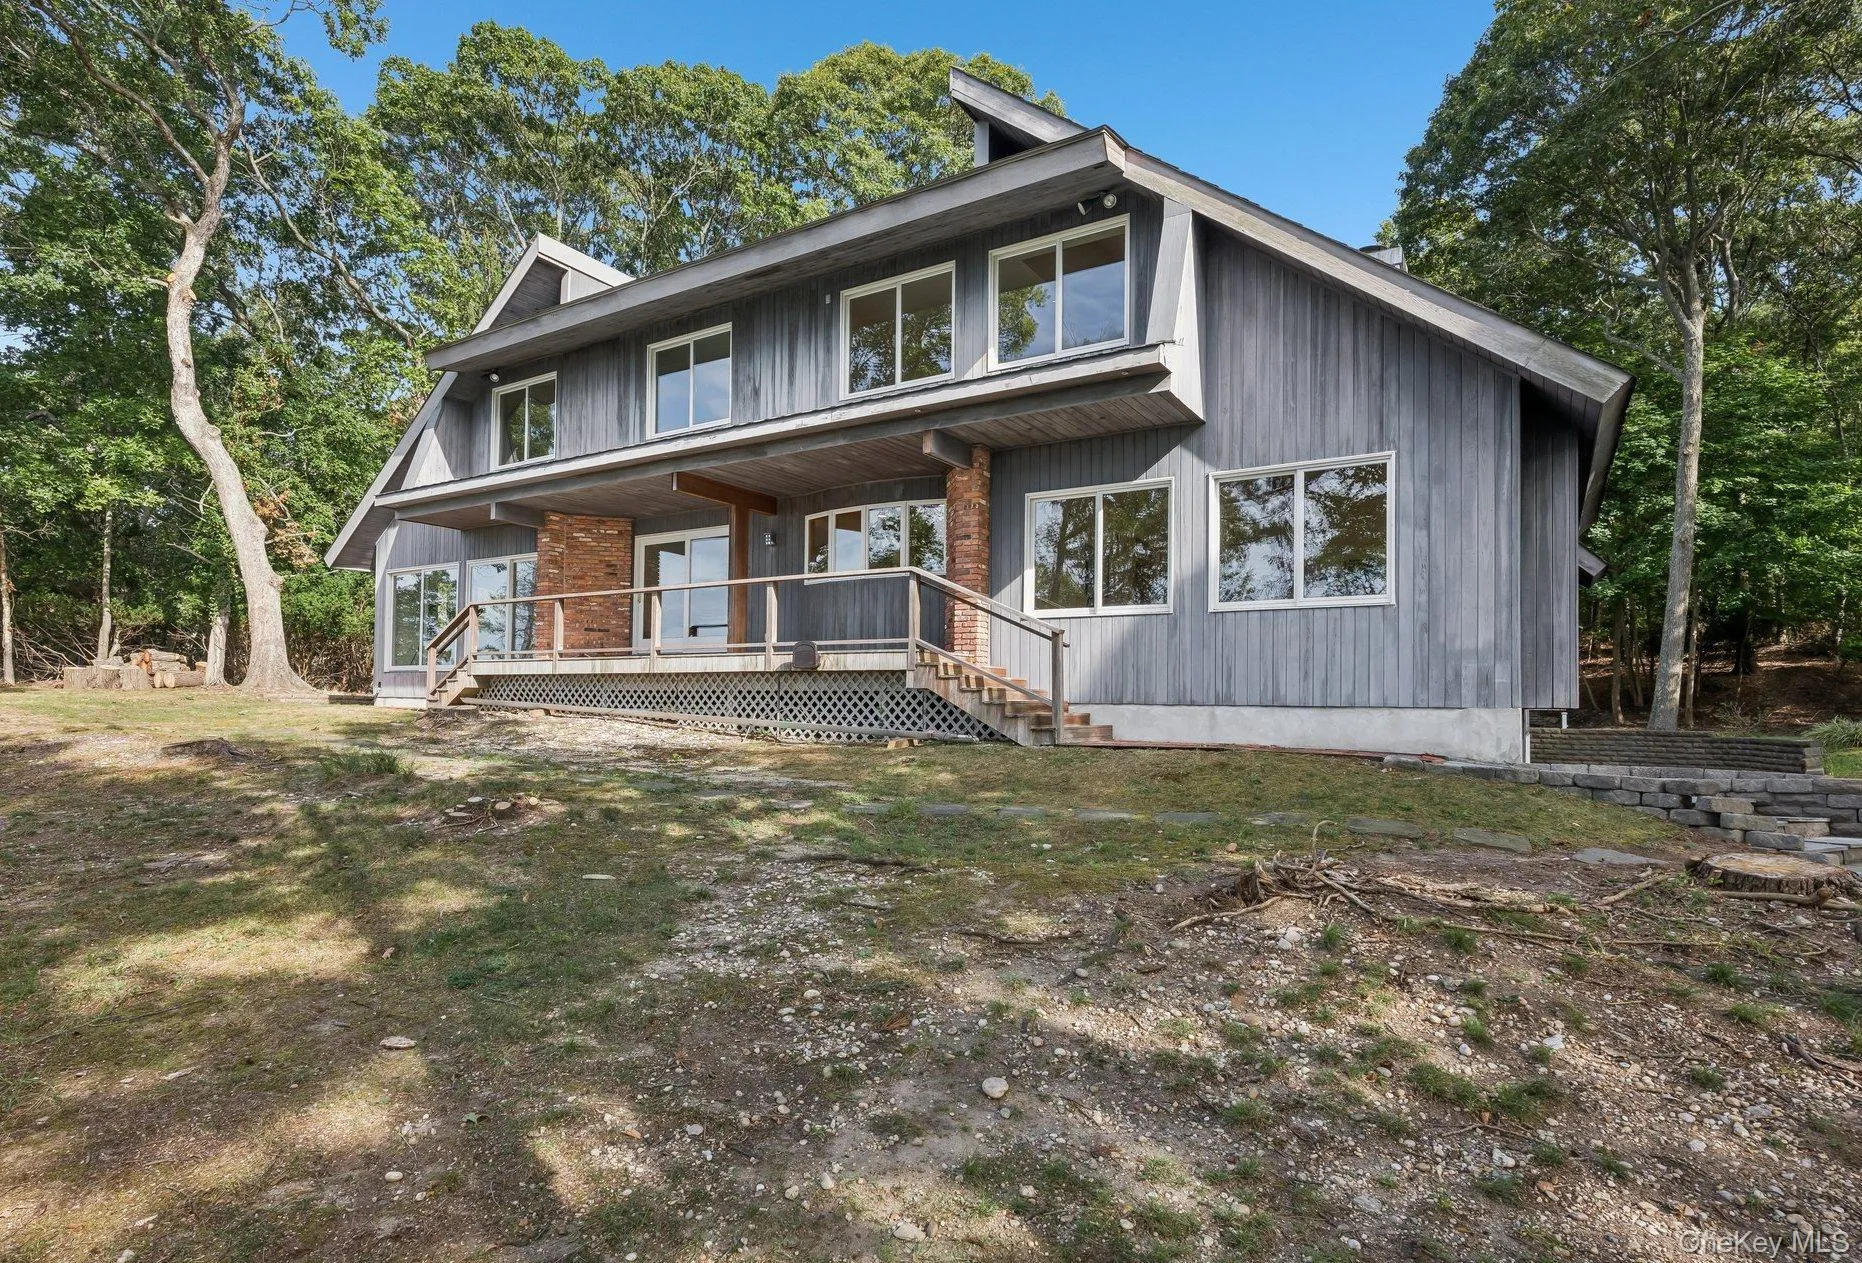
A long and winding drive passes through a wooded landscape, leading to a broad opening with a light-filled residence framed by majestic oaks and a backdrop of water and sky. Upon arrival, there is an immediate sense of having left the hustle and bustle of the outside world behind—a peaceful sanctuary where the landscape, changing tides and natural beauty of the harbor become part of everyday life.
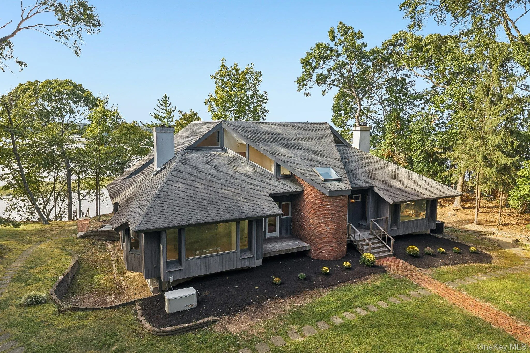
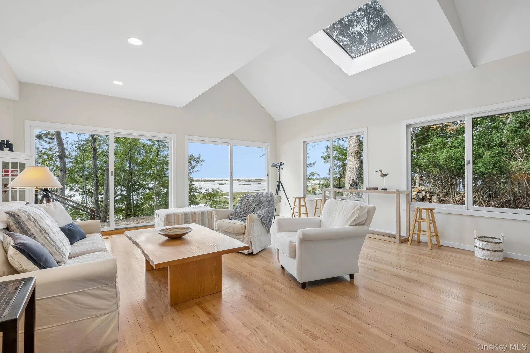
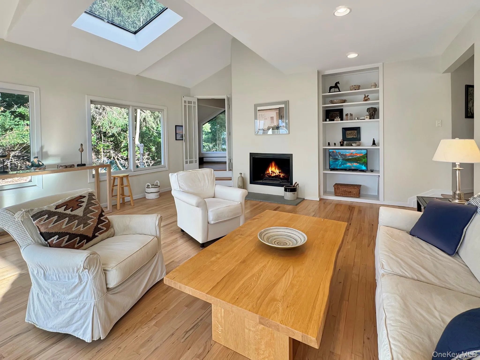
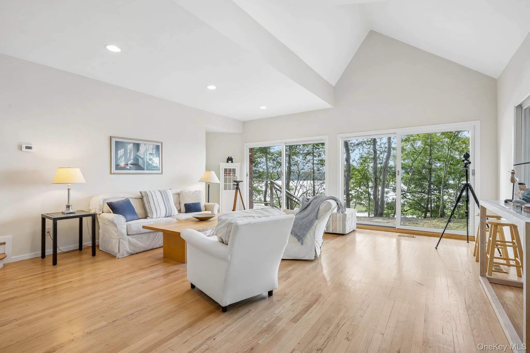
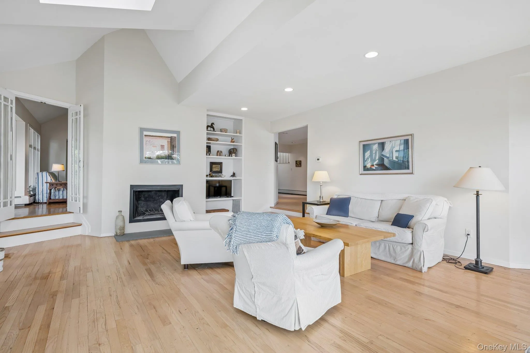
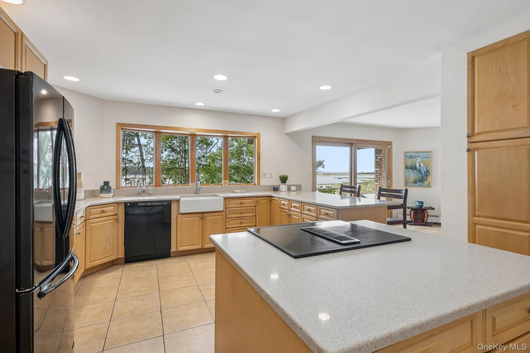
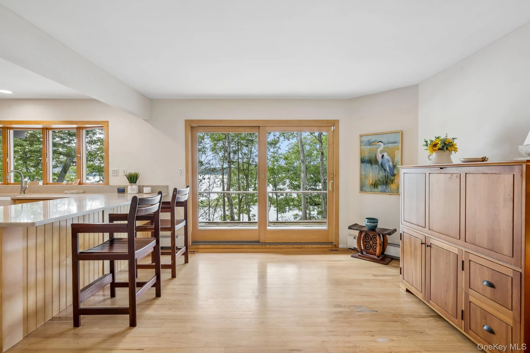
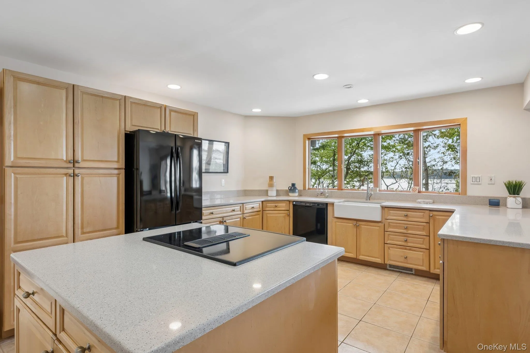
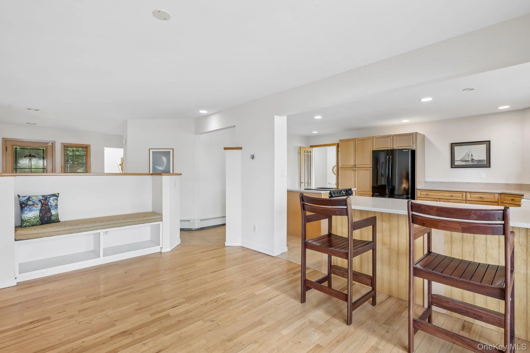
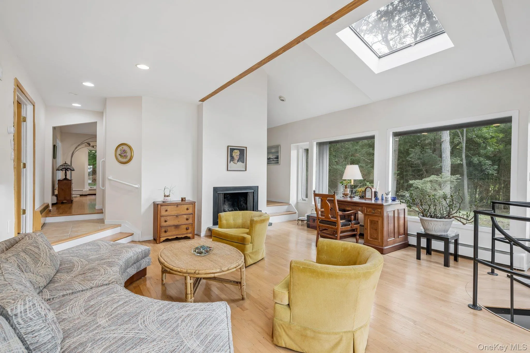
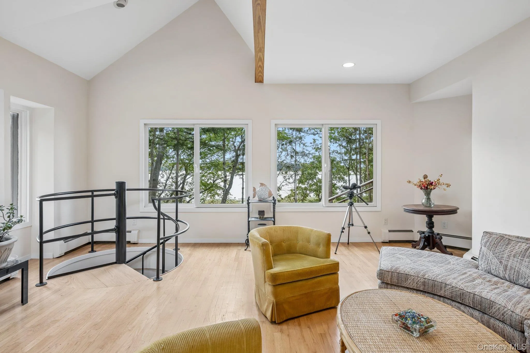
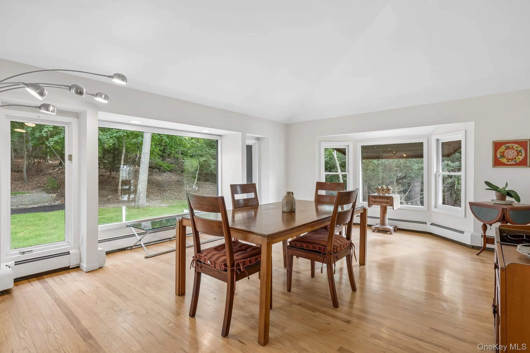
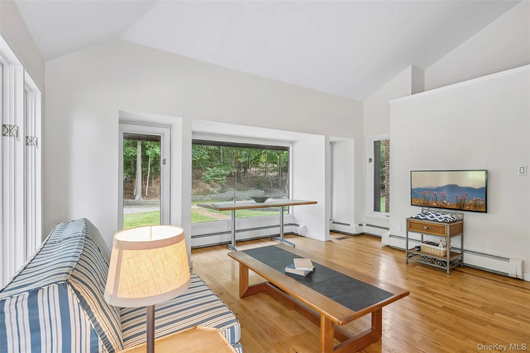
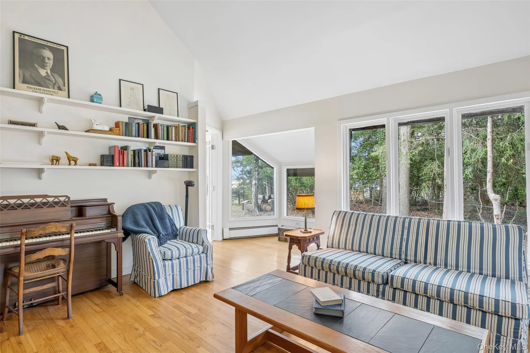
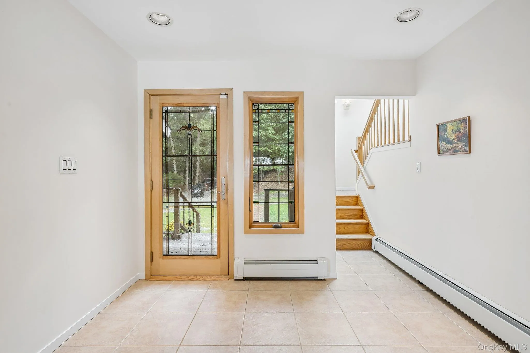
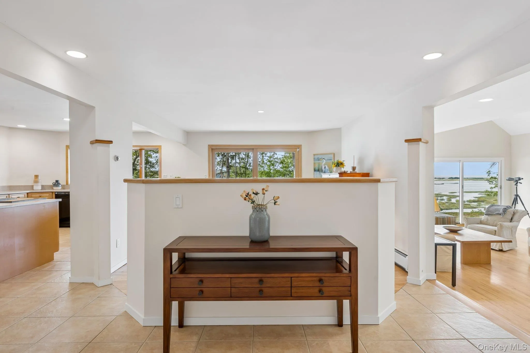
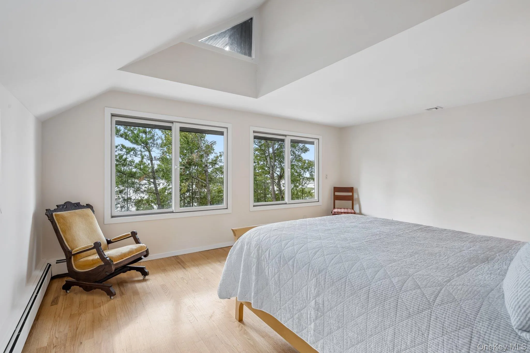
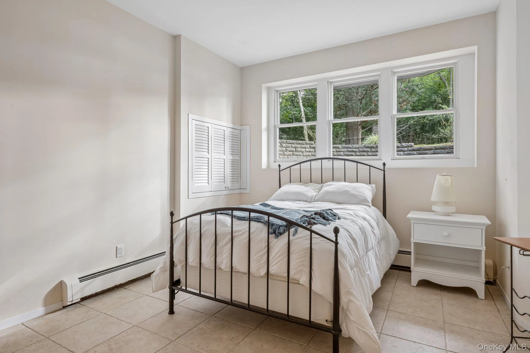
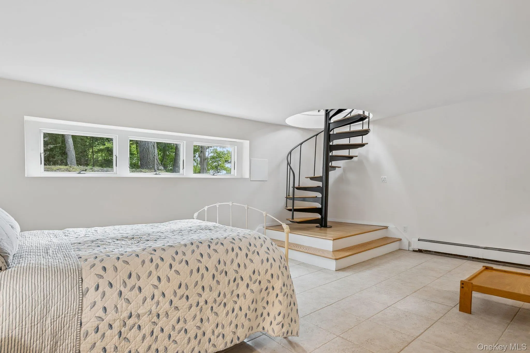
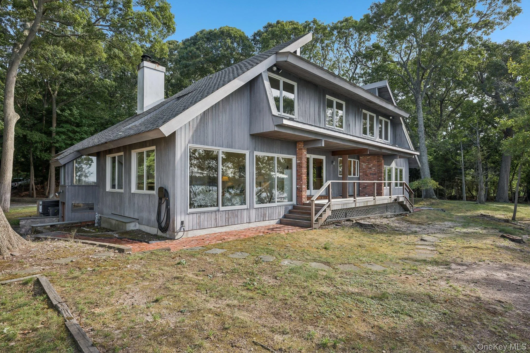
Designed by architect Geysa Sarkany, the approximately 4,600-square-foot residence was conceived around its remarkable setting. The home was designed to look outward, with walls of glass creating a seamless connection between the interiors and the water and landscape beyond. Beneath this openness is a home of substantial construction, engineered and built with solidity and permanence. From the principal living spaces, kitchen and covered deck, the architecture continually draws the eye outward, framing individual views of the sky, shoreline and ever-changing harbor. Thoughtfully placed windows and glass, cypress siding and natural materials further connect the architecture to its surroundings, while 5 bedrooms and 3.5 baths across three levels provide substantial living space.
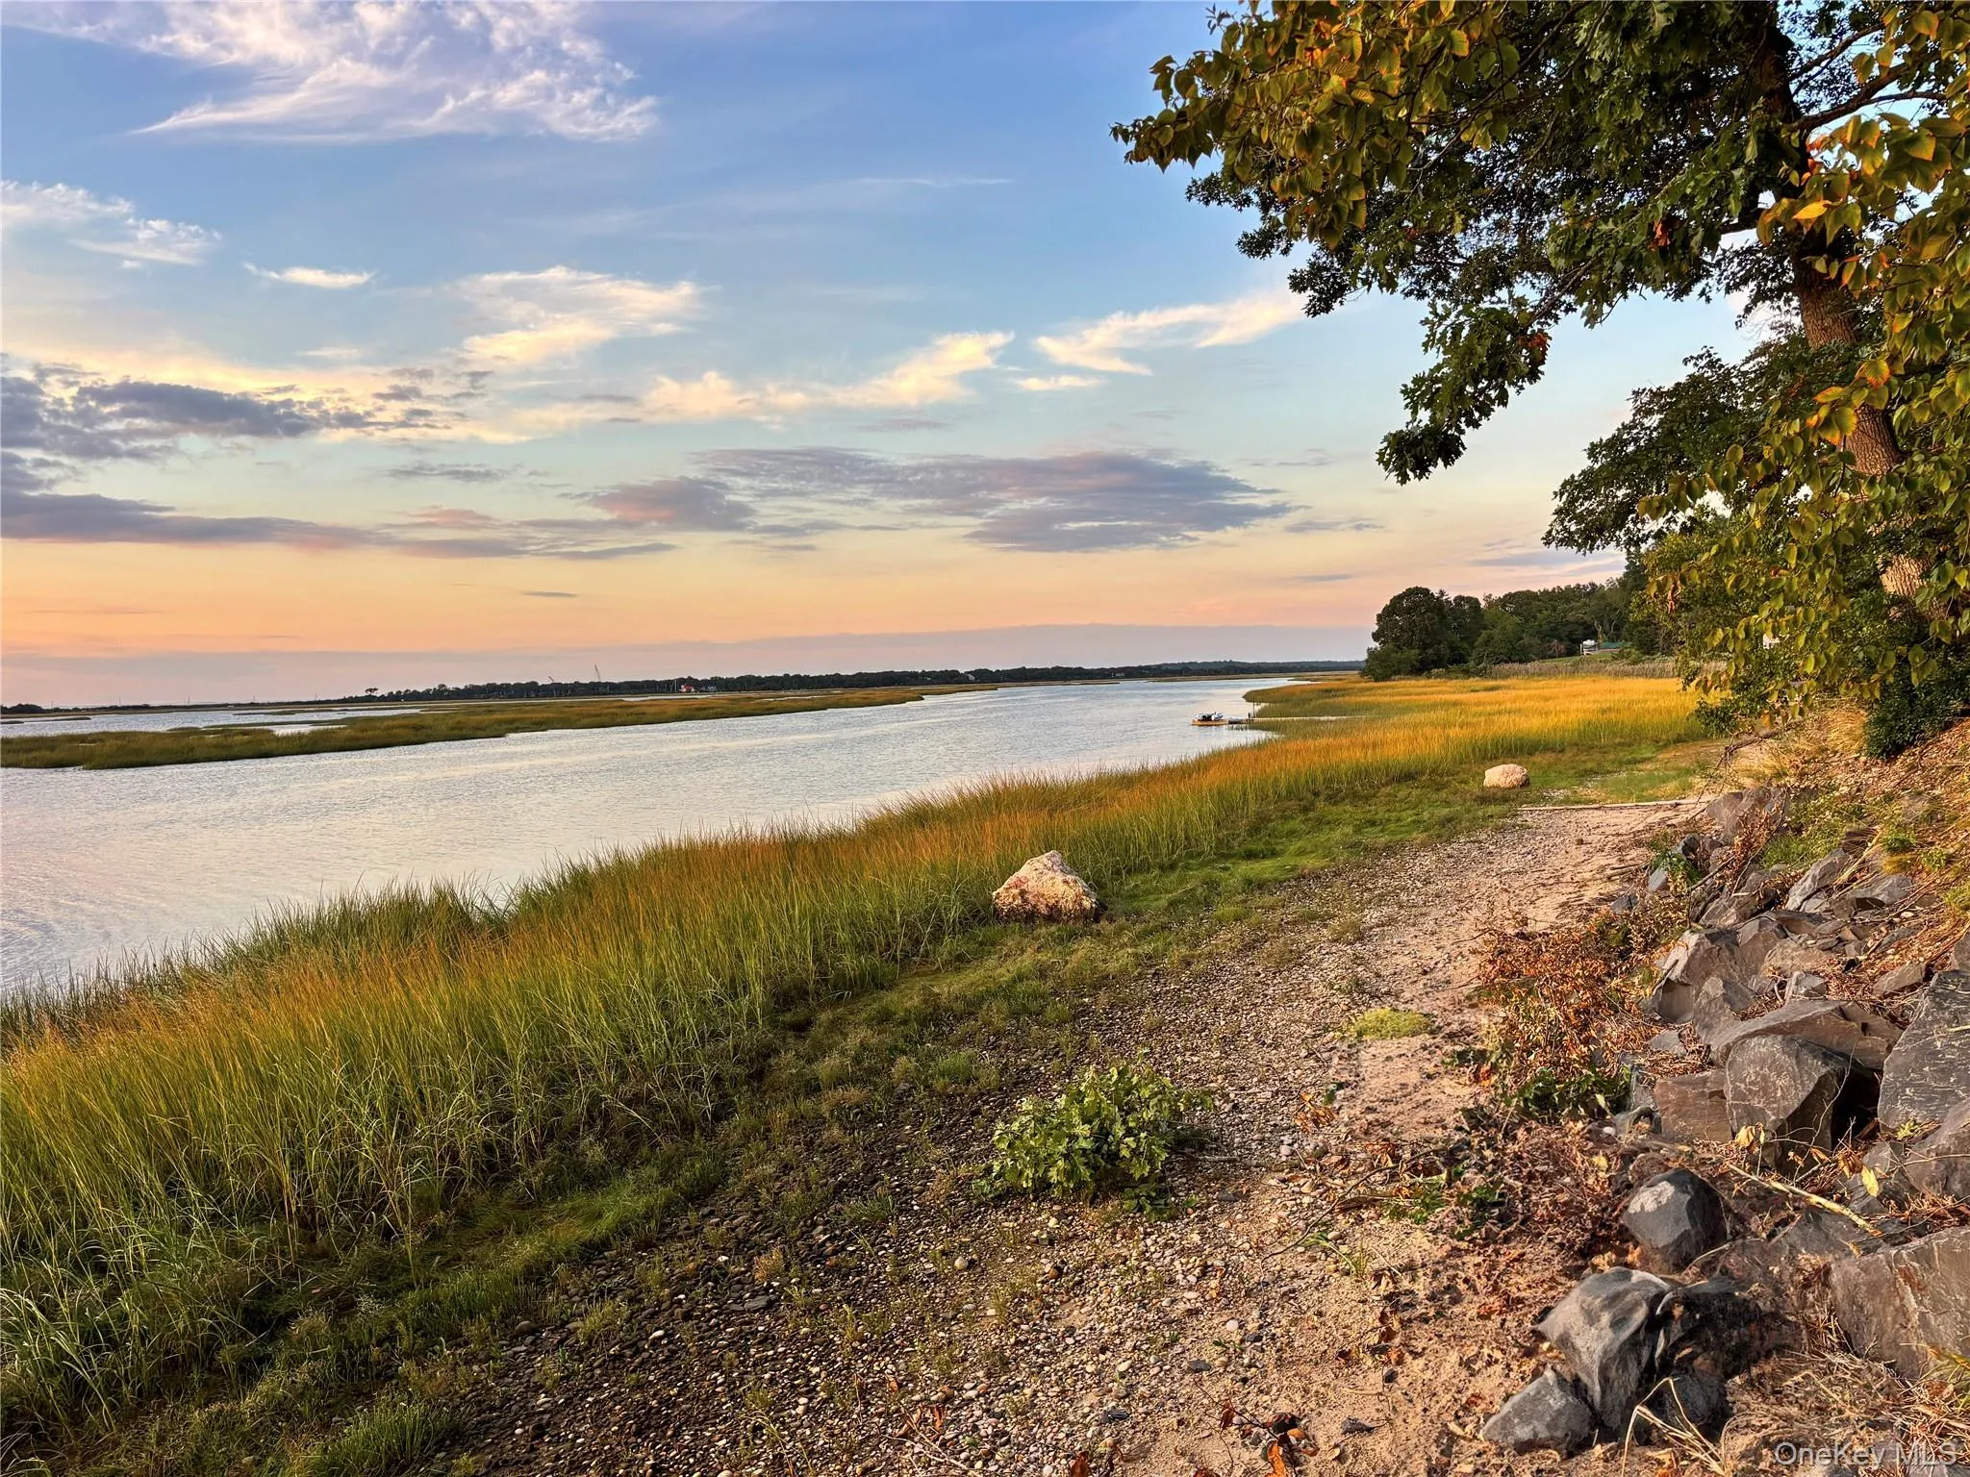
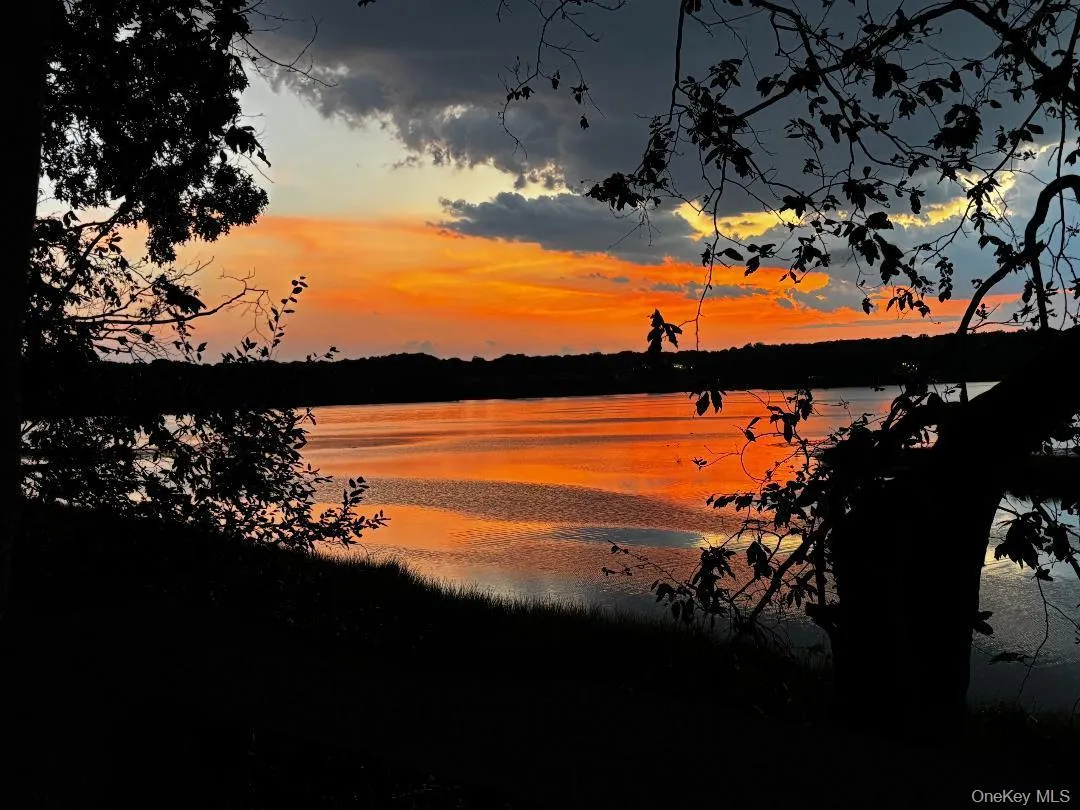
Here, no two days on the harbor are quite the same. The tides rise and recede, revealing winding channels and broad tidal flats. Herons wander the shoreline while ospreys and eagles soar overhead, and sailboats, kayaks and paddleboarders quietly pass below. Summer brings long evenings on the covered deck and breathtaking sunsets over the water, as the sky and harbor take on an ever-changing palette of color and texture. In autumn, the marsh grasses turn from green to gold, while the shifting light and changing winds transform the landscape.
The connection to the waterfront extends beyond the views, with direct beach and harbor access for kayaking, paddleboarding and sailing—making the water an integral part of life here.
Lovingly maintained and thoughtfully updated over the years, great care has been taken to retain the home’s architectural character and its remarkable connection to the surrounding landscape. It presents a rare opportunity for its next owner to continue its story—whether embracing the home as it is or thoughtfully making it their own.
While the setting feels a world away from everyday life, it is within the Smithtown School District and only minutes from Stony Brook Village, Stony Brook University and Stony Brook University Hospital, along with local restaurants, shopping, Avalon Nature Preserve and Harmony Vineyards—offering an exceptional balance of privacy, natural beauty and convenience.
The combination of acreage, privacy, substantial waterfront, elevation, direct beach access and expansive views across a pristine harbor presents a remarkable setting—an opportunity to live surrounded by natural beauty, within an ecosystem and landscape that change with every tide and season. A property offering this combination of features rarely becomes available.
- Heating System:
- Oil, Baseboard, Forced Air
- Cooling System:
- Central Air
- Basement:
- Full, Walk-out Access, Partially Finished, Storage Space
- Patio:
- Deck
- Appliances:
- Dishwasher, Refrigerator, Microwave, Dryer, Washer, Tankless Water Heater, Electric Oven, Electric Range, Exhaust Fan
- Fireplace Features:
- Family Room, Wood Burning, Living Room
- Fireplaces Total:
- 2
- Flooring:
- Hardwood, Tile
- Interior Features:
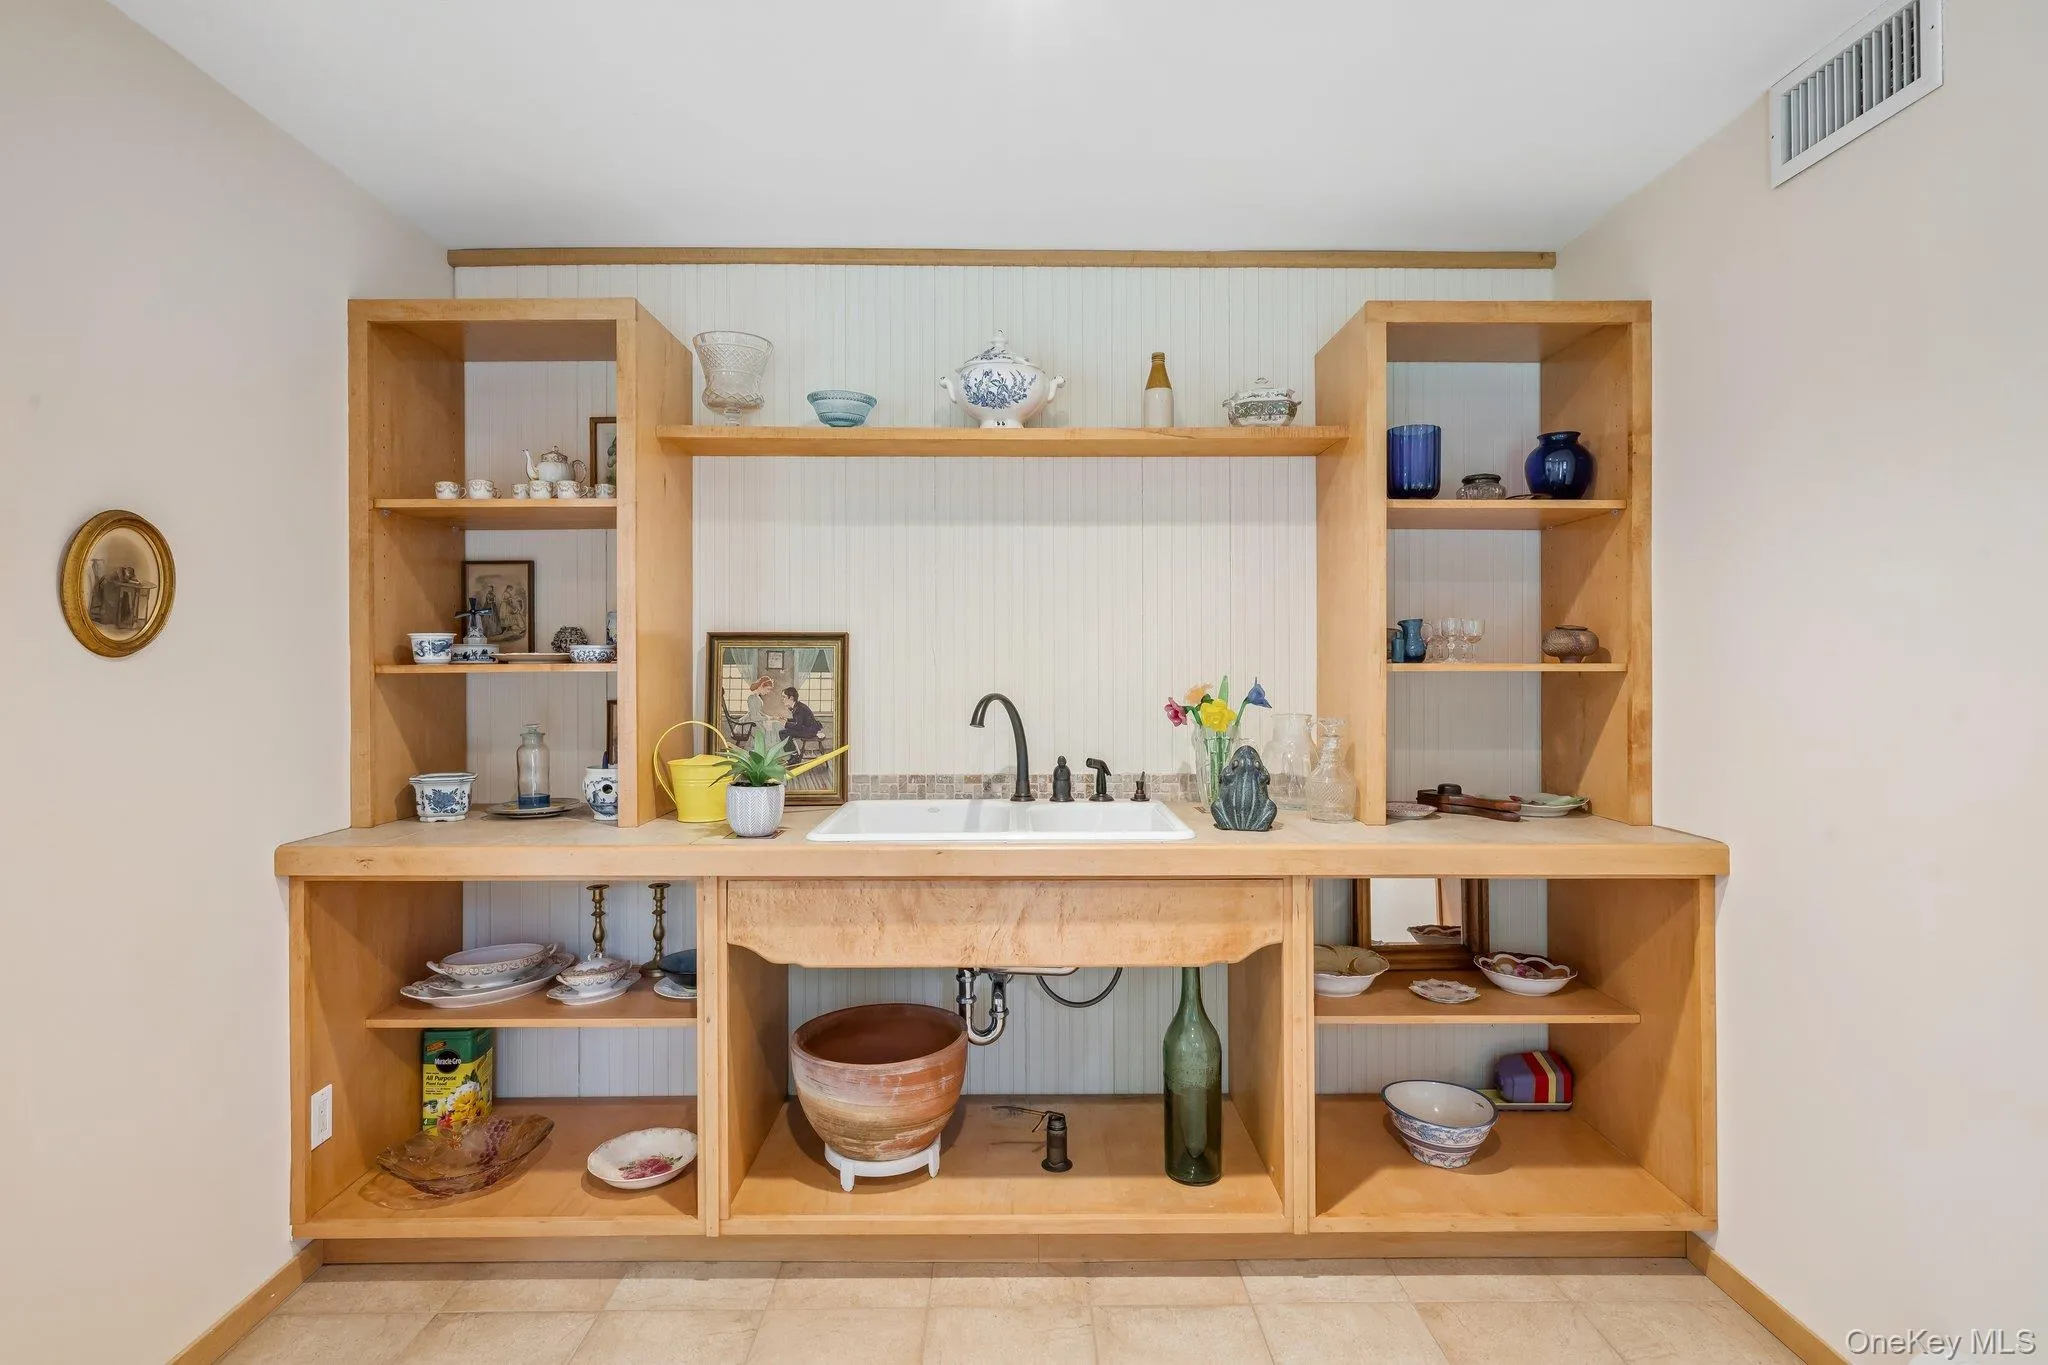
- Eat-in Kitchen, Entrance Foyer, Open Kitchen, High Ceilings, Cathedral Ceiling(s), Walk-in Closet(s), Kitchen Island, Washer/dryer Hookup, High Speed Internet, Formal Dining, Central Vacuum, First Floor Full Bath, Built-in Features, Breakfast Bar, Recessed Lighting, Beamed Ceilings, Natural Woodwork, Tray Ceiling(s), Tile Counters
- Laundry Features:
- In Hall, Washer Hookup, Electric Dryer Hookup
- Lot Features:
- Wooded, Private, Stone/Brick Wall, Views, Secluded, Waterfront, Part Wooded, Back Yard, Front Yard
- Parking Features:
- Driveway
- Sewer:
- Cesspool
- Utilities:
- Trash Collection Public, Propane, Cable Connected, Electricity Connected, Phone Connected
- City:
- Smithtown
- State:
- NY
- Street:
- Harbor
- Street Number:
- 89
- Street Suffix:
- Road
- Postal Code:
- 11780
- Floor Number:
- 0
- Longitude:
- W74° 49' 58.3''
- Latitude:
- N40° 54' 26.4''
- Directions:
- Moriches Rd to Harbor Hill Rd. /Right on Harbor Rd. look for mail box at 91 Harbor Rd. Make a left/ Stay left and follow the driveway past the ranch home and continue to 89 Harbor Rd
- PostalCity:
- Head Of The Harbor
- Architectural Style:
- Contemporary
- Construction Materials:
- Brick, Frame, Batts Insulation, Cedar
- Elementary School:
- St James Elementary School
- High School:
- Smithtown High School-East
- Agent MlsId:
- 25866
- MiddleOrJunior School:
- Nesaquake Middle School
- PhotosCount:
- 50
- Special Listing Conditions:
- No
- Tax Annual Amount:
- $39,785
- VirtualTour URL:
- https://media.zillowmediaexperts.com/sites/edvzyvkg/unbranded
- Water Source:
- Well
- Office MlsId:
- GALE16
Residential - MLS# 1054624
89 Harbor Road, Smithtown, NY
- Property Type :
- Residential
- Property SubType :
- Single Family Residence
- Listing Type :
- For Rent
- Listing ID :
- 1054624
- Price :
- $1,999,000
- Rooms :
- 12
- Bedrooms :
- 5
- Bathrooms :
- 3
- Half Bathrooms :
- 1
- Bathrooms Total :
- 4
- Square Footage :
- 4,600 Sqft
- Lot Area :
- 2.75 Acre
- Year Built :
- 1974
- Status :
- Active
- Listing Agent :
- Bonnie Glenn
- Listing Office :
- Daniel Gale Sothebys Intl Rlty




