
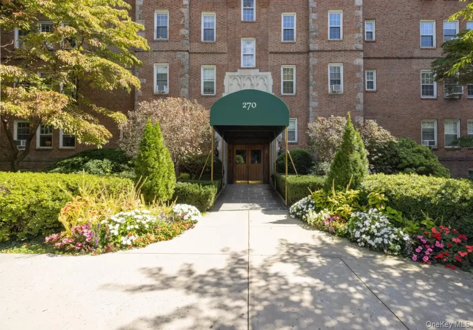
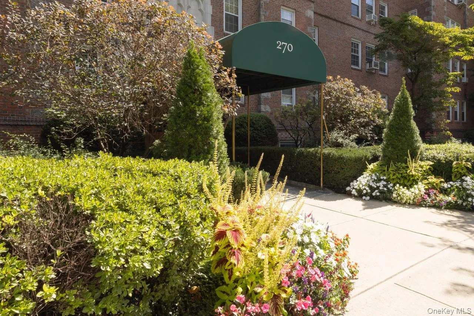
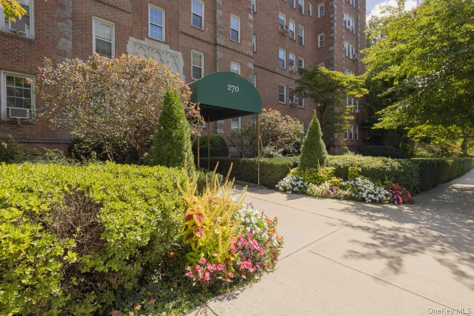
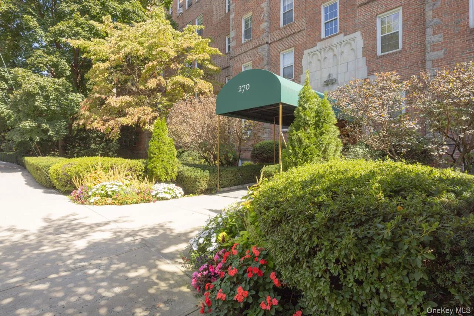
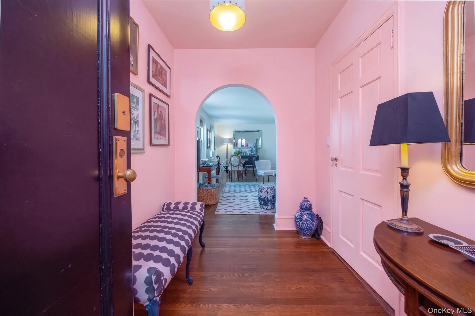
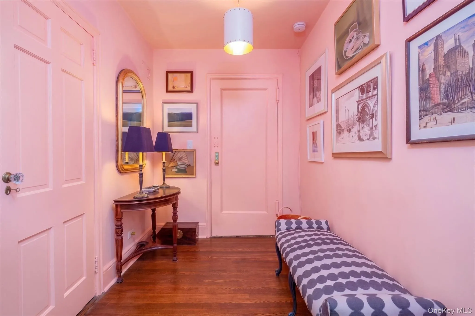
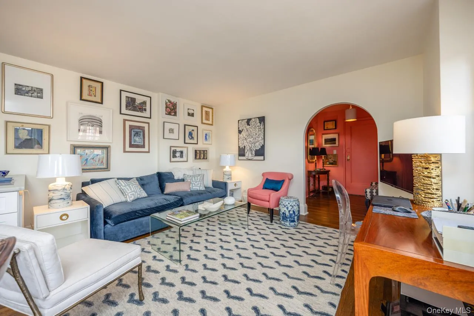
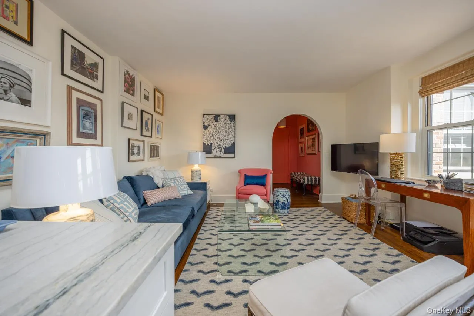
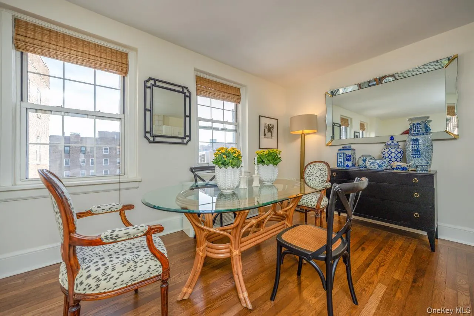
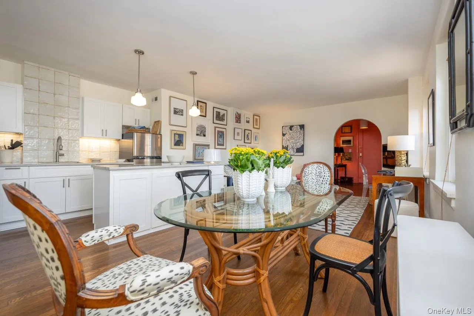
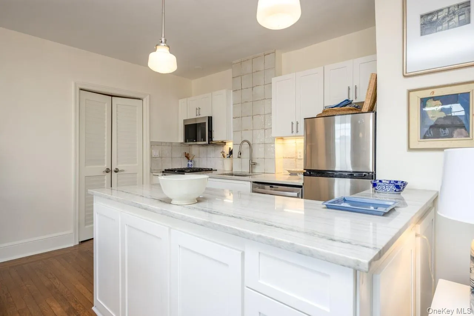
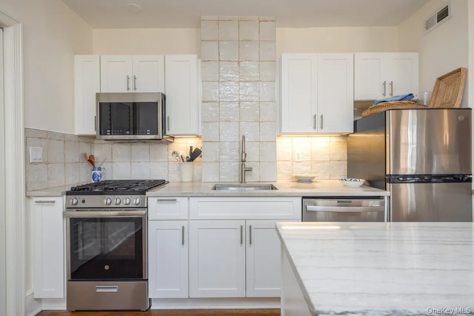
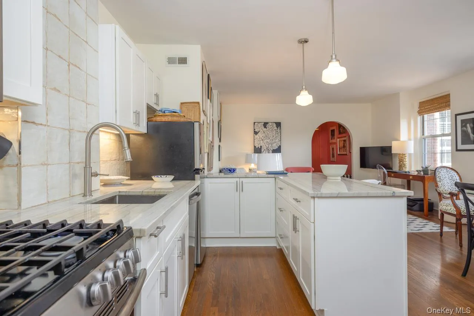
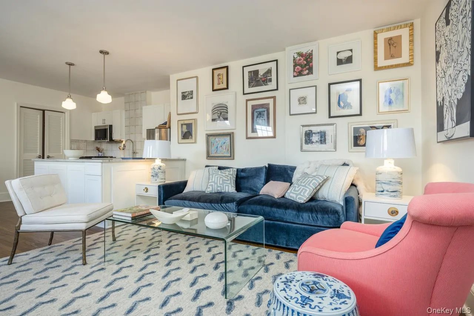
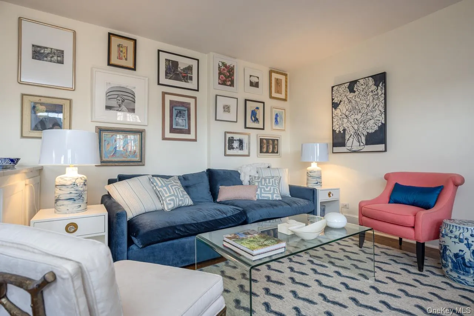
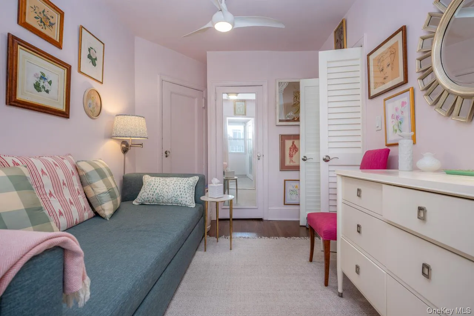
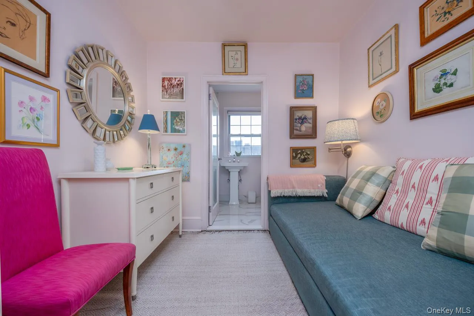
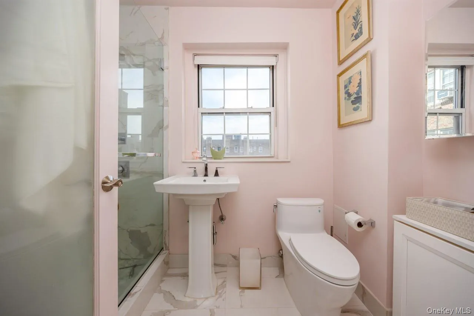
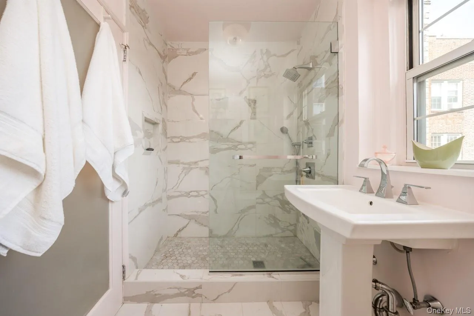
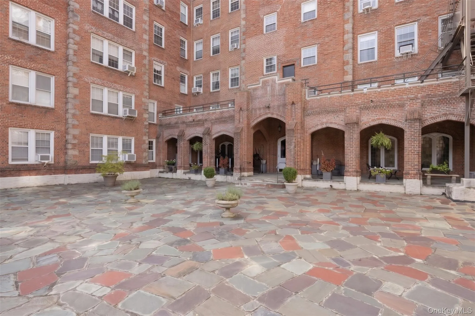
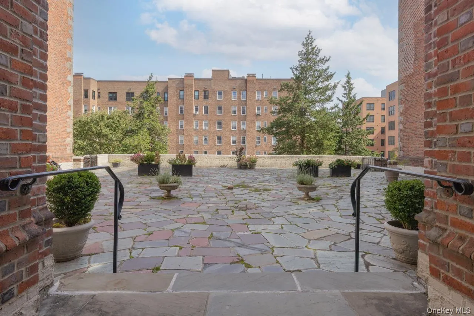
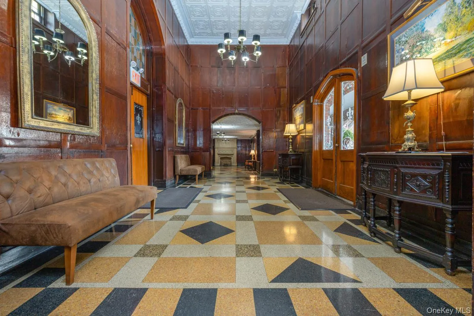
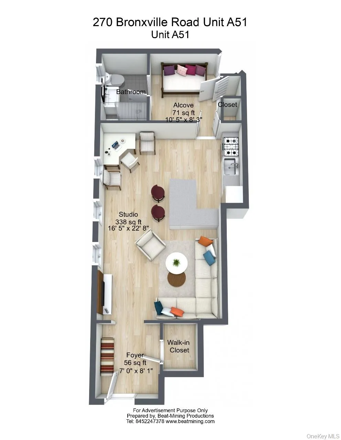
Welcome to 270 Bronxville Rd, Unit A51 at The Chateau, an impressive brick and stone co-op known for it’s historical charm and a touch of glamour. Start your next chapter in this elegant and impeccably renovated studio apartment offering a sophisticated blend of classic style, modern comfort, and exceptional versatility. Bathed in natural light, the principal room features three generous east-facing windows overlooking the building’s expansive slate terrace below. The result is a bright, serene interior with a gracious sense of openness—a refined “jewel box” that is as inviting as it is beautifully appointed. A spacious, well proportioned vestibule creates an impressive entry and offers ample room for a handsome console, seating, and art. An oversized walk-in cedar closet provides abundant storage while adding a touch of old-world practicality. The gracious living and dining areas flow effortlessly into the open kitchen, creating an elegant, cohesive space for both quiet evenings at home as well as entertaining. The kitchen has been classically renovated with crisp, white Shaker cabinetry, refined brushed-nickel hardware, stainless-steel GE appliances, a porcelain-tile backsplash, and a beautifully understated quartzite countertop in soft, neutral tones. The timeless palette is complemented by generous cabinetry and a substantial peninsula, providing both excellent storage and an inviting workspace for cooking and entertaining. Tucked beyond the main living space is a versatile alcove den, currently arranged as a bedroom, but can easily serve as a home office, reading room, or whatever best suits your lifestyle. There’s a second closet, outfitted for maximum storage efficiency. The en-suite bath has been thoughtfully renovated and features a large east-facing window, a walk-in shower, elegant porcelain tile, a Toto toilet, a streamlined vanity, and a substantial built-in cabinet for additional storage. The window brings an abundance of natural light to the well ventilated space, while a Minka ceiling fan in the den ensures year-round comfort. Throughout the apartment, rich brown hardwood floors lend warmth, depth, and a sense of continuity to the interiors. Every element has been thoughtfully considered, resulting in a home that feels polished yet welcoming, sophisticated yet wonderfully livable. Unit A51 is a rare combination of light, thoughtful design, flexible living space, and timeless finishes—a beautifully renovated home ready to be enjoyed from the moment you arrive. Just a few blocks to Bronxville Metro North and an easy commute to Grand Central Station, plus so close to all the amenities Bronxville has to offer, trendy restaurants, great shops, outdoor recreation galore and close to all major parkways.
- Heating System:
- Hot Water
- Cooling System:
- Wall/window Unit(s)
- Basement:
- Common
- Appliances:
- Dishwasher, Refrigerator, Microwave, Range
- Exterior Features:
- Balcony
- Interior Features:
- Open Kitchen, Open Floorplan, Quartz/quartzite Counters
- Laundry Features:
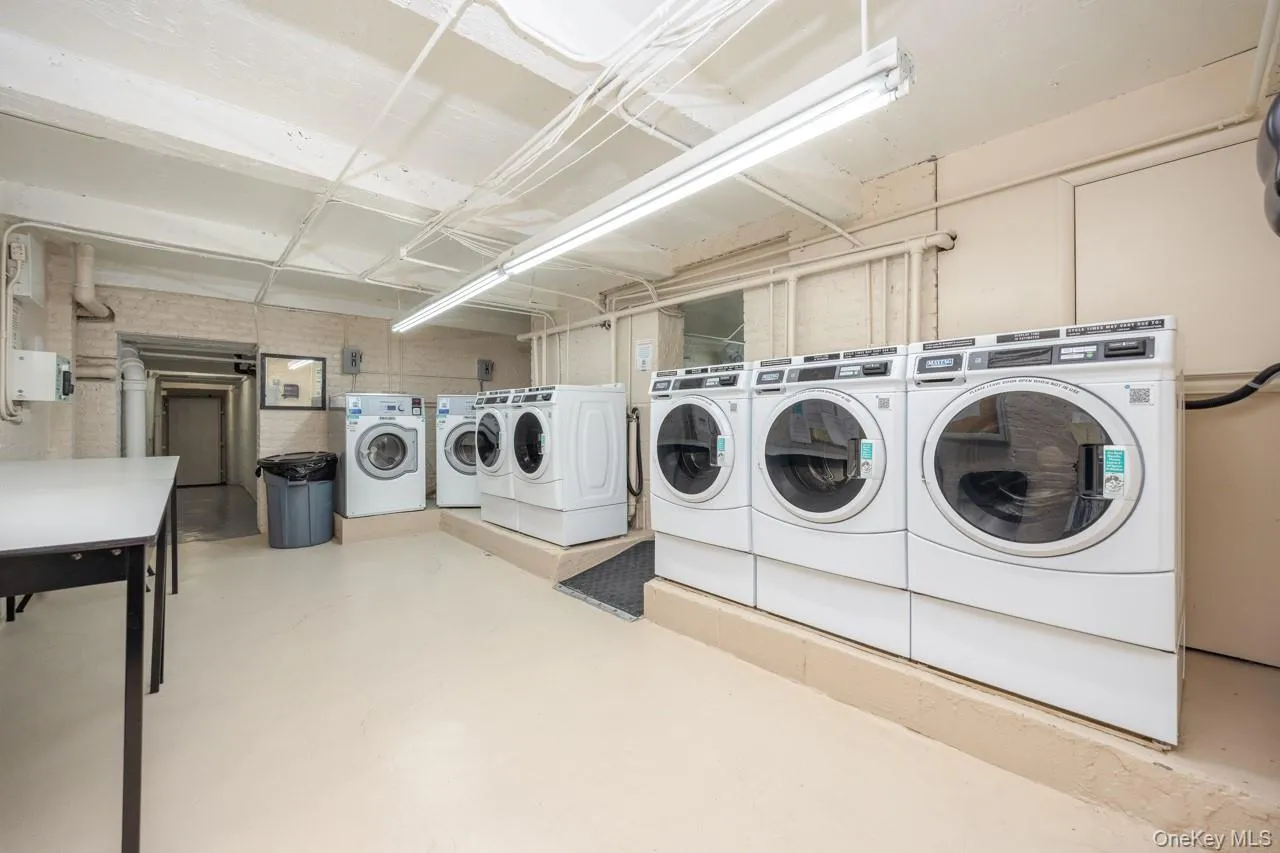
- In Basement
- Parking Features:
- Waitlist, On Street
- Sewer:
- Public Sewer
- Utilities:
- Cable Available, Phone Available, Trash Collection Public, Natural Gas Connected, Water Connected, Electricity Connected, Sewer Connected
- City:
- Yonkers
- State:
- NY
- Street:
- Bronxville
- Street Number:
- 270
- Street Suffix:
- Road
- Postal Code:
- 10708
- Floor Number:
- 0
- Longitude:
- W74° 6' 4.5''
- Latitude:
- N40° 55' 52.4''
- UnitNumber:
- A51
- PostalCity:
- Bronxville
- Architectural Style:
- Mid Rise
- Construction Materials:
- Brick, Stucco
- Elementary School:
- Yonkers (School Choice)
- High School:
- Yonkers (School Choice)
- Agent MlsId:
- 17184
- MiddleOrJunior School:
- Yonkers (School Choice)
- PhotosCount:
- 24
- Special Listing Conditions:
- No
- Water Source:
- Public
- Office MlsId:
- JBFSOT05
Residential - MLS# 1052362
270 Bronxville Road, Yonkers, NY
- Property Type :
- Residential
- Property SubType :
- Stock Cooperative
- Listing Type :
- For Rent
- Listing ID :
- 1052362
- Price :
- $199,000
- Rooms :
- 2
- Bathrooms :
- 1
- Bathrooms Total :
- 1
- Square Footage :
- 600 Sqft
- Year Built :
- 1927
- Status :
- Active
- Listing Agent :
- Alice Regan
- Listing Office :
- Julia B Fee Sothebys Int. Rlty




