
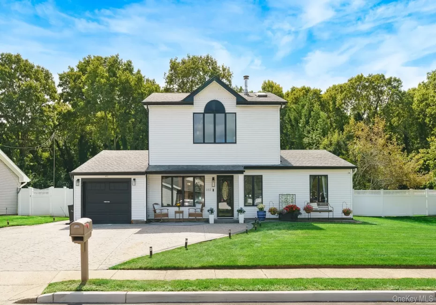
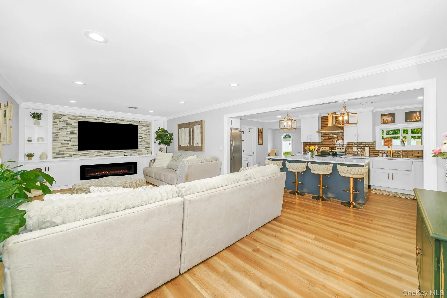
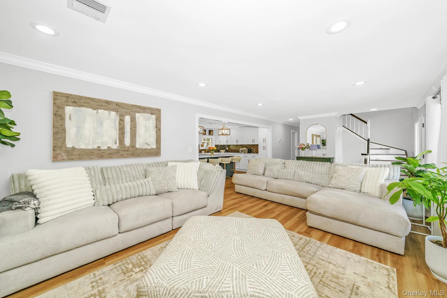
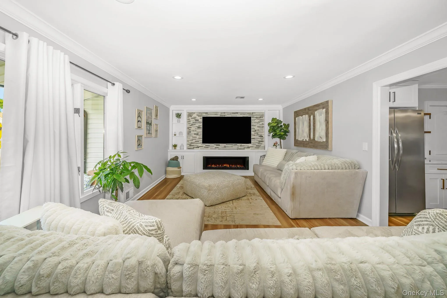
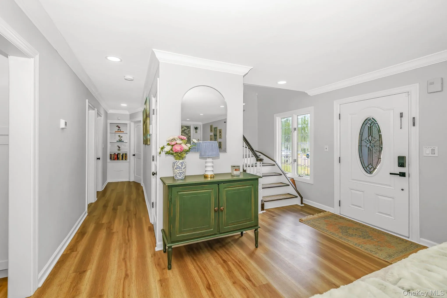
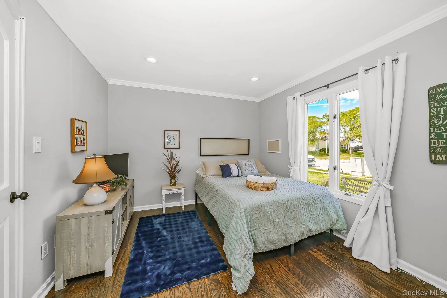
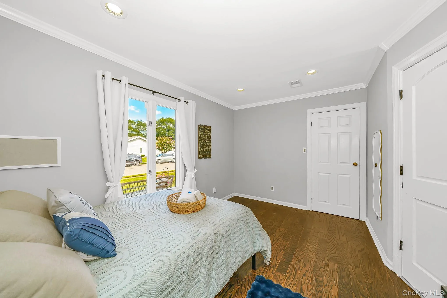
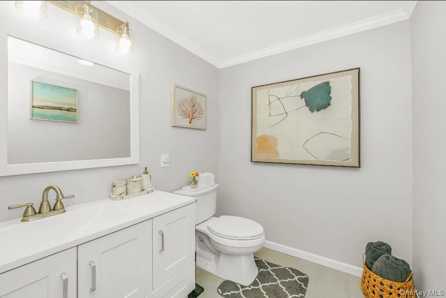
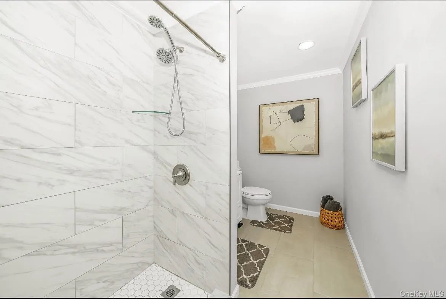
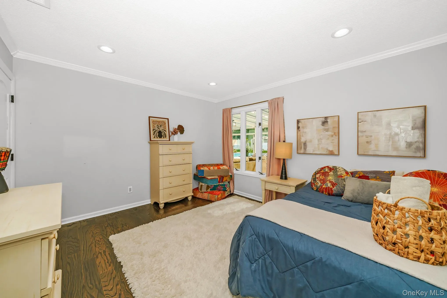
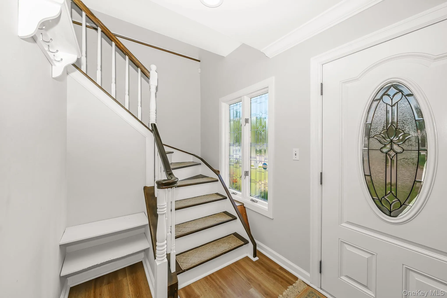
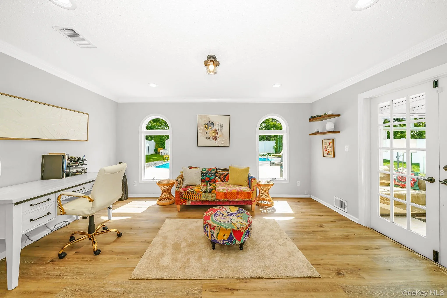
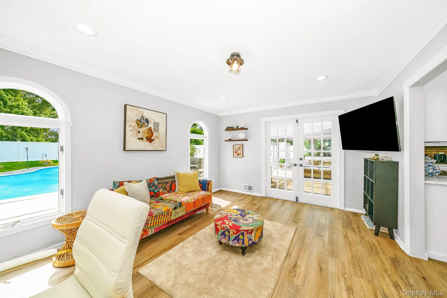
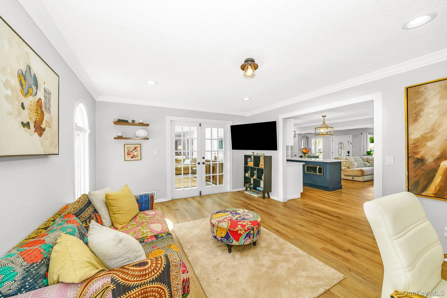
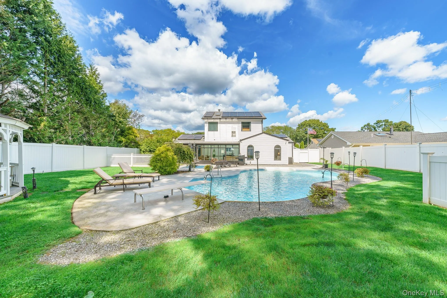
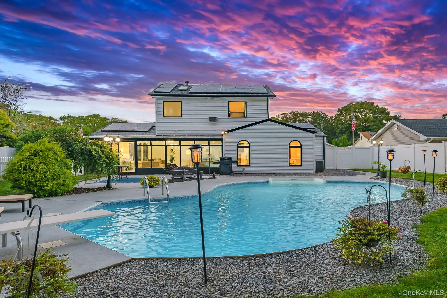
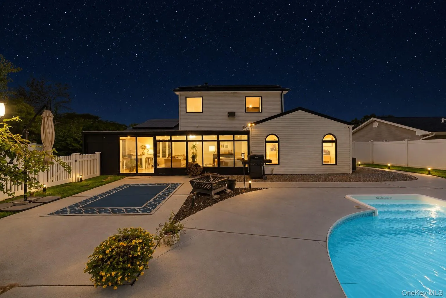
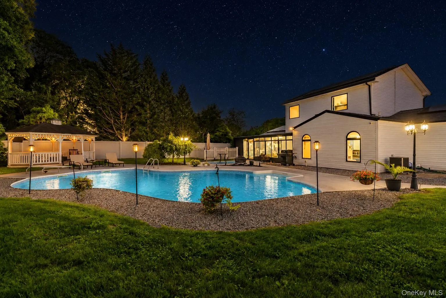
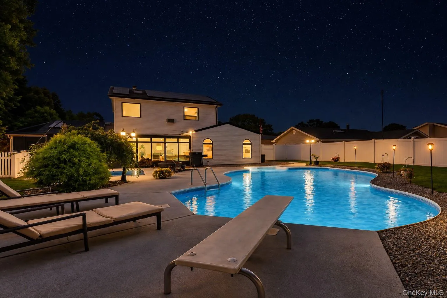
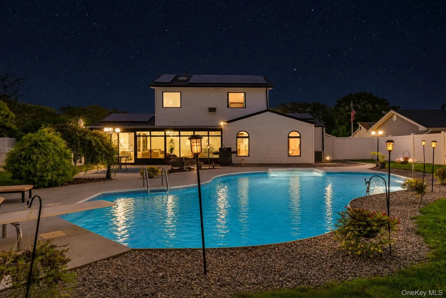
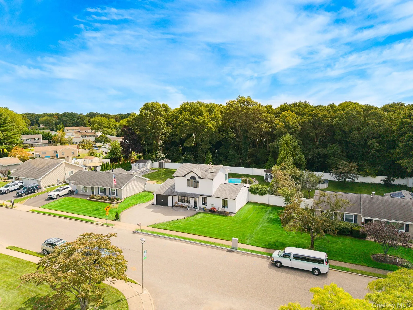
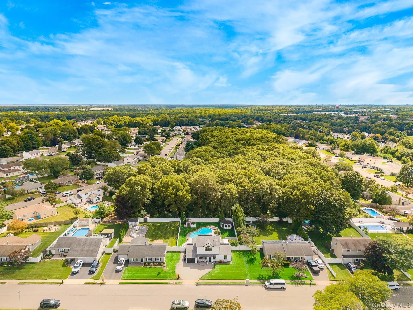
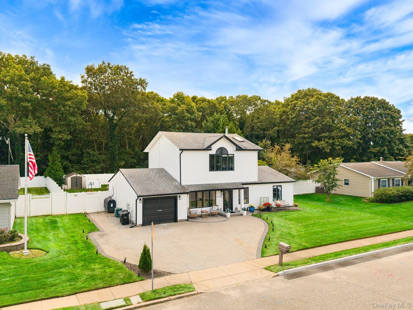
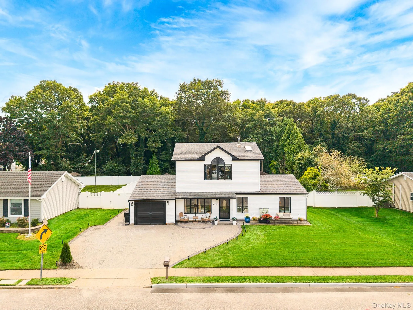
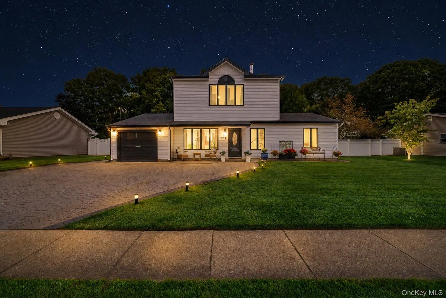
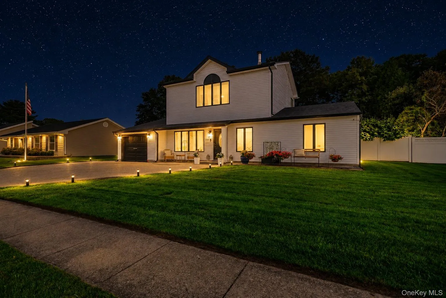
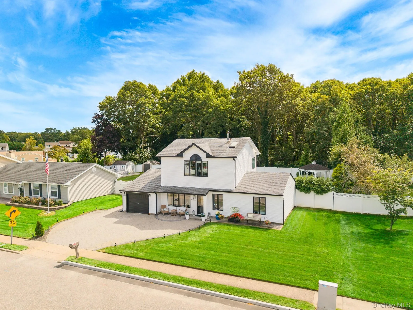
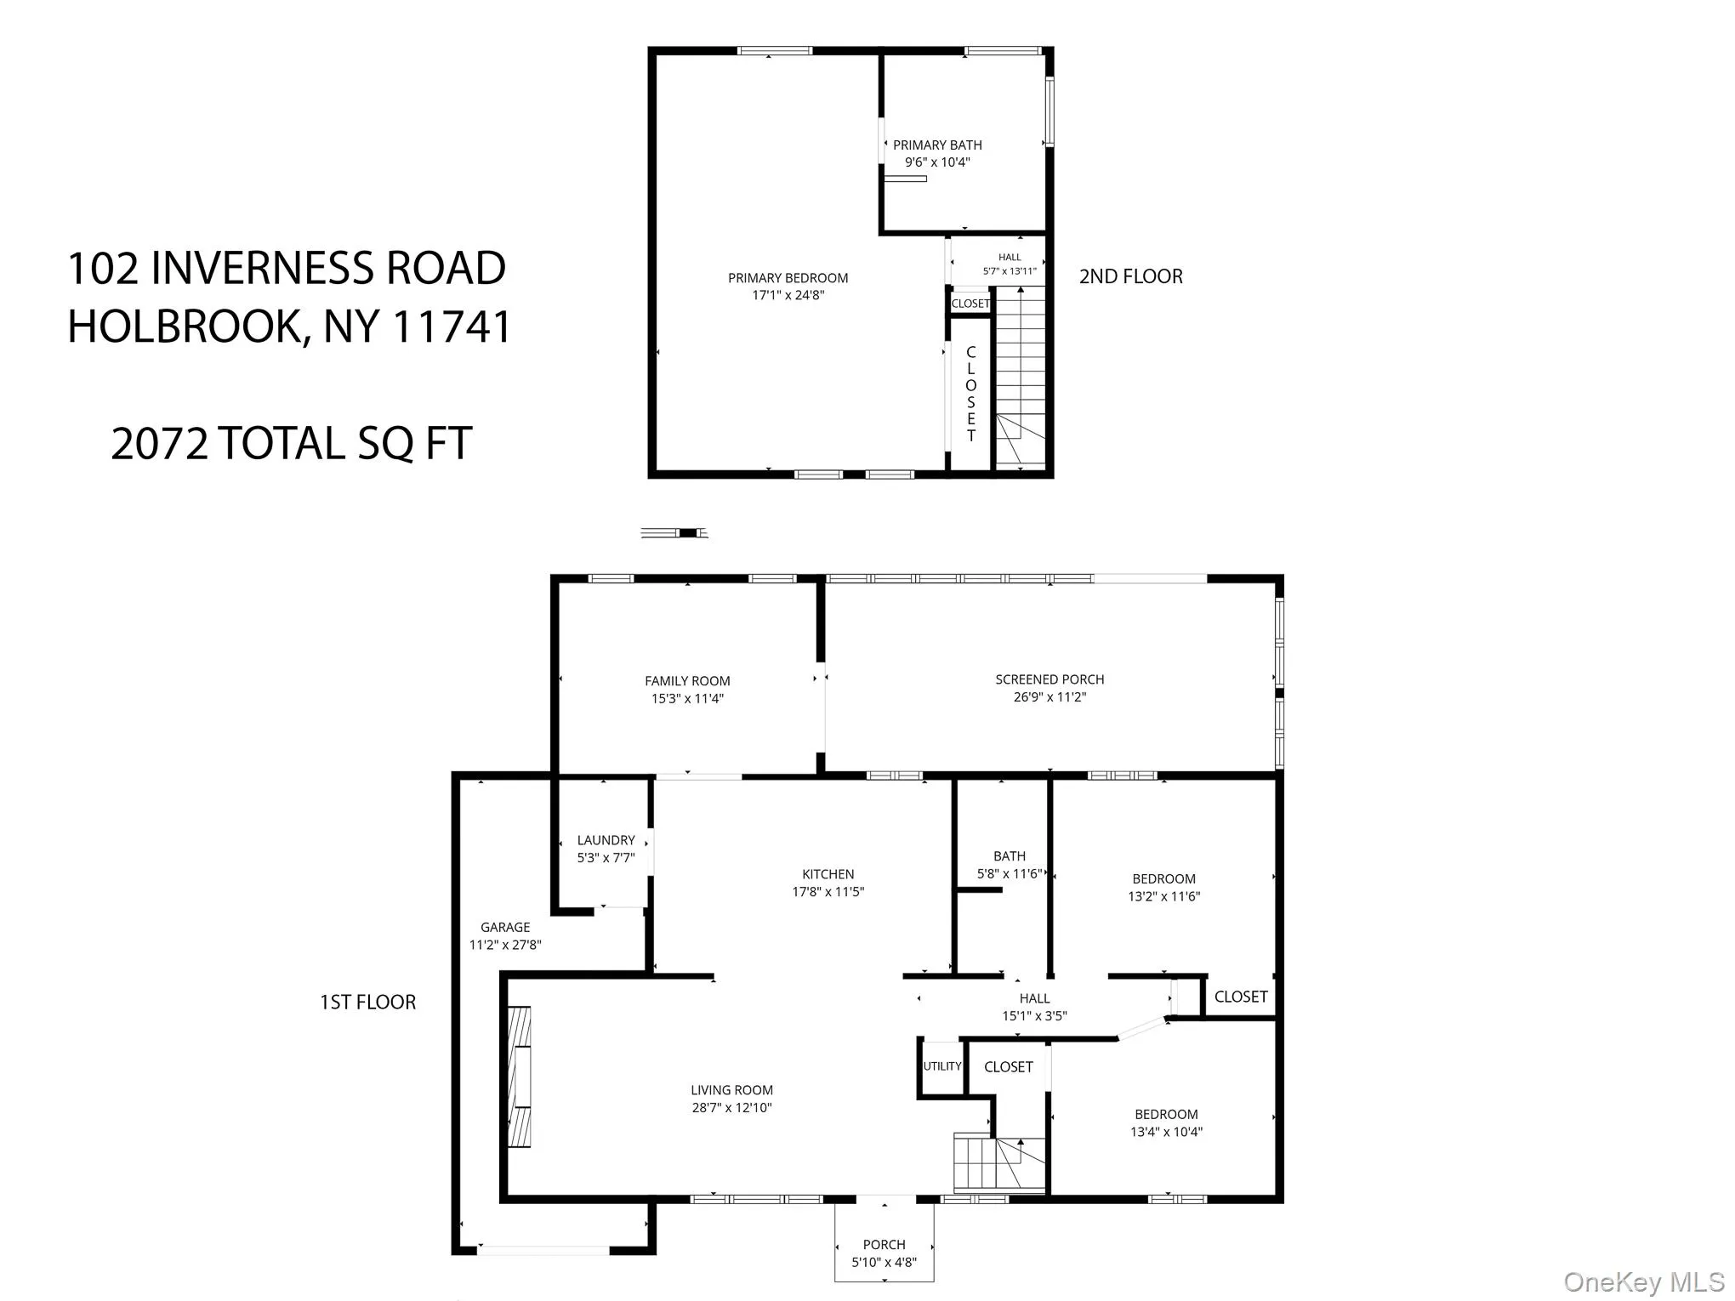
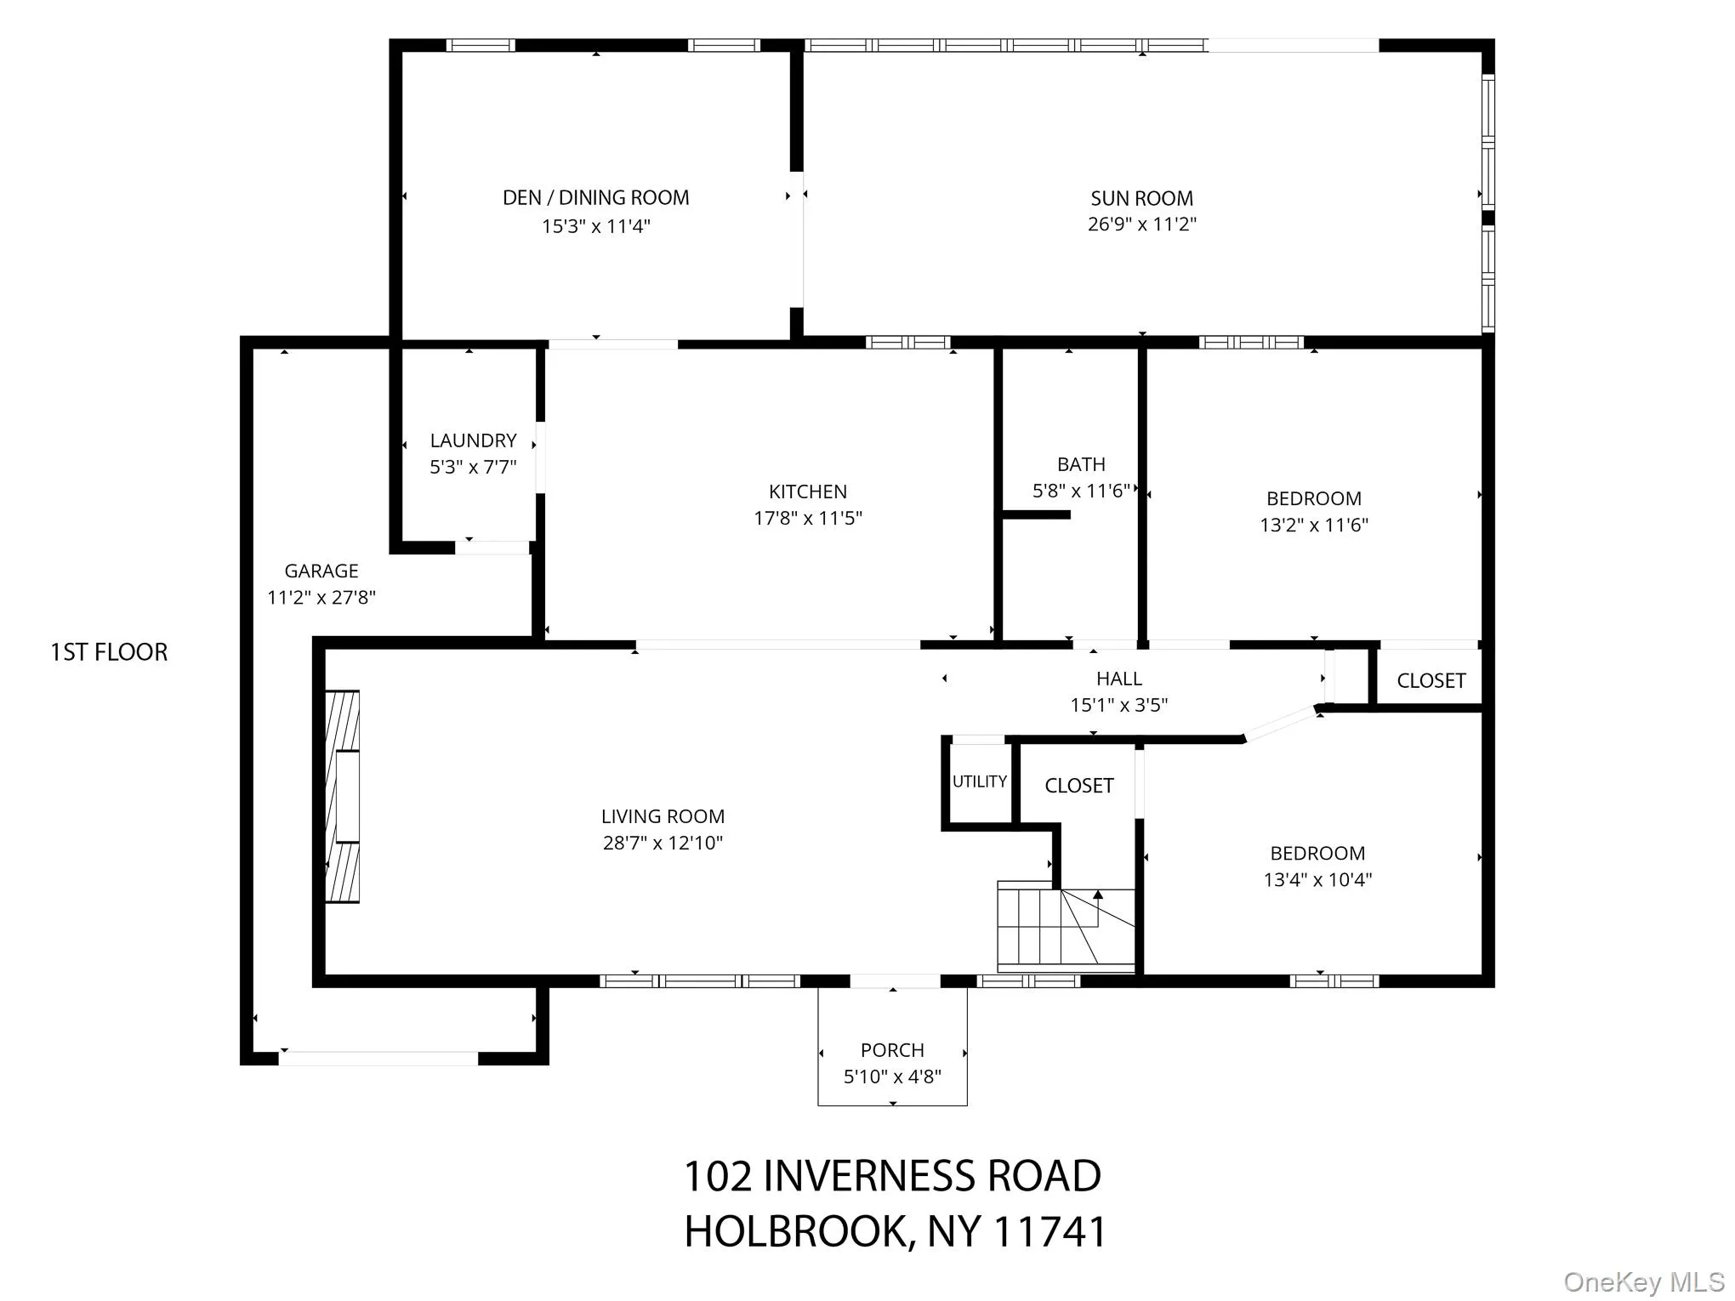
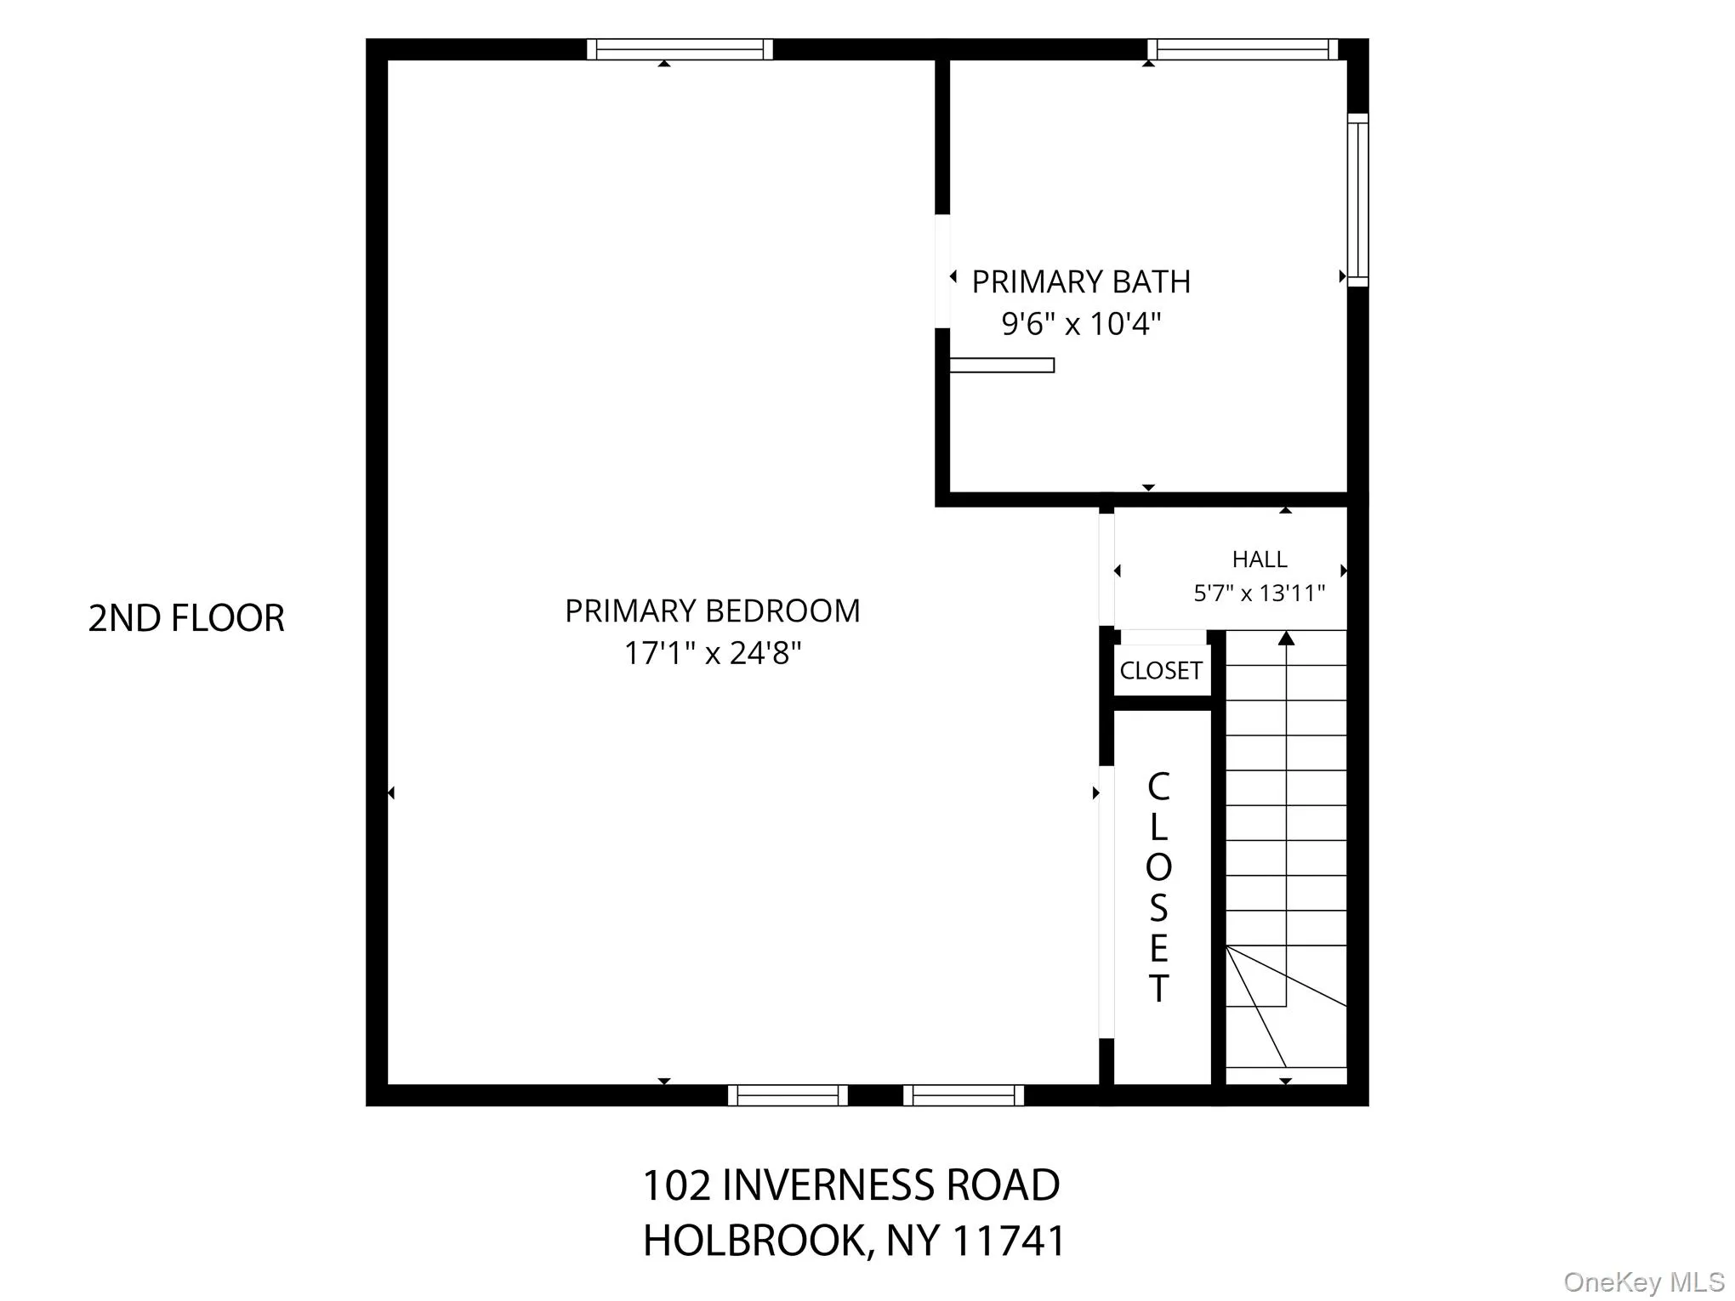
Beautifully updated home, this expanded ranch offers comfortable living indoors and outdoors designed to be enjoyed all season long.
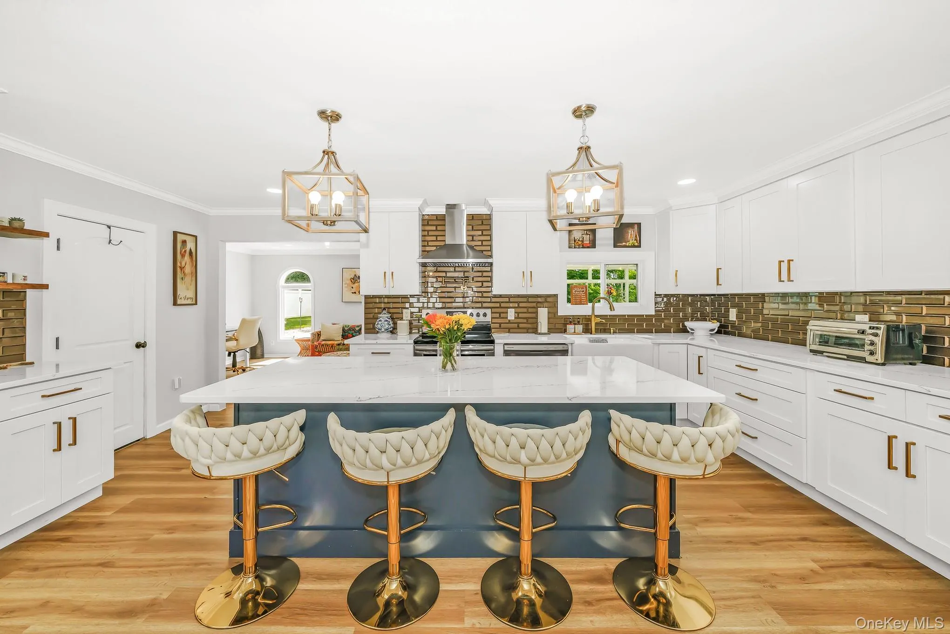
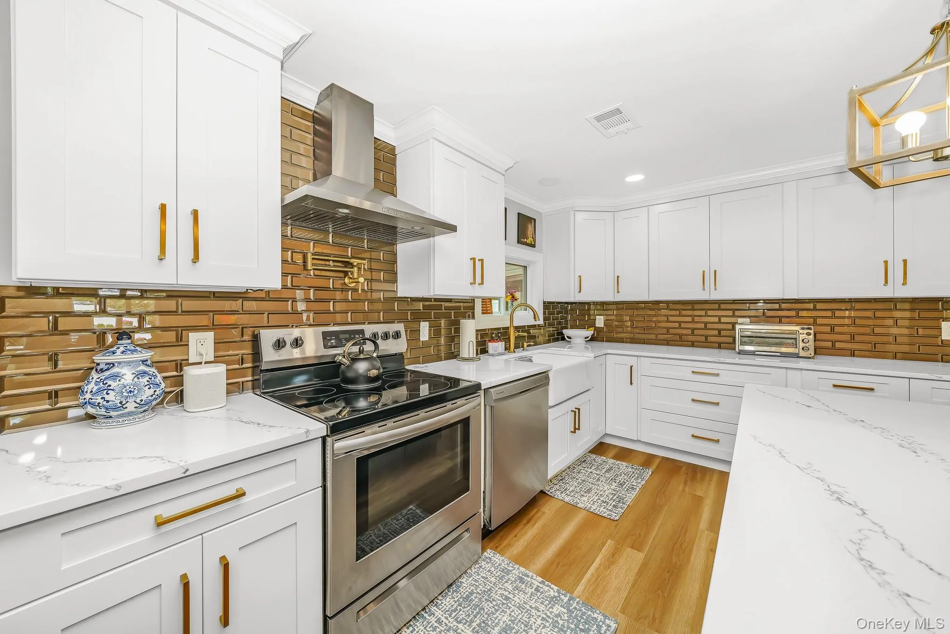
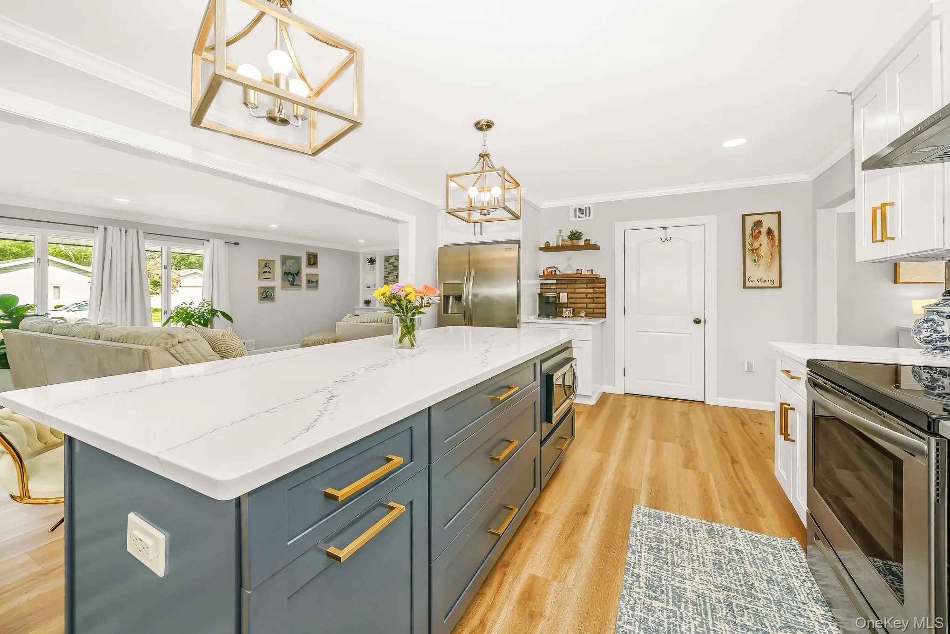
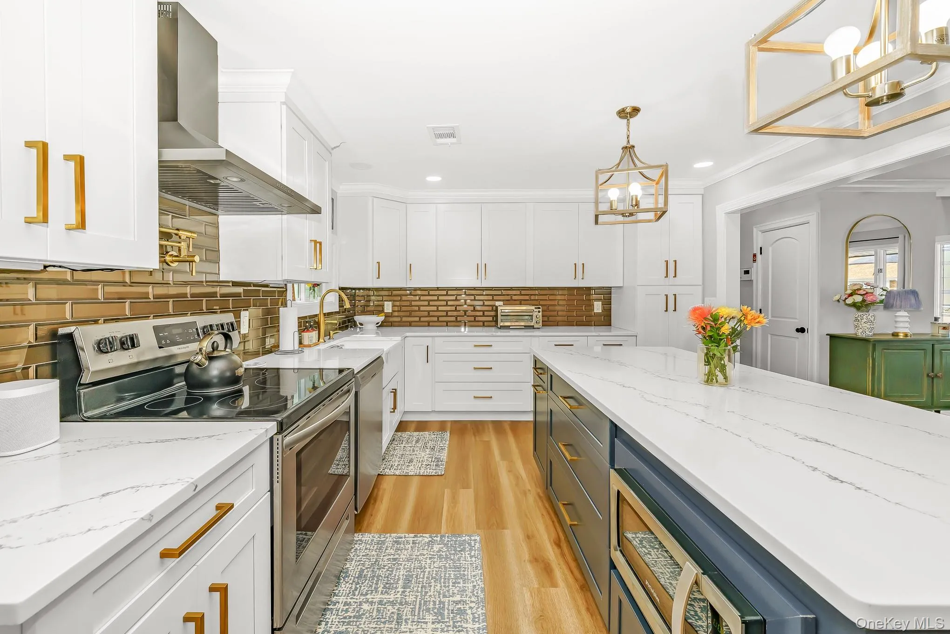
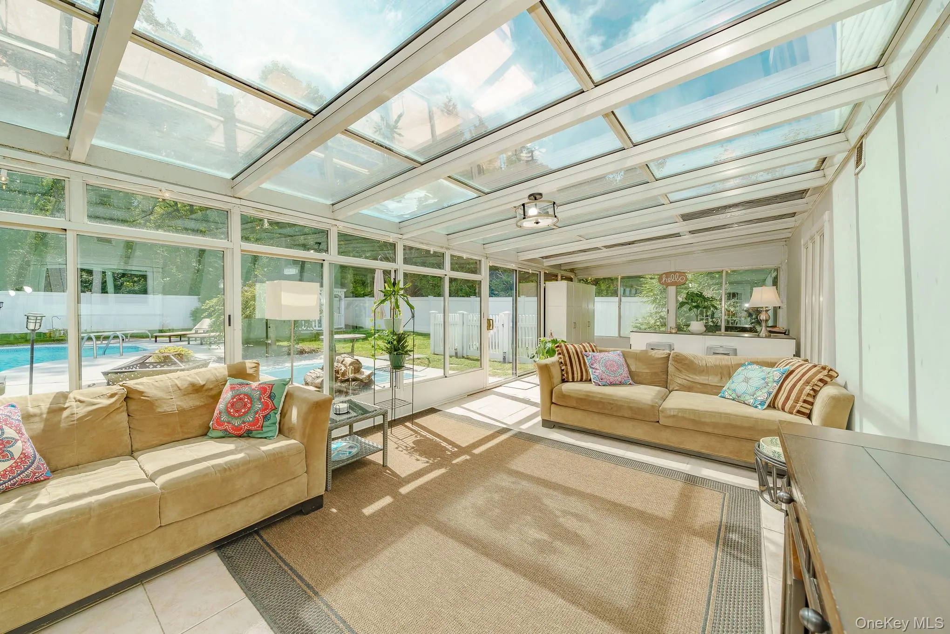
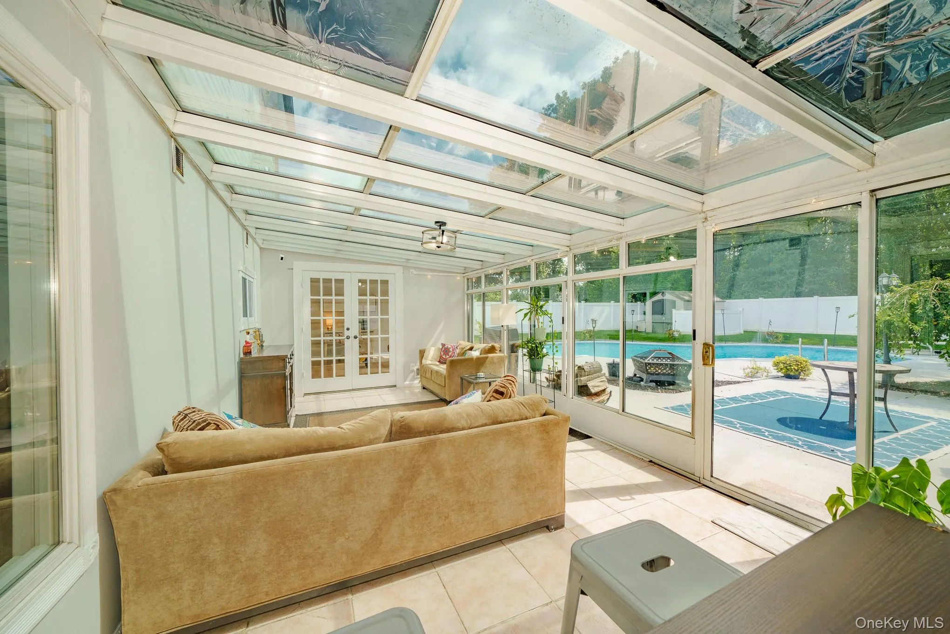
This modern kitchen perfectly blends style and function, featuring stainless steel appliances, a farmhouse sink, a large island, quartz countertops, A heated sunroom adds even more living space and provides the perfect spot to relax and enjoy any day of the week.
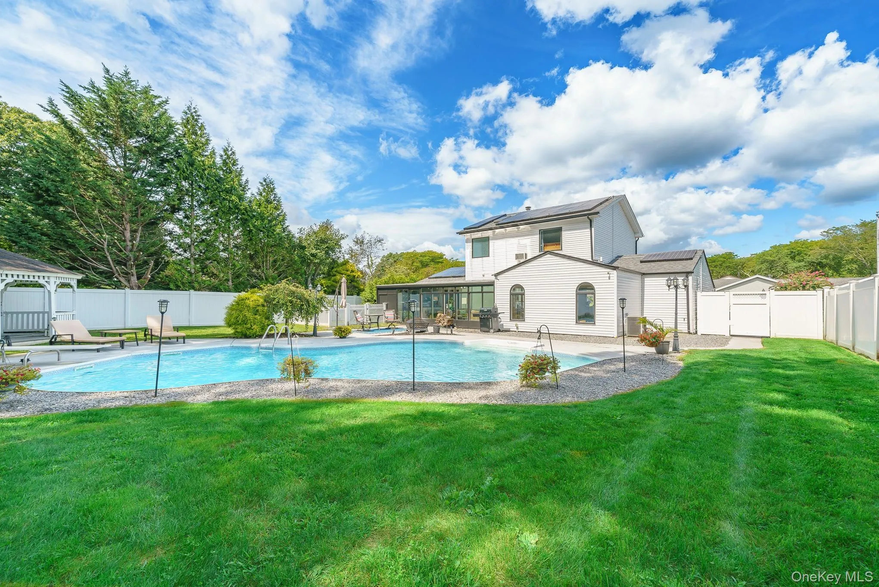
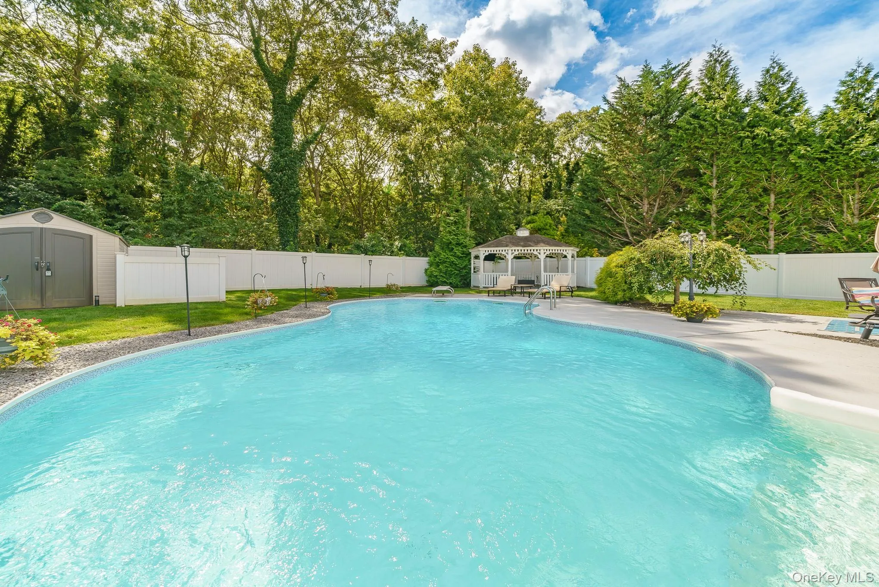
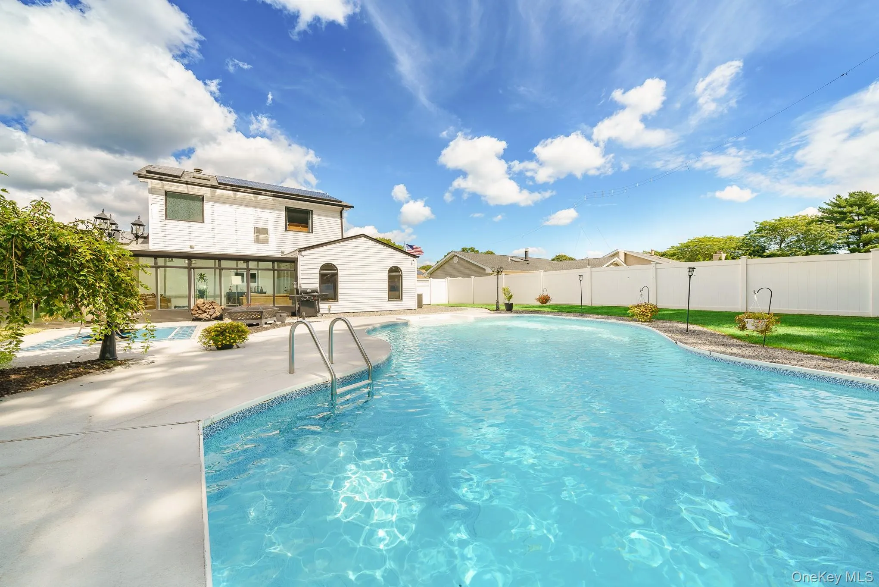
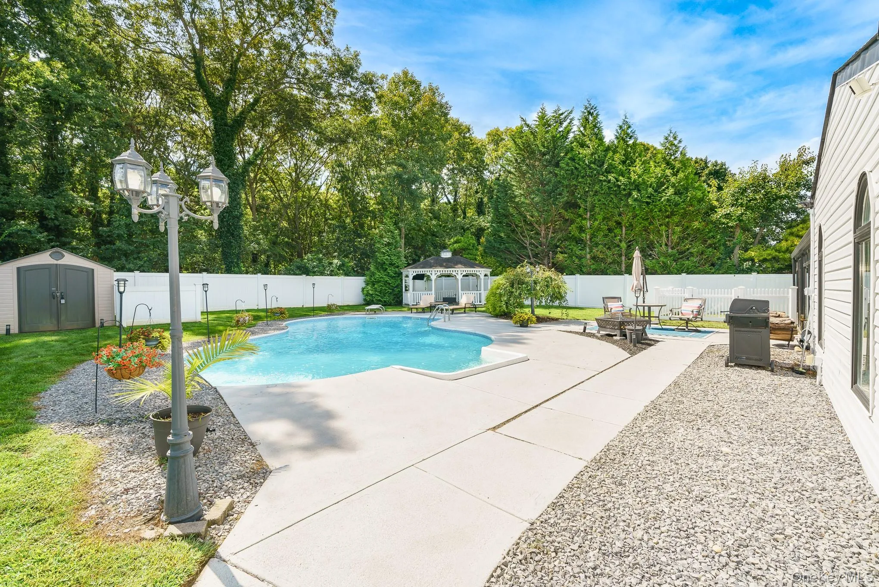
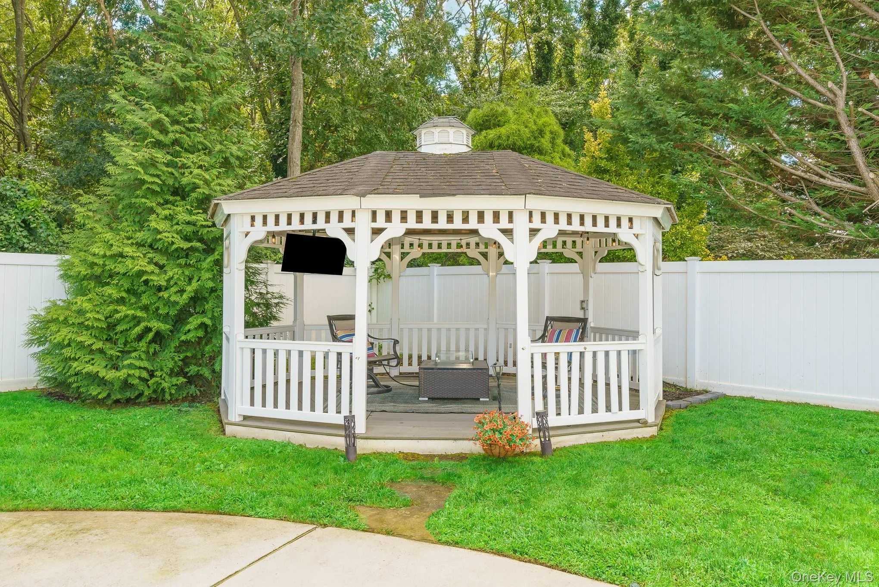
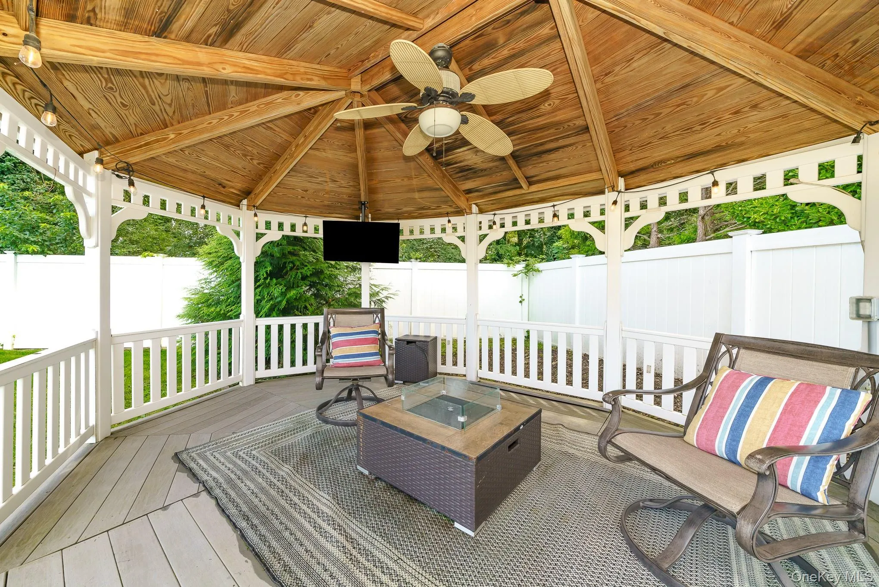
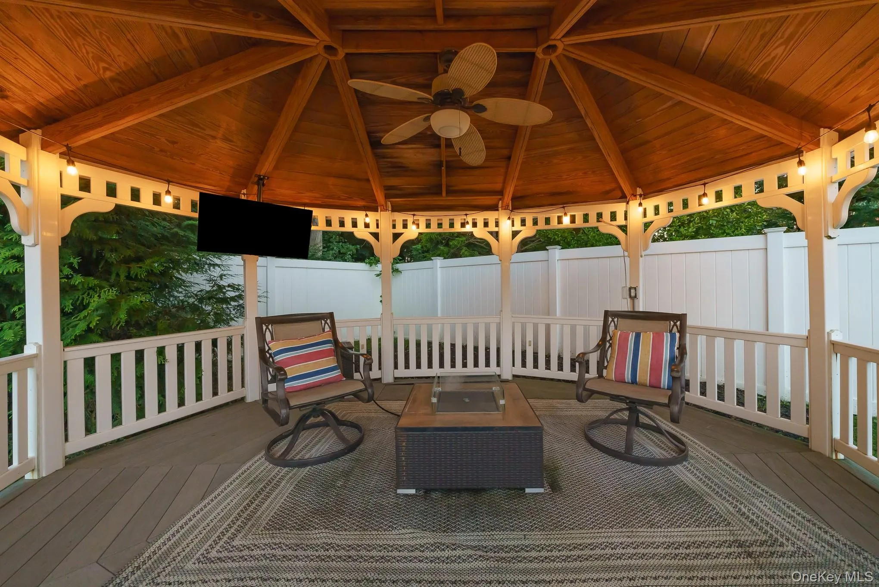
Outside is a true entertaining space! The expansive outdoor space features an inviting inground pool, large concrete patio, gazebo, and fully fenced yard creating a true destination for summer gatherings, quiet mornings, and everything in between.
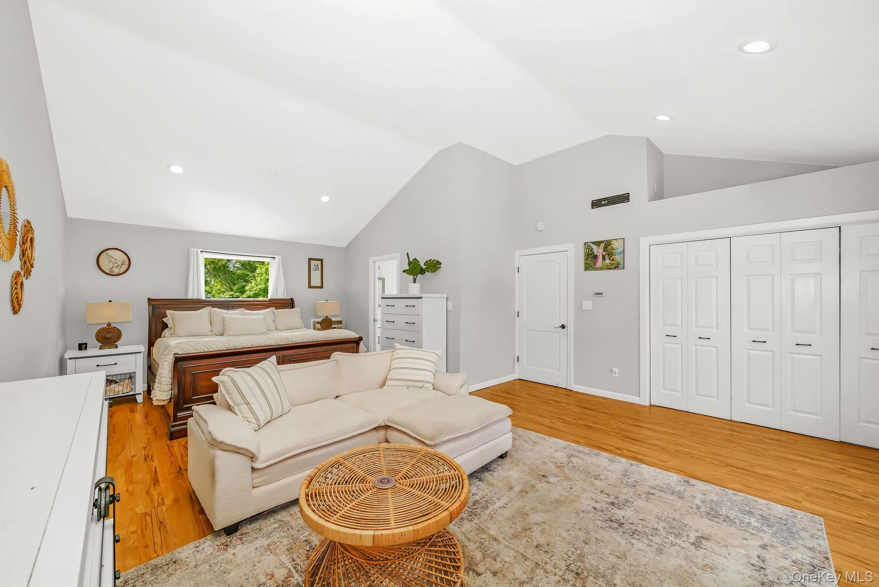
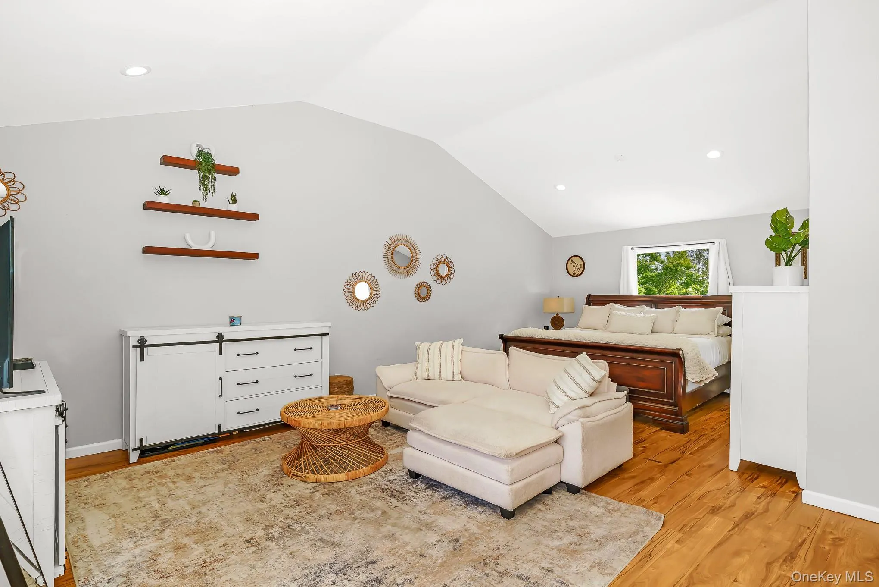
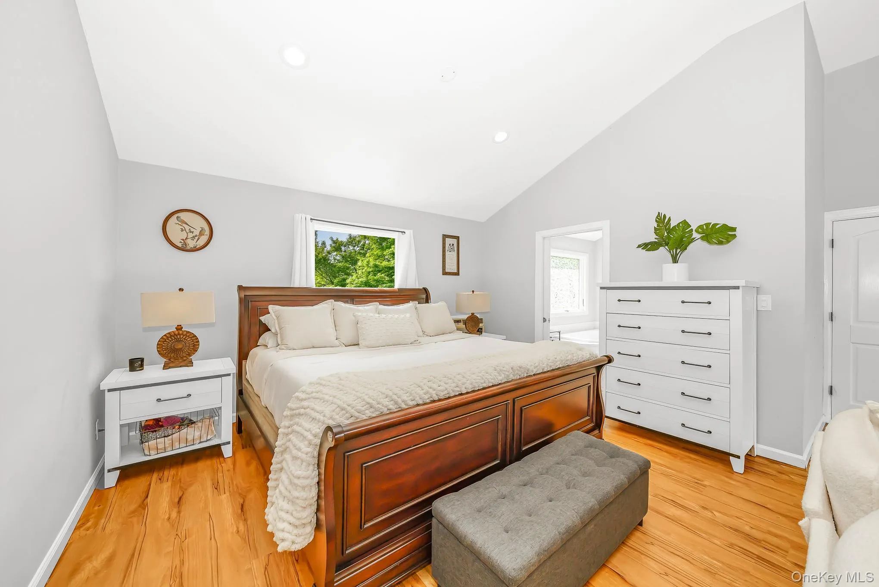
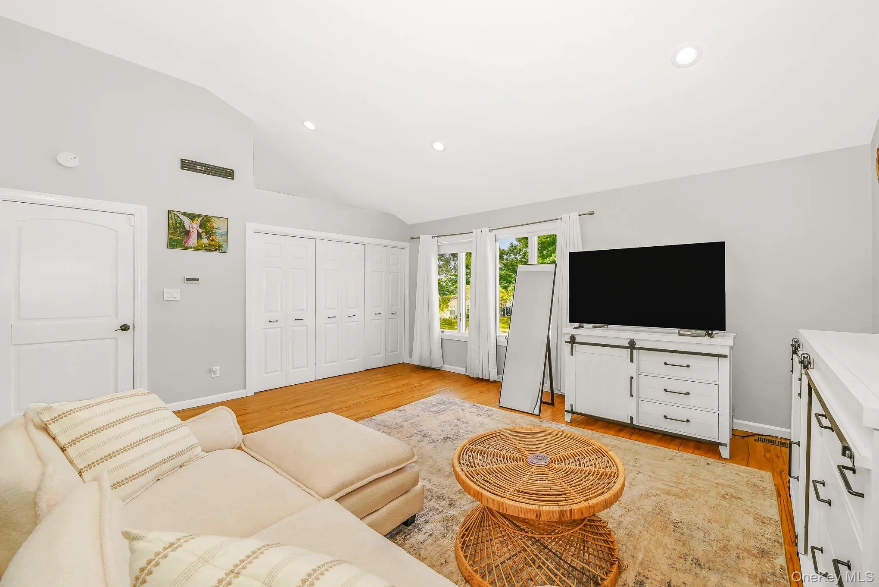
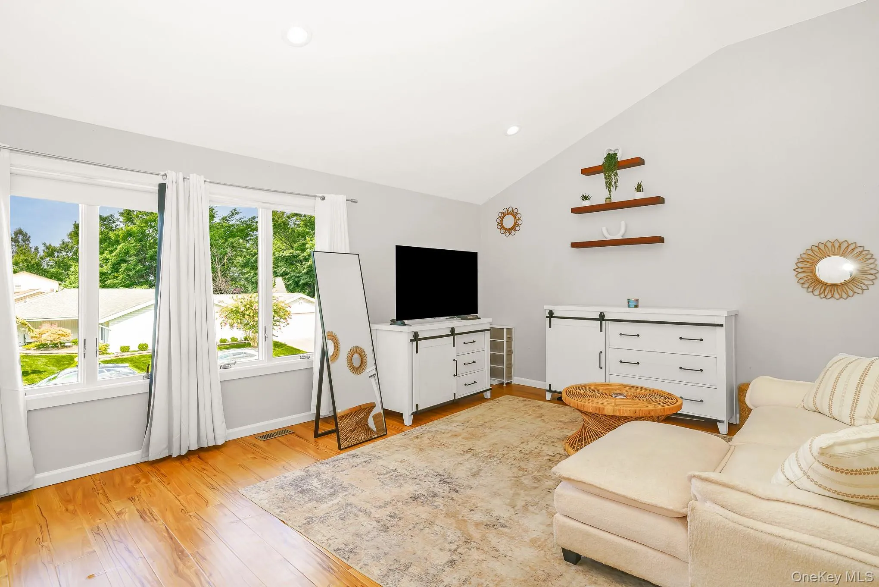
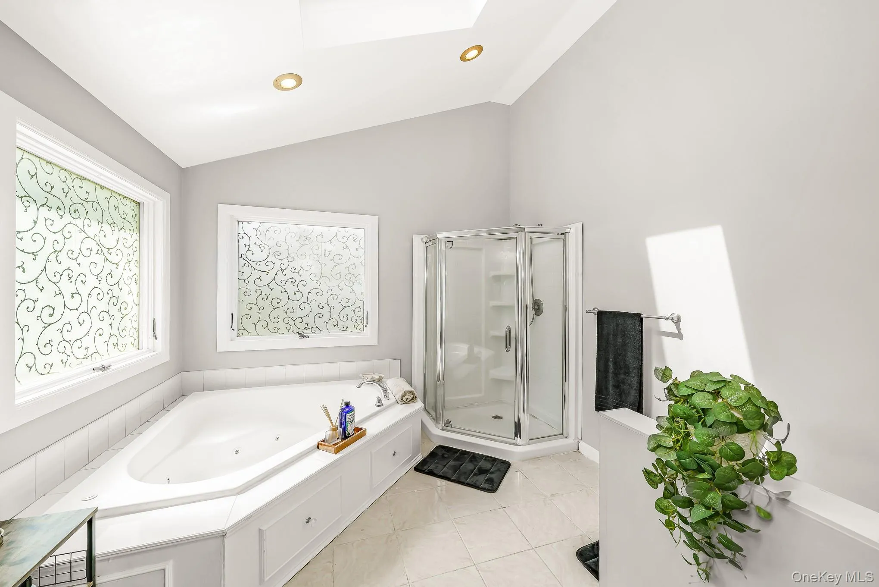
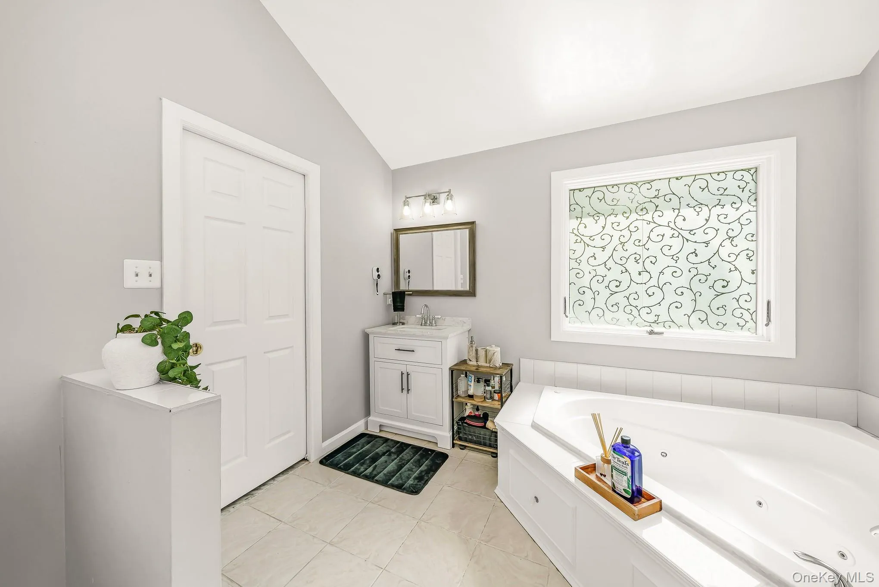
Upstairs, the private primary suite offers a peaceful escape, complete with an ensuite bath and comfortable sitting area.
- Heating System:
- Oil
- Cooling System:
- Central Air
- Swimming Pool:
- In Ground
- Appliances:
- Stainless Steel Appliance(s)
- Flooring:
- Wood
- Interior Features:
- Open Floorplan
- Laundry Features:
- Laundry Room
- Parking Features:
- Driveway
- Sewer:
- Cesspool
- Utilities:
- Electricity Available
- City:
- Islip
- State:
- NY
- Street:
- Inverness
- Street Number:
- 102
- Street Suffix:
- Road
- Postal Code:
- 11741
- Floor Number:
- 0
- Longitude:
- W74° 56' 25.8''
- Latitude:
- N40° 47' 2.5''
- PostalCity:
- Holbrook
- Architectural Style:
- Exp Ranch
- Construction Materials:
- Vinyl Siding
- Elementary School:
- Merrimac School
- High School:
- Sachem High School East
- Agent MlsId:
- 184295
- MiddleOrJunior School:
- Seneca Middle School
- PhotosCount:
- 50
- Special Listing Conditions:
- No
- Tax Annual Amount:
- $11,515
- Water Source:
- Public
- Office MlsId:
- RLLE03
Residential - MLS# 1055881
102 Inverness Road, Islip, NY
- Property Type :
- Residential
- Property SubType :
- Single Family Residence
- Listing Type :
- For Rent
- Listing ID :
- 1055881
- Price :
- $725,000
- Rooms :
- 8
- Bedrooms :
- 3
- Bathrooms :
- 2
- Bathrooms Total :
- 2
- Square Footage :
- 2,068 Sqft
- Lot Area :
- 10,019 Acre
- Year Built :
- 1975
- Status :
- Active
- Listing Agent :
- Kimberley A. Affrunti CBR
- Listing Office :
- BH&G R E Realty Connect




