
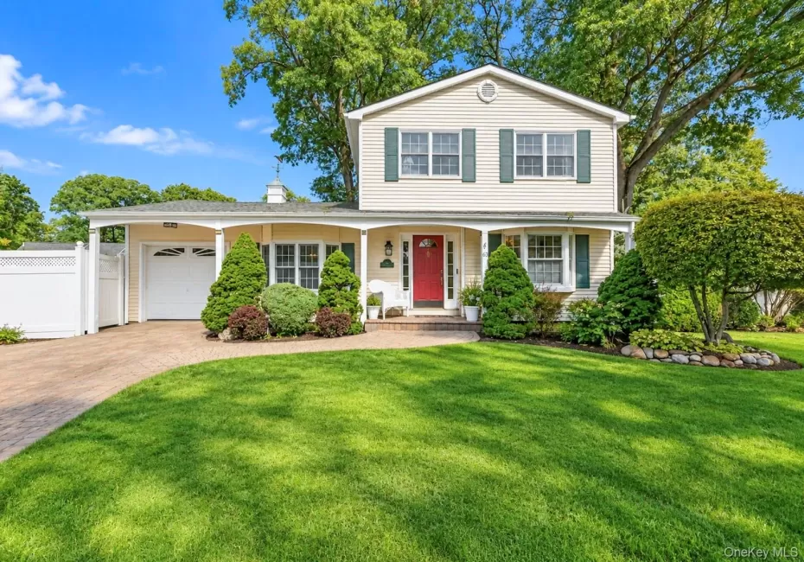
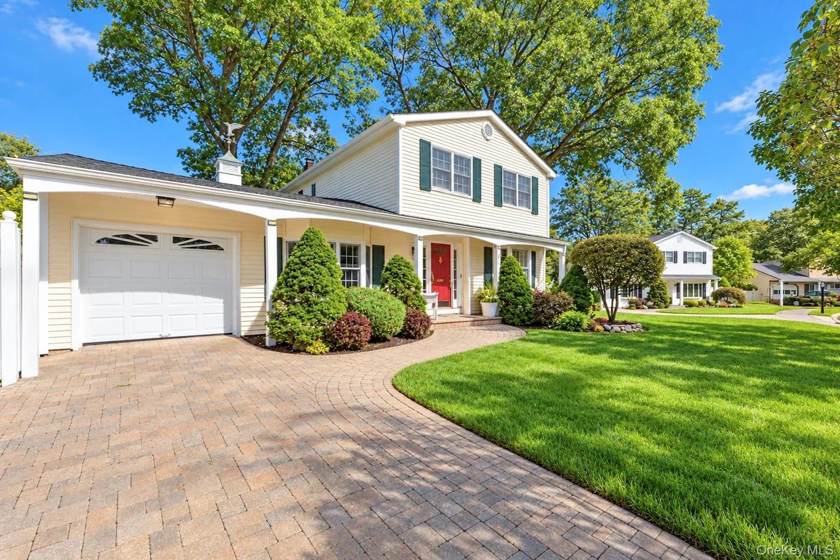
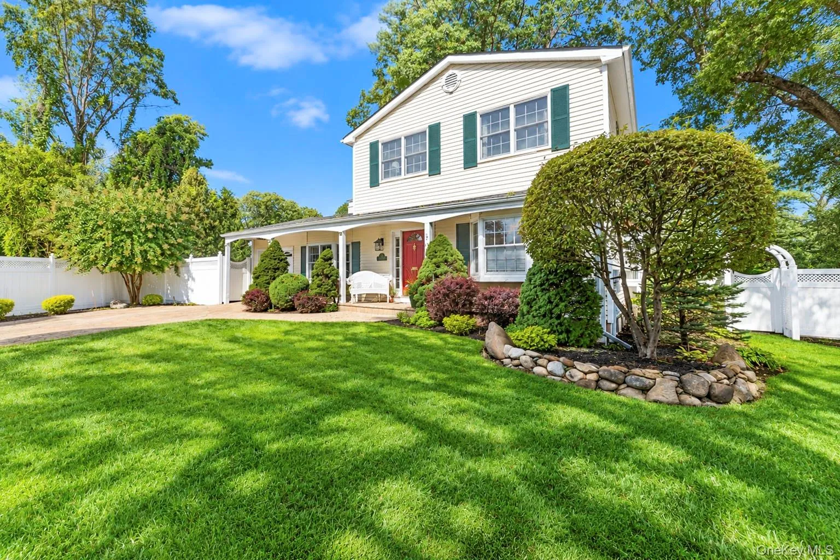
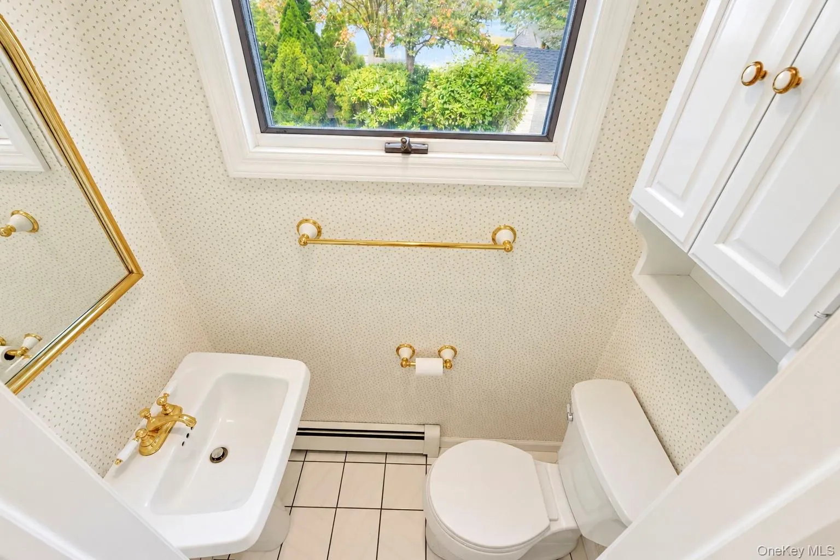
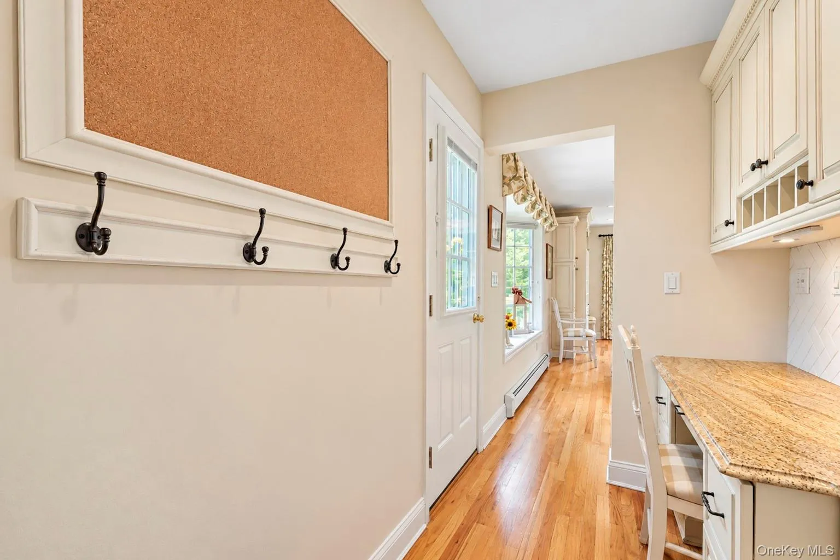
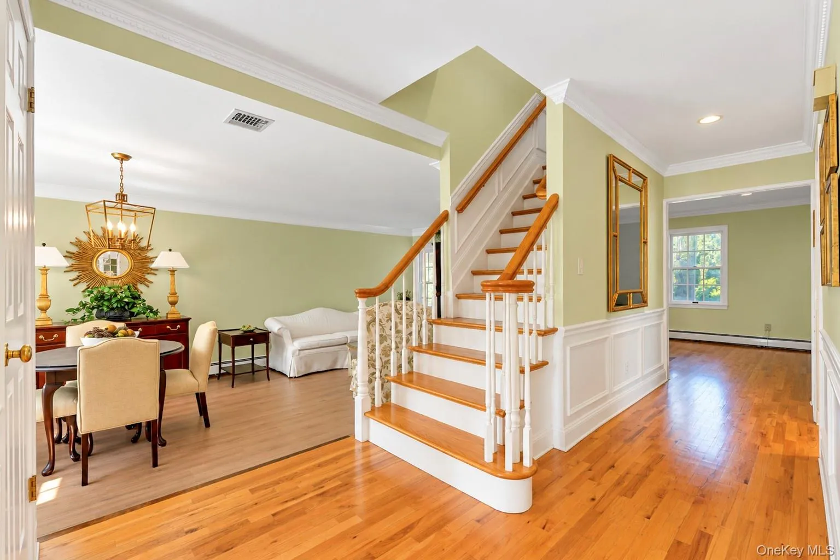
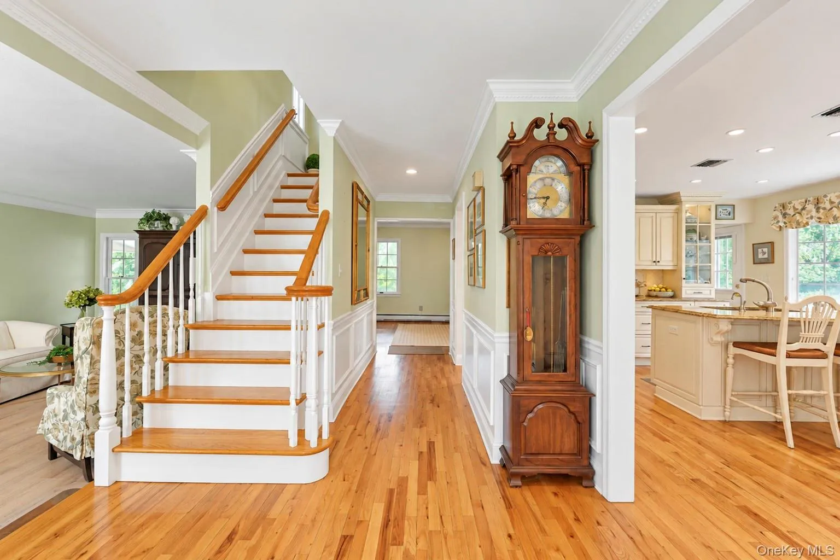
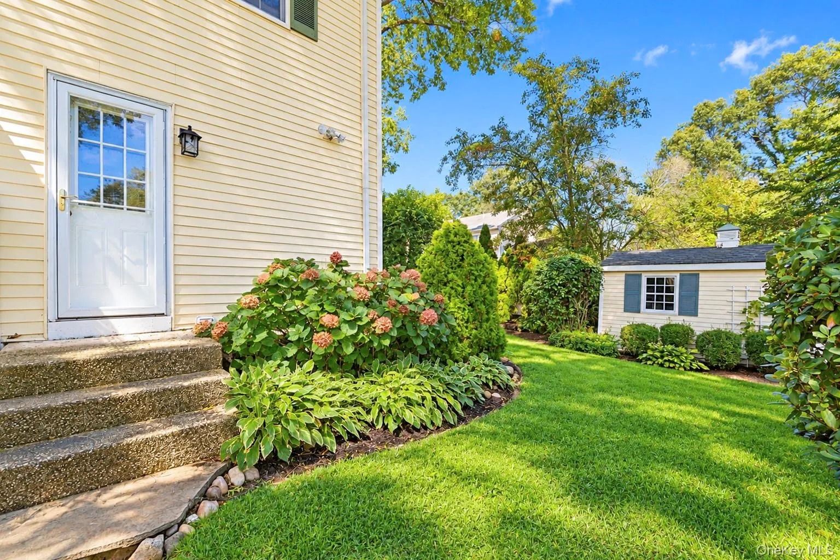
Welcome to this Village of Lake Grove stunner!
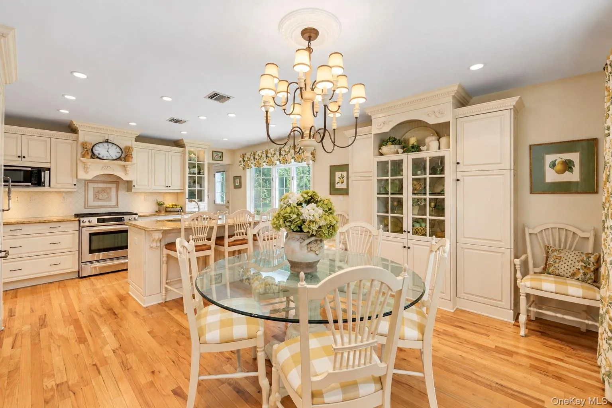
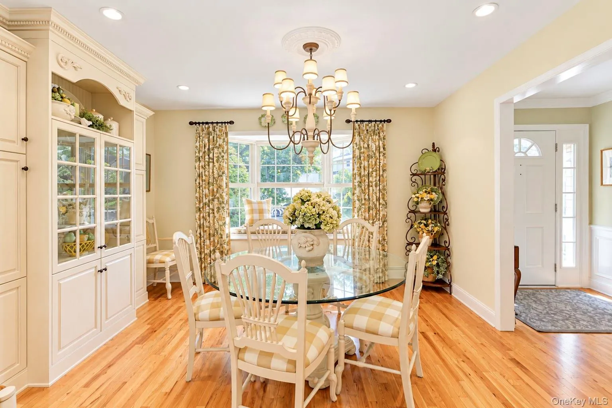
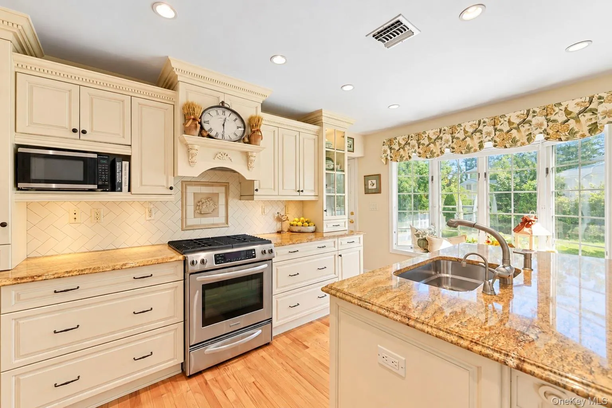
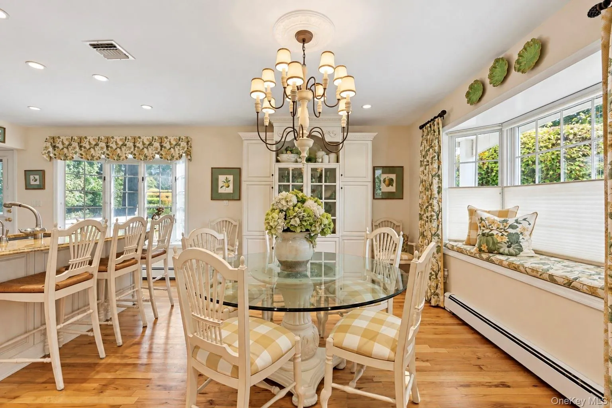
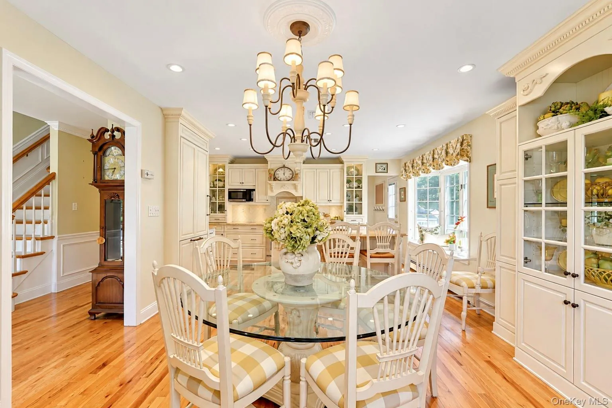
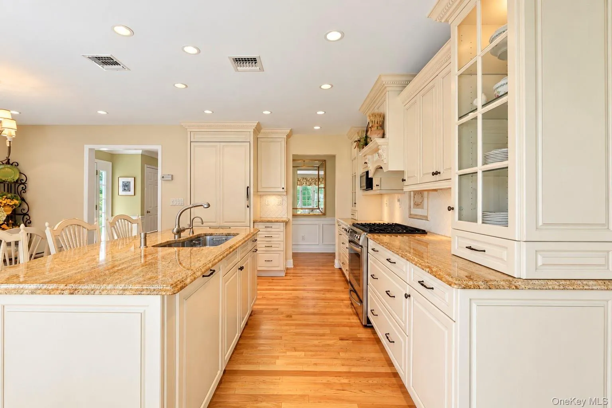
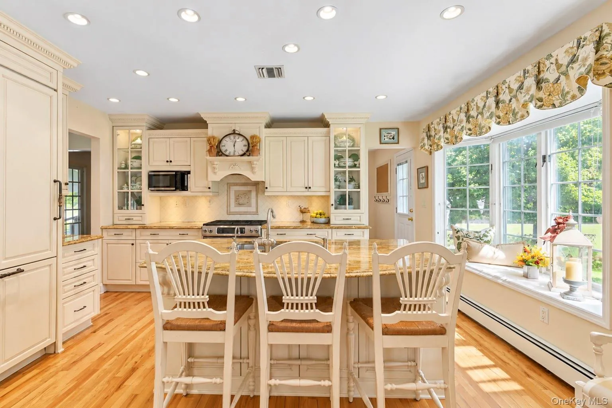
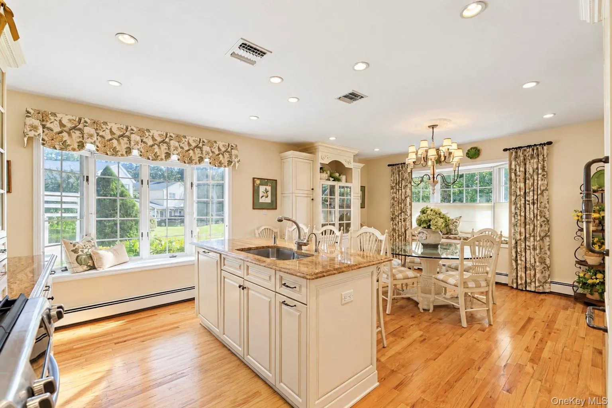
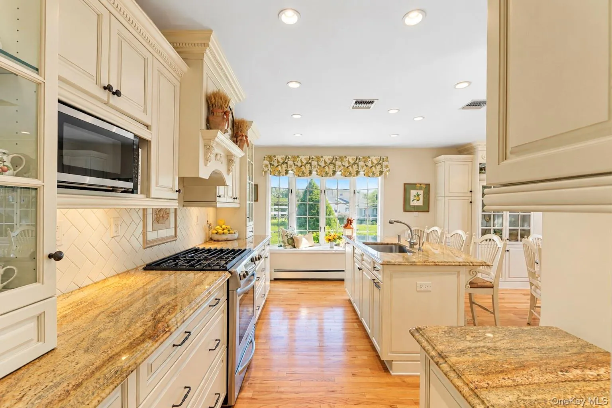
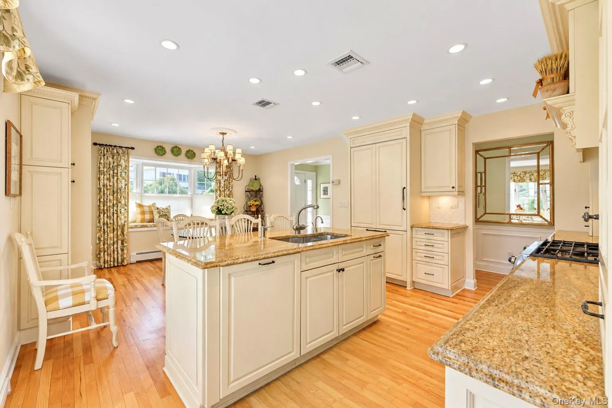
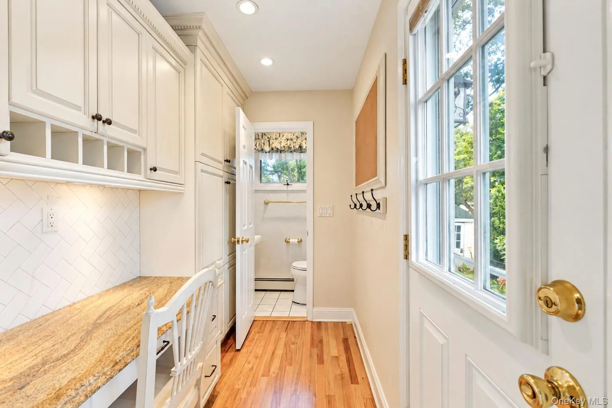
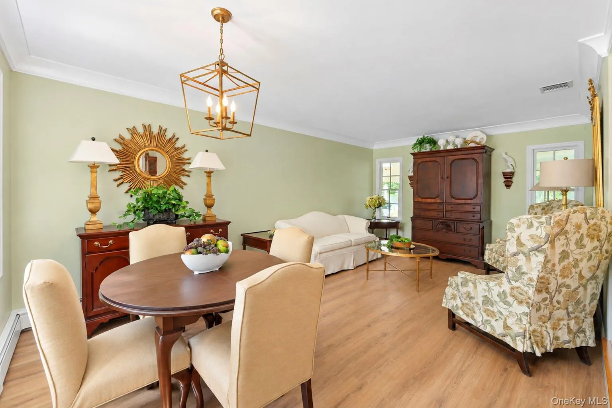
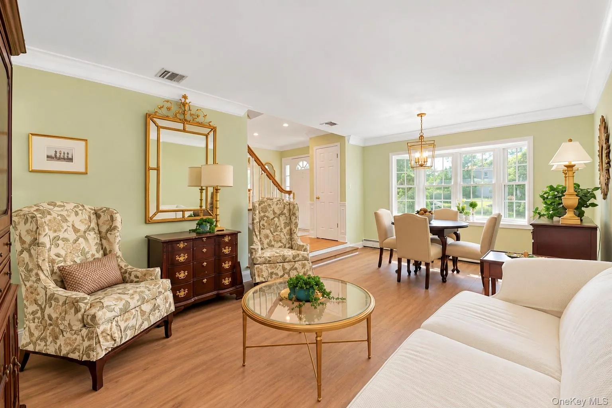
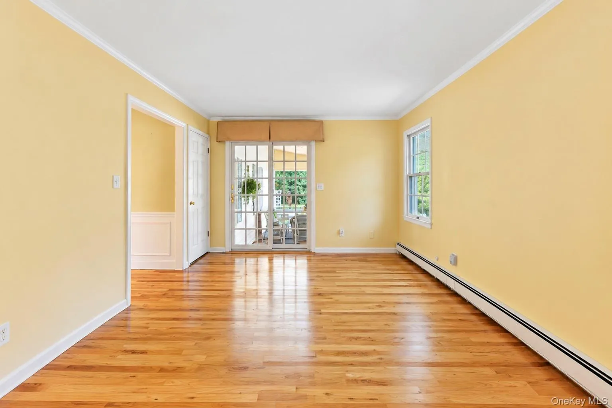
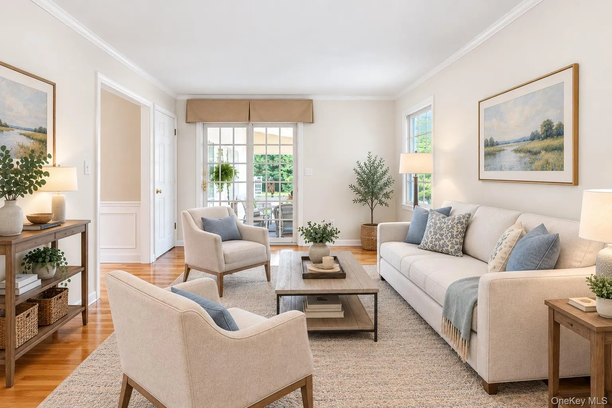
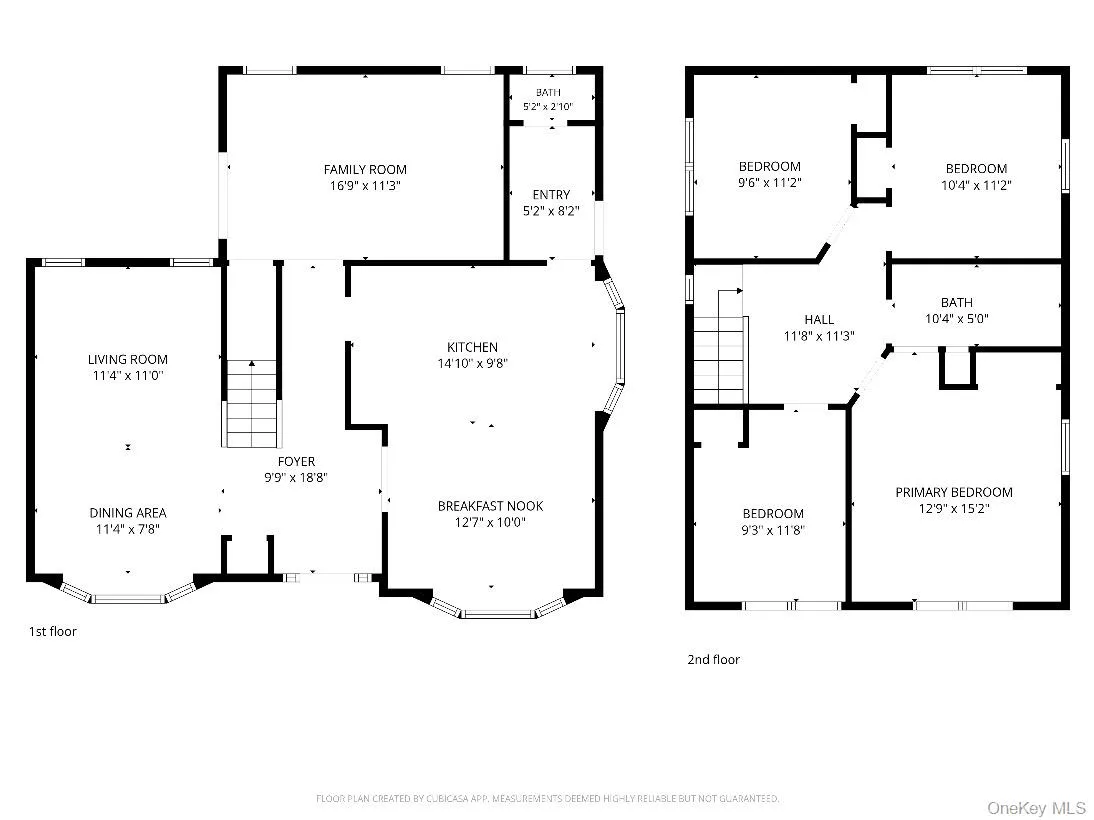
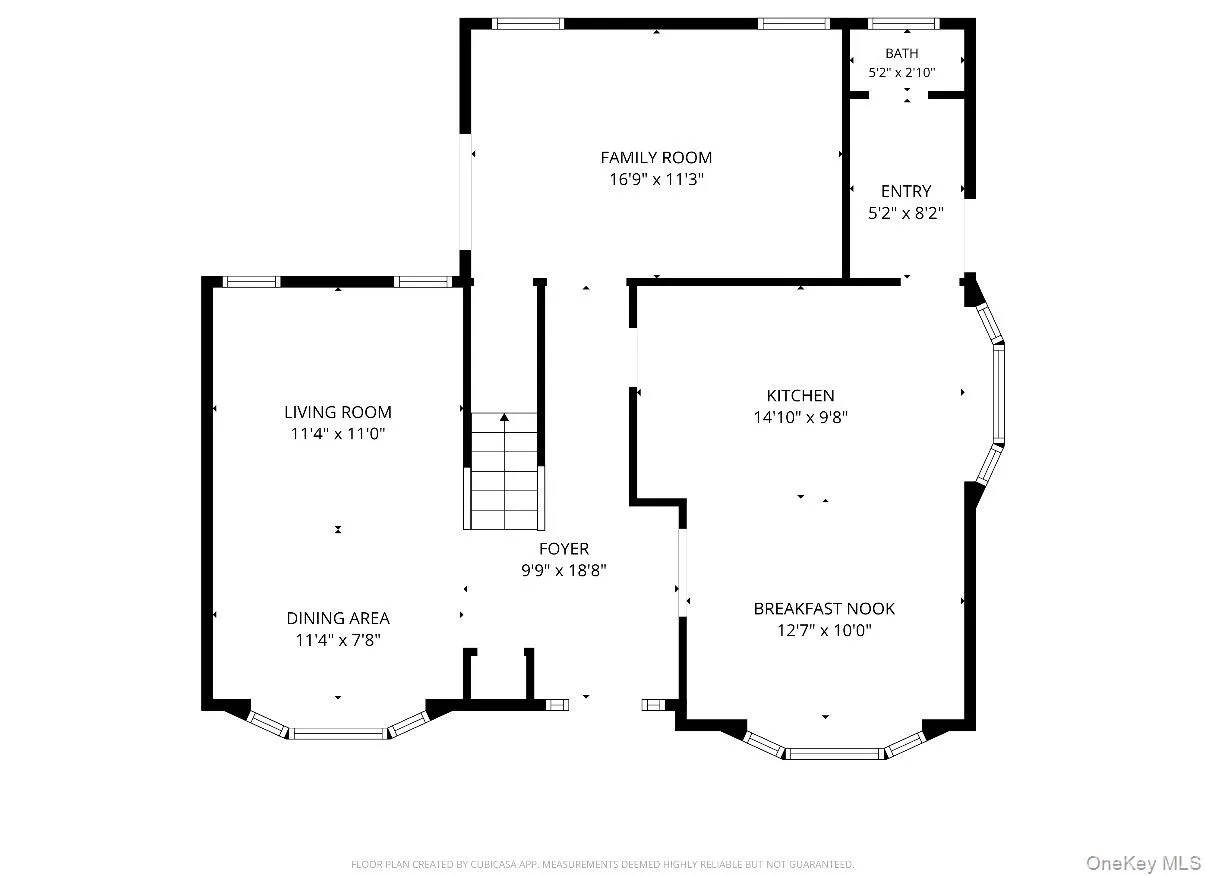
This beautifully maintained home offers the perfect combination of classic charm, thoughtful updates, and resort-style outdoor living. Step inside to a welcoming first floor filled with timeless character. Wainscoting throughout adds architectural charm, while the inviting dining room features a beautiful built-in cabinet. The completely renovated kitchen is a true standout, offering gas cooking, granite countertops, a large eat-in area, pantry, desk space, recessed lighting, and top-of-the-line Thermador refrigerator and dishwasher. Hardwood floors run throughout.
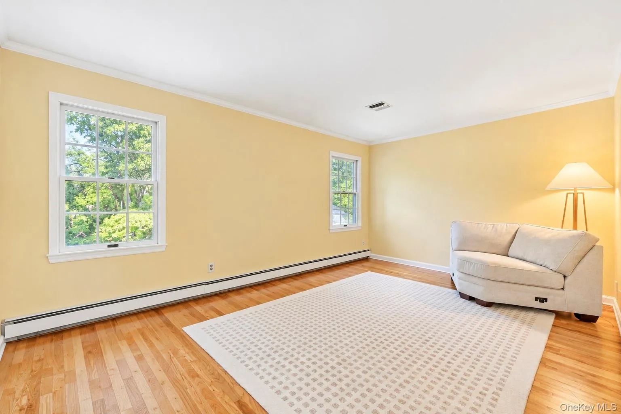
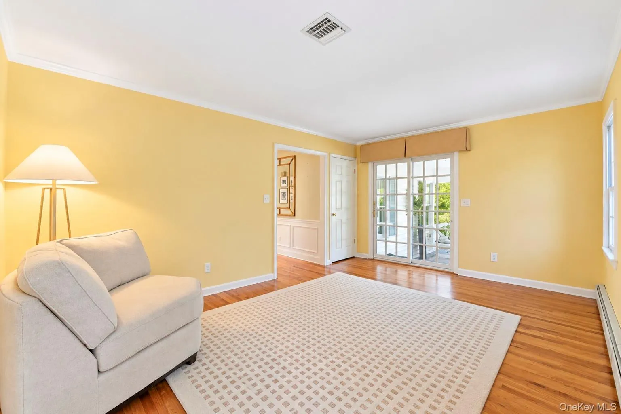
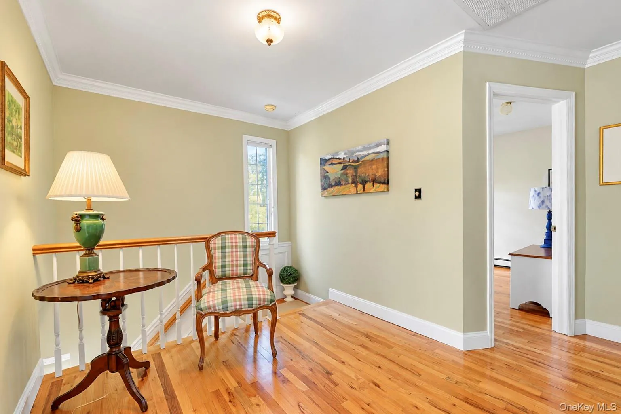
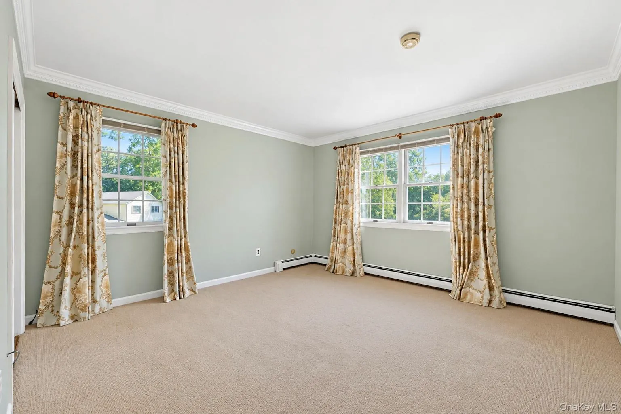
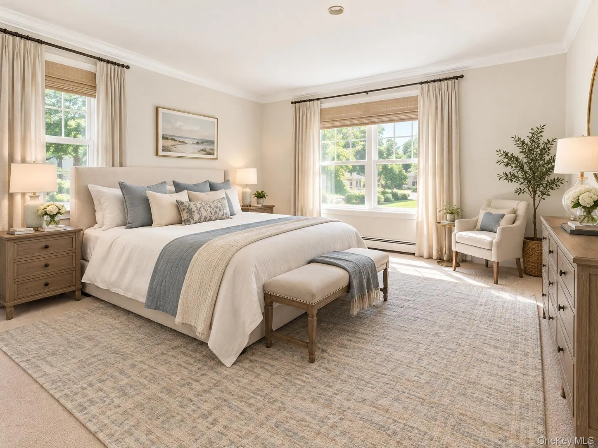
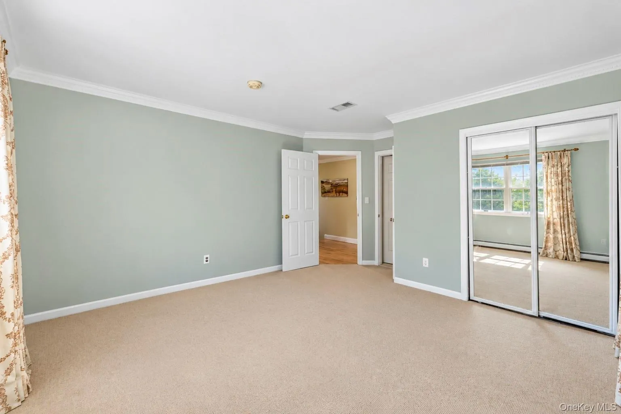
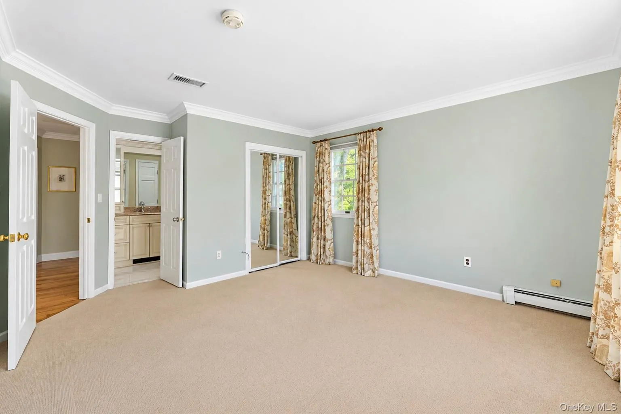
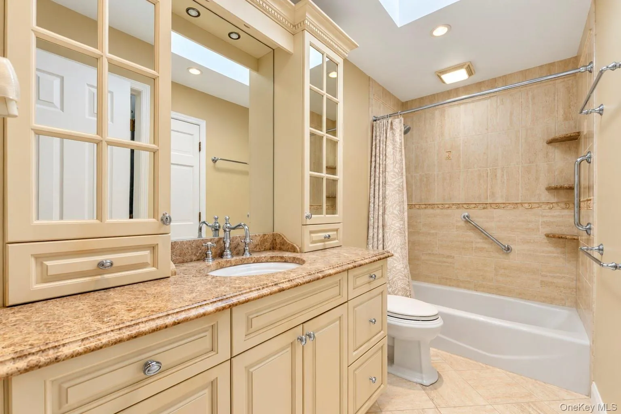
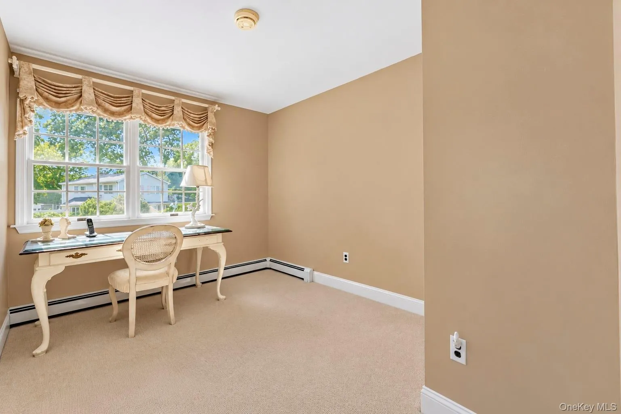
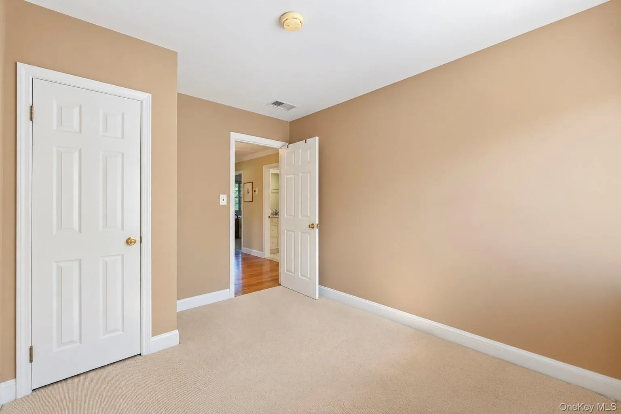
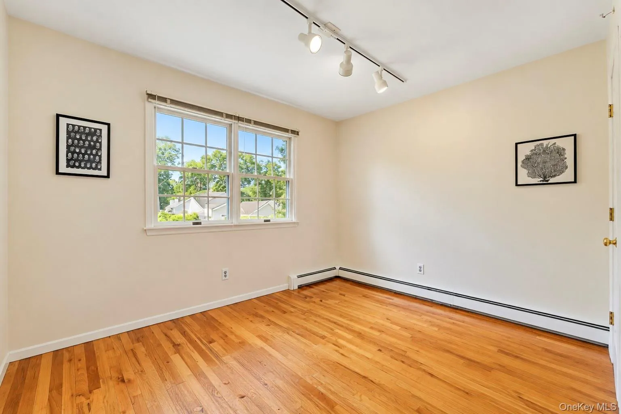
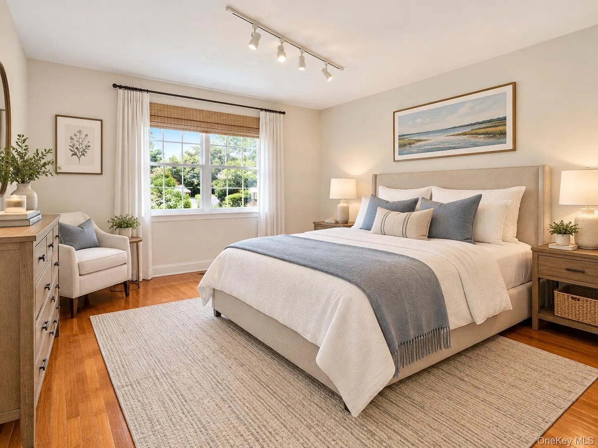
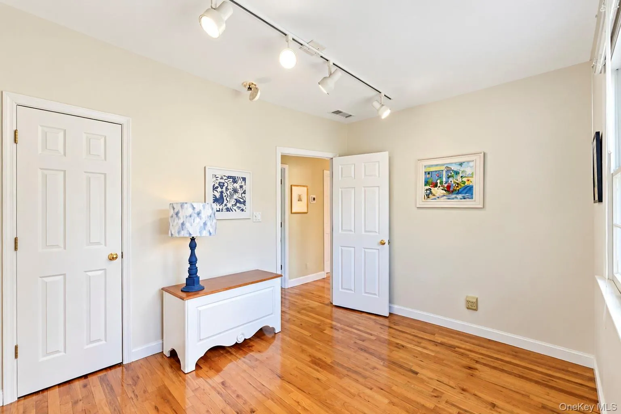
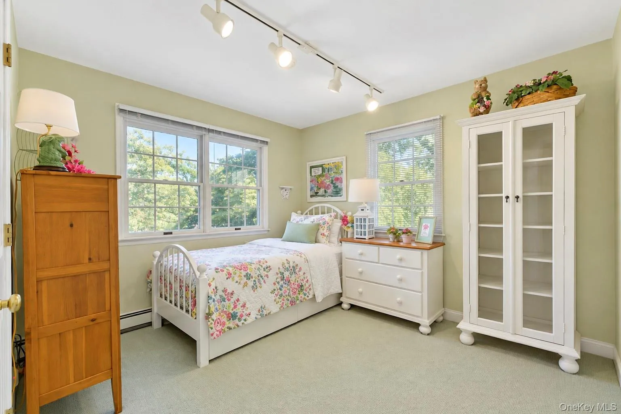
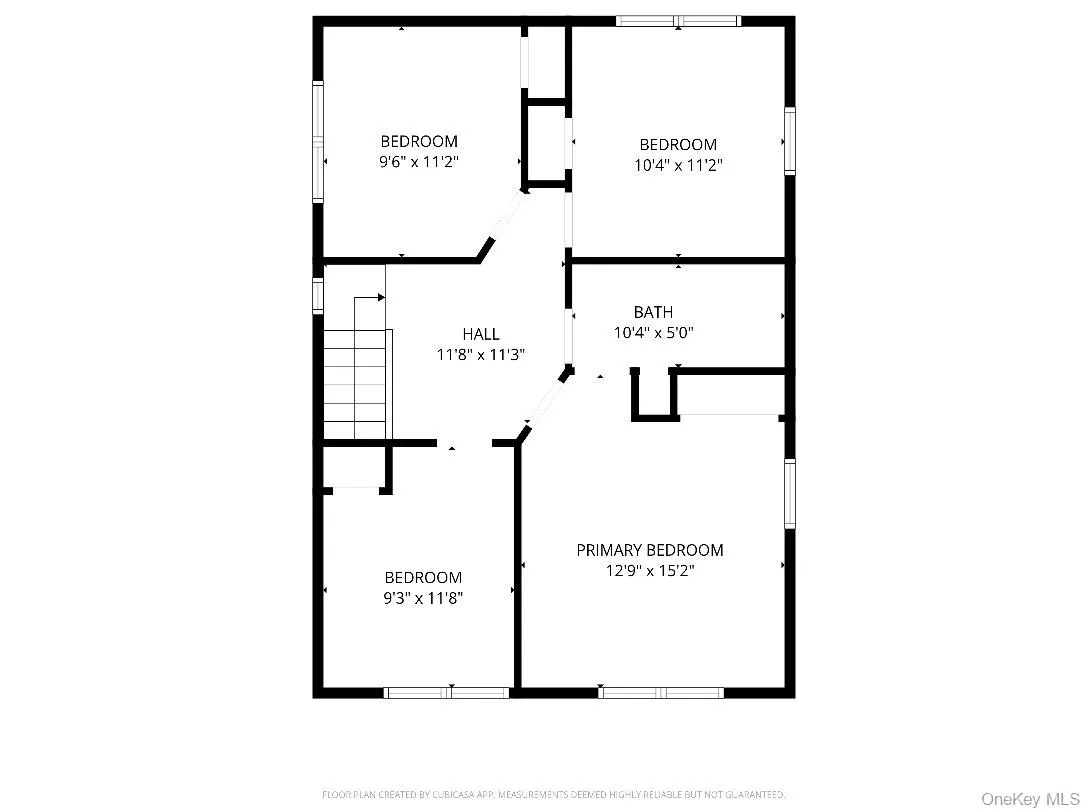
Upstairs, a spacious second-floor sitting area provides a quiet nook for relaxing. The generous primary bedroom offers ample closet space, along with three additional bedrooms and an updated hall bath.
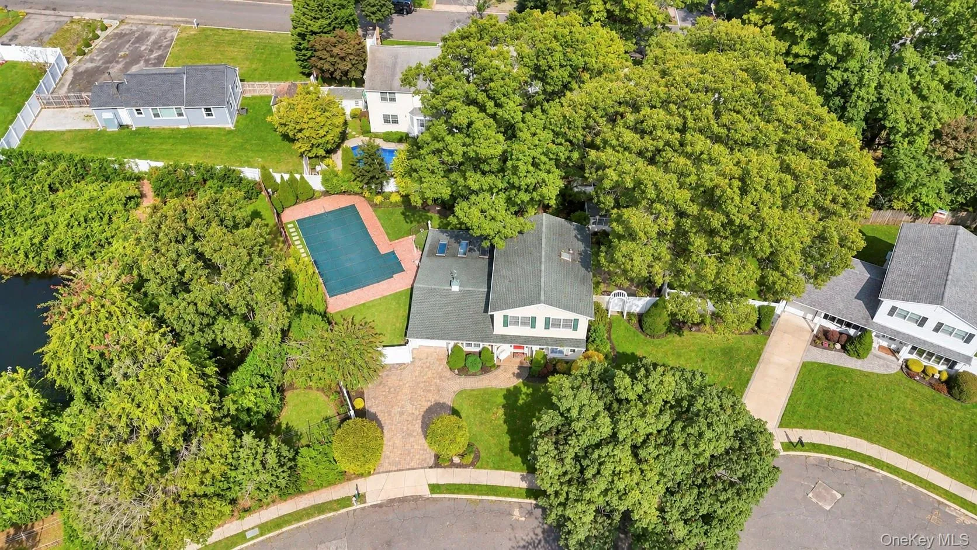
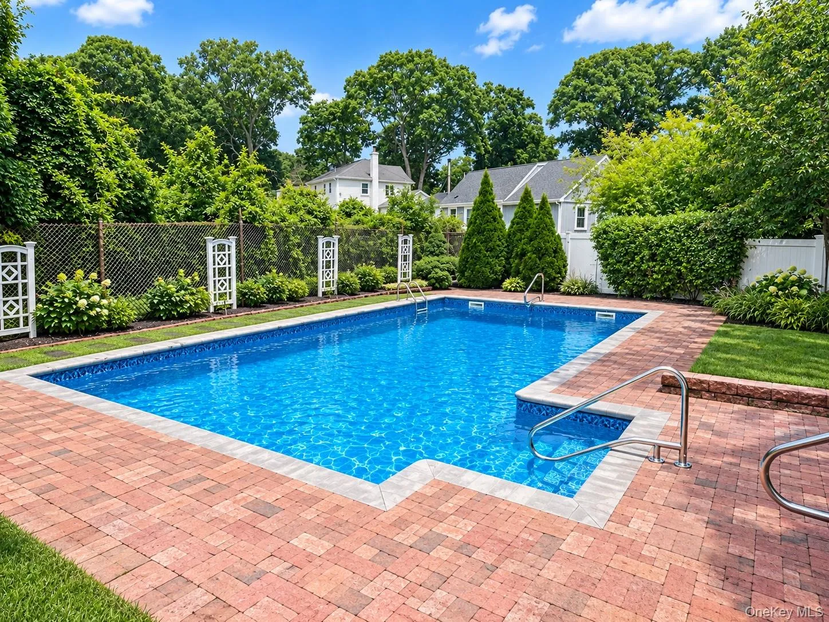
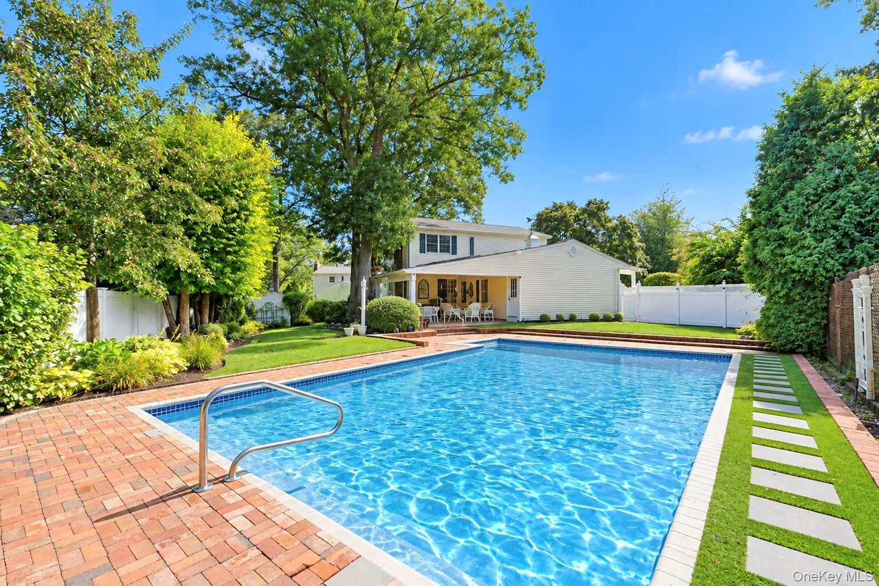
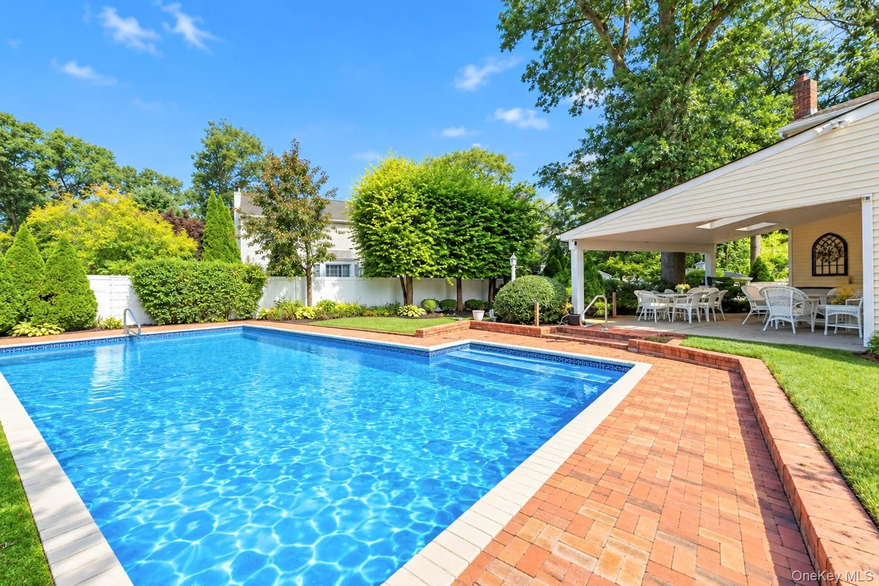
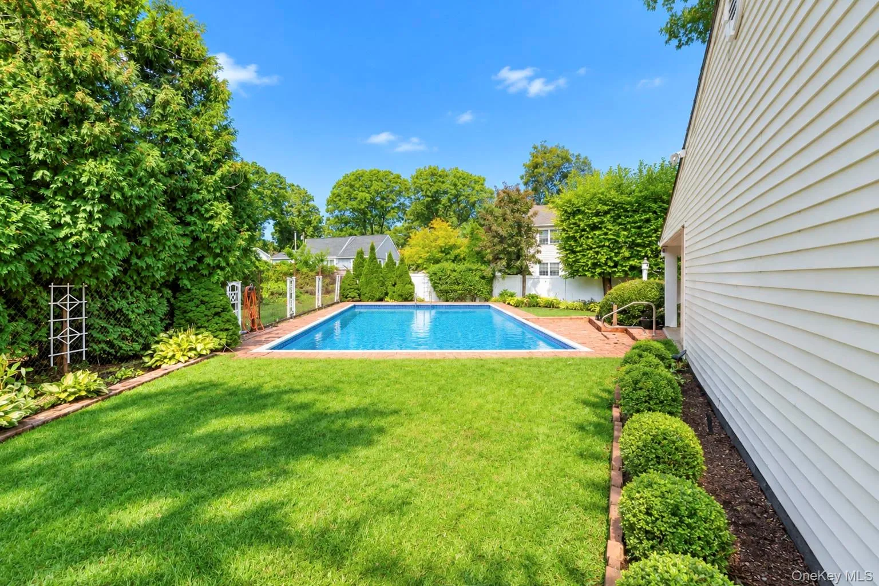
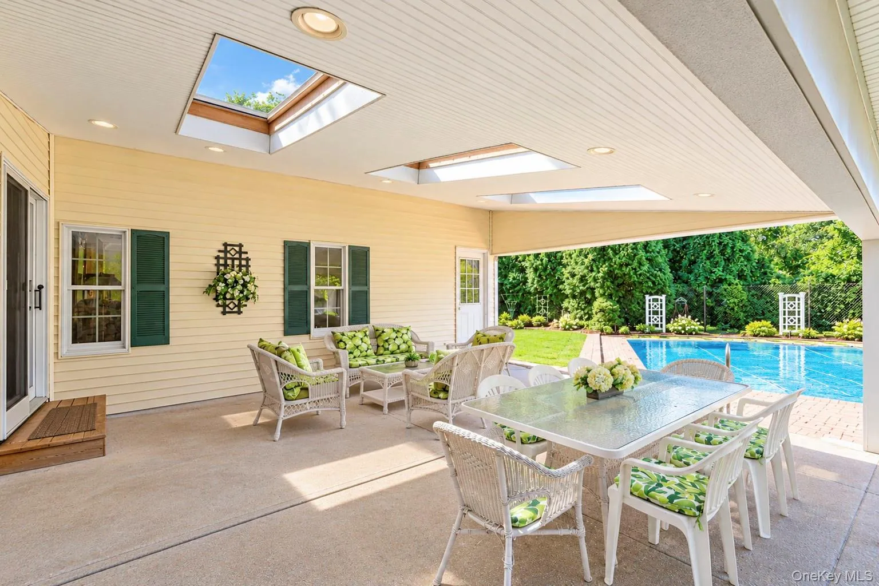
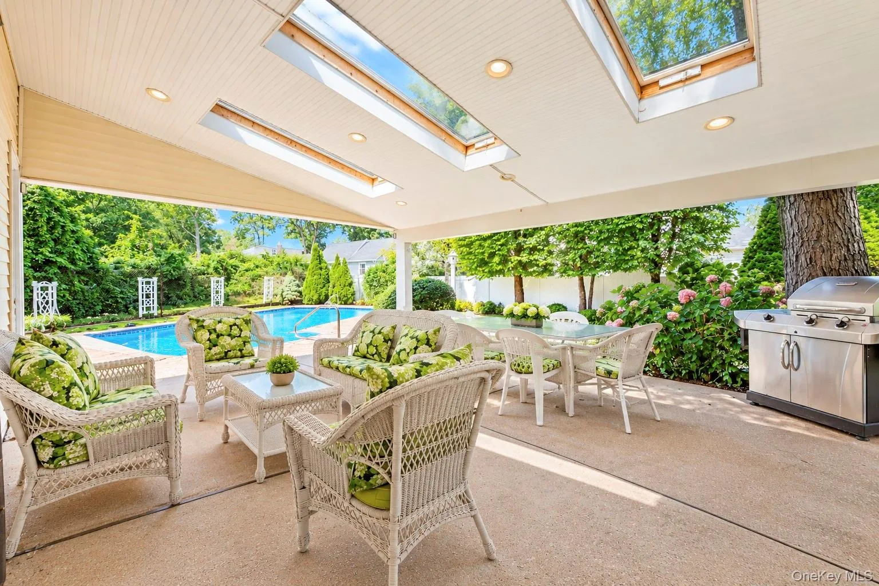
Step outside and discover your own backyard retreat! A covered patio provides the perfect setting for outdoor entertaining, overlooking the spectacular brand-new 18′ x 36′ in-ground saltwater pool. Designed for both fun and fitness, the pool features built-in bench seating, steps, and a 4–6 foot depth ideal for swimming, sports, and laps. The 10-zone in-ground sprinkler system keeps the expansive lawn and lush gardens beautifully maintained.
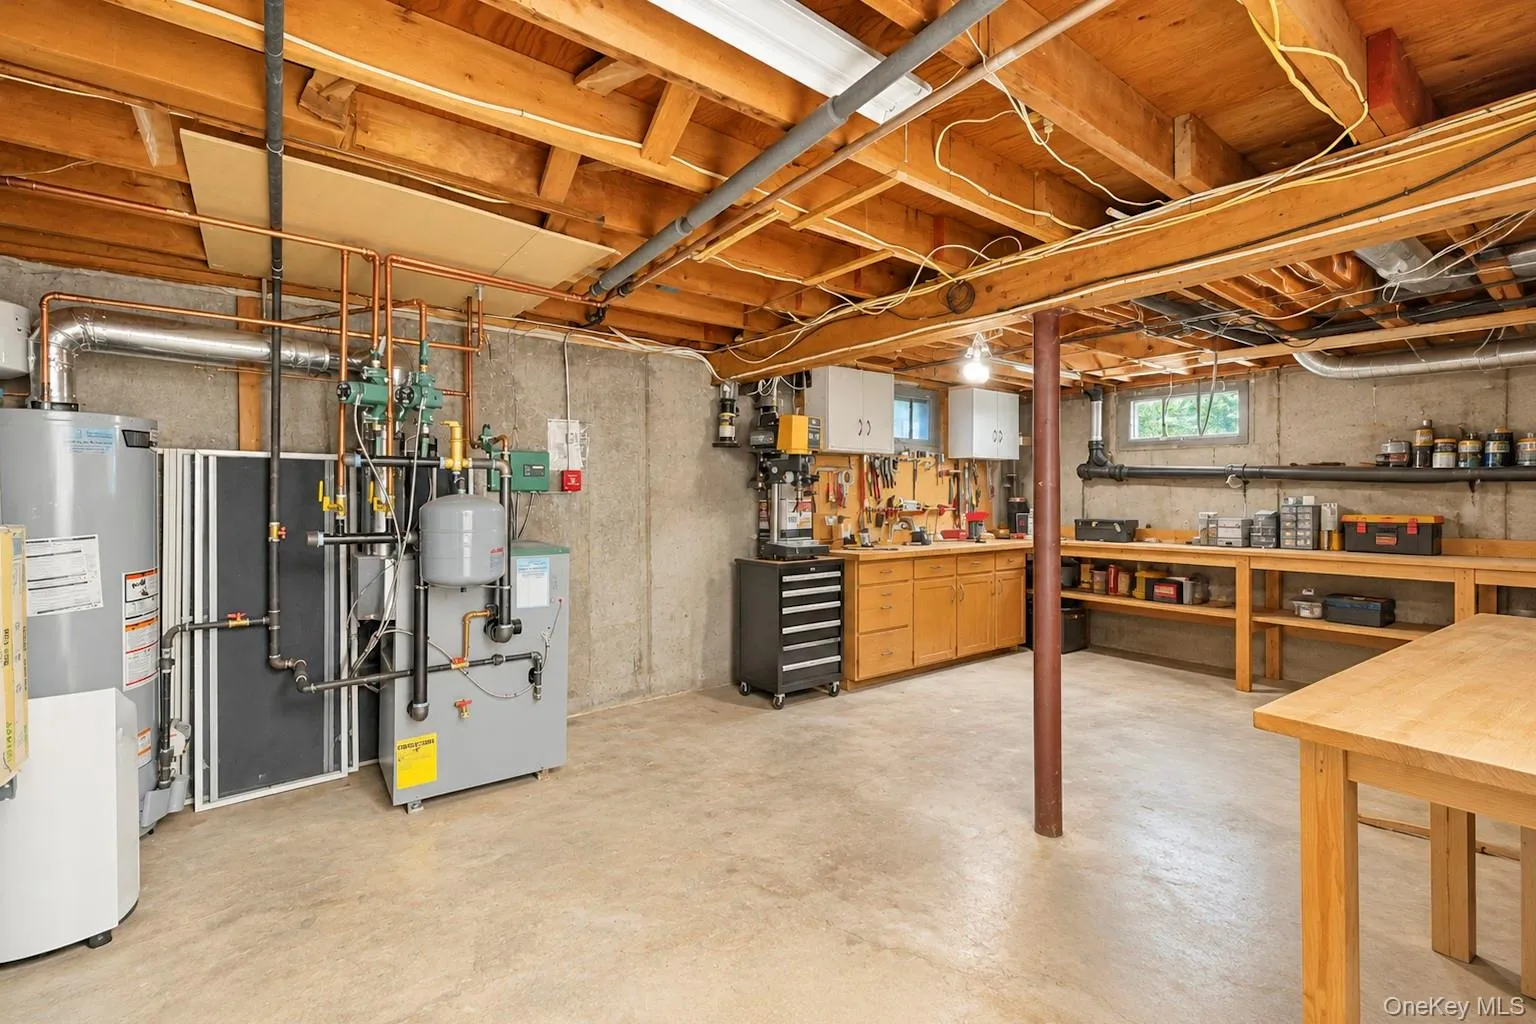
Major updates include a brand-new heating system, central air and roof 5 years young, Anderson windows, a one-car garage and a gorgeous paver driveway accommodating 2 cars.
Located in a desirable sidewalk neighborhood with three nearby parks, this home is also close to endless shopping and dining, including Wegman’s, Trader Joe’s, and Whole Foods, as well as Stony Brook University and Stony Brook Hospital. Minutes from trendy Ronkonkoma’s Station Yards, with fine dining and evening entertainment at Artemis Speakeasy and Vespa Restaurant. A wonderful Lake Grove home offering comfort, character, and an incredible outdoor lifestyle!
- Heating System:
- Natural Gas
- Cooling System:
- Central Air
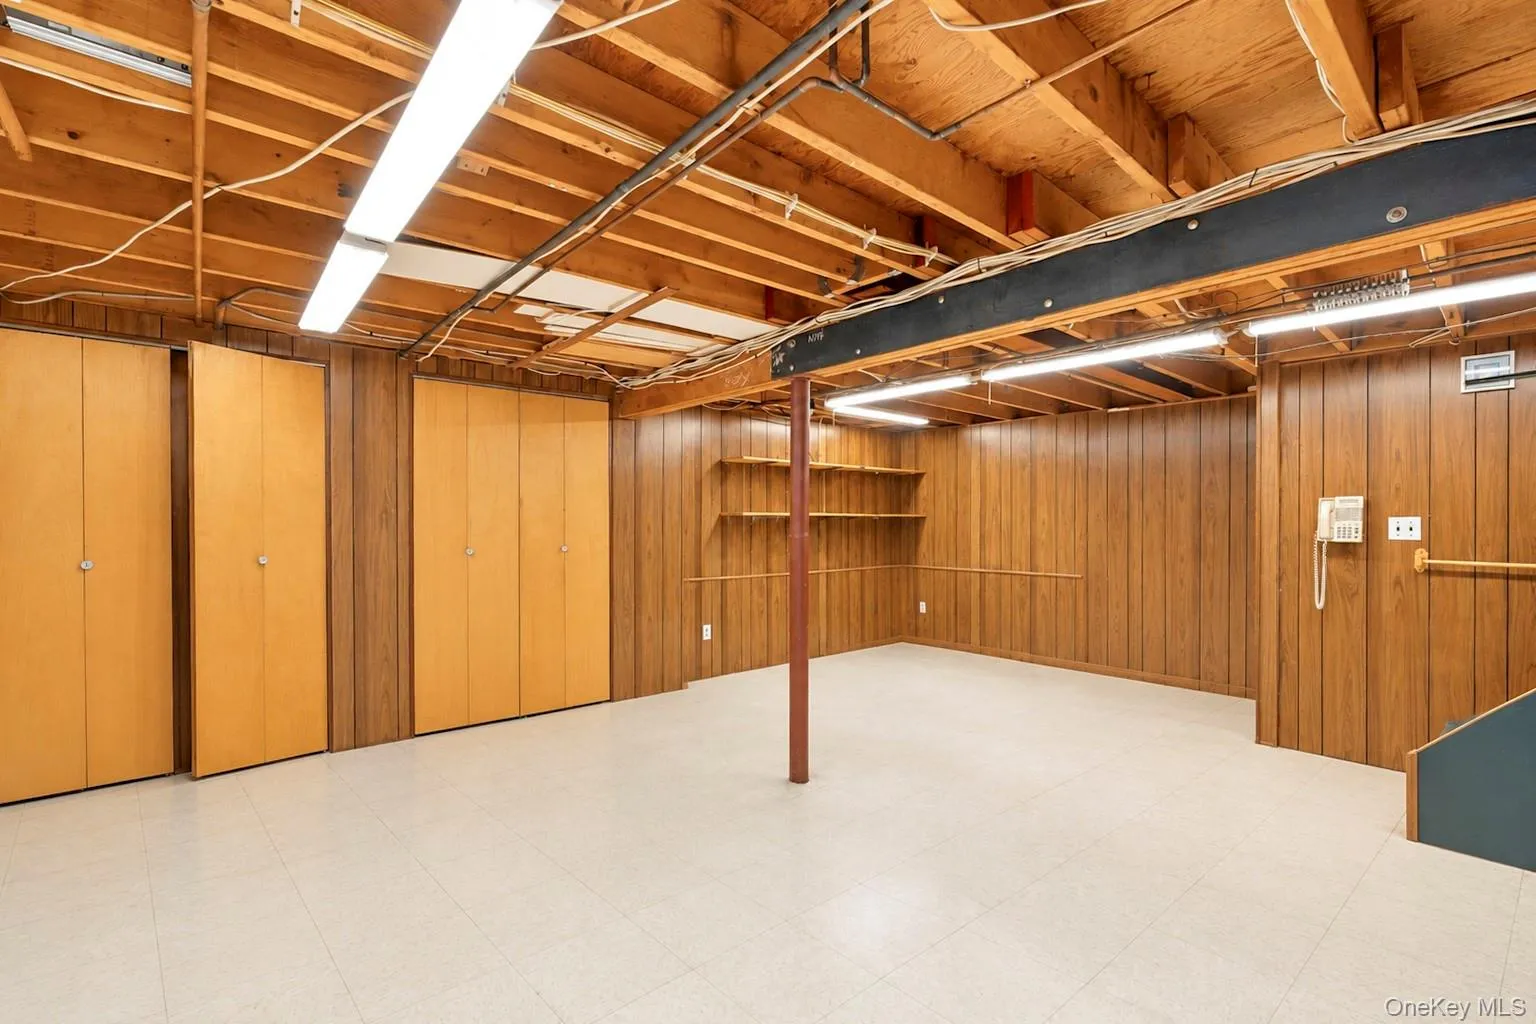
- Basement:
- Partially Finished
- Swimming Pool:
- In Ground, Salt Water, Vinyl
- Appliances:
- Dishwasher, Refrigerator, Microwave, Stainless Steel Appliance(s), Dryer, Washer, Gas Oven
- Flooring:
- Hardwood, Carpet
- Garage Spaces:
- 1
- Interior Features:
- Eat-in Kitchen, Entrance Foyer, Granite Counters, Storage, Formal Dining, Built-in Features, Recessed Lighting, Crown Molding
- Parking Features:
- Driveway
- Sewer:
- Cesspool
- Utilities:
- Electricity Connected
- City:
- Brookhaven
- State:
- NY
- Street:
- Birch
- Street Number:
- 63
- Street Suffix:
- Street
- Postal Code:
- 11755
- Floor Number:
- 0
- Longitude:
- W74° 53' 31.4''
- Latitude:
- N40° 51' 11.4''
- PostalCity:
- Lake Grove
- Architectural Style:
- Colonial
- Construction Materials:
- Frame
- Elementary School:
- Wenonah School
- High School:
- Sachem High School North
- Agent MlsId:
- 152896
- MiddleOrJunior School:
- Samoset Middle School
- PhotosCount:
- 49
- Special Listing Conditions:
- No
- Tax Annual Amount:
- $13,477
- Water Source:
- Public
- Office MlsId:
- BRMN22
Residential - MLS# 1054713
63 Birch Street, Brookhaven, NY
- Property Type :
- Residential
- Property SubType :
- Single Family Residence
- Listing Type :
- For Rent
- Listing ID :
- 1054713
- Price :
- $729,999
- Rooms :
- 8
- Bedrooms :
- 4
- Bathrooms :
- 1
- Half Bathrooms :
- 1
- Bathrooms Total :
- 2
- Square Footage :
- 1,770 Sqft
- Building Area :
- 1,770 Sqft
- Lot Area :
- 0.25 Acre
- Year Built :
- 1969
- Status :
- Active
- Listing Agent :
- Maria Caifa
- Listing Office :
- Coldwell Banker American Homes




