
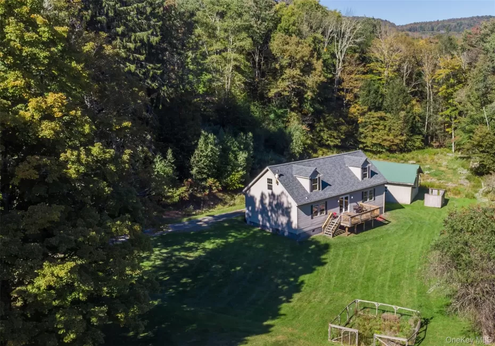
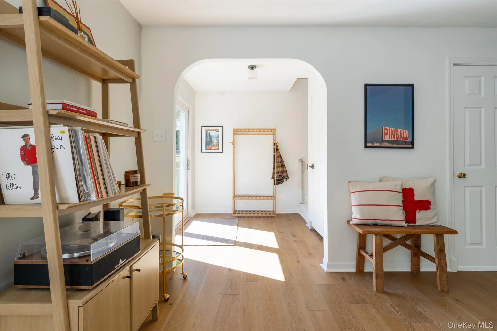
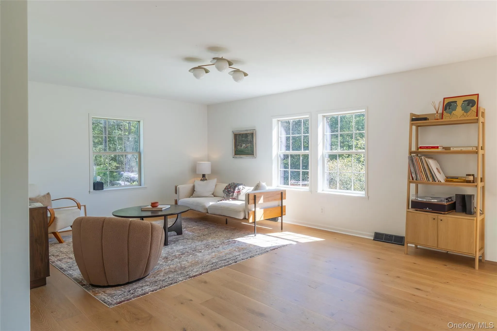
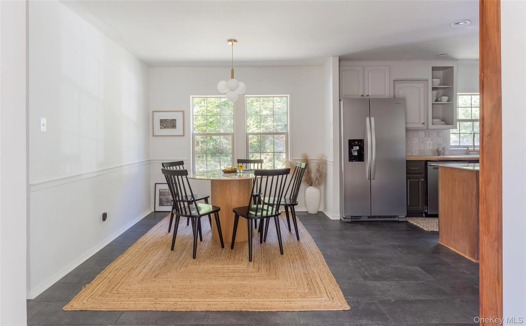
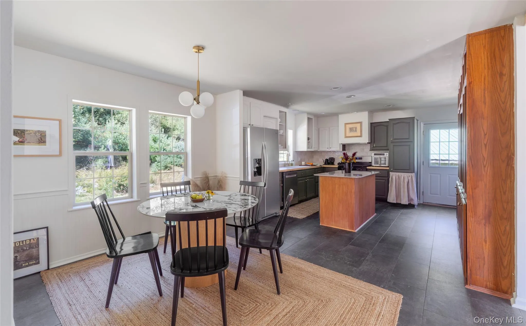
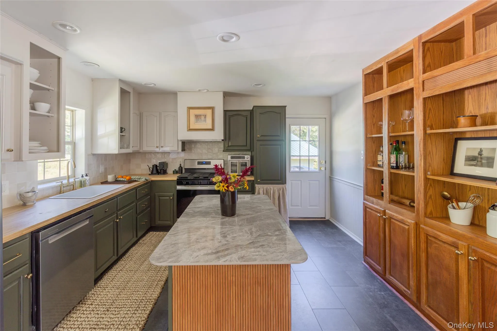
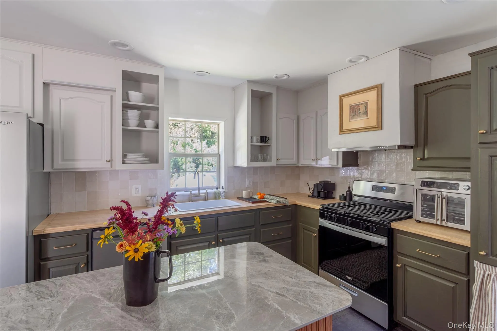
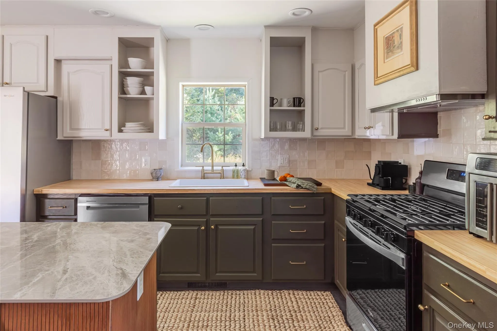
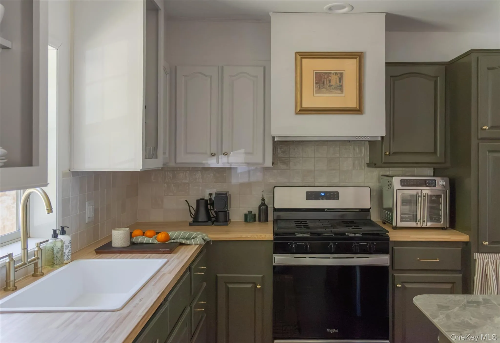
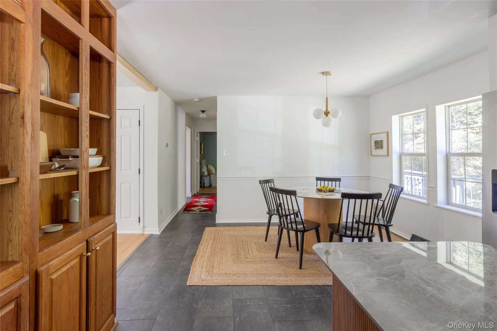
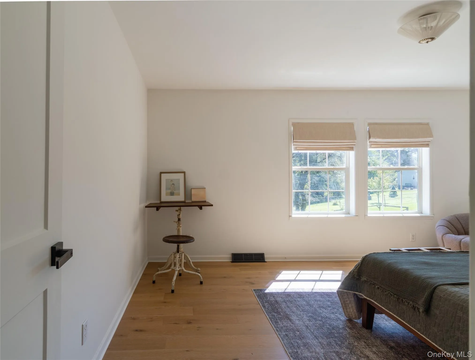
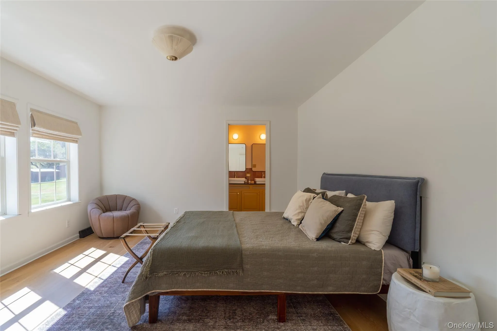
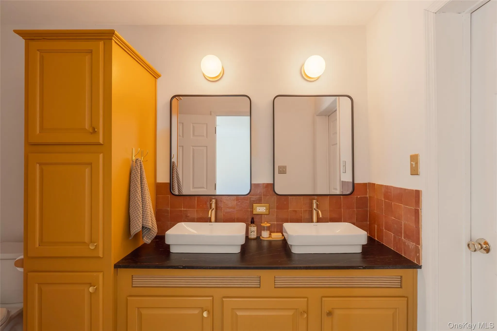
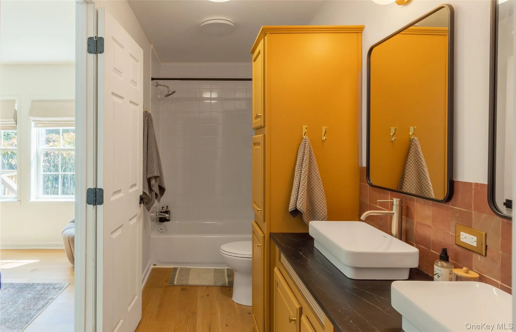
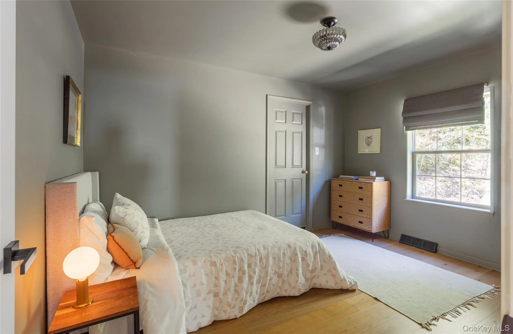
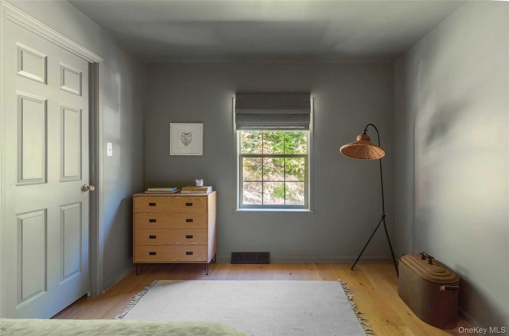
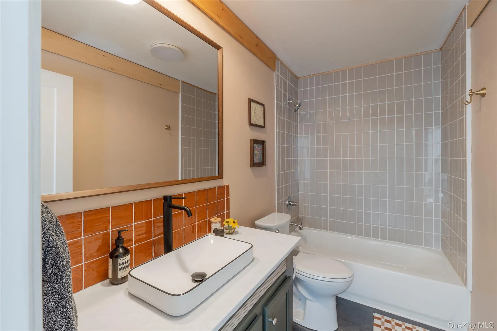
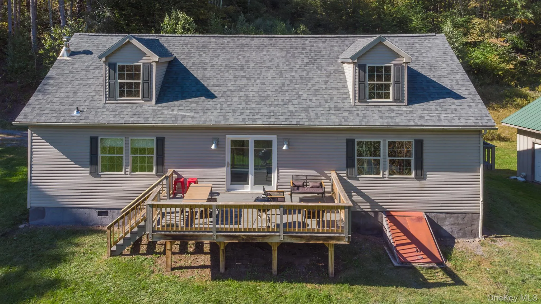
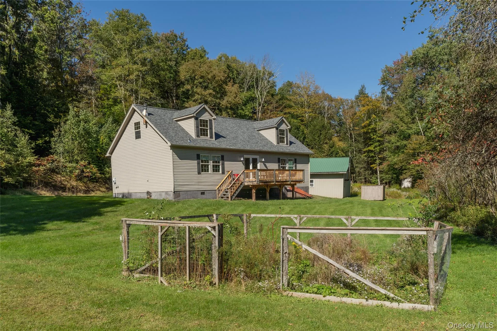
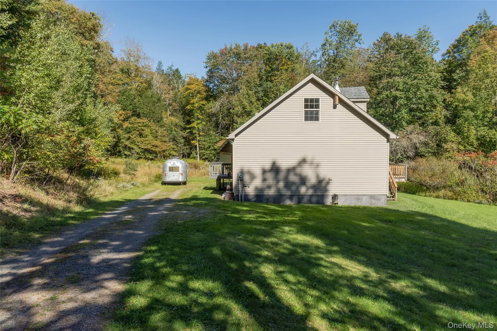
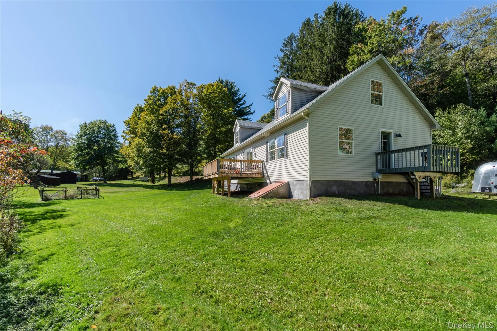
Right between two Catskills sweethearts, this easy living Cape offers a freshly updated home with just the right amount of space to spread out. Currently set up for single-story living, the house has two bedrooms – including a king-sized primary with an ensuite, a charming open kitchen and dining area, and a spacious sun-filled living room.
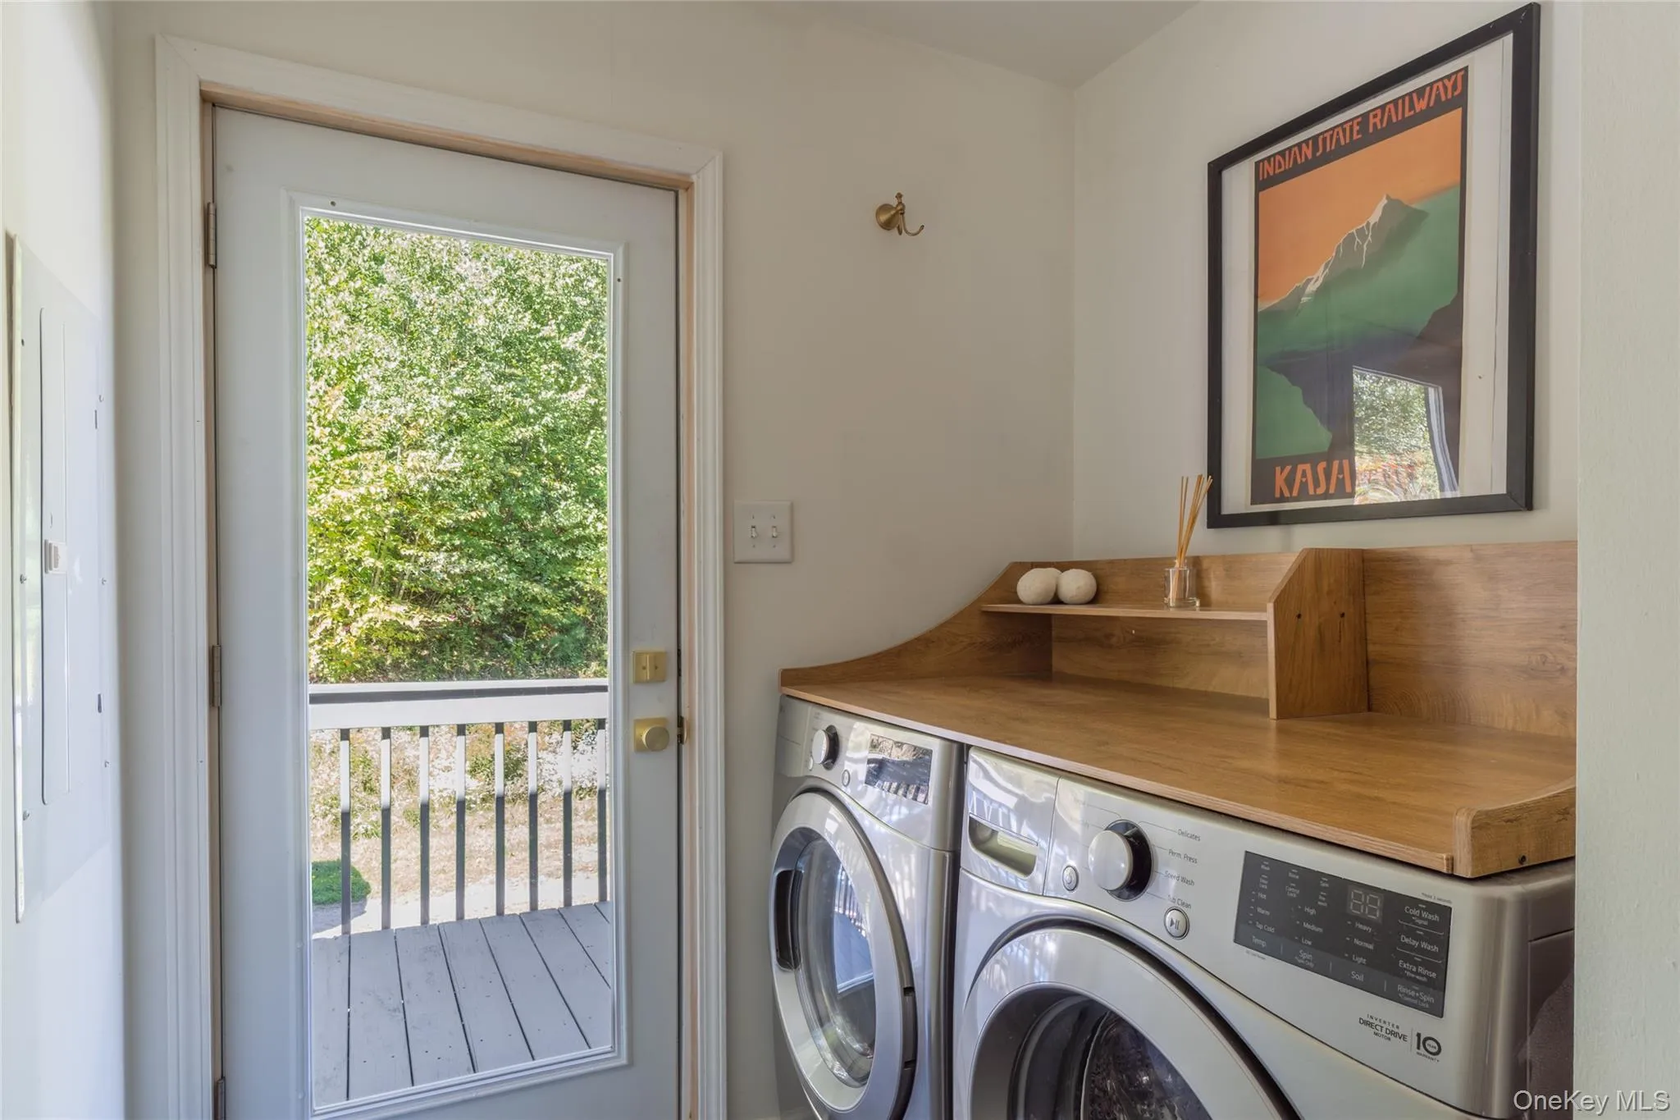
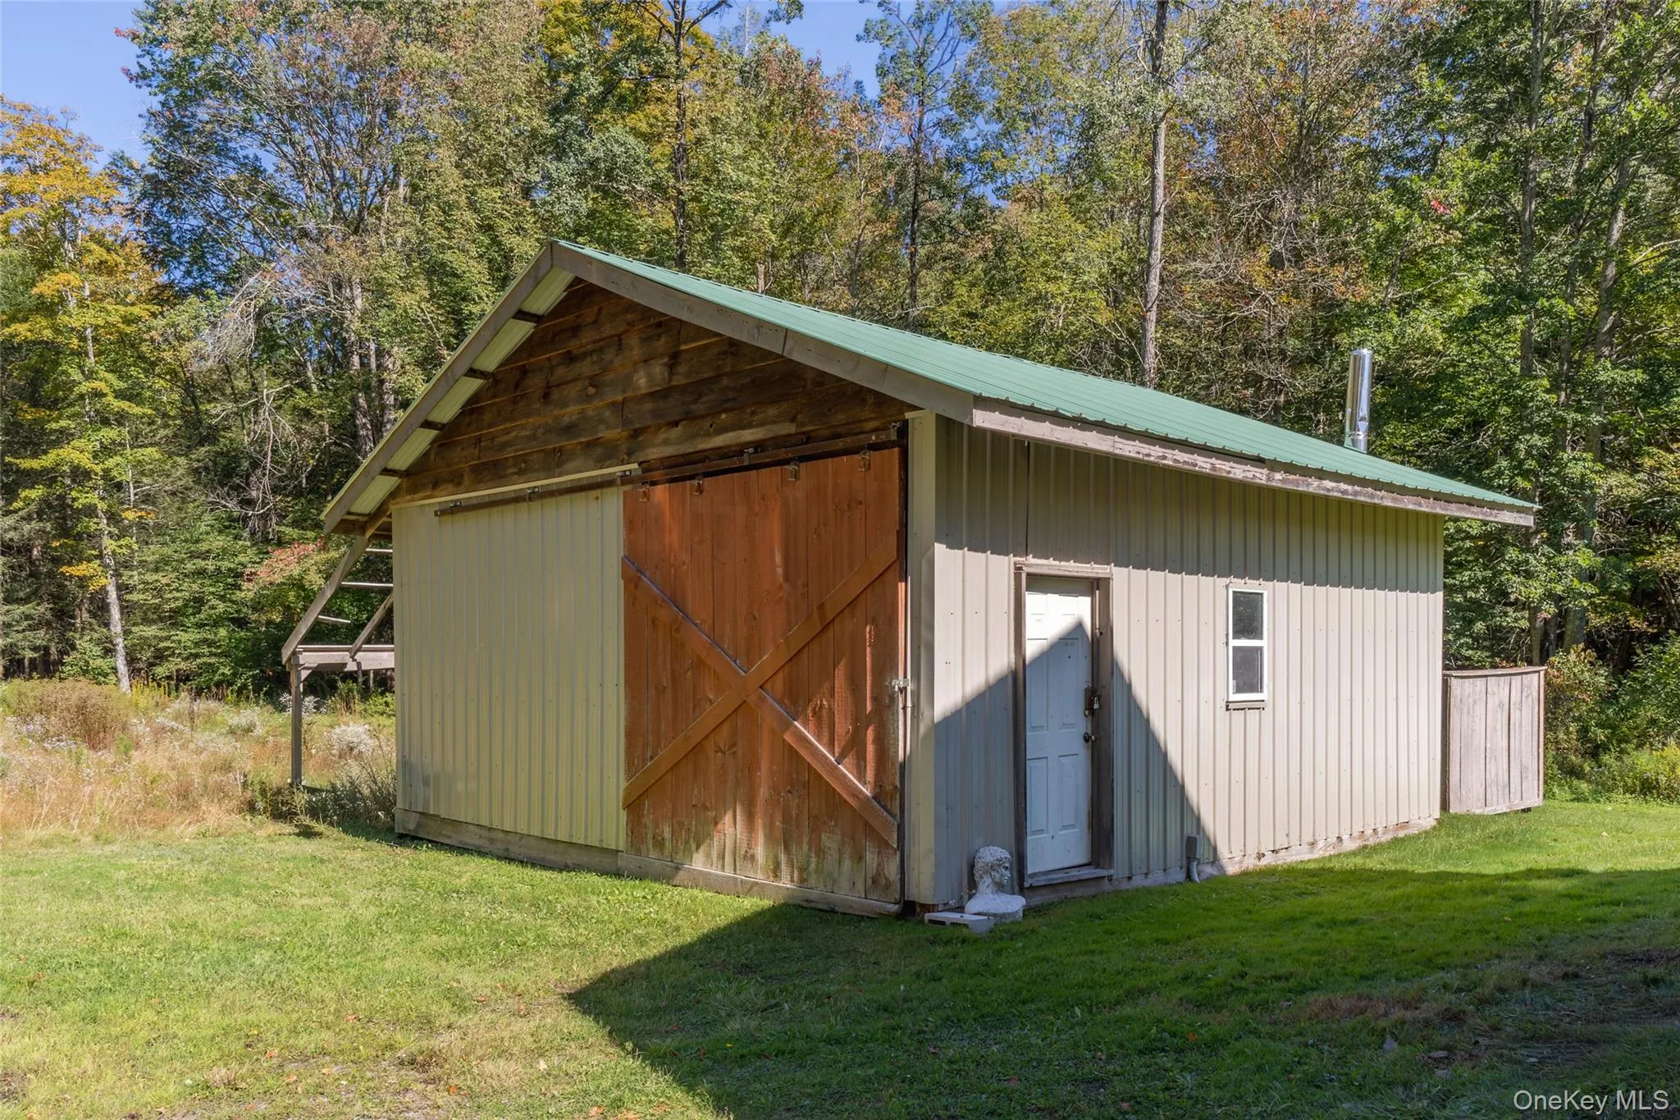
The easy-to-access unfinished attic offers an opportunity for future expansion, and the basement (with Bilco doors) and detached garage hold space for tinkering, creative projects, gardening gear, or the inevitable collection of snowshoes and outdoor gear you will accumulate. Recent updates include new appliances, new flooring throughout, new light fixtures, fresh interior paint, and a handful of thoughtful upgrades that make this home a breeze to enjoy and maintain.
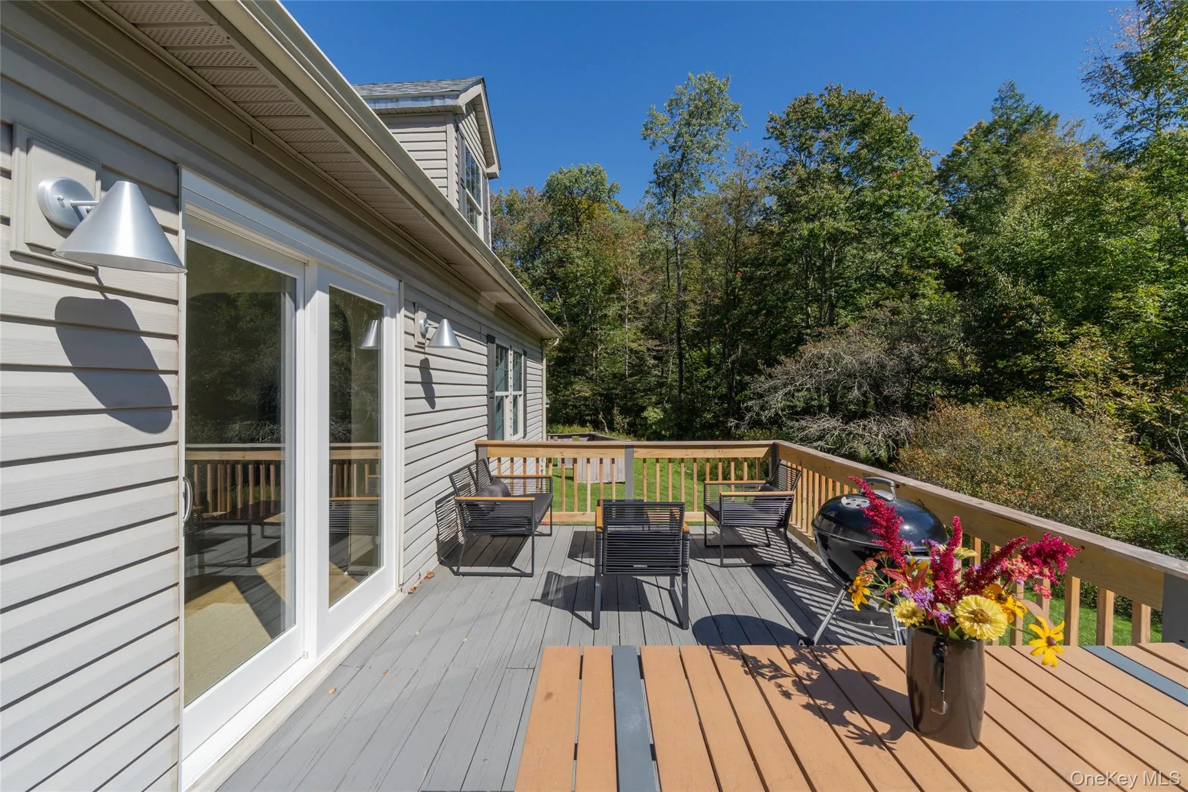
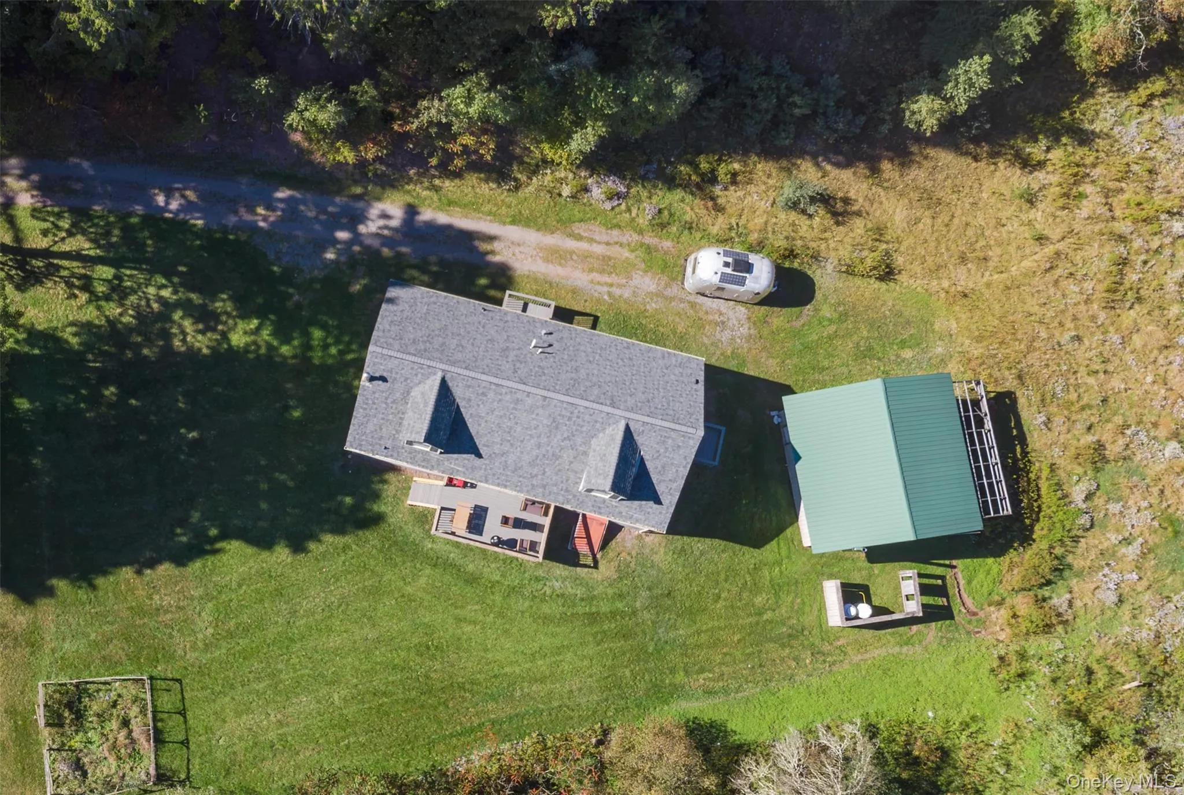
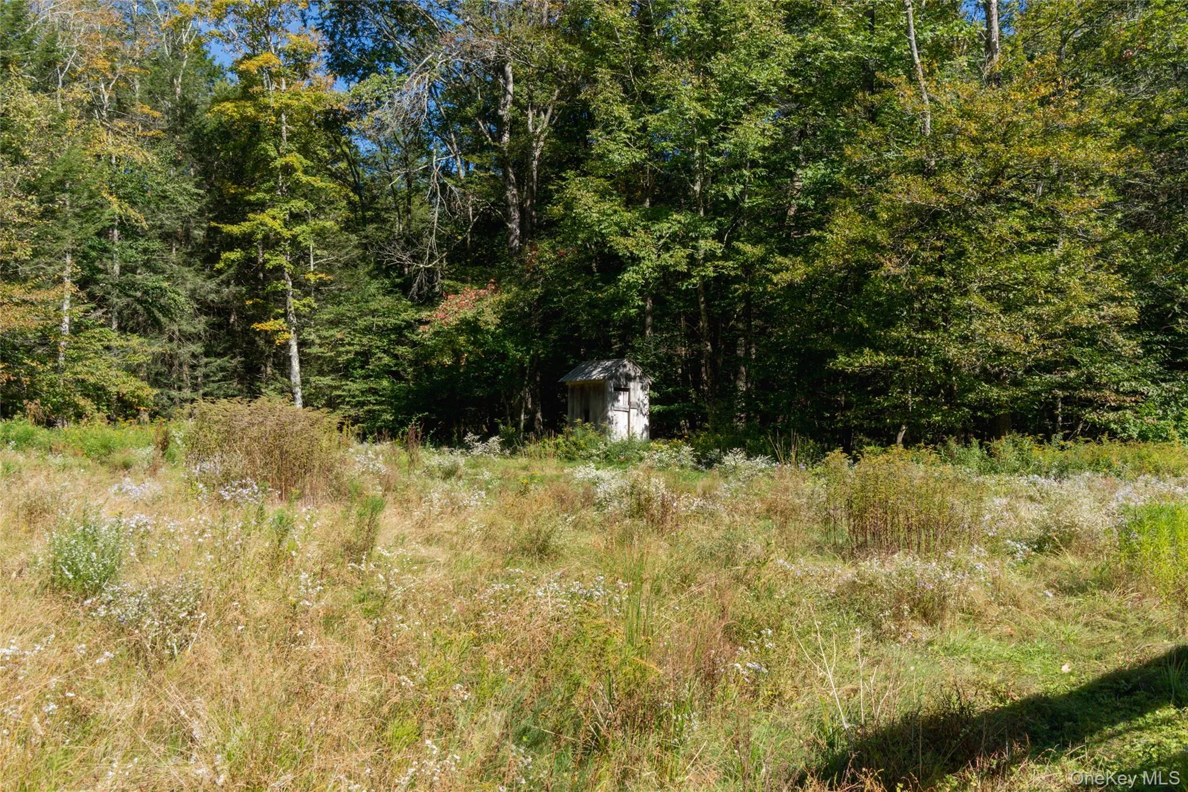
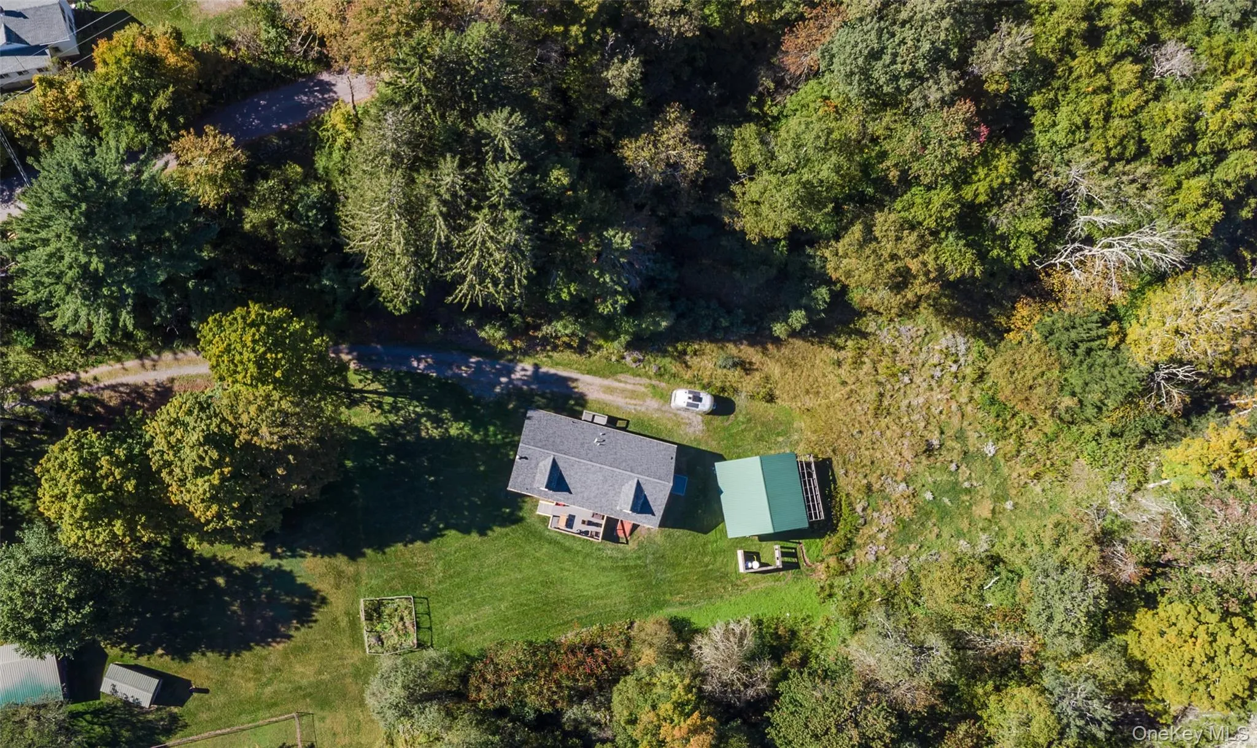
Outside, wildflower meadows, a wooded hillside, and just enough level lawn surround the house, while a fenced garden is ready for your vision. The deck is perfect for morning coffee, sunny afternoons with a book, or grilling after a day exploring the area. With 1.5 acres (spread across two parcels), there’s enough room to grow flowers and veggies, wander through the trees, and enjoy a little nature, without requiring a ton of maintenance.
This home is just 11 minutes from the Main Streets of both Livingston Manor and Jeffersonville. Each has its own take on the quintessential Catskills experience, with great restaurants and bakeries, beloved small businesses, wine shops, and farmers’ markets. The vibes are just right, and you’ll quickly find yourself becoming a regular at all the local favorites. Beyond town, rolling hills, pastoral farmland, winding country roads, and wild forests make even the drive home feel like part of the experience. Hiking, swimming, fishing, and river days are all close at hand, with the Delaware River and countless lakes, rivers, and trails to explore nearby. The George Washington Bridge is about two hours away.
- Heating System:
- Forced Air, Propane
- Cooling System:
- No
- Basement:
- Crawl Space
- Appliances:
- Dishwasher, Oven, Refrigerator, Dryer, Washer, Range
- Flooring:
- Tile, Wood
- Interior Features:
- Double Vanity, First Floor Bedroom, Primary Bathroom, First Floor Full Bath, Built-in Features
- Laundry Features:
- Laundry Room
- Lot Features:
- Part Wooded
- Parking Features:
- Driveway
- Sewer:
- Septic Tank
- Utilities:
- Propane, Cable Connected, Water Connected, Electricity Connected, Sewer Connected
- City:
- Liberty
- State:
- NY
- Street:
- Parks
- Street Number:
- 3
- Street Suffix:
- Road
- Postal Code:
- 12758
- Floor Number:
- 0
- Longitude:
- W75° 9' 29.8''
- Latitude:
- N41° 49' 13.9''
- Directions:
- GPS does not take you to the correct location. It will tell you to turn on to Lenape but the driveway is right at the corner of Parks and Lenape, on Parks. There will be a sign. It is a long driveway with house at the end and silver airstream next to it. Airstream not part of sale but is a good landmark to know you are in the right place!
- PostalCity:
- Livingston Manor
- Architectural Style:
- Cape Cod
- Elementary School:
- Liberty Elementary School
- High School:
- Liberty High School
- Levels:
- One And One Half
- Agent MlsId:
- 64060
- MiddleOrJunior School:
- Liberty Middle School
- PhotosCount:
- 27
- Special Listing Conditions:
- No
- Tax Annual Amount:
- $6,997
- Water Source:
- Well
- Office MlsId:
- COMPNY16
Residential - MLS# 1053305
3 Parks Road, Liberty, NY
- Property Type :
- Residential
- Property SubType :
- Single Family Residence
- Listing Type :
- For Rent
- Listing ID :
- 1053305
- Price :
- $425,000
- Rooms :
- 6
- Bedrooms :
- 2
- Bathrooms :
- 2
- Bathrooms Total :
- 2
- Square Footage :
- 1,456 Sqft
- Building Area :
- 1,456 Sqft
- Lot Area :
- 1.54 Acre
- Lot Dimensions :
- variable
- Year Built :
- 2005
- Status :
- Active
- Listing Agent :
- Katy L. Porte
- Listing Office :
- Compass Greater NY, LLC




