
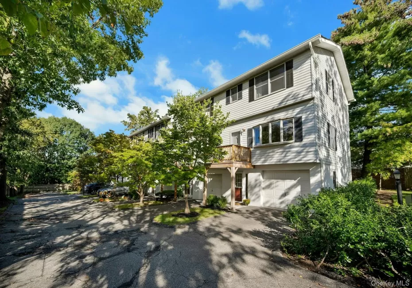
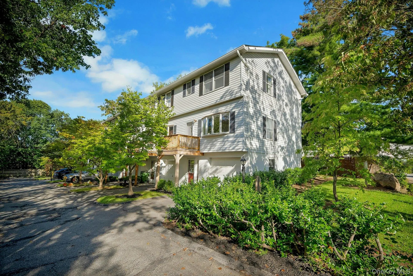
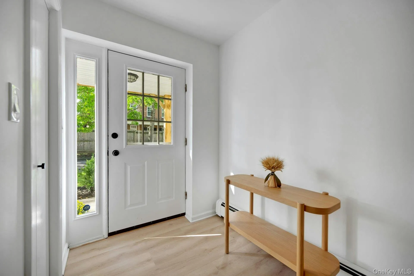
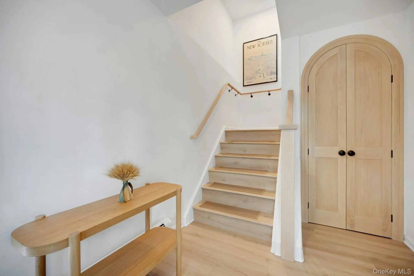
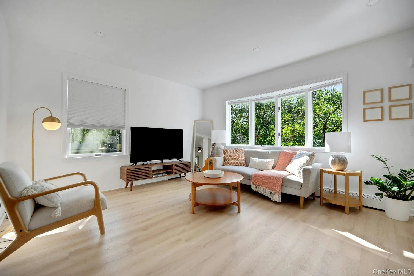
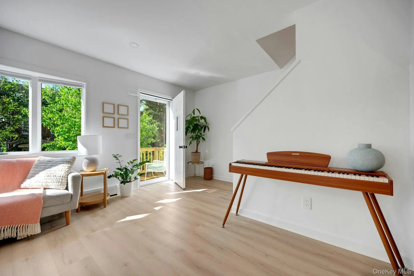
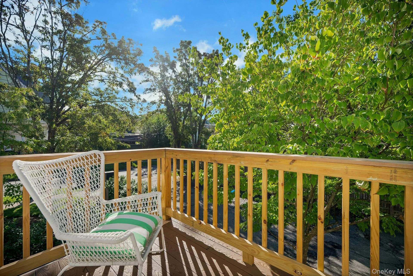
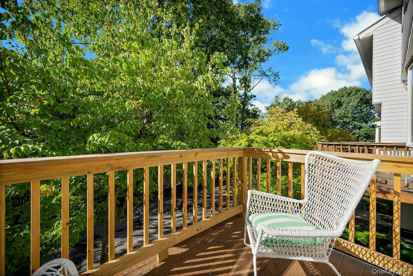
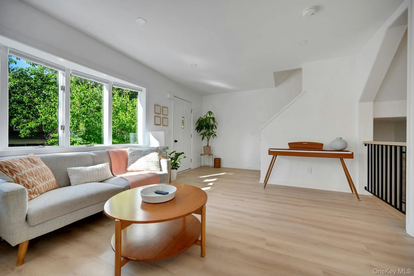
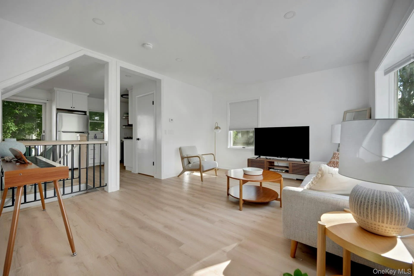
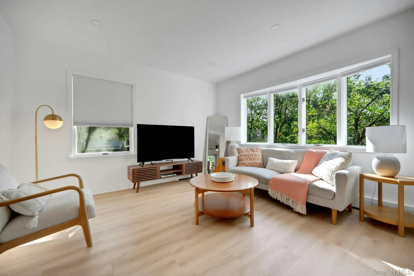
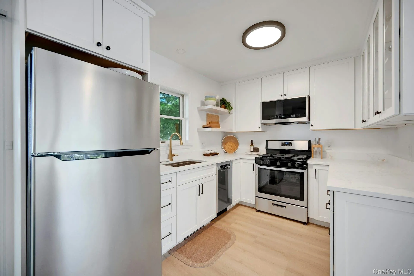
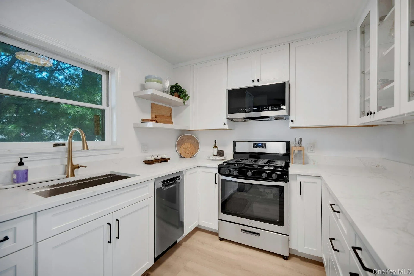
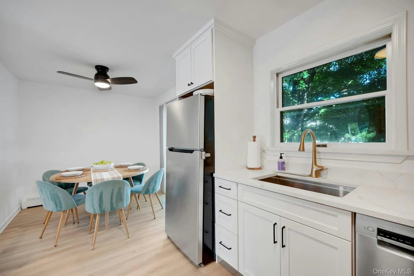
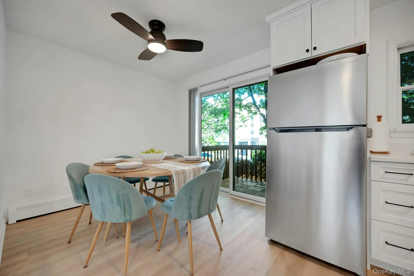
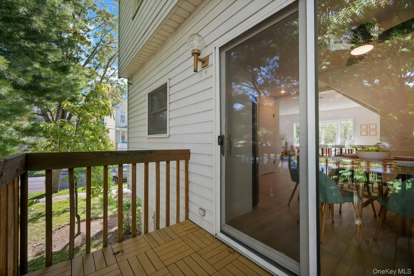
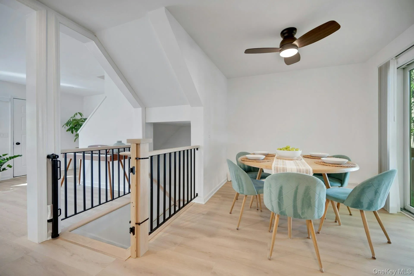
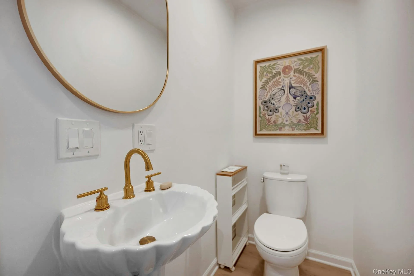
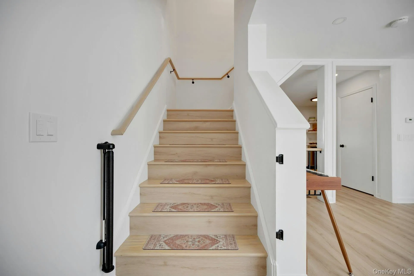
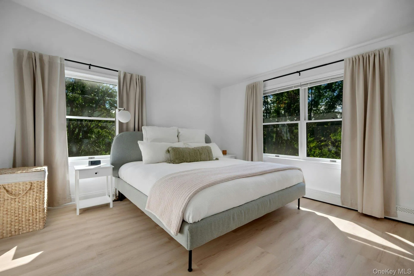
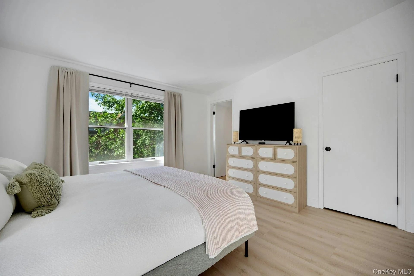
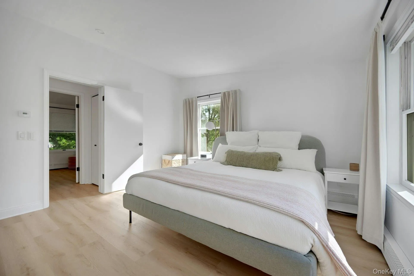
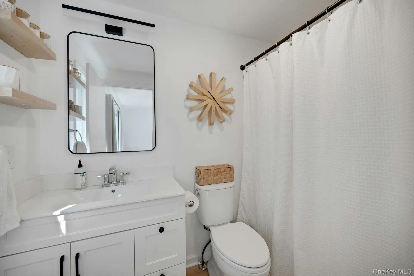
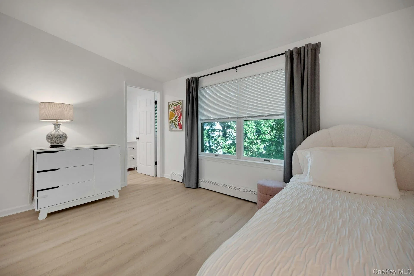
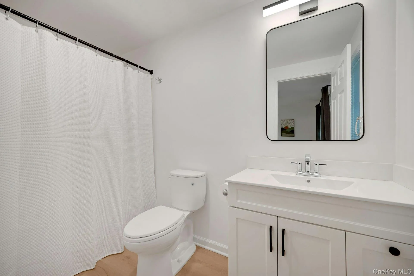
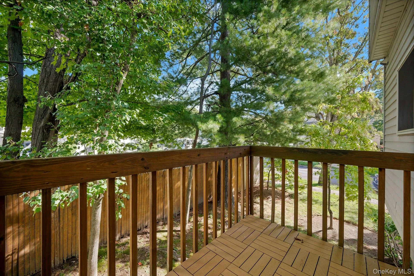

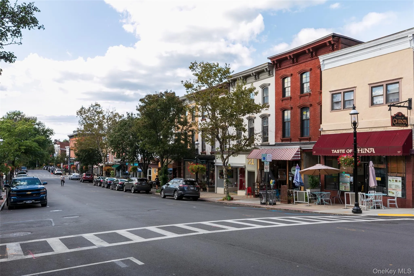
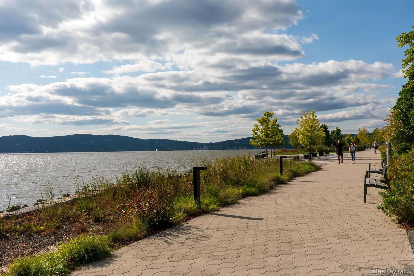
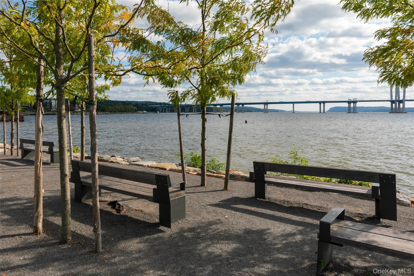

Welcome to this beautifully renovated end-unit townhouse in the heart of Tarrytown, walkable to Main Street, Metro North and more! Features include two bedrooms each with an en-suite bath and an additional powder room on the main level. From the moment you enter, you’ll appreciate the thoughtful updates and Scandinavian-inspired design throughout. The entry level features an inviting foyer with custom millwork and a generous arched coat closet, along with access to the garage, a second outdoor parking spot, in-unit laundry room, and storage. Upstairs, the main living level offers an open concept new beautiful eat-in kitchen with stainless steel appliances with a sliding door leading to the back deck. The spacious living room is filled with natural light and offers seasonal views of the Tappan Zee bridge, and a door to the front deck. The upper level features a serene and spacious primary bedroom with an updated en-suite bath and walk-in closet, as well as a generously sized second bedroom with its own updated ensuite bath. New flooring, kitchen, and front deck, custom railings, fresh paint, and stylish finishes throughout complete this move-in-ready home. Enjoy all that Tarrytown has to offer, including a short easy walk to Metro-North, with an express commute of approximately 38 minutes to Grand Central Terminal. Explore restaurants, and shops along Main Street , weekend Farmers Market, or take advantage of the beautiful riverwalk and nearby DeCicco & Sons market. A wonderful opportunity to enjoy comfort, style, and convenience in one of Westchester’s most charming villages. Don’t miss this one!
- Heating System:
- Hot Water
- Cooling System:
- No
- Basement:
- Storage Space
- Patio:
- Deck
- Appliances:
- Dishwasher, Refrigerator, Microwave, Stainless Steel Appliance(s), Dryer, Washer, Gas Water Heater, Gas Range
- Flooring:
- Other
- Garage Spaces:
- 1
- Interior Features:
- Eat-in Kitchen, Entrance Foyer, Open Floorplan, Storage, Smart Thermostat, Walk-in Closet(s), Washer/dryer Hookup, Primary Bathroom, Ceiling Fan(s), Quartz/quartzite Counters, Recessed Lighting, Natural Woodwork
- Laundry Features:
- In Basement, In Garage
- Parking Features:
- Driveway
- Sewer:
- Public Sewer
- Utilities:
- Natural Gas Connected, Electricity Connected
- City:
- Greenburgh
- State:
- NY
- Street:
- Wood
- Street Number:
- 17
- Street Suffix:
- Court
- Postal Code:
- 10591
- Floor Number:
- 0
- Longitude:
- W74° 12' 35.6''
- Latitude:
- N41° 2' 46.2''
- UnitNumber:
- A
- PostalCity:
- Tarrytown
- Association Fee:
- $400
- Association Fee Frequency:
- Monthly
- Association Fee Includes:
- Exterior Maintenance, Common Area Maintenance
- Construction Materials:
- Vinyl Siding
- Elementary School:
- John Paulding School
- High School:
- Sleepy Hollow High School
- Levels:
- Tri-level
- Agent MlsId:
- 14646
- MiddleOrJunior School:
- WASHINGTON IRVING INTERM SCHOOL
- PhotosCount:
- 31
- Special Listing Conditions:
- No
- Tax Annual Amount:
- $8,605
- VirtualTour URL:
- https://jumpvisualtours.com/u/496904
- Water Source:
- Public
- Office MlsId:
- LEGEND
Residential - MLS# 1041430
17 Wood Court, Greenburgh, NY
- Property Type :
- Residential
- Property SubType :
- Condominium
- Listing Type :
- For Rent
- Listing ID :
- 1041430
- Price :
- $749,000
- Rooms :
- 6
- Bedrooms :
- 2
- Bathrooms :
- 2
- Half Bathrooms :
- 1
- Bathrooms Total :
- 3
- Square Footage :
- 1,300 Sqft
- Lot Area :
- 0.48 Acre
- Year Built :
- 1988
- Status :
- Active
- Listing Agent :
- Phyllis Lerner
- Listing Office :
- Corcoran Legends Realty




