
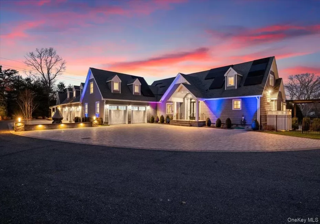
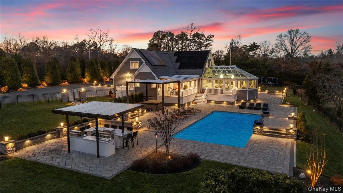
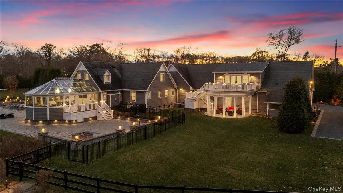
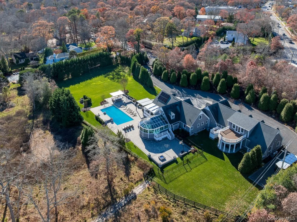
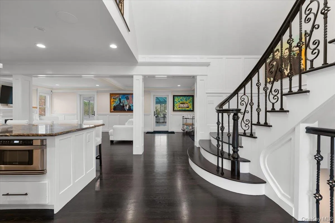
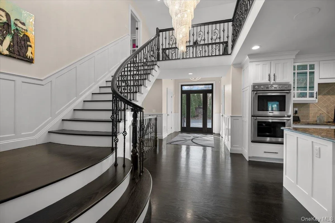
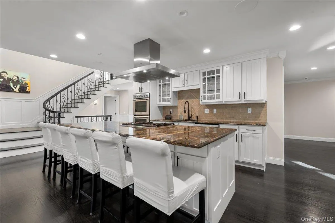
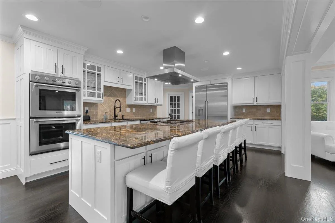
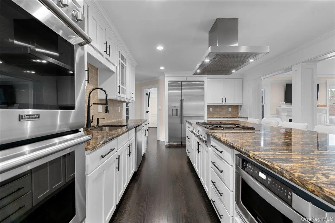
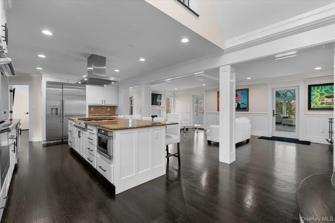
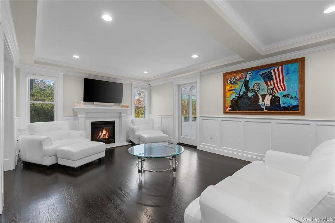
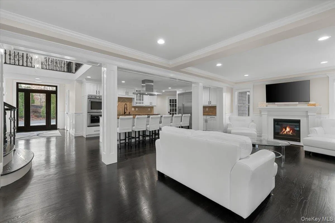
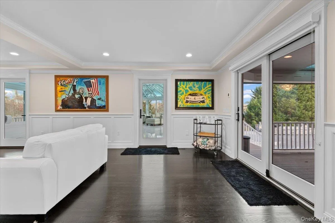
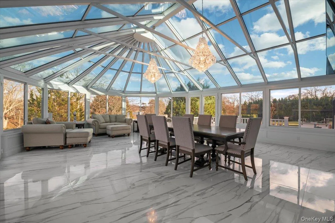
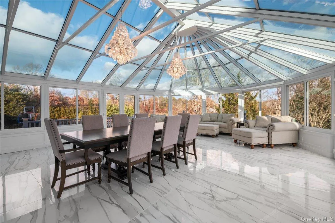
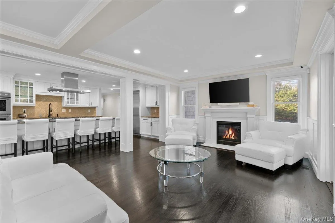
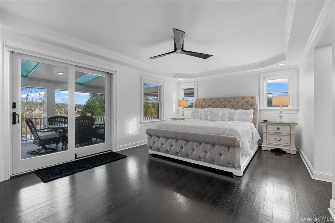
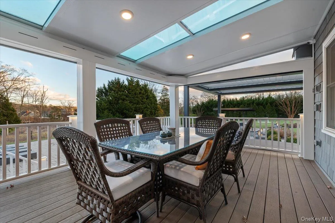
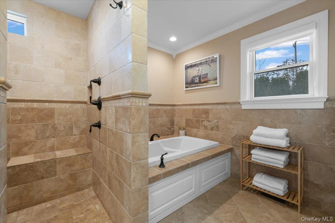
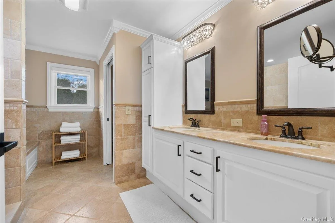
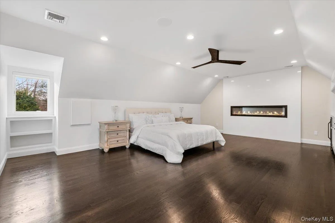
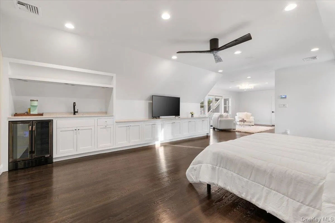
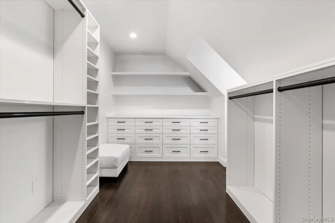
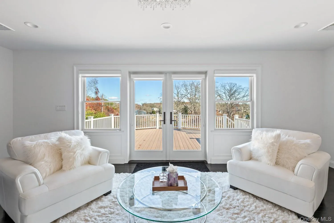
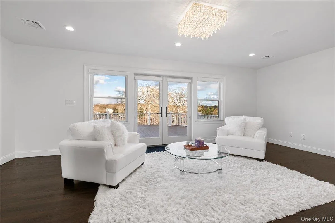
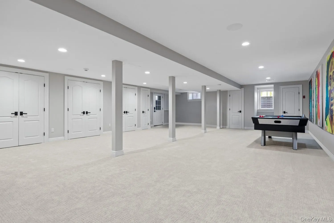
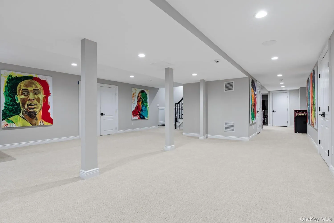
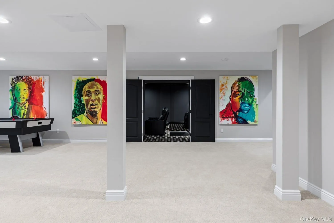
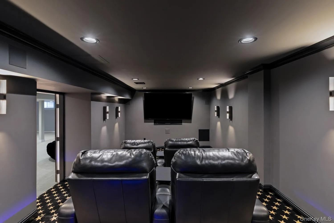
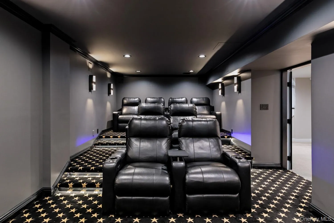
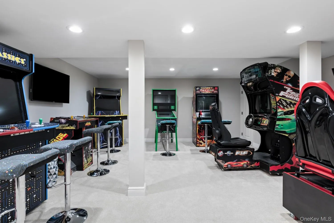
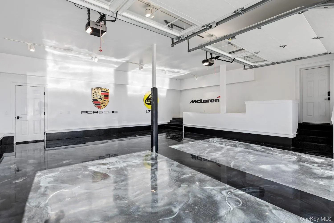
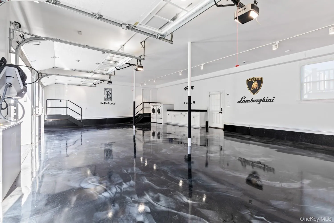
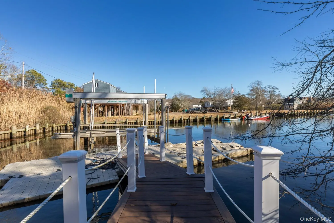
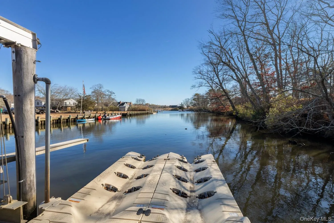
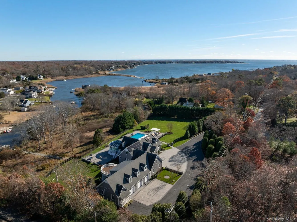
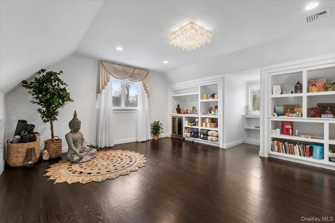
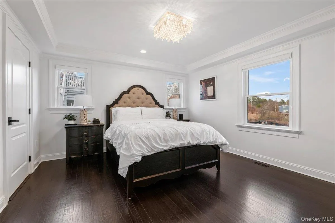
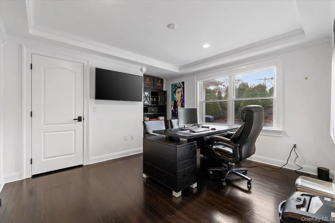
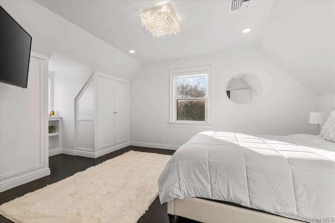
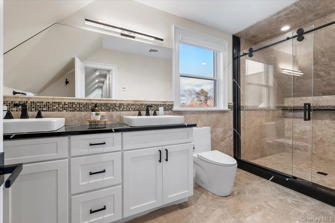
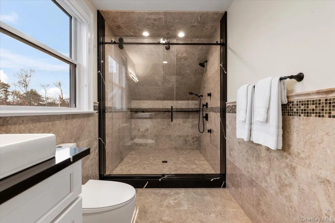
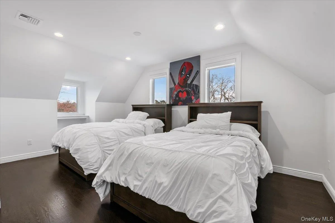
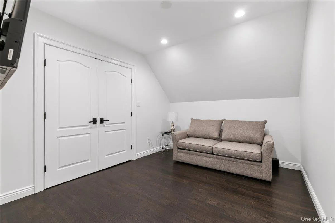
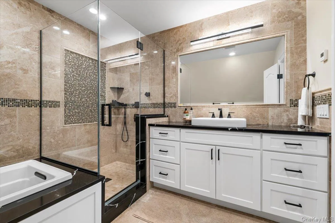
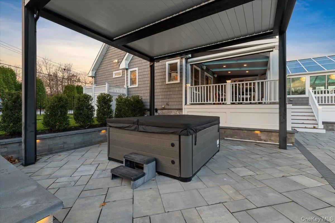
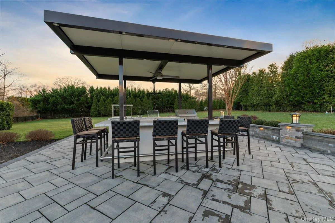
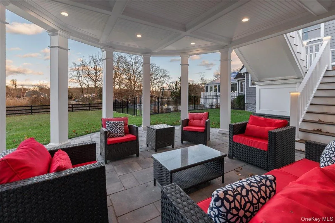
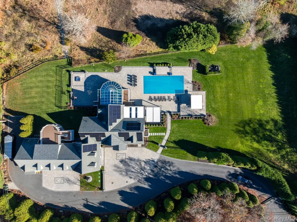
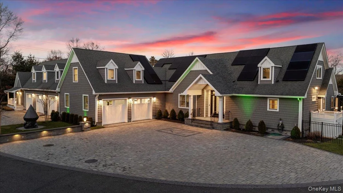
Set beyond a gated driveway and surrounded by mature landscaping, this recently renovated residence offers over 10,000 sq ft of interior living space across three levels; a scale rarely found in Hampton Bays waterfront homes. The property blends modern upgrades with direct water access, expansive outdoor living, and exceptional privacy, creating a setting well suited for multi-generational living, entertaining, or extended seasonal stays.The main level features a glass conservatory, chef’s kitchen with Thermador appliances, a first-floor primary suite with access to the three-season deck, an additional en-suite bedroom, a third bedroom, powder room, and laundry. The second floor includes five bedrooms, highlighted by a secondary suite with two walk-in closets, an en-suite bath, and a private balcony overlooking the water. Two additional full bathrooms support flexible guest use. The lower level offers an 8-seat movie theater, arcade room, and storage areas designed for extended living. A separate two-level accessory apartment includes one bedroom and one bathroom; ideal for guests, live-in support, or potential rental income, adding versatility to the property’s layout. Outdoor amenities include a gunite heated pool, hot tub, outdoor kitchen, and multiple lounge areas that create a seamless indoor-outdoor environment for dining and gathering. Waterfront features include a boat lift, direct canal access, and open water views from several vantage points. Additional features include a heated 5-car garage, solar panels, Tesla backup battery with dual chargers, and central vacuum. With its combination of interior scale, updated systems, extensive amenities, and waterfront access, this property represents a rare opportunity for expansive Hamptons living in a highly functional and well-connected setting.
- Heating System:
- Hydro Air, Radiant Floor
- Cooling System:
- Central Air
- Basement:
- Finished, Full, Walk-out Access
- View:
- Water
- Swimming Pool:
- In Ground, Fenced
- Appliances:
- Dishwasher, Oven, Refrigerator, Stainless Steel Appliance(s), Dryer, Washer, Freezer, Gas Range
- Fireplaces Total:
- 1
- Flooring:
- Hardwood, Tile
- Garage Spaces:
- 5
- Interior Features:
- Eat-in Kitchen, Master Downstairs, Entrance Foyer, Granite Counters, Open Kitchen, Storage, Walk-in Closet(s), Wet Bar, Chefs Kitchen, High Speed Internet, First Floor Bedroom, In-law Floorplan, Primary Bathroom, Central Vacuum, Chandelier, First Floor Full Bath, Built-in Features, His And Hers Closets, Sound System
- Laundry Features:
- Laundry Room, In Garage
- Parking Features:
- Driveway, Garage, Private, Off Street, Storage, Heated Garage, Garage Door Opener, Electric Vehicle Charging Station(s), Oversized
- Sewer:
- Septic Tank
- Utilities:
- Propane, Cable Connected, Water Connected, Electricity Connected
- City:
- Southampton
- State:
- NY
- Street:
- Tiana
- Street Number:
- 19
- Street Suffix:
- Road
- Postal Code:
- 11946
- Floor Number:
- 0
- Longitude:
- W73° 27' 38.6''
- Latitude:
- N40° 52' 10''
- PostalCity:
- Hampton Bays
- Street Dir Prefix:
- W
- Architectural Style:
- Other
- Construction Materials:
- Other
- Elementary School:
- Hampton Bays Elementary School
- High School:
- Hampton Bays High School
- Agent MlsId:
- 181436
- MiddleOrJunior School:
- Hampton Bays Middle School
- PhotosCount:
- 50
- Special Listing Conditions:
- No
- Tax Annual Amount:
- $29,769
- Water Source:
- Public
- Office MlsId:
- SHNT01
Residential - MLS# 940936
19 Tiana Road, Southampton, NY
- Property Type :
- Residential
- Property SubType :
- Single Family Residence
- Listing Type :
- For Rent
- Listing ID :
- 940936
- Price :
- $7,495,000
- Rooms :
- 16
- Bedrooms :
- 9
- Bathrooms :
- 6
- Half Bathrooms :
- 2
- Bathrooms Total :
- 8
- Square Footage :
- 10,000 Sqft
- Building Area :
- 10,000 Sqft
- Lot Area :
- 2.50 Acre
- Year Built :
- 2017
- Status :
- Active
- Listing Agent :
- David Barkstedt
- Listing Office :
- Serhant East End LLC




