
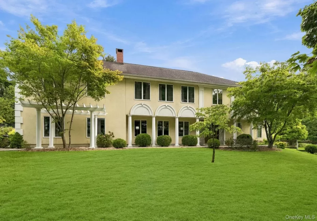
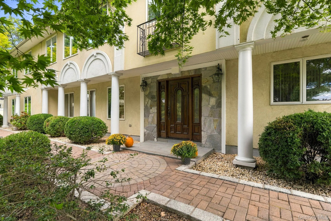
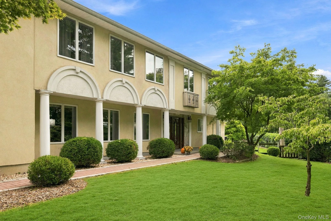
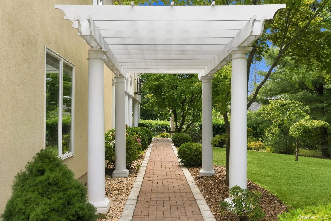
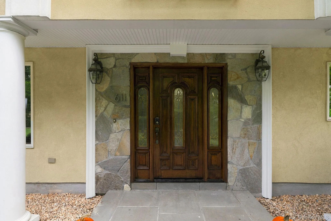
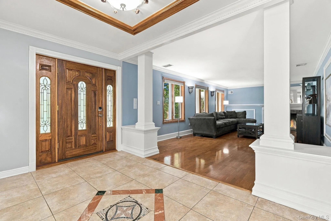
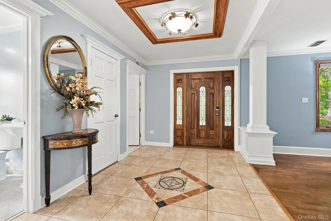
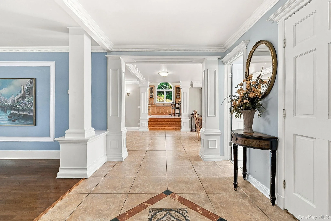
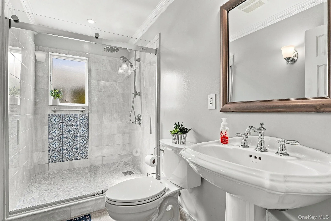
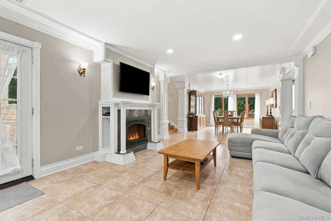
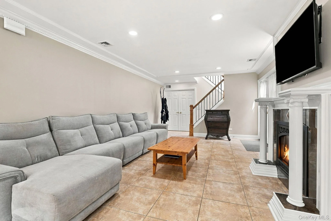
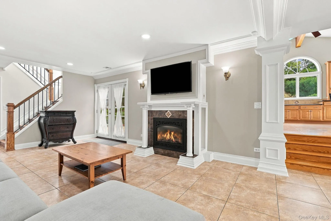
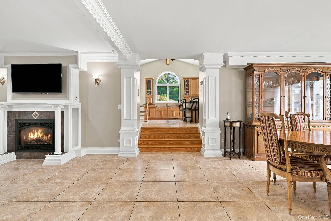
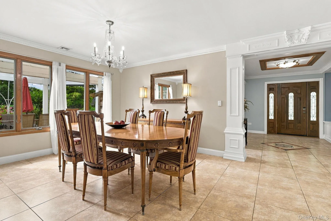
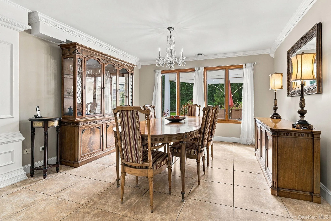
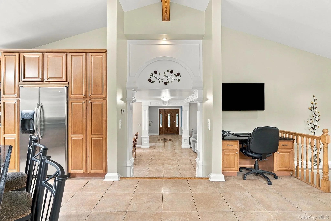
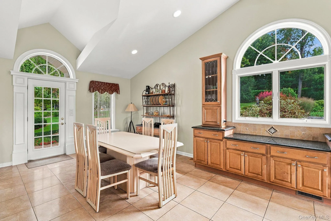
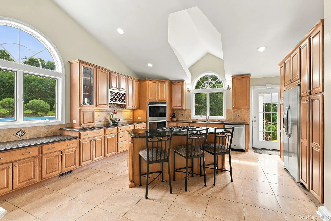
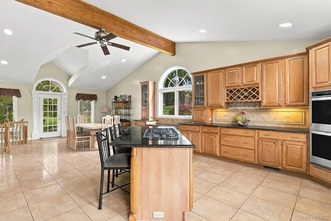
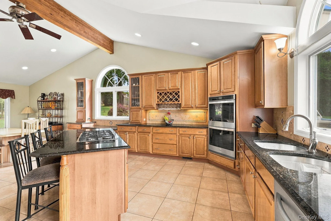
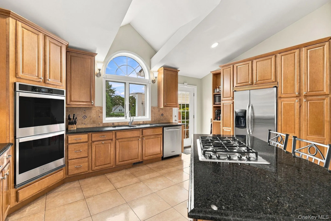
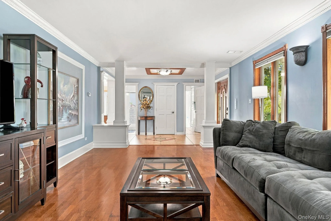
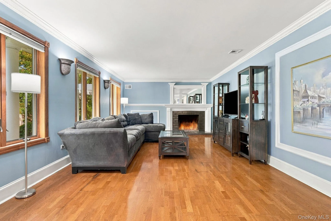
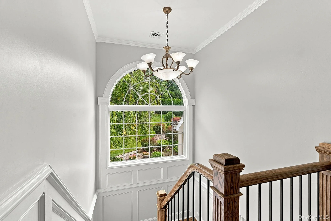
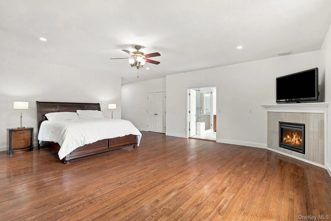
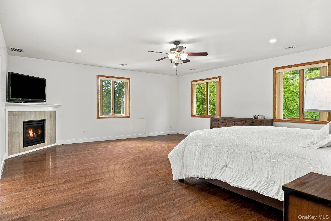
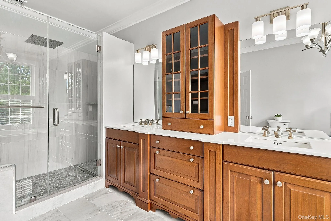
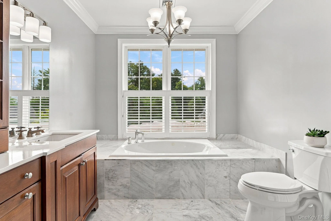
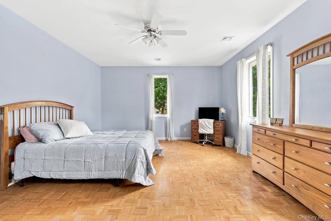
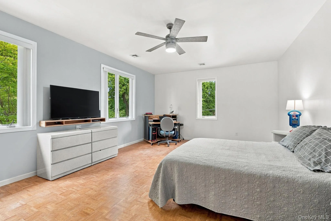
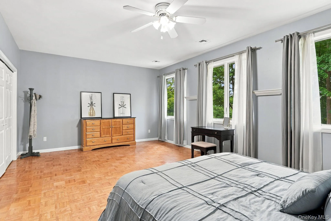
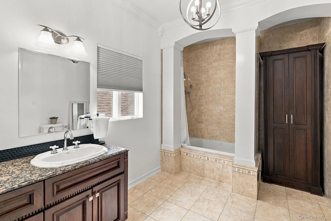
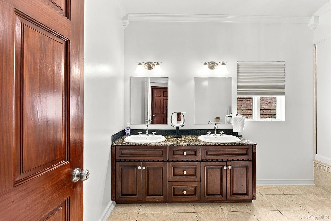
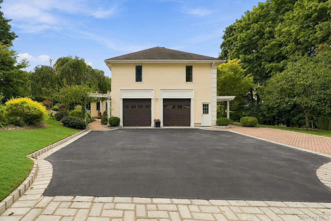
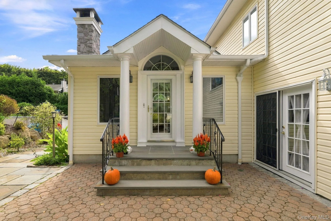
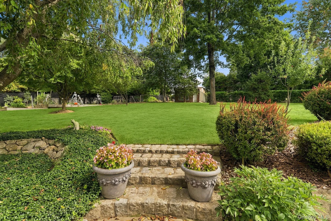
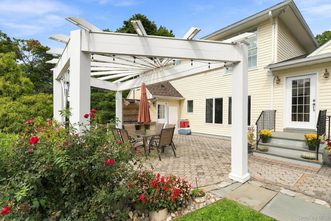
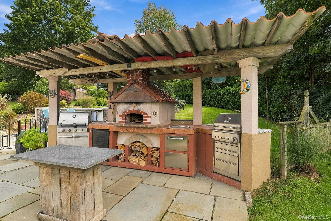
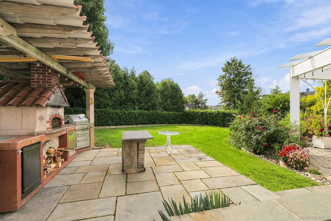
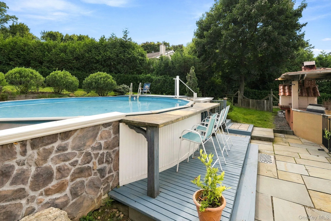
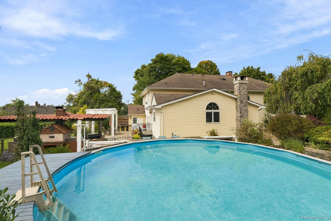
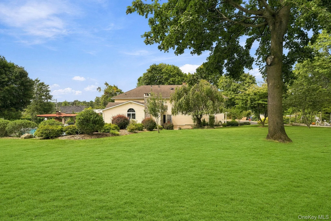
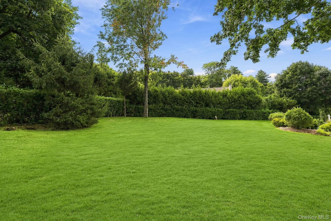
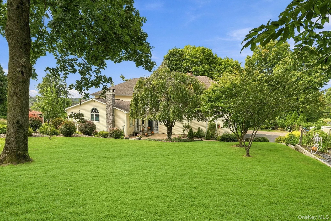
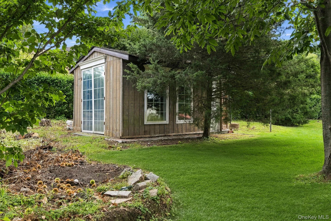
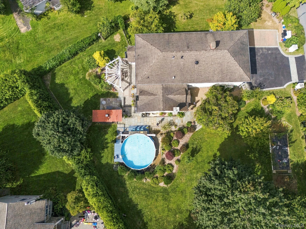
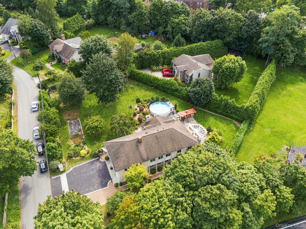
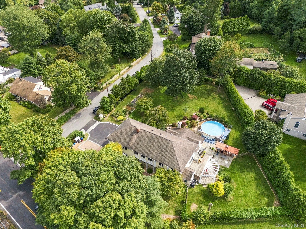
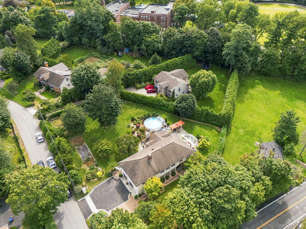

A distinctive residence with Mediterranean Revival influence, this striking stucco home commands attention with graceful proportions, a dramatic sequence of rounded arches and elegant columns. Prominently positioned on a corner property located in the Mayfair-Knollwood neighborhood directly across from Knollwood Country Club and golf course, the residence enjoys an expansive sense of space and presence. A gracious garden walkway extends beneath a long, columned portico, while a sweeping driveway culminates in a handsome cobblestone apron. Stone-paved walkways, mature trees and meticulously landscaped beds complete an exterior of uncommon character. Inside, the grandeur continues. A custom-tiled foyer introduces rich hardwood floors, architectural columns and dentil molding, flowing into an expansive living room centered around a handsome fireplace. Formal dining and family rooms connect seamlessly, sharing the home’s refined detailing, while French doors open to the private patio and grounds. Large arched windows bring natural light deep into the interiors. Then comes the kitchen and it is exceptional. Beneath a soaring vaulted ceiling, expansive granite counters surround a substantial center island, complemented by stainless steel appliances, custom cabinetry and a dedicated office area. Filled with natural light and overlooking the grounds, this spectacular space is grand in scale, beautifully appointed and unquestionably the heart of the home. The private quarters are equally impressive. The distinguished primary suite features a corner gas fireplace, generous proportions and a beautifully appointed ensuite with dual vanities, an expansive glass-enclosed shower, marble finishes and an elegant soaking tub. Generous walk-in closets and three additional bedrooms complete the upper level. Outside, the property transforms into a private oasis. Expansive, level lawns unfold into distinct spaces for entertaining and relaxation, including a dedicated outdoor kitchen with built-in grill and pizza oven, a separate patio beneath a custom portico, and an above-ground pool with adjoining deck. Surrounded by lush landscaping and mature trees, the grounds offer a seamless succession of spaces that feel less like a backyard and more like a destination. Perfectly positioned for an effortless Westchester lifestyle, the property is just steps from Knollwood Country Club and its golf course, with fine dining, shopping, parks, recreation, major highways and Metro-North nearby. Grand in scale yet wonderfully livable, this exceptional residence offers architectural character, refined interiors and an extraordinary private setting.
- Heating System:
- Natural Gas, Forced Air
- Cooling System:
- Central Air
- Basement:
- Full, Partial
- View:
- Neighborhood
- Fence:
- Back Yard, Fenced, Wood
- Patio:
- Patio
- Swimming Pool:
- Above Ground
- Appliances:
- Dishwasher, Oven, Refrigerator, Microwave, Stainless Steel Appliance(s), Dryer, Washer
- Exterior Features:
- Mailbox, Garden
- Fireplace Features:
- Gas, Bedroom, Family Room, Wood Burning, Living Room
- Fireplaces Total:
- 3
- Flooring:
- Hardwood, Tile
- Garage Spaces:
- 2
- Interior Features:
- Eat-in Kitchen, Entrance Foyer, Granite Counters, Open Floorplan, High Ceilings, Pantry, Storage, Walk-in Closet(s), Wet Bar, Chefs Kitchen, Double Vanity, Kitchen Island, Soaking Tub, Formal Dining, Primary Bathroom, Energy Star Qualified Door(s), First Floor Full Bath, Built-in Features, Recessed Lighting, Crown Molding, Beamed Ceilings, Natural Woodwork, Tray Ceiling(s)
- Laundry Features:
- Laundry Room
- Lot Features:
- Near Public Transit, Corner Lot, Level, Near Shops, Near School, Back Yard, Landscaped, Front Yard, Near Golf Course
- Parking Features:
- Driveway, Garage, Attached, Private, Oversized
- Sewer:
- Public Sewer
- Utilities:
- Cable Available, Phone Available, Trash Collection Public, Natural Gas Connected, Water Connected, Electricity Connected, Sewer Connected
- City:
- Greenburgh
- State:
- NY
- Street:
- Knollwood
- Street Number:
- 611
- Street Suffix:
- Road
- Postal Code:
- 10603
- Floor Number:
- 0
- Longitude:
- W74° 12' 5.5''
- Latitude:
- N41° 3' 12.9''
- Subdivision Name:
- Mayfair-Knollwood
- Directions:
- Turn right onto NY-100A N/Knollwood Rd, Destination will be on the right
- PostalCity:
- White Plains
- Architectural Style:
- Colonial
- Construction Materials:
- Frame
- Elementary School:
- Virginia Road Elementary School
- High School:
- Valhalla High School
- Levels:
- Two
- Agent MlsId:
- 15954
- MiddleOrJunior School:
- Valhalla Middle School
- PhotosCount:
- 50
- Special Listing Conditions:
- No
- Tax Annual Amount:
- $37,809
- VirtualTour URL:
- https://listings.digitalhomes.io/sites/enqjlqan/unbranded
- Water Source:
- Public
- Office MlsId:
- RANDBH11
Residential - MLS# 1053548
611 Knollwood Road, Greenburgh, NY
- Property Type :
- Residential
- Property SubType :
- Single Family Residence
- Listing Type :
- For Rent
- Listing ID :
- 1053548
- Price :
- $1,395,000
- Rooms :
- 8
- Bedrooms :
- 4
- Bathrooms :
- 4
- Bathrooms Total :
- 4
- Square Footage :
- 4,150 Sqft
- Lot Area :
- 0.67 Acre
- Year Built :
- 1951
- Status :
- Active
- Listing Agent :
- Gino Bello
- Listing Office :
- Howard Hanna Rand Realty




